88 Waldweg
BUYER ADVANTAGE
Buy with confidence
Get a full-service approach built on strategy, strong negotiation, and clear guidance from offer to close.
- Local Market Expertise
- Broker-level Negotiation
- Transparent Process
- No-pressure Guidance

The right strategy depends on your goals, timing, budget, and the type of home you are buying. Get Your Buyer Snapshot.
About This Property
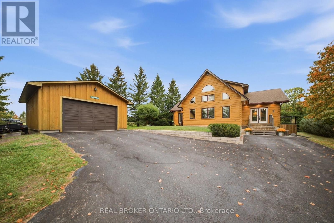
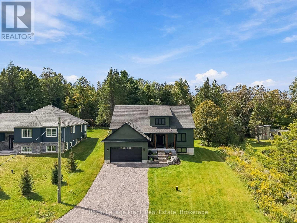
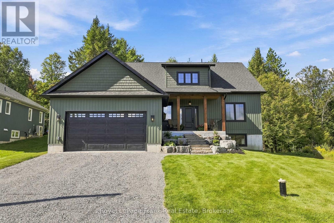
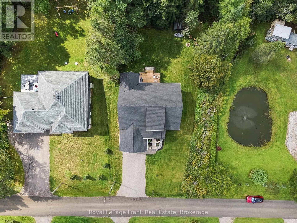
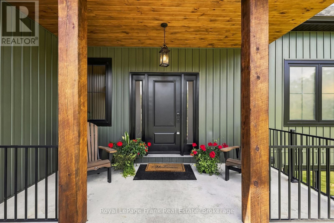
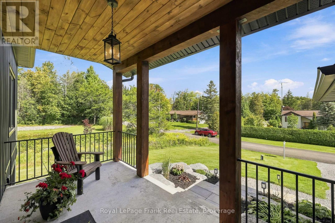
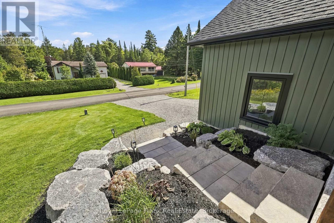
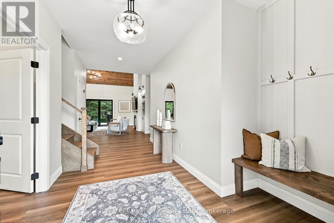
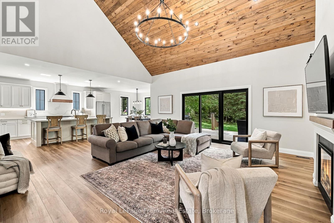
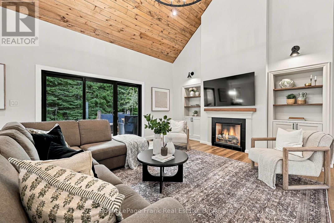
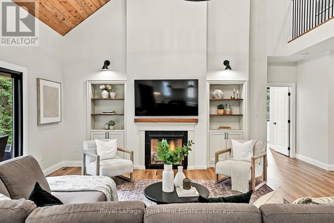
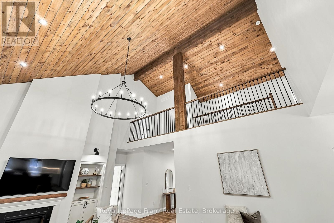
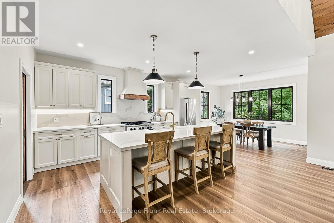
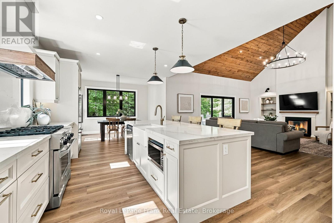
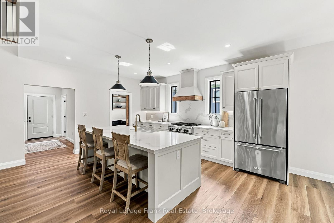
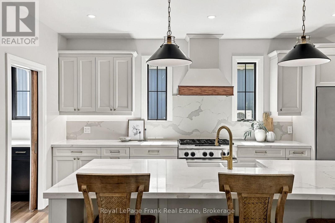
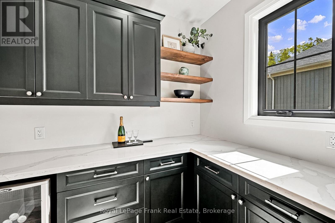
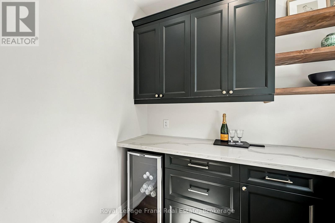
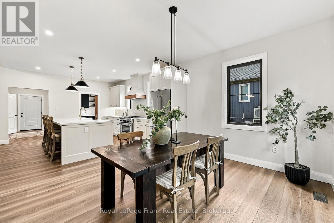
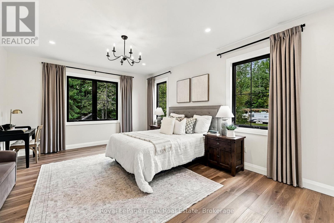
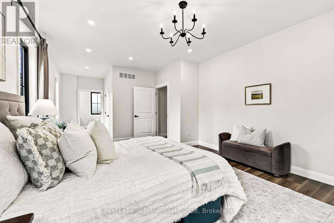
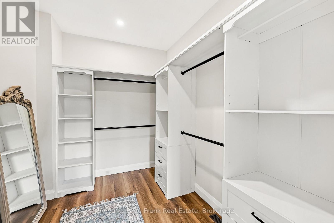
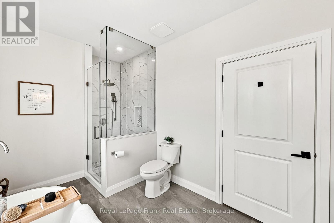
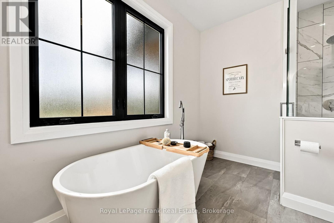
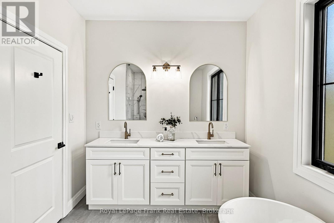
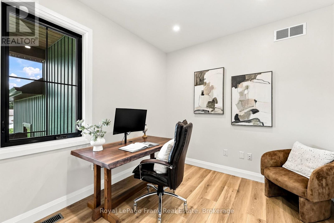
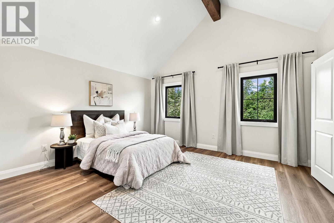
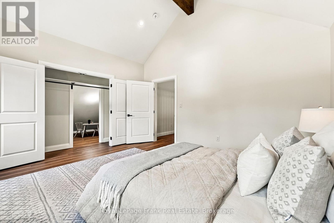
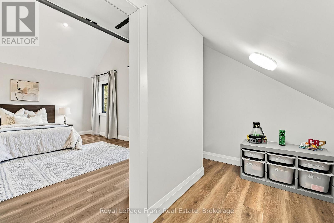
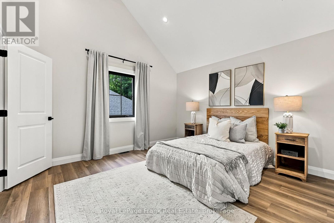
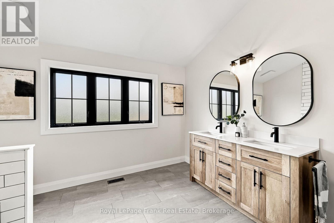
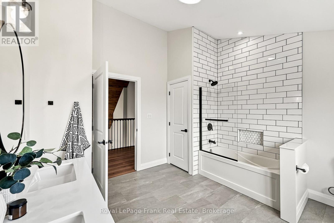
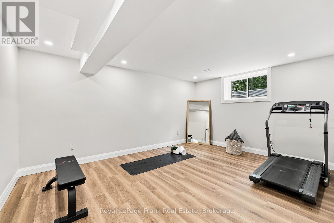
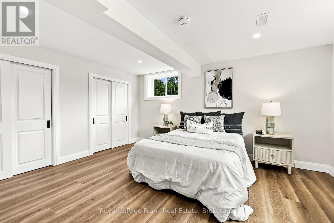
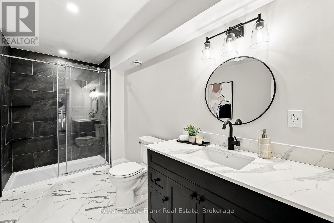
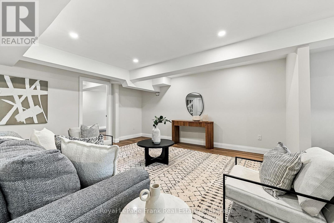
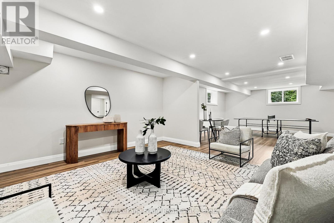
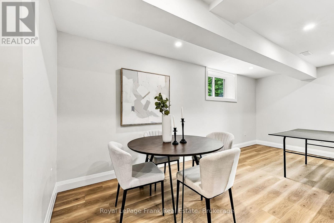
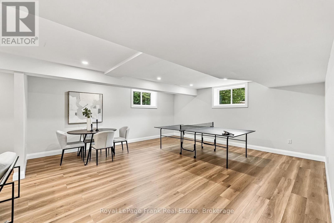
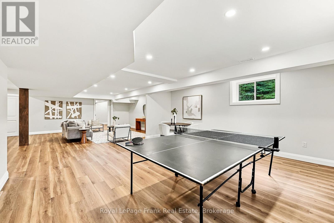
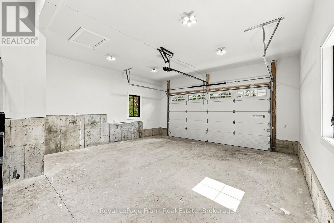
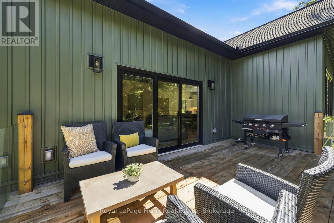
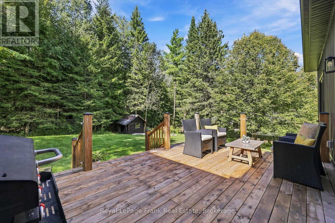
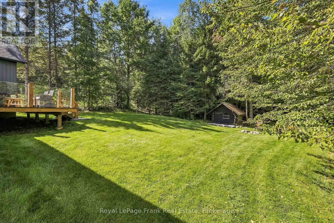
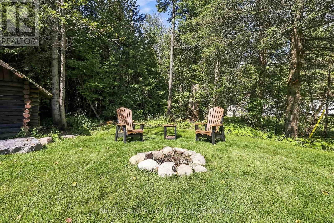
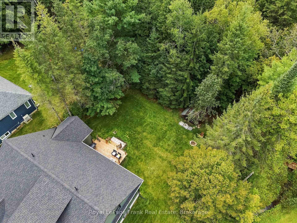
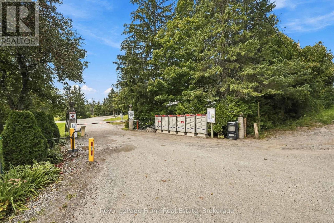
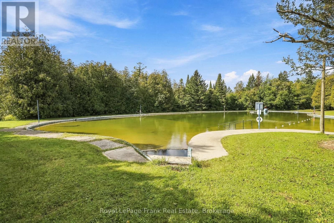
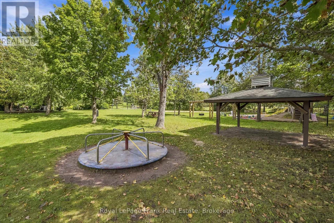
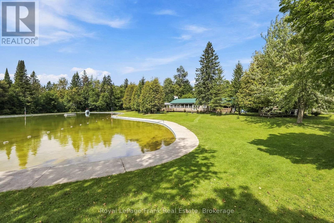
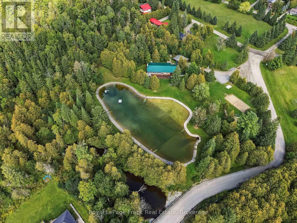
Welcome to this exceptional custom-built home, completed in 2025 and located in a sought-after private gated community just 15 minutes outside Port Perry. Situated on an impressive 98' x 159' lot backing onto a peaceful forest with no rear neighbours, this stunning 3-bedroom, 4-bathroom home offers an incredible blend of luxury, privacy and family-friendly living. The striking entrance features armour stone, gardens, black windows and a covered front porch accented with tongue-and-groove wood. Inside, the spacious foyer leads to a private home office and an extraordinary open-concept main level with soaring vaulted ceilings, luxury vinyl plank flooring and a custom fireplace with built-in bookshelves. The chef-inspired kitchen features quartz countertops, a large centre island, abundant custom cabinetry and a walk-in pantry with beverage fridge. The main-floor primary suite offers a luxurious 5-piece ensuite with freestanding tub, custom glass shower and huge walk-in closet. A beautifully finished main-floor laundry room adds convenience. Upstairs, two generously sized bedrooms share a large 5-piece bathroom, while the hallway overlooks the breathtaking main living space below. One bedroom features a walk-in closet, while the other offers a fun secret bonus/playroom tucked inside its closet. The fully finished basement provides expansive living and entertaining space with large above-grade windows, an additional bedroom, workout/guest room and 3-piece bathroom. Outside, enjoy the private deck with glass railings overlooking the backyard and surrounding forest, with a pond beside the property. The insulated and drywalled double garage and 200-amp electrical service complete the home. Enjoy an incredible community lifestyle with a large swimming pool, beach volleyball, playground, soccer and baseball fields, plus a community hall hosting potlucks, picnics, yoga, dart nights and regular gatherings. (id:63604)
Key Facts
Highlights
- Washer
- Refrigerator
- Dishwasher
- Stove
- Dryer
- Hood Fan
- Window Coverings
- Garage door opener remote(s)
- Water Heater
Property Details
Interior features
Exterior features
Systems and association
Lot and water
Rooms
Virtual Tour & Media
Mortgage & Affordability
Saved Properties
Keep This One Handy
Save this listing, compare it later, or open your saved properties dashboard.
Neighbourhood
- Area
- Rural Scugog
- City
- Scugog
- Postal code
- L0B 1B0
- Nearby
- Cartwright East Quarter Line & Edgerton Rd
Save This Property
Keep this home handy, return to it anytime, and let us know how to reach you about this listing.
We use this email only to connect your saved properties and saved searches.
Other Available Options
Similar Listings
Listings from our database that match closely.