
9 Bur Oak Way
BUYER ADVANTAGE
Buy with confidence
Get a full-service approach built on strategy, strong negotiation, and clear guidance from offer to close.
- Local Market Expertise
- Broker-level Negotiation
- Transparent Process
- No-pressure Guidance

The right strategy depends on your goals, timing, budget, and the type of home you are buying. Get Your Buyer Snapshot.
About This Property
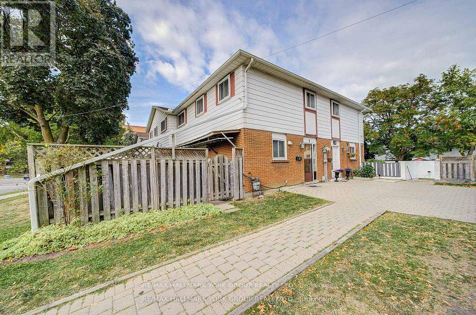
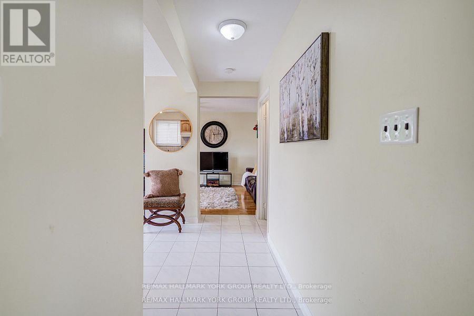
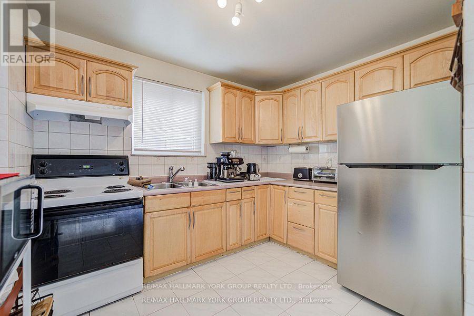
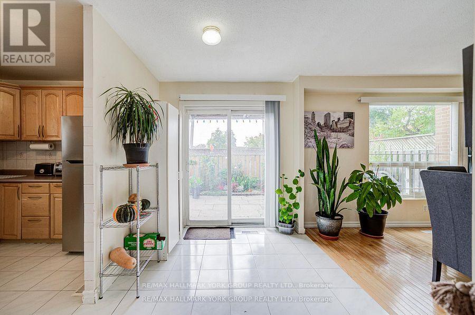
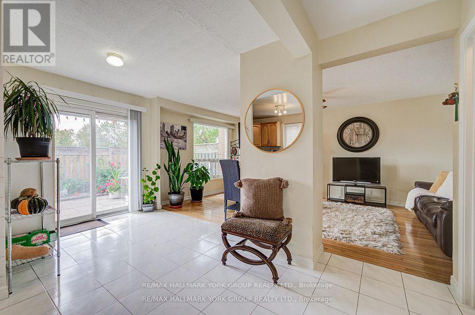
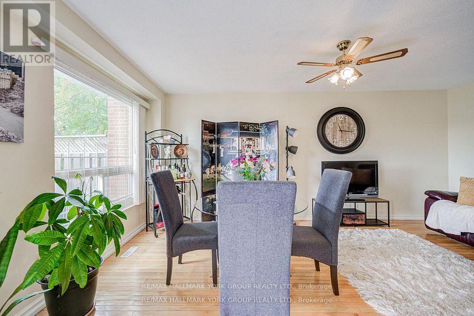
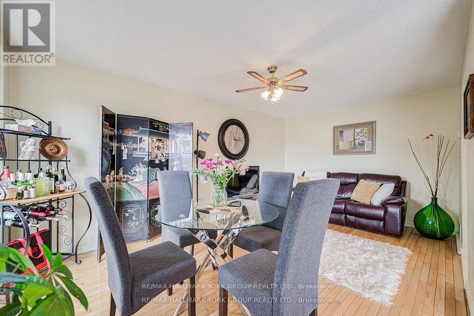
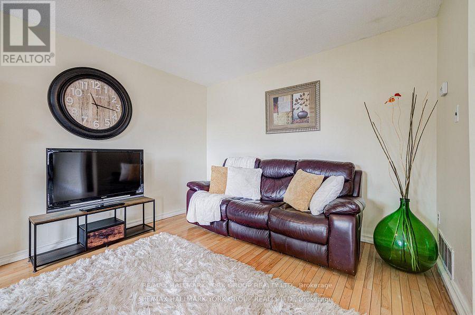
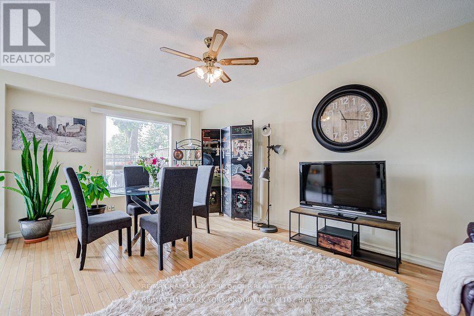
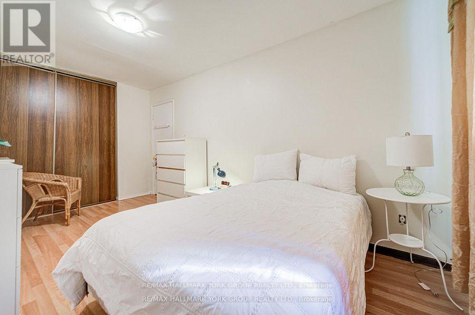
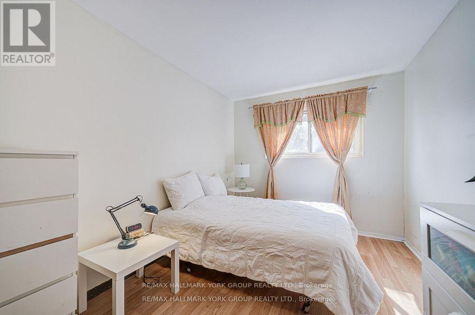
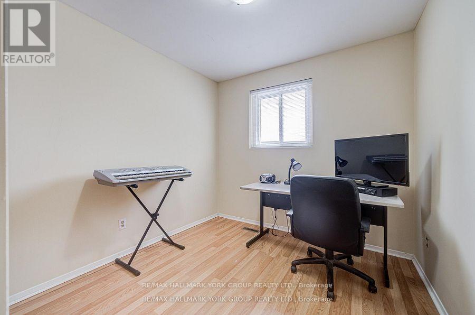
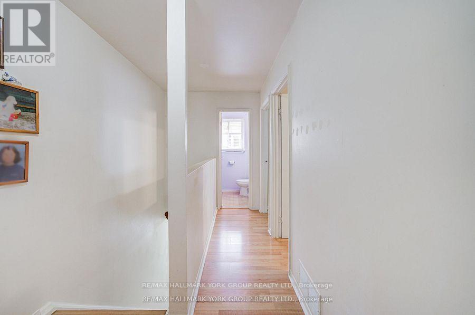
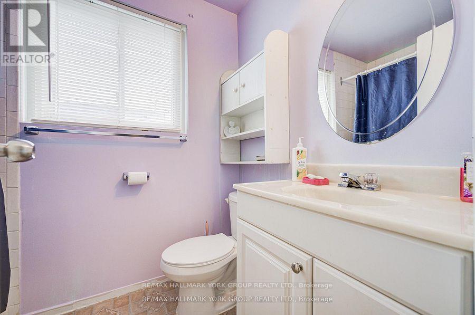
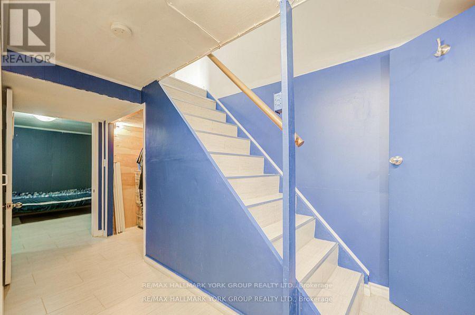
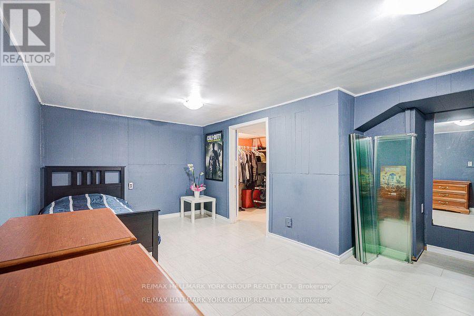
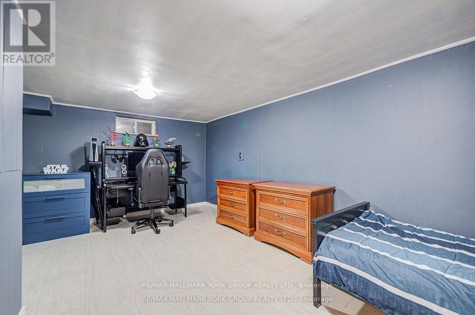
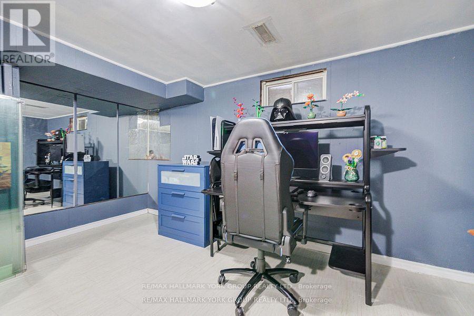
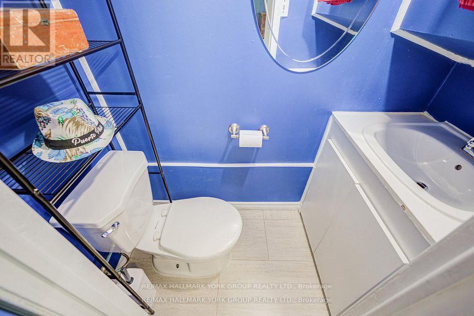
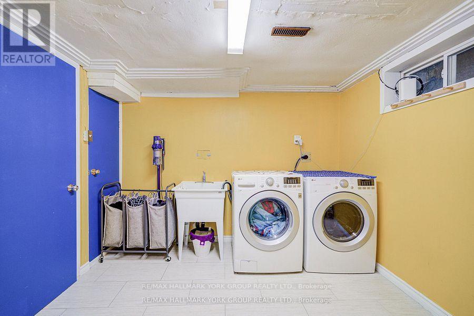
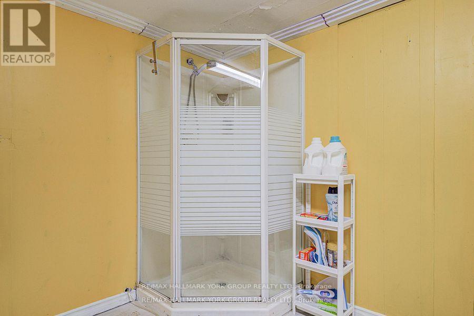
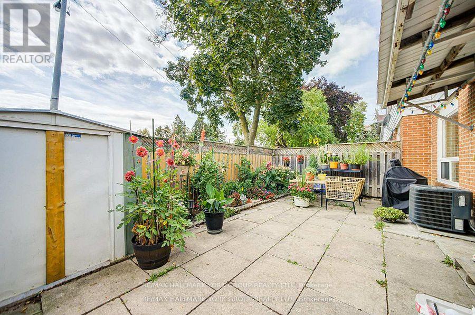
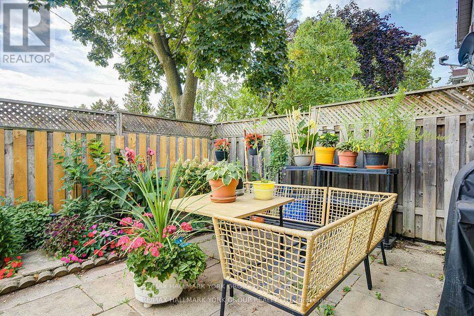
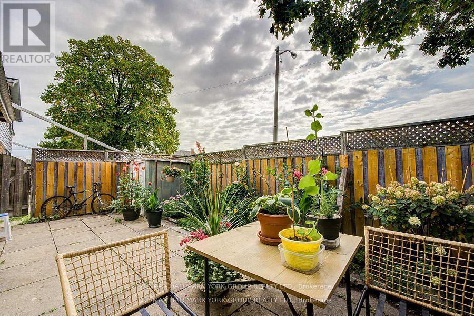
Welcome to 9 Bur Oak Way, a beautifully maintained and move-in ready townhouse offering exceptional value in the heart of North York. Perfect for first-time buyers, growing families, and investors alike, this spacious home combines comfort, functionality, and convenience in one of Toronto's most accessible locations. Step inside to a bright open-concept living and dining area, ideal for everyday living and entertaining. Large windows fill the home with natural light, while the spacious kitchen offers ample cabinetry and plenty of room for family meals and gatherings. The upper level features three generously sized bedrooms, providing flexibility for families, guests, or a work-from-home setup. The fully finished basement adds incredible versatility with a large fourth bedroom, full washroom, and additional living space-perfect for extended family, guests, a home office, or recreation room. Enjoy your own private garden patio, a rare outdoor retreat ideal for summer BBQs, morning coffee, or simply relaxing after a long day. Located in a family-friendly community surrounded by parks, walking trails, schools, community centres, shopping, and everyday amenities, this home offers the perfect balance of urban convenience and neighbourhood charm. Commuters will appreciate being just minutes from TTC transit, Highway 400, Highway 401, and major GTA destinations. Opportunities like this are becoming increasingly rare in Toronto. Finding a spacious 3+1 bedroom townhouse with a finished basement, private outdoor space, parking, and excellent transit access for under $650,000 is becoming harder and harder to find. Offering the space and functionality many buyers need at a price point that's still attainable, this home represents outstanding value in today's market. Whether you're entering the market, upsizing from a condo, or looking for a smart investment, this is an opportunity you won't want to miss. (id:63604)
Key Facts
Highlights
- Window Coverings
Property Details
Interior features
Exterior features
Systems and association
Rooms
Mortgage & Affordability
Saved Properties
Keep This One Handy
Save this listing, compare it later, or open your saved properties dashboard.
Neighbourhood
- Area
- Glenfield-Jane Heights
- City
- Toronto
- Postal code
- M3L 2G3
- Nearby
- Jane And Sheppard
Save This Property
Keep this home handy, return to it anytime, and let us know how to reach you about this listing.
We use this email only to connect your saved properties and saved searches.
Other Available Options
Similar Listings
Listings from our database that match closely.







