
9 Lawson Court

Kawartha Lakes, ONDetached
$1,699,900
MLS® X13716470
Detached3 beds3 baths8 total
9 Lawson Court, Kawartha Lakes, ON photo 1
9 Lawson Court, Kawartha Lakes, ON photo 2
9 Lawson Court, Kawartha Lakes, ON photo 3
9 Lawson Court, Kawartha Lakes, ON photo 4
9 Lawson Court, Kawartha Lakes, ON photo 5
9 Lawson Court, Kawartha Lakes, ON photo 6
9 Lawson Court, Kawartha Lakes, ON photo 7
9 Lawson Court, Kawartha Lakes, ON photo 8
9 Lawson Court, Kawartha Lakes, ON photo 9
9 Lawson Court, Kawartha Lakes, ON photo 10
9 Lawson Court, Kawartha Lakes, ON photo 11
9 Lawson Court, Kawartha Lakes, ON photo 12
9 Lawson Court, Kawartha Lakes, ON photo 13
9 Lawson Court, Kawartha Lakes, ON photo 14
9 Lawson Court, Kawartha Lakes, ON photo 15
9 Lawson Court, Kawartha Lakes, ON photo 16
9 Lawson Court, Kawartha Lakes, ON photo 17
9 Lawson Court, Kawartha Lakes, ON photo 18
9 Lawson Court, Kawartha Lakes, ON photo 19
9 Lawson Court, Kawartha Lakes, ON photo 20
9 Lawson Court, Kawartha Lakes, ON photo 21
9 Lawson Court, Kawartha Lakes, ON photo 22
9 Lawson Court, Kawartha Lakes, ON photo 23
9 Lawson Court, Kawartha Lakes, ON photo 24
9 Lawson Court, Kawartha Lakes, ON photo 25
9 Lawson Court, Kawartha Lakes, ON photo 26
9 Lawson Court, Kawartha Lakes, ON photo 27
9 Lawson Court, Kawartha Lakes, ON photo 28
9 Lawson Court, Kawartha Lakes, ON photo 29
9 Lawson Court, Kawartha Lakes, ON photo 30
9 Lawson Court, Kawartha Lakes, ON photo 31
9 Lawson Court, Kawartha Lakes, ON photo 32
9 Lawson Court, Kawartha Lakes, ON photo 33
9 Lawson Court, Kawartha Lakes, ON photo 34
9 Lawson Court, Kawartha Lakes, ON photo 35
9 Lawson Court, Kawartha Lakes, ON photo 36
9 Lawson Court, Kawartha Lakes, ON photo 37
9 Lawson Court, Kawartha Lakes, ON photo 38
9 Lawson Court, Kawartha Lakes, ON photo 39
9 Lawson Court, Kawartha Lakes, ON photo 40
9 Lawson Court, Kawartha Lakes, ON photo 41
9 Lawson Court, Kawartha Lakes, ON photo 42
9 Lawson Court, Kawartha Lakes, ON photo 43
9 Lawson Court, Kawartha Lakes, ON photo 44
9 Lawson Court, Kawartha Lakes, ON photo 45
9 Lawson Court, Kawartha Lakes, ON photo 46
9 Lawson Court, Kawartha Lakes, ON photo 47
9 Lawson Court, Kawartha Lakes, ON photo 48
9 Lawson Court, Kawartha Lakes, ON photo 49
9 Lawson Court, Kawartha Lakes, ON photo 50
1 / 50

BUYER ADVANTAGE

Buy with confidence

Get a full-service approach built on strategy, strong negotiation, and clear guidance from offer to close.

  • Local Market Expertise
  • Broker-level Negotiation
  • Transparent Process
  • No-pressure Guidance

The right strategy depends on your goals, timing, budget, and the type of home you are buying. Get Your Buyer Snapshot.

About This Property

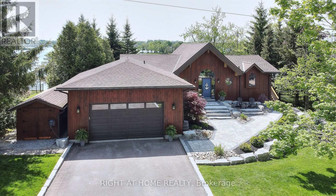
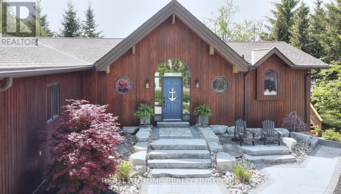
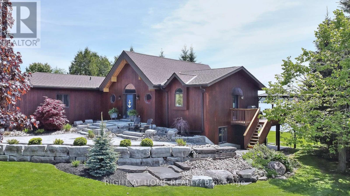
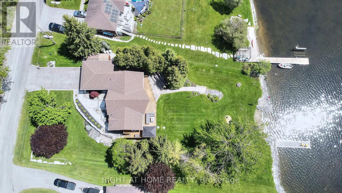
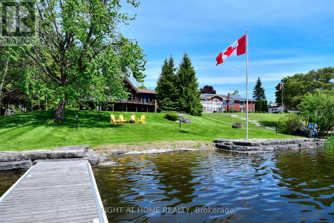
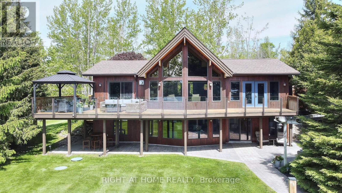
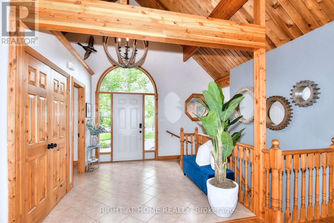
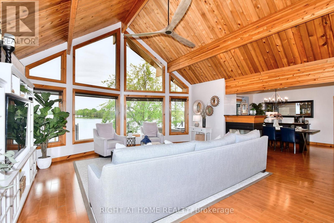
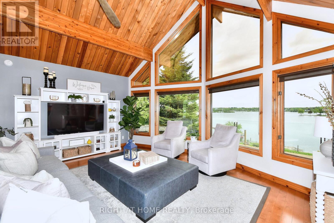
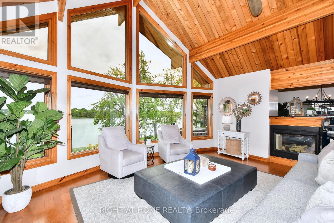
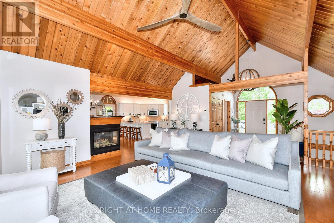
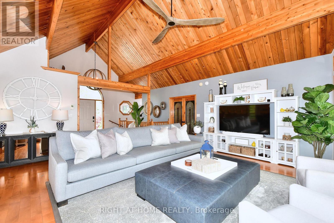
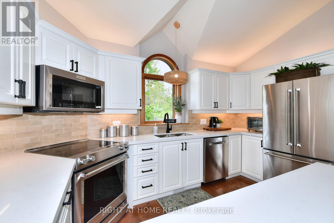
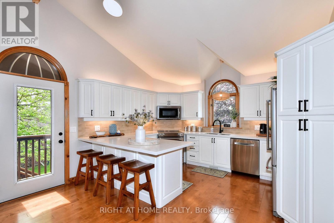
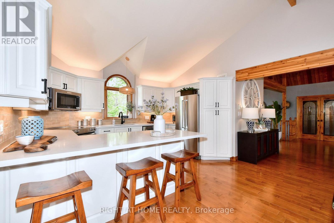
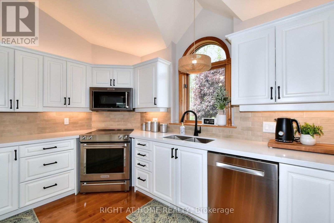
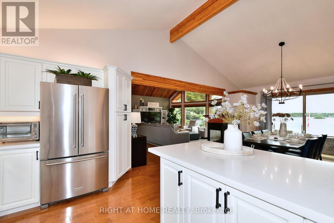
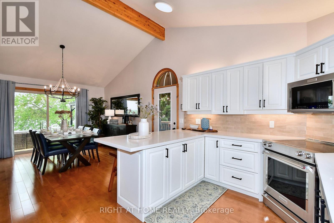
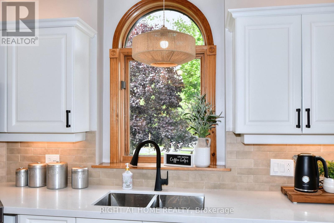
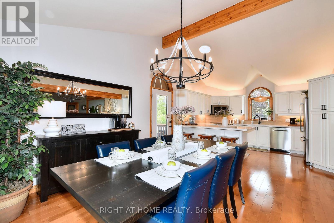
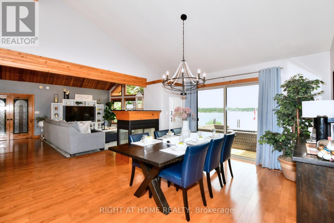
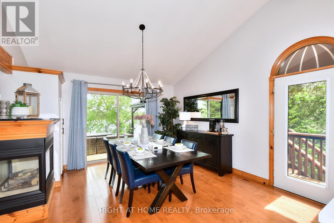
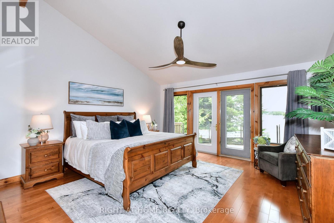
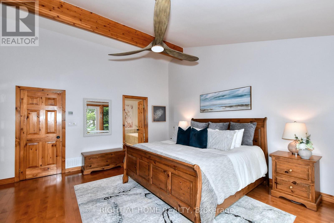
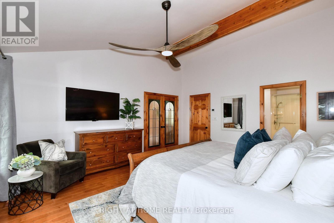
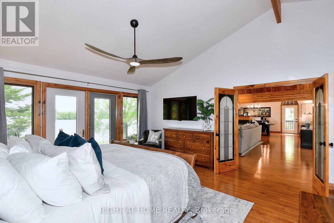
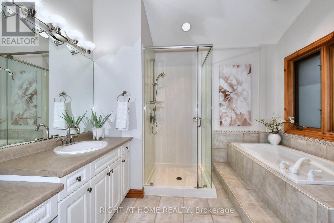
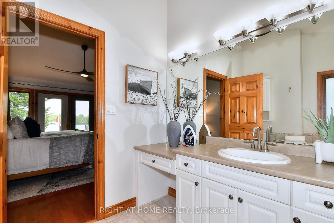
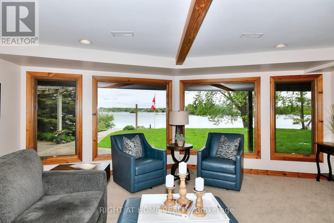
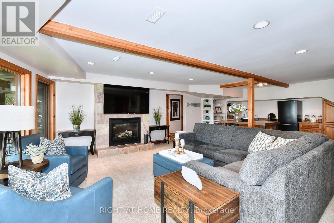
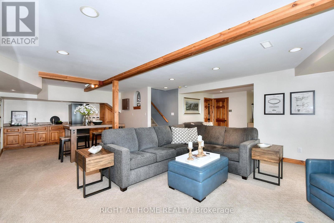
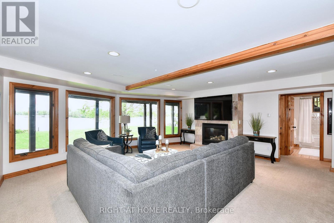
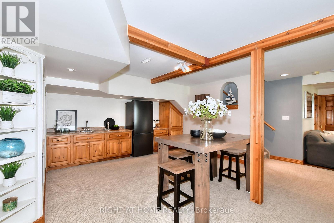
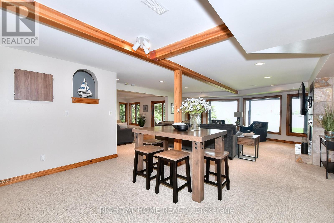
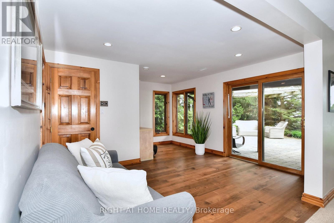
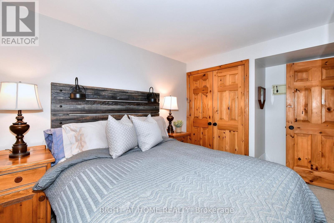
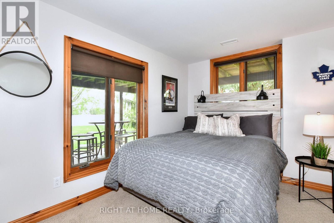
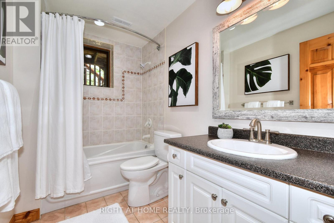
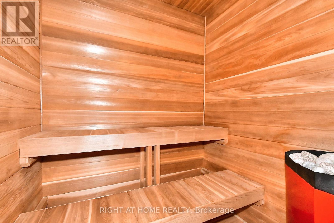
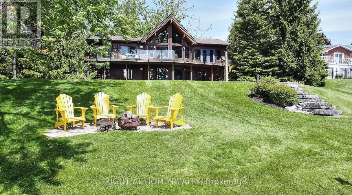
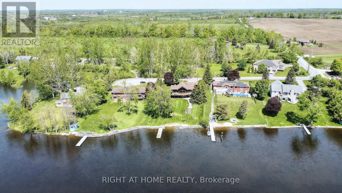
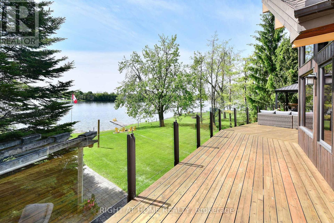
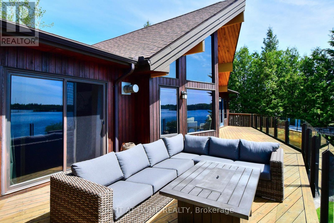
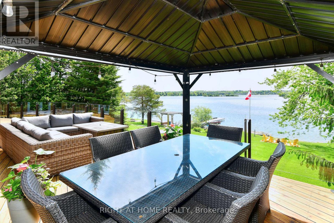
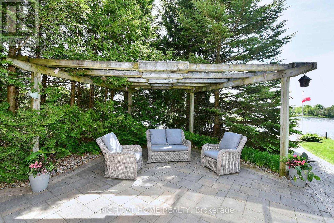
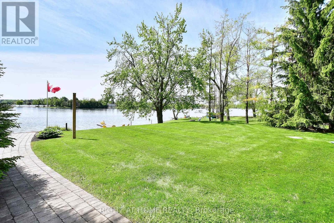
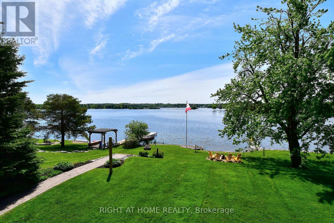
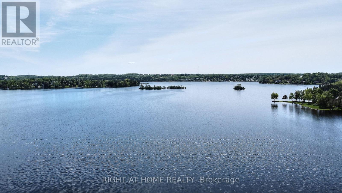
Discover exceptional waterfront luxury in this custom-built Linwood Executive Bungalow, nestled on a quiet, municipally serviced cul-de-sac along the tranquil shores of Chemong Lake, part of the renowned Trent Severn Waterway. Offering over 2,930 sq ft of finished living space, this stunning 3 bedroom, 3 bath home is ideal as a year-round residence or upscale cottage retreat. Step inside to an open-concept design highlighted by a breathtaking great room with soaring 16 ft vaulted wood ceilings & dramatic windows that flood the space with natural light & showcase incredible panoramic lake vistas. A 3-sided gas fireplace adds warmth & ambiance, creating an inviting space for relaxation & entertaining. Extensive upgrades include a stylish updated kitchen feat. quartz countertops, tile backsplash, sleek white cabinetry & premium stainless steel appliances-truly a chef's dream. Warm hardwood floors, designer lighting & a neutral palette create a refined yet comfortable atmosphere throughout. The main floor primary suite boasts a spa-like ensuite bath with jetted tub & separate glass shower. Multiple walkouts from the kitchen, dining room & primary suite open to over 650 sq ft of cedar decking with glass railings, offering seamless indoor-outdoor living ideal for entertaining or enjoying serene lake views. The walkout lower level includes a spacious family room with wall-to-wall windows overlooking the lake, a wet bar, cozy gas fireplace, indoor sauna & 4 piece bath adjacent to two bedrooms-perfect for guests. Professionally landscaped grounds feat. interlock stone patios, gardens, armour stone shoreline & a private sand beach for easy water access. Boating enthusiasts will appreciate the R & J lift-up dock, providing secure storage & access to Chemong, Buckhorn & Pigeon Lakes. This rare waterfront estate combines luxury, lifestyle, and location, just 10mins to Bridgenorth, 15mins to Peterborough & under 90mins from GTA. Experience the very best of Kawartha Lakes living. (id:63604)

Key Facts

Type
Detached
Beds
3
Baths
3
Size
1,500 sqft
Lot
117 x 239 FT
Parking
8 total

Highlights

  • Washer
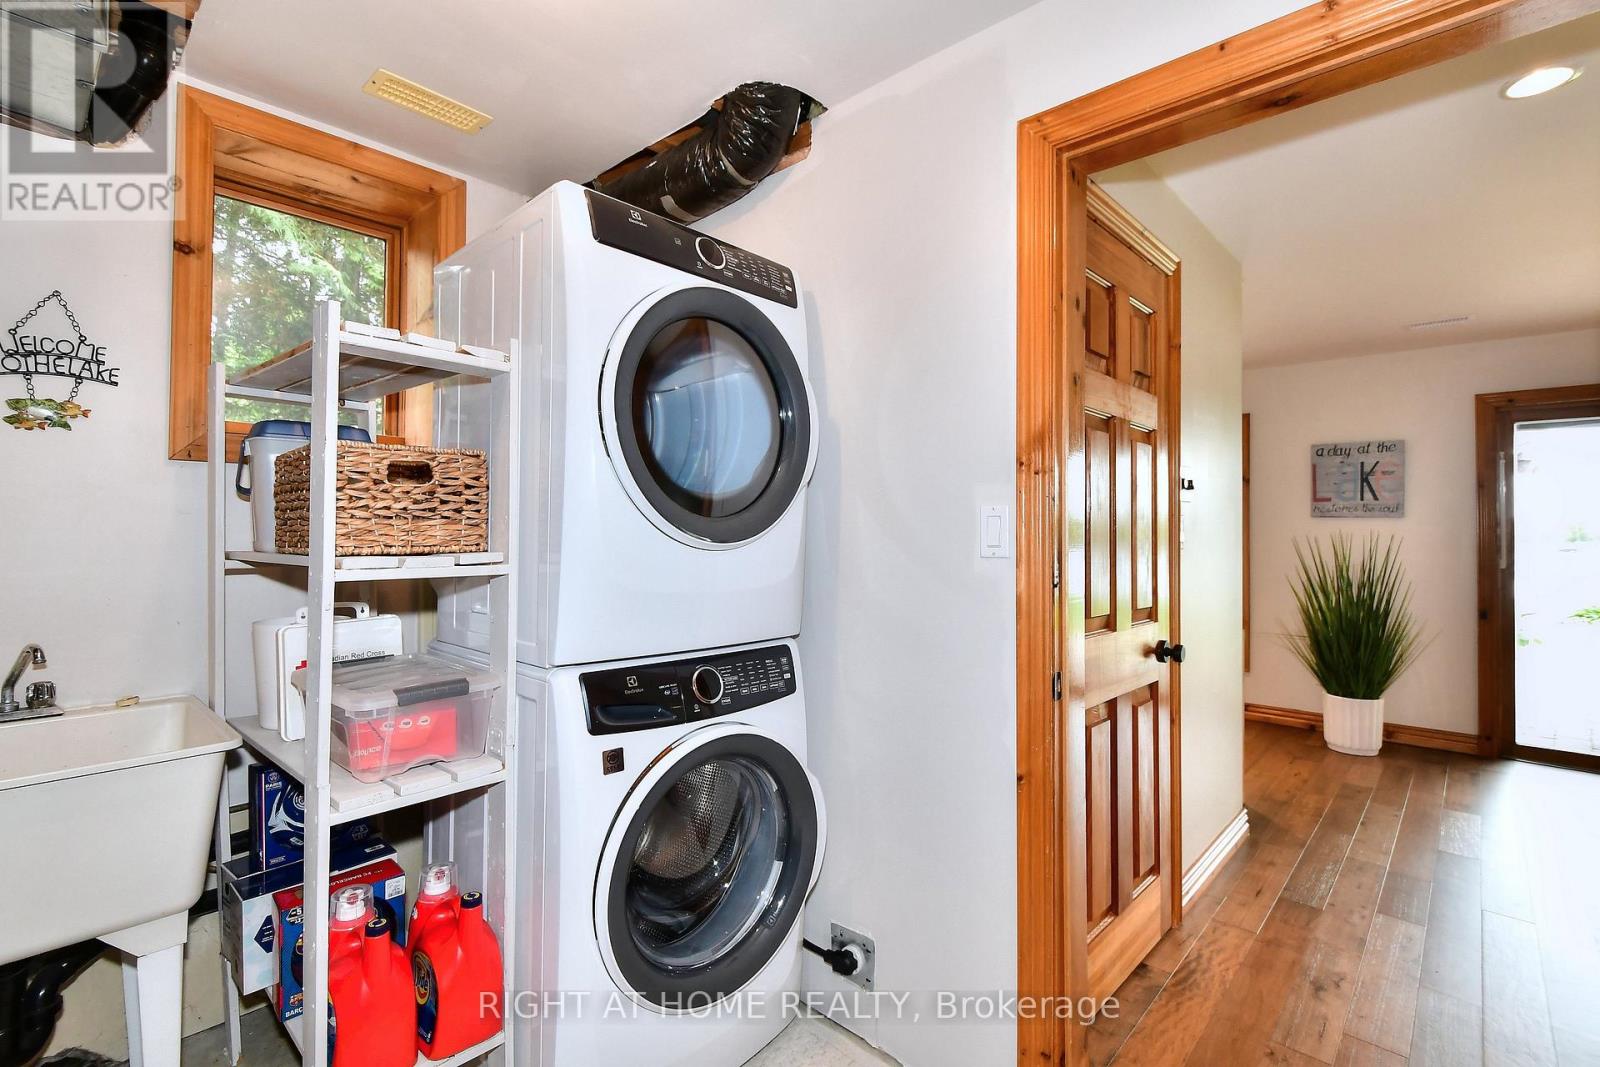
  • Refrigerator
  • Water softener
  • Dishwasher
  • Range
  • Dryer
  • Microwave
  • Water Treatment
  • Window Coverings
  • Garage door opener
  • Garage door opener remote(s)
  • Water Heater
Property Details 21 details
Bedrooms
3 bedrooms
3 above grade
Bathrooms
3 bathrooms
1 partial
Parking
8 parking spaces
Attached Garage · Garage
Living area
1,500 - 2,000 sq. ft.
Property
Single Family · Bungalow · Freehold · Detached
Property subtype
Single Family
Structure type
House
Architectural style
Bungalow
Ownership
Freehold
Attached status
Detached
Storeys
1
Basement
Finished, Walk out
Heating
Forced air, Propane
Cooling
Central air conditioning
Fireplace
2 fireplaces
Lot dimensions
117 x 239 FT
Frontage
117 feet
Taxes
$6,266.88
Water source
Drilled Well
Sewer
Septic System
Waterfront
Waterfront on lake · Chemong Lake
Views
Lake view, Direct Water View, Unobstructed Water View

Interior features

WasherRefrigeratorWater softenerDishwasherRangeDryerMicrowaveWater TreatmentWindow CoveringsGarage door openerGarage door opener remote(s)Water Heater

Exterior features

WoodConcrete

Systems and association

Smoke DetectorsElectricityCableTelephoneWirelessElectricity Connected

Lot and water

Irregular lot sizeGazeboSaunaWaterfront on lake
Rooms 12 rooms
Level
Room
Dimensions
Main level
Great room
6.64 m x 5.78 m
Lower level
Bedroom 3
3.92 m x 2.58 m
Lower level
Bathroom
2.88 m x 1.69 m
Main level
Kitchen
4.1 m x 3.5 m
Main level
Dining room
4.35 m x 4.3 m
Main level
Primary Bedroom
4.97 m x 4.73 m
Main level
Bathroom
3.12 m x 3.12 m
Main level
Partial bathroom
1.71 m x 1.62 m
Main level
Foyer
3.2 m x 2.9 m
Lower level
Family room
9.65 m x 5.8 m
Lower level
Den
4.71 m x 4.04 m
Lower level
Bedroom 2
3.94 m x 2.85 m

Virtual Tour & Media

Mortgage & Affordability Estimate monthly costs
Purchase price$1,699,900
Down paymentNot available
Mortgage amountNot available
Principal & interestNot available
Property taxesNot available
Condo/HOA feeNot available
Insurance/OtherNot available
UtilitiesNot available
Est. monthly totalNot available
Income needed (GDS 32%)Not available
Estimates only. Not financial advice. Rates, taxes and fees vary by lender and municipality.

Saved Properties

Keep This One Handy

Save this listing, compare it later, or open your saved properties dashboard.

Manage Saved Searches
Map is approximate.

Neighbourhood

Area
Emily
City
Kawartha Lakes
Postal code
L0L 2W0
Nearby
Cross Streets: Frank Hill Rd/Valley Rd/Scenic Hill Rd. ** Directions: From Frank Hill Rd, East on Valley Rd, South on Scenic Hill Rd, West on Lawson Crt.








