9170 Sideroad 27

Erin, ONDetached
$1,675,000
MLS® X13733048
Detached5 beds4 baths24 total
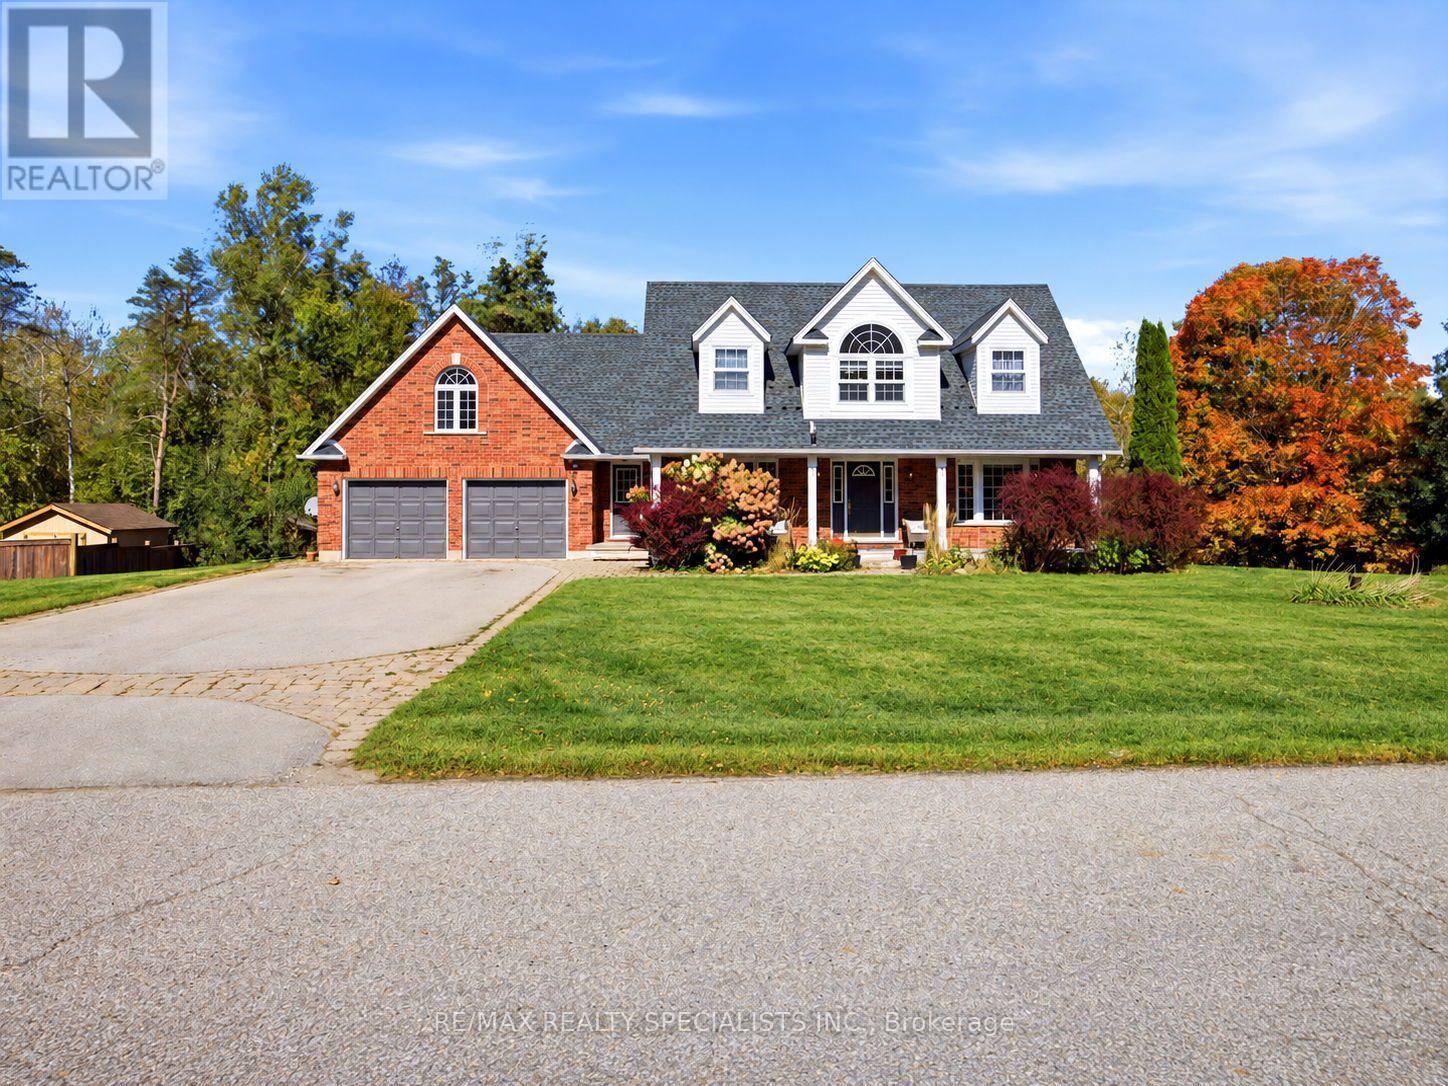
9170 Sideroad 27, Erin, ON photo 1
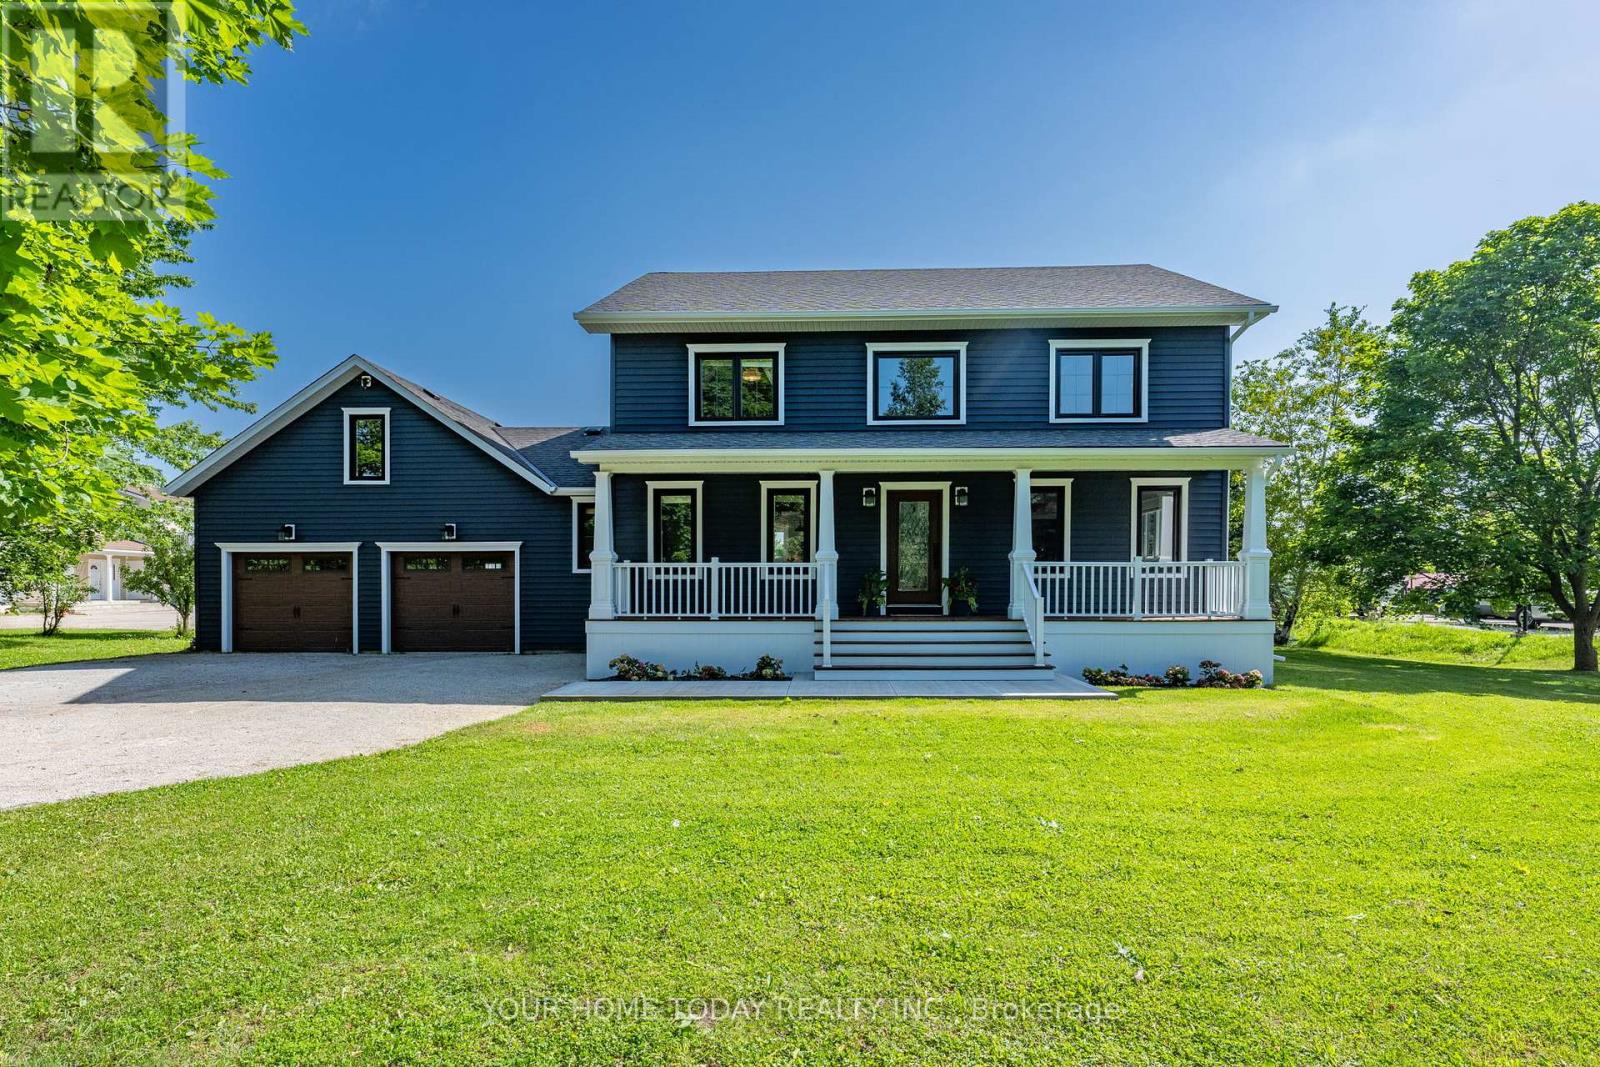
9170 Sideroad 27, Erin, ON photo 2
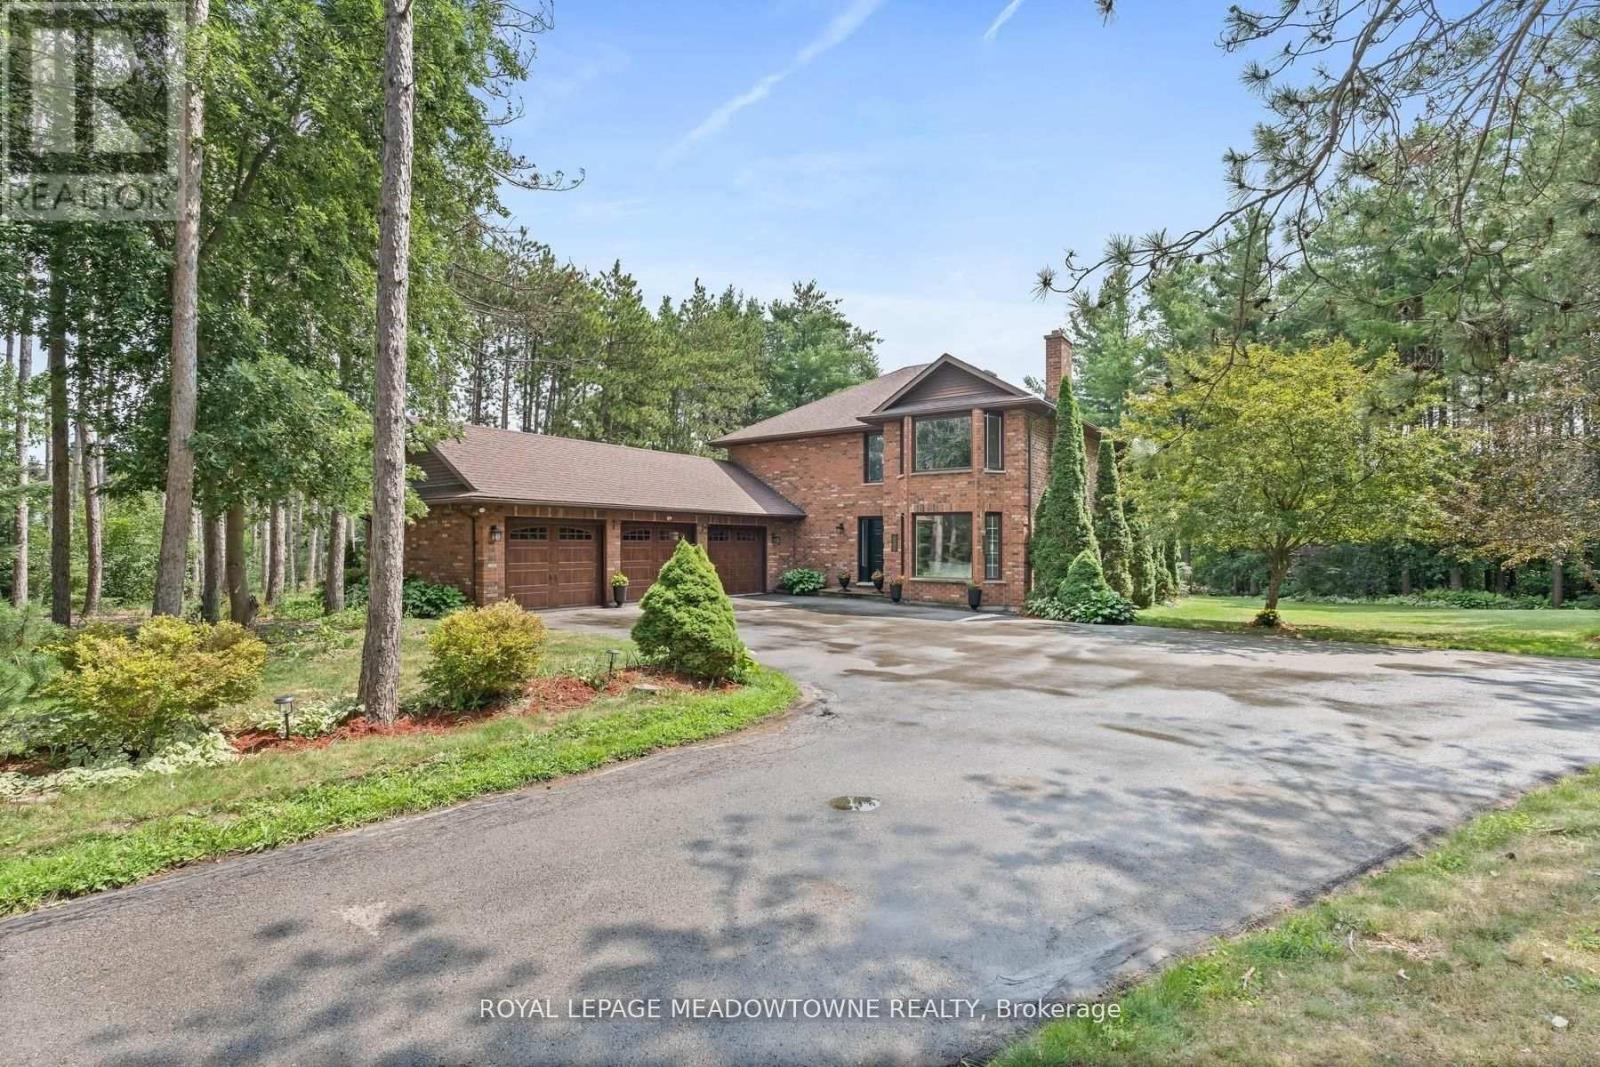
9170 Sideroad 27, Erin, ON photo 3
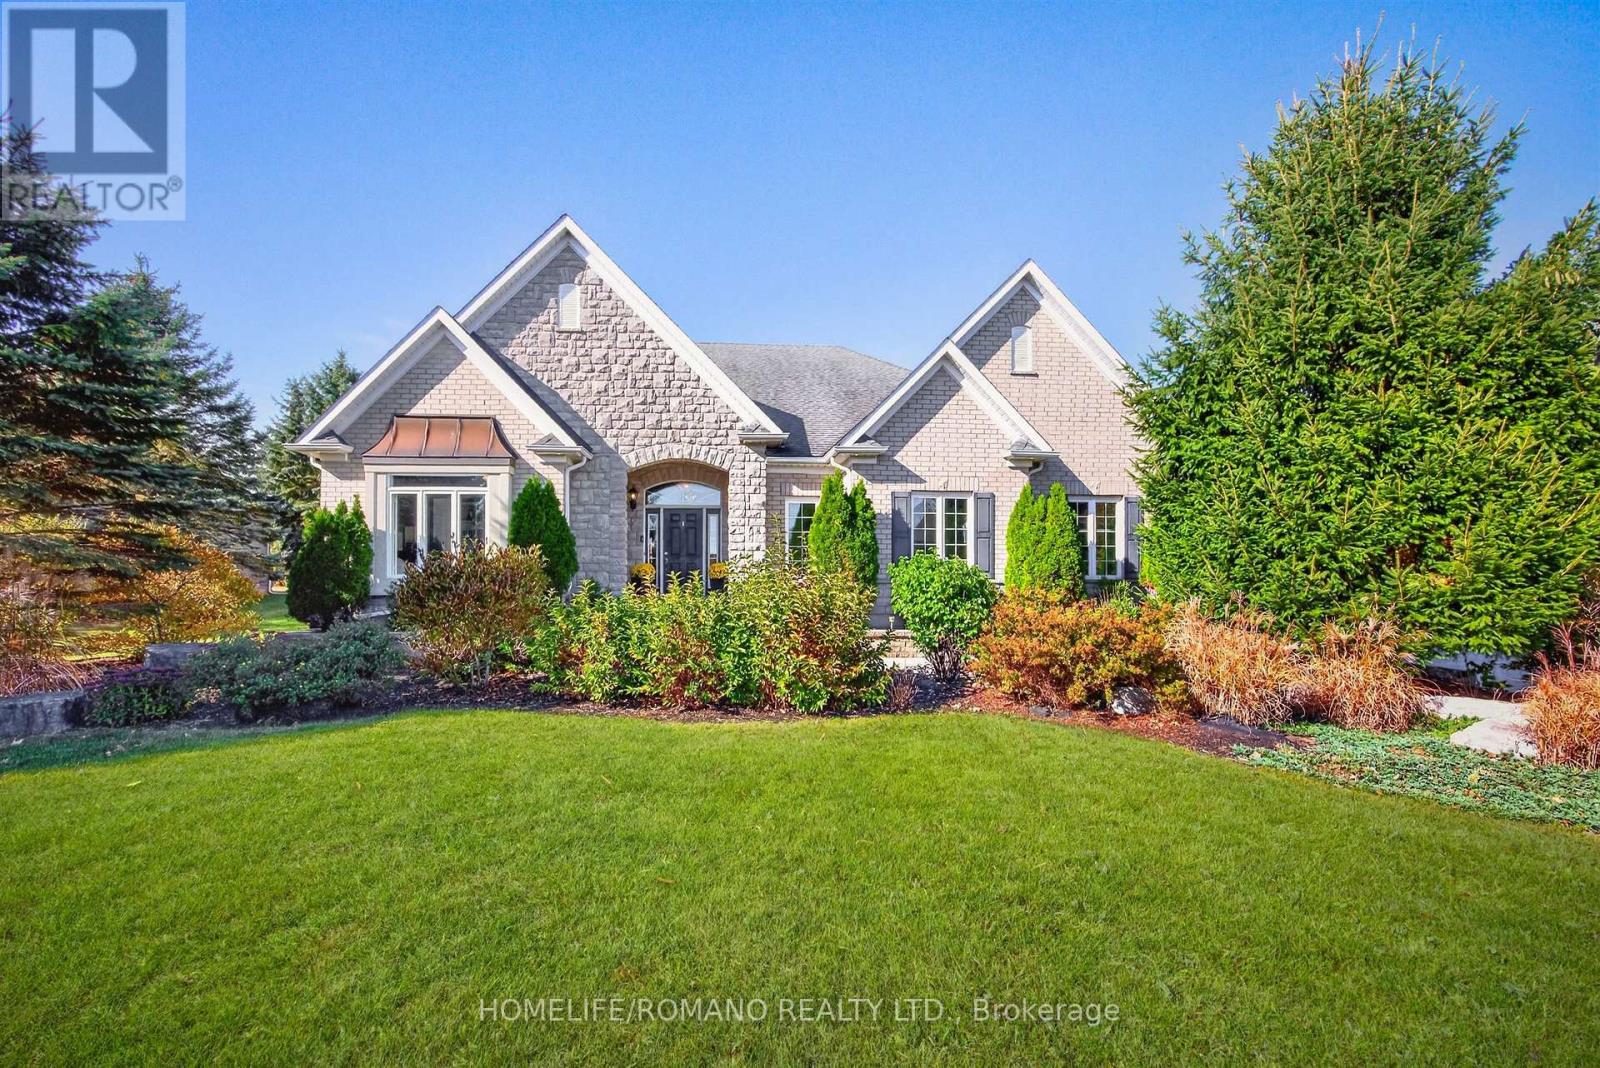
9170 Sideroad 27, Erin, ON photo 4
9170 Sideroad 27, Erin, ON photo 5
9170 Sideroad 27, Erin, ON photo 6
9170 Sideroad 27, Erin, ON photo 7
9170 Sideroad 27, Erin, ON photo 8
9170 Sideroad 27, Erin, ON photo 9
9170 Sideroad 27, Erin, ON photo 10
9170 Sideroad 27, Erin, ON photo 11
9170 Sideroad 27, Erin, ON photo 12
9170 Sideroad 27, Erin, ON photo 13
9170 Sideroad 27, Erin, ON photo 14
9170 Sideroad 27, Erin, ON photo 15
9170 Sideroad 27, Erin, ON photo 16
9170 Sideroad 27, Erin, ON photo 17
9170 Sideroad 27, Erin, ON photo 18
9170 Sideroad 27, Erin, ON photo 19
9170 Sideroad 27, Erin, ON photo 20
9170 Sideroad 27, Erin, ON photo 21
9170 Sideroad 27, Erin, ON photo 22
9170 Sideroad 27, Erin, ON photo 23
9170 Sideroad 27, Erin, ON photo 24
9170 Sideroad 27, Erin, ON photo 25
9170 Sideroad 27, Erin, ON photo 26
9170 Sideroad 27, Erin, ON photo 27
9170 Sideroad 27, Erin, ON photo 28
9170 Sideroad 27, Erin, ON photo 29
9170 Sideroad 27, Erin, ON photo 30
9170 Sideroad 27, Erin, ON photo 31
9170 Sideroad 27, Erin, ON photo 32
9170 Sideroad 27, Erin, ON photo 33
9170 Sideroad 27, Erin, ON photo 34
9170 Sideroad 27, Erin, ON photo 35
9170 Sideroad 27, Erin, ON photo 36
9170 Sideroad 27, Erin, ON photo 37
1 / 37

BUYER ADVANTAGE

Buy with confidence

Get a full-service approach built on strategy, strong negotiation, and clear guidance from offer to close.

  • Local Market Expertise
  • Broker-level Negotiation
  • Transparent Process
  • No-pressure Guidance

The right strategy depends on your goals, timing, budget, and the type of home you are buying. Get Your Buyer Snapshot.

About This Property

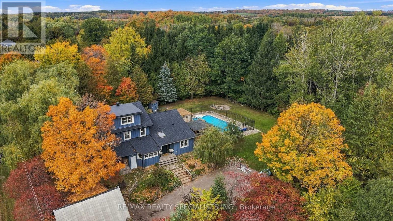
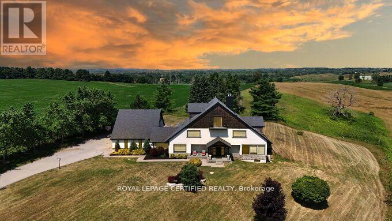
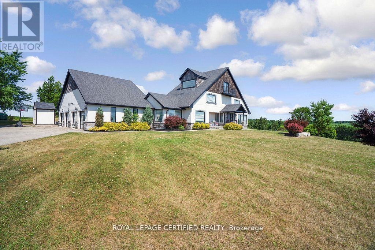
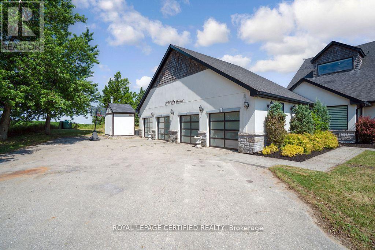
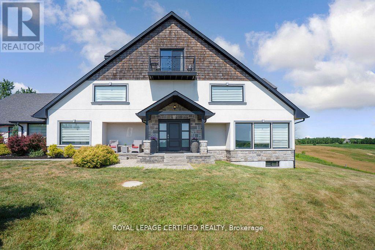
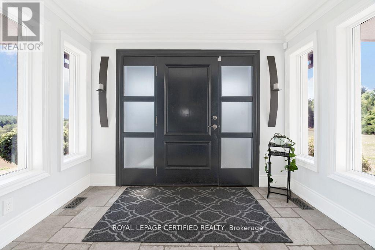
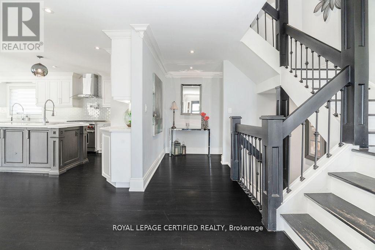
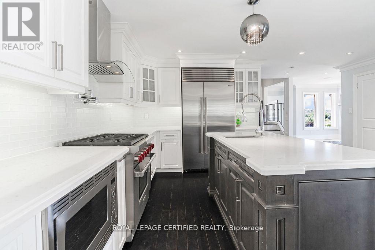
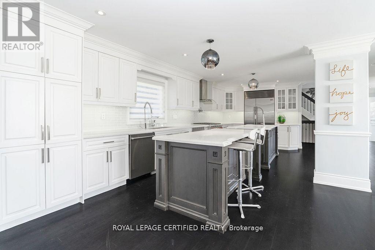
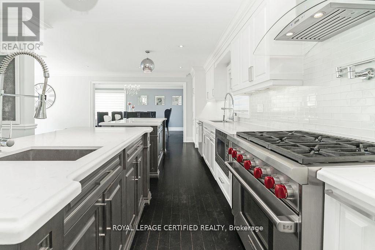
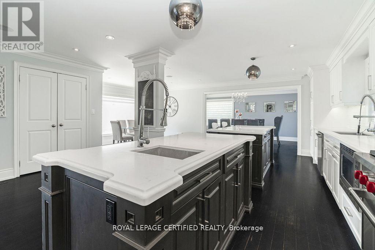
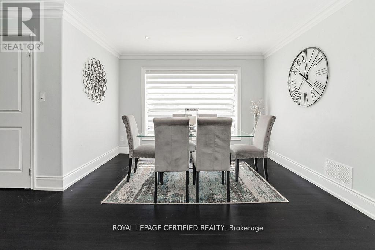
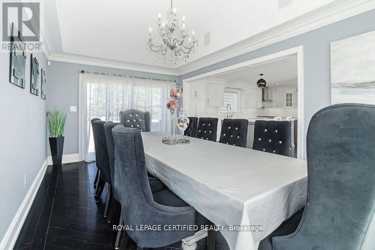
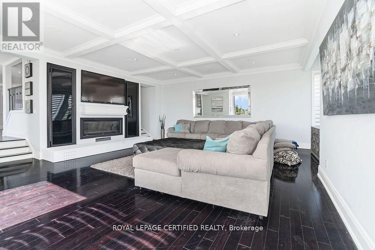
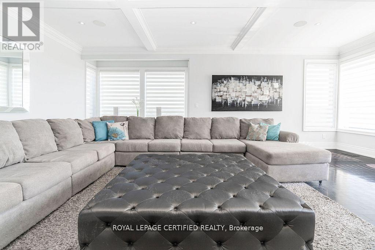
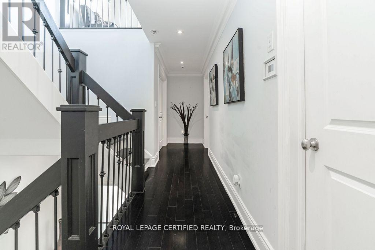
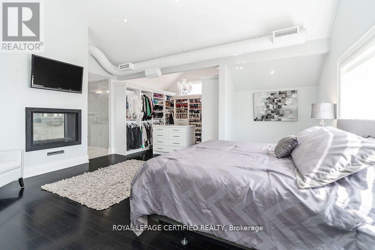
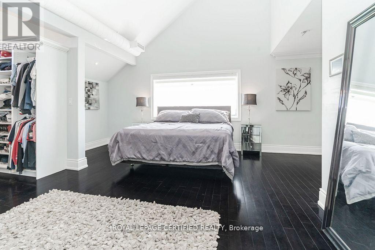
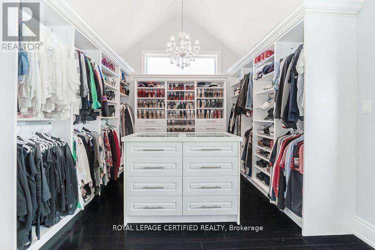
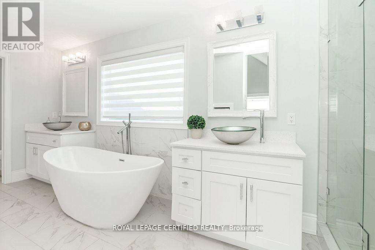
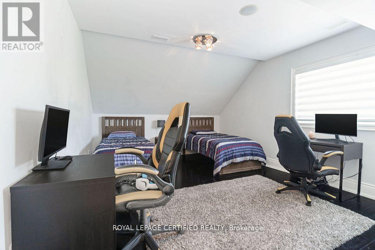
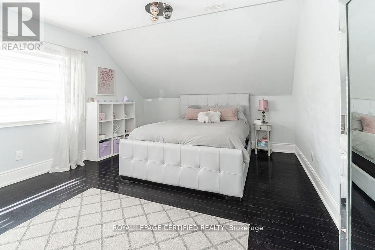
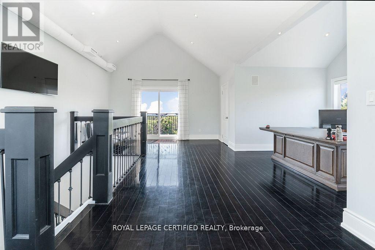
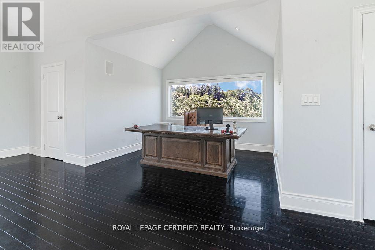
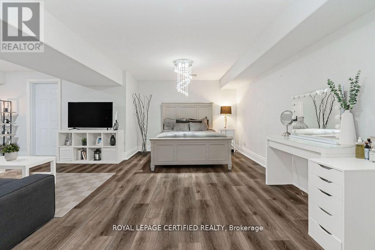
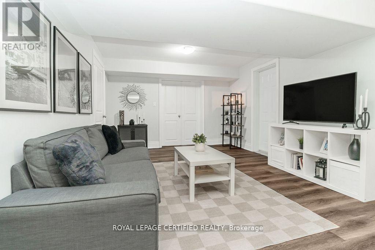
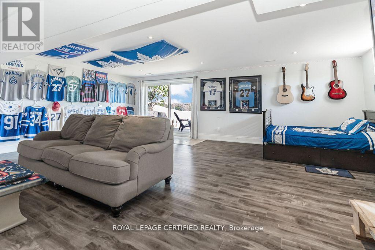
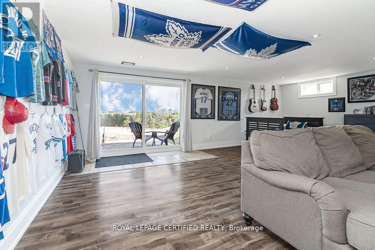
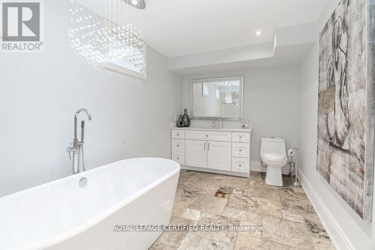
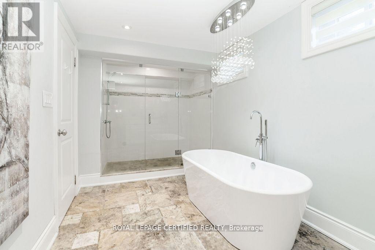
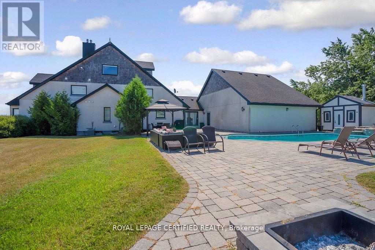
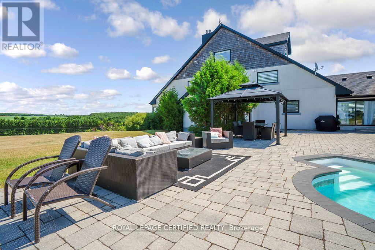
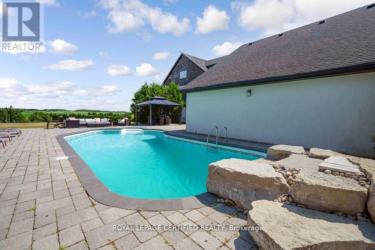
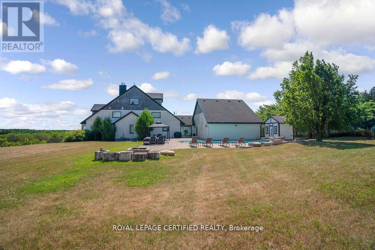
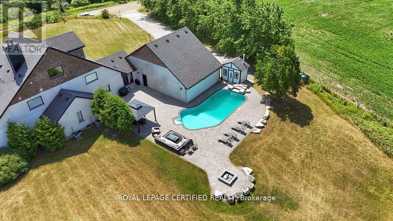
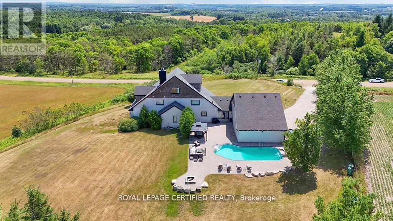
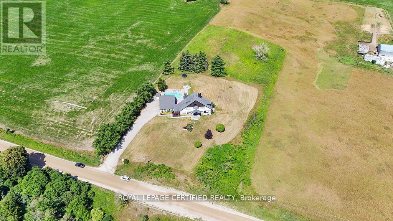
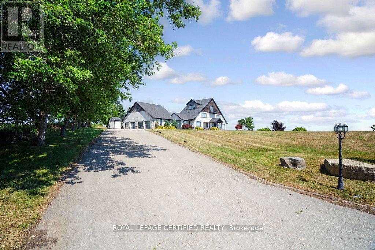
Poised atop a majestic 1.75-acre hilltop estate, this custom-built 2 1/4 storey masterpiece redefines luxury living with sweeping panoramicviews and uncompromising design! This 4-bedroom, 4-bathroom masterpiece is a perfect blend of modern elegance and country charm. Thegourmet kitchen is a culinary showpiece, appointed with two statement islands, premium Sub-Zero and Wolf appliances, and bespoke cabinetrytailored for both daily living and entertaining. Adjacent, sunken family room accented by coffered ceilings and a separate formal dining roomwith vaulted ceiling sets the stage for memorable gatherings. Retreat to the luxurious primary suite with its own vaulted ceiling, dual-sidedfireplace, and spa-like 5-piece ensuite. The fully finished walkout basement expands the living space and opens to a private outdoor retreat.Outside, resort-style living awaits an inground saltwater pool with a tranquil waterfall is set among professionally landscaped grounds, offeringultimate serenity and seclusion. An oversized 4-car garage adds practicality to this one-of-a-kind property. This is more than a home its a private,architectural statement for the most discerning buyer. (id:63604)

Key Facts

Type
Detached
Beds
5
Baths
4
Size
3,500 sqft
Lot
233.8 x 326.5 FT
Parking
24 total

Highlights

  • Washer
  • Refrigerator
  • Water softener
  • Central Vacuum
  • Dishwasher
  • Stove
  • Dryer
  • Microwave
  • Water Treatment
  • Window Coverings
  • Water Heater - Tankless
Property Details 17 details
Bedrooms
5 bedrooms
4 above grade + 1 below grade
Bathrooms
4 bathrooms
1 partial
Parking
24 parking spaces
Attached Garage · Garage
Living area
3,500 - 5,000 sq. ft.
Property
Single Family · Freehold · Detached
Property subtype
Single Family
Structure type
House
Ownership
Freehold
Attached status
Detached
Storeys
2
Basement
Finished, Separate entrance, Walk out
Heating
Forced air, Propane
Cooling
Central air conditioning
Fireplace
2 fireplaces
Pool
Inground pool
Lot dimensions
233.8 x 326.5 FT
Frontage
233.90 feet
Taxes
$12,987.64
Sewer
Septic System

Interior features

WasherRefrigeratorWater softenerCentral VacuumDishwasherStoveDryerMicrowaveWater TreatmentWindow CoveringsWater Heater - TanklessConcrete

Exterior features

StoneStuccoConcrete

Systems and association

Alarm systemSecurity system
Rooms 11 rooms
Level
Room
Dimensions
Main level
Dining room
5.43 m x 3.11 m
Basement
Great room
7.35 m x 6.76 m
Second level
Primary Bedroom
6.49 m x 5.48 m
Basement
Bedroom 5
7.24 m x 5.02 m
Second level
Bedroom 2
6.44 m x 3.67 m
Upper Level
Bedroom 4
7.57 m x 7.09 m
Basement
Other
5.16 m x 3.31 m
Main level
Kitchen
7.29 m x 2.99 m
Main level
Eating area
4.25 m x 3.53 m
Second level
Bedroom 3
4.74 m x 3.8 m
Main level
Family room
7.35 m x 7.14 m
Mortgage & Affordability Estimate monthly costs
Purchase price$1,675,000
Down paymentNot available
Mortgage amountNot available
Principal & interestNot available
Property taxesNot available
Condo/HOA feeNot available
Insurance/OtherNot available
UtilitiesNot available
Est. monthly totalNot available
Income needed (GDS 32%)Not available
Estimates only. Not financial advice. Rates, taxes and fees vary by lender and municipality.

Saved Properties

Keep This One Handy

Save this listing, compare it later, or open your saved properties dashboard.

Manage Saved Searches
Map is approximate.

Neighbourhood

Area
Rural Erin
City
Erin
Postal code
L0N 1N0
Nearby
Fifth Line & Side Road 27