
A3- 142 Pears Avenue
BUYER ADVANTAGE
Buy with confidence
Get a full-service approach built on strategy, strong negotiation, and clear guidance from offer to close.
- Local Market Expertise
- Broker-level Negotiation
- Transparent Process
- No-pressure Guidance

The right strategy depends on your goals, timing, budget, and the type of home you are buying. Get Your Buyer Snapshot.
About This Property
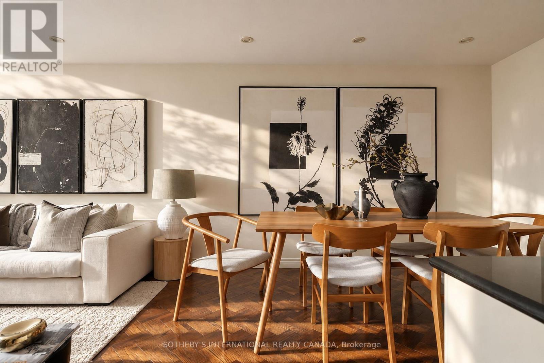
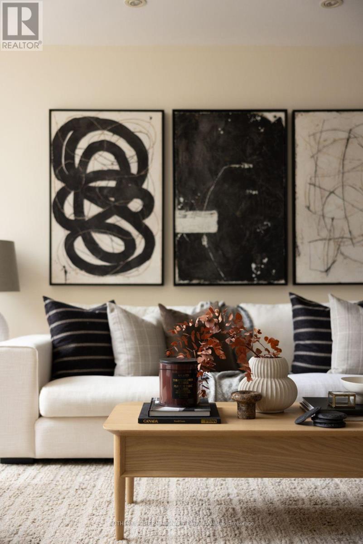
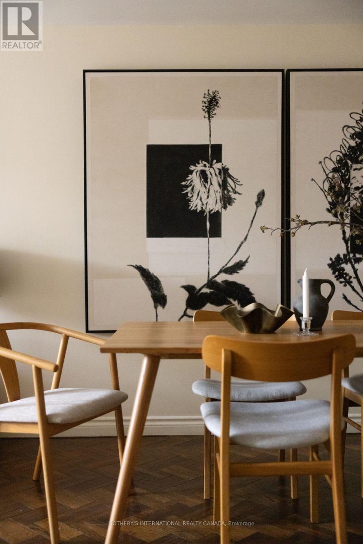
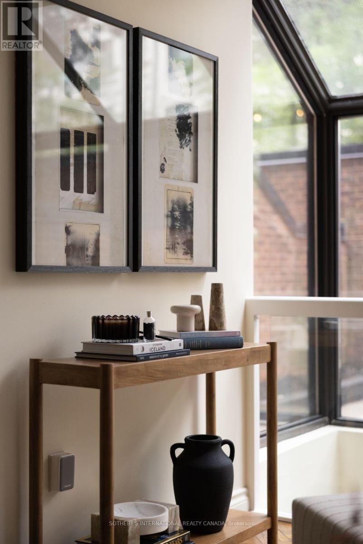
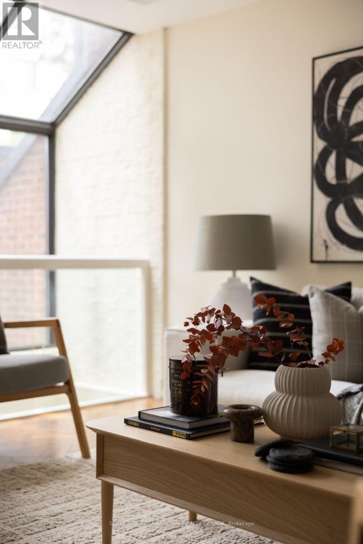
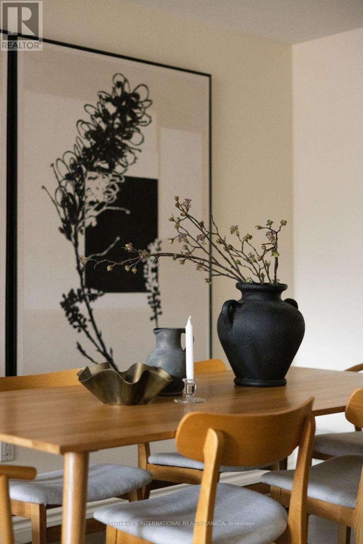
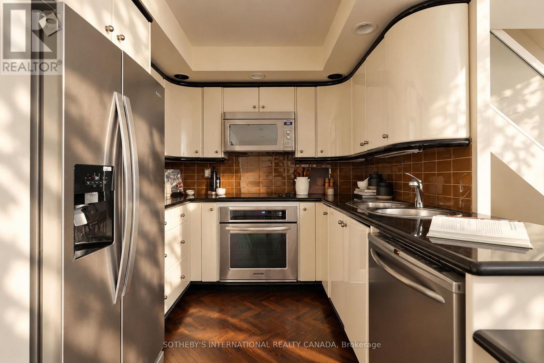
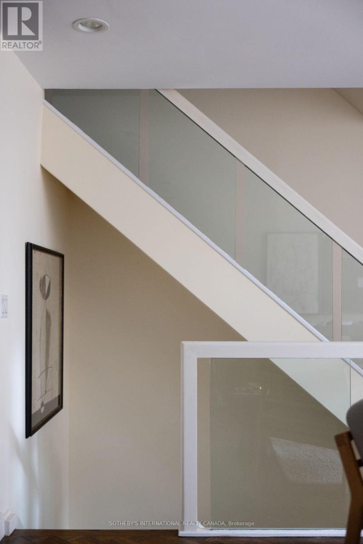
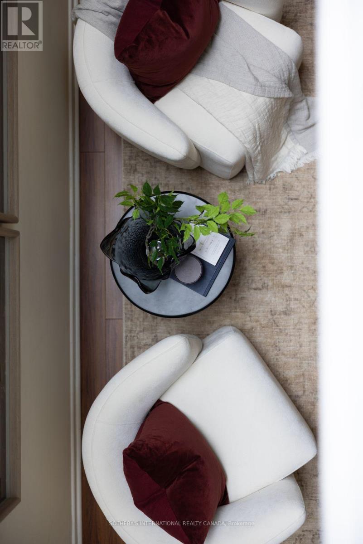
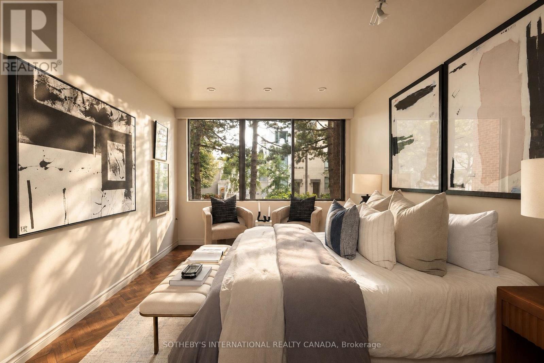
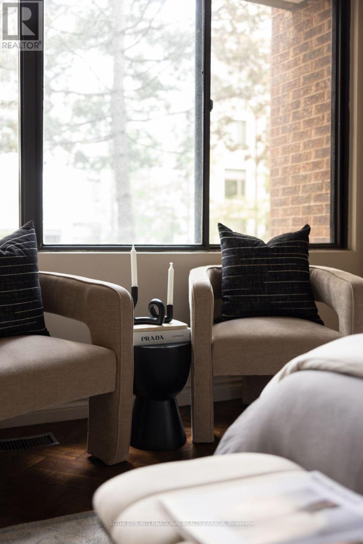
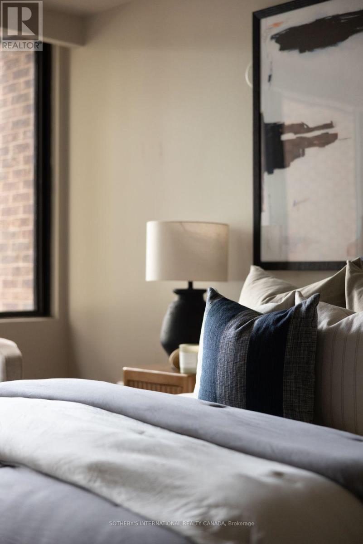
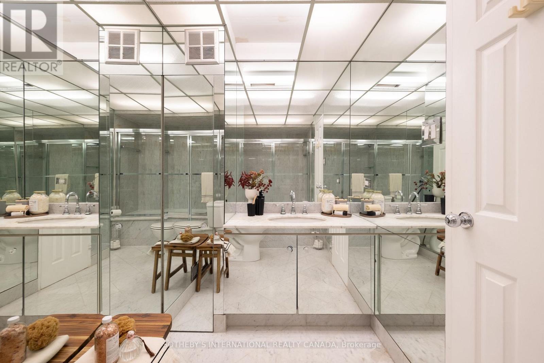
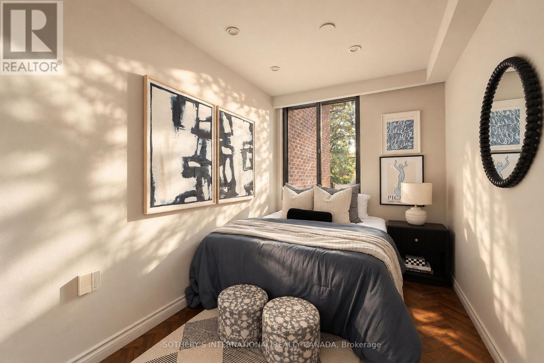
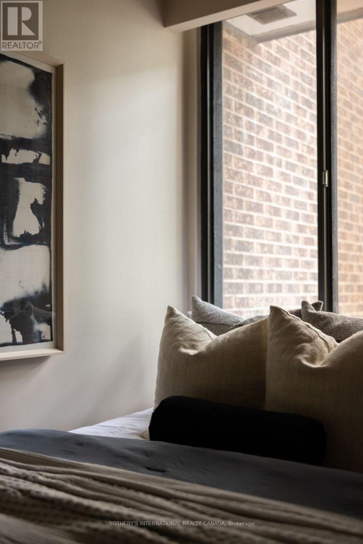
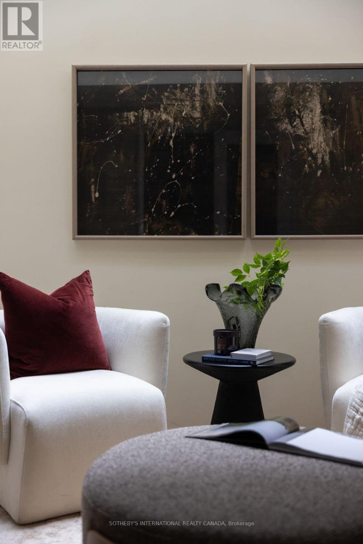
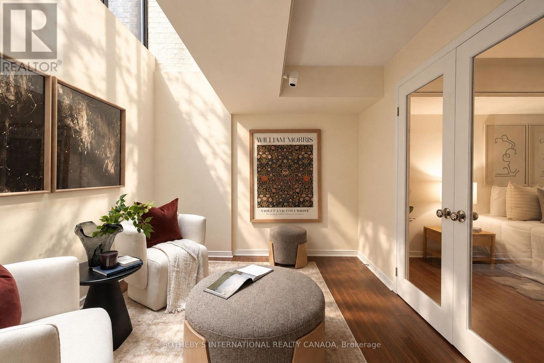
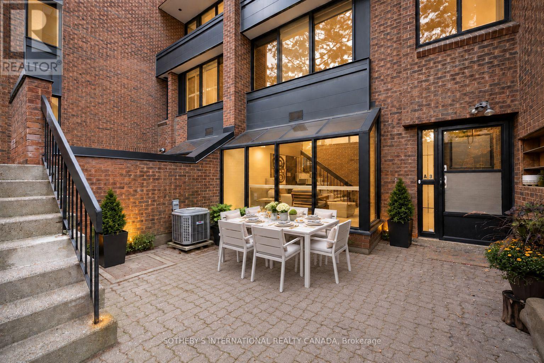
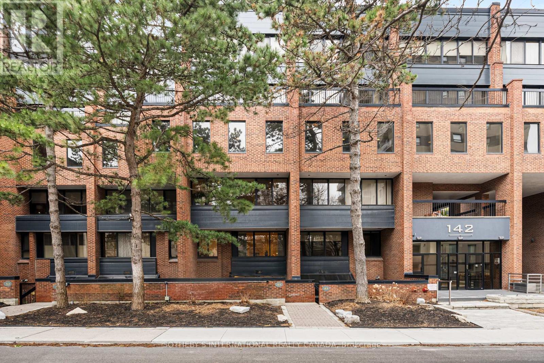
Tucked between Yorkville, The Annex and Summerhill, this three-level townhouse with over 1,720 sqft of interior living space is a rare find - a genuinely private, calm retreat in one of Midtown Toronto's most sought-after pockets. Set back from the street noise, the home has a quiet, tucked-away feel that's hard to come by this close to the city's energy, anchored by an expansive terrace that functions like its own hidden courtyard - ideal for entertaining, unwinding or gardening. Inside, the main level offers a bright, open-concept living and dining space with floor-to-ceiling windows and custom built-ins that add warmth throughout. The kitchen is well laid out and functional, with an island for everyday living and entertaining. An open-to-below design carries natural light into the lower level, creating a flexible recreation space that adapts easily to an additional bedroom, guest suite, office, gym or media room. This level also includes a finished four-piece bathroom, laundry room and excellent storage. Upstairs, the primary bedroom is a true retreat, with a spacious walk-in closet; the five-piece bathroom features refined tilework and an oversized shower. The second bedroom offers flexibility as a guest room, nursery or home office. What sets this home apart is where it sits: beautifully landscaped gardens, an outdoor pool, renovated saunas and a party room are all part of daily life here, and it's just steps to Ramsden Park, Yorkville's galleries and boutiques, Summerhill's cafés and some of the city's best restaurants - all while enjoying a level of quiet and privacy that's genuinely rare this close to the action. One garage parking space and one storage locker included. (id:63604)
Key Facts
Highlights
- Washer
- Refrigerator
- Dishwasher
- Range
- Dryer
- Microwave
Property Details
Interior features
Exterior features
Systems and association
Lot and water
Rooms
Mortgage & Affordability
Saved Properties
Keep This One Handy
Save this listing, compare it later, or open your saved properties dashboard.
Neighbourhood
- Area
- Annex
- City
- Toronto
- Postal code
- M5R 1T2
- Nearby
- Cross Streets: Avenue Rd. & Davenport Rd. ** Directions: West of Avenue Rd. & North of Davenport Rd.
Save This Property
Keep this home handy, return to it anytime, and let us know how to reach you about this listing.
We use this email only to connect your saved properties and saved searches.
Other Available Options
Similar Listings
Listings from our database that match closely.







