TH8- 18 Grand Magazine Street
Toronto, ONCondo Townhouse
$1,449,000
MLS® C13789384
Condo Townhouse3 beds3 baths2 total
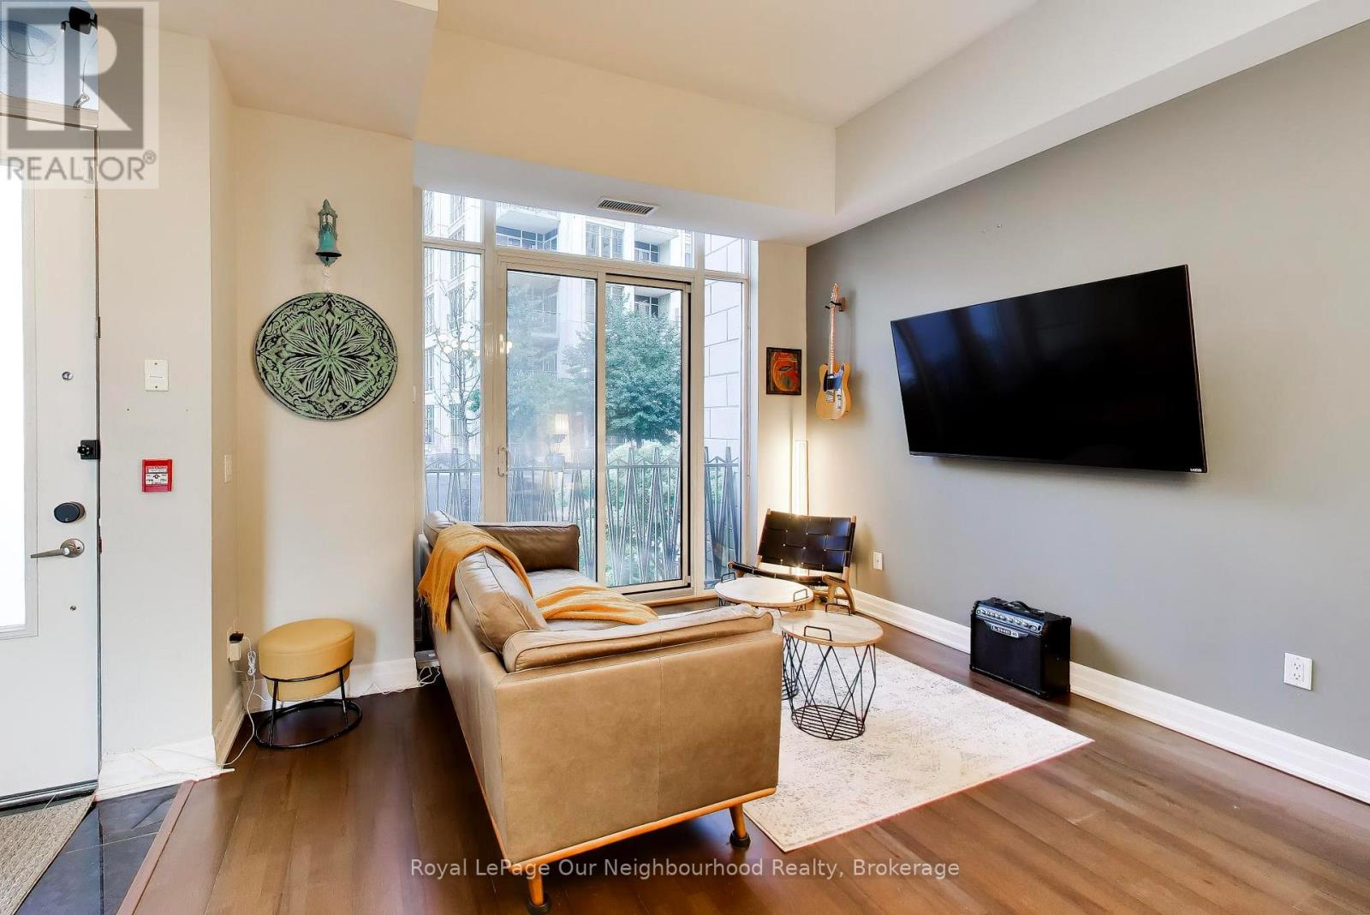
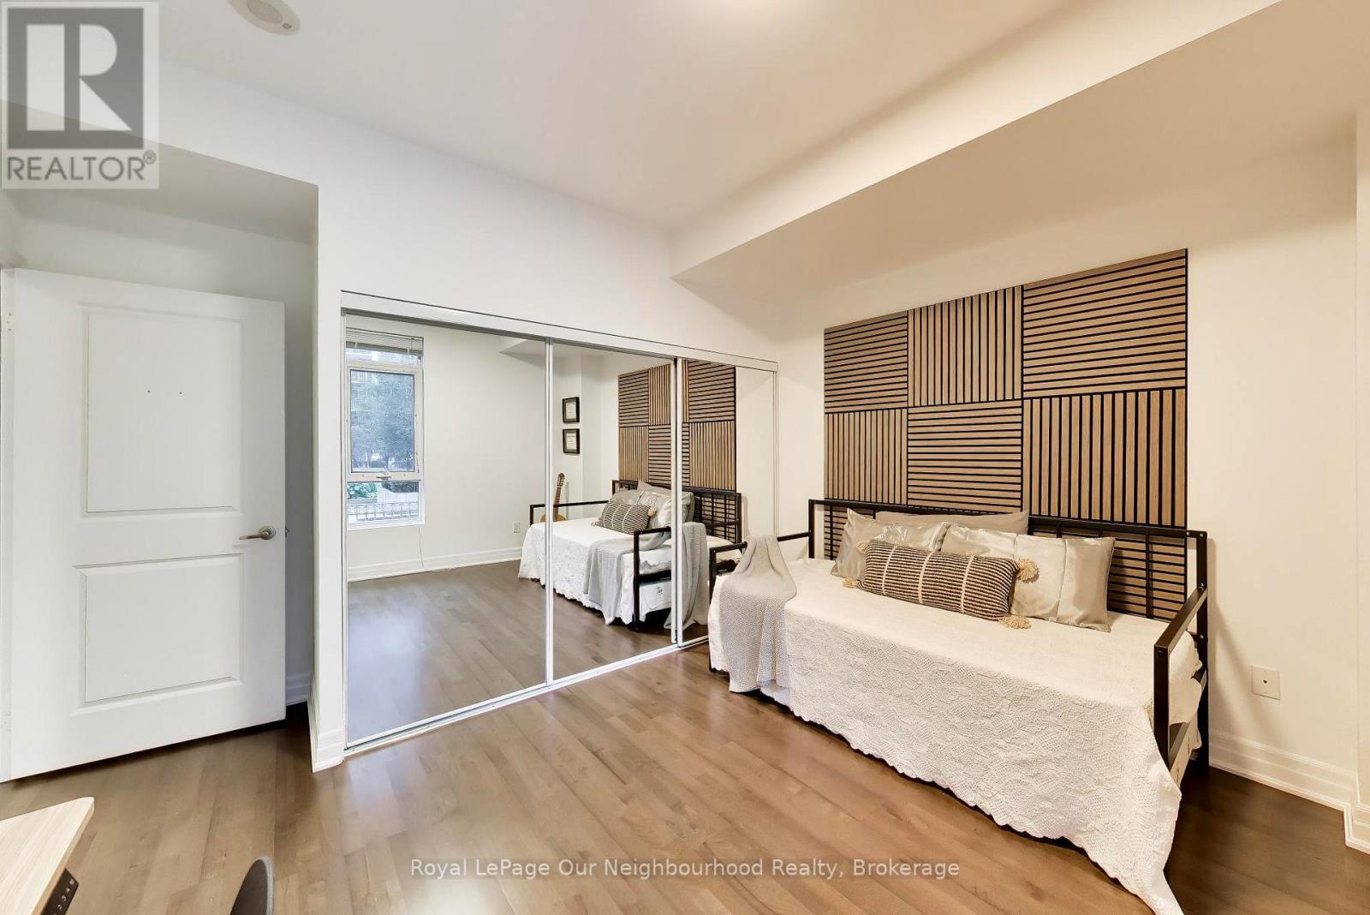
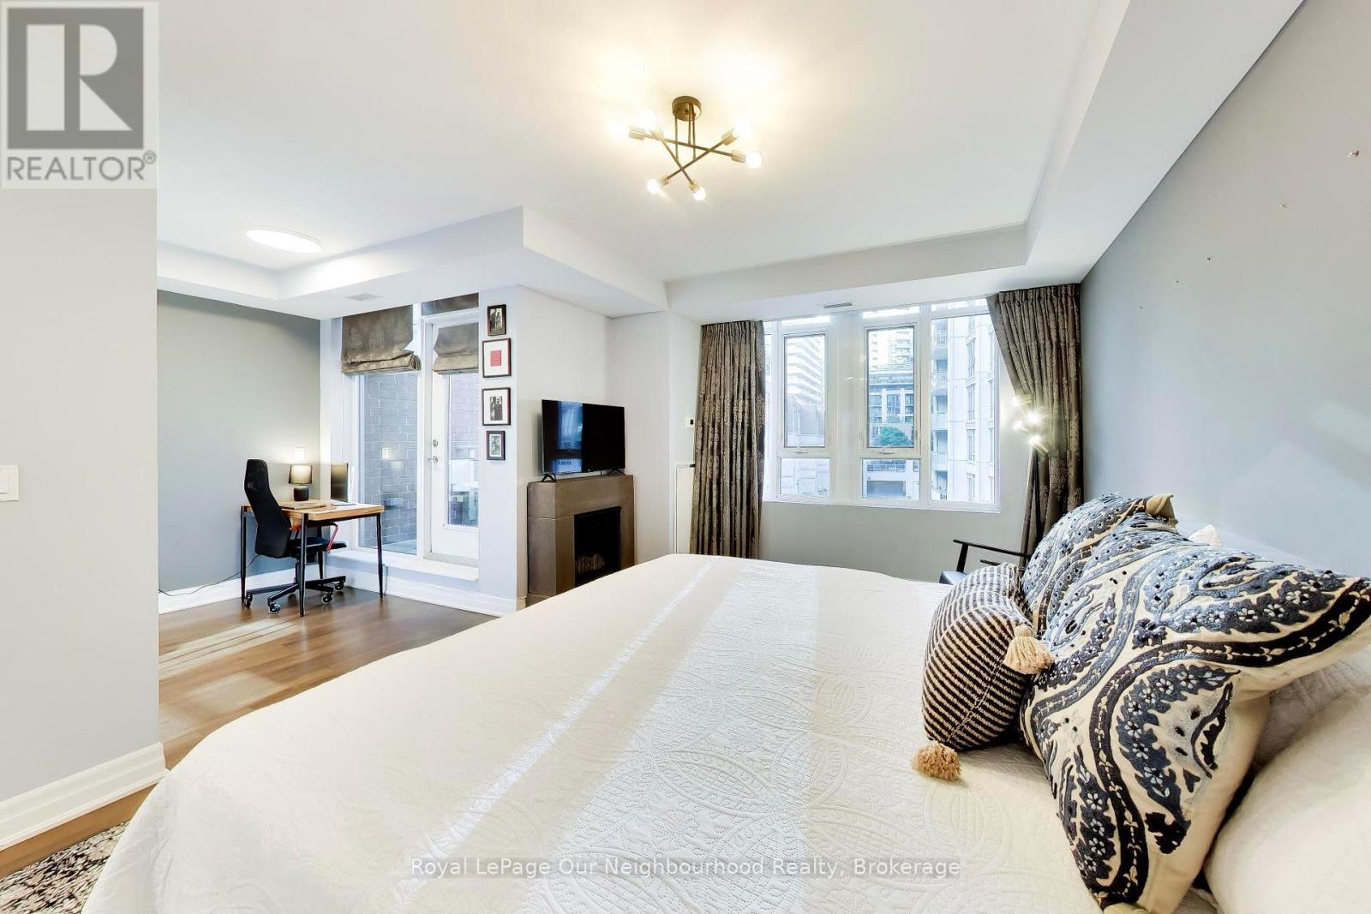
TH8- 18 Grand Magazine Street, Toronto, ON photo 1
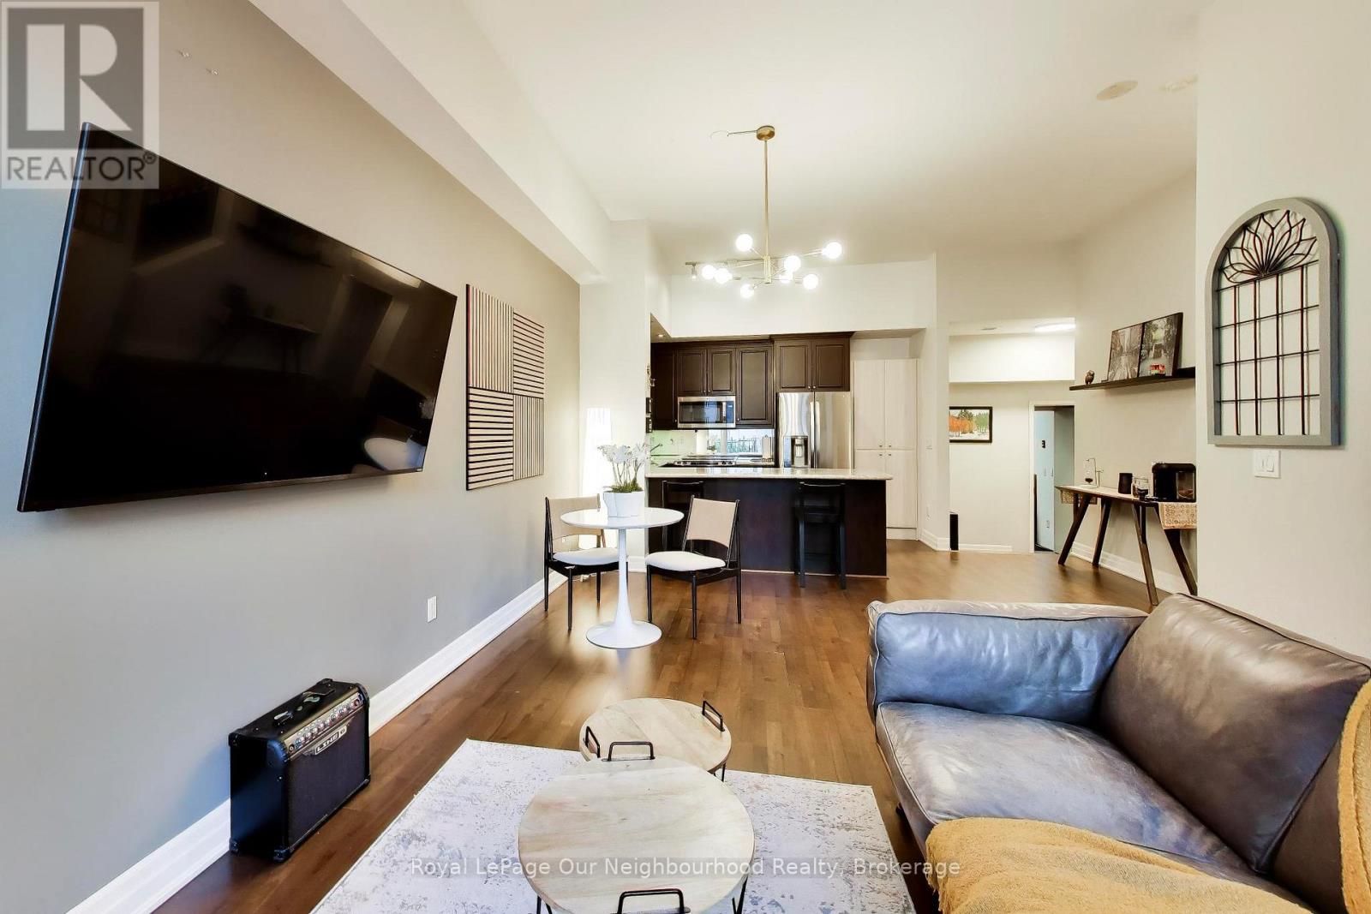
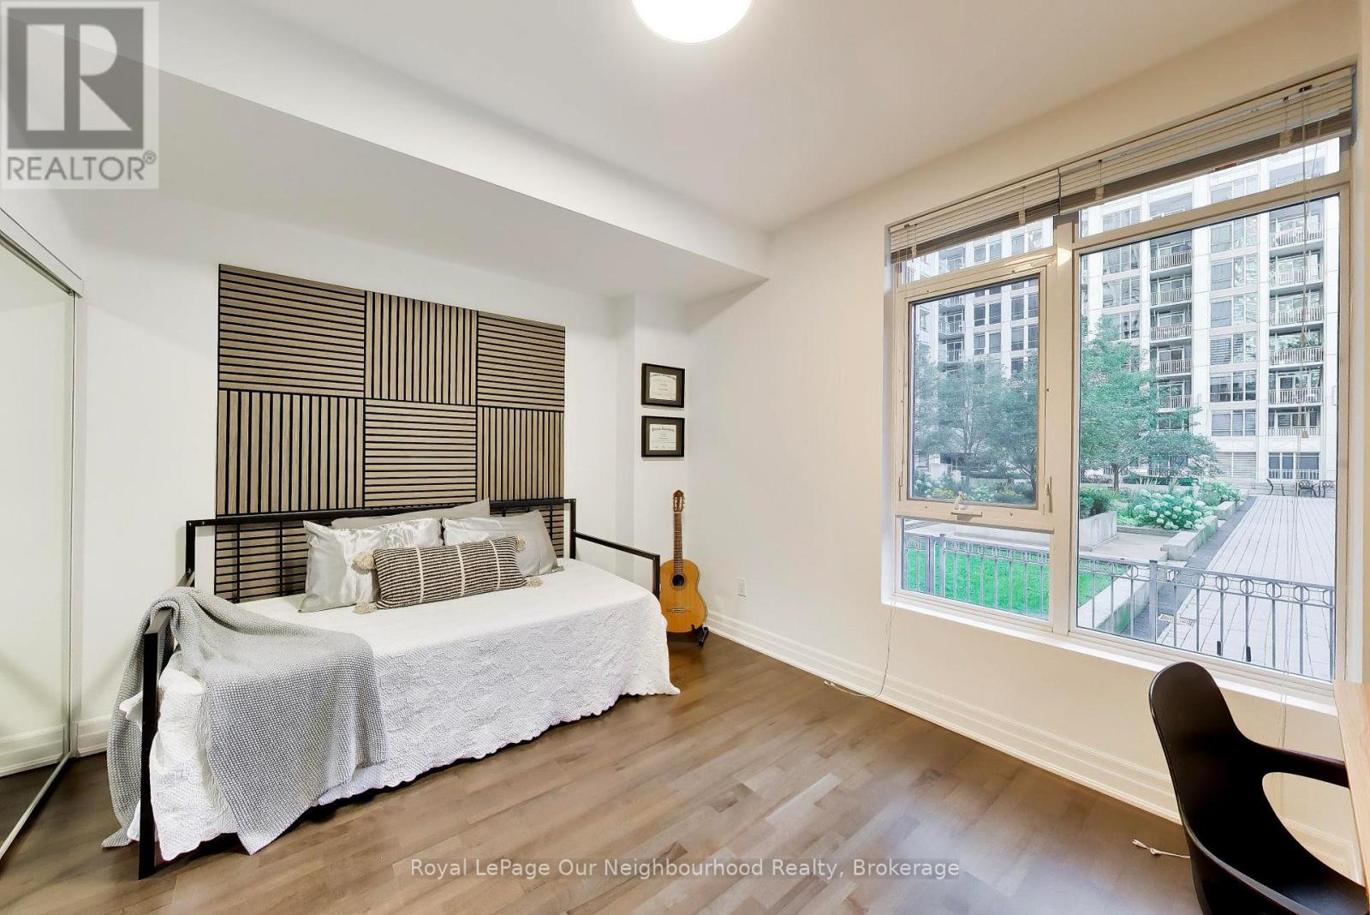
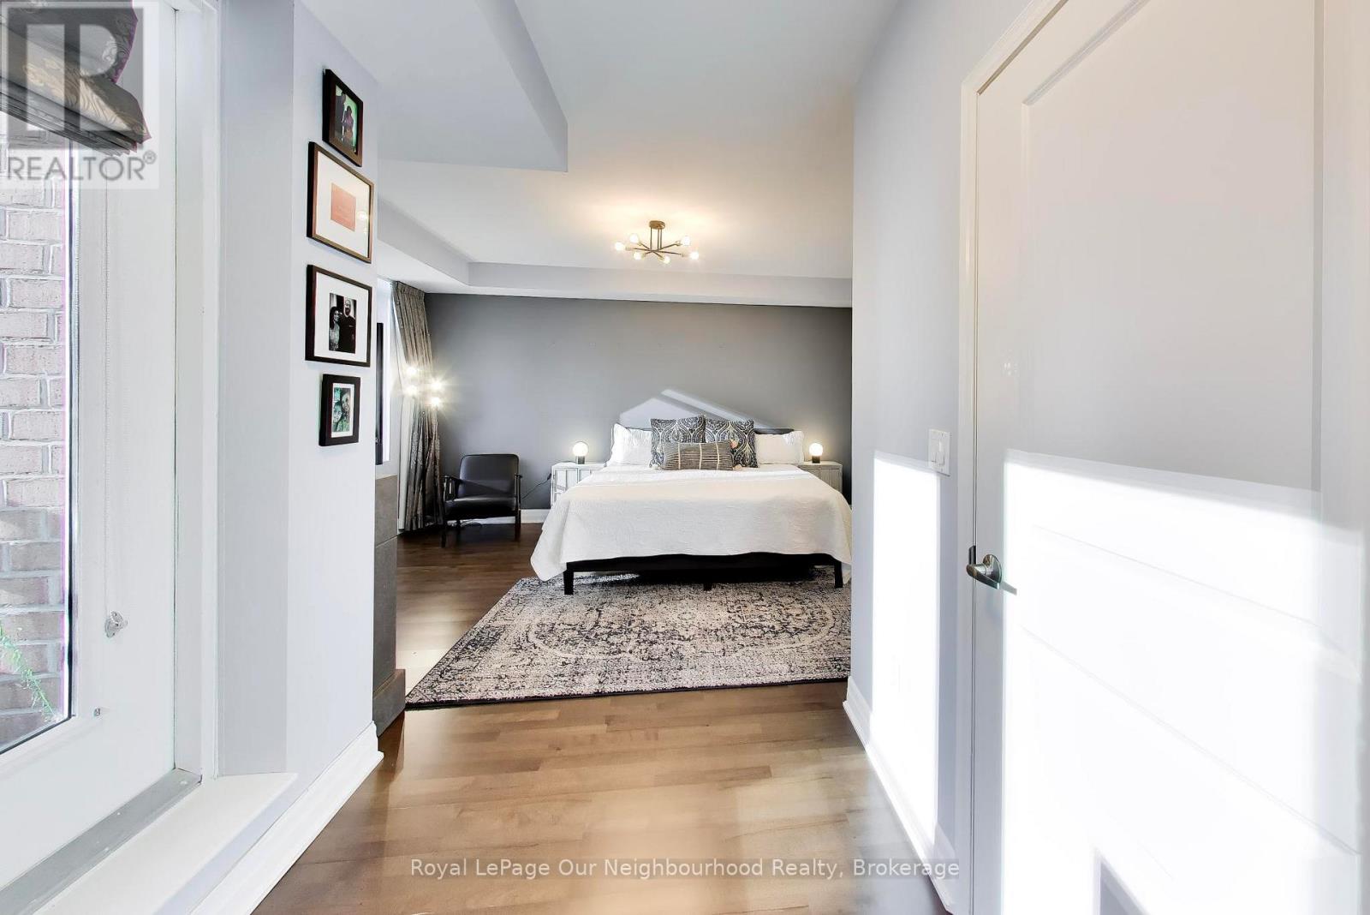
TH8- 18 Grand Magazine Street, Toronto, ON photo 2
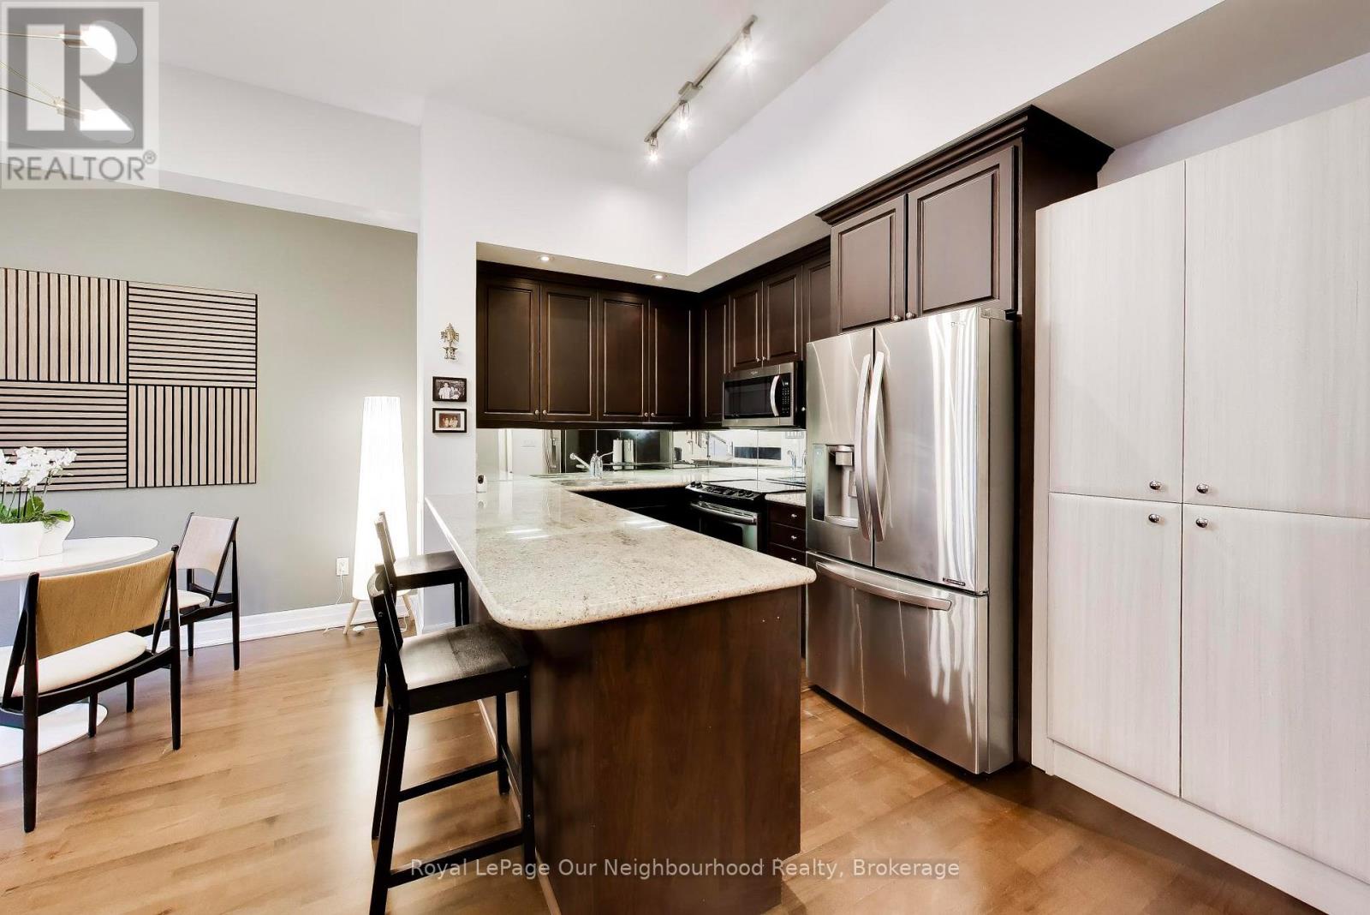
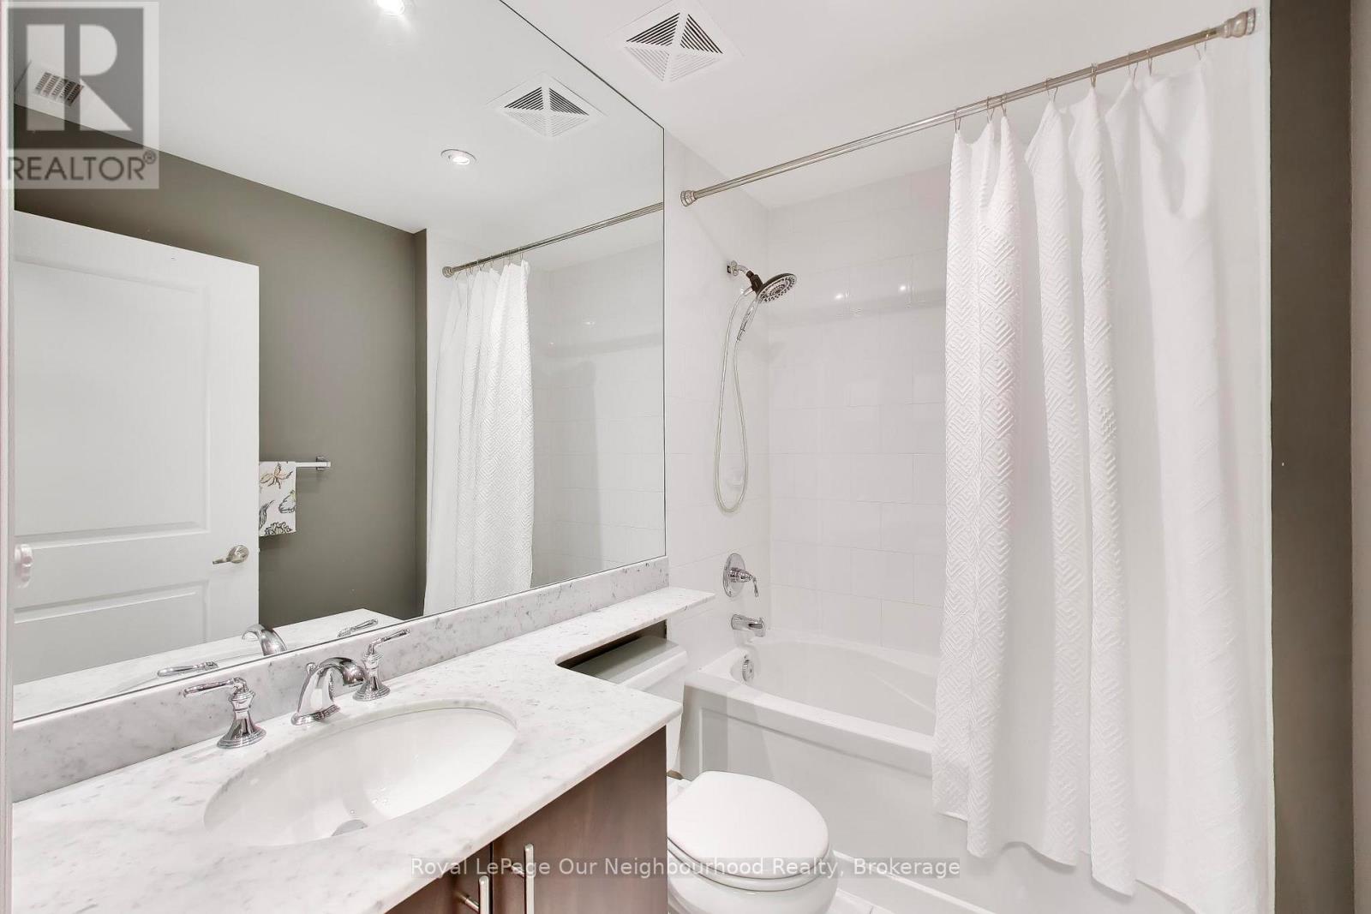
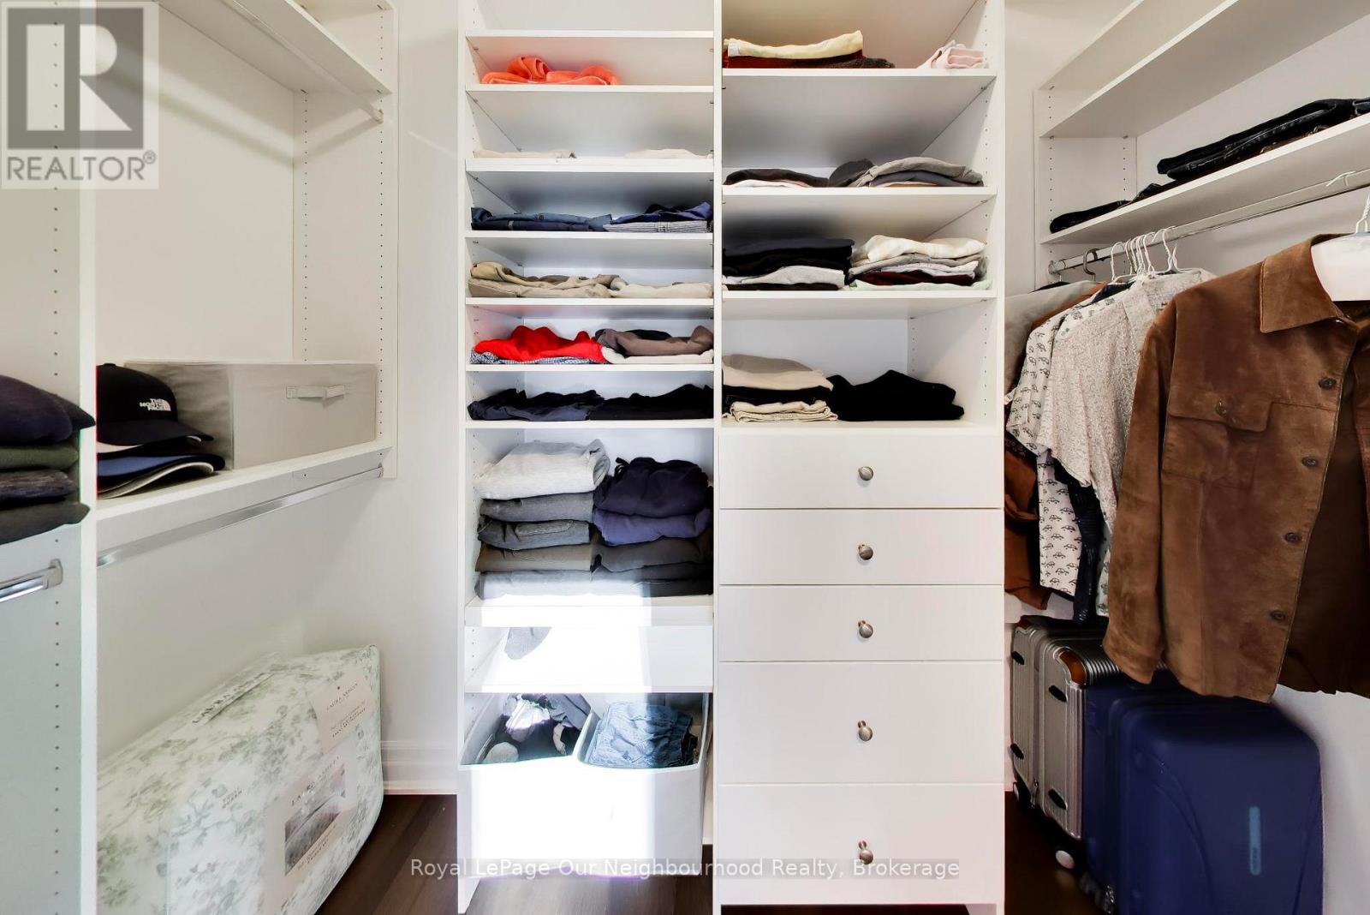
TH8- 18 Grand Magazine Street, Toronto, ON photo 3
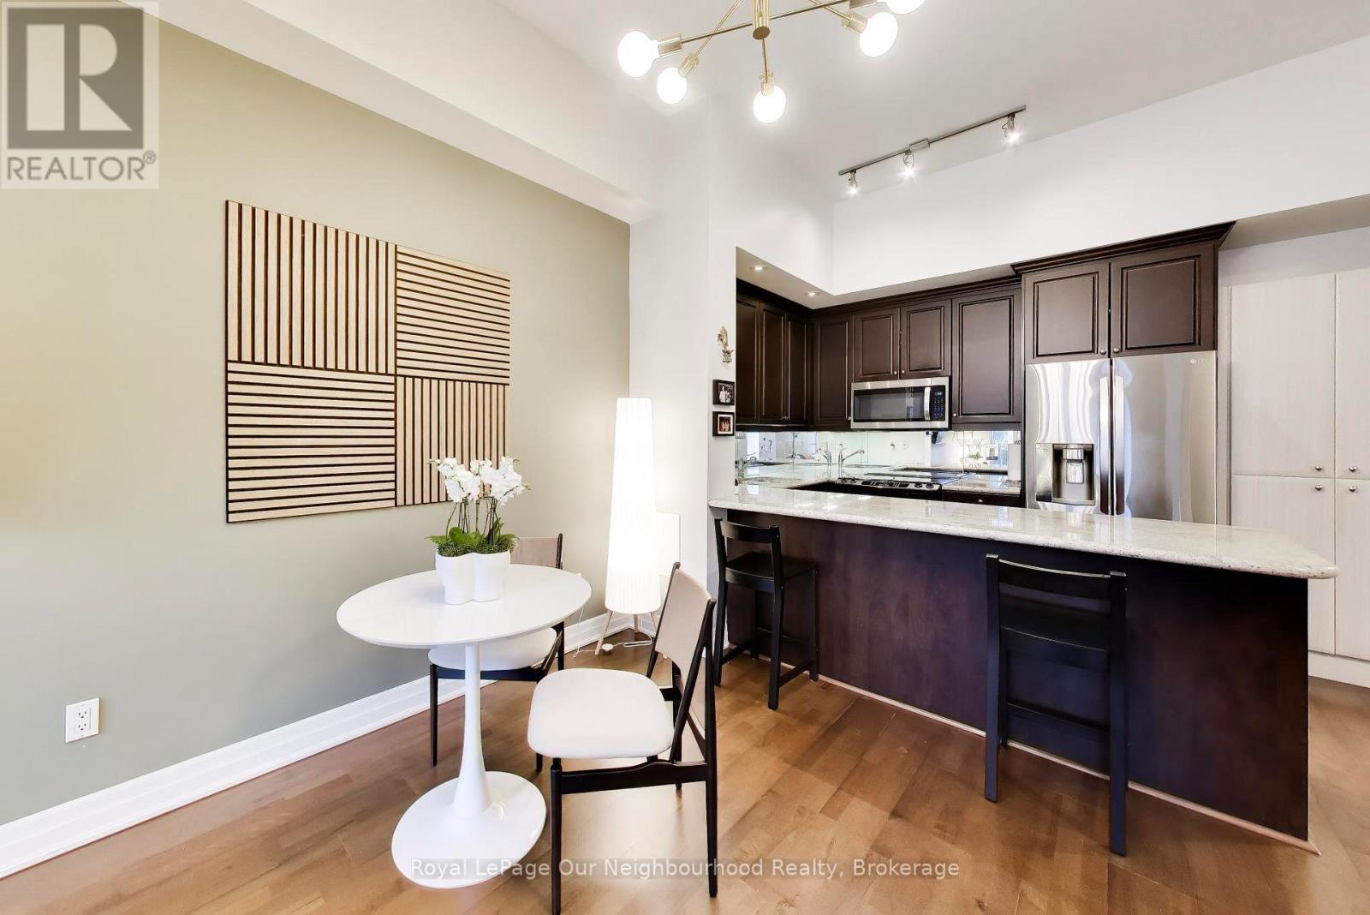
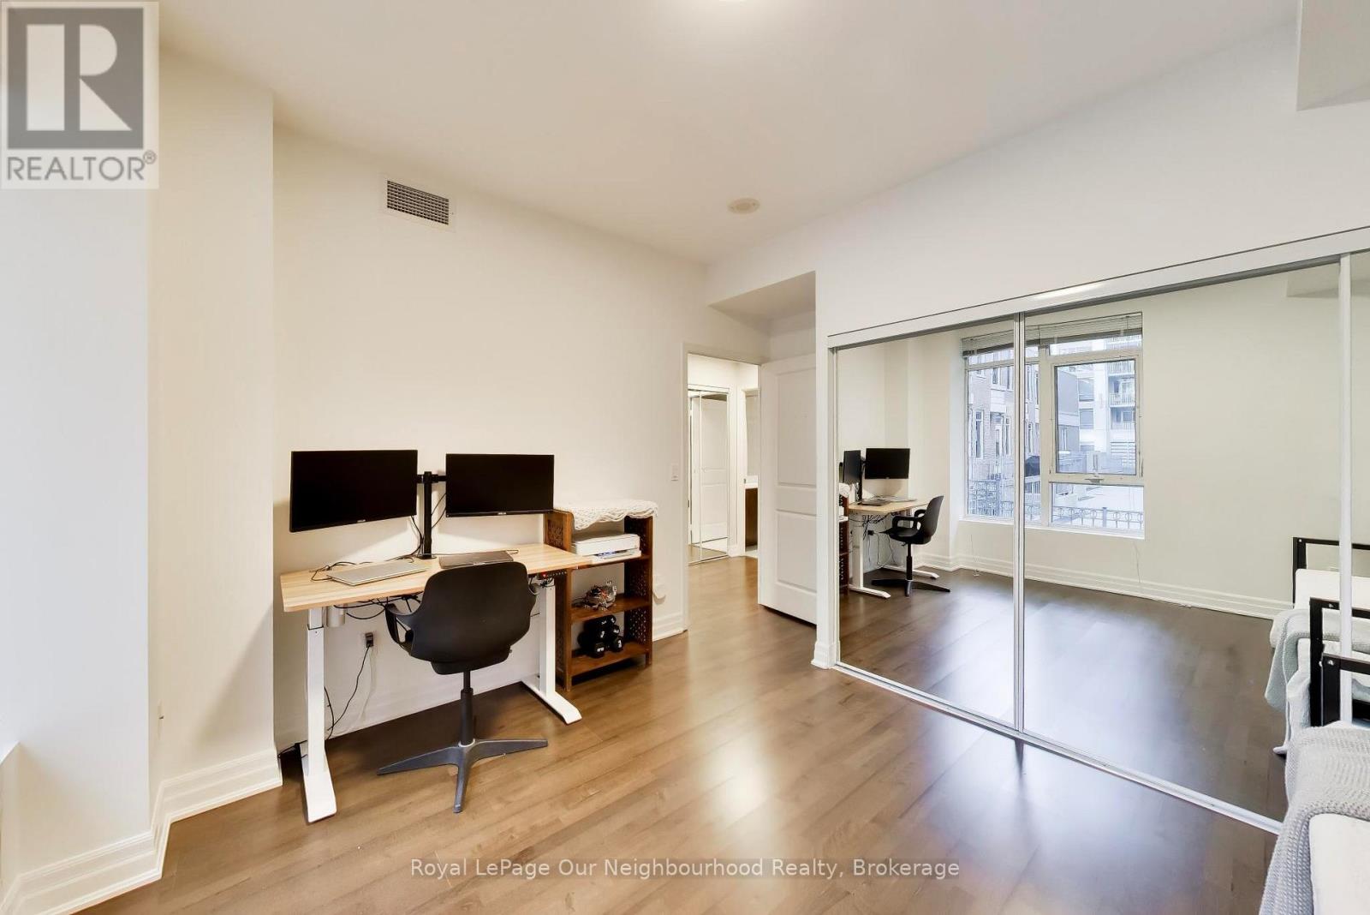
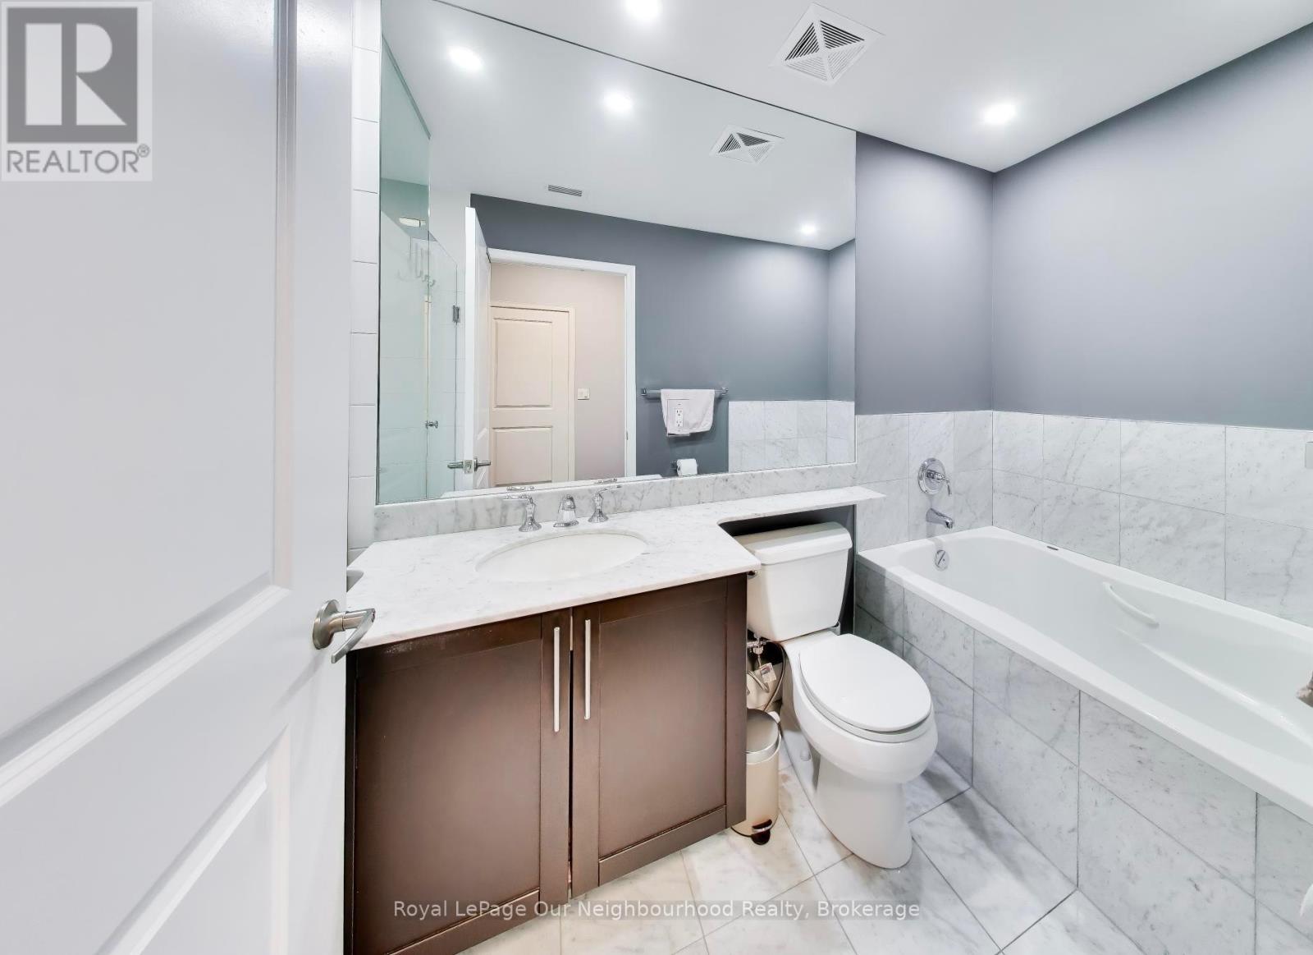
TH8- 18 Grand Magazine Street, Toronto, ON photo 4
TH8- 18 Grand Magazine Street, Toronto, ON photo 5
TH8- 18 Grand Magazine Street, Toronto, ON photo 6
TH8- 18 Grand Magazine Street, Toronto, ON photo 7
TH8- 18 Grand Magazine Street, Toronto, ON photo 8
TH8- 18 Grand Magazine Street, Toronto, ON photo 9
TH8- 18 Grand Magazine Street, Toronto, ON photo 10
TH8- 18 Grand Magazine Street, Toronto, ON photo 11
TH8- 18 Grand Magazine Street, Toronto, ON photo 12
TH8- 18 Grand Magazine Street, Toronto, ON photo 13
TH8- 18 Grand Magazine Street, Toronto, ON photo 14
TH8- 18 Grand Magazine Street, Toronto, ON photo 15
TH8- 18 Grand Magazine Street, Toronto, ON photo 16
TH8- 18 Grand Magazine Street, Toronto, ON photo 17
TH8- 18 Grand Magazine Street, Toronto, ON photo 18
TH8- 18 Grand Magazine Street, Toronto, ON photo 19
TH8- 18 Grand Magazine Street, Toronto, ON photo 20
TH8- 18 Grand Magazine Street, Toronto, ON photo 21
TH8- 18 Grand Magazine Street, Toronto, ON photo 22
TH8- 18 Grand Magazine Street, Toronto, ON photo 23
TH8- 18 Grand Magazine Street, Toronto, ON photo 24
TH8- 18 Grand Magazine Street, Toronto, ON photo 25
TH8- 18 Grand Magazine Street, Toronto, ON photo 26
TH8- 18 Grand Magazine Street, Toronto, ON photo 27
TH8- 18 Grand Magazine Street, Toronto, ON photo 28
TH8- 18 Grand Magazine Street, Toronto, ON photo 29
TH8- 18 Grand Magazine Street, Toronto, ON photo 30
TH8- 18 Grand Magazine Street, Toronto, ON photo 31
TH8- 18 Grand Magazine Street, Toronto, ON photo 32
TH8- 18 Grand Magazine Street, Toronto, ON photo 33
1 / 33

BUYER ADVANTAGE

Buy with confidence

Get a full-service approach built on strategy, strong negotiation, and clear guidance from offer to close.

  • Local Market Expertise
  • Broker-level Negotiation
  • Transparent Process
  • No-pressure Guidance

The right strategy depends on your goals, timing, budget, and the type of home you are buying. Get Your Buyer Snapshot.

About This Property

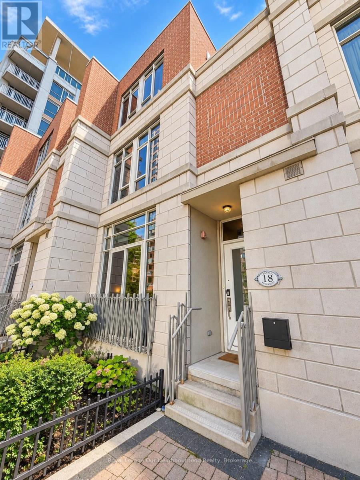
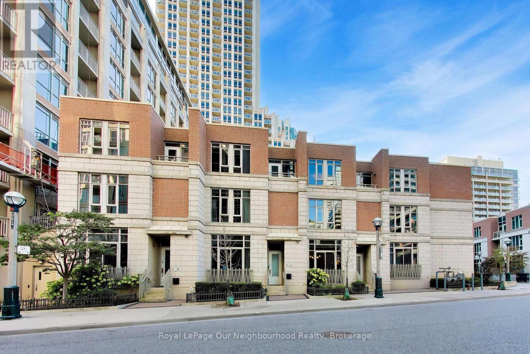
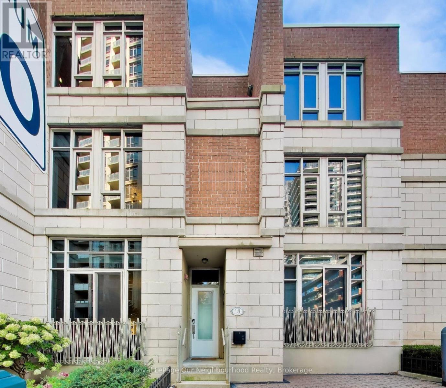
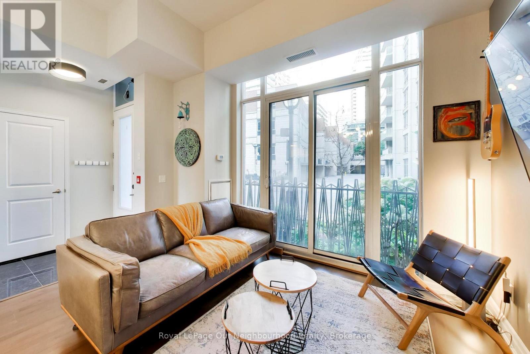
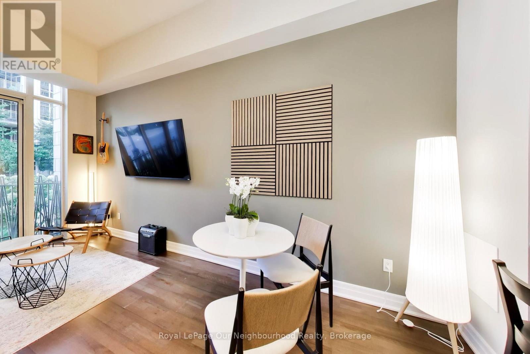
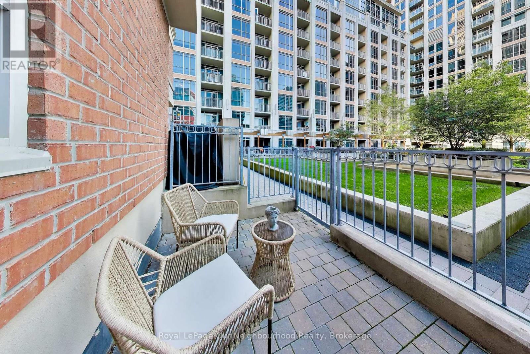
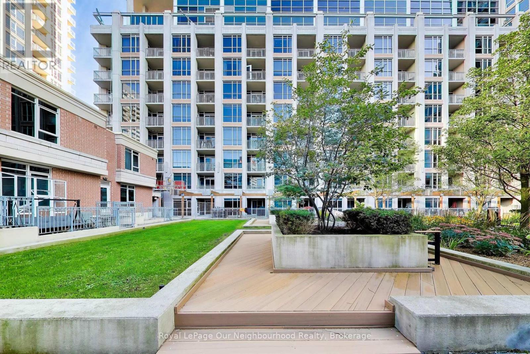
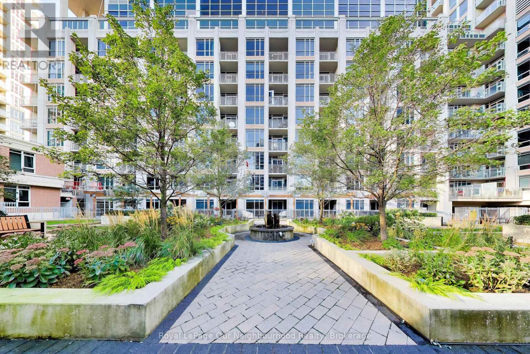
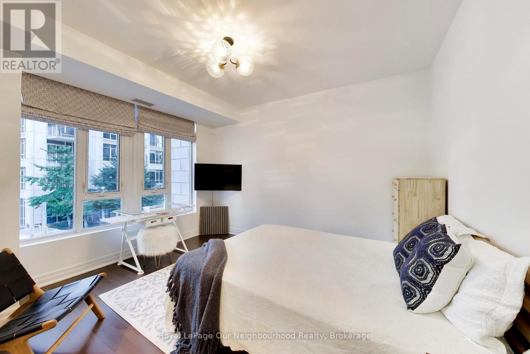
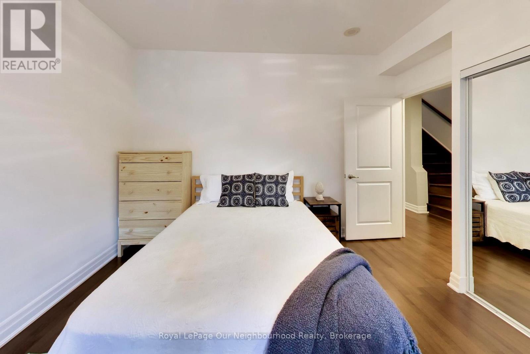
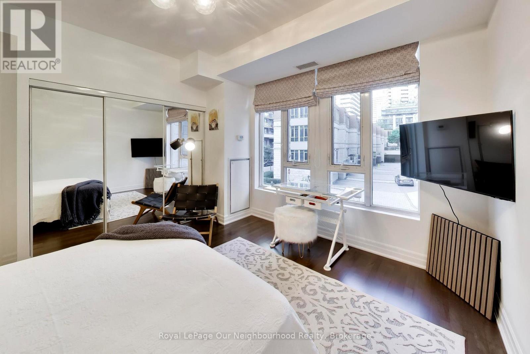
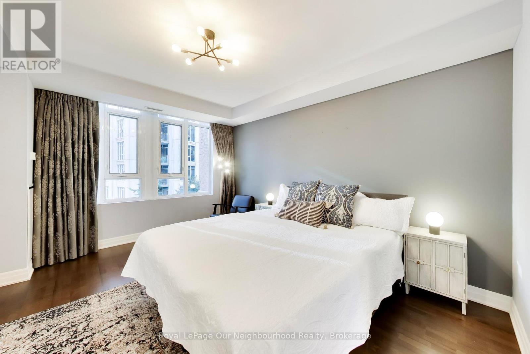
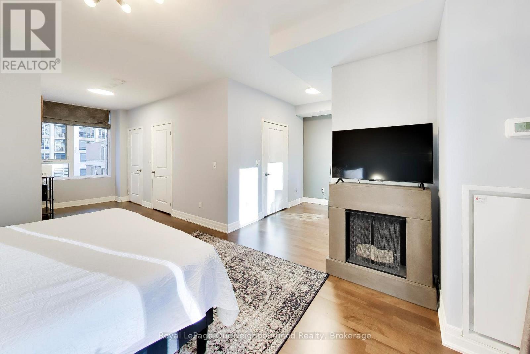
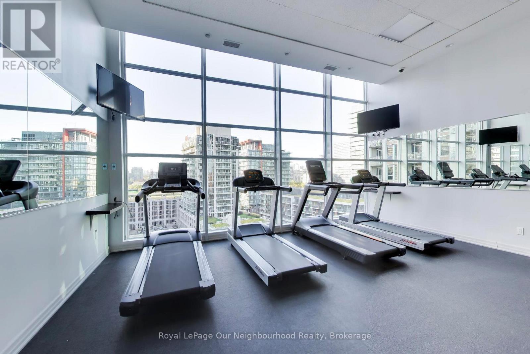
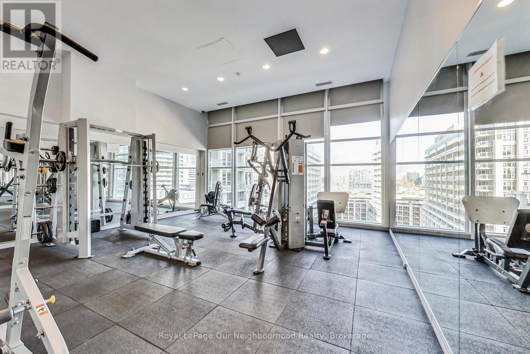
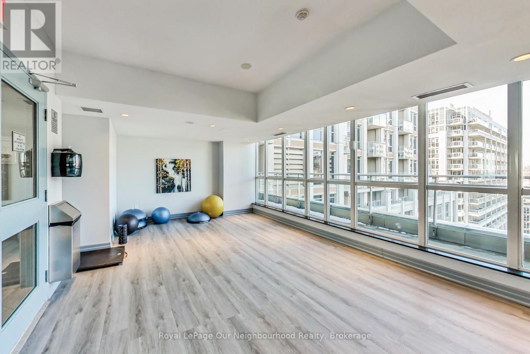
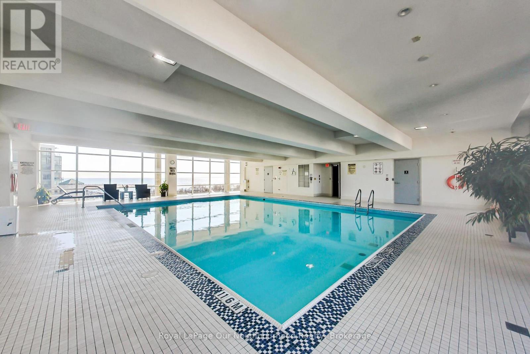
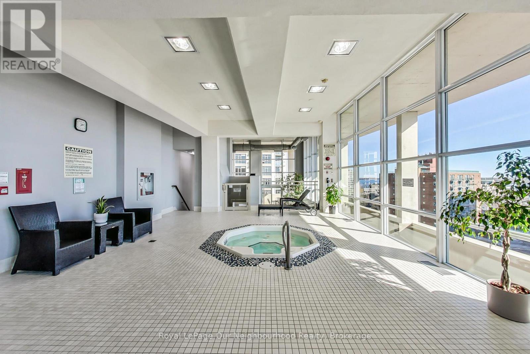
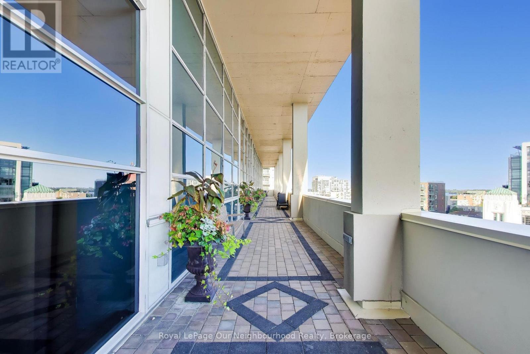
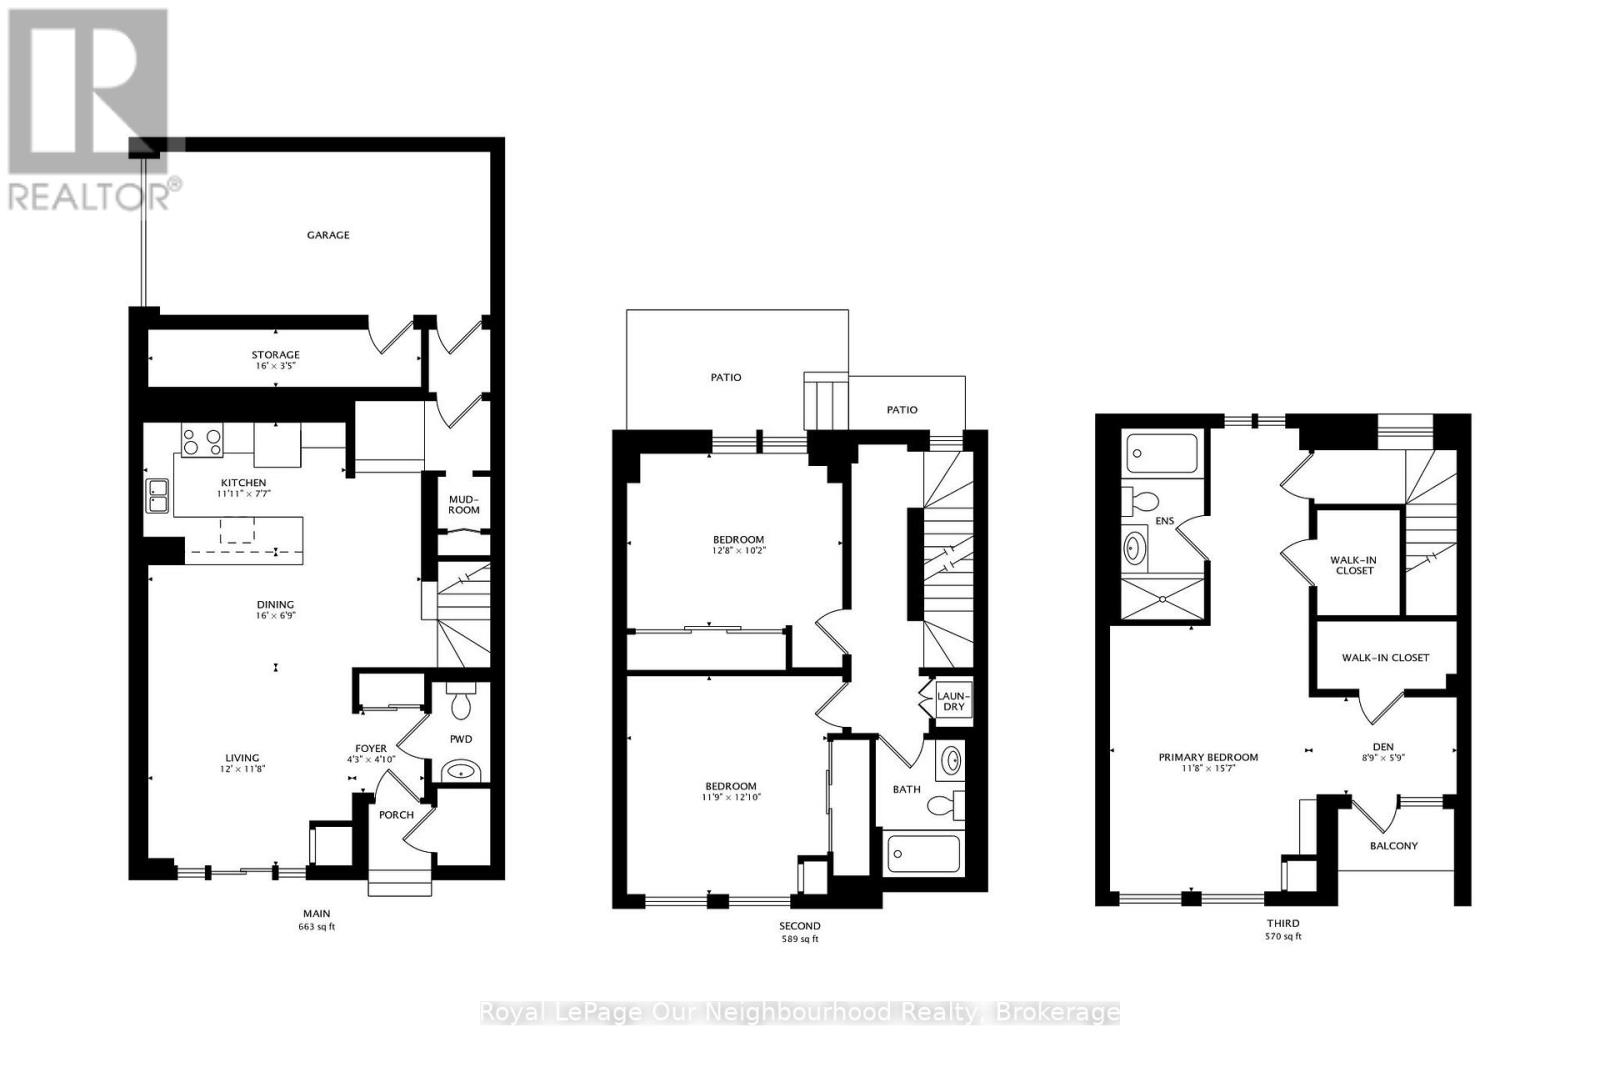
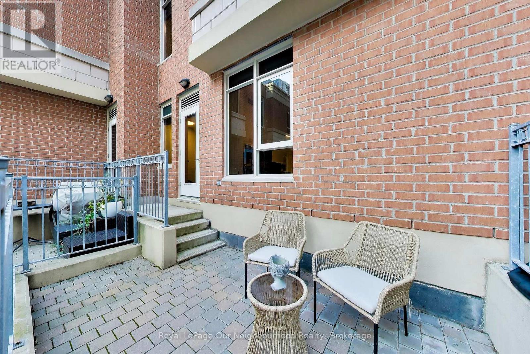
Rare oversized, luxury downtown condo townhouse with 3 large bedrooms, 3 baths, 2 car parking, balcony plus terrace, and lofty 10 ft ceilings on the main floor. Open-concept main floor design, contemporary kitchen with granite countertops & stainless-steel appliances, 2nd floor with full 4pc bathroom and 2 bedrooms, & a third floor primary suite with an office nook, balcony, and beautiful space and light, as well as a generously sized ensuite and two walk in closets. Situated close to the waterfront, this unit offers 1800 sq ft plus a 110 sq ft terrace with access to a common area garden (with fountain!) and also a 22 sq ft balcony off the 3rd floor primary bedroom. 2 car parking, one of which is a private garage, accessible directly from within the home & the 2nd spot is located on P4 underground. Two ensuite lockers, one within the garage area, one off the front step. Close to all of downtown and yet peaceful, there is easy access to the Rogers Centre, TTC, Centre Island, Liberty Village, BMO Field, RBC Amphitheatre, Harbourfront Centre, CN Tower, Steam Whistle Brewing, Fort York, Exhibition Place and Billy Bishop Airport Shopping at Loblaws & LCBO close by. Access & use of all amenities that West Harbour City 1 has to offer, including indoor pool, gym, and beautiful terrace overlooking the lake. (id:63604)

Key Facts

Type
Condo Townhouse
Beds
3
Baths
3
Size
1,800 sqft
Parking
2 total
Condo fee
$1,123

Highlights

  • Washer
  • Refrigerator
  • Stove
  • Dryer
  • Microwave
  • Hood Fan
Property Details 14 details
Bedrooms
3 bedrooms
3 above grade
Bathrooms
3 bathrooms
1 partial
Parking
2 parking spaces
Garage · Underground
Living area
1,800 - 1,999 sq. ft.
Property
Single Family · Condo/Strata · Attached
Property subtype
Single Family
Structure type
Row / Townhouse
Ownership
Condo/Strata
Attached status
Attached
Storeys
2
Heating
Heat Pump, Electric
Cooling
Central air conditioning
Fireplace
1 fireplace
Pool
Indoor pool
Taxes
$6,184.00 (2,025)

Interior features

WasherRefrigeratorStoveDryerMicrowaveHood FanExercise CentreFireplace(s)Security/ConciergeVisitor Parking

Exterior features

Brick

Systems and association

Smoke DetectorsCommon Area MaintenanceWaterInsuranceParking

Lot and water

Carpet Free
Rooms 8 rooms
Level
Room
Dimensions
Main level
Kitchen
3.63 m x 2.31 m
Main level
Dining room
4.88 m x 2.06 m
Main level
Living room
3.66 m x 3.56 m
Main level
Foyer
1.3 m x 1.47 m
Second level
Bedroom 2
3.86 m x 3.1 m
Second level
Bedroom 3
3.58 m x 3.91 m
Third level
Primary Bedroom
3.56 m x 4.75 m
Third level
Den
2.67 m x 1.75 m

Virtual Tour & Media

Mortgage & Affordability Estimate monthly costs
Purchase price$1,449,000
Down paymentNot available
Mortgage amountNot available
Principal & interestNot available
Property taxesNot available
Condo/HOA feeNot available
Insurance/OtherNot available
UtilitiesNot available
Est. monthly totalNot available
Income needed (GDS 32%)Not available
Estimates only. Not financial advice. Rates, taxes and fees vary by lender and municipality.

Saved Properties

Keep This One Handy

Save this listing, compare it later, or open your saved properties dashboard.

Manage Saved Searches
Map is approximate.

Neighbourhood

Area
Niagara
City
Toronto
Postal code
M5V 1B4
Nearby
Cross Streets: Lakeshore and Bathurst. ** Directions: Lakeshore to Fleet St to Grand Magazine.