425- 1612 Charles Street
Whitby, ONCondo Apartment
$2,600/month
Rental Listing
Condo Apartment2 beds2 baths1 total
425- 1612 Charles Street, Whitby, ON photo 1
425- 1612 Charles Street, Whitby, ON photo 2
425- 1612 Charles Street, Whitby, ON photo 3
425- 1612 Charles Street, Whitby, ON photo 4
425- 1612 Charles Street, Whitby, ON photo 5
425- 1612 Charles Street, Whitby, ON photo 6
425- 1612 Charles Street, Whitby, ON photo 7
425- 1612 Charles Street, Whitby, ON photo 8
425- 1612 Charles Street, Whitby, ON photo 9
425- 1612 Charles Street, Whitby, ON photo 10
425- 1612 Charles Street, Whitby, ON photo 11
425- 1612 Charles Street, Whitby, ON photo 12
425- 1612 Charles Street, Whitby, ON photo 13
425- 1612 Charles Street, Whitby, ON photo 14
425- 1612 Charles Street, Whitby, ON photo 15
425- 1612 Charles Street, Whitby, ON photo 16
425- 1612 Charles Street, Whitby, ON photo 17
425- 1612 Charles Street, Whitby, ON photo 18
425- 1612 Charles Street, Whitby, ON photo 19
425- 1612 Charles Street, Whitby, ON photo 20
425- 1612 Charles Street, Whitby, ON photo 21
425- 1612 Charles Street, Whitby, ON photo 22
425- 1612 Charles Street, Whitby, ON photo 23
425- 1612 Charles Street, Whitby, ON photo 24
425- 1612 Charles Street, Whitby, ON photo 25
425- 1612 Charles Street, Whitby, ON photo 26
425- 1612 Charles Street, Whitby, ON photo 27
425- 1612 Charles Street, Whitby, ON photo 28
425- 1612 Charles Street, Whitby, ON photo 29
425- 1612 Charles Street, Whitby, ON photo 30
425- 1612 Charles Street, Whitby, ON photo 31
1 / 31

RENTAL ADVANTAGE

Rent with confidence

Get practical guidance on lease terms, move-in timing, monthly costs, and the details that matter before you sign.

  • Local Market Expertise
  • Clear Lease Guidance
  • Transparent Process
  • No-pressure Support

Rental details can change quickly. Confirm lease terms, inclusions, and availability directly before applying.

About This Rental

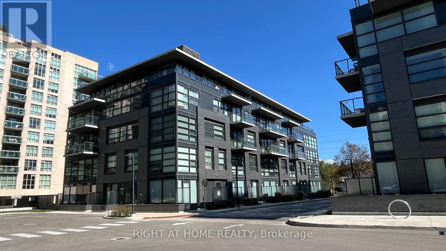
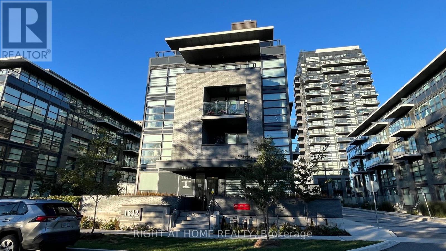
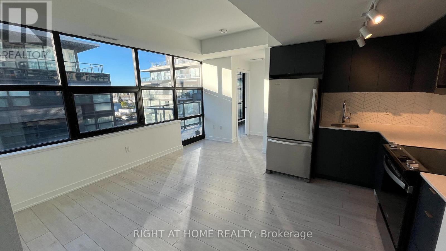
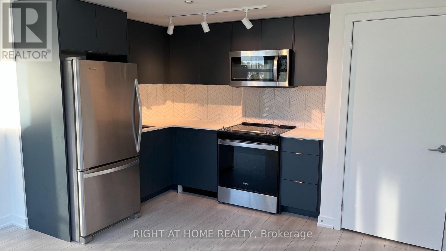
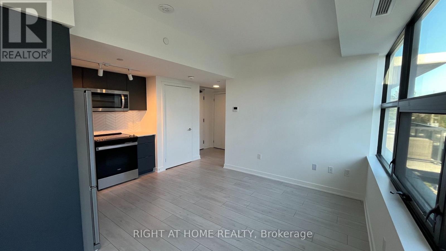
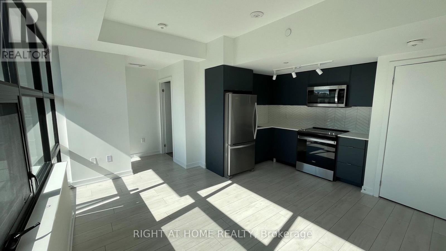
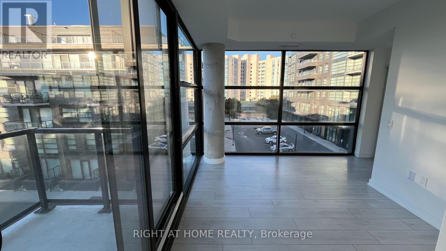
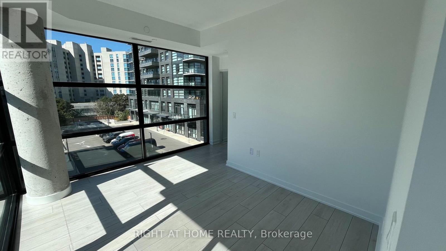
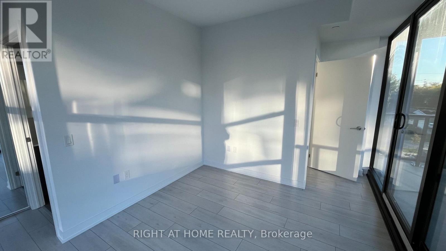
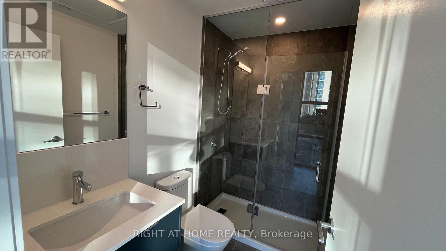
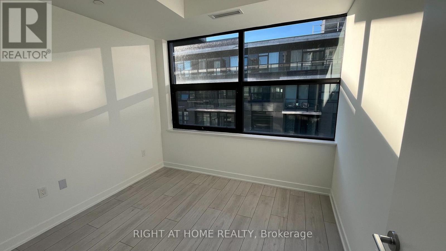
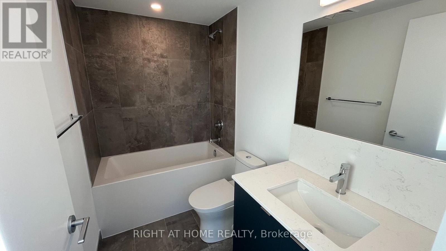
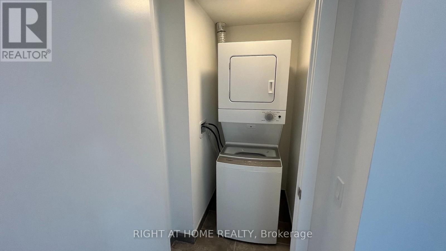
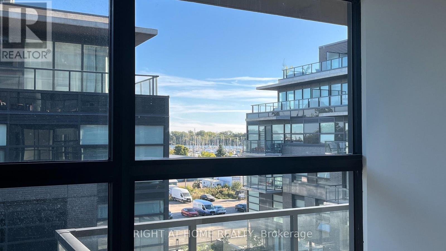
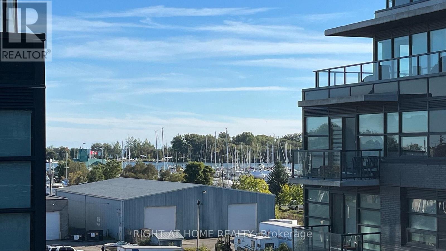
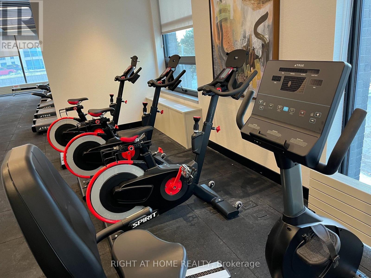
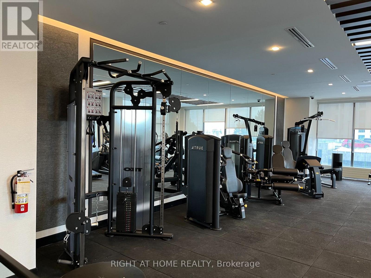
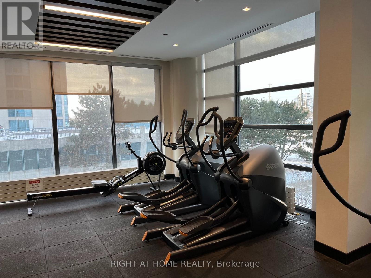
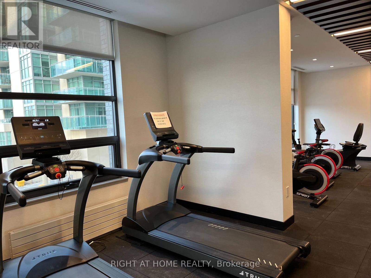
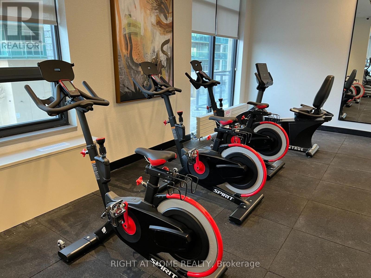
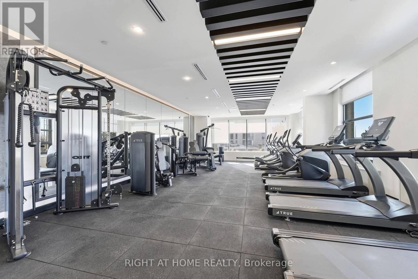
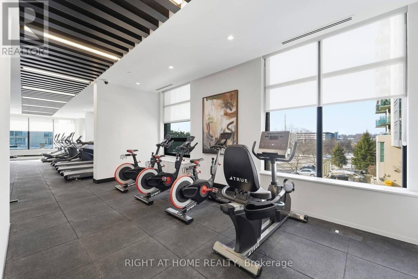
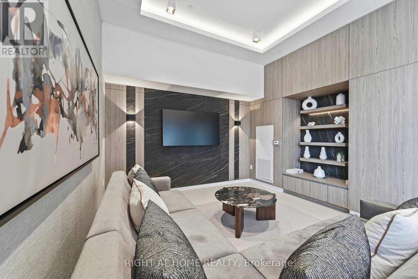
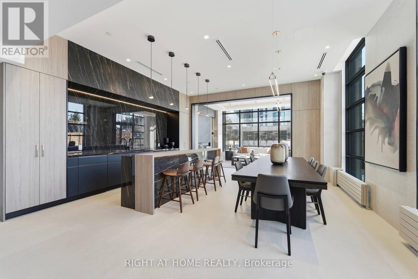
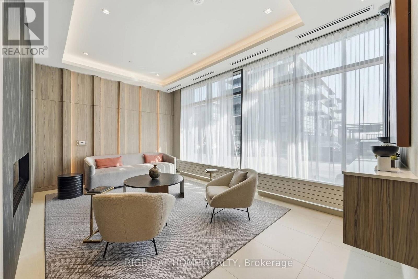
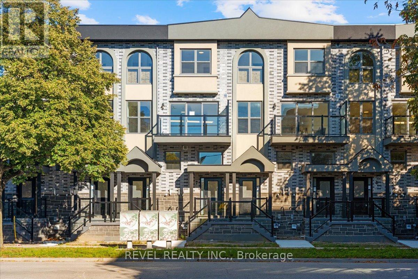
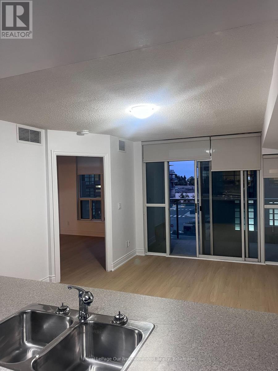
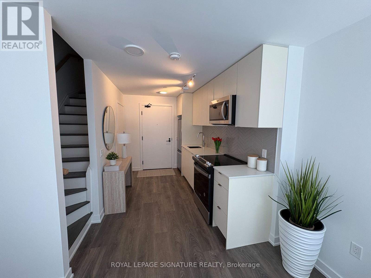
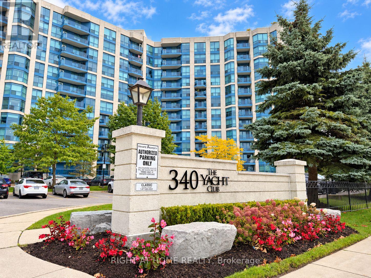
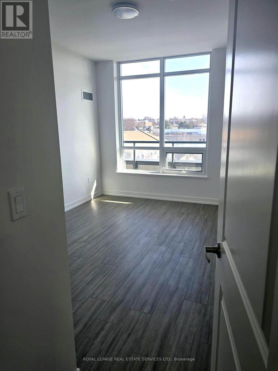
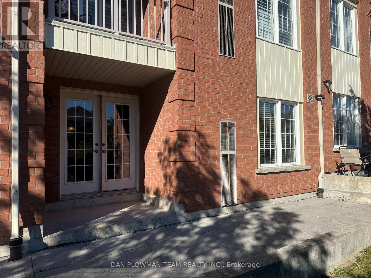
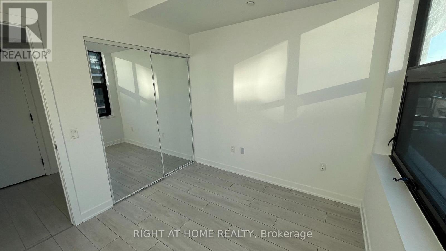
Beautiful South Facing Condo - 2 Bedrooms , 2 bath for Lease at The Landing ! This stunning unit offers a bright, open-concept split bedroom layout with a walk-out to a private balcony with perfect views of Whitby Marina . Featuring a fully equipped modern kitchen with stainless steel appliances, in-suite washer and dryer, and a spacious primary bedroom with mirrored closet and a sleek ensuite bath. Second bedroom is located in the other side of the unit and provides privacy . Ideally located near Highways 401 & 407 and walking distance to Whitby GO, with easy access to shopping, dining, entertainment, schools, parks, and scenic waterfront trails. Enjoy exceptional complex amenities including a state-of-the-art fitness centre, yoga studio, co-working spaces, dog wash, bike repair area, stylish lounge, and an outdoor terrace with BBQs. Welcome to your new home ! (id:66322)

Key Facts

Type
Condo / Apartment
Beds
2
Baths
2
Size
700 sqft
Parking
1 total

Highlights

  • Water meter
Property Details 13 details
Bedrooms
2 bedrooms
2 above grade
Bathrooms
2 bathrooms
Parking
1 parking space
Garage · Underground
Living area
700 - 799 sq. ft.
Property
Single Family · Condo/Strata · Attached
Property subtype
Single Family
Structure type
Apartment
Ownership
Condo/Strata
Attached status
Attached
Heating
Forced air, Natural gas
Cooling
Central air conditioning
Fireplace
No
Waterfront
Lake Ontario
Views
Lake view, View of water, Direct Water View

Interior features

Water meterLaminateStorage - LockerSeparate Electricity MetersSecurity/Concierge

Exterior features

Brick Veneer

Systems and association

Smoke Detectors

Lot and water

BalconyCarpet FreeIn suite Laundry
Rooms 5 rooms
Level
Room
Dimensions
Flat
Living room
4.6 m x 4.39 m
Flat
Dining room
4.6 m x 4.39 m
Flat
Kitchen
4.6 m x 4.39 m
Flat
Primary Bedroom
3.81 m x 2.87 m
Flat
Bedroom 2
2.97 m x 2.74 m
Rent & Lease Details Review terms
Monthly rent$2,600/month
Lease termNot specified in listing
Monthly cost$2,600/month
This listing does not specify a fixed lease duration. Confirm the Ontario Standard Lease, term, renewal terms, inclusions, and move-in requirements before applying.

Location

Address
425- 1612 Charles Street, Whitby, ON
City
Whitby
Neighbourhood
Port Whitby
Map is approximate.

Neighbourhood

Area
Port Whitby
City
Whitby
Postal code
L1N 1B9
Nearby
Cross Streets: Victoria and Charles. ** Directions: Victoria and Charles St.