4650 Garden Street

Whitby, ONDetached
$3,800/month
Rental Listing
Detached4 beds2 baths10 total
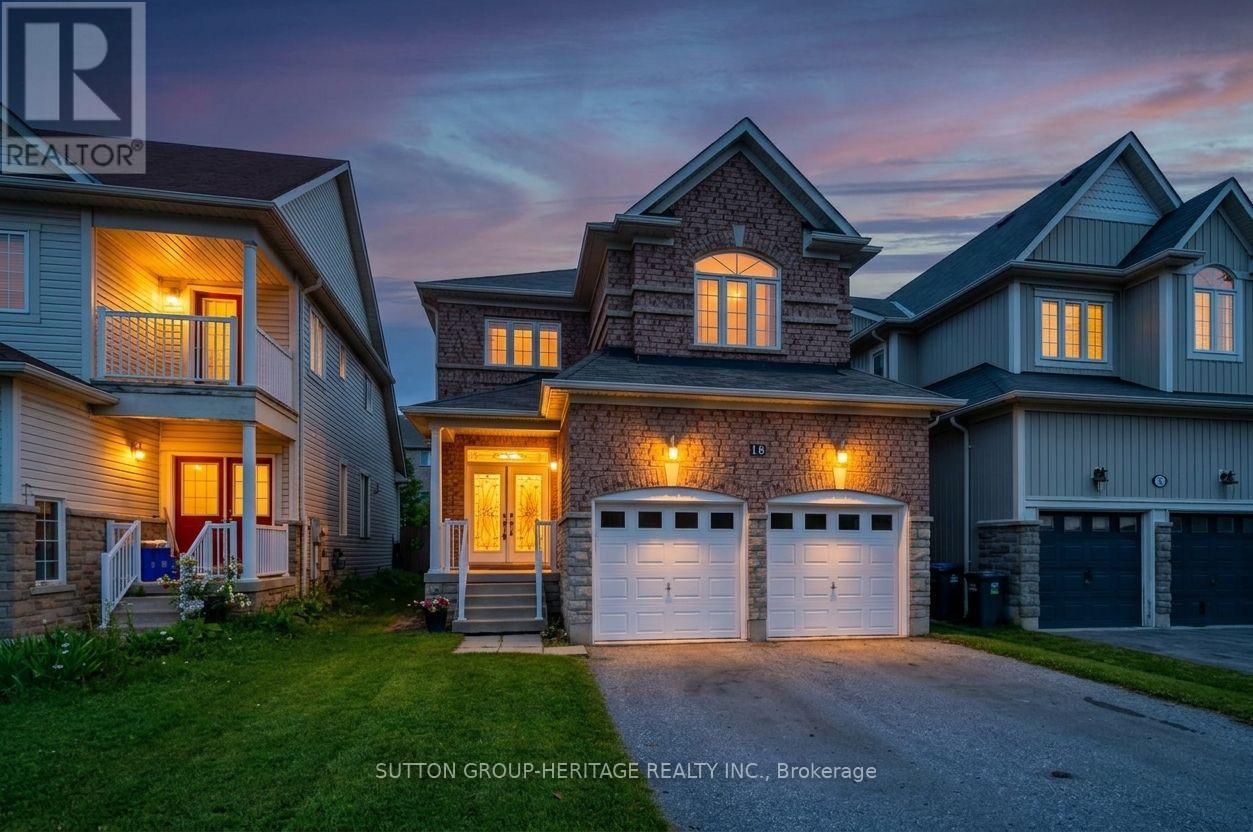
4650 Garden Street, Whitby, ON photo 1
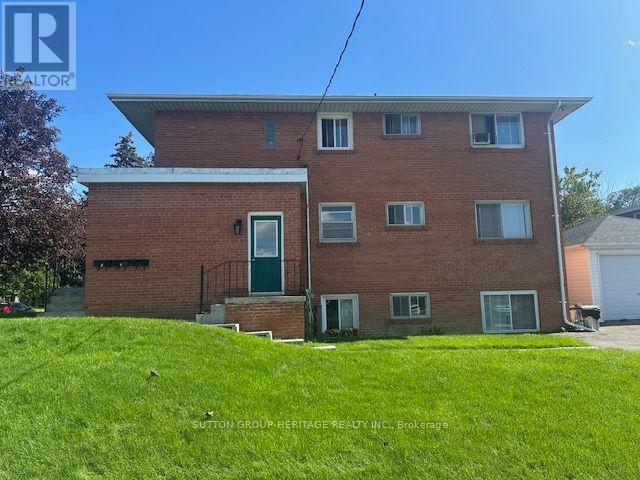
4650 Garden Street, Whitby, ON photo 2
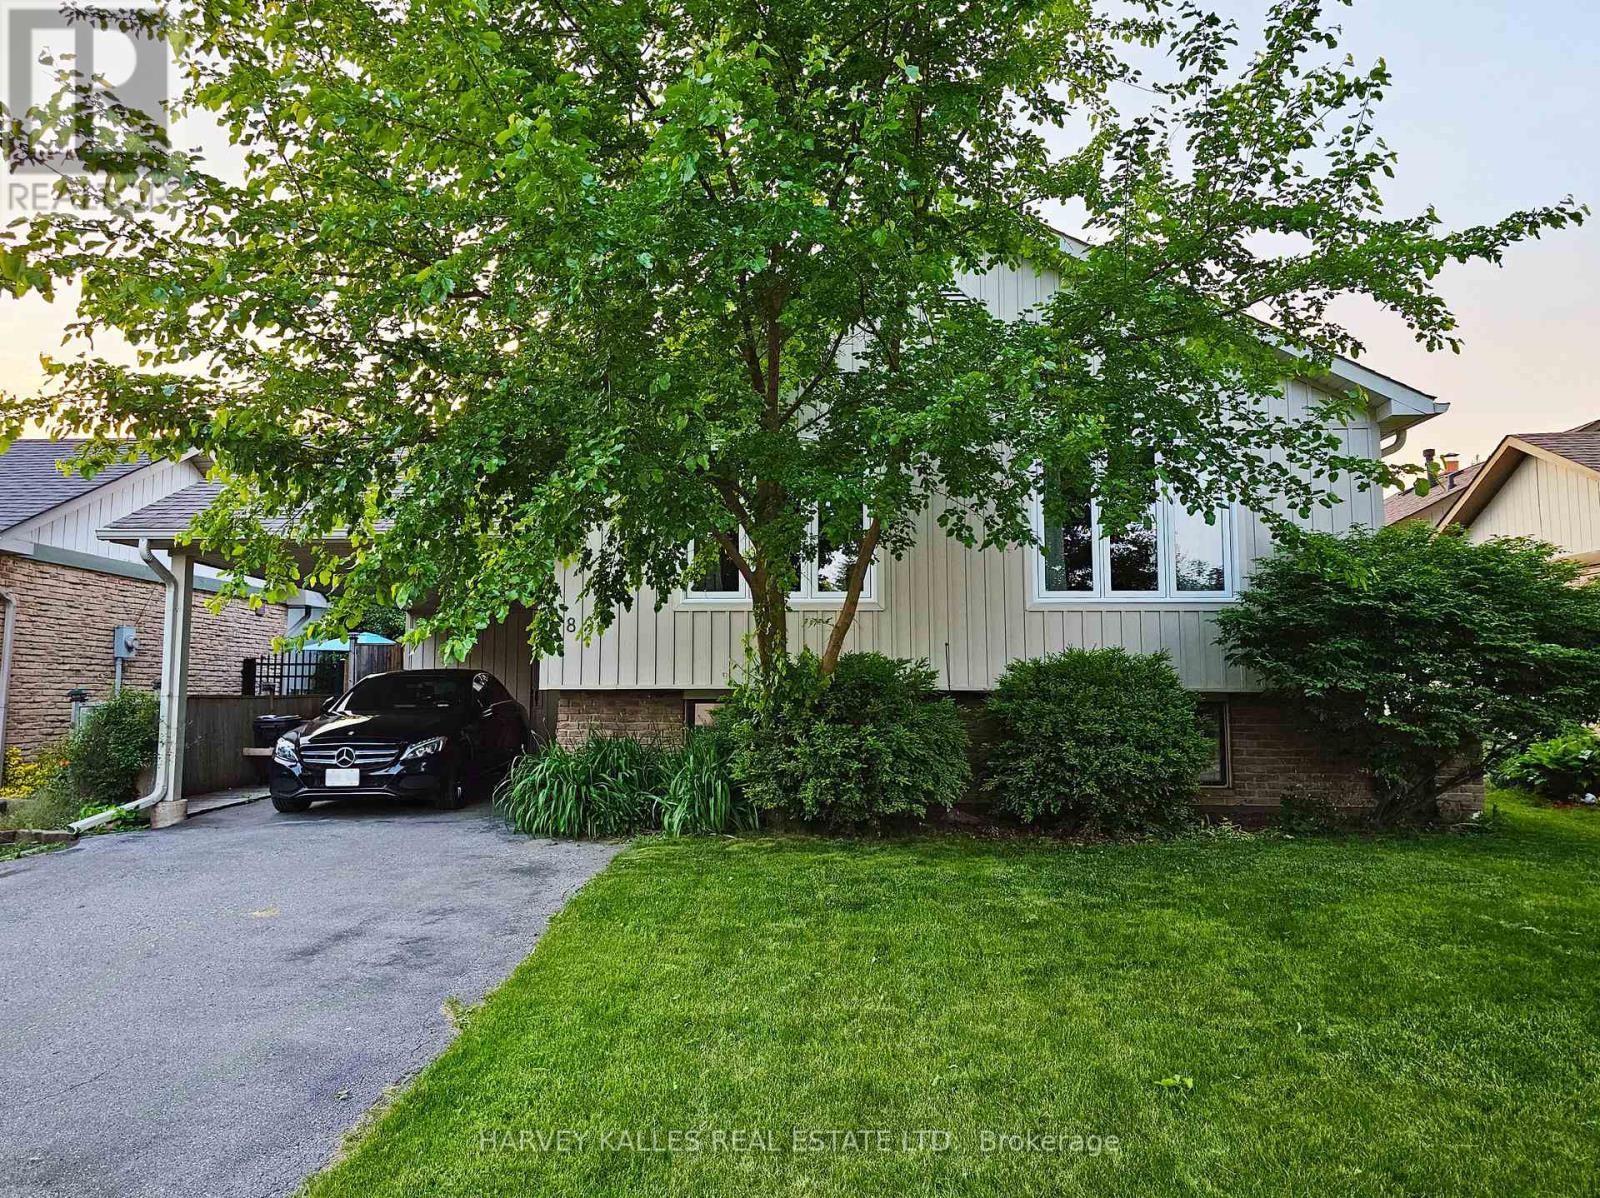
4650 Garden Street, Whitby, ON photo 3
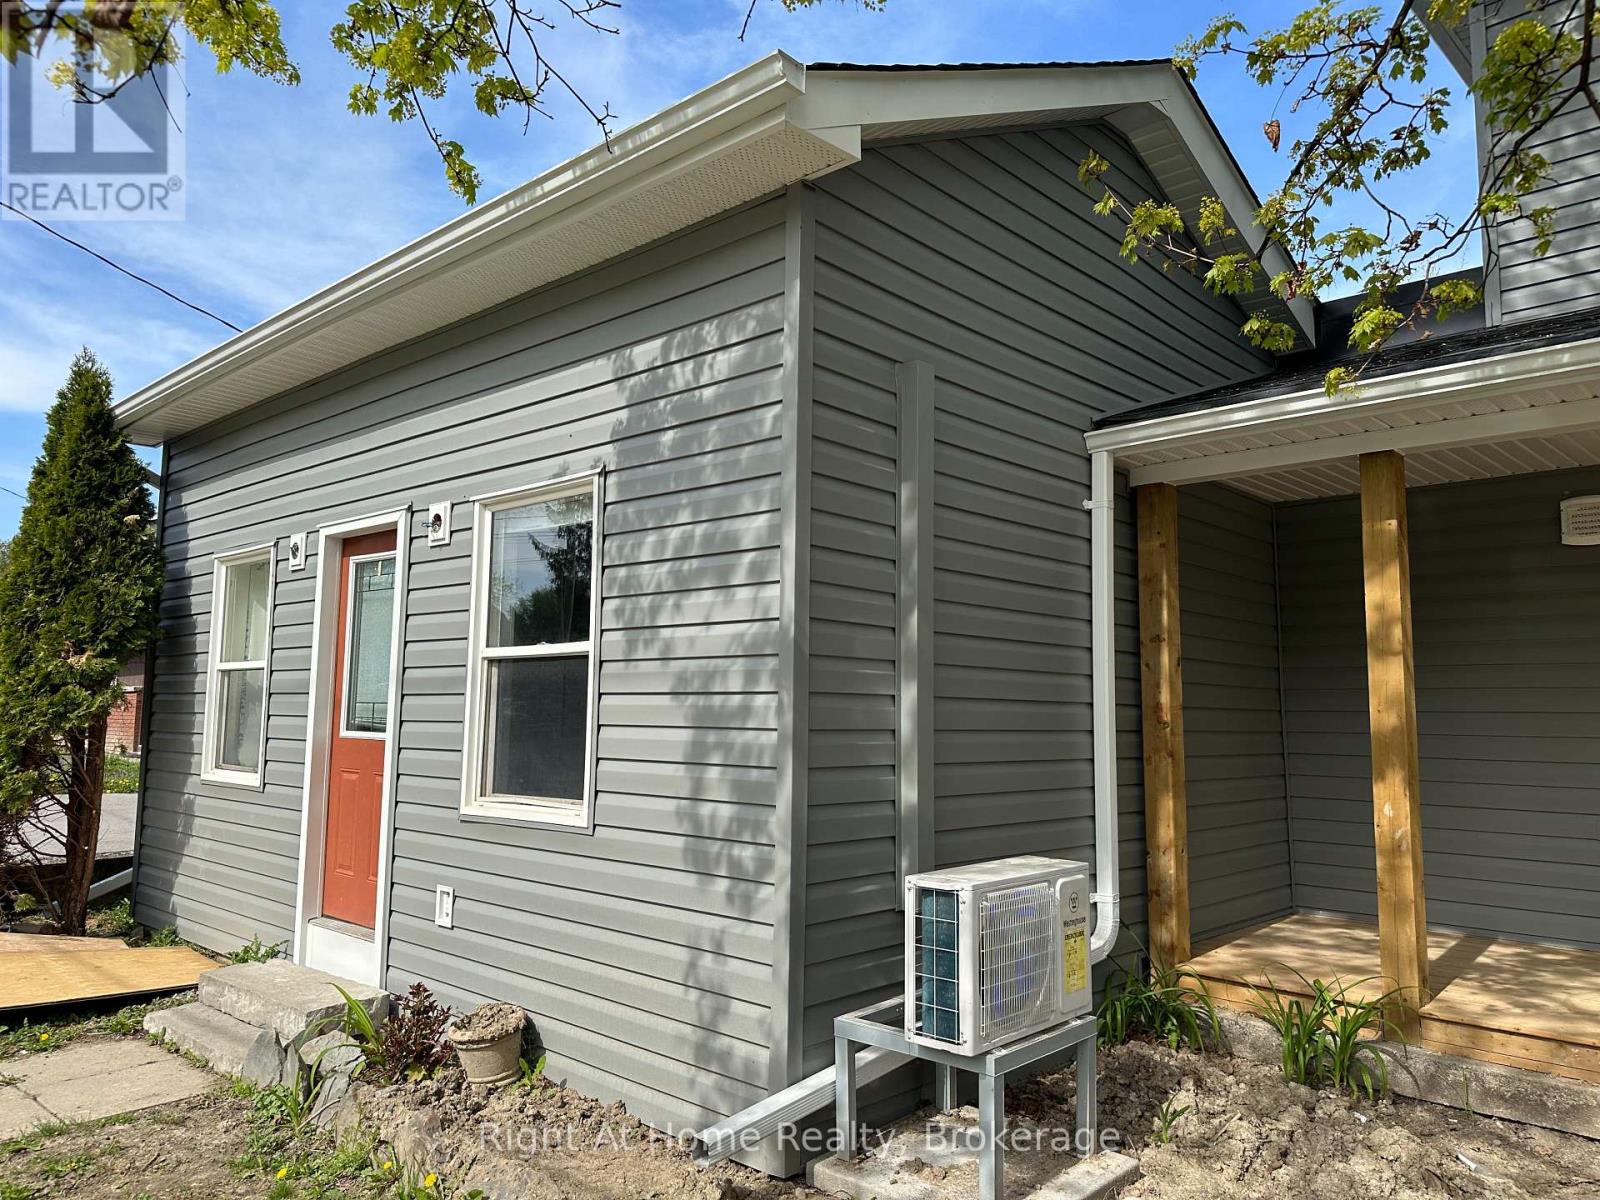
4650 Garden Street, Whitby, ON photo 4
4650 Garden Street, Whitby, ON photo 5
4650 Garden Street, Whitby, ON photo 6
4650 Garden Street, Whitby, ON photo 7
4650 Garden Street, Whitby, ON photo 8
4650 Garden Street, Whitby, ON photo 9
4650 Garden Street, Whitby, ON photo 10
4650 Garden Street, Whitby, ON photo 11
4650 Garden Street, Whitby, ON photo 12
4650 Garden Street, Whitby, ON photo 13
4650 Garden Street, Whitby, ON photo 14
4650 Garden Street, Whitby, ON photo 15
4650 Garden Street, Whitby, ON photo 16
4650 Garden Street, Whitby, ON photo 17
4650 Garden Street, Whitby, ON photo 18
4650 Garden Street, Whitby, ON photo 19
4650 Garden Street, Whitby, ON photo 20
4650 Garden Street, Whitby, ON photo 21
4650 Garden Street, Whitby, ON photo 22
4650 Garden Street, Whitby, ON photo 23
4650 Garden Street, Whitby, ON photo 24
4650 Garden Street, Whitby, ON photo 25
4650 Garden Street, Whitby, ON photo 26
4650 Garden Street, Whitby, ON photo 27
4650 Garden Street, Whitby, ON photo 28
4650 Garden Street, Whitby, ON photo 29
4650 Garden Street, Whitby, ON photo 30
4650 Garden Street, Whitby, ON photo 31
4650 Garden Street, Whitby, ON photo 32
4650 Garden Street, Whitby, ON photo 33
4650 Garden Street, Whitby, ON photo 34
4650 Garden Street, Whitby, ON photo 35
4650 Garden Street, Whitby, ON photo 36
4650 Garden Street, Whitby, ON photo 37
4650 Garden Street, Whitby, ON photo 38
4650 Garden Street, Whitby, ON photo 39
4650 Garden Street, Whitby, ON photo 40
4650 Garden Street, Whitby, ON photo 41
4650 Garden Street, Whitby, ON photo 42
4650 Garden Street, Whitby, ON photo 43
4650 Garden Street, Whitby, ON photo 44
4650 Garden Street, Whitby, ON photo 45
4650 Garden Street, Whitby, ON photo 46
4650 Garden Street, Whitby, ON photo 47
4650 Garden Street, Whitby, ON photo 48
4650 Garden Street, Whitby, ON photo 49
4650 Garden Street, Whitby, ON photo 50
1 / 50

RENTAL ADVANTAGE

Rent with confidence

Get practical guidance on lease terms, move-in timing, monthly costs, and the details that matter before you sign.

  • Local Market Expertise
  • Clear Lease Guidance
  • Transparent Process
  • No-pressure Support

Rental details can change quickly. Confirm lease terms, inclusions, and availability directly before applying.

About This Rental

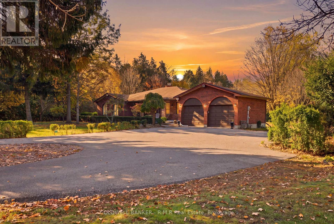
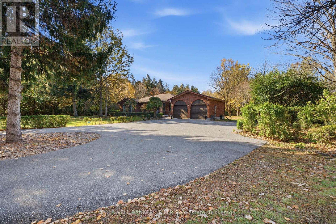
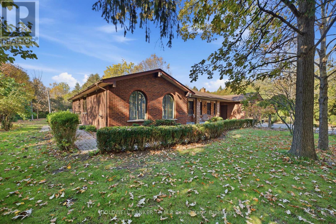
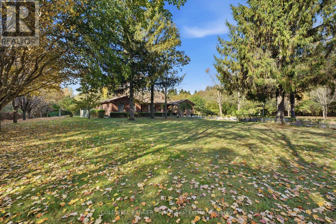
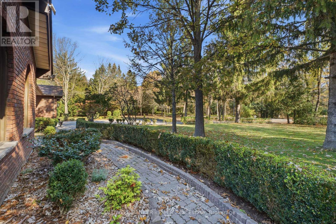
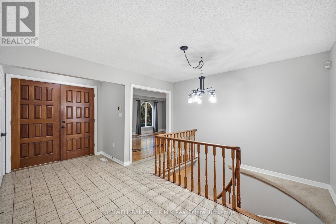
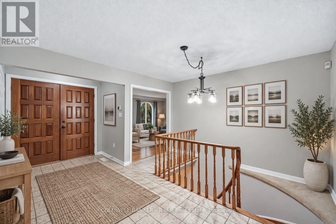
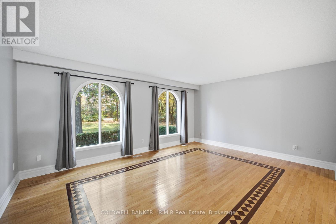
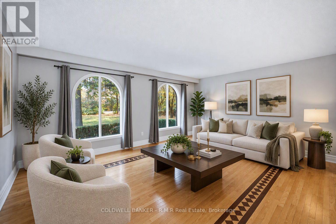
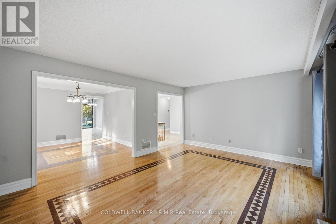
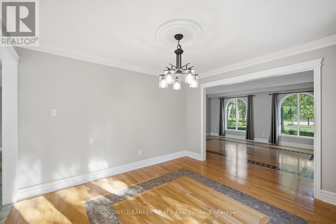
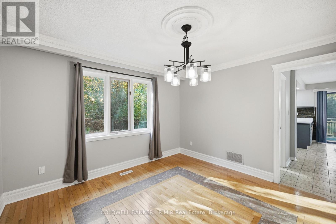
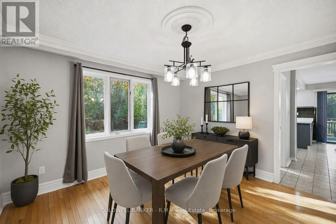
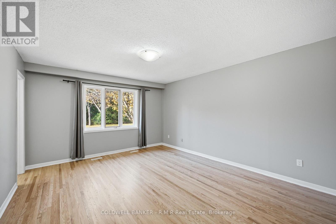
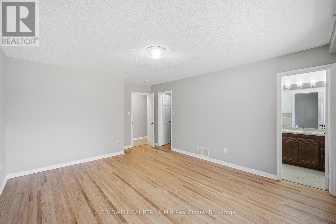
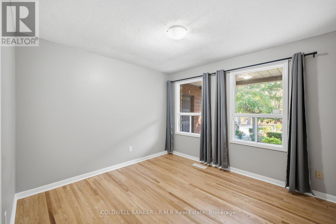
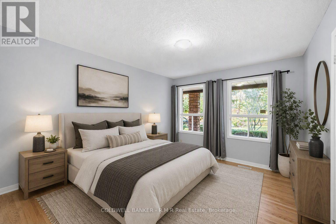
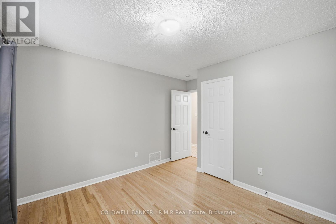
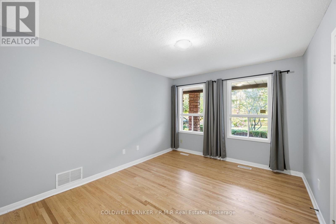
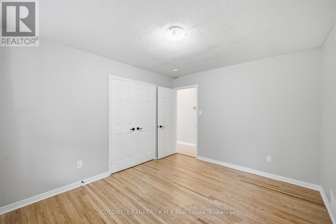
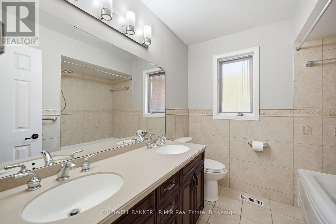
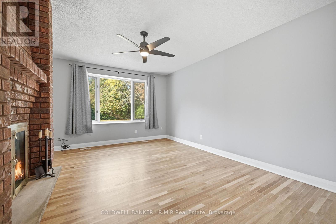
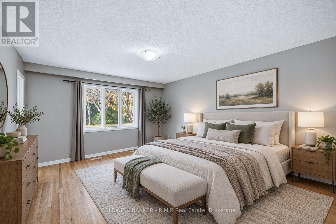
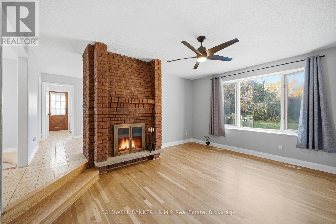
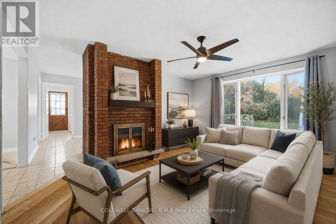
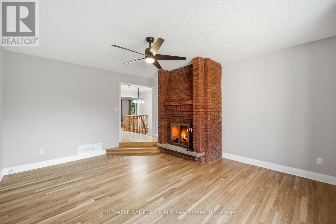
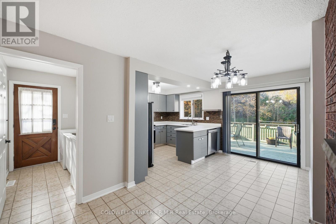
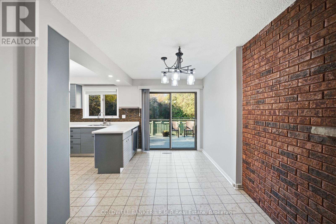
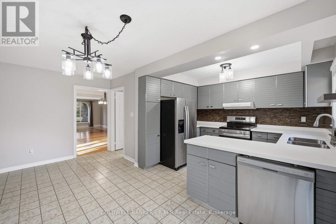
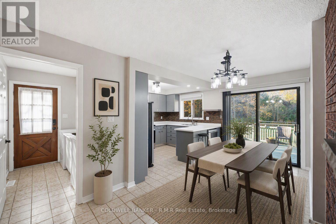
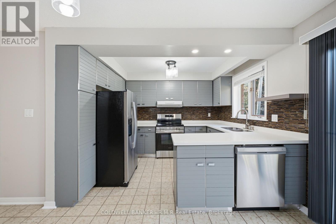
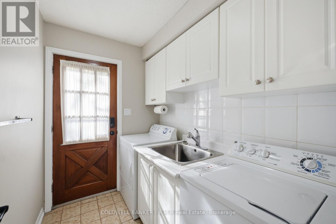
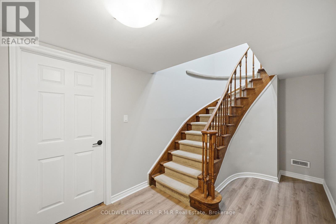
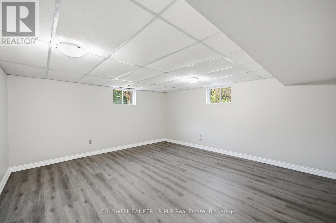
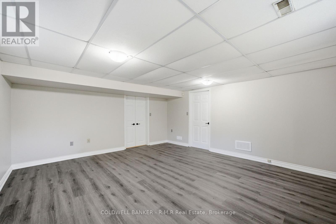
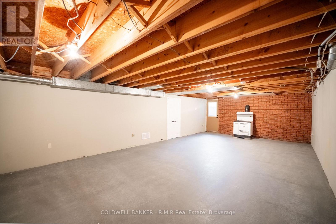
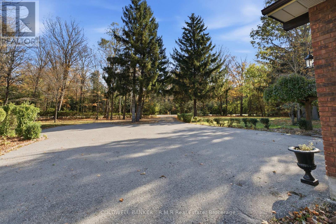
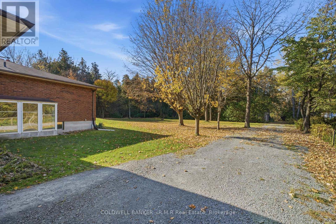
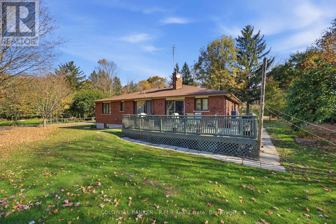
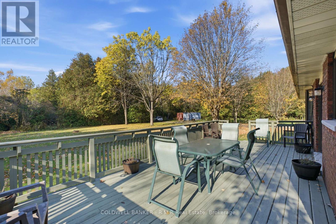
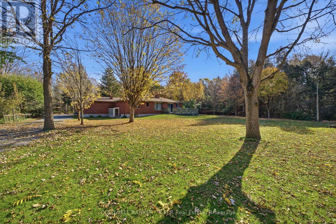
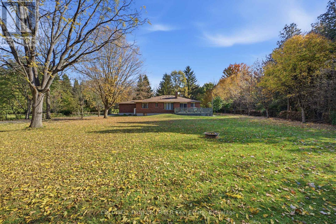
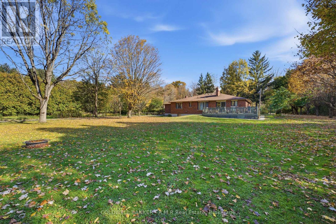
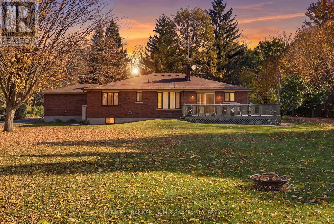
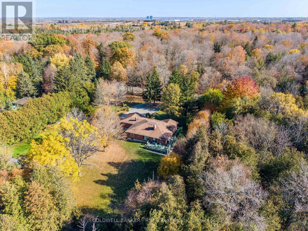
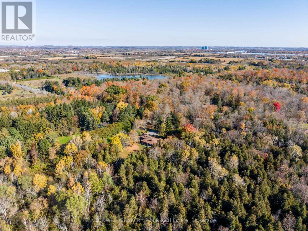
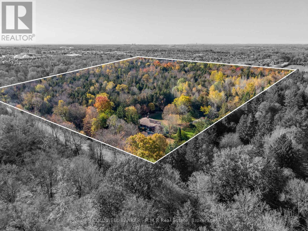
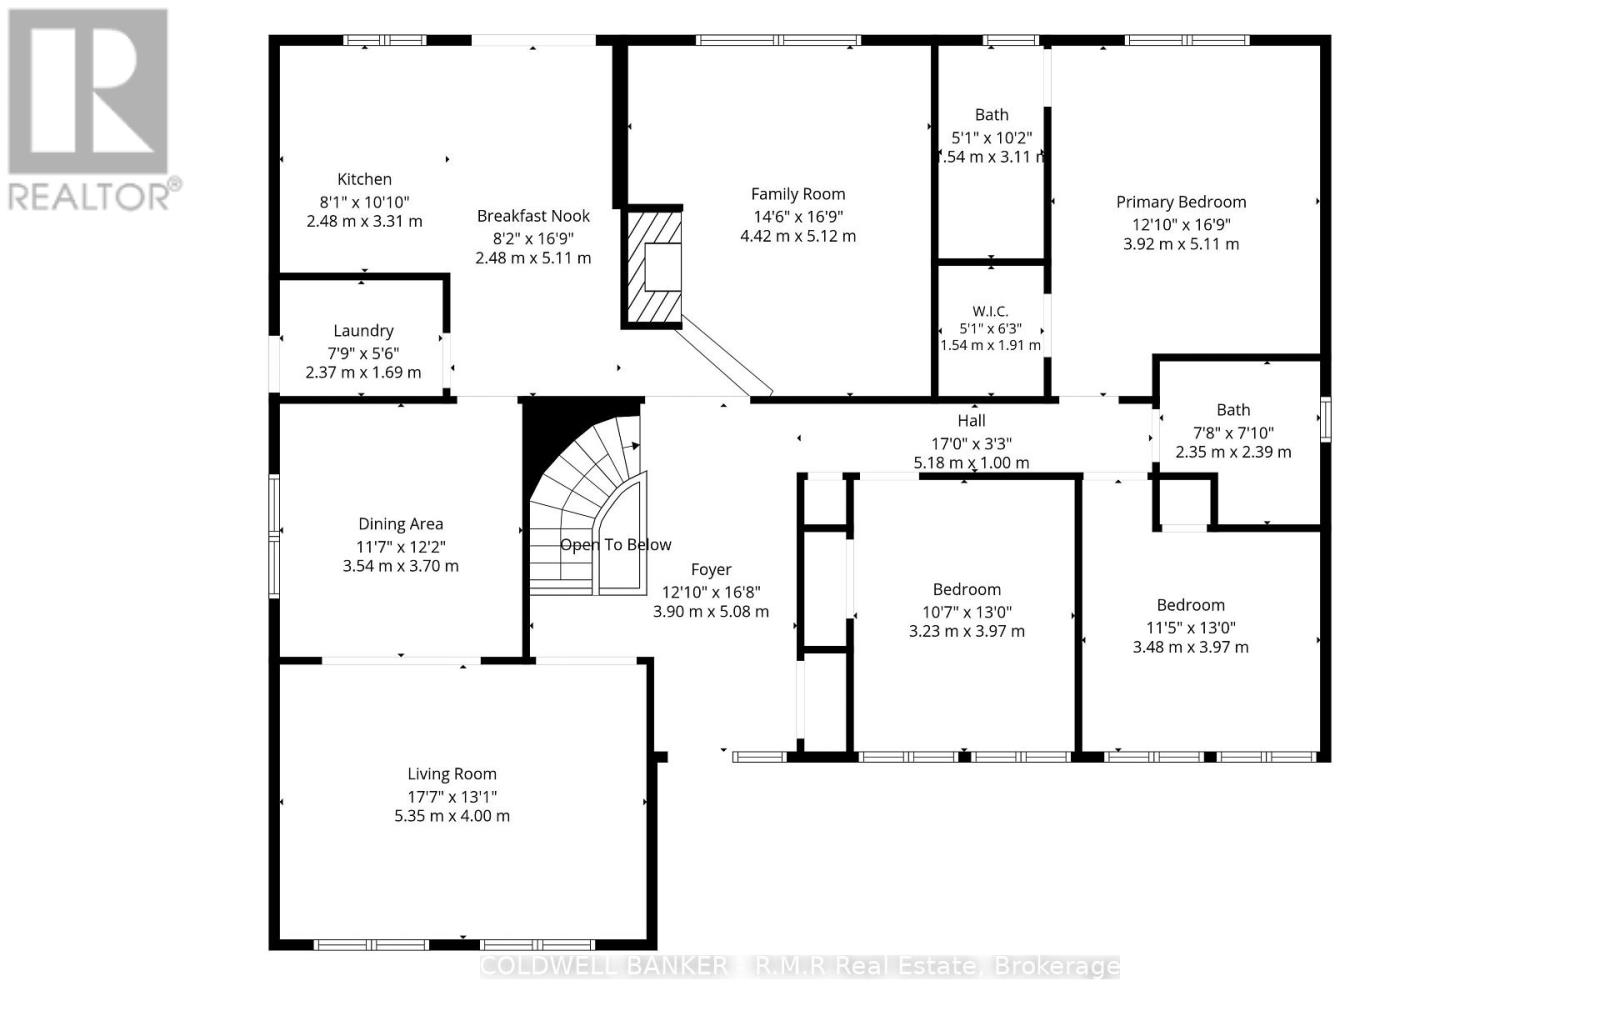
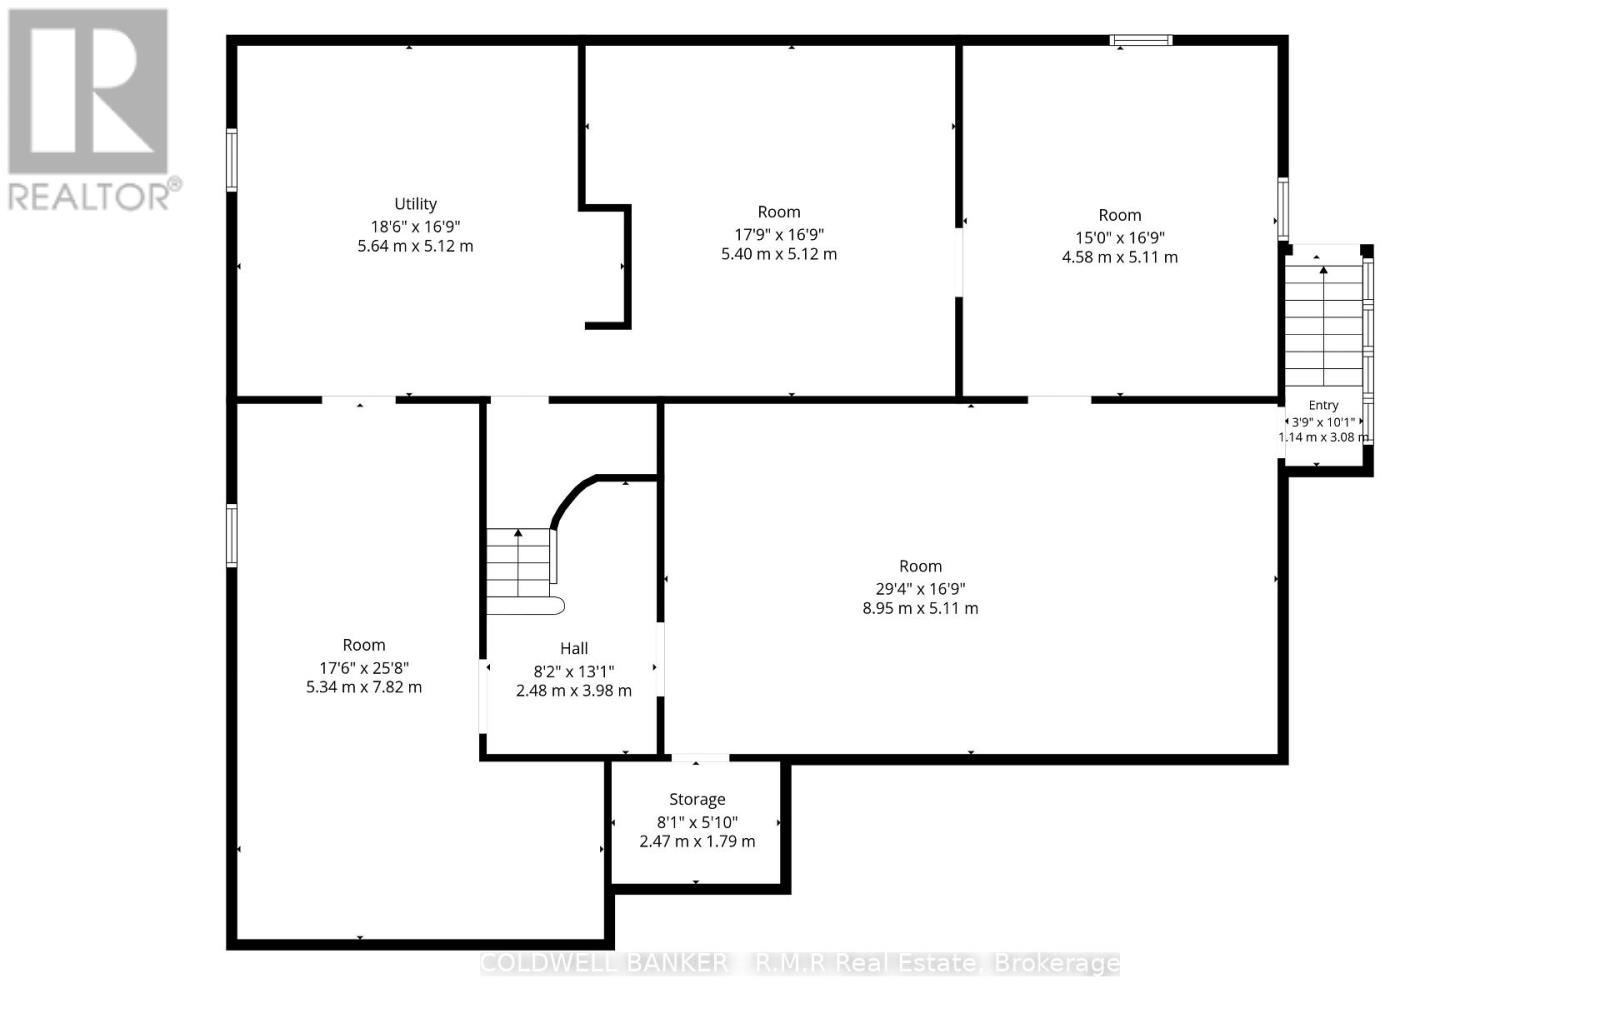
Enjoy the peace and privacy of country living without giving up the convenience of the city. This spacious 2,000+ sqft detached bungalow sits just north of Taunton Road in a quiet, private setting, yet it's only minutes to shopping, dining, schools, parks, and easy highway access. It's the rare rental where you can unwind in a peaceful, open setting at the end of the day and still be at the grocery store in no time. Inside, the main floor features hardwood floors throughout the living, dining, family room, and bedrooms. A bright living room and separate dining room offer plenty of space for entertaining, while the main floor family room gives everyone room to spread out. The kitchen opens to a generous breakfast area, ideal for relaxed mornings. The primary bedroom includes a 5-piece ensuite and walk-in closet, with two additional bedrooms on the main floor. The partially finished lower level offers great flexibility and can be used as a 4th bedroom, home office, or rec space. Parking is never an issue with an attached garage and a long private driveway with plenty of room for multiple vehicles. To make country living easy, the landlord will provide a riding lawnmower and snow blower for the tenant's use. Tenant is responsible for all lawn care and snow removal, including grass cutting and landscape upkeep, with all maintenance and repairs to the equipment at the tenant's expense. Space, privacy, and convenience all in one. A home like this doesn't come up for lease often in Whitby. All applicants will be asked to provide a completed rental application, full Equifax credit report, letter of employment, two recent pay stubs, and government-issued ID. (id:66322)

Key Facts

Type
Other
Beds
4
Baths
2
Size
2,000 sqft
Lot
1346.4 x 1302.4 FT
Parking
10 total

Highlights

  • Washer
  • Refrigerator
  • Dishwasher
  • Stove
  • Dryer
  • Microwave
Property Details 18 details
Bedrooms
4 bedrooms
3 above grade + 1 below grade
Bathrooms
2 bathrooms
Parking
10 parking spaces
Detached Garage · Garage
Living area
2,000 - 2,500 sq. ft.
Property
Single Family · Bungalow · Freehold · Detached
Property subtype
Single Family
Structure type
House
Architectural style
Bungalow
Ownership
Freehold
Attached status
Detached
Storeys
1
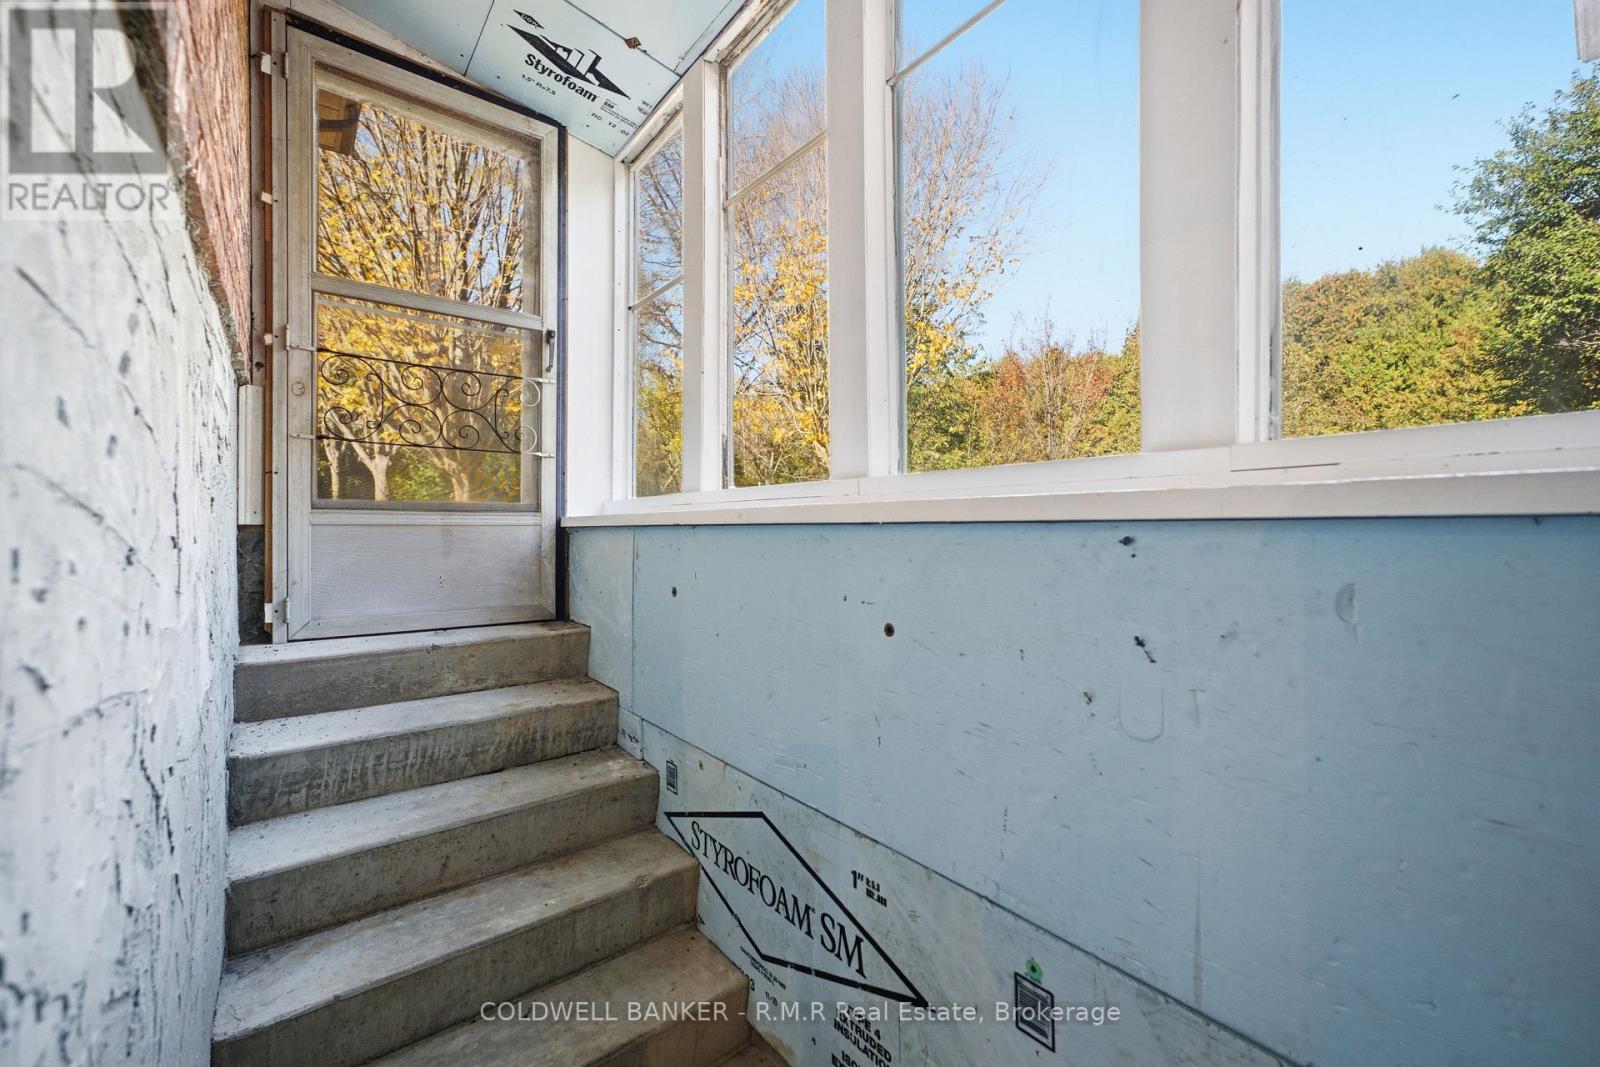
Basement
Partially finished, Full, Separate entrance
Heating
Heat Pump, Forced air, Electric, Other
Cooling
Central air conditioning
Fireplace
1 fireplace
Lot dimensions
1346.4 x 1302.4 FT
Frontage
1,346.40 feet
Water source
Municipal water
Sewer
Septic System

Interior features

WasherRefrigeratorDishwasherStoveDryerMicrowaveHardwoodLaminateCeramicFireplace(s)

Exterior features

BrickBlock

Systems and association

Alarm systemElectricity

Lot and water

Wooded areaRavineLevelCarpet Free
Rooms 9 rooms
Level
Room
Dimensions
Main level
Kitchen
3.05 m x 2.74 m
Main level
Eating area
5.12 m x 2.56 m
Main level
Dining room
3.51 m x 3.39 m
Main level
Living room
5.39 m x 3.96 m
Main level
Family room
5.12 m x 4.45 m
Main level
Primary Bedroom
5.12 m x 3.93 m
Main level
Bedroom 2
2.23 m x 3.14 m
Main level
Bedroom 3
3.69 m x 3.26 m
Lower level
Bedroom 4
5.03 m x 4.63 m
Rent & Lease Details Review terms
Monthly rent$3,800/month
Lease termNot specified in listing
UtilitiesElectricity
Monthly cost$3,800/month
This listing does not specify a fixed lease duration. Confirm the Ontario Standard Lease, term, renewal terms, inclusions, and move-in requirements before applying.

Location

Address
4650 Garden Street, Whitby, ON
City
Whitby
Neighbourhood
Taunton North
Map is approximate.

Neighbourhood

Area
Taunton North
City
Whitby
Postal code
L1R 3K5
Nearby
Cross Streets: Taunton Rd E. and Garden St. ** Directions: Proceed on Garden St N, property is on the left.