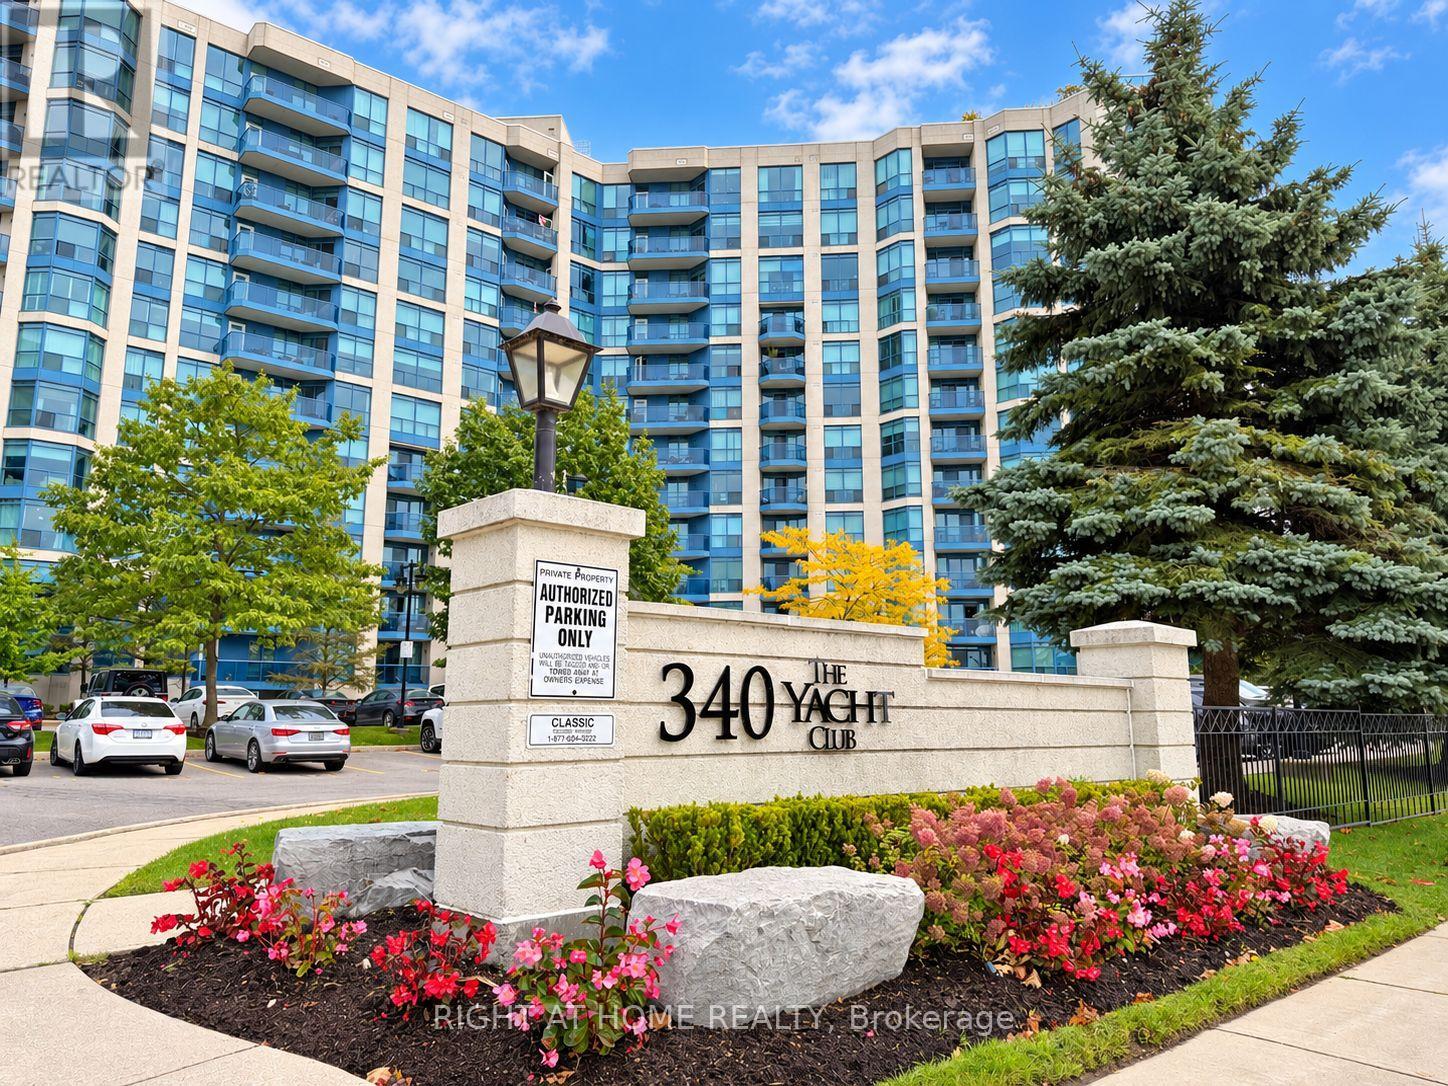
7- 200 Railway Engine House Way
Whitby, ONCondo Townhouse
$2,600/month
Rental Listing
Condo Townhouse2 beds2 baths1 total
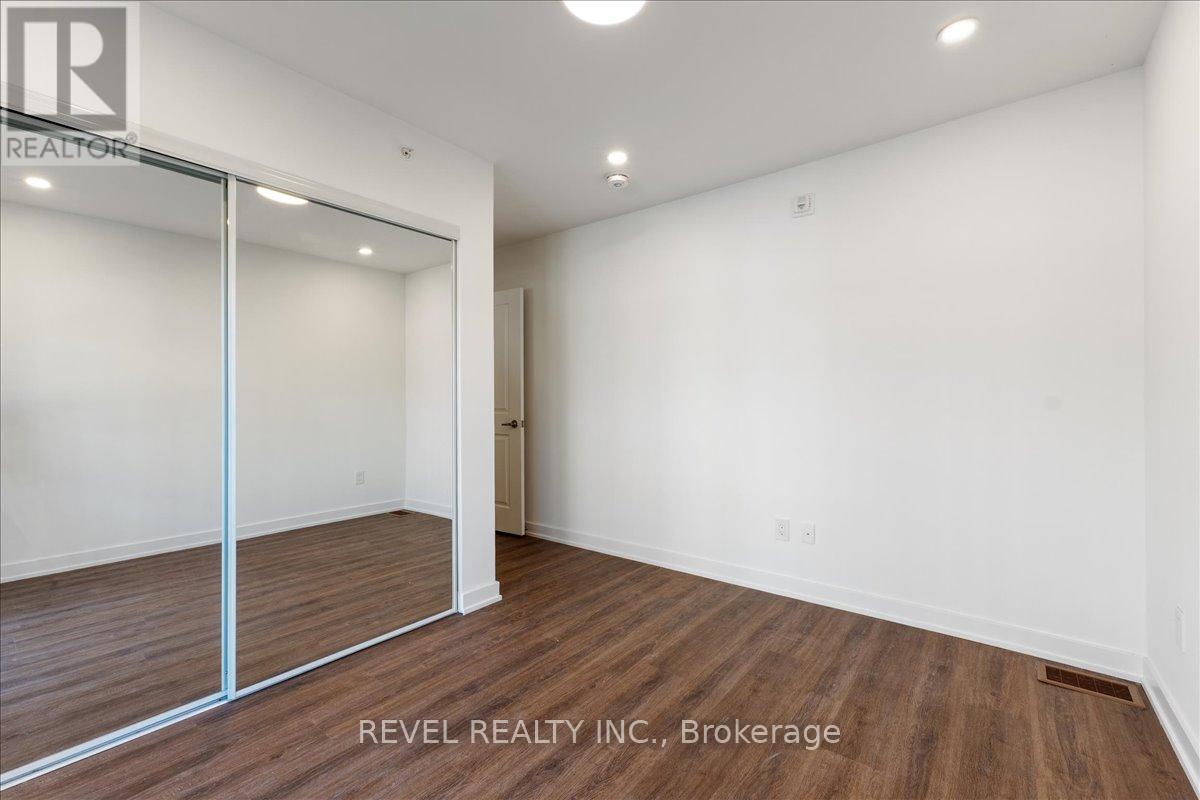
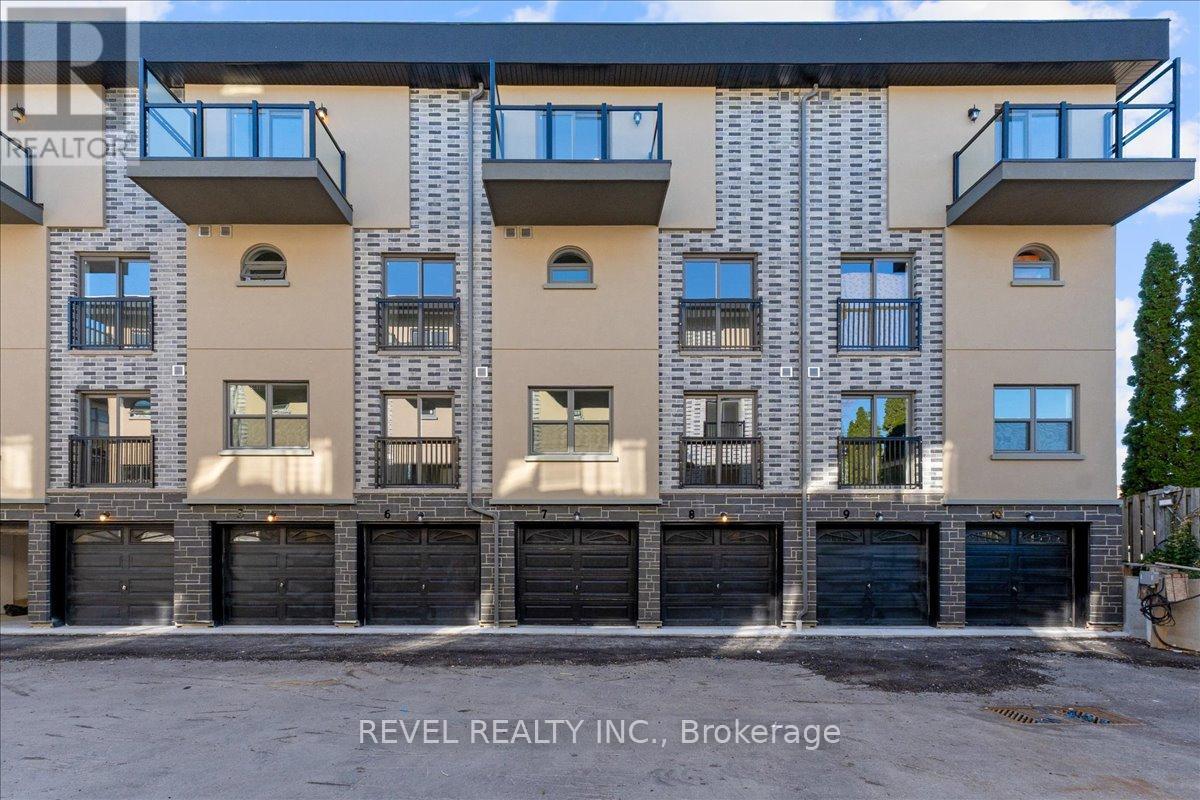
7- 200 Railway Engine House Way, Whitby, ON photo 1
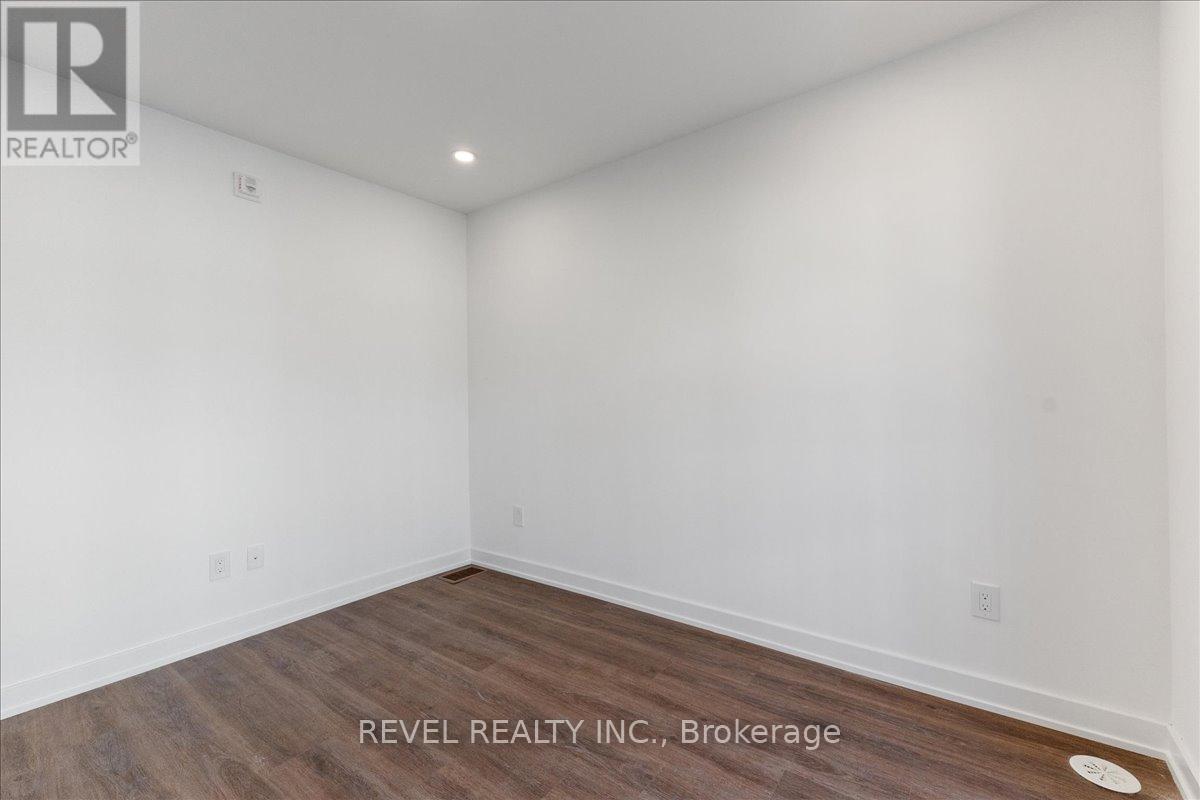
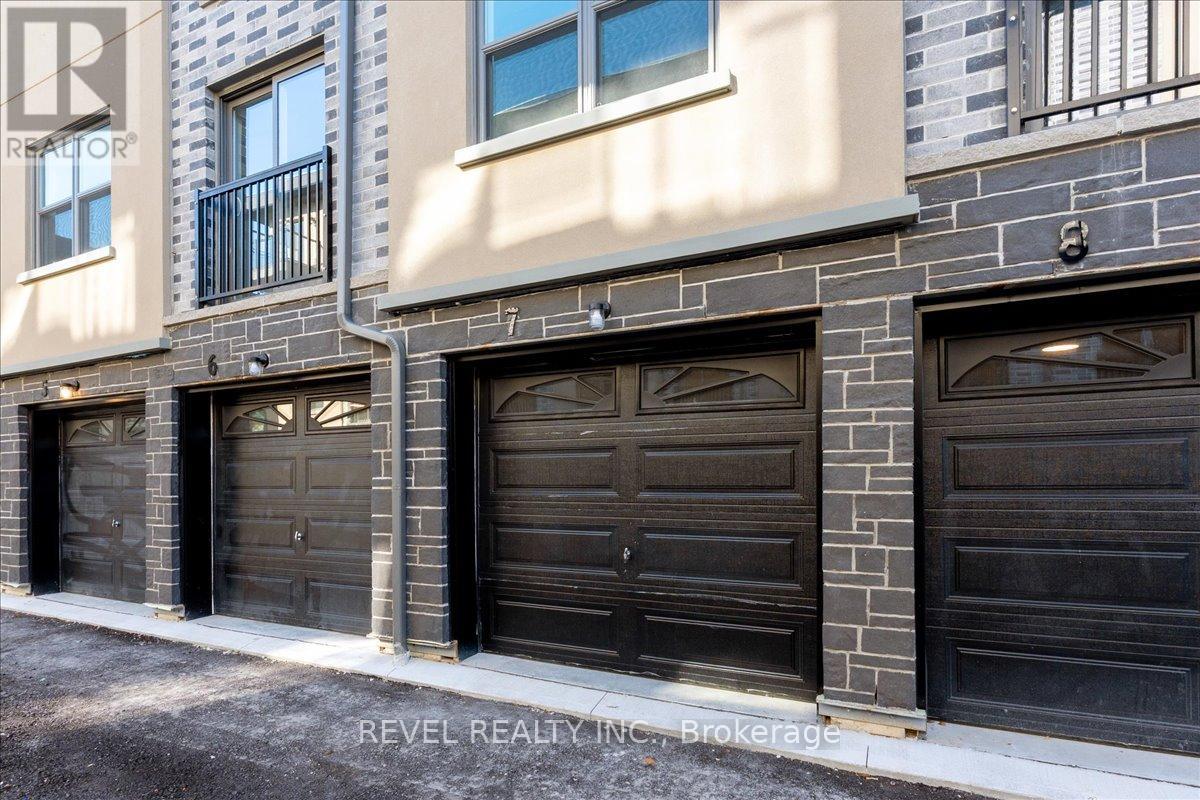
7- 200 Railway Engine House Way, Whitby, ON photo 2
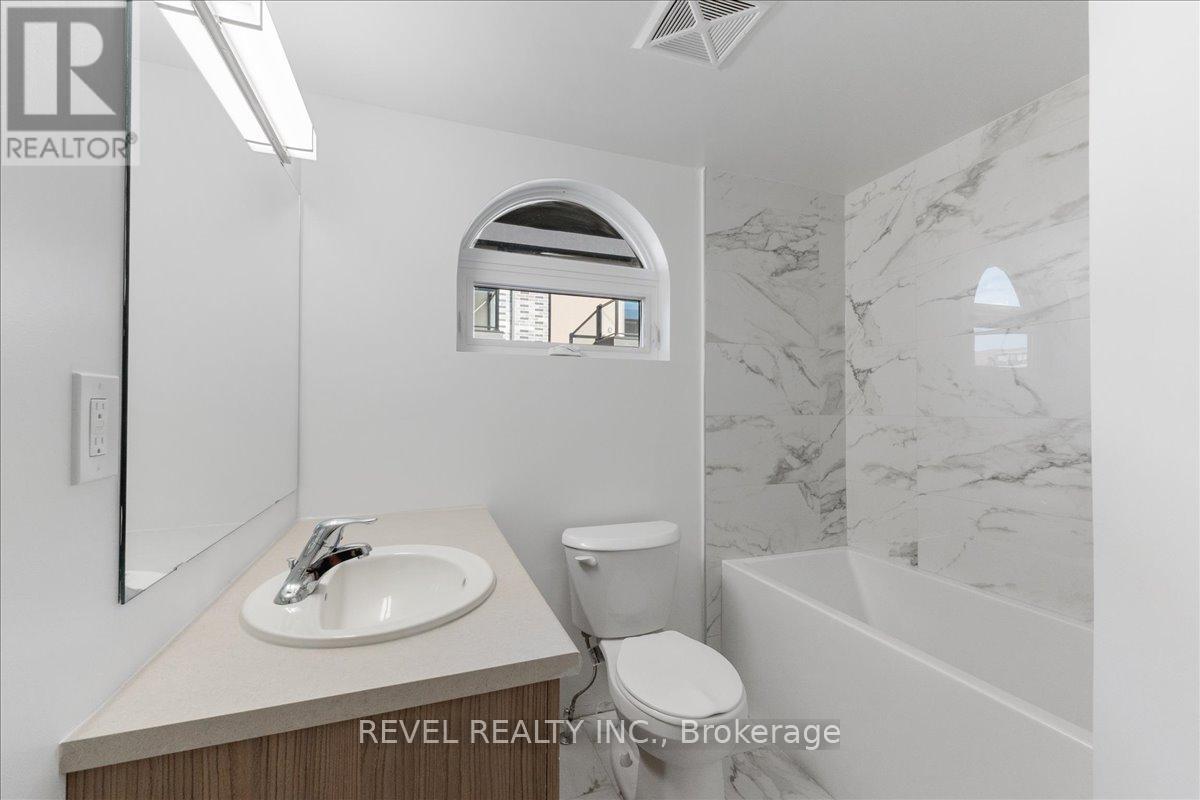
7- 200 Railway Engine House Way, Whitby, ON photo 3
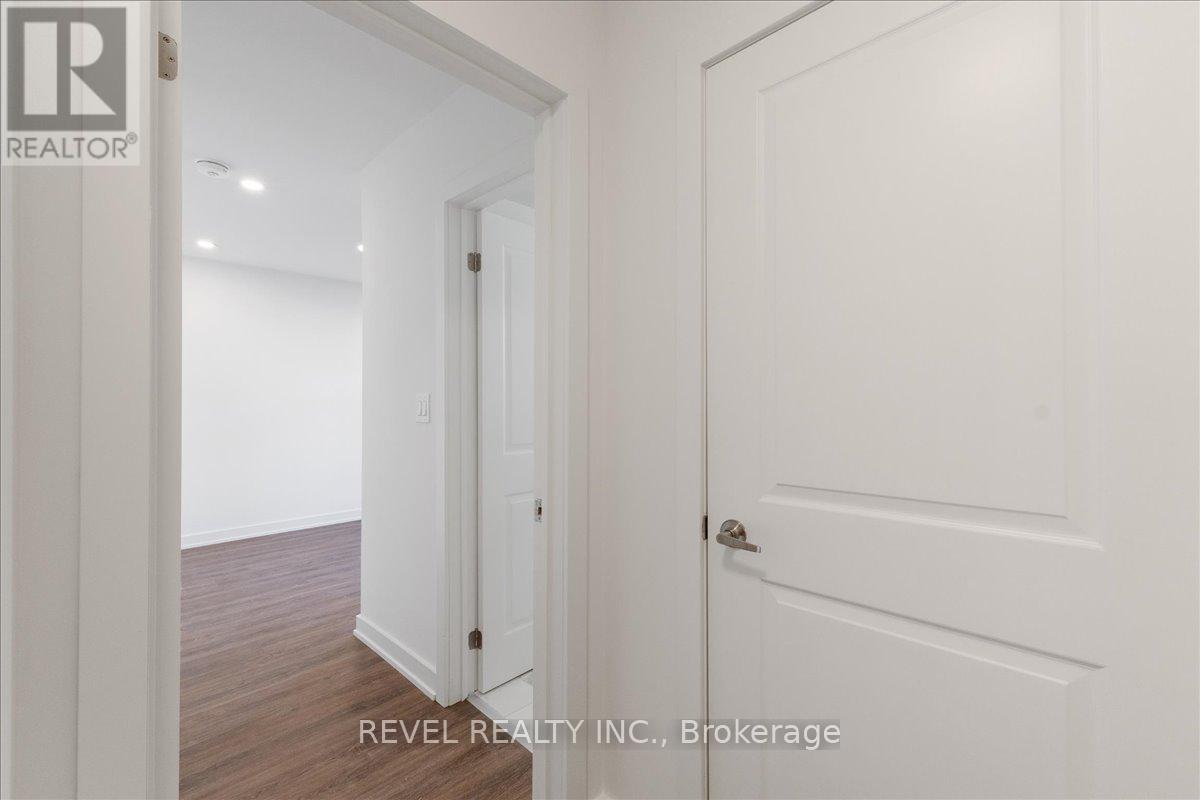
7- 200 Railway Engine House Way, Whitby, ON photo 4
7- 200 Railway Engine House Way, Whitby, ON photo 5
7- 200 Railway Engine House Way, Whitby, ON photo 6
7- 200 Railway Engine House Way, Whitby, ON photo 7
7- 200 Railway Engine House Way, Whitby, ON photo 8
7- 200 Railway Engine House Way, Whitby, ON photo 9
7- 200 Railway Engine House Way, Whitby, ON photo 10
7- 200 Railway Engine House Way, Whitby, ON photo 11
7- 200 Railway Engine House Way, Whitby, ON photo 12
7- 200 Railway Engine House Way, Whitby, ON photo 13
7- 200 Railway Engine House Way, Whitby, ON photo 14
7- 200 Railway Engine House Way, Whitby, ON photo 15
7- 200 Railway Engine House Way, Whitby, ON photo 16
7- 200 Railway Engine House Way, Whitby, ON photo 17
7- 200 Railway Engine House Way, Whitby, ON photo 18
7- 200 Railway Engine House Way, Whitby, ON photo 19
7- 200 Railway Engine House Way, Whitby, ON photo 20
7- 200 Railway Engine House Way, Whitby, ON photo 21
7- 200 Railway Engine House Way, Whitby, ON photo 22
7- 200 Railway Engine House Way, Whitby, ON photo 23
7- 200 Railway Engine House Way, Whitby, ON photo 24
7- 200 Railway Engine House Way, Whitby, ON photo 25
7- 200 Railway Engine House Way, Whitby, ON photo 26
7- 200 Railway Engine House Way, Whitby, ON photo 27
7- 200 Railway Engine House Way, Whitby, ON photo 28
7- 200 Railway Engine House Way, Whitby, ON photo 29
7- 200 Railway Engine House Way, Whitby, ON photo 30
7- 200 Railway Engine House Way, Whitby, ON photo 31
1 / 31

RENTAL ADVANTAGE

Rent with confidence

Get practical guidance on lease terms, move-in timing, monthly costs, and the details that matter before you sign.

  • Local Market Expertise
  • Clear Lease Guidance
  • Transparent Process
  • No-pressure Support

Rental details can change quickly. Confirm lease terms, inclusions, and availability directly before applying.

About This Rental

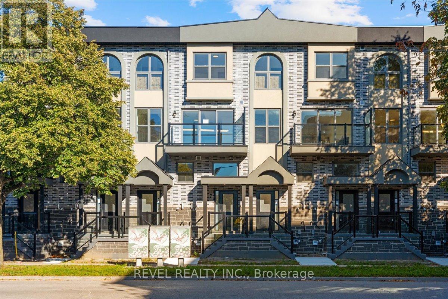
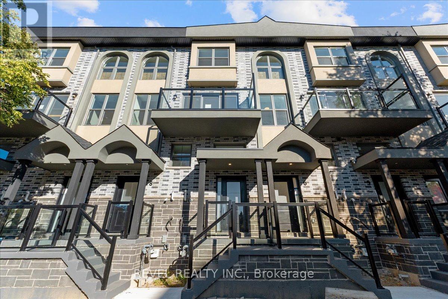
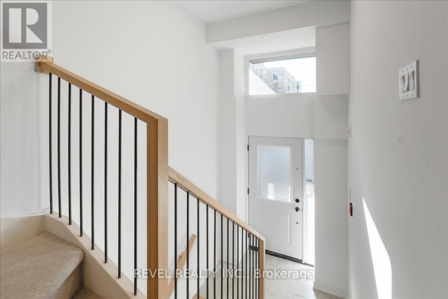
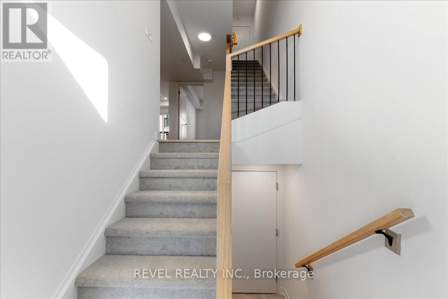
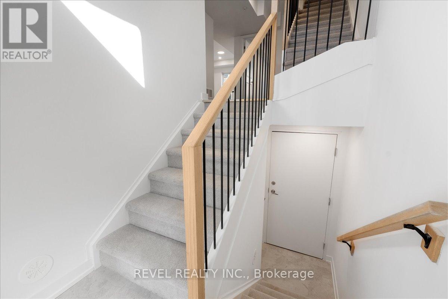
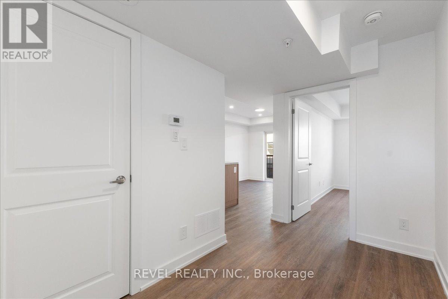
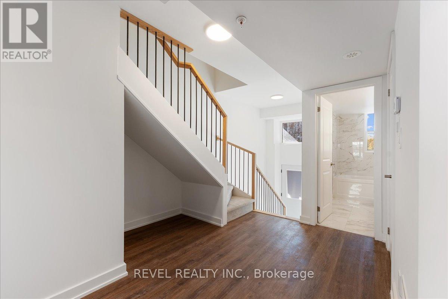
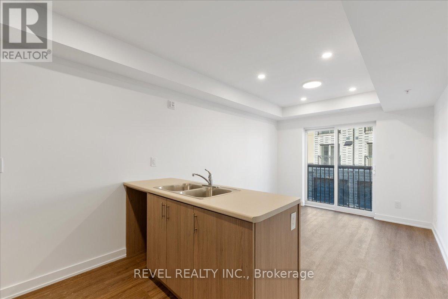
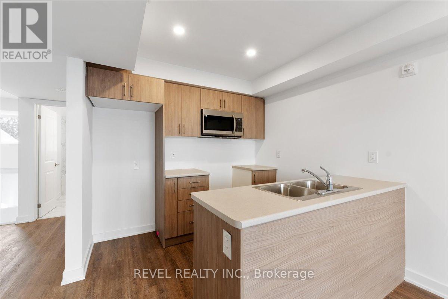
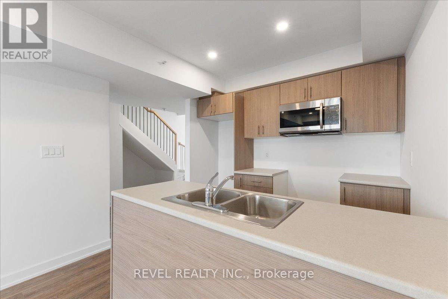
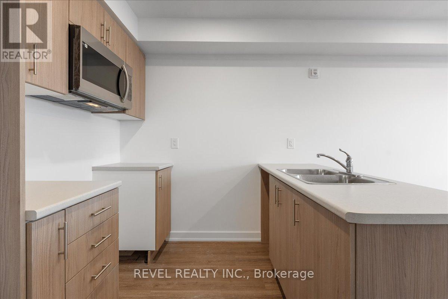
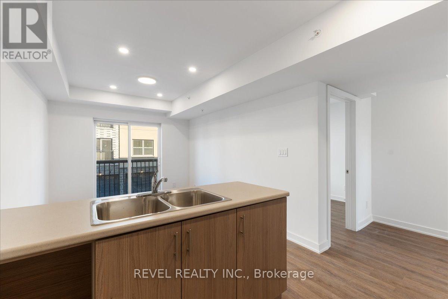
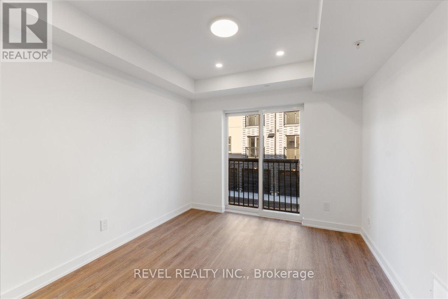
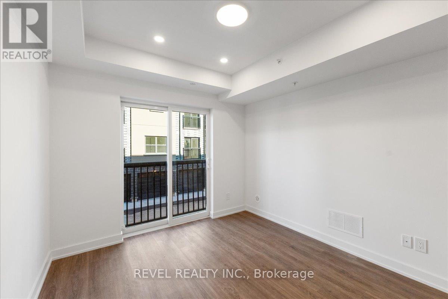
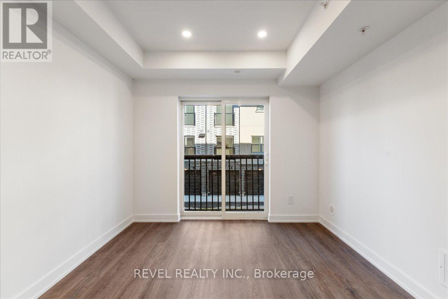
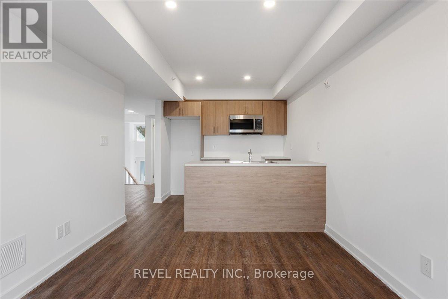
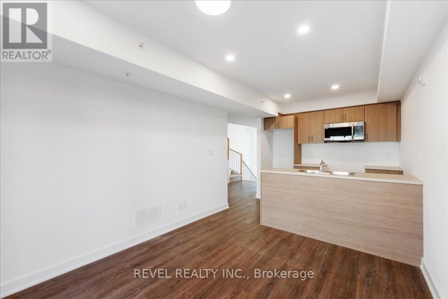
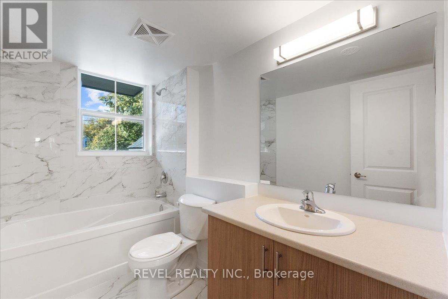
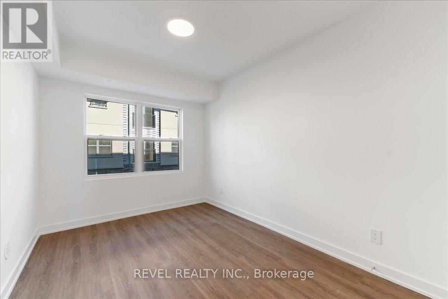
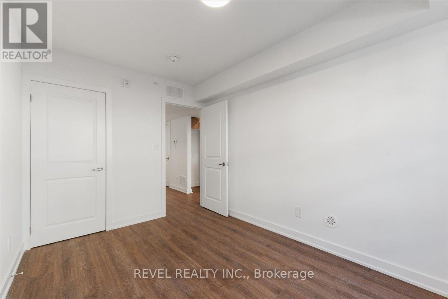
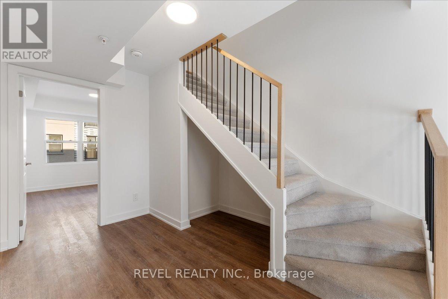
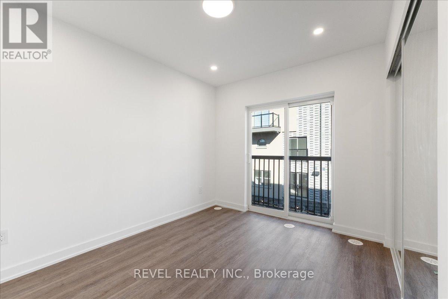
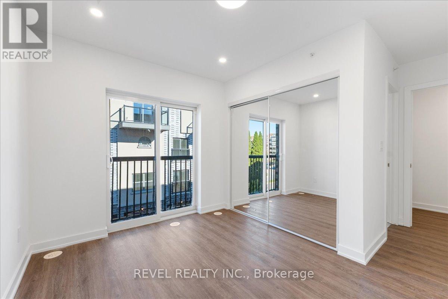
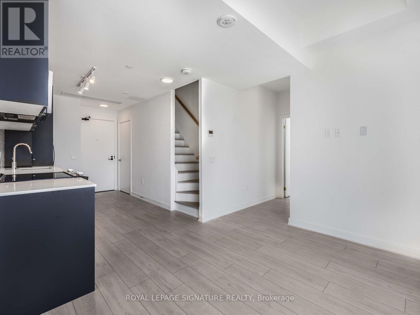
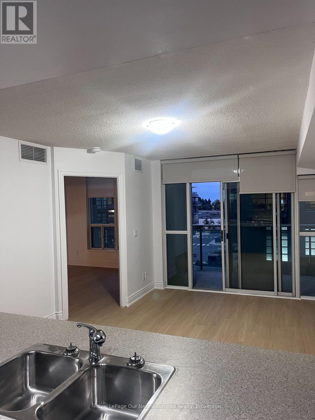
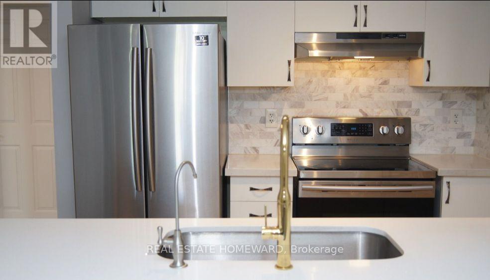
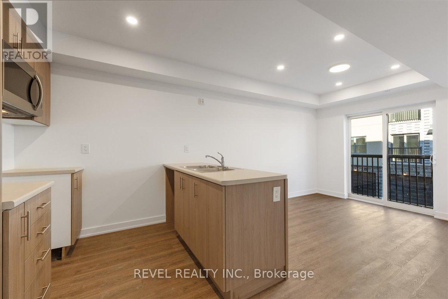
Modern one-year old 2-bedroom, 2-bath townhome featuring an open-concept layout filled with natural light. Stylish hardwood floors throughout with carpeted stairs for comfort. The main floor features a contemporary kitchen with sleek cabinetry and stainless steel appliances plus a primary bedroom and full 4-pc bathroom. The spacious living/dining area walks out to a Juliette balcony-ideal for relaxing or entertaining. Upstairs offers a secondary bedroom suite with its own Juliette balcony, 4-pc bathroom and laundry closet. Garage access to indoor parking with direct entry to your suite. Please note there are s/s appliances included in the kitchen and a washer and dryer (just not shown in the photos). Prime location close to schools, parks, shopping, transit, and Hwy 401. All utilities paid by tenant. Tenant contents insurance required. (id:66322)

Key Facts

Type
Condo / Apartment
Beds
2
Baths
2
Size
1,000 sqft
Parking
1 total

Highlights

  • Water Heater - Tankless
Property Details 11 details
Bedrooms
2 bedrooms
2 above grade
Bathrooms
2 bathrooms
Parking
1 parking space
Garage
Living area
1,000 - 1,199 sq. ft.
Property
Single Family · Condo/Strata · Attached
Property subtype
Single Family
Structure type
Row / Townhouse
Ownership
Condo/Strata
Attached status
Attached
Storeys
2
Heating
Forced air, Natural gas
Cooling
Central air conditioning
Fireplace
No

Interior features

Water Heater - TanklessHardwood

Exterior features

Brick

Lot and water

BalconyIn suite Laundry
Rooms 5 rooms
Level
Room
Dimensions
Main level
Kitchen
2.7 m x 2.4 m
Main level
Living room
3.35 m x 2.98 m
Main level
Primary Bedroom
3.38 m x 2.7 m
Second level
Bedroom
3.26 m x 2.74 m
Main level
Eating area
2.7 m x 2.4 m
Rent & Lease Details Review terms
Monthly rent$2,600/month
Lease termNot specified in listing
Monthly cost$2,600/month
This listing does not specify a fixed lease duration. Confirm the Ontario Standard Lease, term, renewal terms, inclusions, and move-in requirements before applying.

Location

Address
7- 200 Railway Engine House Way, Whitby, ON
City
Whitby
Neighbourhood
Downtown Whitby
Map is approximate.

Neighbourhood

Area
Downtown Whitby
City
Whitby
Postal code
L1N 0P7
Nearby
Cross Streets: Mary St East & Hickory. ** Directions: Mary and Garden.