1003 A & B Sunrise Beach Lane
Frontenac, ONDetached
$3,349,000
MLS® X13560080
Detached3 beds6 baths18 total
1003 A & B Sunrise Beach Lane, Frontenac, ON photo 1
1003 A & B Sunrise Beach Lane, Frontenac, ON photo 2
1003 A & B Sunrise Beach Lane, Frontenac, ON photo 3
1003 A & B Sunrise Beach Lane, Frontenac, ON photo 4
1003 A & B Sunrise Beach Lane, Frontenac, ON photo 5
1003 A & B Sunrise Beach Lane, Frontenac, ON photo 6
1003 A & B Sunrise Beach Lane, Frontenac, ON photo 7
1003 A & B Sunrise Beach Lane, Frontenac, ON photo 8
1003 A & B Sunrise Beach Lane, Frontenac, ON photo 9
1003 A & B Sunrise Beach Lane, Frontenac, ON photo 10
1003 A & B Sunrise Beach Lane, Frontenac, ON photo 11
1003 A & B Sunrise Beach Lane, Frontenac, ON photo 12
1003 A & B Sunrise Beach Lane, Frontenac, ON photo 13
1003 A & B Sunrise Beach Lane, Frontenac, ON photo 14
1003 A & B Sunrise Beach Lane, Frontenac, ON photo 15
1003 A & B Sunrise Beach Lane, Frontenac, ON photo 16
1003 A & B Sunrise Beach Lane, Frontenac, ON photo 17
1003 A & B Sunrise Beach Lane, Frontenac, ON photo 18
1003 A & B Sunrise Beach Lane, Frontenac, ON photo 19
1003 A & B Sunrise Beach Lane, Frontenac, ON photo 20
1003 A & B Sunrise Beach Lane, Frontenac, ON photo 21
1003 A & B Sunrise Beach Lane, Frontenac, ON photo 22
1003 A & B Sunrise Beach Lane, Frontenac, ON photo 23
1003 A & B Sunrise Beach Lane, Frontenac, ON photo 24
1003 A & B Sunrise Beach Lane, Frontenac, ON photo 25
1003 A & B Sunrise Beach Lane, Frontenac, ON photo 26
1003 A & B Sunrise Beach Lane, Frontenac, ON photo 27
1003 A & B Sunrise Beach Lane, Frontenac, ON photo 28
1003 A & B Sunrise Beach Lane, Frontenac, ON photo 29
1003 A & B Sunrise Beach Lane, Frontenac, ON photo 30
1003 A & B Sunrise Beach Lane, Frontenac, ON photo 31
1003 A & B Sunrise Beach Lane, Frontenac, ON photo 32
1003 A & B Sunrise Beach Lane, Frontenac, ON photo 33
1003 A & B Sunrise Beach Lane, Frontenac, ON photo 34
1003 A & B Sunrise Beach Lane, Frontenac, ON photo 35
1003 A & B Sunrise Beach Lane, Frontenac, ON photo 36
1003 A & B Sunrise Beach Lane, Frontenac, ON photo 37
1003 A & B Sunrise Beach Lane, Frontenac, ON photo 38
1003 A & B Sunrise Beach Lane, Frontenac, ON photo 39
1003 A & B Sunrise Beach Lane, Frontenac, ON photo 40
1003 A & B Sunrise Beach Lane, Frontenac, ON photo 41
1003 A & B Sunrise Beach Lane, Frontenac, ON photo 42
1003 A & B Sunrise Beach Lane, Frontenac, ON photo 43
1003 A & B Sunrise Beach Lane, Frontenac, ON photo 44
1003 A & B Sunrise Beach Lane, Frontenac, ON photo 45
1003 A & B Sunrise Beach Lane, Frontenac, ON photo 46
1 / 46

BUYER ADVANTAGE

Buy with confidence

Get a full-service approach built on strategy, strong negotiation, and clear guidance from offer to close.

  • Local Market Expertise
  • Broker-level Negotiation
  • Transparent Process
  • No-pressure Guidance

The right strategy depends on your goals, timing, budget, and the type of home you are buying. Get Your Buyer Snapshot.

About This Property

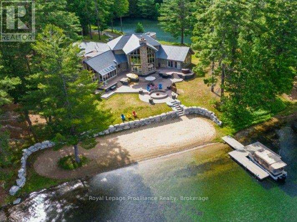
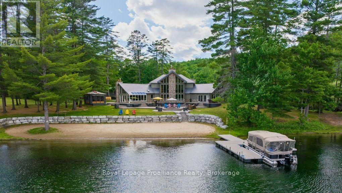
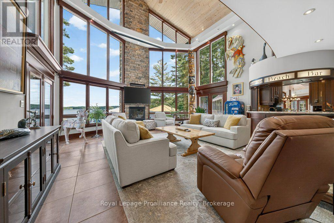
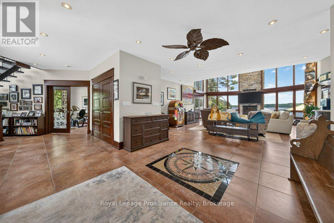
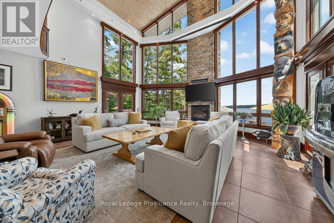
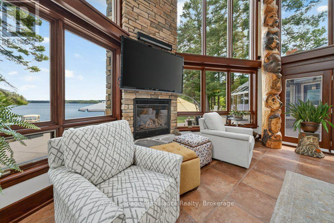
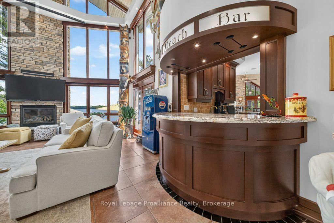
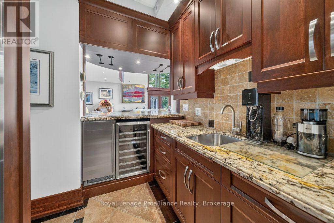
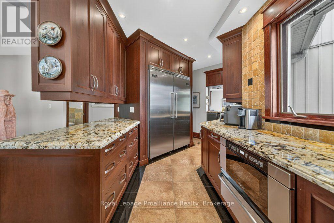
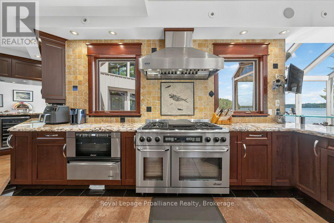
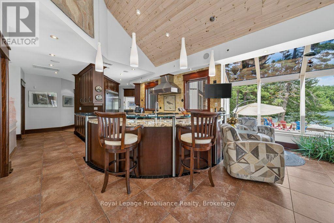
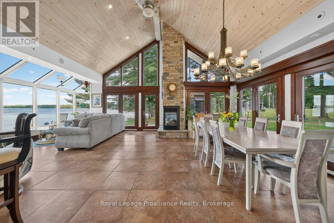
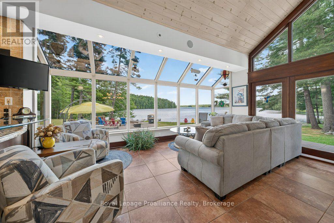
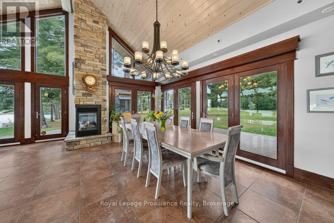
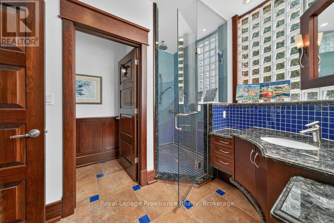
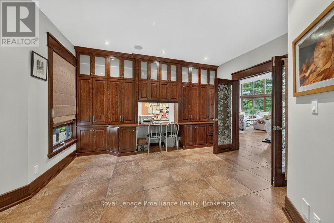
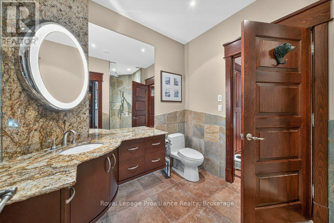
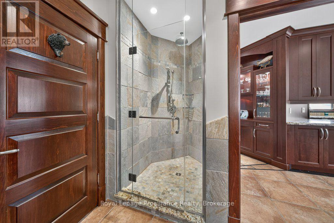
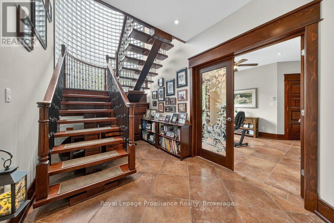
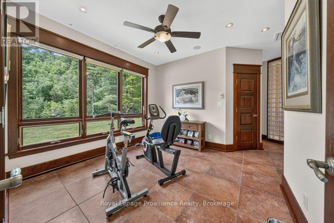
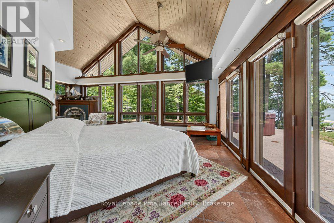
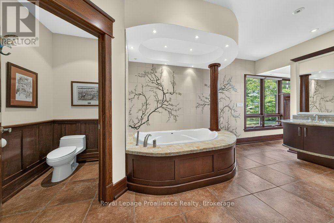
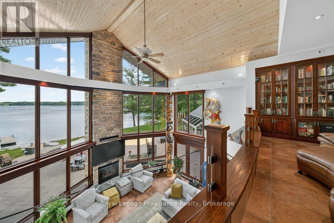
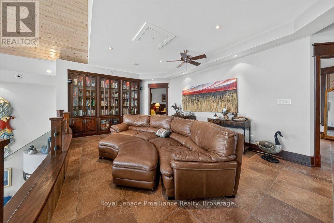
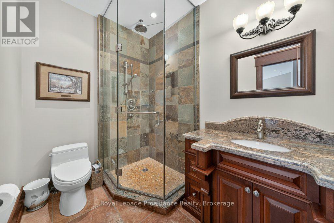
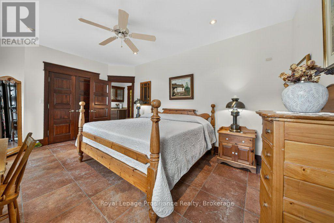
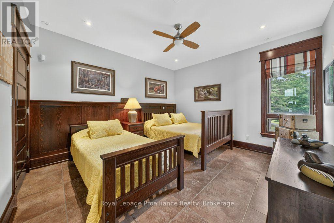
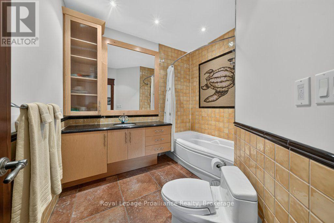
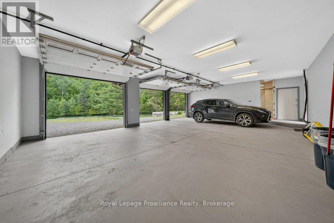
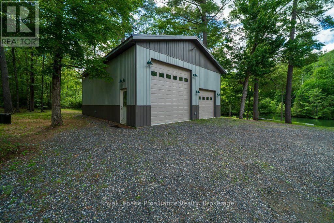
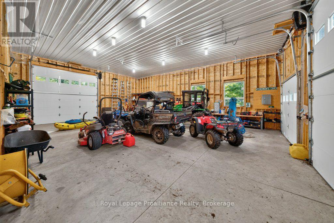
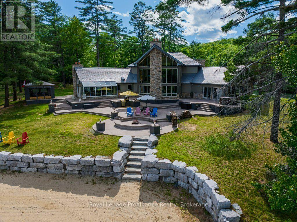
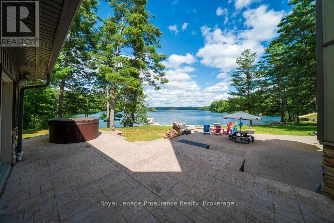
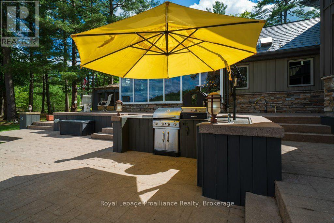
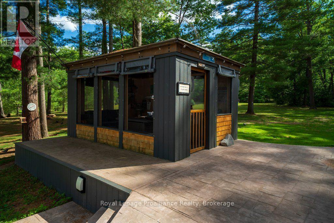
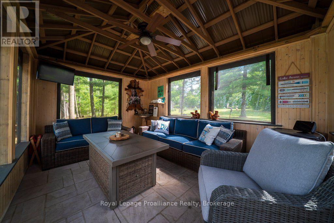
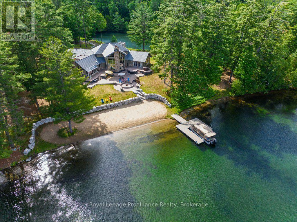
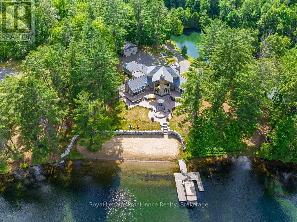
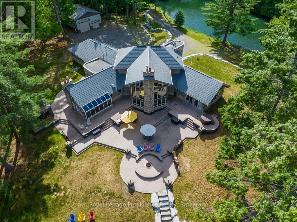
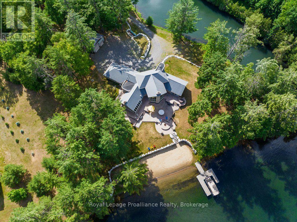
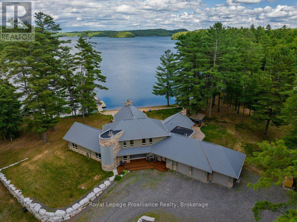
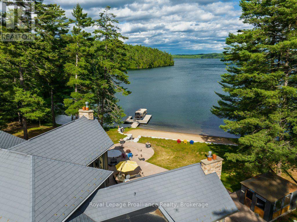
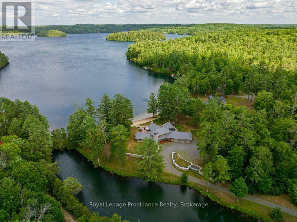
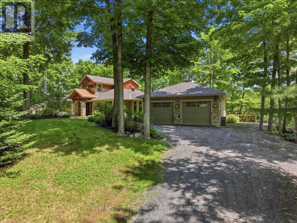
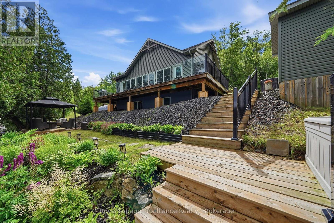
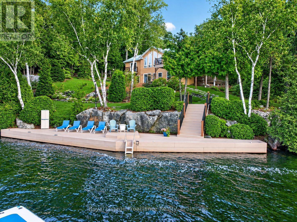
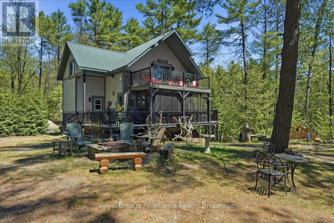
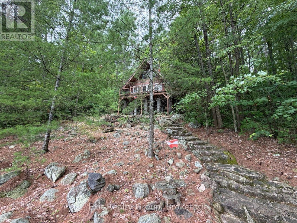
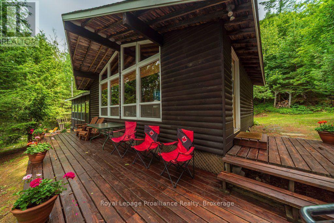
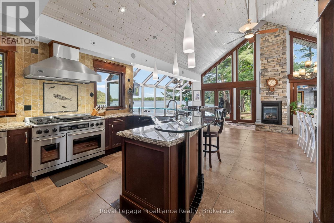
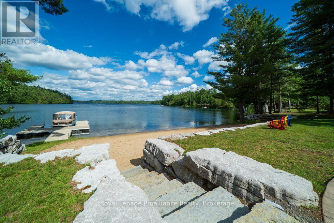
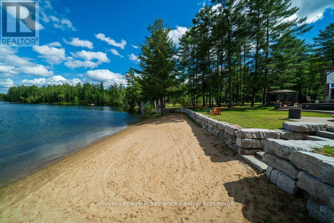
Nestled on an expansive, private 11-acre parcel, this architecturally designed 5,000-square-foot home redefines luxury waterfront living, delivering a level of scale, privacy, and architectural substance that commands measurably more significant investment in oversaturated markets like Muskoka. Boasting nearly 400 feet of pristine sandy beach tucked into a quiet bay on Mississagagon Lake-renowned for its crystal-clear blue-green waters-the estate lies within a stunning natural envelope of armor stone landscaping, a tranquil pond, and dramatic views. Inside, the floor plan flows seamlessly, with rich custom wood finishes and designed to maximize breathtaking, unobstructed views across the lake toward untouched, Crown land. The impressive chef's kitchen serves as the heart of the home, featuring a spectacular kitchen atrium that flows seamlessly into the dining areas and continues to a grand great room, where a vaulted glass wall and fireplace capture the seasonal beauty of the lake.The primary oasis is a lavish retreat complete with a private exercise room, a spa-inspired ensuite bathroom, and a seamless walk-out to panoramic vistas of the lake, while a stunning mezzanine and reading area overlooks the great room and waterfront below. Well-suited for hosting overnight guests, the home features two additional well appointed bedrooms, a versatile office with accommodations, and five distinct, well-distributed bathrooms. The transition from indoor luxury to outdoor paradise is effortless; entertain guests in the spectacular stamped-concrete outdoor kitchen area, complete with pizza oven, before winding down the evening around the custom wood fire pit at the water's edge. For the automotive or marine enthusiast, the property includes an attached three-car garage, a private boat launch directly into the bay, and a massive 1,200-square-foot detached barn with 14-foot ceilings-perfect for storing vessels, a car collection, or converting into a bespoke hobby space. (id:63604)
Key Facts

Type
Detached
Beds
3
Baths
6
Size
3,500 sqft
Lot
387.1 x 978.7 FT; Double Lot
Parking
18 total

Highlights

  • All
  • Washer
  • Hot Tub
  • Central Vacuum
  • Barbeque
  • Dryer
  • Garburator
  • Water Treatment
  • Furniture
  • Garage door opener remote(s)
  • Water Heater - Tankless
  • Water Heater
Property Details 20 details
Bedrooms
3 bedrooms
3 above grade
Bathrooms
6 bathrooms
1 partial
Parking
18 parking spaces
Attached Garage · Garage
Living area
3,500 - 5,000 sq. ft.
Property
Single Family · Freehold · Detached
Property subtype
Single Family
Structure type
House
Ownership
Freehold
Attached status
Detached
Storeys
2
Heating
Heat Pump, Radiant heat, Forced air, Propane, Other
Cooling
Central air conditioning, Air exchanger, Ventilation system
Fireplace
3 fireplaces
Lot dimensions
387.1 x 978.7 FT; Double Lot
Frontage
387.10 feet
Taxes
$15,237.00 (2,026)
Zoning
LSW/LSR
Water source
Drilled Well
Sewer
Septic System
Waterfront
Waterfront on lake · Mississagagon Lake
Views
Lake view, View of water, Direct Water View

Interior features

AllWasherHot TubCentral VacuumBarbequeDryerGarburatorWater TreatmentFurnitureGarage door opener remote(s)Water Heater - TanklessWater Heater

Exterior features

StoneVinyl sidingSlabInsulation upgraded

Systems and association

Smoke DetectorsMonitored AlarmElectricityTelephoneWirelessElectricity ConnectedGenerator

Lot and water

Wooded areaIrregular lot sizeSlopingPartially clearedLightingLevelCarpet FreeGazeboAtrium/SunroomWaterfront on lake
Rooms 23 rooms
Level
Room
Dimensions
Main level
Living room
9.47 m x 6.64 m
Main level
Primary Bedroom
11.7 m x 6.66 m
Main level
Bathroom
5.55 m x 4.9 m
Main level
Other
2.31 m x 2.63 m
Main level
Laundry room
2.12 m x 5.12 m
Main level
Other
2.17 m x 2.63 m
Main level
Utility room
1.7 m x 4.92 m
Main level
Bathroom
1.41 m x 1.47 m
Second level
Family room
4.17 m x 6.66 m
Second level
Bathroom
1.82 m x 2.69 m
Main level
Kitchen
7.87 m x 8.09 m
Second level
Bedroom
3.51 m x 5.79 m
Second level
Bathroom
2.5 m x 2.96 m
Second level
Bedroom
4.31 m x 3.8 m
Second level
Other
3.14 m x 0.98 m
Main level
Dining room
3.36 m x 6.51 m
Main level
Sunroom
4.56 m x 5.43 m
Main level
Pantry
2.39 m x 3.42 m
Main level
Bathroom
3.68 m x 2.39 m
Main level
Office
5.01 m x 5 m
Main level
Bathroom
3.25 m x 3.22 m
Main level
Foyer
3.58 m x 3.94 m
Main level
Other
11.57 m x 7.77 m

Virtual Tour & Media

Mortgage & Affordability Estimate monthly costs
Purchase price$3,349,000
Down paymentNot available
Mortgage amountNot available
Principal & interestNot available
Property taxesNot available
Condo/HOA feeNot available
Insurance/OtherNot available
UtilitiesNot available
Est. monthly totalNot available
Income needed (GDS 32%)Not available
Estimates only. Not financial advice. Rates, taxes and fees vary by lender and municipality.

Saved Properties

Keep This One Handy

Save this listing, compare it later, or open your saved properties dashboard.

Manage Saved Searches
Map is approximate.

Neighbourhood

Area
Frontenac North
City
Frontenac
Postal code
K0H 1K0
Nearby
Cross Streets: Road 506 & Perry Rd. ** Directions: Road 506 to Perry Rd, East on Glencannon Rd, then North on Sunrise Beach Ln to property address.