10049 Old Scugog Road
Clarington, ONDetached
$1,175,000
MLS® E13610438
4 beds3 bathsClarington, ONRural Clarington
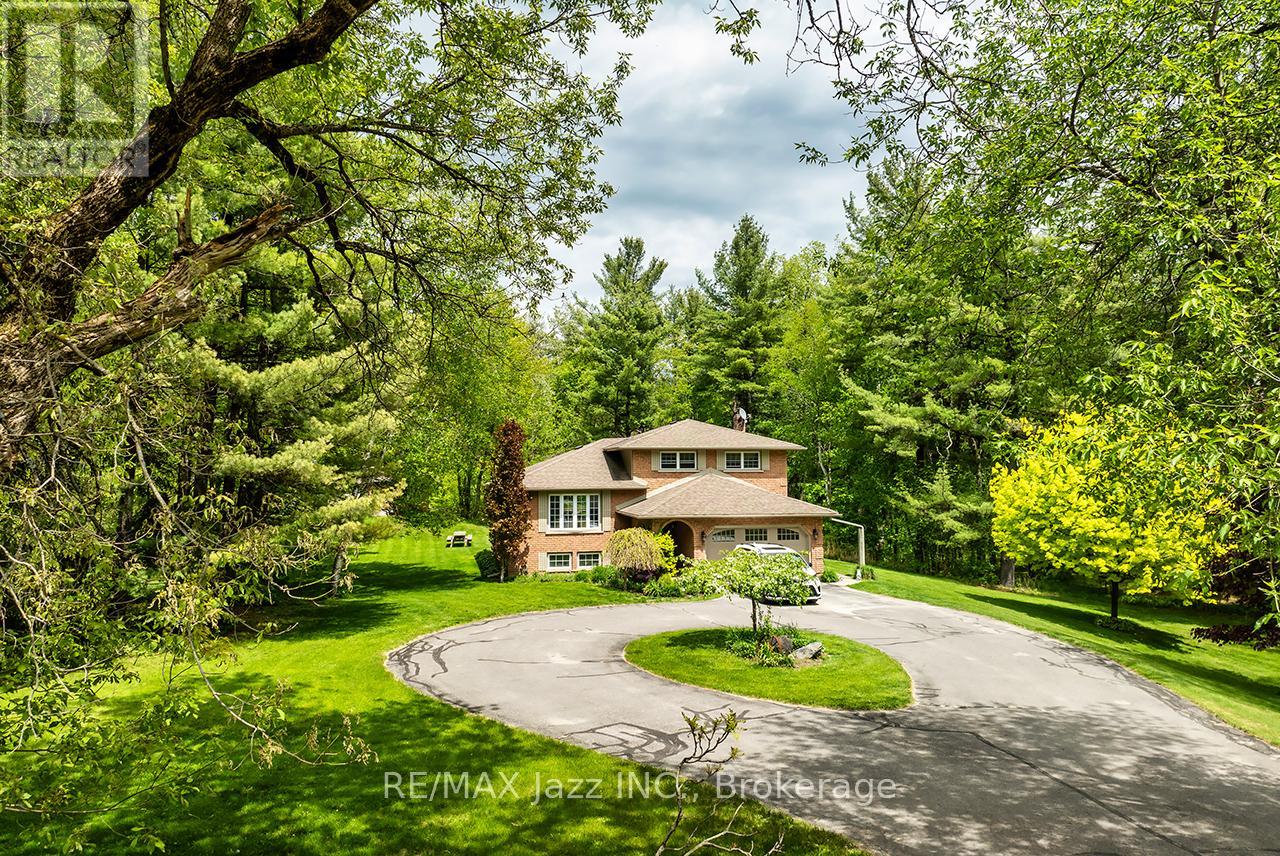
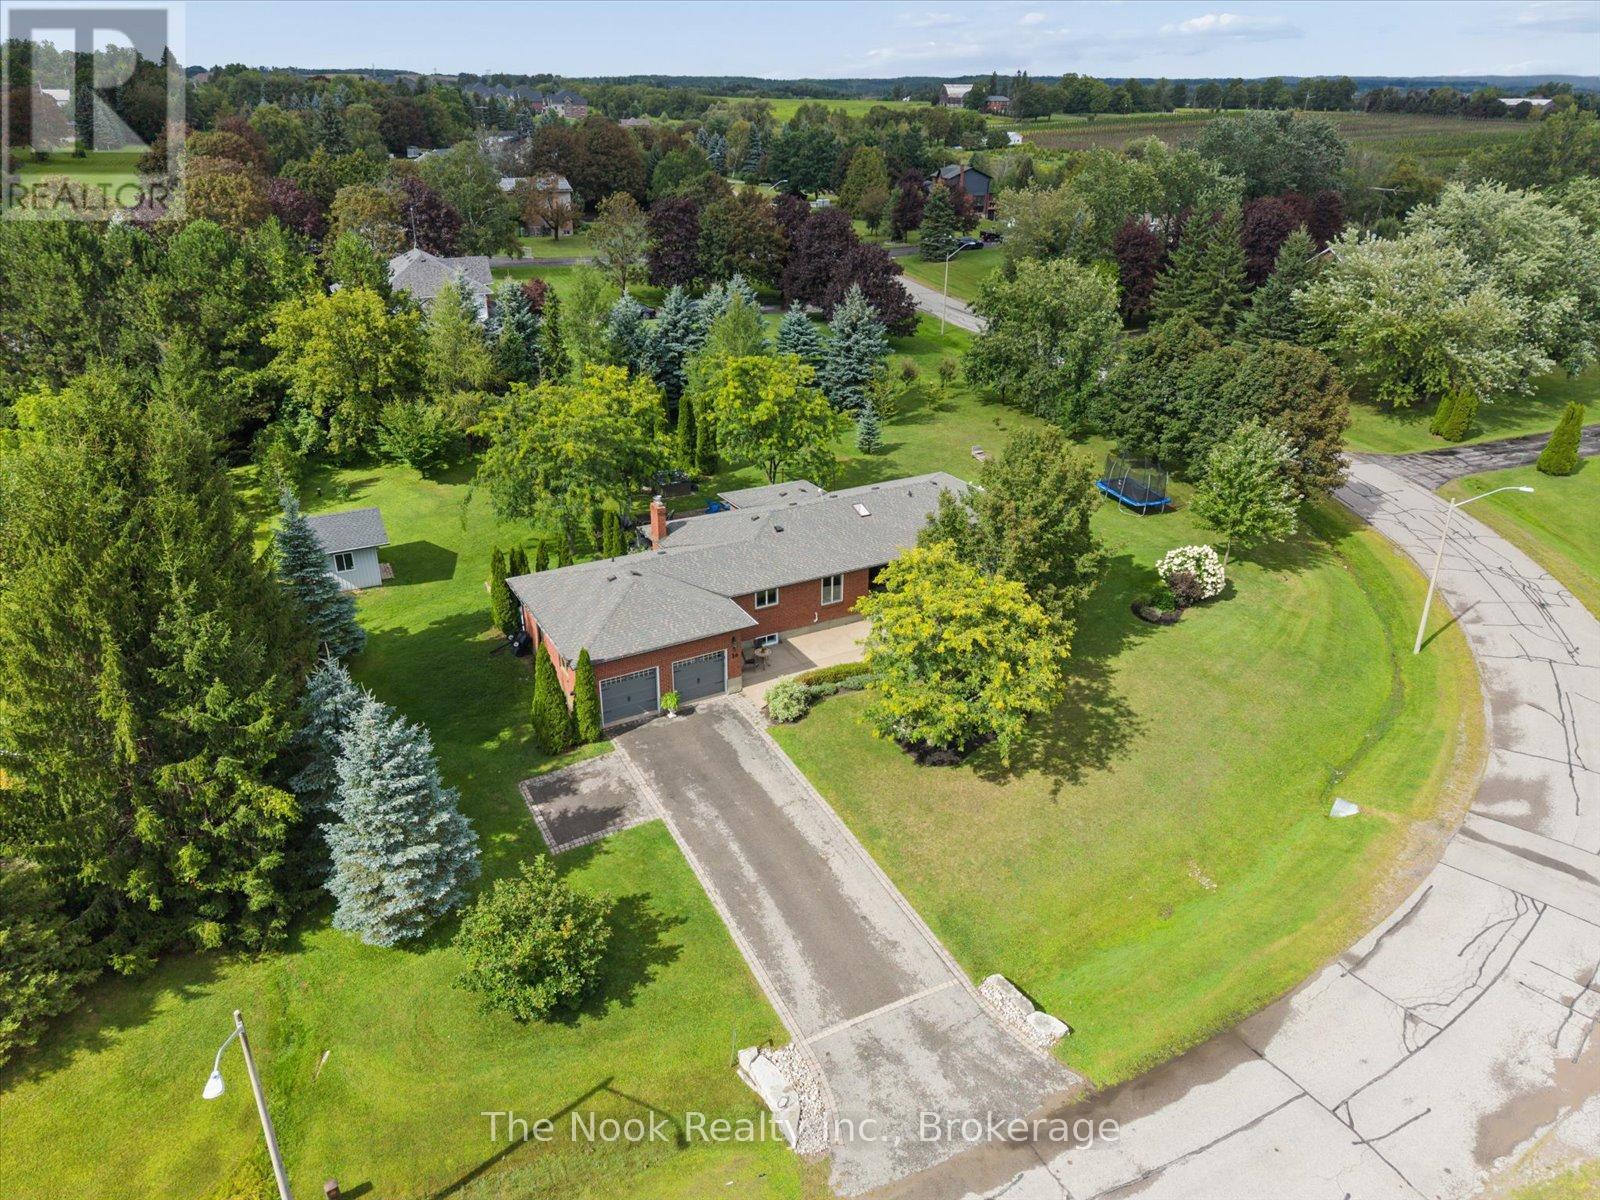
10049 Old Scugog Road, Clarington, ON photo 1
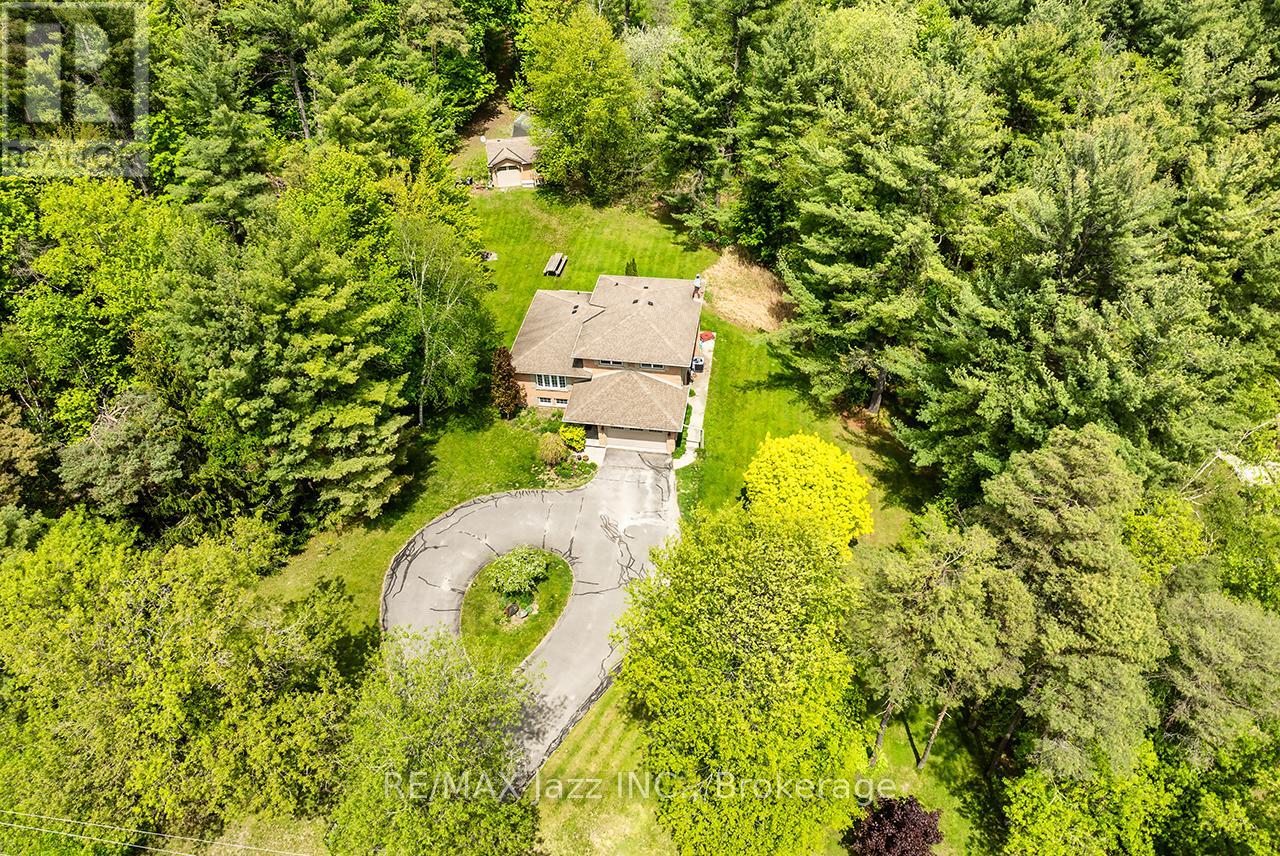
10049 Old Scugog Road, Clarington, ON photo 2
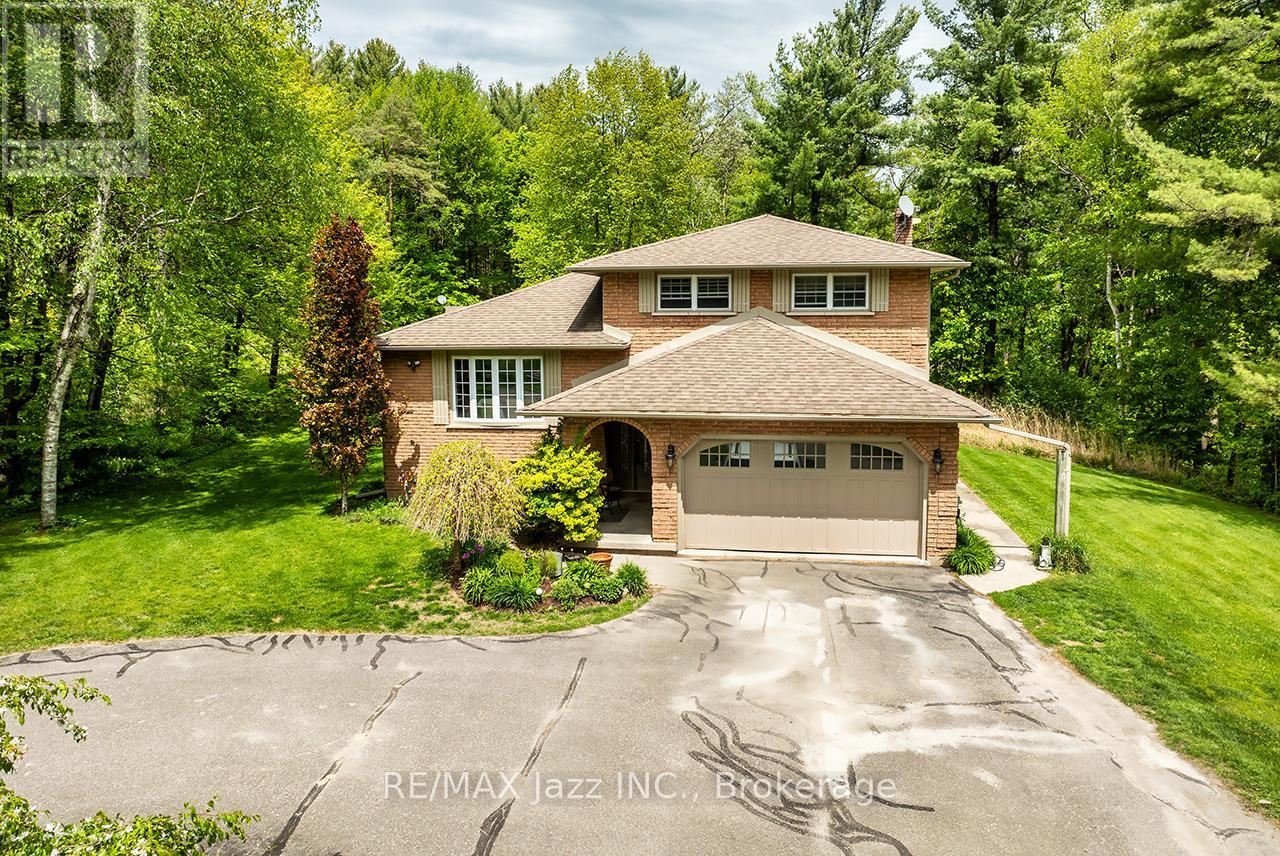
10049 Old Scugog Road, Clarington, ON photo 3
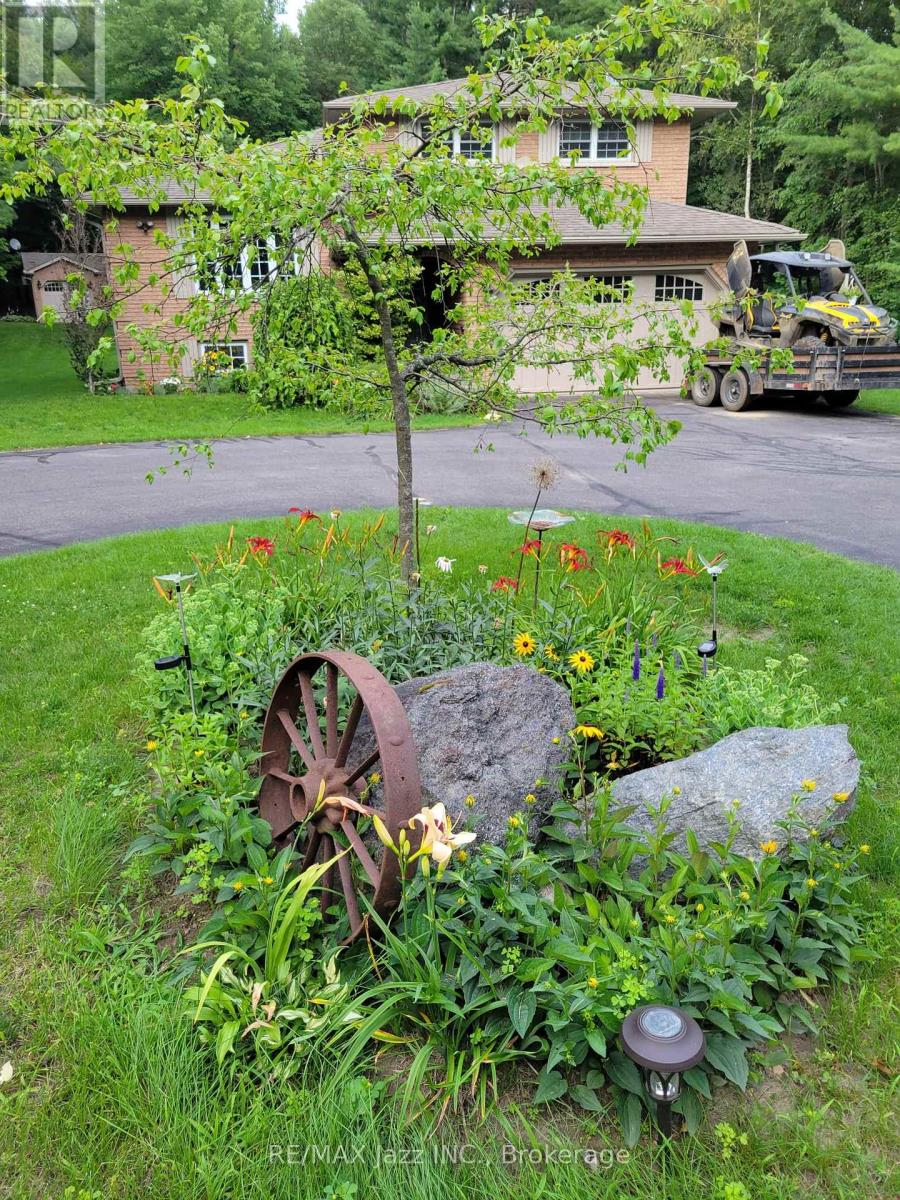
10049 Old Scugog Road, Clarington, ON photo 4
10049 Old Scugog Road, Clarington, ON photo 5
10049 Old Scugog Road, Clarington, ON photo 6
10049 Old Scugog Road, Clarington, ON photo 7
10049 Old Scugog Road, Clarington, ON photo 8
10049 Old Scugog Road, Clarington, ON photo 9
10049 Old Scugog Road, Clarington, ON photo 10
10049 Old Scugog Road, Clarington, ON photo 11
10049 Old Scugog Road, Clarington, ON photo 12
10049 Old Scugog Road, Clarington, ON photo 13
10049 Old Scugog Road, Clarington, ON photo 14
10049 Old Scugog Road, Clarington, ON photo 15
10049 Old Scugog Road, Clarington, ON photo 16
10049 Old Scugog Road, Clarington, ON photo 17
10049 Old Scugog Road, Clarington, ON photo 18
10049 Old Scugog Road, Clarington, ON photo 19
10049 Old Scugog Road, Clarington, ON photo 20
10049 Old Scugog Road, Clarington, ON photo 21
10049 Old Scugog Road, Clarington, ON photo 22
10049 Old Scugog Road, Clarington, ON photo 23
10049 Old Scugog Road, Clarington, ON photo 24
10049 Old Scugog Road, Clarington, ON photo 25
10049 Old Scugog Road, Clarington, ON photo 26
10049 Old Scugog Road, Clarington, ON photo 27
10049 Old Scugog Road, Clarington, ON photo 28
10049 Old Scugog Road, Clarington, ON photo 29
10049 Old Scugog Road, Clarington, ON photo 30
10049 Old Scugog Road, Clarington, ON photo 31
10049 Old Scugog Road, Clarington, ON photo 32
10049 Old Scugog Road, Clarington, ON photo 33
10049 Old Scugog Road, Clarington, ON photo 34
10049 Old Scugog Road, Clarington, ON photo 35
10049 Old Scugog Road, Clarington, ON photo 36
10049 Old Scugog Road, Clarington, ON photo 37
10049 Old Scugog Road, Clarington, ON photo 38
10049 Old Scugog Road, Clarington, ON photo 39
10049 Old Scugog Road, Clarington, ON photo 40
10049 Old Scugog Road, Clarington, ON photo 41
10049 Old Scugog Road, Clarington, ON photo 42
10049 Old Scugog Road, Clarington, ON photo 43
10049 Old Scugog Road, Clarington, ON photo 44
10049 Old Scugog Road, Clarington, ON photo 45
10049 Old Scugog Road, Clarington, ON photo 46
10049 Old Scugog Road, Clarington, ON photo 47
10049 Old Scugog Road, Clarington, ON photo 48
10049 Old Scugog Road, Clarington, ON photo 49
1 / 49

BUYER ADVANTAGE

Buy with confidence

Get a full-service approach built on strategy, strong negotiation, and clear guidance from offer to close.

  • Local Market Expertise
  • Broker-level Negotiation
  • Transparent Process
  • No-pressure Guidance

The right strategy depends on your goals, timing, budget, and the type of home you are buying. Get Your Buyer Snapshot.

About This Property

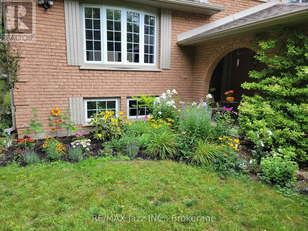
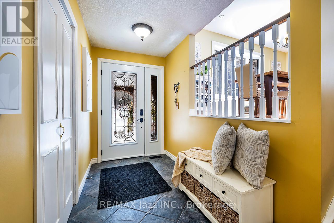
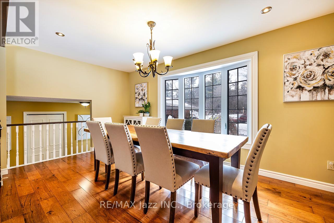
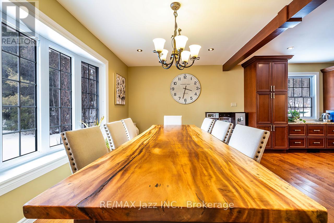
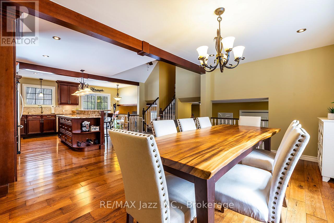
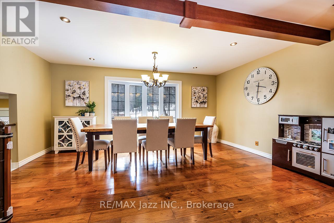
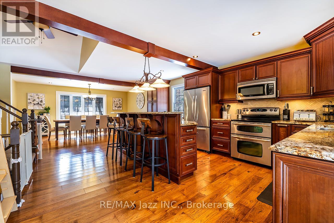
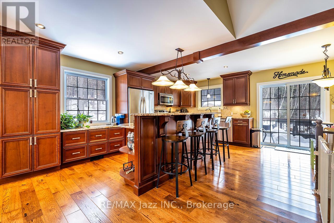
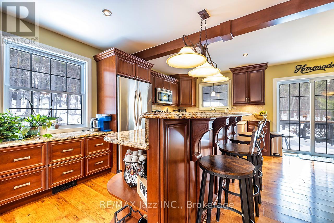
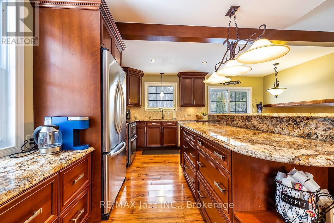
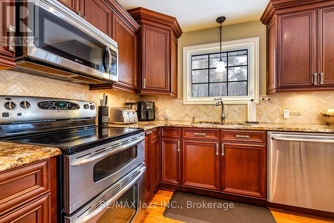
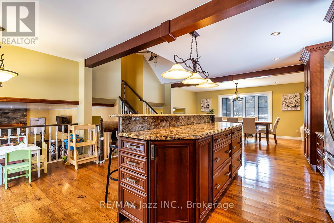
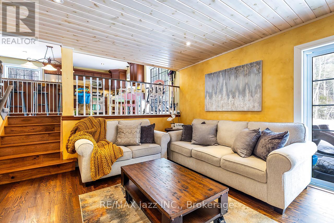
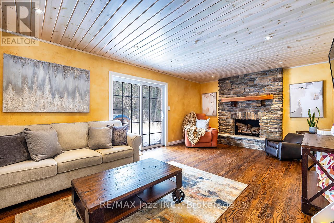
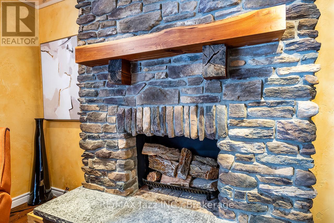
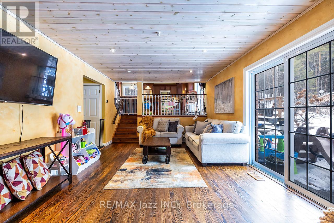
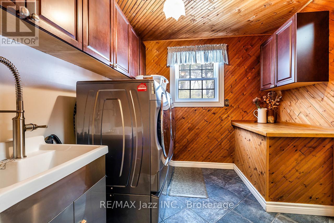
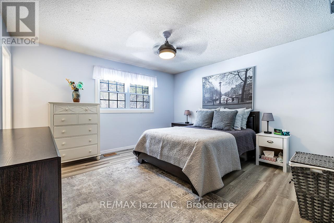
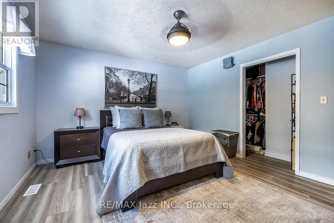
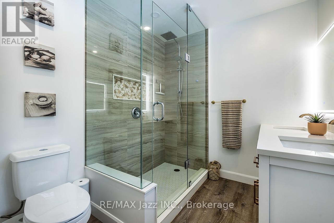
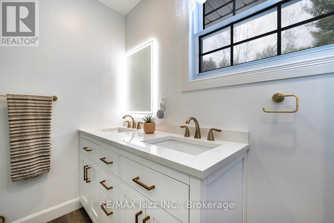
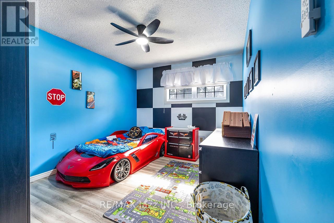
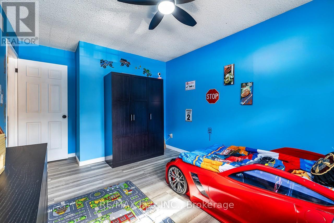
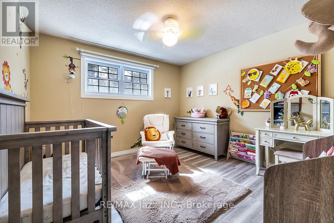
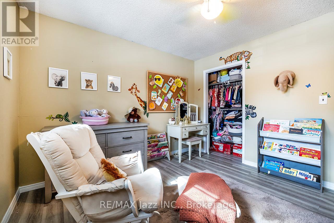
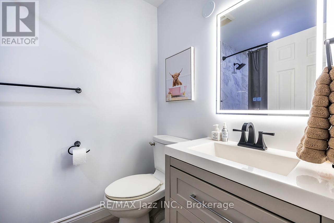
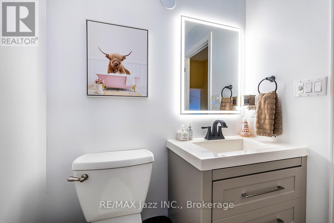
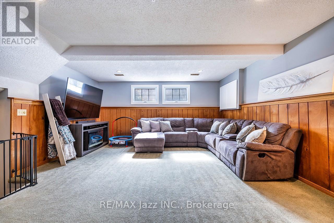
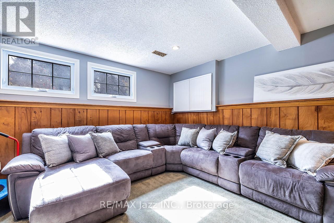
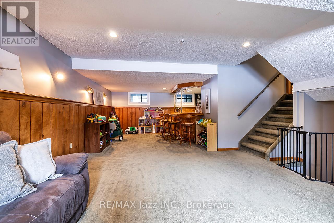
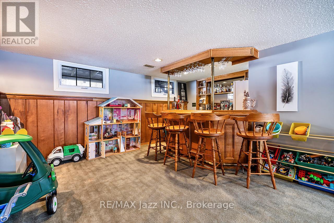
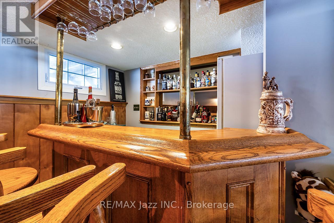
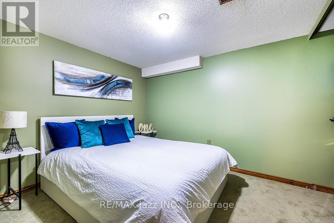
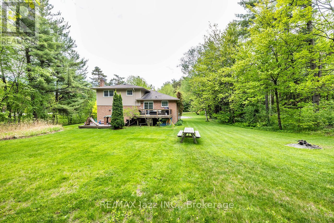
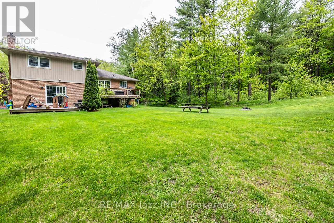
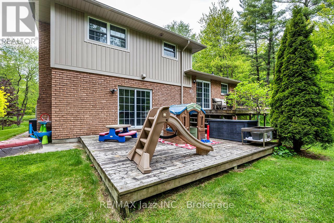
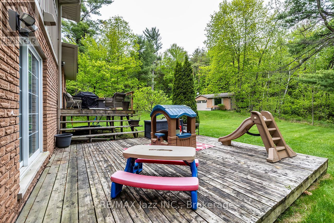
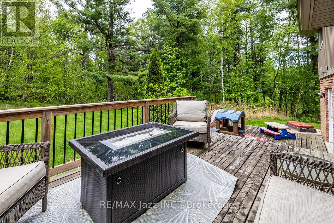
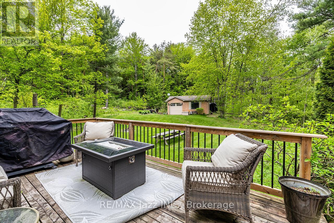
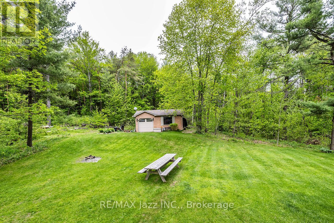
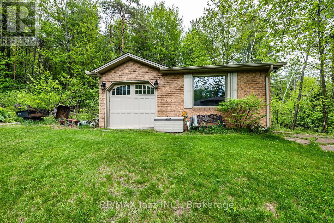
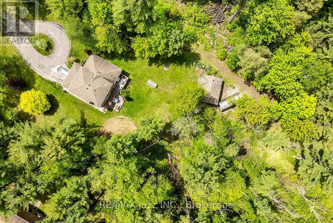
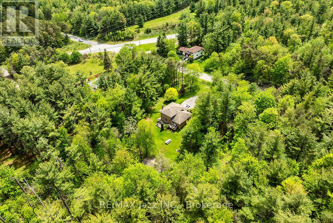
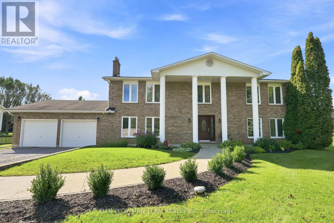
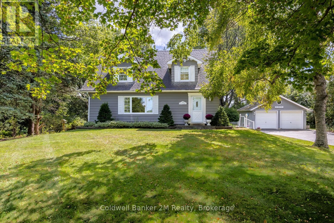
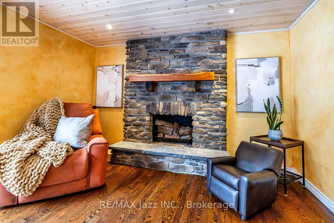

A nature lover's paradise! Nestled in picturesque Burketon Station, this idyllic property sits on a beautifully wooded 2 acre lot and features a long circular driveway leading to a spacious 1,918 sqft 5-level sidesplit. The stunning kitchen is a true chef's dream, complete with granite countertops, a large island with breakfast bar, custom cabinetry, gleaming hardwood floors, herringbone marble backsplash, stainless steel appliances, pot lighting, pantry with roll-outs, abundant pot and pan drawers, lazy Susan, beam ceilings, and a walk-out to the deck. The main floor family room offers hardwood flooring, pot lights, a walk-out to the deck, and a striking (non-functional) fireplace feature. Ceramic flooring carries through the front entry into the main floor powder room and a convenient laundry/mudroom combo offering both direct garage access and a walk-out to the side yard. The lower level boasts a massive rec room with an oak bar and bright above-grade windows, while the fifth level adds flexibility with a newly finished office, a fourth bedroom, and ample storage space. Upstairs, you'll find three generously sized bedrooms serviced by two beautifully updated bathrooms featuring solid surface countertops and vinyl flooring. The primary bedroom offers a walk-in closet and a spa-inspired ensuite with an oversized glass shower. New vinyl flooring runs throughout the upper-level bedrooms and bathrooms. Additional highlights include a fantastic 288 sqft outbuilding with a garage door (built in 2000), serene wooded views from every room, and complete backyard privacy - offering the perfect blend of nature, space, and tranquility to call home. (id:63604)

Key Facts

Type
Detached
Beds
4
Baths
3
Size
1,500 sqft
Lot
160.8 x 478.9 FT
Parking
12 total

Highlights

  • Washer
  • Refrigerator
  • Dishwasher
  • Stove
  • Dryer
  • Microwave
Property Details 15 details
Bedrooms
4 bedrooms
3 above grade + 1 below grade
Bathrooms
3 bathrooms
1 partial
Parking
12 parking spaces
Attached Garage · Garage
Living area
1,500–2,000 sq. ft.
Property
Single Family · Freehold · Detached
Property subtype
Single Family
Structure type
House
Ownership
Freehold
Attached status
Detached
Basement
Finished
Heating
Heat Pump, Electric
Cooling
Central air conditioning
Fireplace
No
Lot dimensions
160.8 x 478.9 FT
Frontage
160.90 feet
Taxes
$7,193.66
Zoning
RH3
Sewer
Septic System

Interior features

WasherRefrigeratorDishwasherStoveDryerMicrowaveHardwoodCarpetedVinyl

Exterior features

BrickVinyl sidingConcrete
Rooms 10 rooms
Level
Room
Dimensions
Main level
Dining room
2.91 m x 5.03 m
Main level
Kitchen
6.17 m x 5.04 m
Main level
Family room
3.73 m x 6.54 m
Upper Level
Primary Bedroom
3.88 m x 4.13 m
Upper Level
Bedroom 2
4.51 m x 3.04 m
Upper Level
Bedroom 3
3.45 m x 3.54 m
Lower level
Recreational, Games room
8.92 m x 4.9 m
Basement
Office
2.07 m x 2.08 m
Basement
Bedroom
2.78 m x 3.77 m
Basement
Other
2.84 m x 3.26 m

Virtual Tour & Media

Mortgage & Affordability Estimate monthly costs
Purchase price$1,175,000
Down payment
Mortgage amount
Principal & interest
Property taxes
Condo/HOA fee
Insurance/Other
Utilities
Est. monthly total
Income needed (GDS 32%)
Estimates only. Not financial advice. Rates, taxes and fees vary by lender and municipality.

Saved Properties

Keep This One Handy

Save this listing, compare it later, or open your saved properties dashboard.

Manage Saved Searches

Powered by REALTOR.ca

Map is approximate.

Neighbourhood

Area
Rural Clarington
City
Clarington
Postal code
L0B 1B0
Nearby
Cross Streets: Concession Rd 10/Old Scugog Rd. ** Directions: North on Bowmanville Ave (Regional Rd 57) to Concession Rd 10. West on Concession Rd 10. North on Old Scugog Rd.