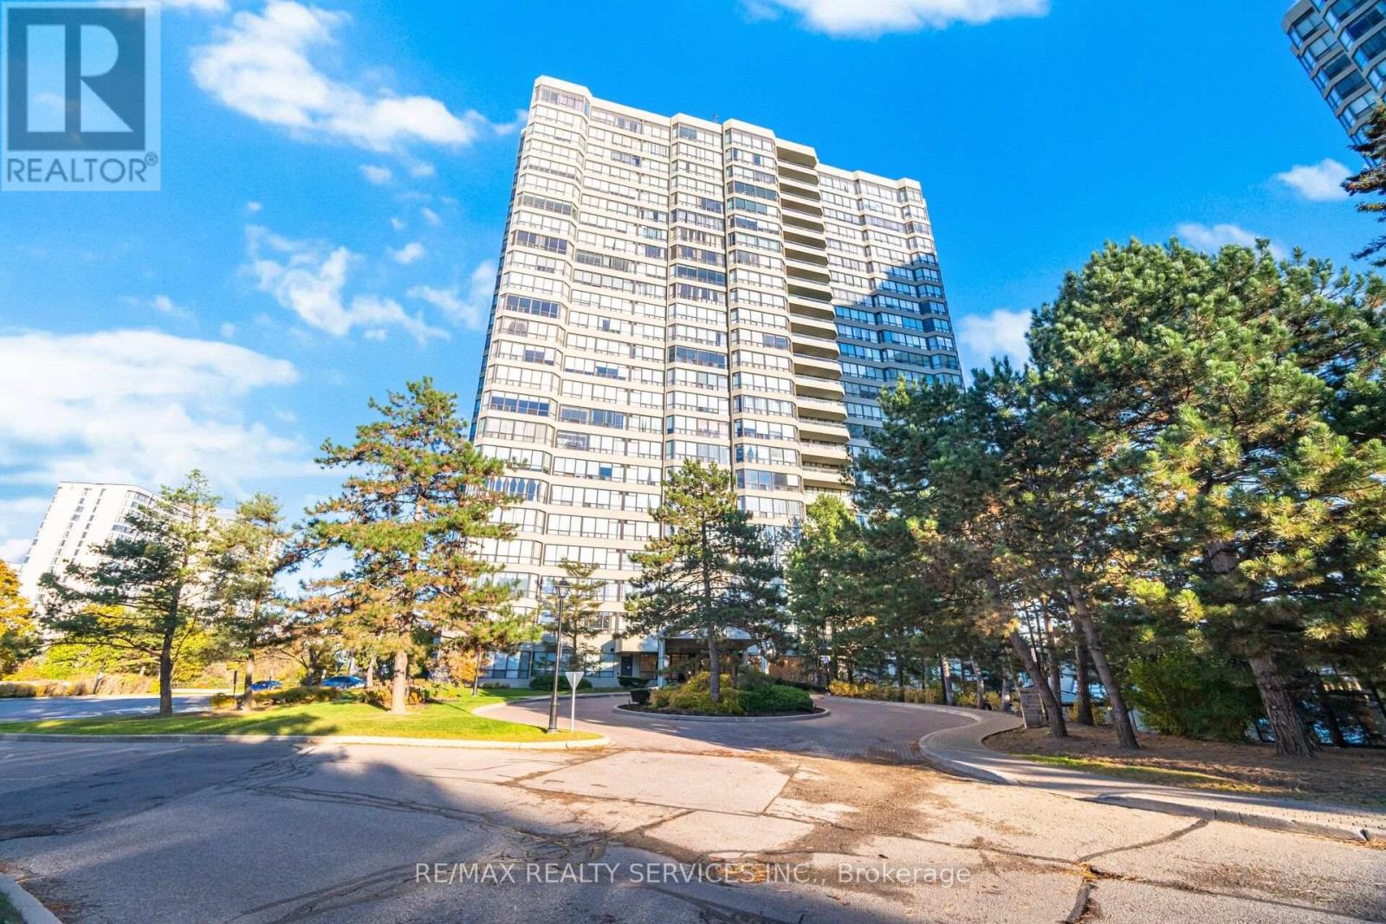
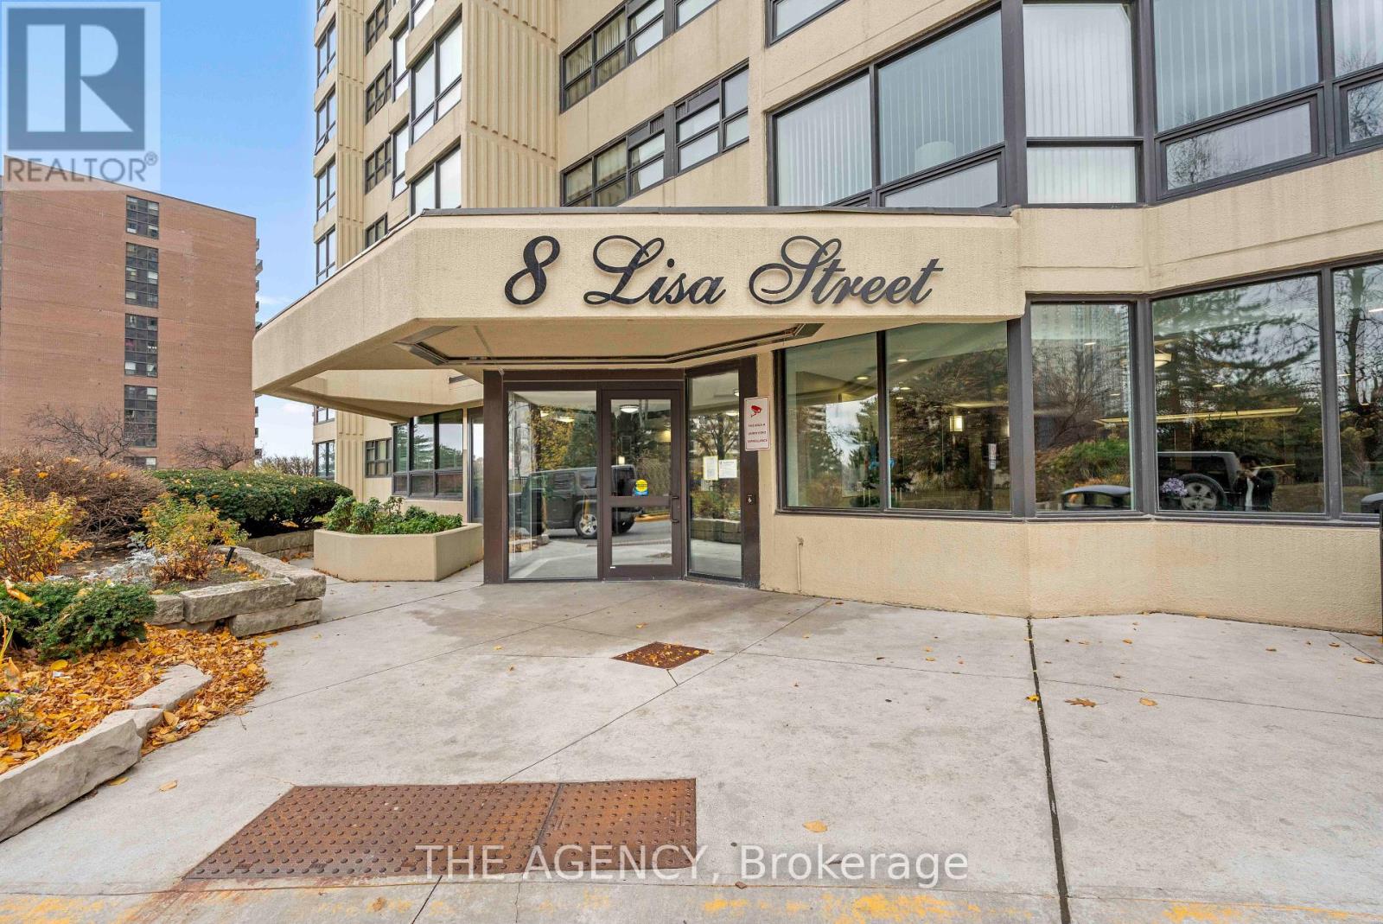
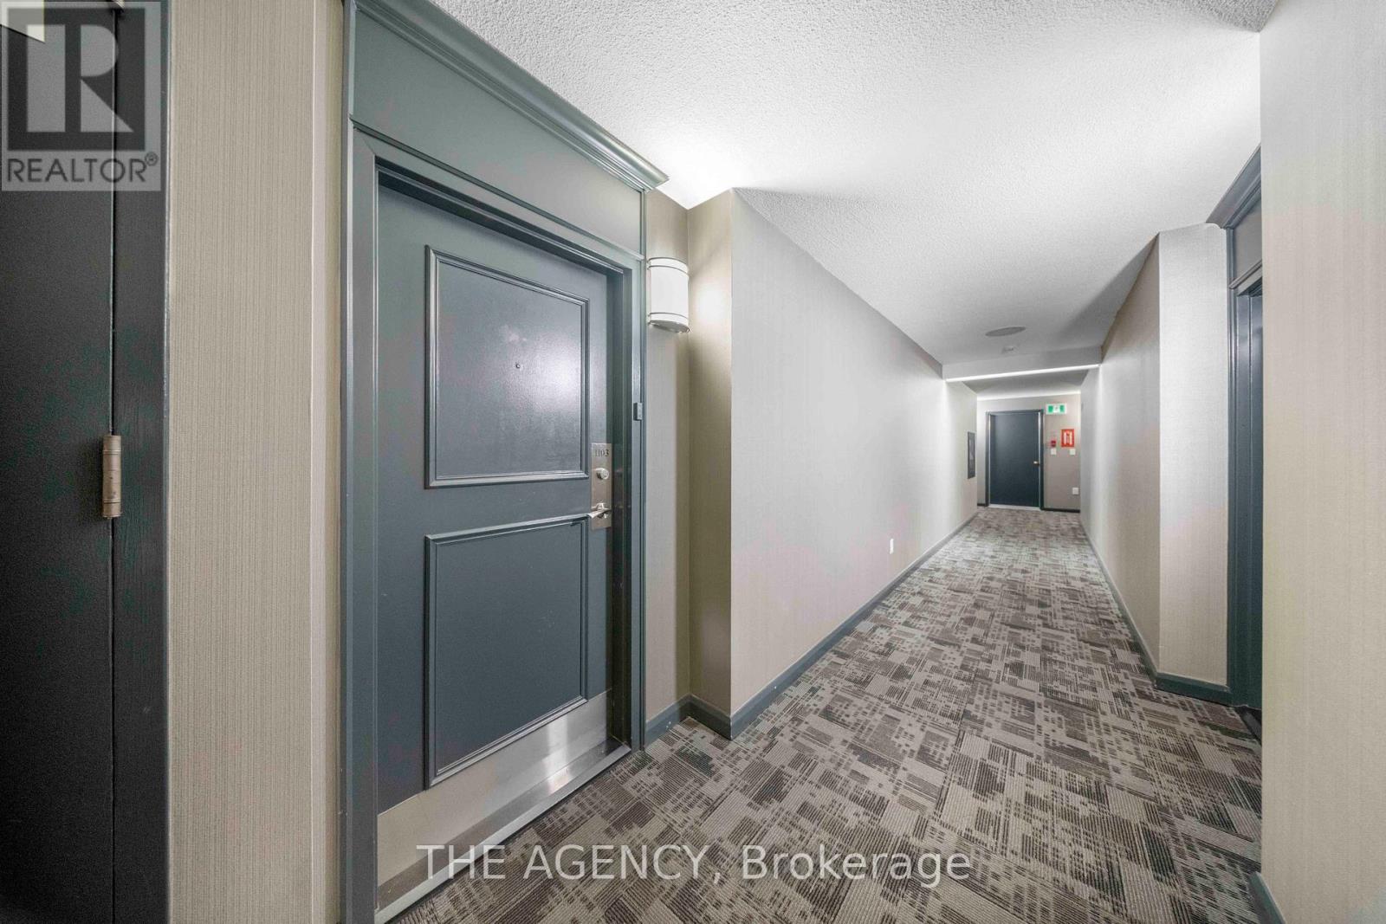
1103- 8 Lisa Street
BUYER ADVANTAGE
Buy with confidence
Get a full-service approach built on strategy, strong negotiation, and clear guidance from offer to close.
- Local Market Expertise
- Broker-level Negotiation
- Transparent Process
- No-pressure Guidance

The right strategy depends on your goals, timing, budget, and the type of home you are buying. Get Your Buyer Snapshot.
About This Property
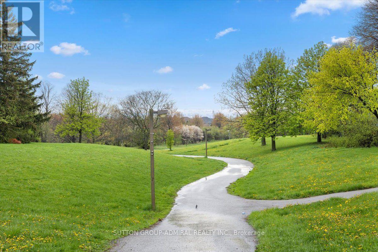
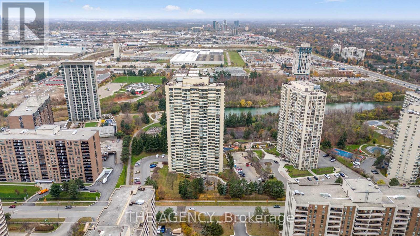
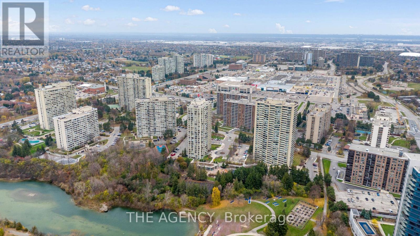
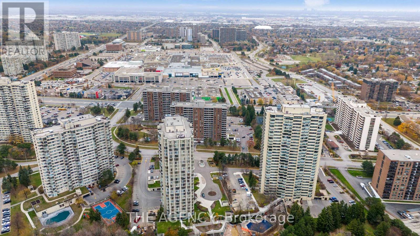
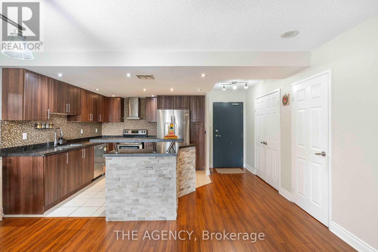
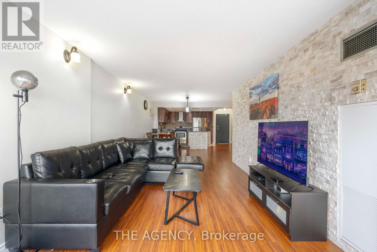
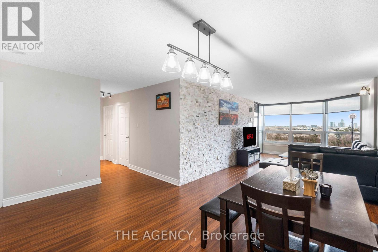
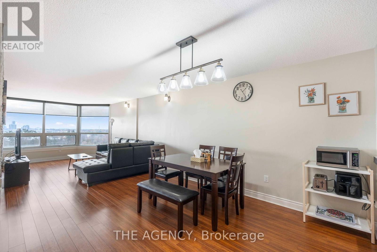
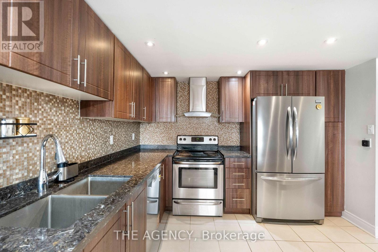
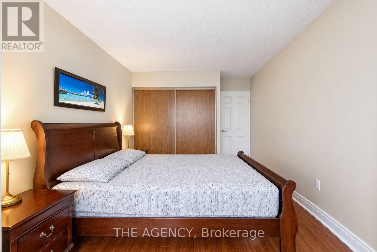
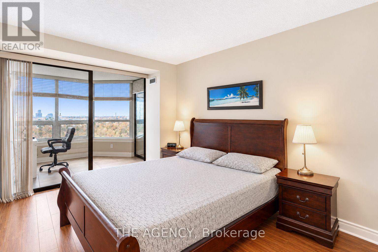
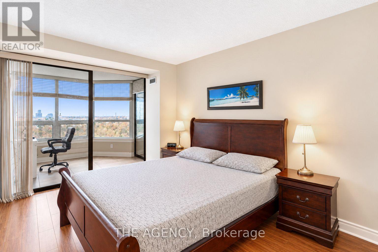
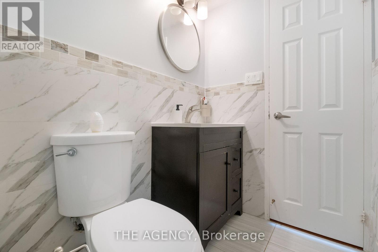
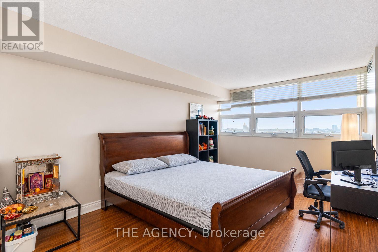
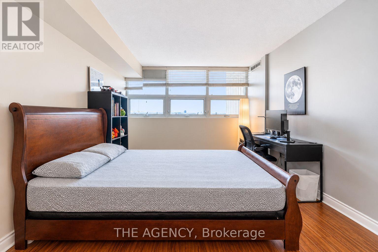
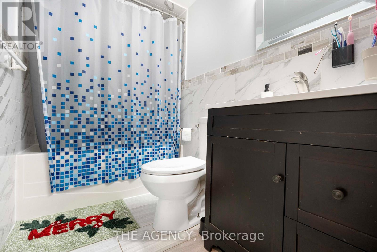
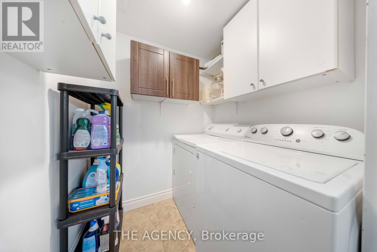
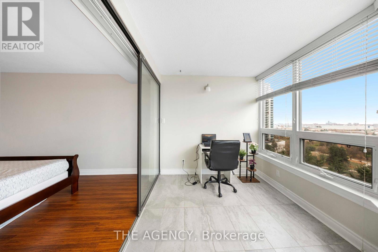
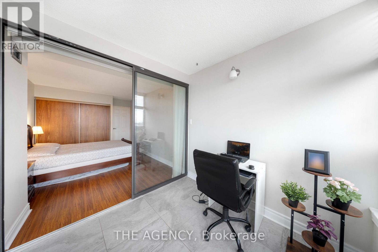
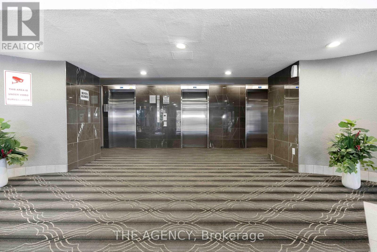
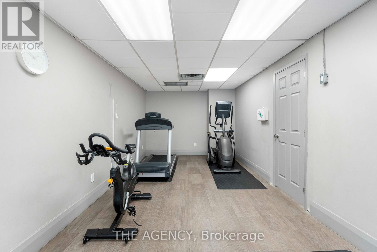
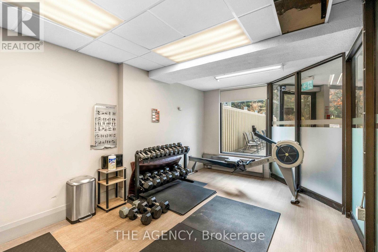
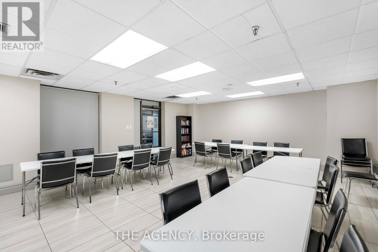
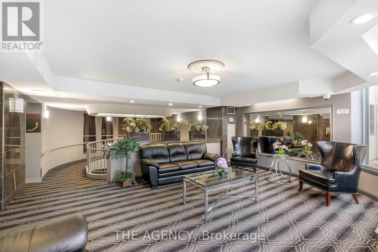
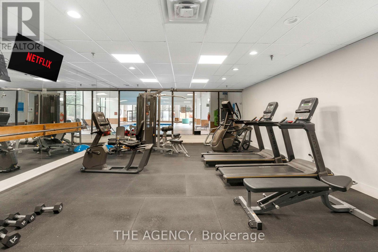
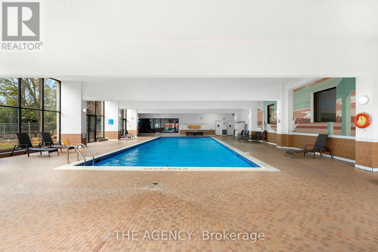
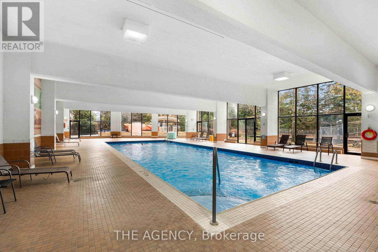
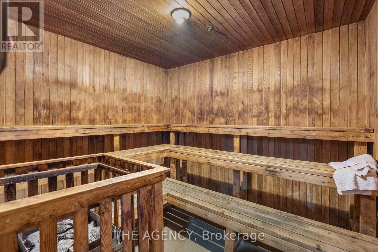
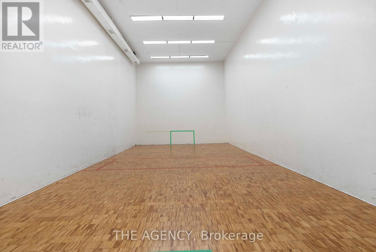
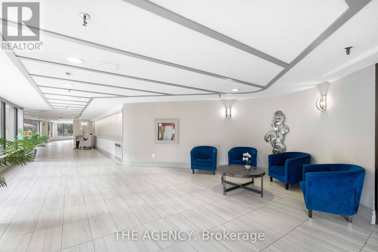
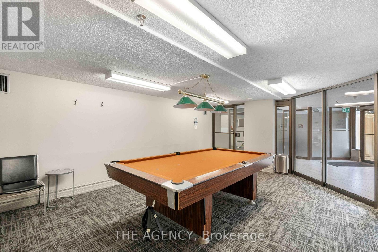
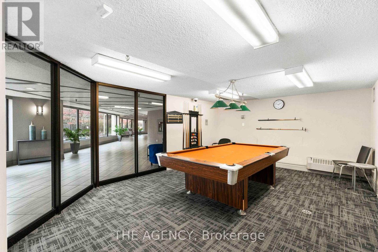
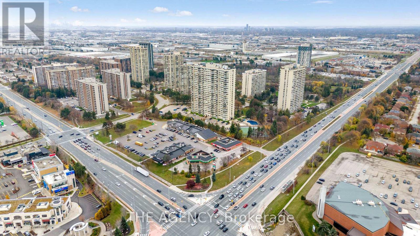
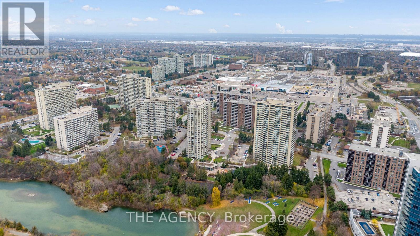
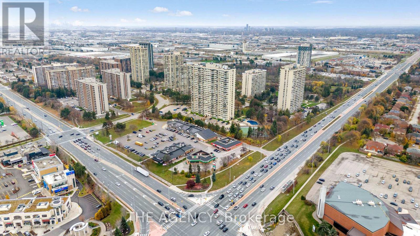
Welcome to this spacious and beautifully maintained 2+1 bedroom, 2 full bathroom condo in the heart of Brampton! Offering approximately 1,142 sq. ft. of comfortable living space, this bright and inviting suite features an open-concept living and dining area, a modern kitchen with granite countertops, and a generous primary bedroom with a private 3-piece ensuite. Enjoy beautiful views overlooking lush greenery and parkland from the living area, complemented by an enclosed balcony offering a peaceful space to relax. The spacious and versatile den offers excellent potential to be converted into a third bedroom, making it ideal for growing families, guests, or those seeking additional living space. A RARE FIND - TWO OWNED UNDERGROUND PARKING SPACES AND ALL UTILITIES INCLUDED! Enjoy the convenience of heat, hydro, water, and central air conditioning included in the maintenance fees, offering added value and predictable monthly expenses. Experience resort-style living with an impressive selection of amenities, including indoor and outdoor swimming pools, a fully equipped gym, sauna, squash and racquet courts, tennis court, games room, party room, and meeting room. The building also features 24-hour concierge/security, controlled entry, visitor parking, and wheelchair-accessible facilities. LOCATION, LIFESTYLE & CONVENIENCE! Ideally situated near Bramalea City Centre, parks, schools, restaurants, shopping, public transit, and major highways, making everyday living and commuting effortless. An exceptional opportunity to enjoy generous living space, beautiful green views, two parking spaces, all-inclusive utilities, and outstanding amenities in one desirable location. A perfect blend of comfort, convenience, and value - don't miss this opportunity! (id:63604)
Key Facts
Highlights
- Washer
- Refrigerator
- Barbeque
- Dishwasher
- Stove
- Range
- Dryer
- Hood Fan
- Blinds
Property Details
Interior features
Exterior features
Systems and association
Lot and water
Rooms
Mortgage & Affordability
Saved Properties
Keep This One Handy
Save this listing, compare it later, or open your saved properties dashboard.
Neighbourhood
- Area
- Queen Street Corridor
- City
- Brampton
- Postal code
- L6T 4S6
- Nearby
- Cross Streets: Dixie Road and Queen Street East. ** Directions: Dixie Road & Queen Street East, Brampton, Ontario.
Save This Property
Keep this home handy, return to it anytime, and let us know how to reach you about this listing.
We use this email only to connect your saved properties and saved searches.
Other Available Options
Similar Listings
Listings from our database that match closely.