1113- 1050 Eastern Avenue
Toronto, ONCondo Apartment
$1,279,000
MLS® E13754324
Condo Apartment3 beds2 baths1 total
1113- 1050 Eastern Avenue, Toronto, ON photo 1
1113- 1050 Eastern Avenue, Toronto, ON photo 2
1113- 1050 Eastern Avenue, Toronto, ON photo 3
1113- 1050 Eastern Avenue, Toronto, ON photo 4
1113- 1050 Eastern Avenue, Toronto, ON photo 5
1113- 1050 Eastern Avenue, Toronto, ON photo 6
1113- 1050 Eastern Avenue, Toronto, ON photo 7
1113- 1050 Eastern Avenue, Toronto, ON photo 8
1113- 1050 Eastern Avenue, Toronto, ON photo 9
1113- 1050 Eastern Avenue, Toronto, ON photo 10
1113- 1050 Eastern Avenue, Toronto, ON photo 11
1113- 1050 Eastern Avenue, Toronto, ON photo 12
1113- 1050 Eastern Avenue, Toronto, ON photo 13
1113- 1050 Eastern Avenue, Toronto, ON photo 14
1113- 1050 Eastern Avenue, Toronto, ON photo 15
1113- 1050 Eastern Avenue, Toronto, ON photo 16
1113- 1050 Eastern Avenue, Toronto, ON photo 17
1113- 1050 Eastern Avenue, Toronto, ON photo 18
1113- 1050 Eastern Avenue, Toronto, ON photo 19
1113- 1050 Eastern Avenue, Toronto, ON photo 20
1113- 1050 Eastern Avenue, Toronto, ON photo 21
1113- 1050 Eastern Avenue, Toronto, ON photo 22
1113- 1050 Eastern Avenue, Toronto, ON photo 23
1113- 1050 Eastern Avenue, Toronto, ON photo 24
1113- 1050 Eastern Avenue, Toronto, ON photo 25
1113- 1050 Eastern Avenue, Toronto, ON photo 26
1113- 1050 Eastern Avenue, Toronto, ON photo 27
1113- 1050 Eastern Avenue, Toronto, ON photo 28
1113- 1050 Eastern Avenue, Toronto, ON photo 29
1113- 1050 Eastern Avenue, Toronto, ON photo 30
1113- 1050 Eastern Avenue, Toronto, ON photo 31
1113- 1050 Eastern Avenue, Toronto, ON photo 32
1113- 1050 Eastern Avenue, Toronto, ON photo 33
1113- 1050 Eastern Avenue, Toronto, ON photo 34
1113- 1050 Eastern Avenue, Toronto, ON photo 35
1113- 1050 Eastern Avenue, Toronto, ON photo 36
1113- 1050 Eastern Avenue, Toronto, ON photo 37
1113- 1050 Eastern Avenue, Toronto, ON photo 38
1113- 1050 Eastern Avenue, Toronto, ON photo 39
1113- 1050 Eastern Avenue, Toronto, ON photo 40
1113- 1050 Eastern Avenue, Toronto, ON photo 41
1113- 1050 Eastern Avenue, Toronto, ON photo 42
1113- 1050 Eastern Avenue, Toronto, ON photo 43
1113- 1050 Eastern Avenue, Toronto, ON photo 44
1113- 1050 Eastern Avenue, Toronto, ON photo 45
1113- 1050 Eastern Avenue, Toronto, ON photo 46
1113- 1050 Eastern Avenue, Toronto, ON photo 47
1113- 1050 Eastern Avenue, Toronto, ON photo 48
1 / 48

BUYER ADVANTAGE

Buy with confidence
Get a full-service approach built on strategy, strong negotiation, and clear guidance from offer to close.

  • Local Market Expertise
  • Broker-level Negotiation
  • Transparent Process
  • No-pressure Guidance

The right strategy depends on your goals, timing, budget, and the type of home you are buying. Get Your Buyer Snapshot.

About This Property

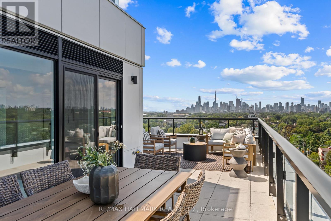
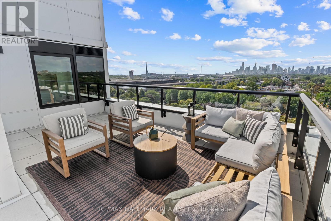
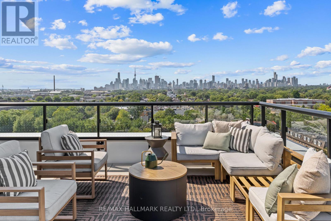
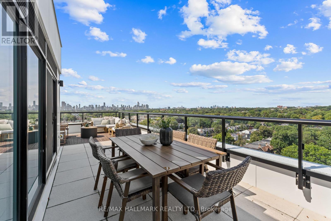
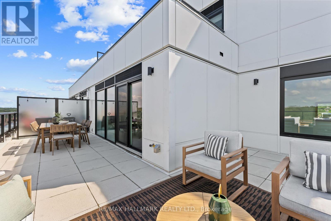
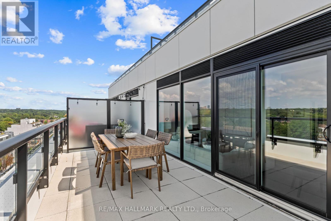
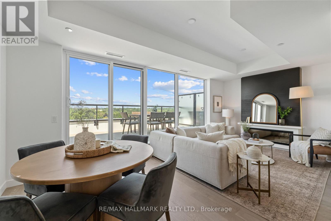
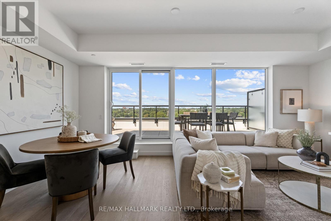
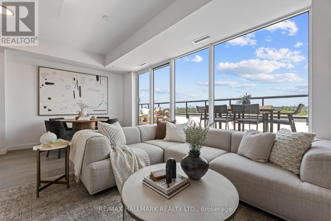
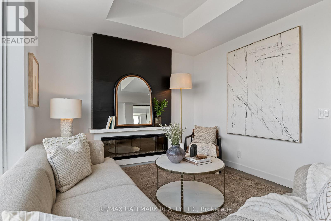
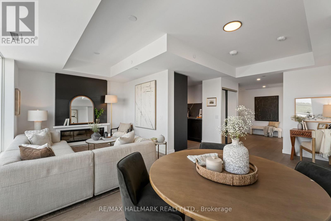
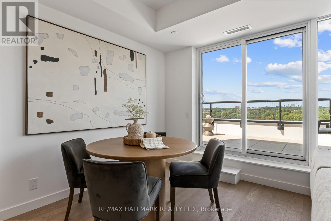
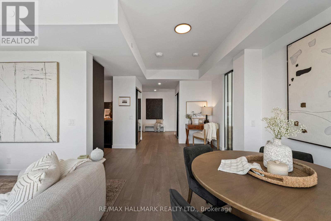
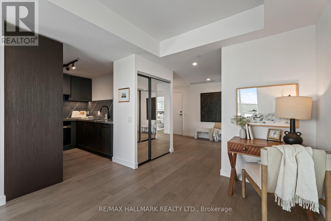
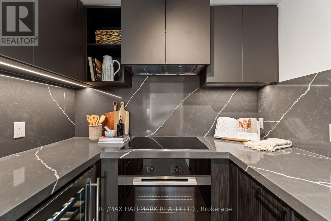
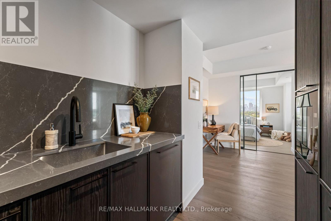
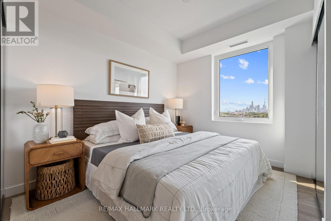
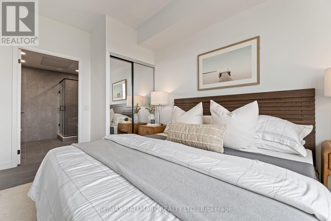
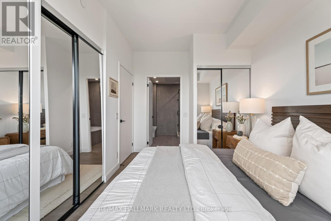
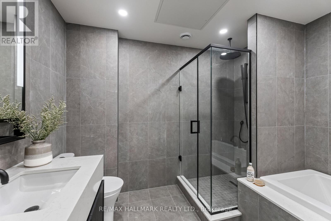
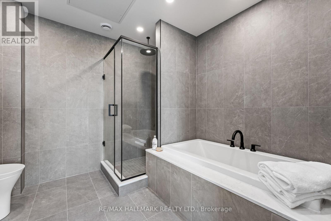
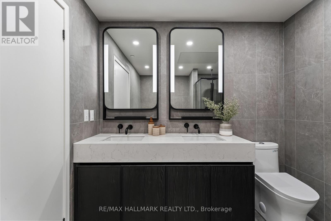
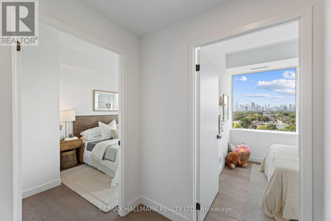
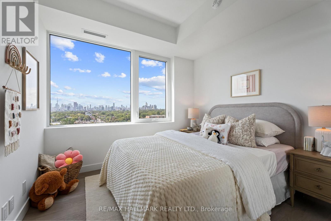
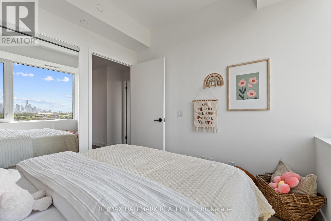
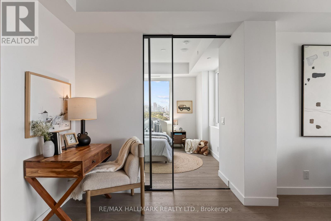
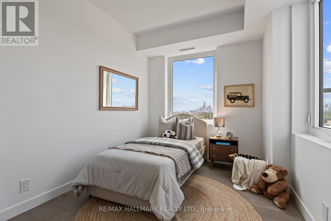
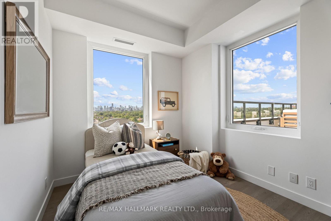
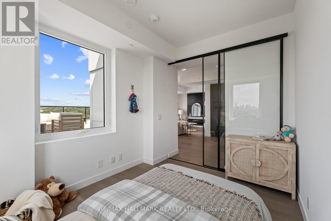
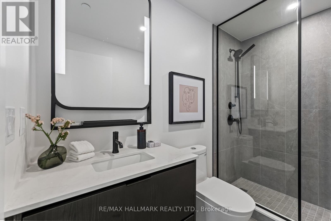
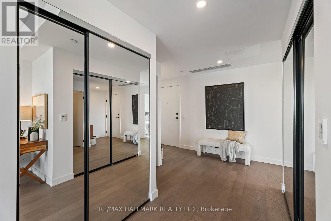
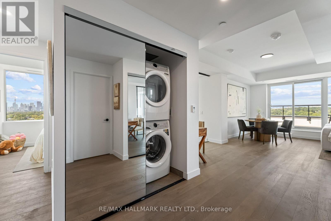
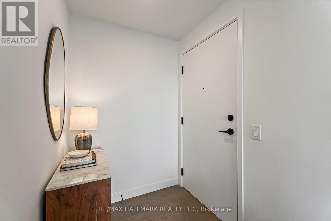
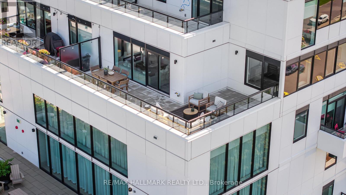
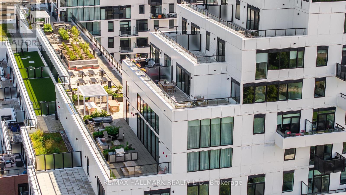
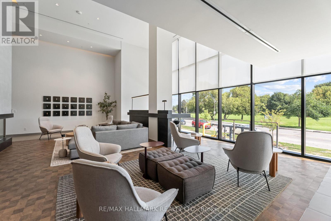
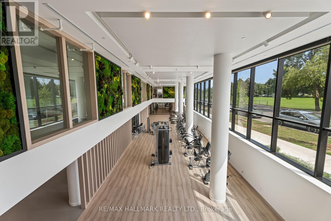
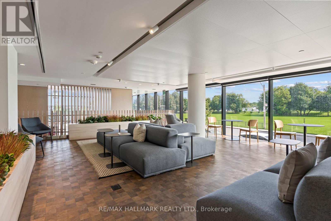
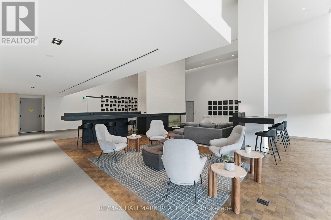
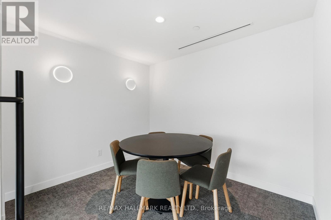
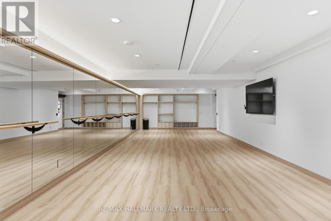
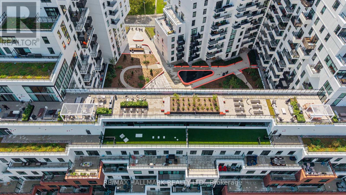
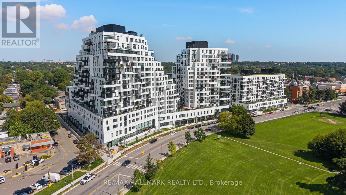
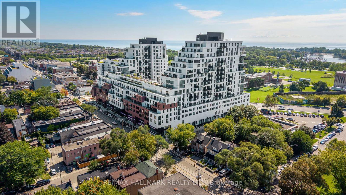
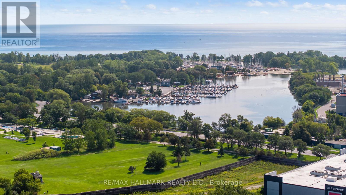
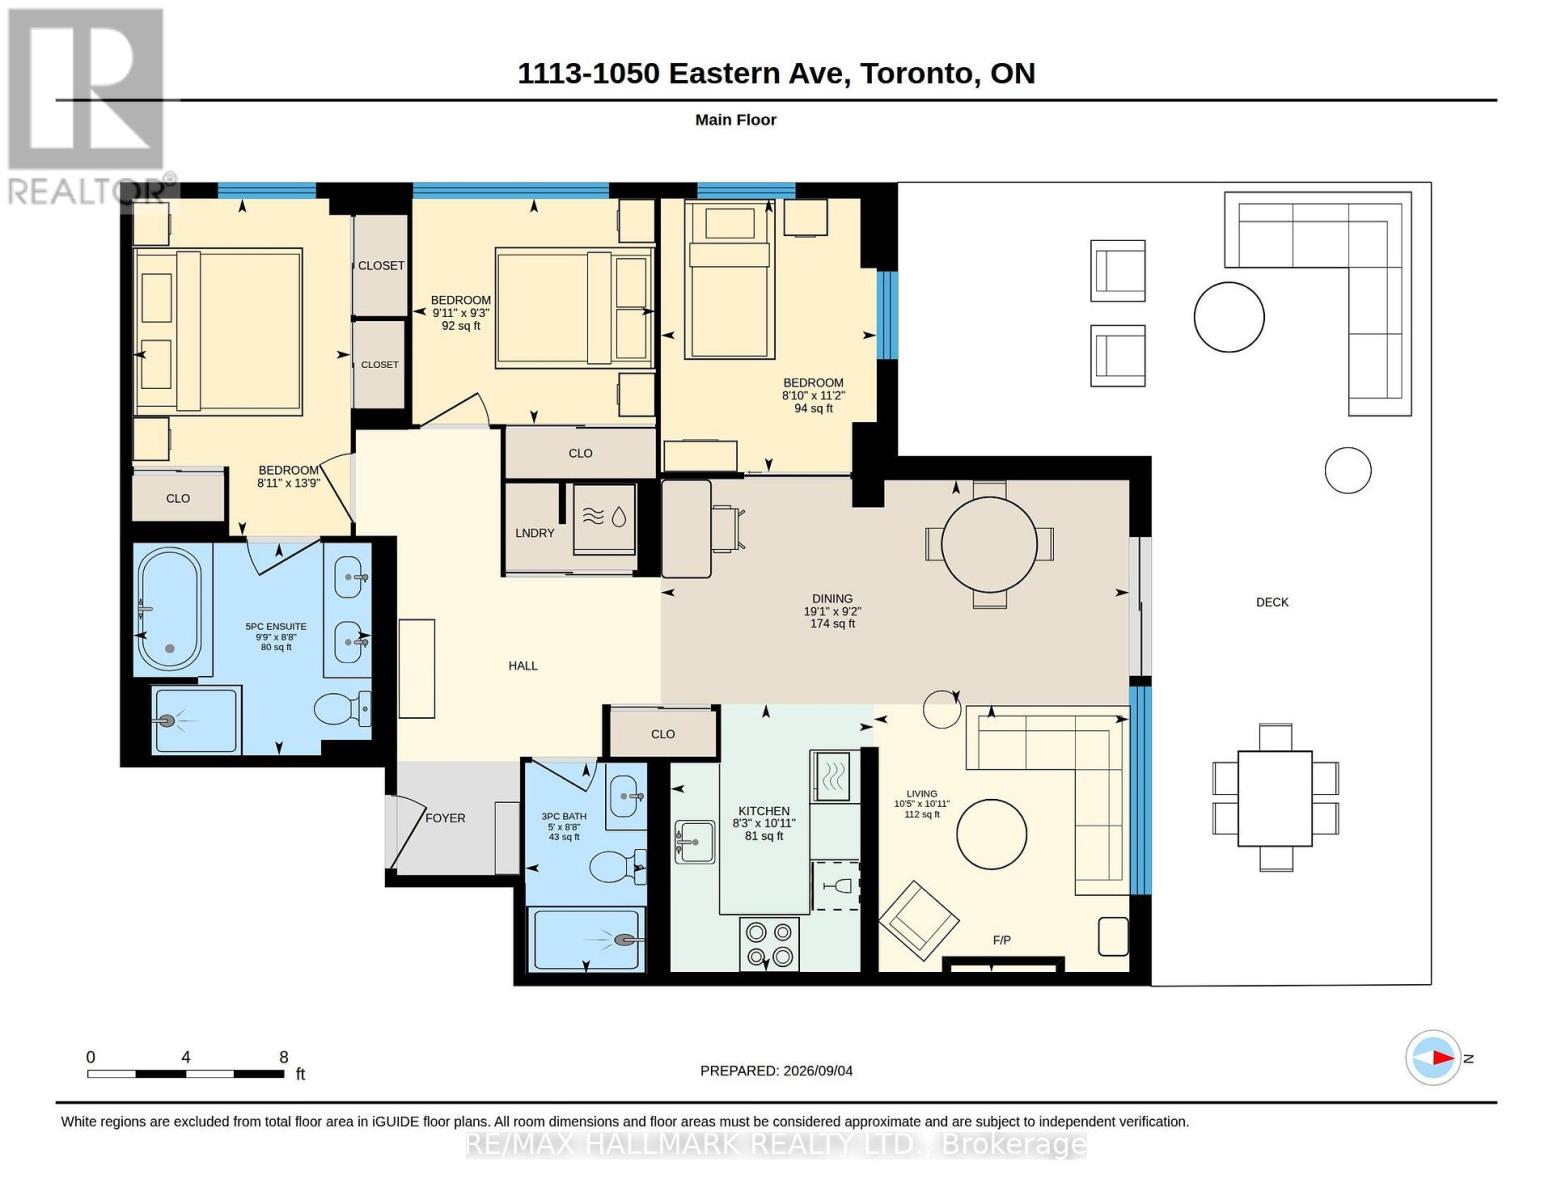
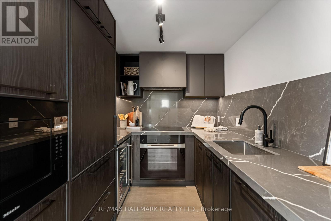
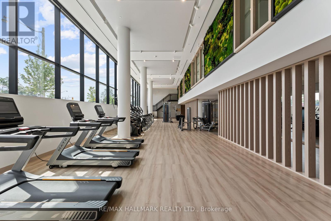
Easy living where Leslieville meets The Beach! Be the first to live in this brand new 3-bedroom corner suite with unobstructed city and CN Tower views. The smart floor plan is immediately apparent, beginning with a proper foyer that creates a thoughtful separation between the front entrance and the living space.The open-concept living area is anchored by a sleek linear fireplace with a striking stone feature wall and framed by approx. 15 ft of floor-to-ceiling windows overlooking the nearly 400 sq. ft. wraparound terrace with panoramic skyline and treetop views stretching across Leslieville. Whether entertaining or relaxing at home, the indoor/outdoor flow is exceptional.The spacious primary suite offers the kind of storage rarely found in condo living along with a beautifully appointed ensuite featuring double vanities, a glass shower, and a rarely offered soaker tub. The second bedroom enjoys warm western light and a double closet, while the third bedroom, with windows on two walls, is perfectly suited as a home office, nursery, or guest room. The stunning kitchen keeps prep space tucked away from guests while offering premium Miele appliances, sleek cabinetry, generous storage, and an undercounter beverage/wine fridge.Residents enjoy incredible amenities including a sun-filled 5,000 sq. ft. fitness centre with yoga and spin studios, steam saunas, the rooftop "Sky Club" with lounge, party room and terrace, plus the "Bridge Lounge" with co-working spaces, study rooms, parcel lockers, bike storage, and 7 guest suites. Outdoor amenities include a rooftop terrace with BBQs and dining areas, dog run, and landscaped courtyard with garden plots, quiet seating areas, and hammocks.Perfectly positioned with the beach and boardwalk at the foot of the street, easy access to Leslieville and Beach dining, and convenient commuting via Eastern Ave, Lake Shore Blvd, the Queen streetcar, and nearby Coxwell station. (id:63604)

Key Facts

Type
Condo Apartment
Beds
3
Baths
2
Size
1,000 sqft
Parking
1 total
Condo fee
$907

Highlights

  • All
Property Details 11 details
Bedrooms
3 bedrooms
3 above grade
Bathrooms
2 bathrooms
Parking
1 parking space
Garage · Underground
Living area
1,000 - 1,199 sq. ft.
Property
Single Family · Condo/Strata · Attached
Property subtype
Single Family
Structure type
Apartment
Ownership
Condo/Strata
Attached status
Attached
Heating
Forced air, Natural gas
Cooling
Central air conditioning
Fireplace
Yes
Taxes
$0.00

Interior features

AllFireplace(s)

Exterior features

Stucco

Lot and water

In suite Laundry
Rooms 6 rooms
Level
Room
Dimensions
Flat
Kitchen
2.34 m x 2.78 m
Flat
Dining room
2.65 m x 3.31 m
Flat
Living room
3.19 m x 6.13 m
Flat
Primary Bedroom
4.19 m x 2.67 m
Flat
Bedroom 2
3.05 m x 2.82 m
Flat
Bedroom 3
3.41 m x 2.67 m

Virtual Tour & Media

Mortgage & Affordability Estimate monthly costs
Purchase price$1,279,000
Down paymentNot available
Mortgage amountNot available
Principal & interestNot available
Property taxesNot available
Condo/HOA feeNot available
Insurance/OtherNot available
UtilitiesNot available
Est. monthly totalNot available
Income needed (GDS 32%)Not available
Estimates only. Not financial advice. Rates, taxes and fees vary by lender and municipality.

Saved Properties

Keep This One Handy

Save this listing, compare it later, or open your saved properties dashboard.

Manage Saved Searches
Map is approximate.

Neighbourhood

Area
Greenwood-Coxwell
City
Toronto
Postal code
M4L 0B7
Nearby
Cross Streets: Eastern Ave & Emdaabiimok Ave. ** Directions: Ask Siri ;).