1202- 1 Belvedere Court
Brampton, ONCondo Apartment
$489,900
MLS® W13777452
Condo Apartment2 beds2 baths1 total
1202- 1 Belvedere Court, Brampton, ON photo 1
1202- 1 Belvedere Court, Brampton, ON photo 2
1202- 1 Belvedere Court, Brampton, ON photo 3
1202- 1 Belvedere Court, Brampton, ON photo 4
1202- 1 Belvedere Court, Brampton, ON photo 5
1202- 1 Belvedere Court, Brampton, ON photo 6
1202- 1 Belvedere Court, Brampton, ON photo 7
1202- 1 Belvedere Court, Brampton, ON photo 8
1202- 1 Belvedere Court, Brampton, ON photo 9
1202- 1 Belvedere Court, Brampton, ON photo 10
1202- 1 Belvedere Court, Brampton, ON photo 11
1202- 1 Belvedere Court, Brampton, ON photo 12
1202- 1 Belvedere Court, Brampton, ON photo 13
1202- 1 Belvedere Court, Brampton, ON photo 14
1202- 1 Belvedere Court, Brampton, ON photo 15
1202- 1 Belvedere Court, Brampton, ON photo 16
1202- 1 Belvedere Court, Brampton, ON photo 17
1202- 1 Belvedere Court, Brampton, ON photo 18
1202- 1 Belvedere Court, Brampton, ON photo 19
1202- 1 Belvedere Court, Brampton, ON photo 20
1202- 1 Belvedere Court, Brampton, ON photo 21
1202- 1 Belvedere Court, Brampton, ON photo 22
1202- 1 Belvedere Court, Brampton, ON photo 23
1202- 1 Belvedere Court, Brampton, ON photo 24
1202- 1 Belvedere Court, Brampton, ON photo 25
1202- 1 Belvedere Court, Brampton, ON photo 26
1202- 1 Belvedere Court, Brampton, ON photo 27
1202- 1 Belvedere Court, Brampton, ON photo 28
1202- 1 Belvedere Court, Brampton, ON photo 29
1202- 1 Belvedere Court, Brampton, ON photo 30
1202- 1 Belvedere Court, Brampton, ON photo 31
1202- 1 Belvedere Court, Brampton, ON photo 32
1202- 1 Belvedere Court, Brampton, ON photo 33
1202- 1 Belvedere Court, Brampton, ON photo 34
1202- 1 Belvedere Court, Brampton, ON photo 35
1202- 1 Belvedere Court, Brampton, ON photo 36
1202- 1 Belvedere Court, Brampton, ON photo 37
1202- 1 Belvedere Court, Brampton, ON photo 38
1202- 1 Belvedere Court, Brampton, ON photo 39
1202- 1 Belvedere Court, Brampton, ON photo 40
1202- 1 Belvedere Court, Brampton, ON photo 41
1202- 1 Belvedere Court, Brampton, ON photo 42
1202- 1 Belvedere Court, Brampton, ON photo 43
1202- 1 Belvedere Court, Brampton, ON photo 44
1202- 1 Belvedere Court, Brampton, ON photo 45
1202- 1 Belvedere Court, Brampton, ON photo 46
1202- 1 Belvedere Court, Brampton, ON photo 47
1202- 1 Belvedere Court, Brampton, ON photo 48
1202- 1 Belvedere Court, Brampton, ON photo 49
1202- 1 Belvedere Court, Brampton, ON photo 50
1 / 50

BUYER ADVANTAGE

Buy with confidence

Get a full-service approach built on strategy, strong negotiation, and clear guidance from offer to close.

  • Local Market Expertise
  • Broker-level Negotiation
  • Transparent Process
  • No-pressure Guidance

The right strategy depends on your goals, timing, budget, and the type of home you are buying. Get Your Buyer Snapshot.

About This Property

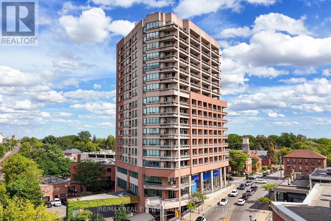
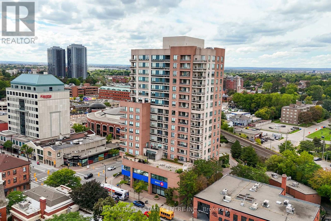
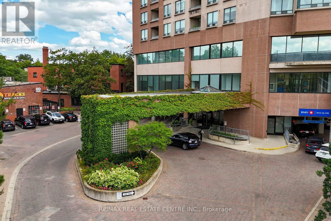
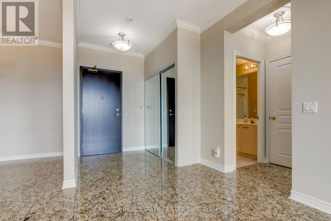
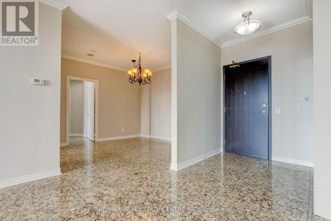
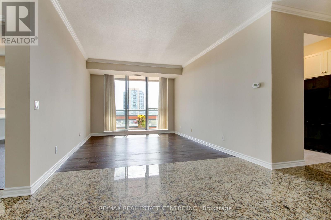
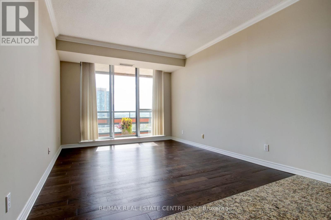
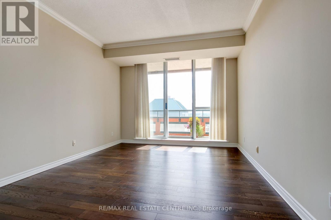
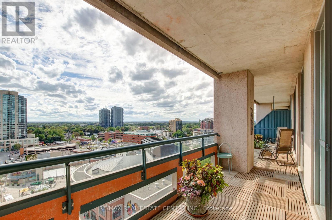
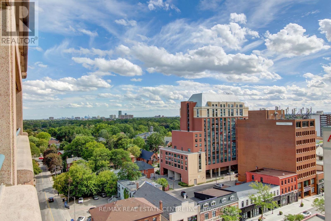
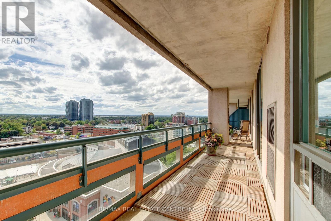
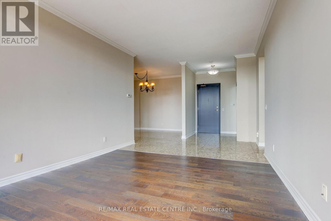
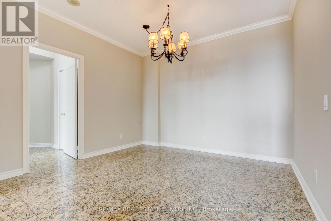
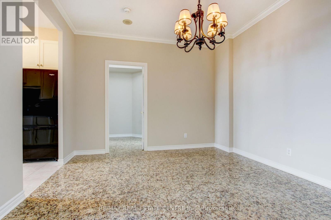
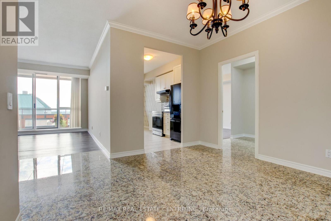
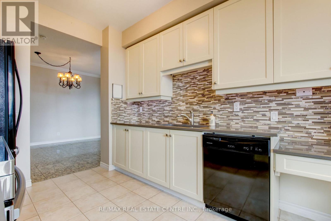
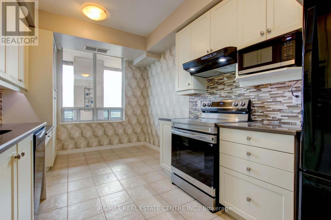
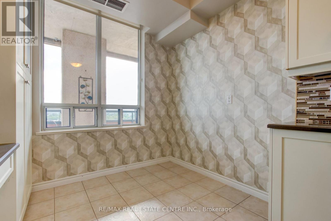
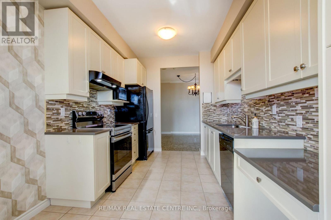
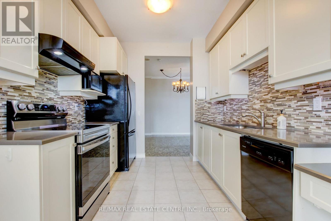
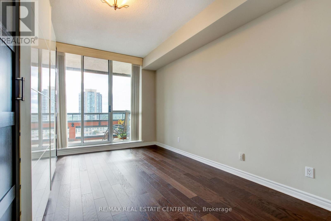
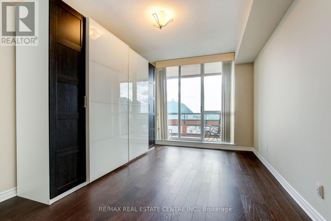
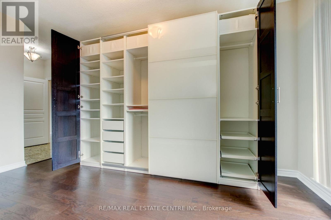
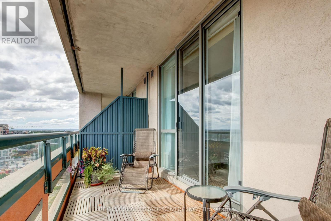
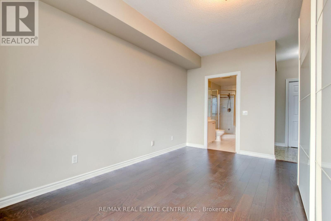
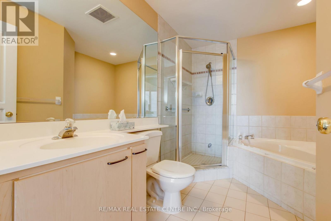
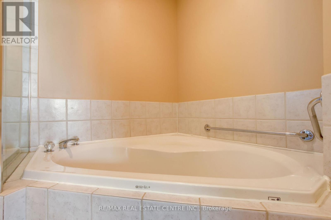
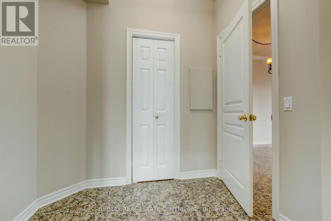
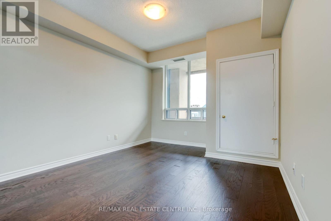
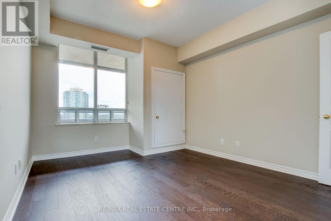
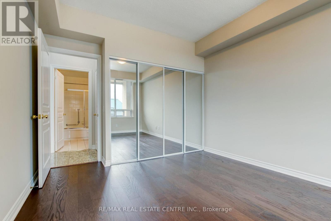
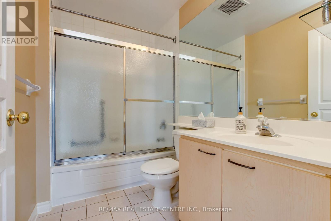
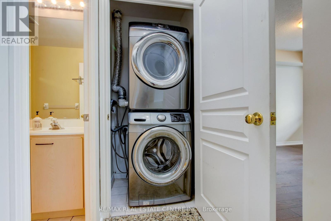
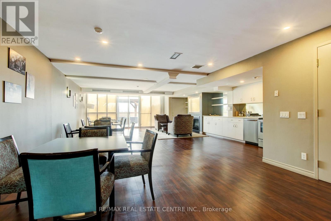
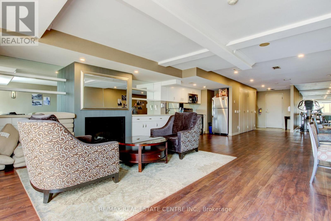
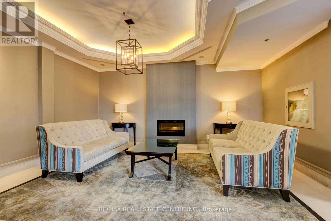
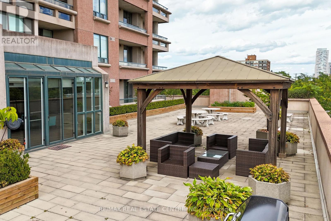
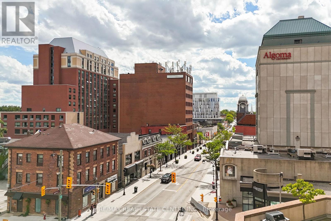
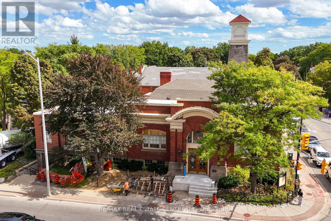
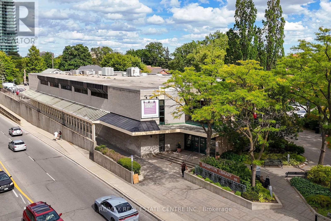
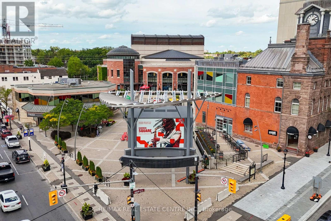
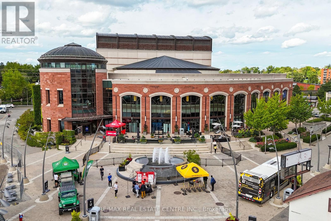
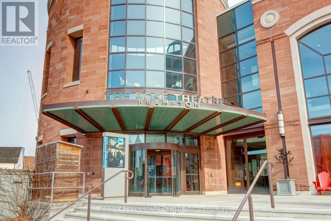
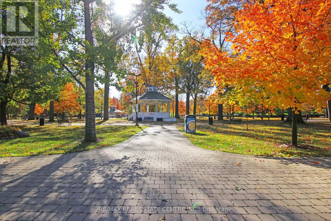
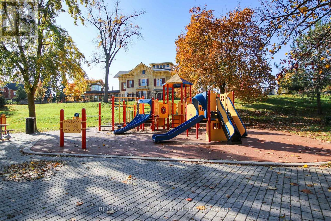
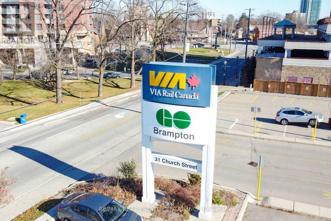
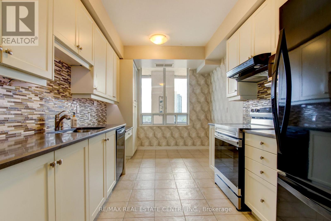
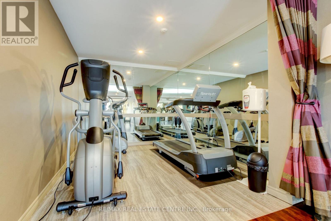
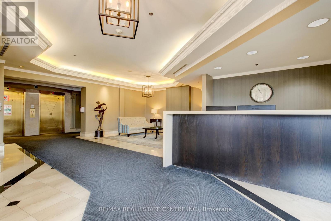
Welcome to The Belvedere, one of Brampton's most sought-after boutique buildings in the heart of downtown, offering spacious layouts rarely found in newer bldgs. The "Belfountain" model offers 1,230 sqft interior + 250 sqft terrace. This 2-bdrm, 2-bath, split-bedroom floorplan is the one you've been waiting for. Spacious foyer with marble floors leads to a bright living room with hardwood floors + W/O to expansive terrace with wood tiled floor overlooking the Rose Theater & Market Square. Formal dining room ideal for hosting family dinners. Updated eat-in kitchen with upgraded counters, undermount sink, backsplash + pantry. Two spacious bedrooms (carpet-free) including a primary retreat with W/I closet, 4-pce ensuite (separate shower + soaker tub) + private W/O to the terrace. In-suite laundry with full-size washer/dryer + additional 4-pce bathroom. Other features include 9' ceilings, crown mouldings, extra stand-alone closets in primary bedroom (included), 1 underground parking + 1 storage locker. Walk to the Rose Theater for concerts, theater, dance + shows, just across the street. Access via underground garage to the Rose, no need to even go outside. Steps to the YMCA, Tracks Brew Pub, public library, Lorne Scotts Museum, tennis courts + Farmers Market (Saturday mornings, summer). Walk to Market Square for summer movie nights, outdoor concerts + New Year's Eve fireworks with an excellent view right from your balcony. Visit Gage Park for winter skating + Xmas lights or summer music & a variety of musical performances. Public transit is right at your doorstep: GO Train + GO Bus + Brampton Transit terminal. Future LRT at Main/Steeles will go to Mississauga. Visitor parking under Rose Theater (2 hours free). Well-managed building with minimum term lease rules (12 months, no short-term rentals) + max occupancy limits per unit. Amenities include a party room (rent for a fee), outdoor rooftop terrace with BBQs, exercise area, seasonal car wash + concierge/security. (id:63604)
Key Facts

Type
Condo Apartment
Beds
2
Baths
2
Size
1,200 sqft
Parking
1 total
Condo fee
$928

Highlights

  • Washer
  • Refrigerator
  • Dishwasher
  • Stove
  • Range
  • Dryer
  • Microwave
  • Window Coverings
Property Details 12 details
Bedrooms
2 bedrooms
2 above grade
Bathrooms
2 bathrooms
Parking
1 parking space
Garage · Underground
Living area
1,200 - 1,399 sq. ft.
Property
Single Family · Condo/Strata · Attached
Property subtype
Single Family
Structure type
Apartment
Ownership
Condo/Strata
Attached status
Attached
Heating
Forced air, Natural gas
Cooling
Central air conditioning
Fireplace
No
Taxes
$4,118.21

Interior features

WasherRefrigeratorDishwasherStoveRangeDryerMicrowaveWindow CoveringsTileHardwoodStorage - LockerCar Wash

Exterior features

Concrete

Systems and association

Common Area MaintenanceWaterInsuranceParking

Lot and water

In suite Laundry
Rooms 7 rooms
Level
Room
Dimensions
Flat
Living room
6.24 m x 3.44 m
Flat
Dining room
3.52 m x 3.51 m
Flat
Kitchen
4.66 m x 2.75 m
Flat
Primary Bedroom
6.45 m x 3.81 m
Flat
Bedroom 2
4.4 m x 3.4 m
Flat
Bathroom
3.32 m x 2.44 m
Flat
Bathroom
2.3 m x 1.62 m

Virtual Tour & Media

Mortgage & Affordability Estimate monthly costs
Purchase price$489,900
Down paymentNot available
Mortgage amountNot available
Principal & interestNot available
Property taxesNot available
Condo/HOA feeNot available
Insurance/OtherNot available
UtilitiesNot available
Est. monthly totalNot available
Income needed (GDS 32%)Not available
Estimates only. Not financial advice. Rates, taxes and fees vary by lender and municipality.

Saved Properties

Keep This One Handy

Save this listing, compare it later, or open your saved properties dashboard.

Manage Saved Searches
Map is approximate.

Neighbourhood

Area
Downtown Brampton
City
Brampton
Postal code
L6V 4M6
Nearby
Cross Streets: Queen Street & Main Street. ** Directions: Main Street S to Queen Street E, to Theatre Lane.