124 Chub Point Road

Alnwick/Haldimand, ONDetached
$1,699,999
MLS® X13416590
Detached5 beds4 baths5 total
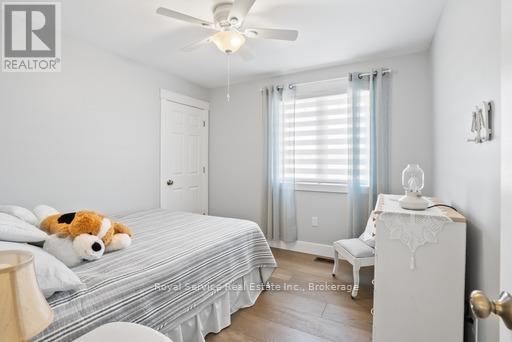
124 Chub Point Road, Alnwick/Haldimand, ON photo 1
124 Chub Point Road, Alnwick/Haldimand, ON photo 2
124 Chub Point Road, Alnwick/Haldimand, ON photo 3
124 Chub Point Road, Alnwick/Haldimand, ON photo 4
124 Chub Point Road, Alnwick/Haldimand, ON photo 5
124 Chub Point Road, Alnwick/Haldimand, ON photo 6
124 Chub Point Road, Alnwick/Haldimand, ON photo 7
124 Chub Point Road, Alnwick/Haldimand, ON photo 8
124 Chub Point Road, Alnwick/Haldimand, ON photo 9
124 Chub Point Road, Alnwick/Haldimand, ON photo 10
124 Chub Point Road, Alnwick/Haldimand, ON photo 11
124 Chub Point Road, Alnwick/Haldimand, ON photo 12
124 Chub Point Road, Alnwick/Haldimand, ON photo 13
124 Chub Point Road, Alnwick/Haldimand, ON photo 14
124 Chub Point Road, Alnwick/Haldimand, ON photo 15
124 Chub Point Road, Alnwick/Haldimand, ON photo 16
124 Chub Point Road, Alnwick/Haldimand, ON photo 17
124 Chub Point Road, Alnwick/Haldimand, ON photo 18
124 Chub Point Road, Alnwick/Haldimand, ON photo 19
124 Chub Point Road, Alnwick/Haldimand, ON photo 20
124 Chub Point Road, Alnwick/Haldimand, ON photo 21
124 Chub Point Road, Alnwick/Haldimand, ON photo 22
124 Chub Point Road, Alnwick/Haldimand, ON photo 23
124 Chub Point Road, Alnwick/Haldimand, ON photo 24
124 Chub Point Road, Alnwick/Haldimand, ON photo 25
124 Chub Point Road, Alnwick/Haldimand, ON photo 26
124 Chub Point Road, Alnwick/Haldimand, ON photo 27
124 Chub Point Road, Alnwick/Haldimand, ON photo 28
124 Chub Point Road, Alnwick/Haldimand, ON photo 29
124 Chub Point Road, Alnwick/Haldimand, ON photo 30
124 Chub Point Road, Alnwick/Haldimand, ON photo 31
124 Chub Point Road, Alnwick/Haldimand, ON photo 32
124 Chub Point Road, Alnwick/Haldimand, ON photo 33
124 Chub Point Road, Alnwick/Haldimand, ON photo 34
124 Chub Point Road, Alnwick/Haldimand, ON photo 35
124 Chub Point Road, Alnwick/Haldimand, ON photo 36
124 Chub Point Road, Alnwick/Haldimand, ON photo 37
124 Chub Point Road, Alnwick/Haldimand, ON photo 38
1 / 38

BUYER ADVANTAGE

Buy with confidence

Get a full-service approach built on strategy, strong negotiation, and clear guidance from offer to close.

  • Local Market Expertise
  • Broker-level Negotiation
  • Transparent Process
  • No-pressure Guidance

The right strategy depends on your goals, timing, budget, and the type of home you are buying. Get Your Buyer Snapshot.

About This Property

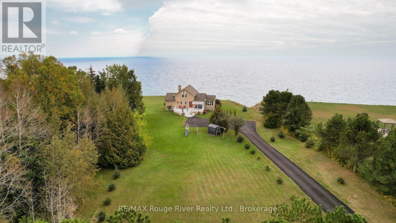
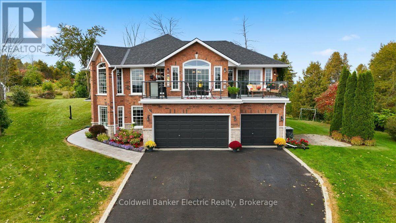
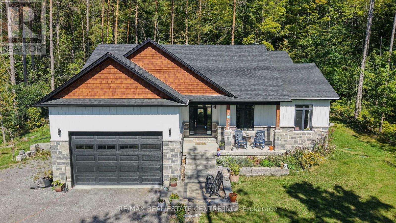
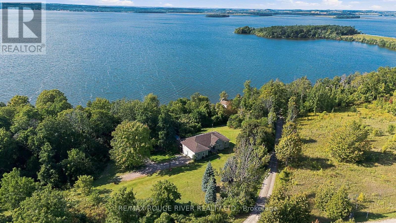
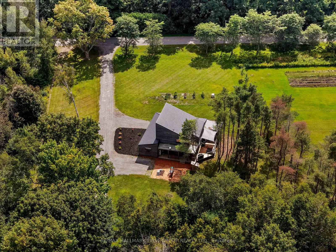
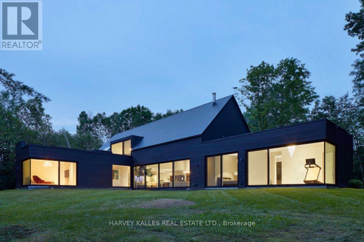
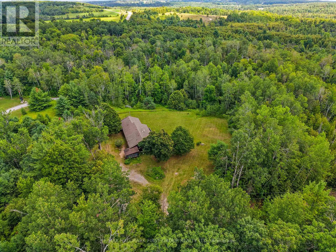
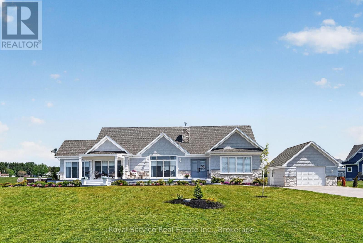
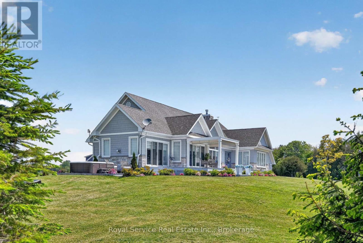
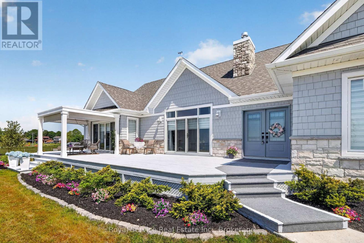
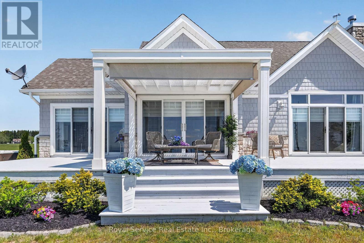
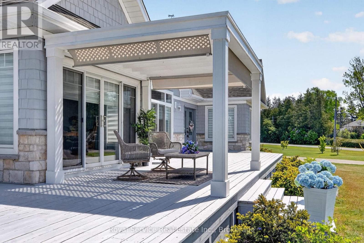
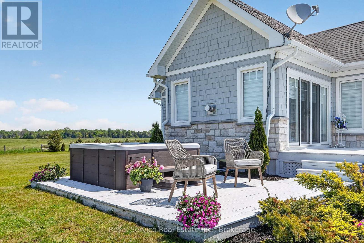
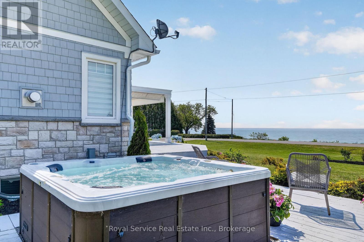
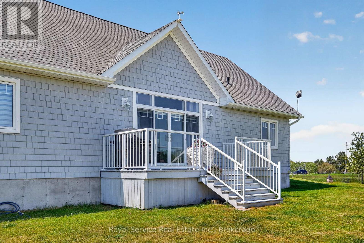
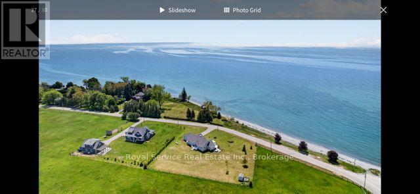
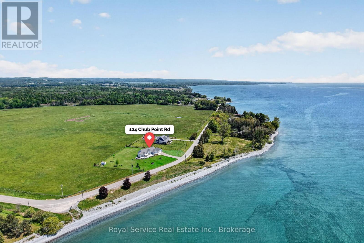
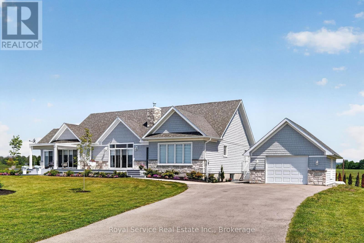
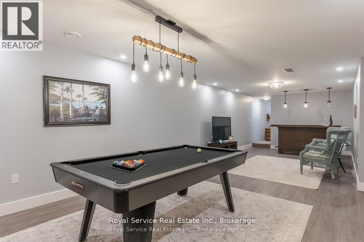
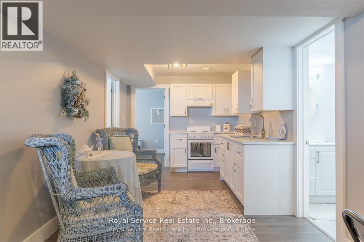
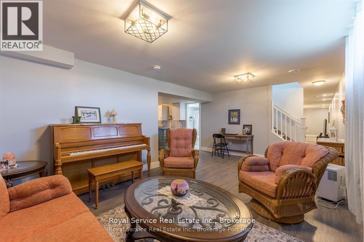
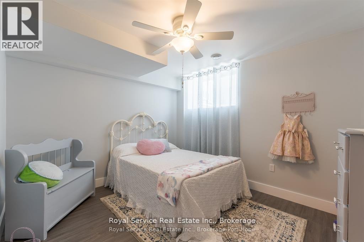
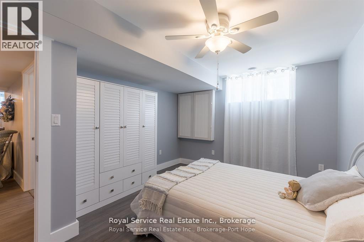
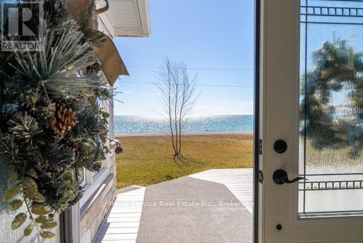
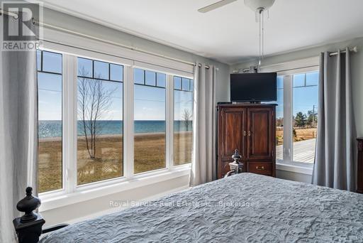
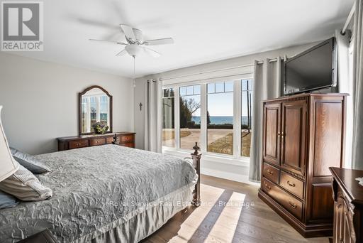
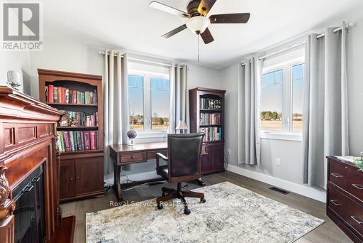
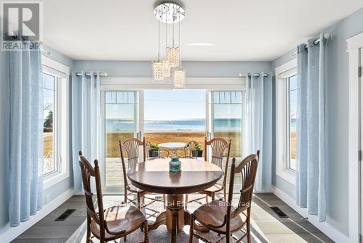
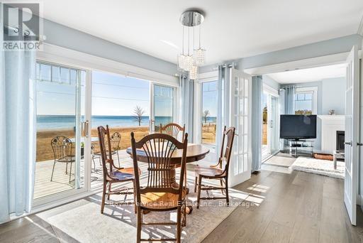
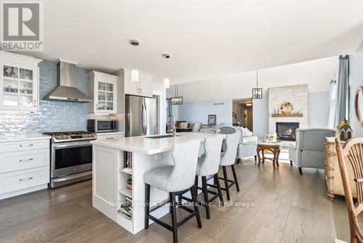
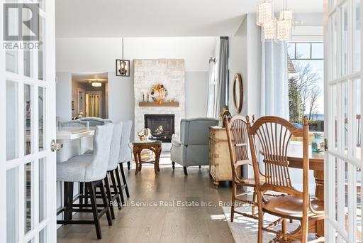
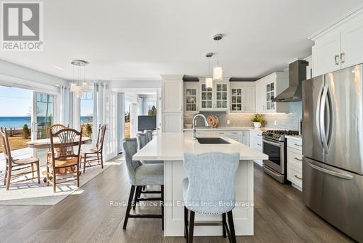
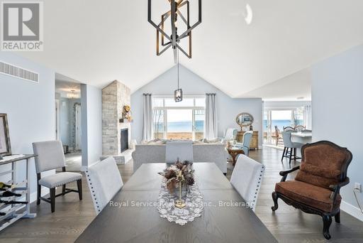
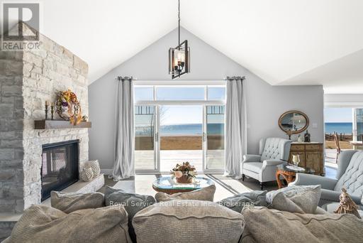
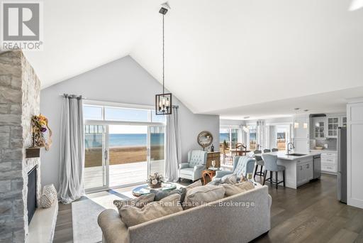
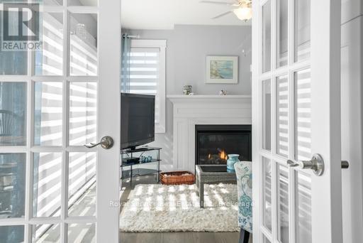
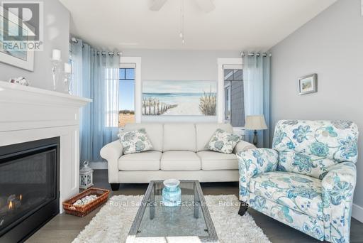
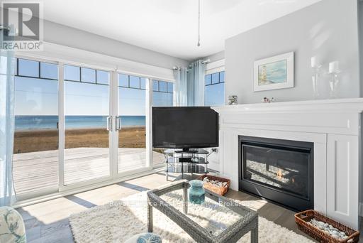
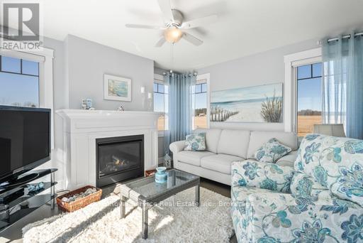
Location, Location, Location, situated along the pristine shores of Lake Ontario your dream home is located just 15 short minutes from downtown Cobourg and only 90 minutes from downtown Toronto. This custom built luxury home offers a once in a lifetime living experience where architectural excellence meets natural splendor. This property showcases five unique bedrooms with individual comfort and luxury. Sip your morning coffee, on your spacious front deck, under the shade provided by your stylish pergola, as you enjoy the sun rising over the lake as it enhances the colours hidden beneath the turquoise waters of the Lake Ontario. The craftsmanship throughout this beachfront retreat addresses taste, splendor and brilliance and elevates your everyday living experience. Included is a fully-equipped in law-suite offering that flexibility for your extended family. Every detail displays the unending attention to detail, design and usability. A beautiful natural beach is just across the street literally less than 100 feet from your front door. On those cool evenings curl up in front of one of the two propane fireplaces, one in the den and one in the family room. The Nawautin Nature Sanctuary is only a 2 minute car drive from your front door where you can enjoy the region's natural beauty. End your perfect day the way it started except this time enjoy the sun set, either from your front deck or from your spacious hot tub. (id:63604)

Key Facts

Type
Detached
Beds
5
Baths
4
Size
2,000 sqft
Lot
241.9 x 225 FT
Parking
5 total

Highlights

  • Washer
  • Refrigerator
  • Dishwasher
  • Dryer
  • Two stoves
  • Garage door opener remote(s)
  • Water Heater - Tankless
  • Water Heater
Property Details 21 details
Bedrooms
5 bedrooms
3 above grade + 2 below grade
Bathrooms
4 bathrooms
Parking
5 parking spaces
Detached Garage · Garage
Living area
2,000 - 2,500 sq. ft.
Property
Single Family · Bungalow · Freehold · Detached
Property subtype
Single Family
Structure type
House
Architectural style
Bungalow
Ownership
Freehold
Attached status
Detached
Storeys
1
Basement
Finished
Heating
Forced air, Propane
Cooling
Central air conditioning, Air exchanger
Fireplace
2 fireplaces
Lot dimensions
241.9 x 225 FT
Frontage
241.10 feet
Taxes
$6,379.00 (2,025)
Zoning
Rural REsidential
Sewer
Septic System
Waterfront
Lake Ontario
Views
Lake view, View, Direct Water View

Interior features

WasherRefrigeratorDishwasherDryerTwo stovesGarage door opener remote(s)Water Heater - TanklessWater HeaterHardwoodFireplace(s)

Exterior features

StoneVinyl sidingPoured Concrete

Systems and association

Electricity

Lot and water

Irregular lot sizeFlat siteCarpet Free
Rooms 18 rooms
Level
Room
Dimensions
Ground level
Den
3.9 m x 3.63 m
Ground level
Bathroom
Not specified
Basement
Family room
5.72 m x 3.61 m
Basement
Bedroom
3.49 m x 4.19 m
Basement
Bedroom
3.27 m x 3.05 m
Basement
Kitchen
3.07 m x 2.74 m
Basement
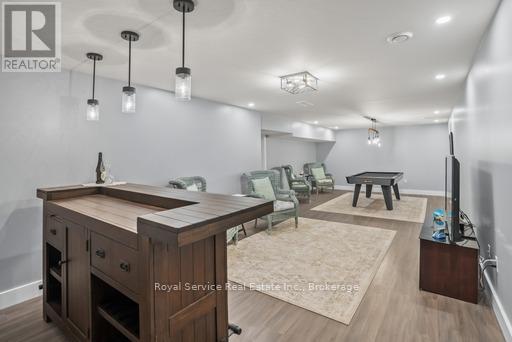
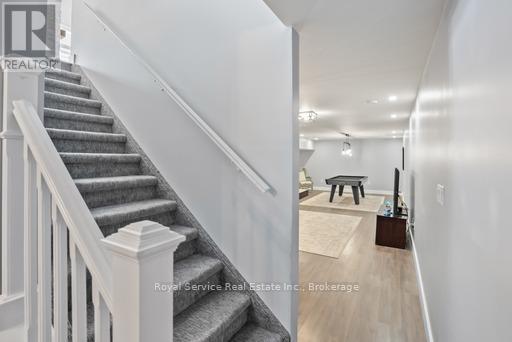
Games room
9.93 m x 4.41 m
Basement
Utility room
11 m x 3.07 m
Basement
Bathroom
Not specified
Ground level
Kitchen
4.88 m x 4.88 m
Ground level
Dining room
5.03 m x 4.1 m
Ground level
Family room
5.49 m x 4.88 m
Ground level
Primary Bedroom
4.72 m x 3.51 m
Ground level
Bedroom
3.58 m x 3.14 m
Ground level
Office
3.17 m x 3.05 m
Ground level
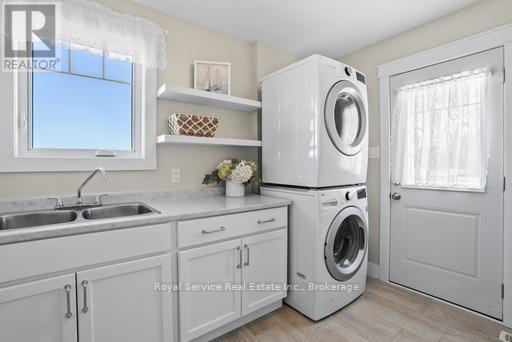
Laundry room
2.72 m x 3.05 m
Ground level
Bathroom
Not specified
Ground level
Bathroom
Not specified

Virtual Tour & Media

Mortgage & Affordability Estimate monthly costs
Purchase price$1,699,999
Down paymentNot available
Mortgage amountNot available
Principal & interestNot available
Property taxesNot available
Condo/HOA feeNot available
Insurance/OtherNot available
UtilitiesNot available
Est. monthly totalNot available
Income needed (GDS 32%)Not available
Estimates only. Not financial advice. Rates, taxes and fees vary by lender and municipality.

Saved Properties

Keep This One Handy

Save this listing, compare it later, or open your saved properties dashboard.

Manage Saved Searches
Map is approximate.

Neighbourhood

Area
Rural Alnwick/Haldimand
City
Alnwick/Haldimand
Postal code
K0K 2G0
Nearby
Cross Streets: Station Road and Chubpoint. ** Directions: Hwy 2 to Grafton South on Old Danforth to Lake Ontario to Chubpoint.