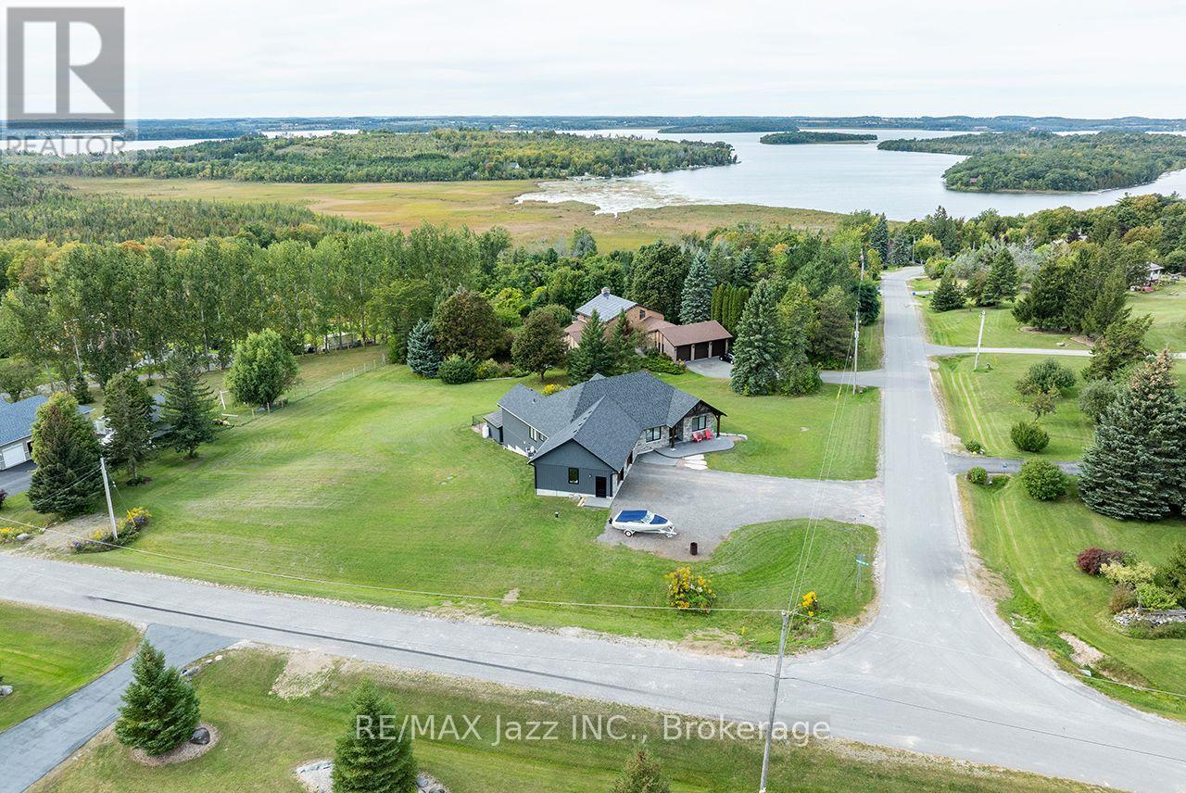
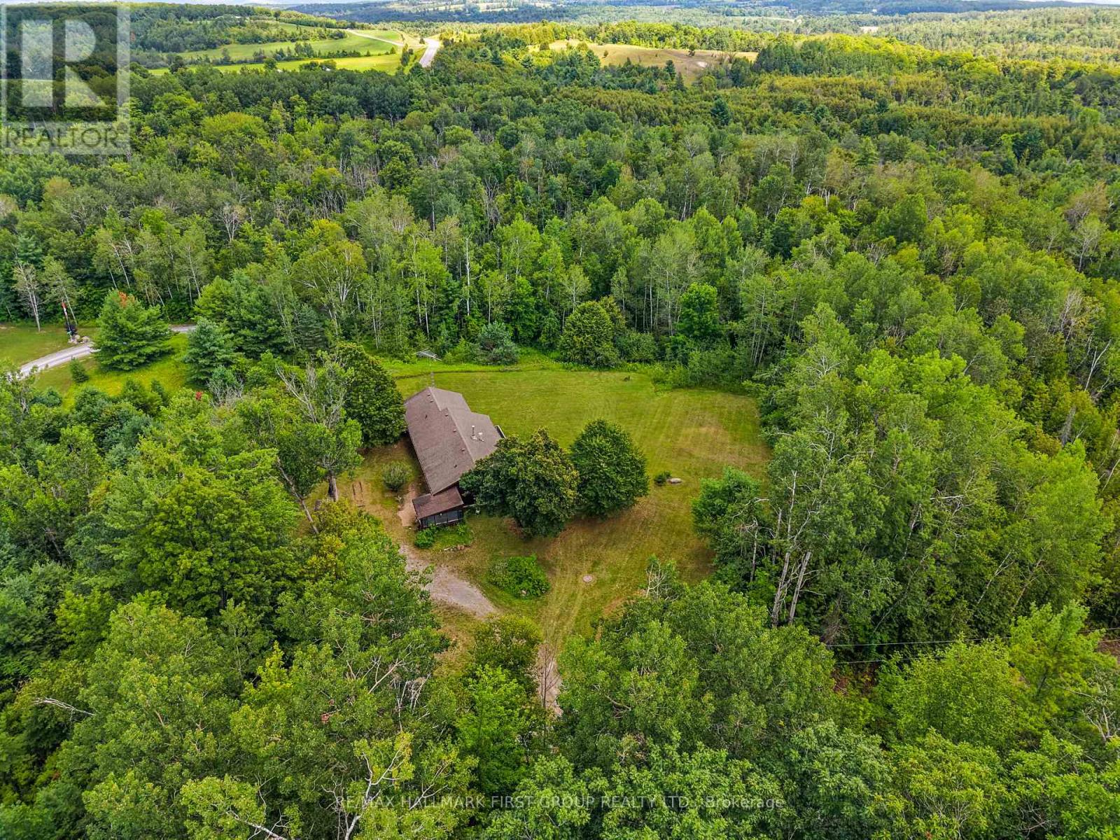
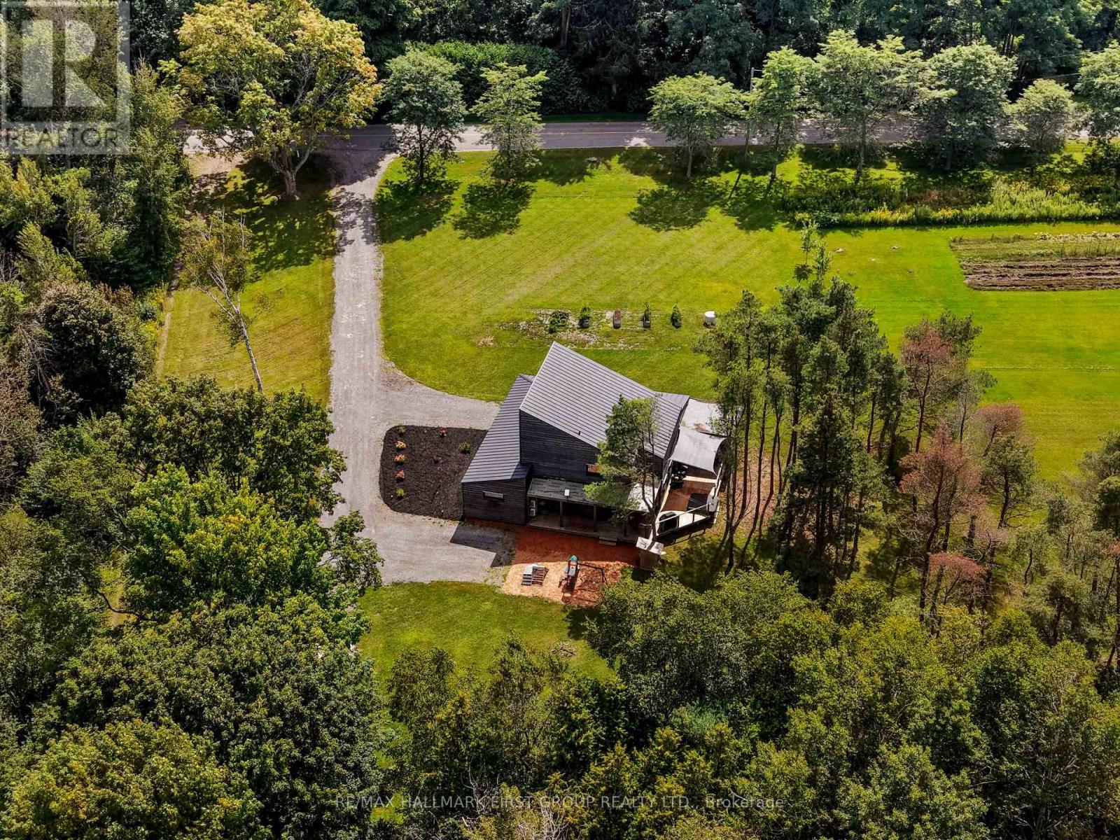
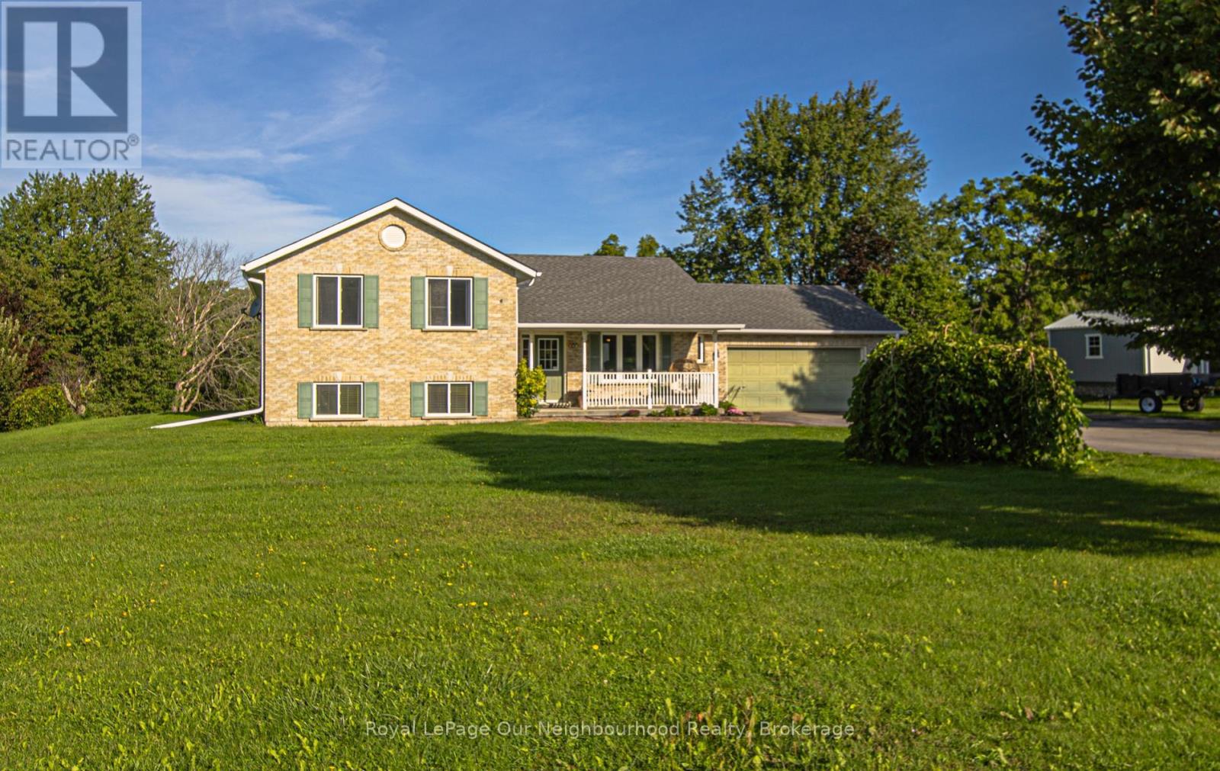
436 Nawautin Drive
BUYER ADVANTAGE
Buy with confidence
Get a full-service approach built on strategy, strong negotiation, and clear guidance from offer to close.
- Local Market Expertise
- Broker-level Negotiation
- Transparent Process
- No-pressure Guidance

The right strategy depends on your goals, timing, budget, and the type of home you are buying. Get Your Buyer Snapshot.
About This Property
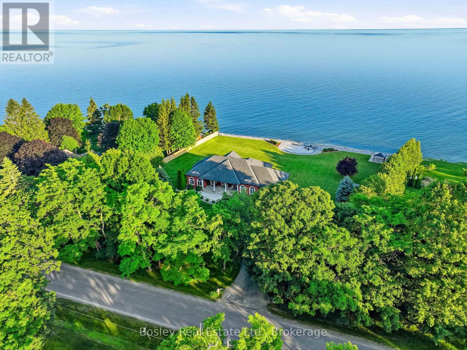
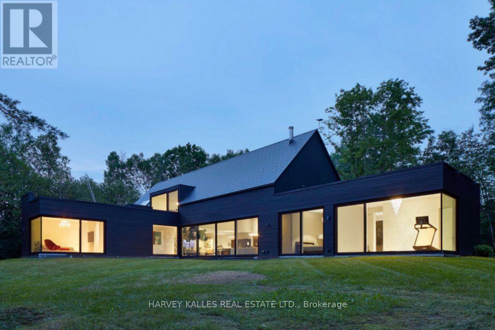
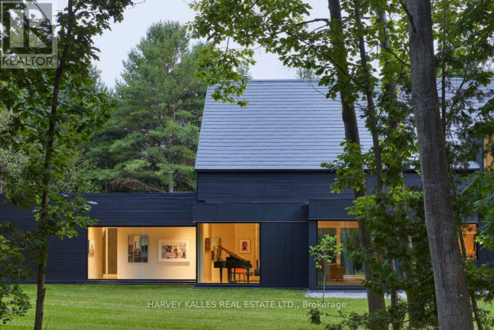
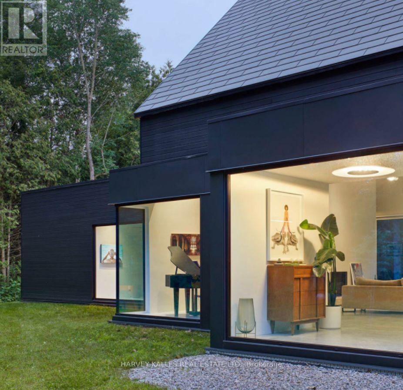
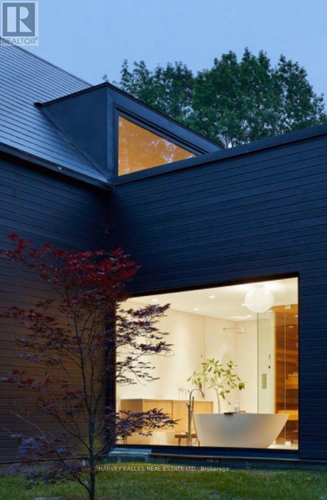
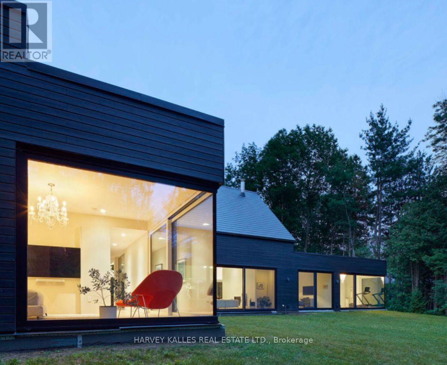
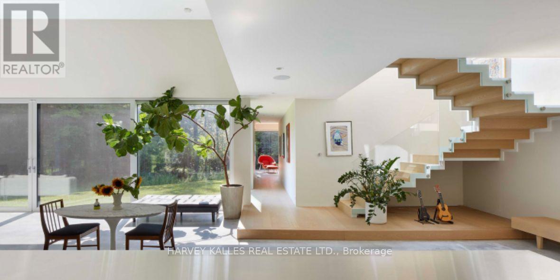
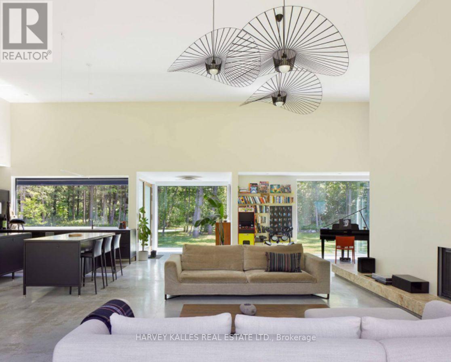
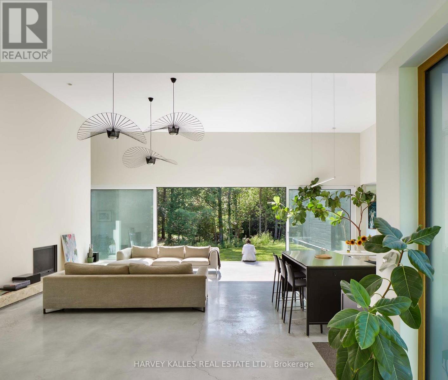
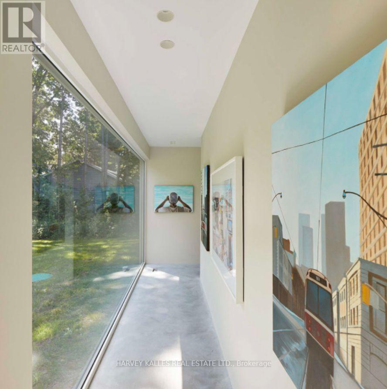
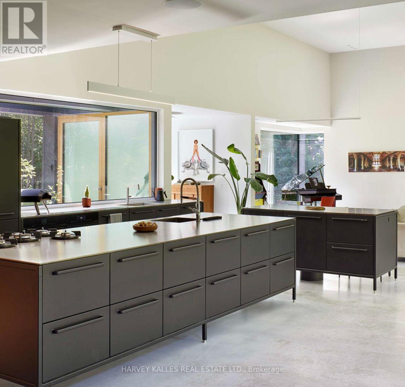
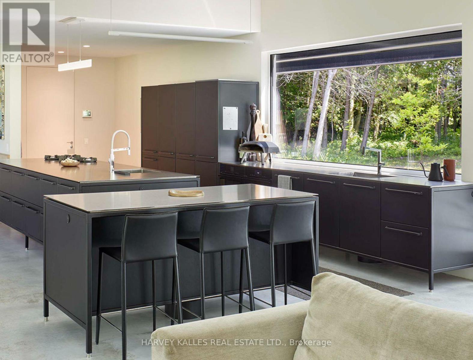
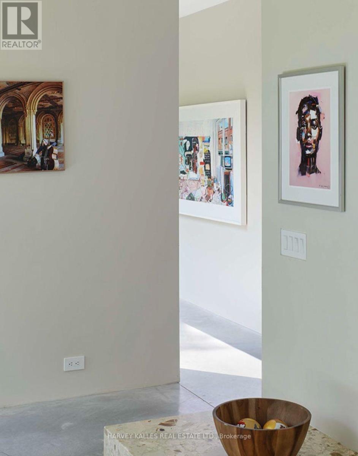
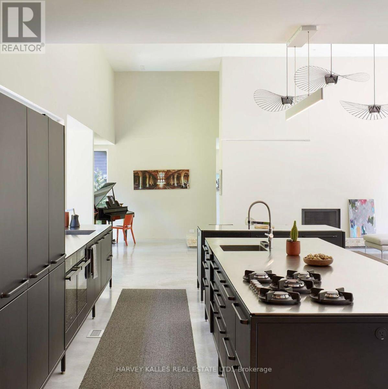
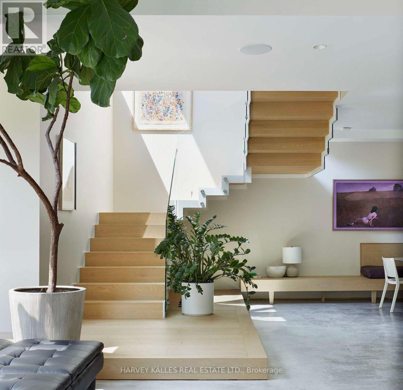
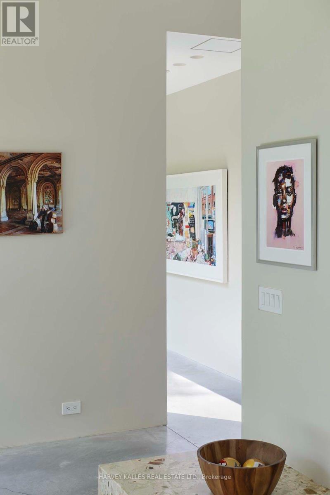
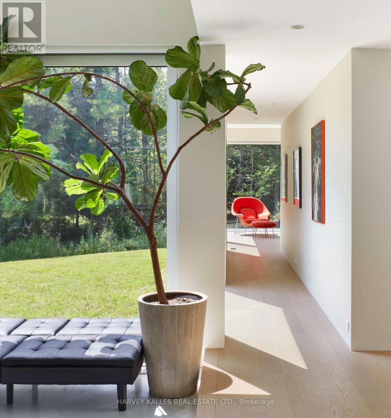
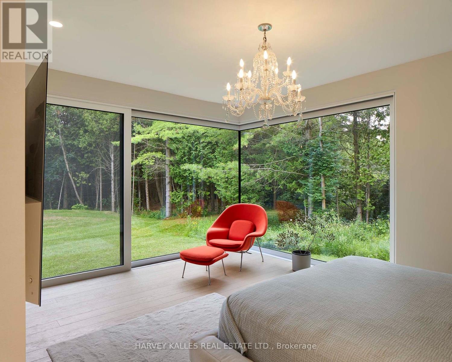
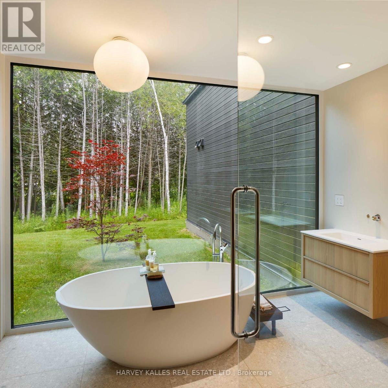
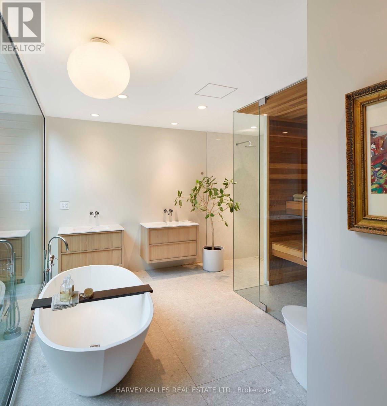
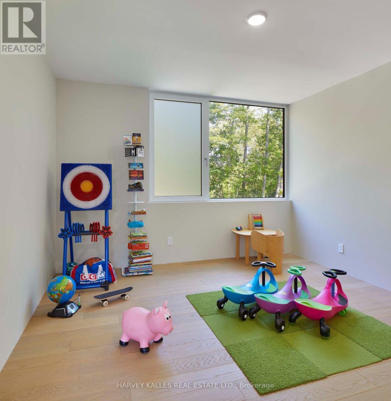
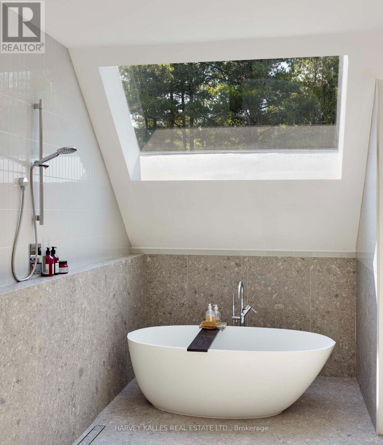
A rare design-led residence, this Simple Lines passion project was inspired by the idea of "living in the woods" - bringing design, technology and nature together in an unusually immersive way. At its heart is a striking glass-encased jewel-box extension that seems to dissolve into the surrounding landscape. Conceived by a Canadian Screen Award recipient and his partner, under the guidance of a renowned architect, the home reflects a creative sensibility shaped by storytelling, VFX, VR/XR, interactive experiences, AI and patented technology. Wall-to-wall glazing in the primary bedroom opens onto verdant grassland beneath a canopy of mature trees, allowing light, greenery and the changing seasons to become part of the interior experience. Despite its sense of retreat, the property remains remarkably accessible by highway and VIA Rail - practical enough that his partner commutes to downtown Toronto three days a week. Just a stone's throw away lies the enchanting Nawautin Sanctuary, where the soft lapping of water along a pebble beach, the silvery shimmer of Lake Ontario and a pink horizon create an almost surreal encounter with nature. (Please check VR link) The original vision also imagined the interior wood planking continuing seamlessly across the flat roof deck, where the outdoor hot tub sits, further uniting architecture and landscape, while the home is roughed in for heated floors. The principal themes have been beautifully composed; what remains is an invitation for the next maestro to add the finishing touches to the symphony. (id:63604)
Key Facts
Highlights
- Water purifier
- Hot Tub
- Oven - Built-In
- Water Treatment
- Garage door opener remote(s)
Property Details
Interior features
Exterior features
Systems and association
Lot and water
Virtual Tour & Media
Mortgage & Affordability
Saved Properties
Keep This One Handy
Save this listing, compare it later, or open your saved properties dashboard.
Neighbourhood
- Area
- Grafton
- City
- Alnwick/Haldimand
- Postal code
- K0K 2G0
- Nearby
- Cross Streets: Lakeshore RD/Nawautin DR. ** Directions: Lakeshore RD/Nawautin DR.
Save This Property
Keep this home handy, return to it anytime, and let us know how to reach you about this listing.
We use this email only to connect your saved properties and saved searches.
Other Available Options
Similar Listings
Listings from our database that match closely.