1338 McDonald Road

Alnwick/Haldimand, ONDetached
$1,999,000
MLS® X12994672
Detached4 beds2 baths55 total
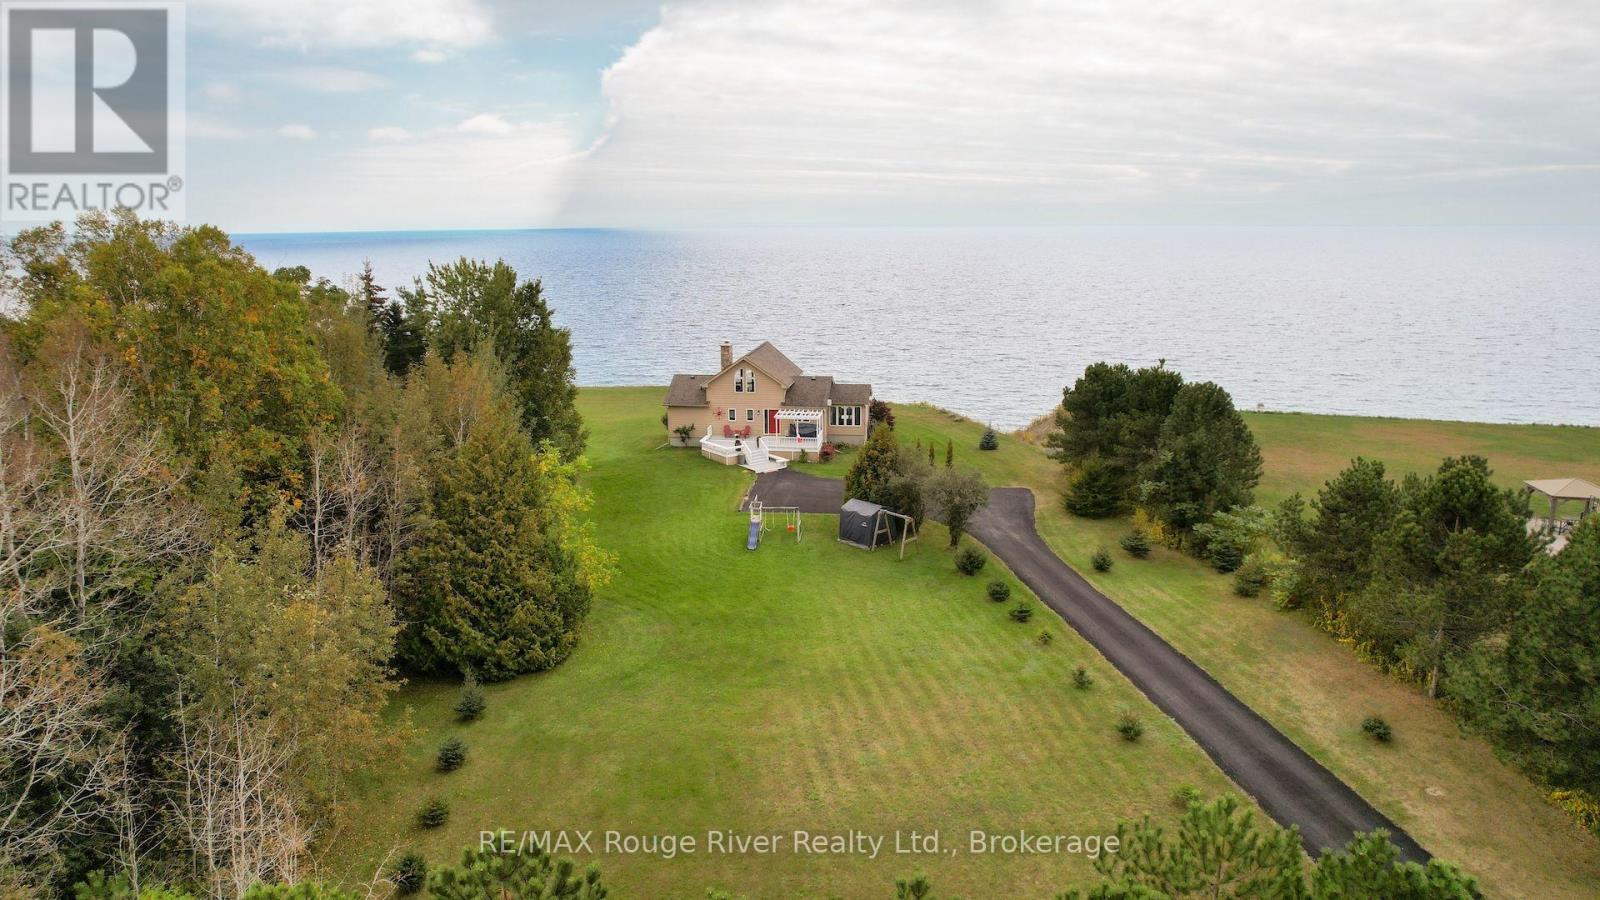
1338 McDonald Road, Alnwick/Haldimand, ON photo 1
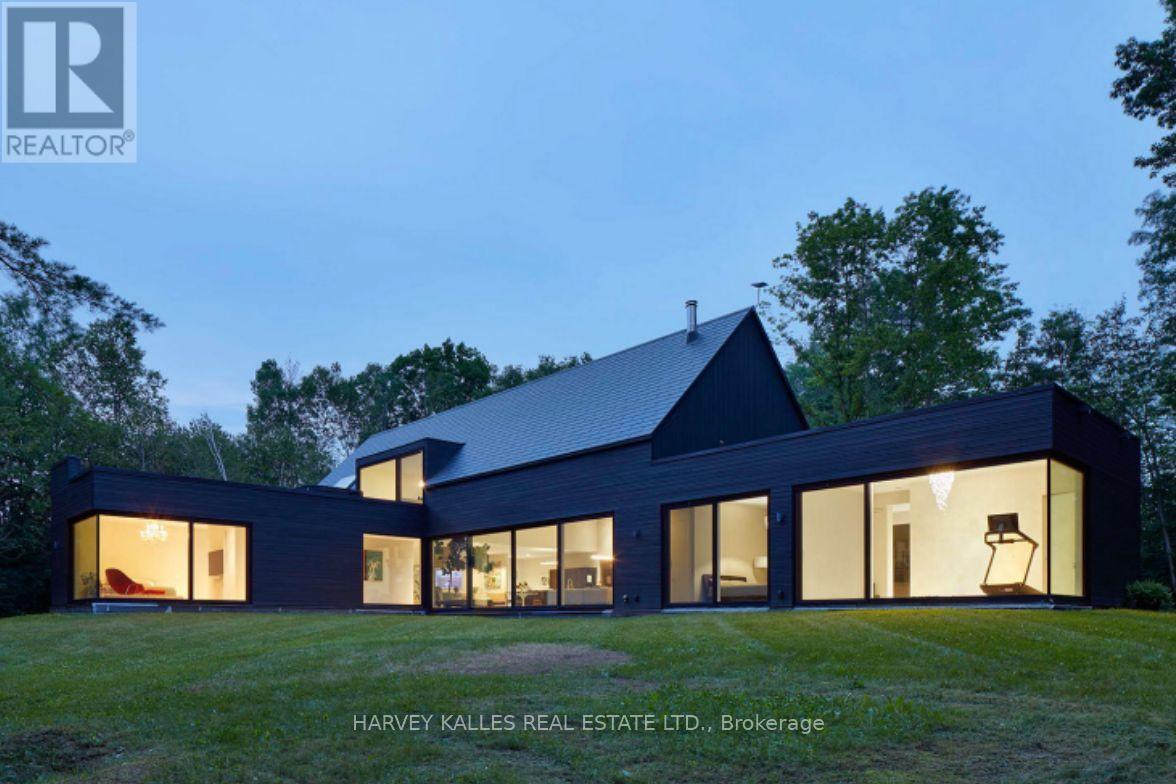
1338 McDonald Road, Alnwick/Haldimand, ON photo 2
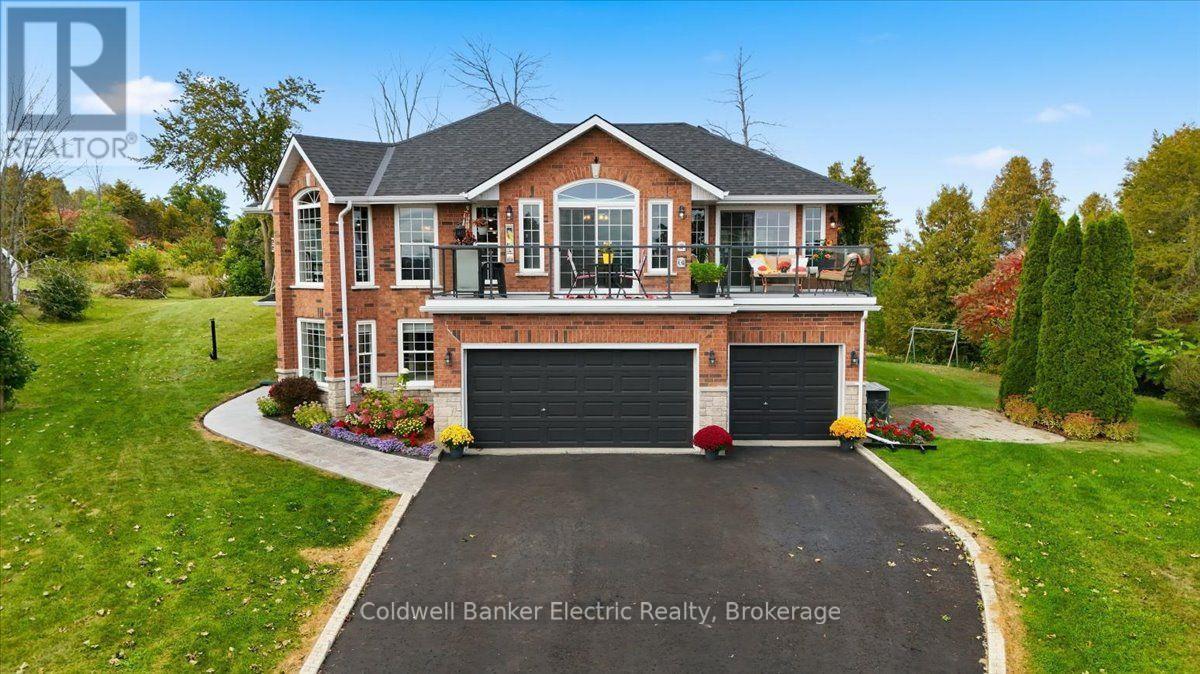
1338 McDonald Road, Alnwick/Haldimand, ON photo 3
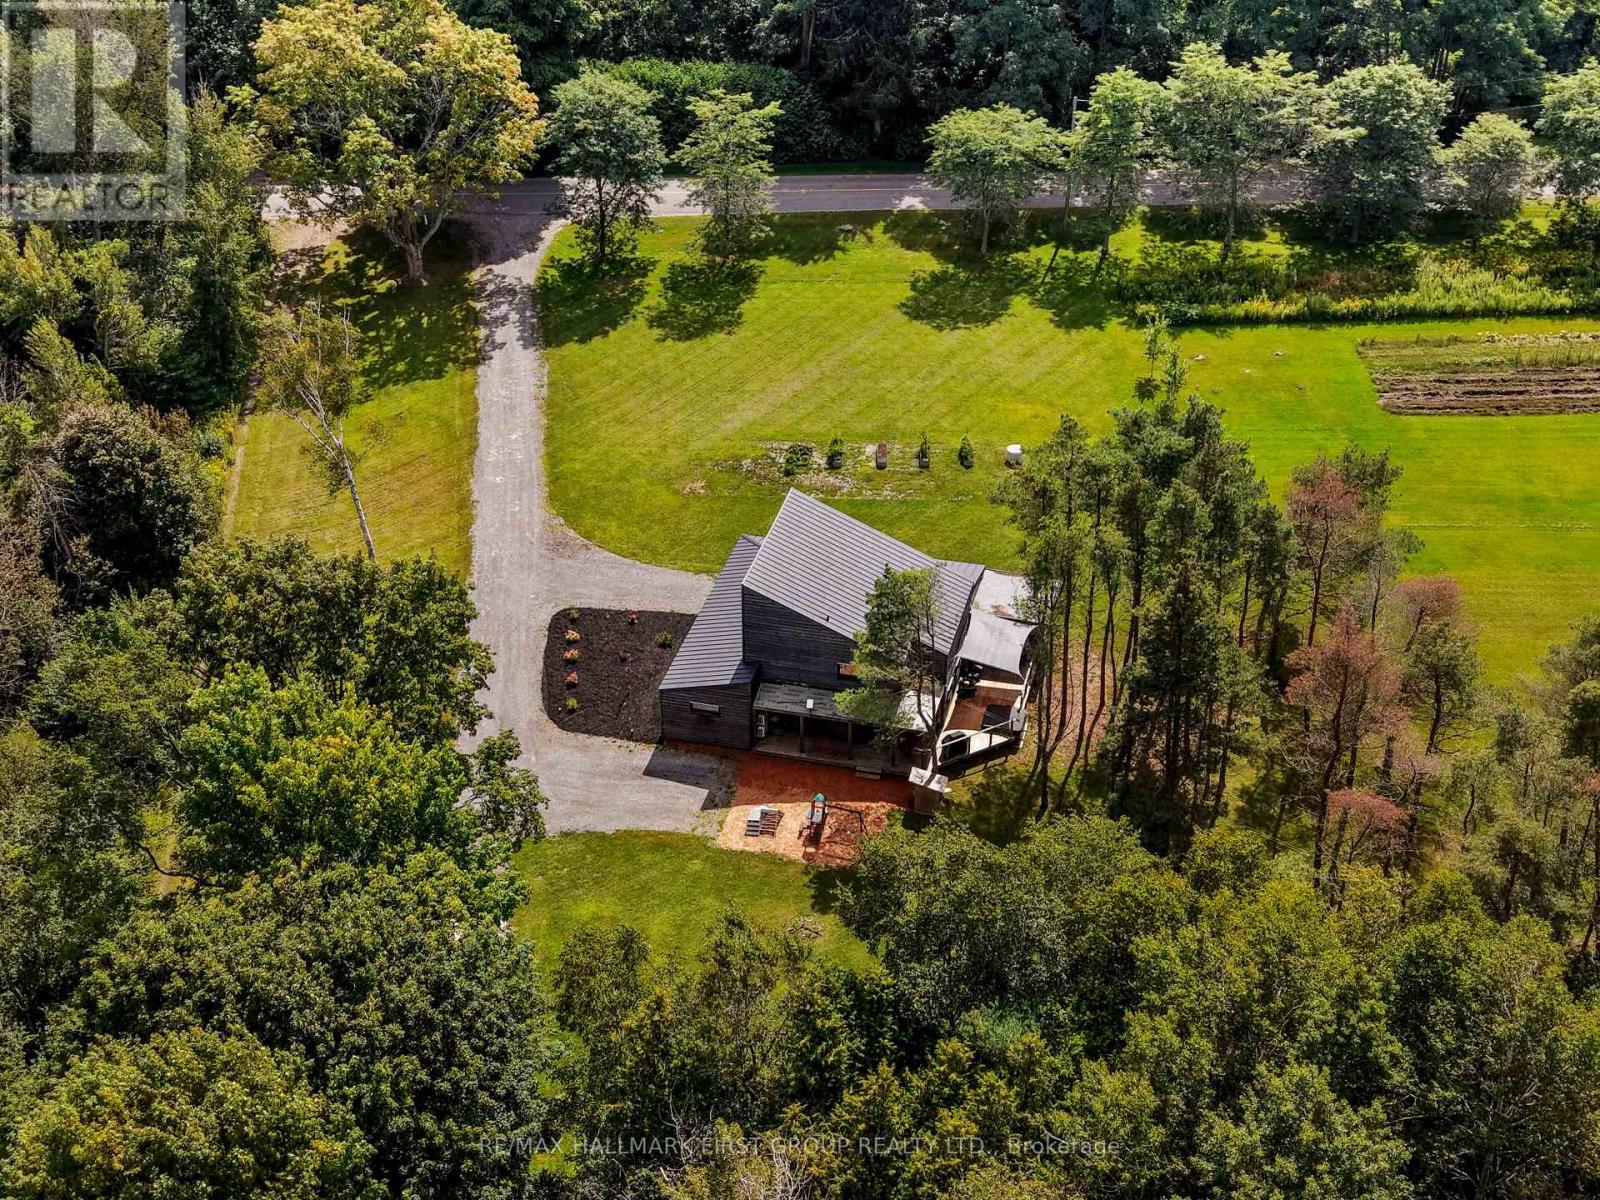
1338 McDonald Road, Alnwick/Haldimand, ON photo 4
1338 McDonald Road, Alnwick/Haldimand, ON photo 5
1338 McDonald Road, Alnwick/Haldimand, ON photo 6
1338 McDonald Road, Alnwick/Haldimand, ON photo 7
1338 McDonald Road, Alnwick/Haldimand, ON photo 8
1338 McDonald Road, Alnwick/Haldimand, ON photo 9
1338 McDonald Road, Alnwick/Haldimand, ON photo 10
1338 McDonald Road, Alnwick/Haldimand, ON photo 11
1338 McDonald Road, Alnwick/Haldimand, ON photo 12
1338 McDonald Road, Alnwick/Haldimand, ON photo 13
1338 McDonald Road, Alnwick/Haldimand, ON photo 14
1338 McDonald Road, Alnwick/Haldimand, ON photo 15
1338 McDonald Road, Alnwick/Haldimand, ON photo 16
1338 McDonald Road, Alnwick/Haldimand, ON photo 17
1338 McDonald Road, Alnwick/Haldimand, ON photo 18
1338 McDonald Road, Alnwick/Haldimand, ON photo 19
1338 McDonald Road, Alnwick/Haldimand, ON photo 20
1338 McDonald Road, Alnwick/Haldimand, ON photo 21
1338 McDonald Road, Alnwick/Haldimand, ON photo 22
1338 McDonald Road, Alnwick/Haldimand, ON photo 23
1338 McDonald Road, Alnwick/Haldimand, ON photo 24
1338 McDonald Road, Alnwick/Haldimand, ON photo 25
1338 McDonald Road, Alnwick/Haldimand, ON photo 26
1338 McDonald Road, Alnwick/Haldimand, ON photo 27
1338 McDonald Road, Alnwick/Haldimand, ON photo 28
1338 McDonald Road, Alnwick/Haldimand, ON photo 29
1338 McDonald Road, Alnwick/Haldimand, ON photo 30
1338 McDonald Road, Alnwick/Haldimand, ON photo 31
1338 McDonald Road, Alnwick/Haldimand, ON photo 32
1338 McDonald Road, Alnwick/Haldimand, ON photo 33
1338 McDonald Road, Alnwick/Haldimand, ON photo 34
1338 McDonald Road, Alnwick/Haldimand, ON photo 35
1338 McDonald Road, Alnwick/Haldimand, ON photo 36
1338 McDonald Road, Alnwick/Haldimand, ON photo 37
1338 McDonald Road, Alnwick/Haldimand, ON photo 38
1338 McDonald Road, Alnwick/Haldimand, ON photo 39
1338 McDonald Road, Alnwick/Haldimand, ON photo 40
1 / 40

BUYER ADVANTAGE

Buy with confidence

Get a full-service approach built on strategy, strong negotiation, and clear guidance from offer to close.

  • Local Market Expertise
  • Broker-level Negotiation
  • Transparent Process
  • No-pressure Guidance

The right strategy depends on your goals, timing, budget, and the type of home you are buying. Get Your Buyer Snapshot.

About This Property

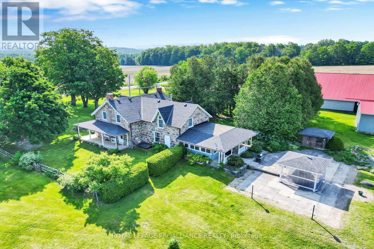
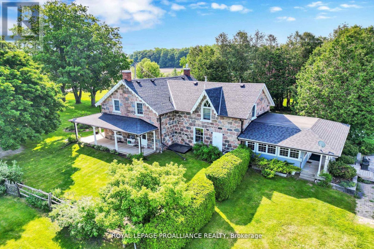
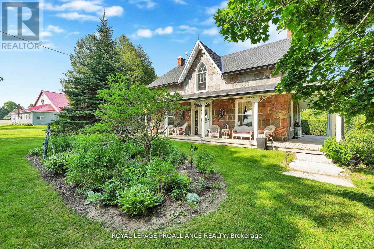
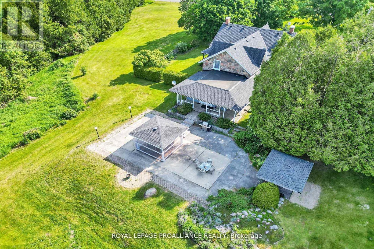
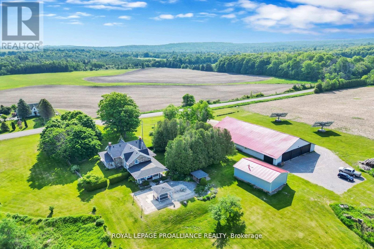
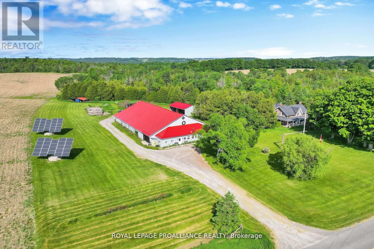
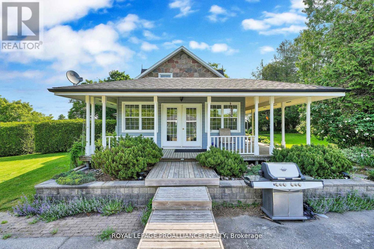
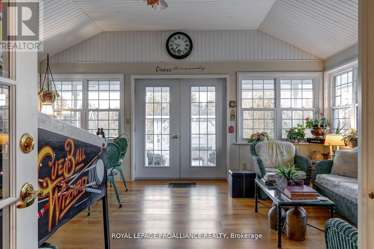
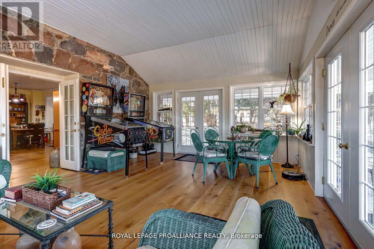
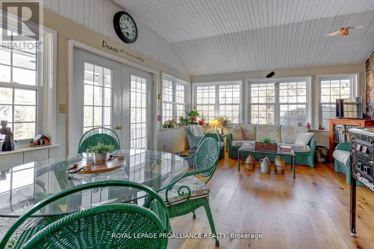
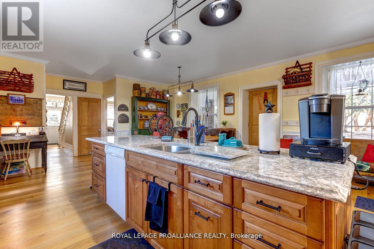
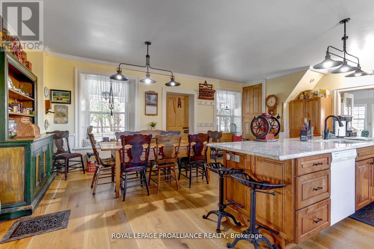
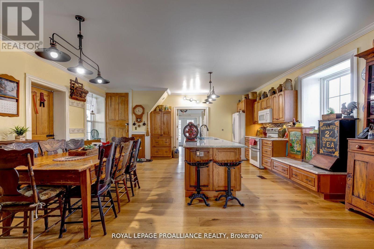

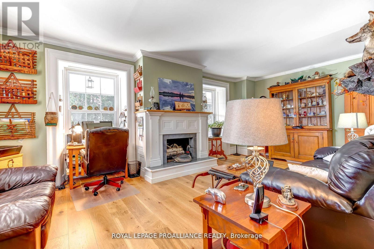
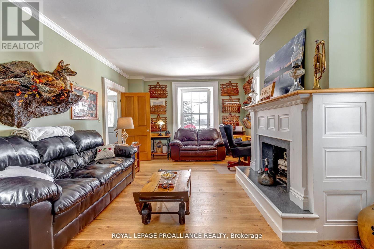
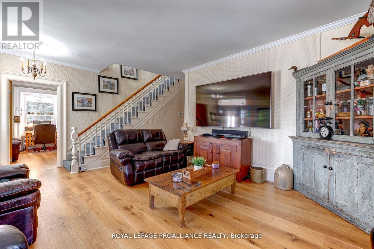
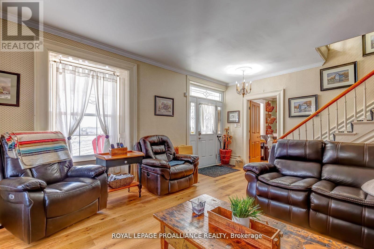

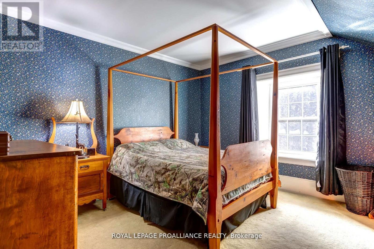
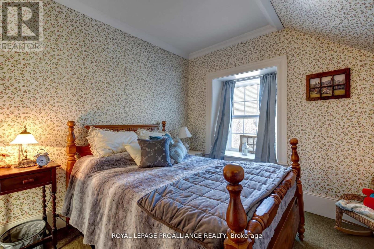
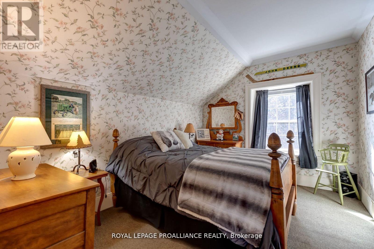
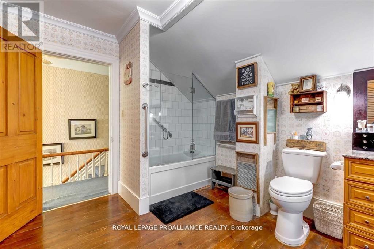
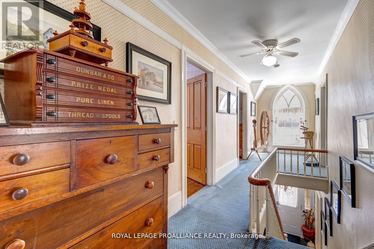
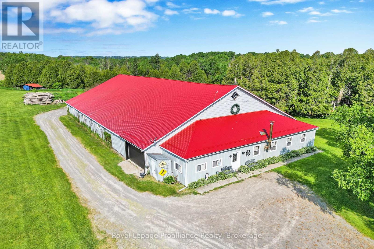
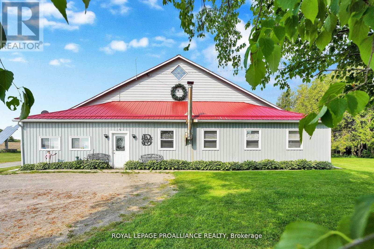
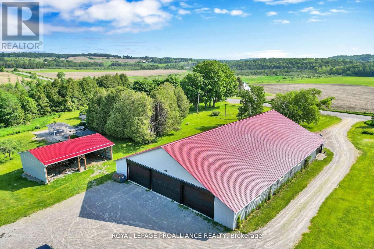
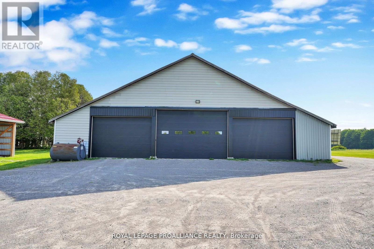
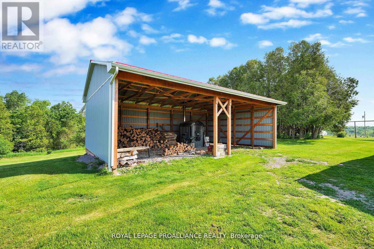
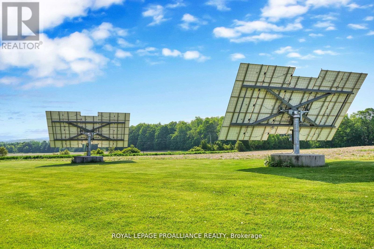
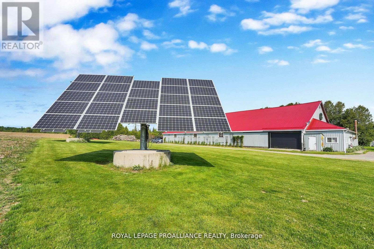
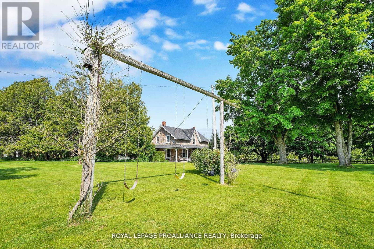
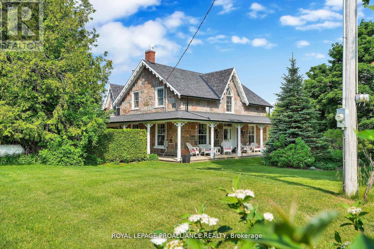
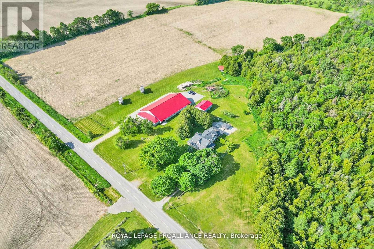
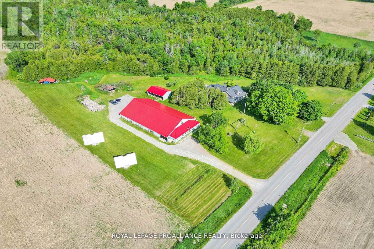
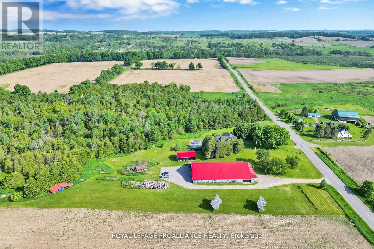
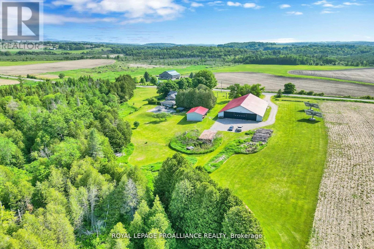
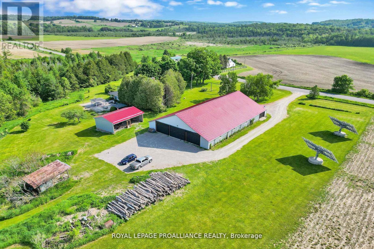
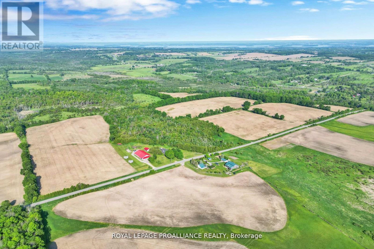
Welcome to a truly extraordinary property where history, charm, and nature come together. This stunning 1874 split-stone farmhouse sits proudly on 102 acres of serene Northumberland County countryside, offering an unparalleled lifestyle of peace, privacy, and endless potential. The beautifully maintained home features a classic front porch, perfect for quiet mornings with coffee and back patio for relaxing sunset views. Inside, a spacious eat-in kitchen showcases hand crafted maple cabinetry, Cambria quartz countertops, and an adjoining dining area ideal for family gatherings. A sun filled solarium just off the kitchen invites relaxation, with direct access to a private patio and hot tub your own personal retreat. The main floor offers both a cozy family room and a separate living room, providing ample space to entertain or unwind. Upstairs, the large primary bedroom is complemented by three additional bedrooms and a well appointed four-piece bath, delivering comfort and functionality for family living or hosting guests. Outbuildings include a grand barn, originally a dairy barn, now offering versatile space for storage, hobbies, or recreational equipment. The land is equally impressive, featuring approximately 25 acres of workable farmland, along with hardwood and maple forest, open pasture, scenic wetlands, and a gently flowing creek that enhances the natural beauty of the property. This rare estate is more than just a home, it's a legacy property. Whether you envision a private retreat, hobby farm, or country escape, the possibilities here are as expansive as the landscape itself. (id:63604)

Key Facts

Type
Detached
Beds
4
Baths
2
Size
3,000 sqft
Lot
394 x 1038.3 M
Parking
55 total

Highlights

  • Washer
  • Refrigerator
  • Dishwasher
  • Stove
  • Dryer
  • Microwave
  • Freezer
Property Details 19 details
Bedrooms
4 bedrooms
4 above grade
Bathrooms
2 bathrooms
1 partial
Parking
55 parking spaces
Detached Garage · Garage
Living area
3,000 - 3,500 sq. ft.
Property
Single Family · Freehold · Detached
Property subtype
Single Family
Structure type
House
Ownership
Freehold
Attached status
Detached
Storeys
1.50
Basement
Unfinished, Partial
Heating
Other
Cooling
Central air conditioning
Fireplace
Yes
Lot dimensions
394 x 1038.3 M
Frontage
394 meters
Taxes
$7,059.74
Zoning
ORM
Water source
Drilled Well
Sewer
Septic System

Interior features

WasherRefrigeratorDishwasherStoveDryerMicrowaveFreezerFireplace(s)

Exterior features

WoodStone

Systems and association

Smoke DetectorsElectricityWireless

Lot and water

Wooded areaRolling
Rooms 11 rooms
Level
Room
Dimensions
Main level
Sunroom
5.71 m x 5.08 m
Second level
Bathroom
3.58 m x 3.04 m
Main level
Kitchen
2.76 m x 7.13 m
Main level
Dining room
2.94 m x 7.11 m
Main level
Family room
4.24 m x 7.28 m
Main level
Living room
6.01 m x 5.68 m
Main level
Bathroom
1.67 m x 0.88 m
Second level
Primary Bedroom
5.71 m x 6.78 m
Second level
Bedroom 2
3.81 m x 3.73 m
Second level
Bedroom 3
3.81 m x 3.86 m
Second level
Bedroom 4
3.58 m x 2.94 m
Mortgage & Affordability Estimate monthly costs
Purchase price$1,999,000
Down paymentNot available
Mortgage amountNot available
Principal & interestNot available
Property taxesNot available
Condo/HOA feeNot available
Insurance/OtherNot available
UtilitiesNot available
Est. monthly totalNot available
Income needed (GDS 32%)Not available
Estimates only. Not financial advice. Rates, taxes and fees vary by lender and municipality.

Saved Properties

Keep This One Handy

Save this listing, compare it later, or open your saved properties dashboard.

Manage Saved Searches
Map is approximate.

Neighbourhood

Area
Rural Alnwick/Haldimand
City
Alnwick/Haldimand
Postal code
K0K 2X0
Nearby
Cty Rd 29 to McDonald Rd