1375 Queensborough Road
Tweed), ONDetached
$739,000
MLS® X12943170
Detached4 beds2 baths10 total
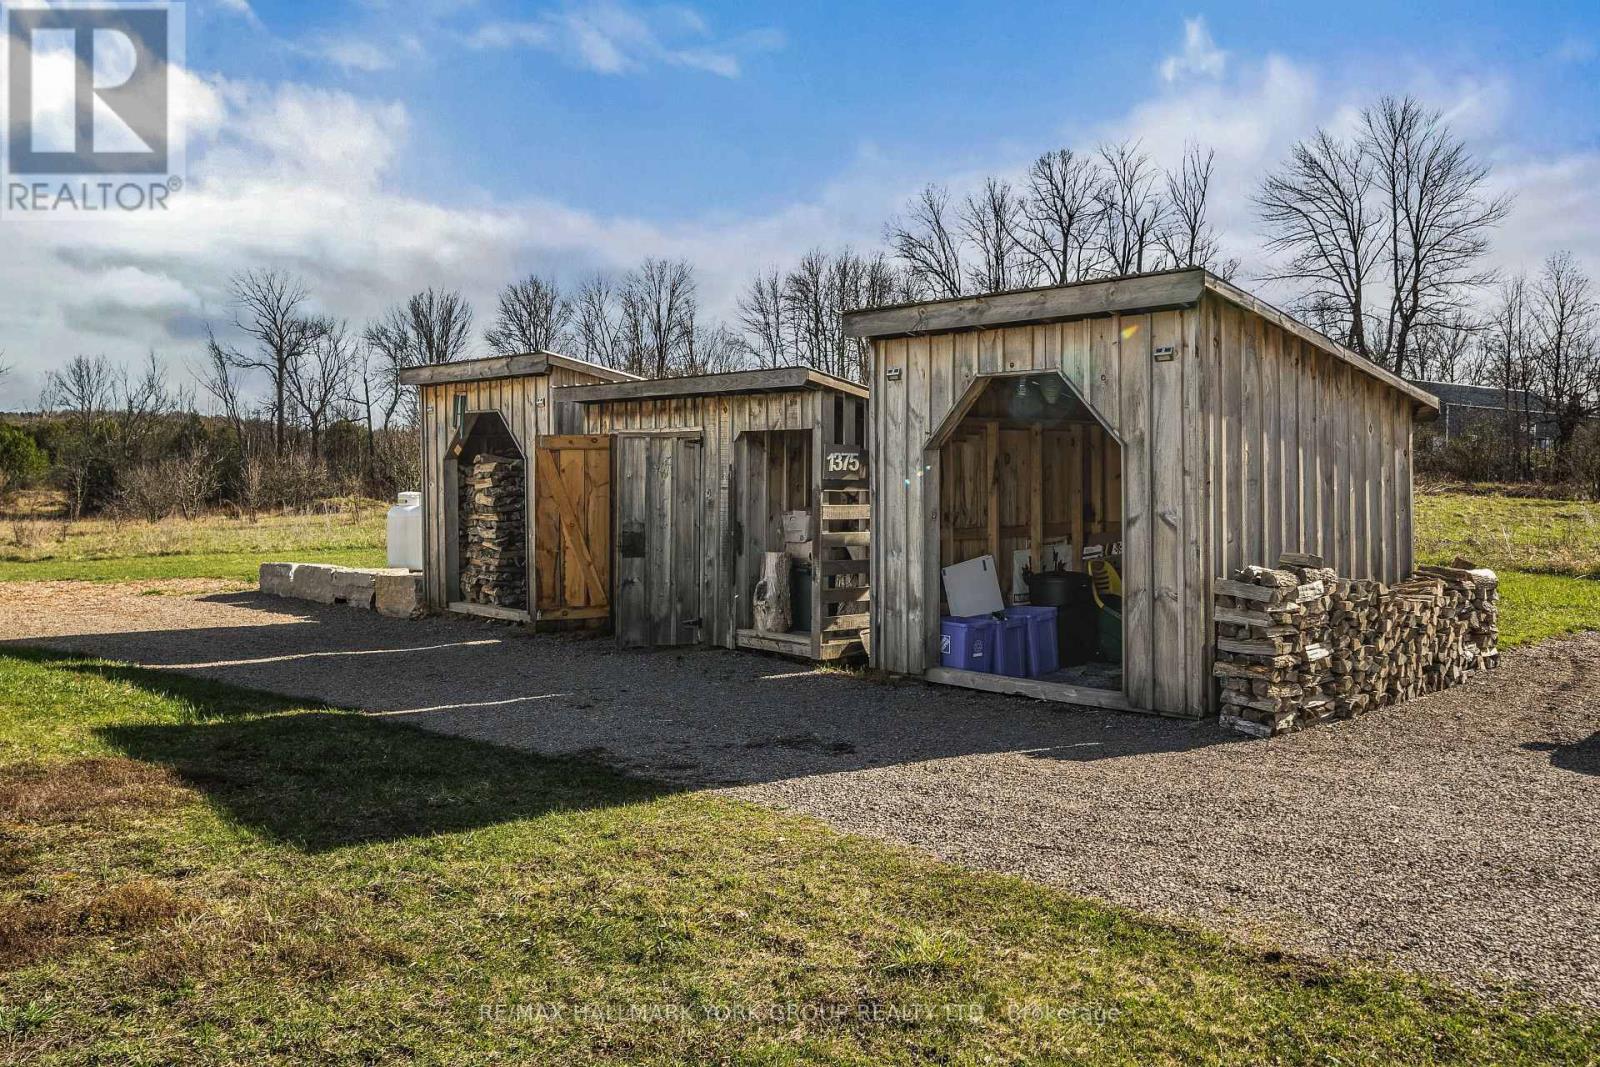
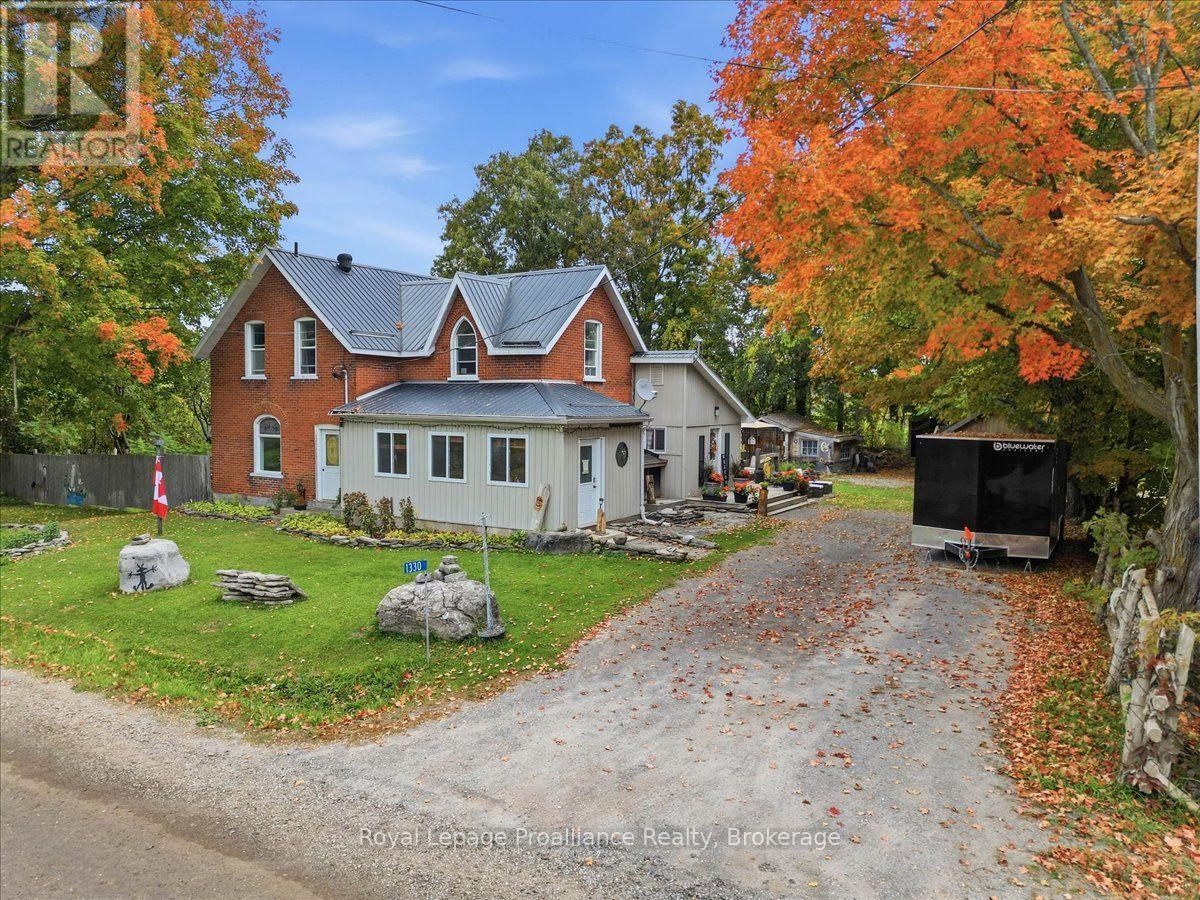
1375 Queensborough Road, Tweed), ON photo 1
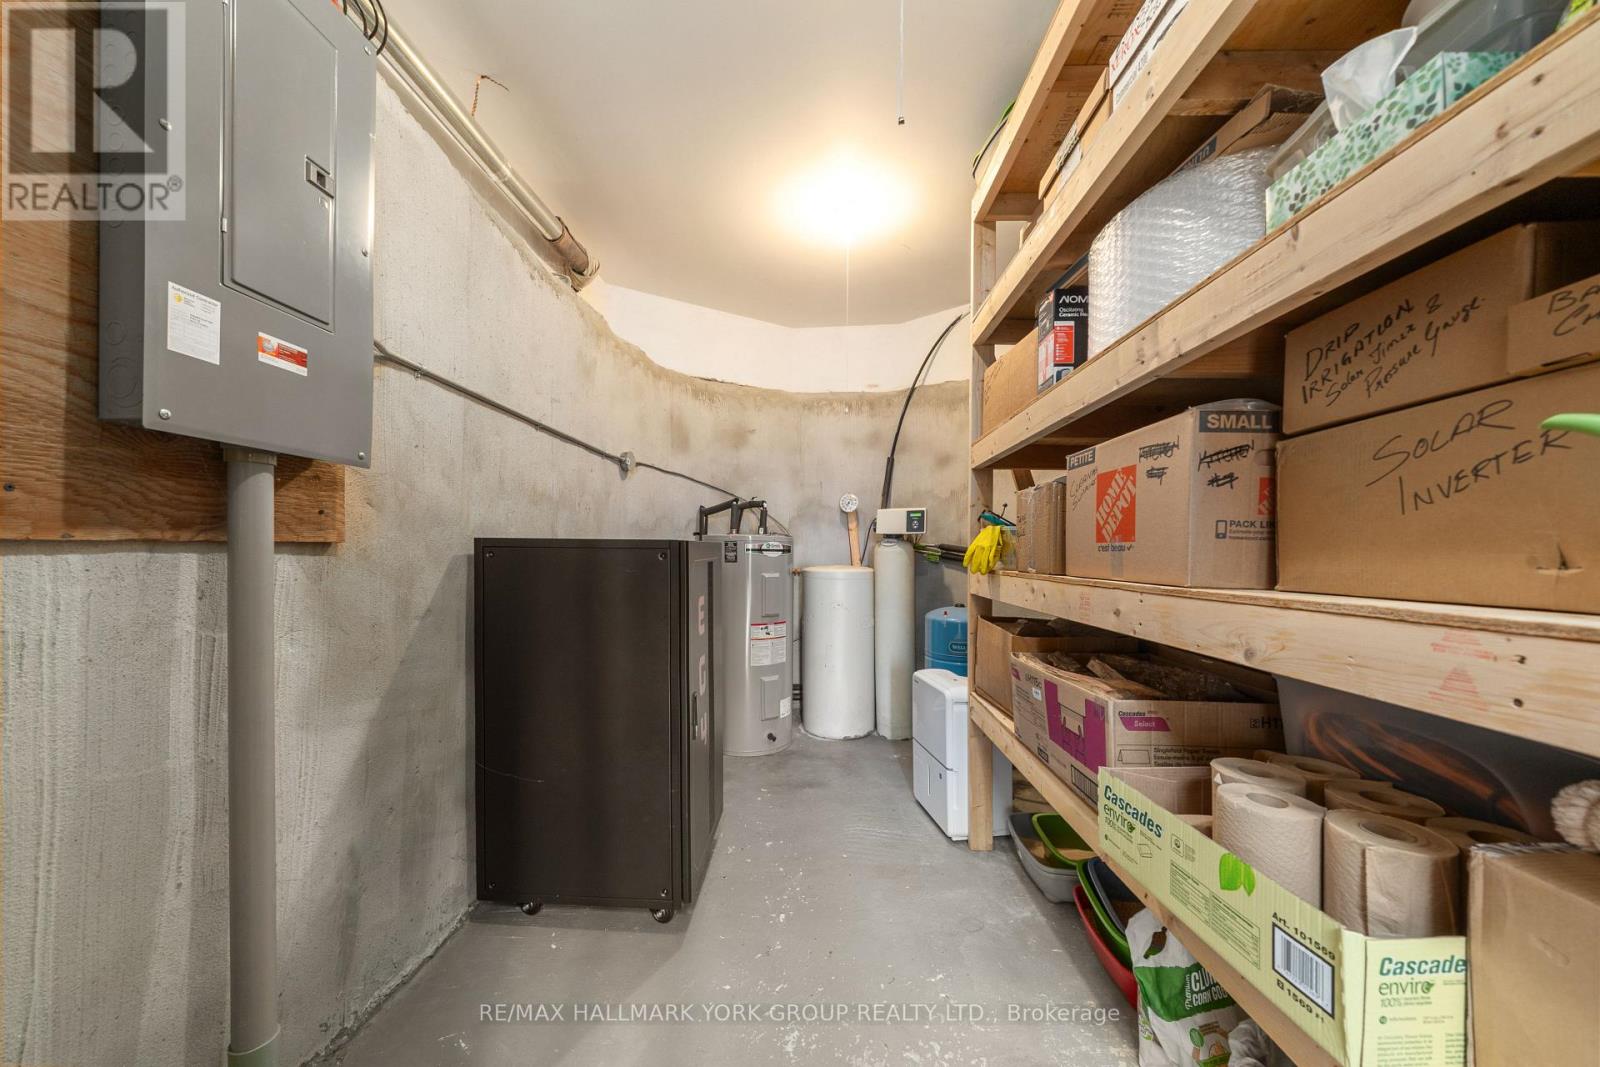
1375 Queensborough Road, Tweed), ON photo 2
1375 Queensborough Road, Tweed), ON photo 3
1375 Queensborough Road, Tweed), ON photo 4
1375 Queensborough Road, Tweed), ON photo 5
1375 Queensborough Road, Tweed), ON photo 6
1375 Queensborough Road, Tweed), ON photo 7
1375 Queensborough Road, Tweed), ON photo 8
1375 Queensborough Road, Tweed), ON photo 9
1375 Queensborough Road, Tweed), ON photo 10
1375 Queensborough Road, Tweed), ON photo 11
1375 Queensborough Road, Tweed), ON photo 12
1375 Queensborough Road, Tweed), ON photo 13
1375 Queensborough Road, Tweed), ON photo 14
1375 Queensborough Road, Tweed), ON photo 15
1375 Queensborough Road, Tweed), ON photo 16
1375 Queensborough Road, Tweed), ON photo 17
1375 Queensborough Road, Tweed), ON photo 18
1375 Queensborough Road, Tweed), ON photo 19
1375 Queensborough Road, Tweed), ON photo 20
1375 Queensborough Road, Tweed), ON photo 21
1375 Queensborough Road, Tweed), ON photo 22
1375 Queensborough Road, Tweed), ON photo 23
1375 Queensborough Road, Tweed), ON photo 24
1375 Queensborough Road, Tweed), ON photo 25
1375 Queensborough Road, Tweed), ON photo 26
1 / 26

BUYER ADVANTAGE

Buy with confidence

Get a full-service approach built on strategy, strong negotiation, and clear guidance from offer to close.

  • Local Market Expertise
  • Broker-level Negotiation
  • Transparent Process
  • No-pressure Guidance

The right strategy depends on your goals, timing, budget, and the type of home you are buying. Get Your Buyer Snapshot.

About This Property

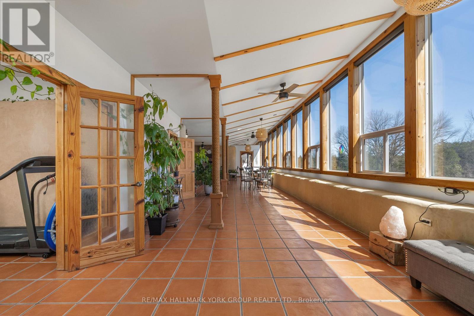
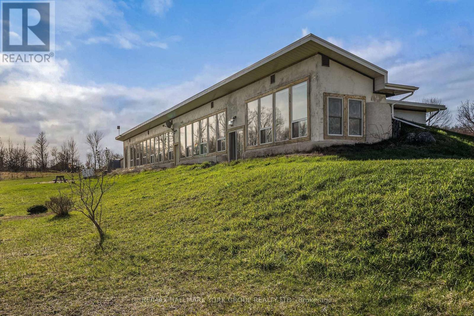
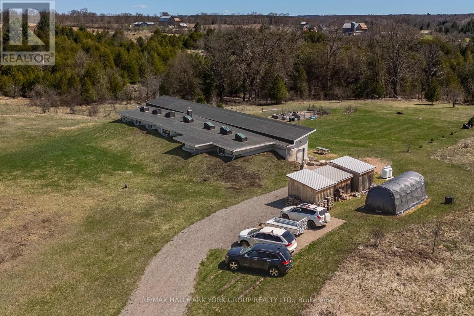
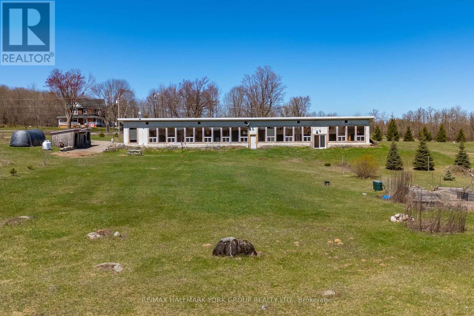
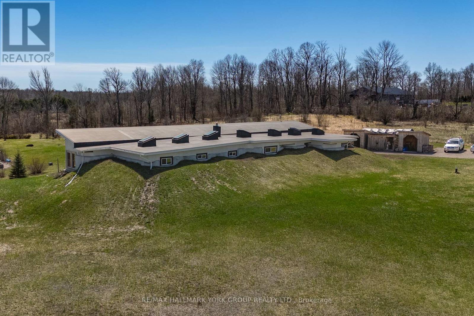
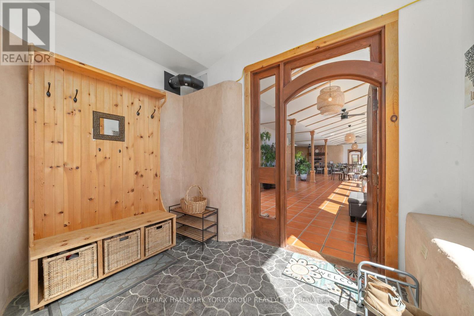

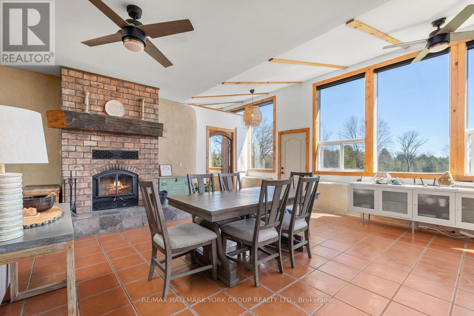
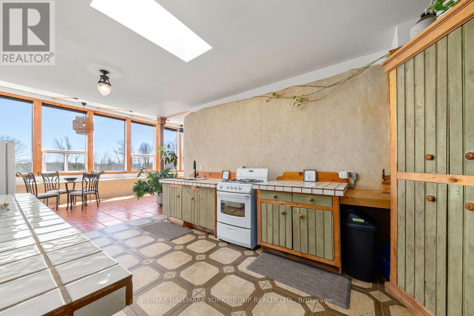
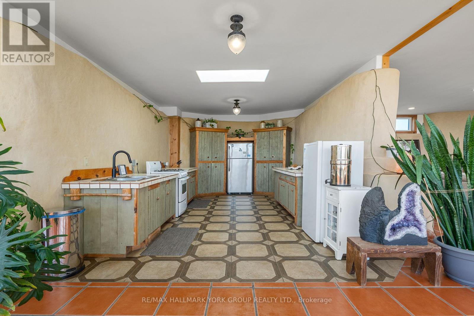
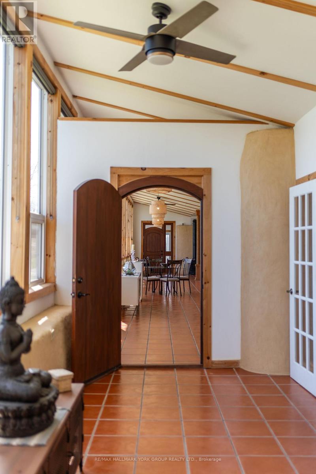
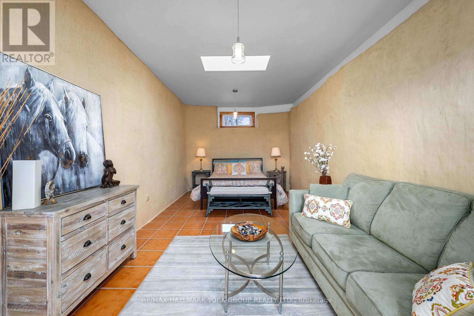
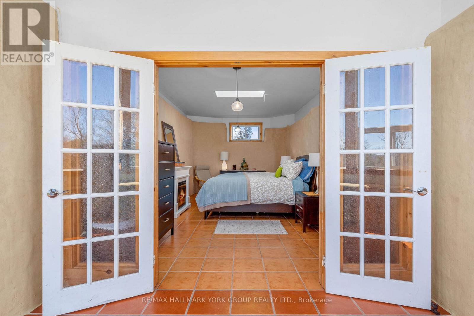
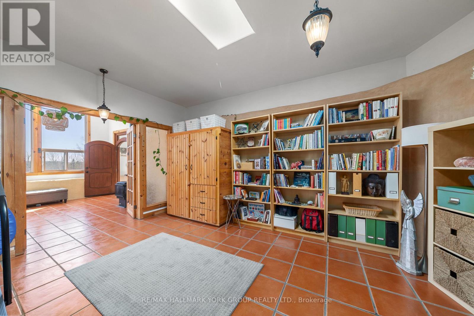
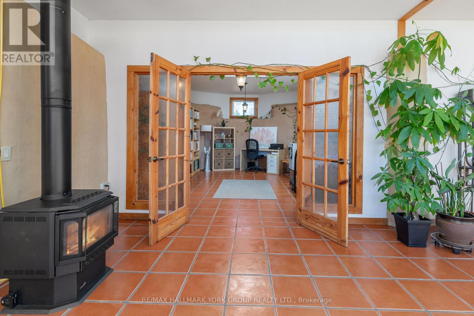
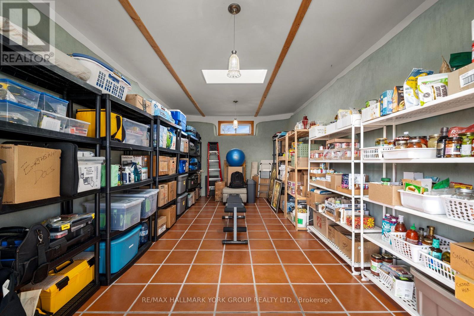
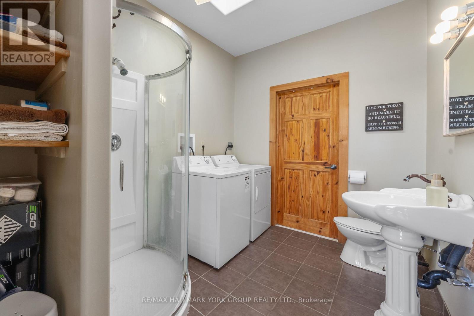
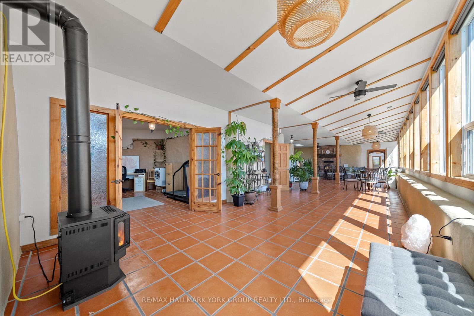
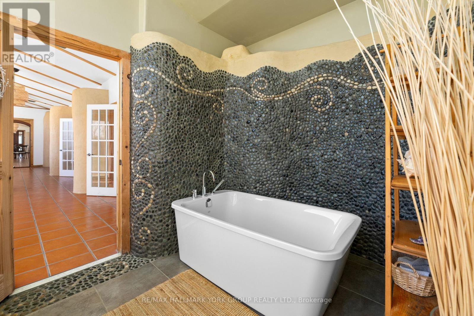
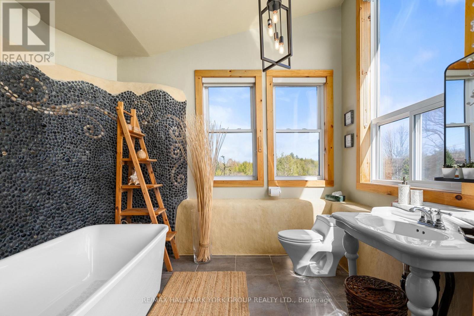
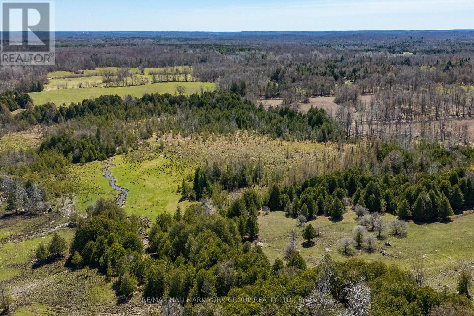
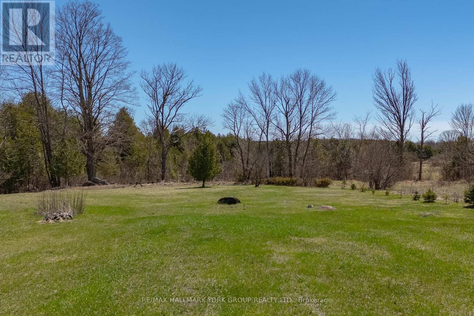
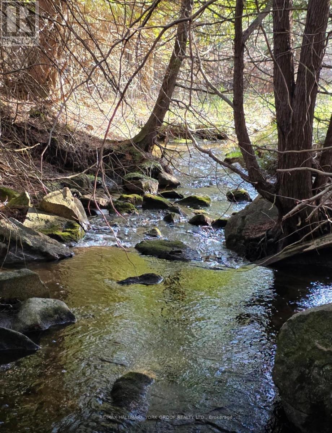
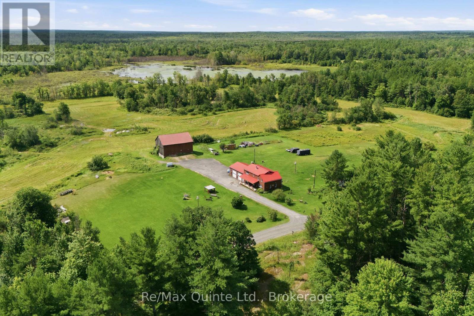
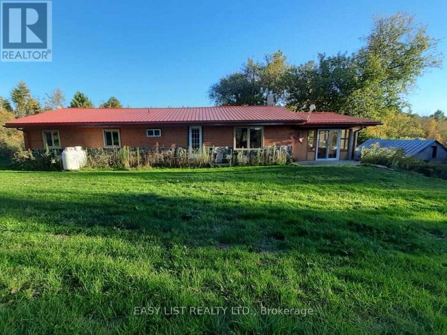
Opportunity Knocks! This stunning 4-bed, 2-bath Earthship Bungalow, boasting over 3000 sq. ft. of eco-friendly living space! Nestled on 20 acres of picturesque land with a tranquil stream, Built in 2011, this home welcomes you with a grand open-space hallway flooded with natural light. Enjoy passive Solar heating through south-facing windows, complemented by a charming wood-burning fireplace. With spacious bedrooms, a functional kitchen, and a luxurious soaker tub in the second bath, every detail exudes comfort and elegance. Step into your own tropical oasis with Terra-Cottatiles and tasteful finishes throughout. Meticulously maintained, this home reflects true pride of ownership! (id:63604)

Key Facts

Type
Detached
Beds
4
Baths
2
Size
3,500 sqft
Lot
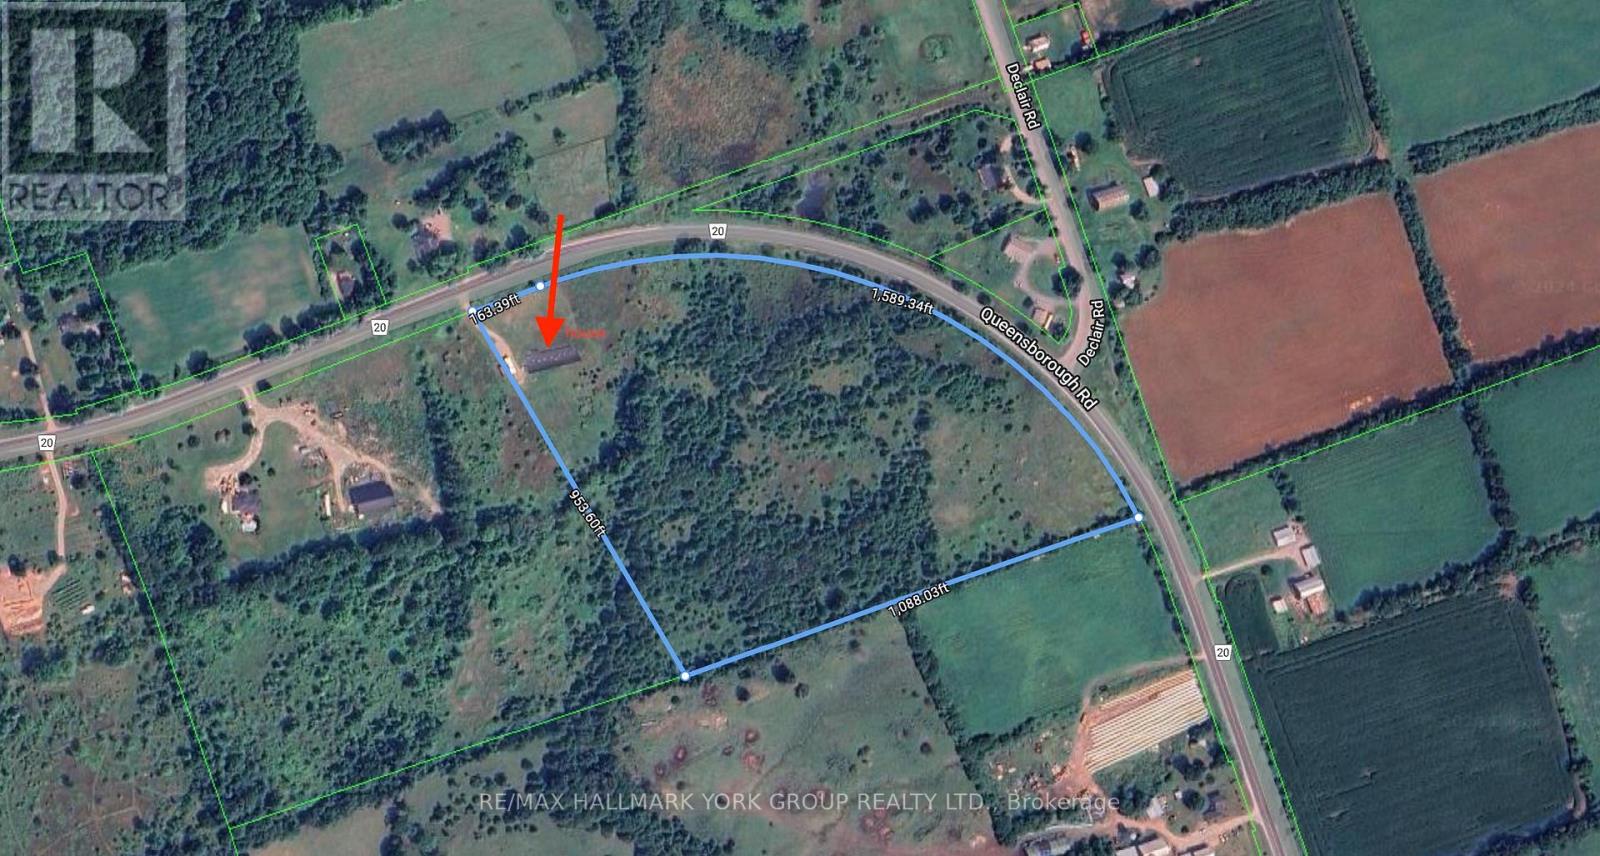
1752.7 x 20 FT; 589.34'+163.39 X953.60 X1088.03'
Parking
10 total

Highlights

  • Refrigerator
  • Water softener
  • Stove
  • Freezer
  • Water Heater
Property Details 17 details
Bedrooms
4 bedrooms
4 above grade
Bathrooms
2 bathrooms
Parking
10 parking spaces
No Garage
Living area
3,500 - 5,000 sq. ft.
Property
Single Family · Bungalow · Freehold · Detached
Property subtype
Single Family
Structure type
House
Architectural style
Bungalow
Ownership
Freehold
Attached status
Detached
Storeys
1
Heating
Propane, Other
Fireplace
Yes
Lot dimensions
1752.7 x 20 FT; 589.34'+163.39 X953.60 X1088.03'
Frontage
1,752.80 feet
Taxes
$5,404.00
Zoning
Rural Residential and EP
Water source
Drilled Well
Sewer
Septic System

Interior features

RefrigeratorWater softenerStoveFreezerWater HeaterTile

Exterior features

ConcretePoured Concrete

Lot and water

Wooded areaPartially clearedCarpet FreeAtrium/Sunroom
Rooms 11 rooms
Level
Room
Dimensions
Main level
Living room
9.8 m x 6.75 m
Main level
Utility room
4.54 m x 2.41 m
Main level
Dining room
3.98 m x 3.88 m
Main level
Kitchen
5.71 m x 3.88 m
Main level
Primary Bedroom
6.45 m x 3.17 m
Main level
Bedroom 2
6.42 m x 3.22 m
Main level
Bedroom 3
6.4 m x 3.2 m
Main level
Bedroom 4
5.15 m x 3.73 m
Main level
Bathroom
3.3 m x 2.69 m
Main level
Bathroom
3.22 m x 2.2 m
Main level
Foyer
2.69 m x 2.59 m

Virtual Tour & Media

Mortgage & Affordability Estimate monthly costs
Purchase price$739,000
Down paymentNot available
Mortgage amountNot available
Principal & interestNot available
Property taxesNot available
Condo/HOA feeNot available
Insurance/OtherNot available
UtilitiesNot available
Est. monthly totalNot available
Income needed (GDS 32%)Not available
Estimates only. Not financial advice. Rates, taxes and fees vary by lender and municipality.

Saved Properties

Keep This One Handy

Save this listing, compare it later, or open your saved properties dashboard.

Manage Saved Searches
Map is approximate.

Neighbourhood

Area
Elzevir (Twp
City
Tweed)
Postal code
K0K 2K0
Nearby
Cross Streets: Queensborough Rd/ Cooper Rd. 7. ** Directions: Queensborough Rd/ Cooper Rd.