141 Kerry Hill Crescent

Ottawa, ONDetached
$3,499,000
MLS® X13591120
Detached6 beds5 baths25 total
141 Kerry Hill Crescent, Ottawa, ON photo 1
141 Kerry Hill Crescent, Ottawa, ON photo 2
141 Kerry Hill Crescent, Ottawa, ON photo 3
141 Kerry Hill Crescent, Ottawa, ON photo 4
141 Kerry Hill Crescent, Ottawa, ON photo 5
141 Kerry Hill Crescent, Ottawa, ON photo 6
141 Kerry Hill Crescent, Ottawa, ON photo 7
141 Kerry Hill Crescent, Ottawa, ON photo 8
141 Kerry Hill Crescent, Ottawa, ON photo 9
141 Kerry Hill Crescent, Ottawa, ON photo 10
141 Kerry Hill Crescent, Ottawa, ON photo 11
141 Kerry Hill Crescent, Ottawa, ON photo 12
141 Kerry Hill Crescent, Ottawa, ON photo 13
141 Kerry Hill Crescent, Ottawa, ON photo 14
141 Kerry Hill Crescent, Ottawa, ON photo 15
141 Kerry Hill Crescent, Ottawa, ON photo 16
141 Kerry Hill Crescent, Ottawa, ON photo 17
141 Kerry Hill Crescent, Ottawa, ON photo 18
141 Kerry Hill Crescent, Ottawa, ON photo 19
141 Kerry Hill Crescent, Ottawa, ON photo 20
141 Kerry Hill Crescent, Ottawa, ON photo 21
141 Kerry Hill Crescent, Ottawa, ON photo 22
141 Kerry Hill Crescent, Ottawa, ON photo 23
141 Kerry Hill Crescent, Ottawa, ON photo 24
141 Kerry Hill Crescent, Ottawa, ON photo 25
141 Kerry Hill Crescent, Ottawa, ON photo 26
141 Kerry Hill Crescent, Ottawa, ON photo 27
1 / 27

BUYER ADVANTAGE

Buy with confidence

Get a full-service approach built on strategy, strong negotiation, and clear guidance from offer to close.

  • Local Market Expertise
  • Broker-level Negotiation
  • Transparent Process
  • No-pressure Guidance

The right strategy depends on your goals, timing, budget, and the type of home you are buying. Get Your Buyer Snapshot.

About This Property

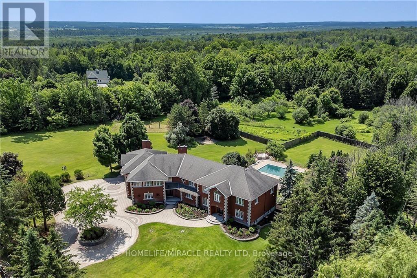
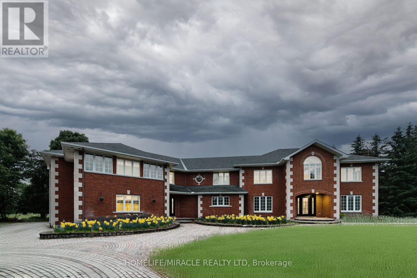
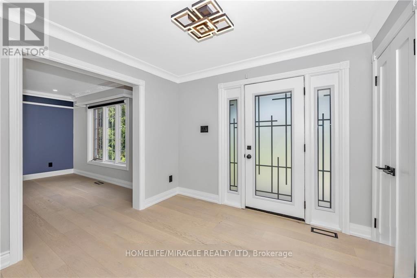
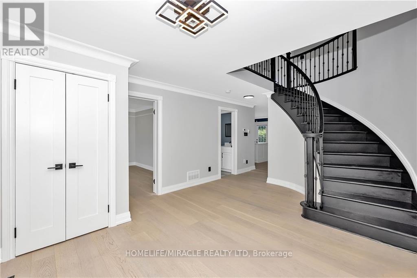
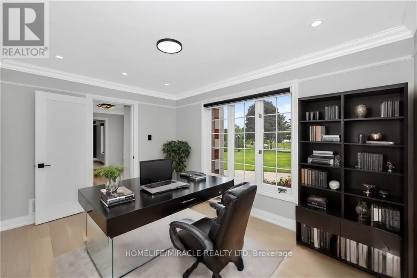
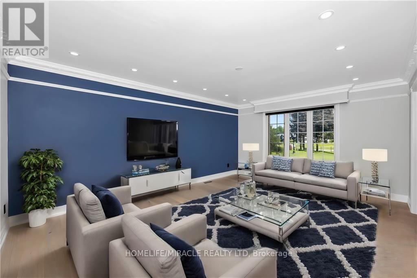
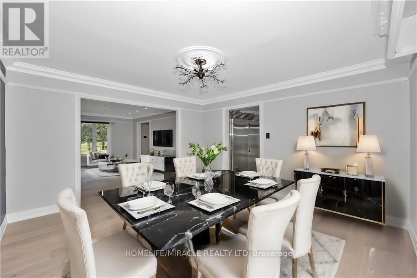
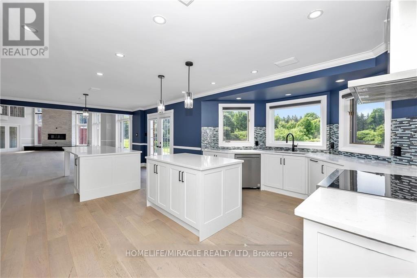
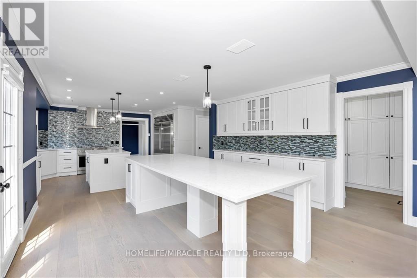
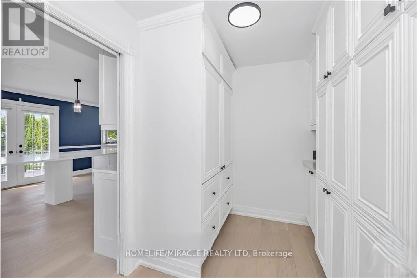
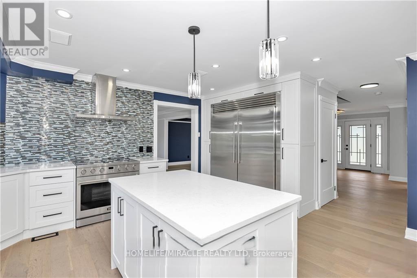
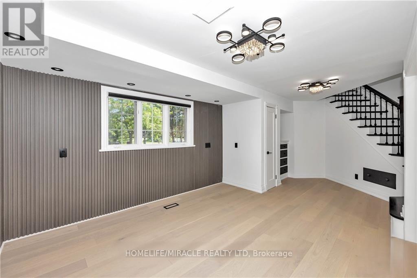
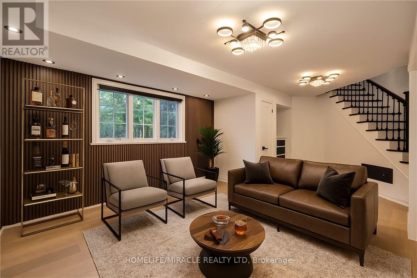
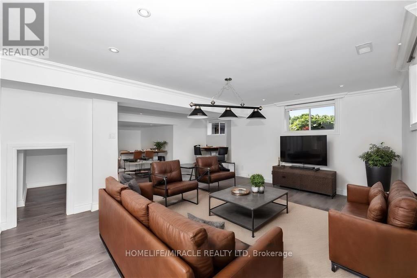
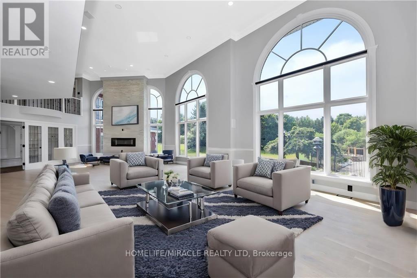
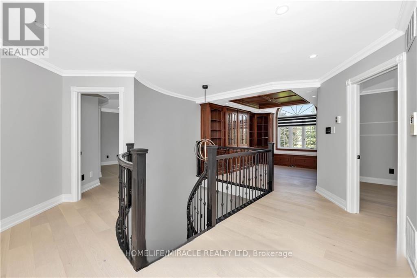
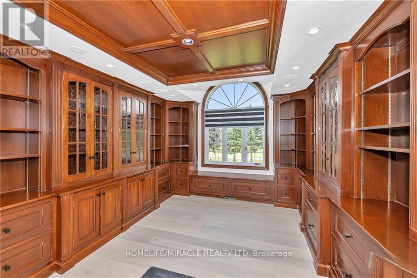
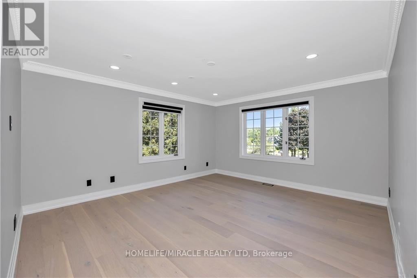
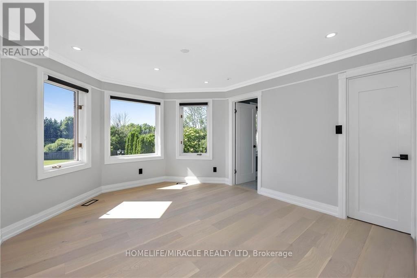
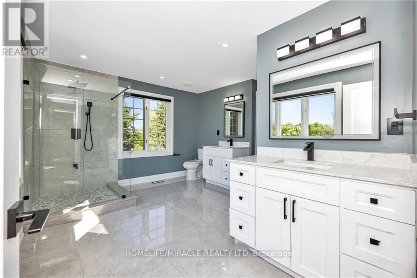
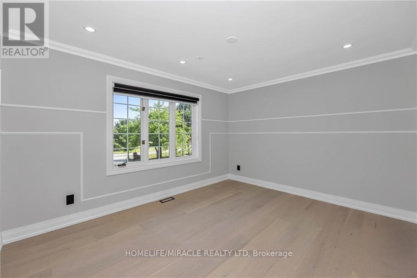
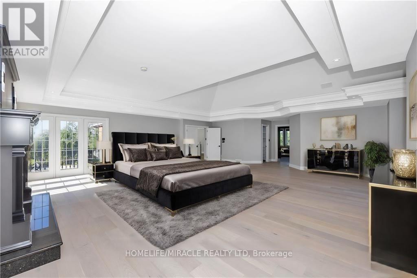
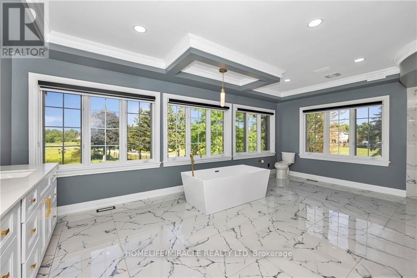
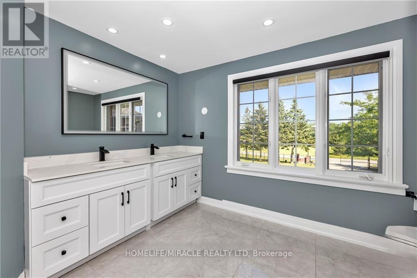
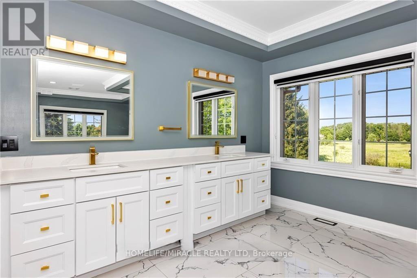
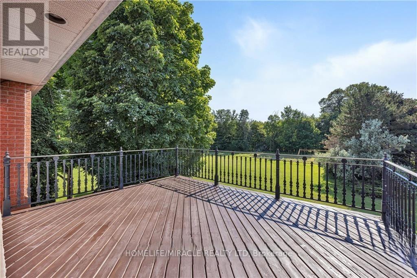
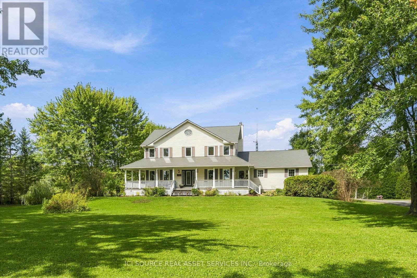
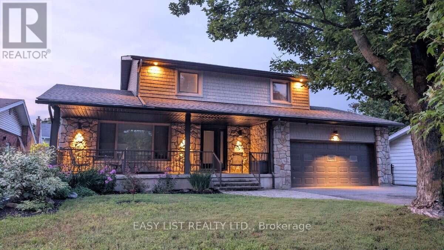
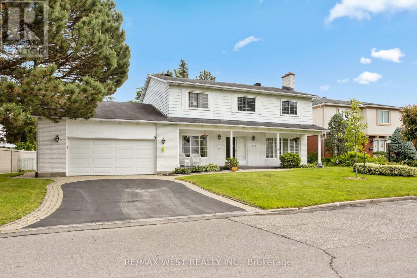
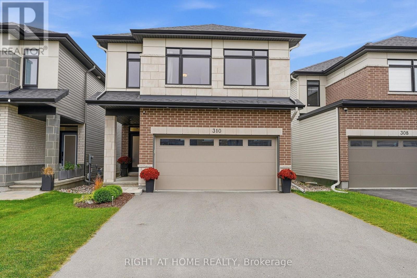
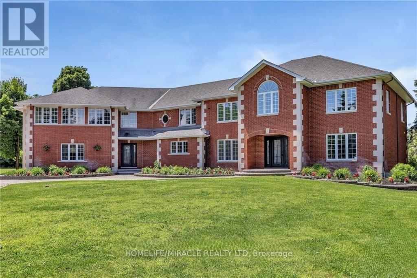
Luxury estate living on 1.99 acres in the prestigious Kerscott Heights of Dunrobin, offering unparalleled elegance, privacy, and a lifestyle of distinction. A dramatic entry through automatic wrought-iron gates and along the interlock driveway leads to a stately 7,000+ sq. ft. residence with 4-car garage. Inside, the grand circular foyer with sweeping staircase opens to sophisticated living spaces, including cigar lounge, a chef's kitchen, and custom cabinetry overlooking the gardens. The great room captivates with soaring ceilings, a stone wall fireplace, perfecting framing the resort-style backyard with inground pool, hot tub, firepit, and multiple terraces for entertaining. The 1,000+ sq. ft. primary retreat features dual walk-in closets, spa-inspired ensuite, fireplace sitting area, and private balcony with commanding views. Upstairs offers four bedrooms, multiple baths, and a library landing, while the finished lower level includes a guest suite, recreation and games rooms, and abundant storage. With nearly $1M invested in luxury renovations and premium finishes throughout, 141 Kerry Hill Crescent is more than a home-it is a sanctuary, a statement, and the lifestyle you've been dreaming of. Pictures are virtually staged. Schedule your private showing today and experience this extraordinary estate in person. (id:63604)
Key Facts

Type
Detached
Beds
6
Baths
5
Size
5,000 sqft
Lot
185.1 FT
Parking
25 total

Highlights

  • Washer
  • Refrigerator
  • Dishwasher
  • Stove
  • Dryer
  • Garage door opener remote(s)
Property Details 17 details
Bedrooms
6 bedrooms
5 above grade + 1 below grade
Bathrooms
5 bathrooms
1 partial
Parking
25 parking spaces
Garage · Other
Living area
5,000 - 100,000 sq. ft.
Property
Single Family · Freehold · Detached
Property subtype
Single Family
Structure type
House
Ownership
Freehold
Attached status
Detached
Storeys
2
Basement
Finished
Heating
Heat Pump, Forced air, Oil, Electric
Cooling
Central air conditioning
Fireplace
2 fireplaces
Pool
Inground pool
Lot dimensions
185.1 FT
Frontage
185.10 feet
Taxes
$14,197.00
Zoning
RR1, RR3
Sewer
Septic System

Interior features

WasherRefrigeratorDishwasherStoveDryerGarage door opener remote(s)Fireplace(s)

Exterior features

BrickConcrete
Rooms 17 rooms
Level
Room
Dimensions
Main level
Foyer
3.8 m x 6 m
Second level
Bedroom 4
4.08 m x 4.6 m
Second level
Bedroom 5
4.06 m x 3.59 m
Second level
Library
3.75 m x 3.7 m
Basement
Recreational, Games room
7.91 m x 5.35 m
Basement
Bedroom
4.04 m x 4.2 m
Basement
Games room
3.86 m x 5.39 m
Basement
Other
9.87 m x 6.44 m
Main level
Office
4.05 m x 3.05 m
Main level
Living room
4.11 m x 5.48 m
Main level
Dining room
4.06 m x 4.23 m
Main level
Kitchen
7.53 m x 5.45 m
Main level
Family room
14.08 m x 8.41 m
Second level
Primary Bedroom
8.33 m x 8.39 m
Second level
Bathroom
4.81 m x 6.38 m
Second level
Bedroom 2
4.57 m x 3.34 m
Second level
Bedroom 3
3.72 m x 4.24 m
Mortgage & Affordability Estimate monthly costs
Purchase price$3,499,000
Down paymentNot available
Mortgage amountNot available
Principal & interestNot available
Property taxesNot available
Condo/HOA feeNot available
Insurance/OtherNot available
UtilitiesNot available
Est. monthly totalNot available
Income needed (GDS 32%)Not available
Estimates only. Not financial advice. Rates, taxes and fees vary by lender and municipality.

Saved Properties

Keep This One Handy

Save this listing, compare it later, or open your saved properties dashboard.

Manage Saved Searches
Map is approximate.

Neighbourhood

Area
9304 - Dunrobin Shores
City
Ottawa
Postal code
K0A 1T0
Nearby
Hwy 46 & Sixth Line Rd