1477 Sulphide Road

Tweed), ONDetached
$989,000
MLS® X13686994
Detached3 beds1 baths11 total
1477 Sulphide Road, Tweed), ON photo 1
1477 Sulphide Road, Tweed), ON photo 2
1477 Sulphide Road, Tweed), ON photo 3
1477 Sulphide Road, Tweed), ON photo 4
1477 Sulphide Road, Tweed), ON photo 5
1477 Sulphide Road, Tweed), ON photo 6
1477 Sulphide Road, Tweed), ON photo 7
1477 Sulphide Road, Tweed), ON photo 8
1477 Sulphide Road, Tweed), ON photo 9
1477 Sulphide Road, Tweed), ON photo 10
1477 Sulphide Road, Tweed), ON photo 11
1477 Sulphide Road, Tweed), ON photo 12
1477 Sulphide Road, Tweed), ON photo 13
1477 Sulphide Road, Tweed), ON photo 14
1477 Sulphide Road, Tweed), ON photo 15
1477 Sulphide Road, Tweed), ON photo 16
1477 Sulphide Road, Tweed), ON photo 17
1477 Sulphide Road, Tweed), ON photo 18
1477 Sulphide Road, Tweed), ON photo 19
1477 Sulphide Road, Tweed), ON photo 20
1477 Sulphide Road, Tweed), ON photo 21
1477 Sulphide Road, Tweed), ON photo 22
1477 Sulphide Road, Tweed), ON photo 23
1477 Sulphide Road, Tweed), ON photo 24
1477 Sulphide Road, Tweed), ON photo 25
1477 Sulphide Road, Tweed), ON photo 26
1477 Sulphide Road, Tweed), ON photo 27
1477 Sulphide Road, Tweed), ON photo 28
1477 Sulphide Road, Tweed), ON photo 29
1477 Sulphide Road, Tweed), ON photo 30
1477 Sulphide Road, Tweed), ON photo 31
1477 Sulphide Road, Tweed), ON photo 32
1477 Sulphide Road, Tweed), ON photo 33
1477 Sulphide Road, Tweed), ON photo 34
1477 Sulphide Road, Tweed), ON photo 35
1477 Sulphide Road, Tweed), ON photo 36
1477 Sulphide Road, Tweed), ON photo 37
1477 Sulphide Road, Tweed), ON photo 38
1477 Sulphide Road, Tweed), ON photo 39
1477 Sulphide Road, Tweed), ON photo 40
1477 Sulphide Road, Tweed), ON photo 41
1477 Sulphide Road, Tweed), ON photo 42
1477 Sulphide Road, Tweed), ON photo 43
1477 Sulphide Road, Tweed), ON photo 44
1477 Sulphide Road, Tweed), ON photo 45
1477 Sulphide Road, Tweed), ON photo 46
1477 Sulphide Road, Tweed), ON photo 47
1477 Sulphide Road, Tweed), ON photo 48
1477 Sulphide Road, Tweed), ON photo 49
1477 Sulphide Road, Tweed), ON photo 50
1 / 50

BUYER ADVANTAGE

Buy with confidence

Get a full-service approach built on strategy, strong negotiation, and clear guidance from offer to close.

  • Local Market Expertise
  • Broker-level Negotiation
  • Transparent Process
  • No-pressure Guidance

The right strategy depends on your goals, timing, budget, and the type of home you are buying. Get Your Buyer Snapshot.

About This Property

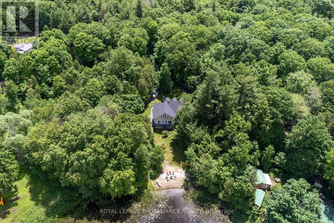
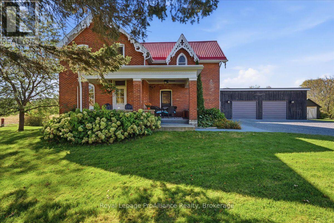
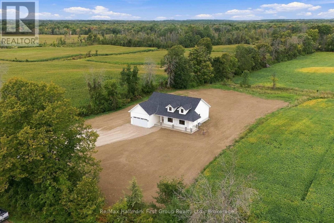
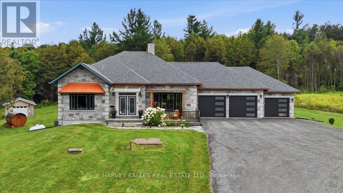
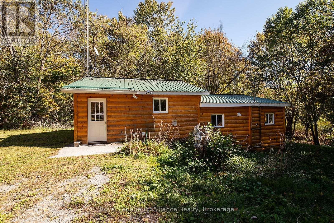
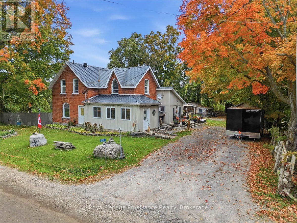
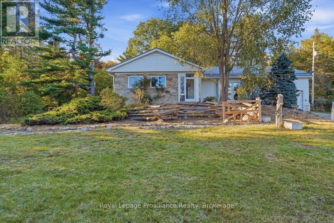
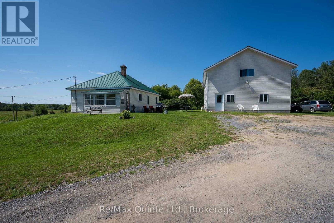
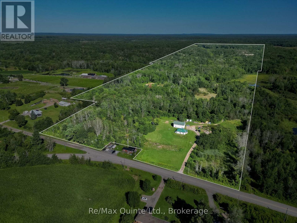
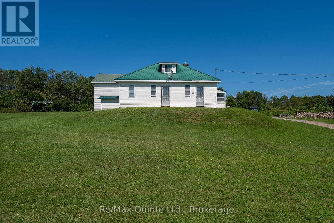
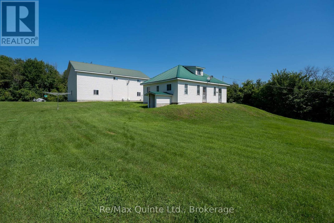
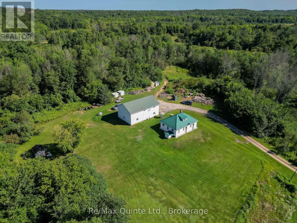
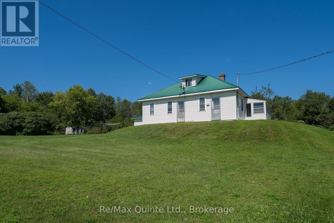
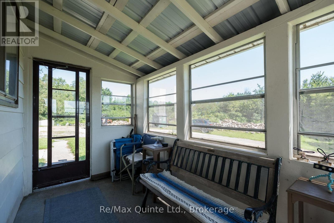
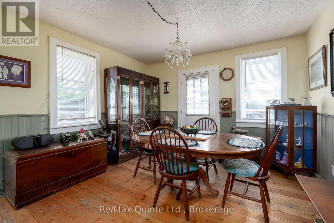
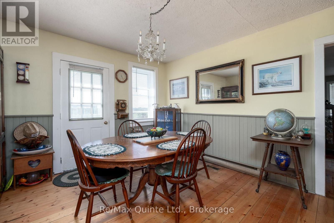
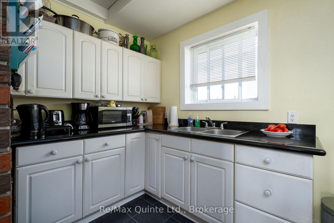
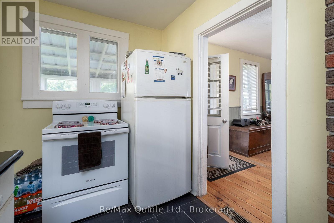
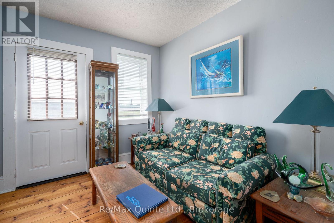
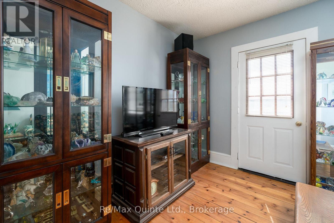
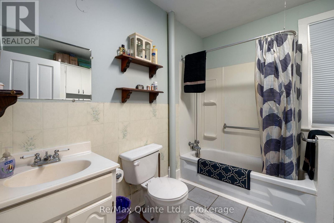
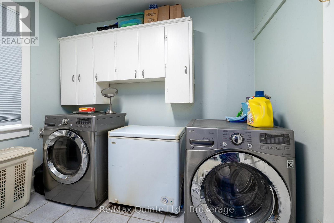
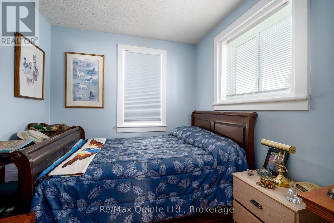
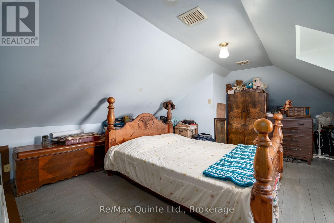
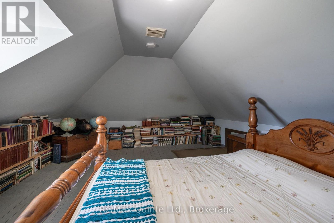
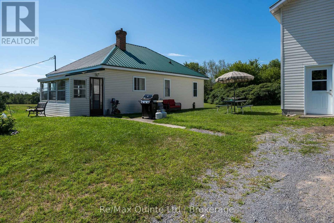
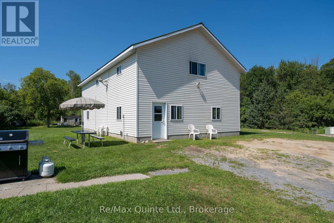
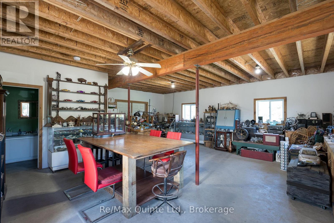
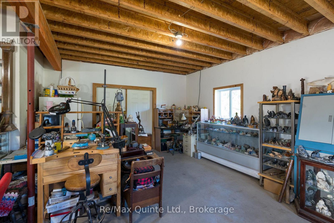
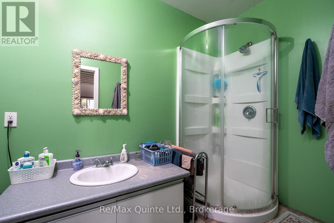
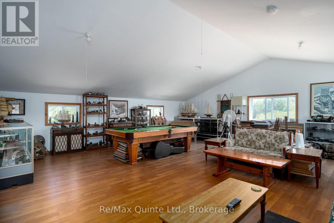
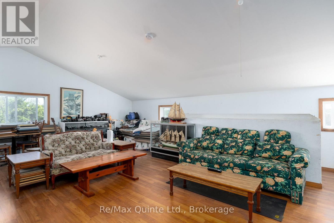
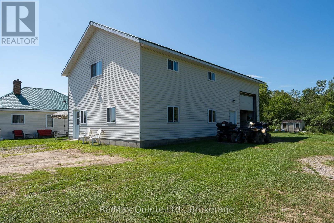
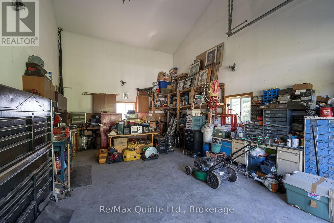
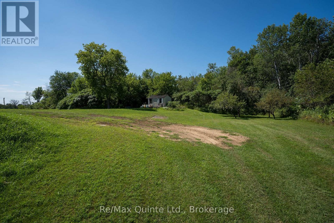
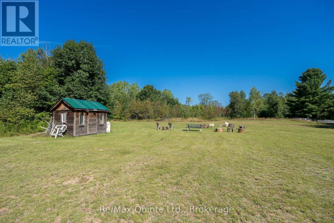
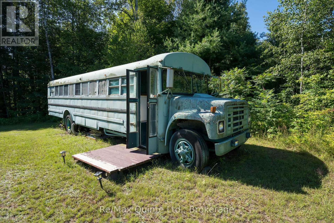
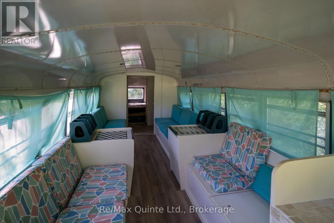
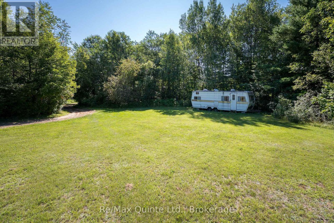
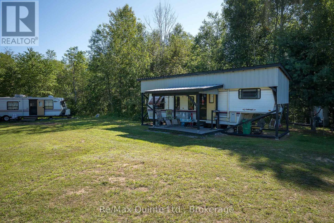
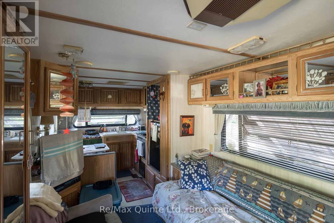
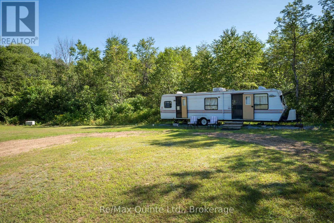
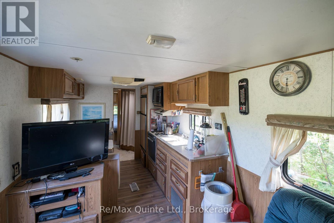
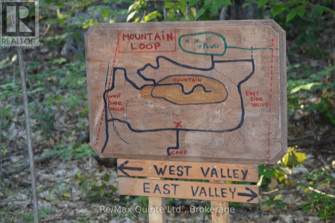
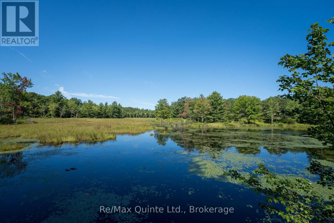
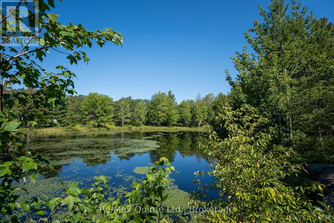
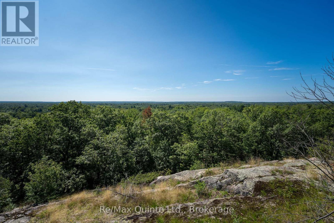
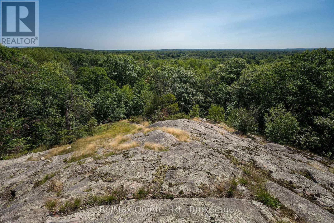
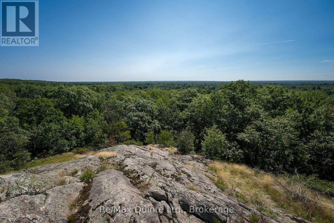
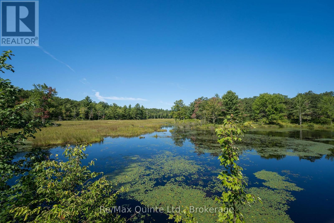
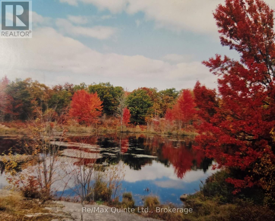
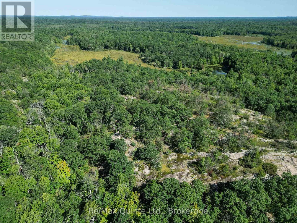
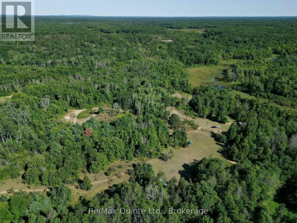
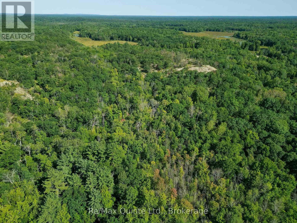
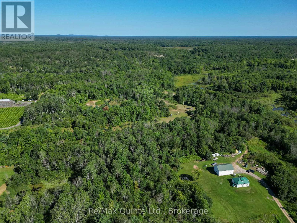
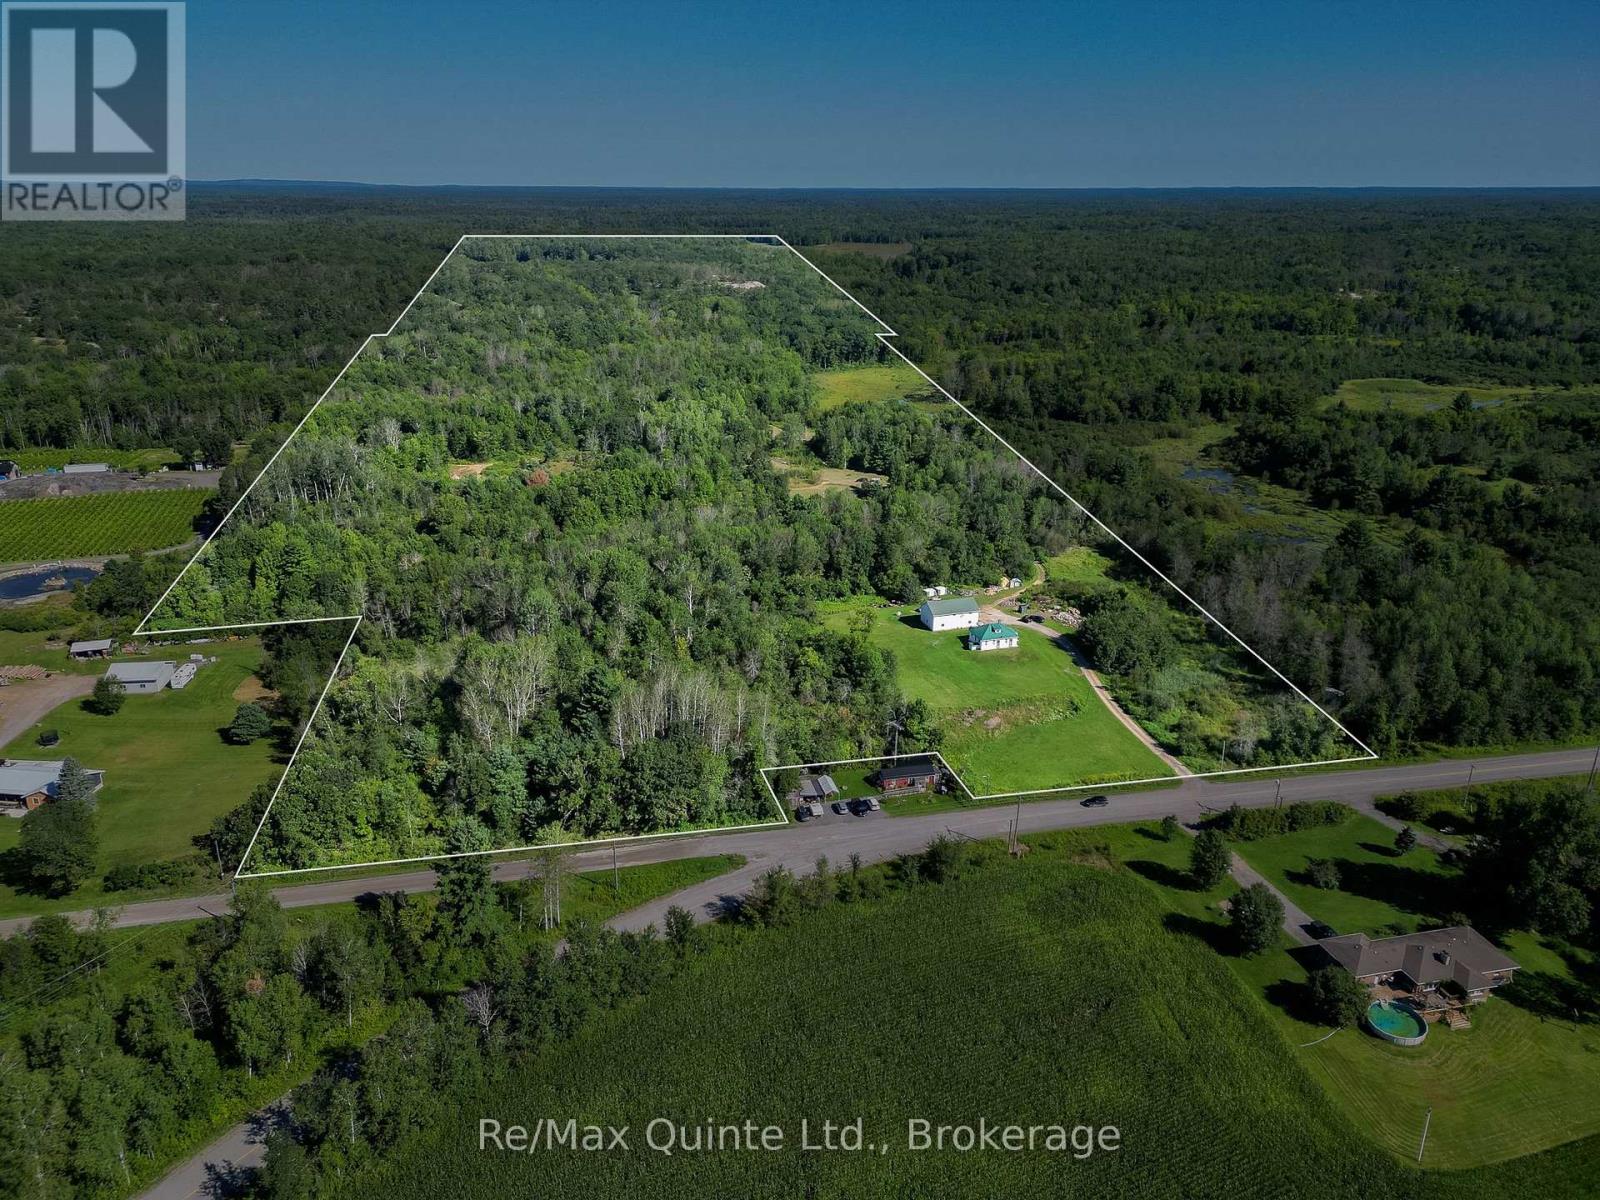
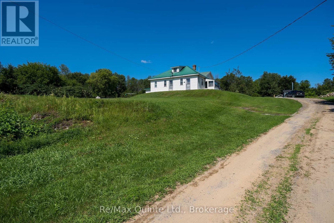
Welcome to 1477 Sulphide Road. Set on 97+ picturesque acres, this unique property offers peace, privacy, and is a nature lovers dream. You'll love the character and charming of this lovely home built in 1936. As you enter, you step into the warm and inviting 4-season porch where you can relax while enjoying your morning coffee and a country kitchen with an abundance of cabinetry and dining area for all your family get togethers. Cozy living room with walkout to the lovely front yard. Spacious 4-pc bathroom with laundry, and a nice size main bedroom. Upstairs features a generous size loft bedroom with plenty of room for a sitting area. Basement with lots of room for storage. Stepping outside you'll find a 28x44 ft shop with loft and garage. The 1960sq ft shop has in-floor heating, 3pc bath and a partial kitchenette perfect space for hobbies, a home base business or extended family. The garage with overhead door is great for tinkering around with your vehicle and recreational toys. Nature enthusiasts will love the wooded trails that loop around this unique property. Following the well-maintained trail, we'll first find "the camp" with 3 trailers, a bus, a firepit and a comfort station with sink and toilet. Perfect for enjoying those evenings around the fire with family and friends. Next, we follow the trail along to the scenic pond to sit and enjoy nature at its best. Then following the trail up to the top of the mountain for the most breathtaking views and the perfect spot for watching gorgeous sunsets. As we follow the trail back you'll find plenty of blackberry and raspberry bushes with an abundance of wildlife throughout this exceptional property. This amazing property offers endless possibilities! (id:63604)

Key Facts

Type
Detached
Beds
3
Baths
1
Size
1,100 sqft
Lot
612.5 x 4542.9 FT
Parking
11 total

Highlights

  • Washer
  • Refrigerator
  • Stove
  • Dryer
  • Freezer
  • Water Heater
Property Details 18 details
Bedrooms
3 bedrooms
3 above grade
Bathrooms
1 bathroom
Parking
11 parking spaces
Detached Garage · Garage
Living area
1,100 - 1,500 sq. ft.
Property
Single Family · Freehold · Detached
Property subtype
Single Family
Structure type
House
Ownership
Freehold
Attached status
Detached
Storeys
1.50
Basement
Unfinished, Separate entrance, Walk-up
Heating
Baseboard heaters, Electric, Wood
Fireplace
No
Lot dimensions
612.5 x 4542.9 FT
Frontage
612.60 feet
Taxes
$2,694.92
Zoning
RU & EP
Water source
Drilled Well
Sewer
Septic System

Interior features

WasherRefrigeratorStoveDryerFreezerWater HeaterTile

Exterior features

Vinyl sidingBlock

Systems and association

Smoke DetectorsElectricityWirelessElectricity Connected

Lot and water

Wooded areaOpen spaceDryLevelMountainCarpet Free
Rooms 7 rooms
Level
Room
Dimensions
Main level
Mud room
3.7 m x 1.73 m
Main level
Kitchen
3.2 m x 2.06 m
Main level
Dining room
4.63 m x 3.53 m
Main level
Living room
3.36 m x 2.9 m
Main level
Bedroom
2.55 m x 2.88 m
Main level
Bathroom
2.96 m x 2.67 m
Second level
Primary Bedroom
6.44 m x 4.24 m

Virtual Tour & Media

Mortgage & Affordability Estimate monthly costs
Purchase price$989,000
Down paymentNot available
Mortgage amountNot available
Principal & interestNot available
Property taxesNot available
Condo/HOA feeNot available
Insurance/OtherNot available
UtilitiesNot available
Est. monthly totalNot available
Income needed (GDS 32%)Not available
Estimates only. Not financial advice. Rates, taxes and fees vary by lender and municipality.

Saved Properties

Keep This One Handy

Save this listing, compare it later, or open your saved properties dashboard.

Manage Saved Searches
Map is approximate.

Neighbourhood

Area
Hungerford (Twp
City
Tweed)
Postal code
K0K 3J0
Nearby
Cross Streets: Highway 37 and Sulphide Road. ** Directions: Highway 7 East to Tweed, South on Highway 37, Turn Left on Sulphide Road.