1605- 15 Lynch Street
Brampton, ONCondo Apartment
$499,000
MLS® W13773594
Condo Apartment2 beds2 baths1 total
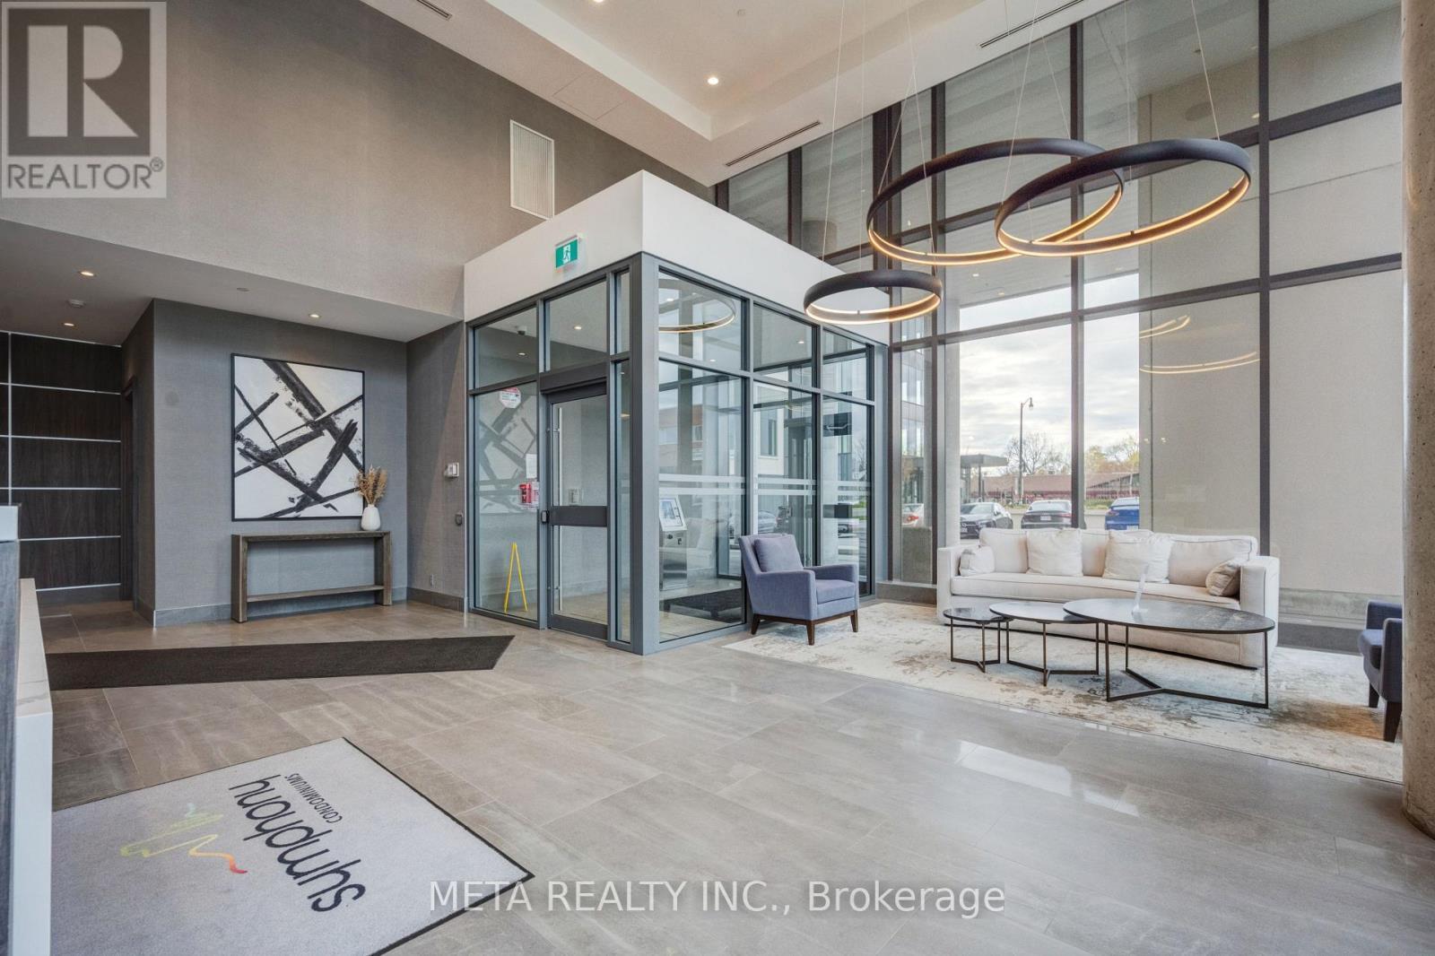
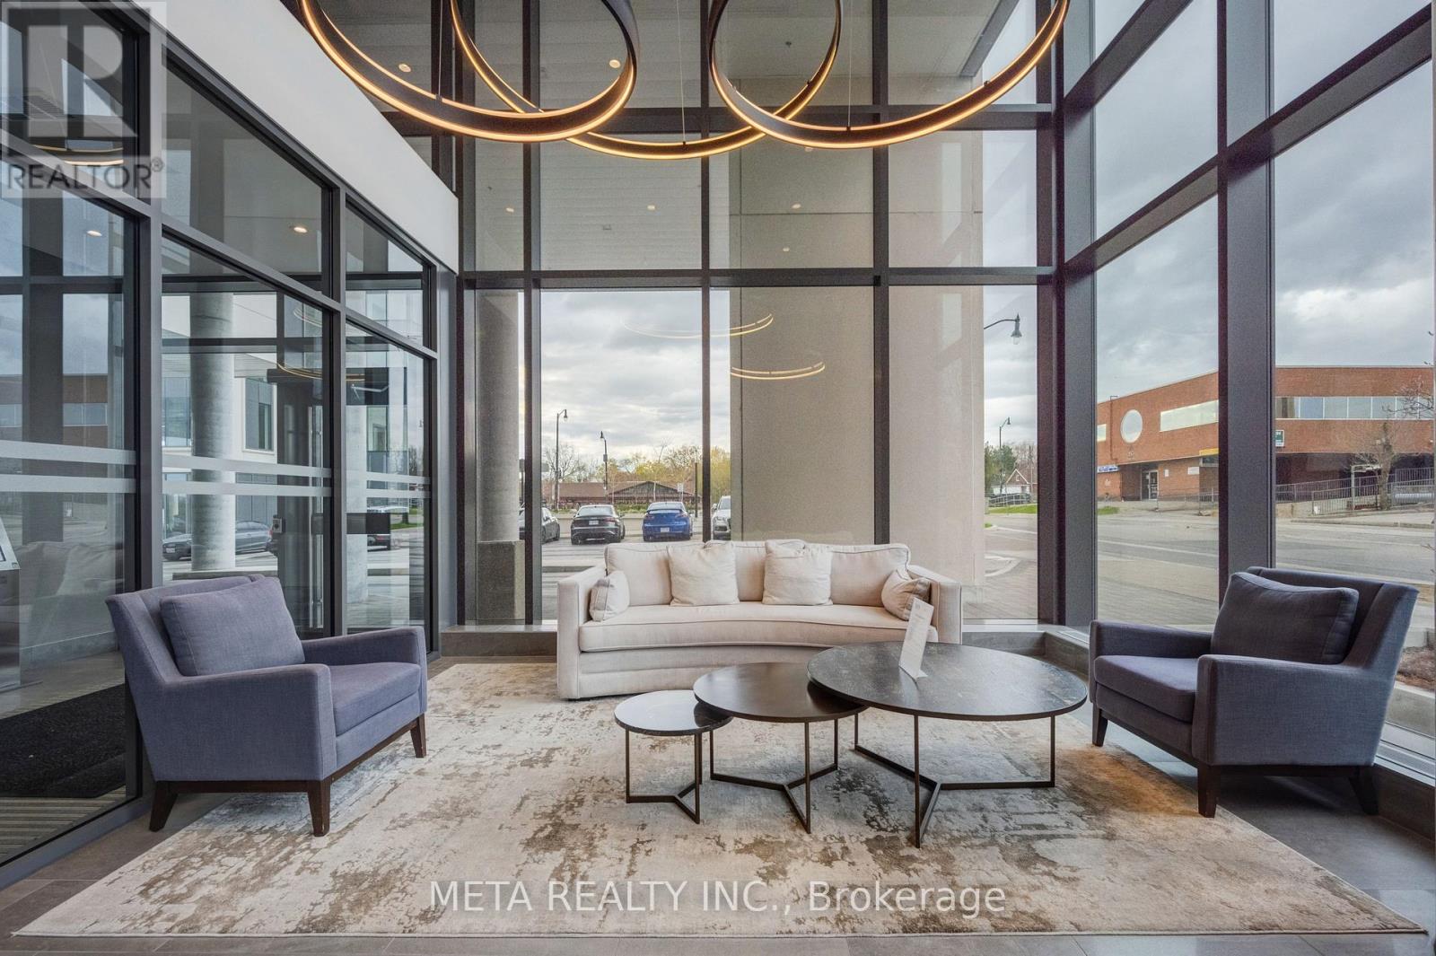
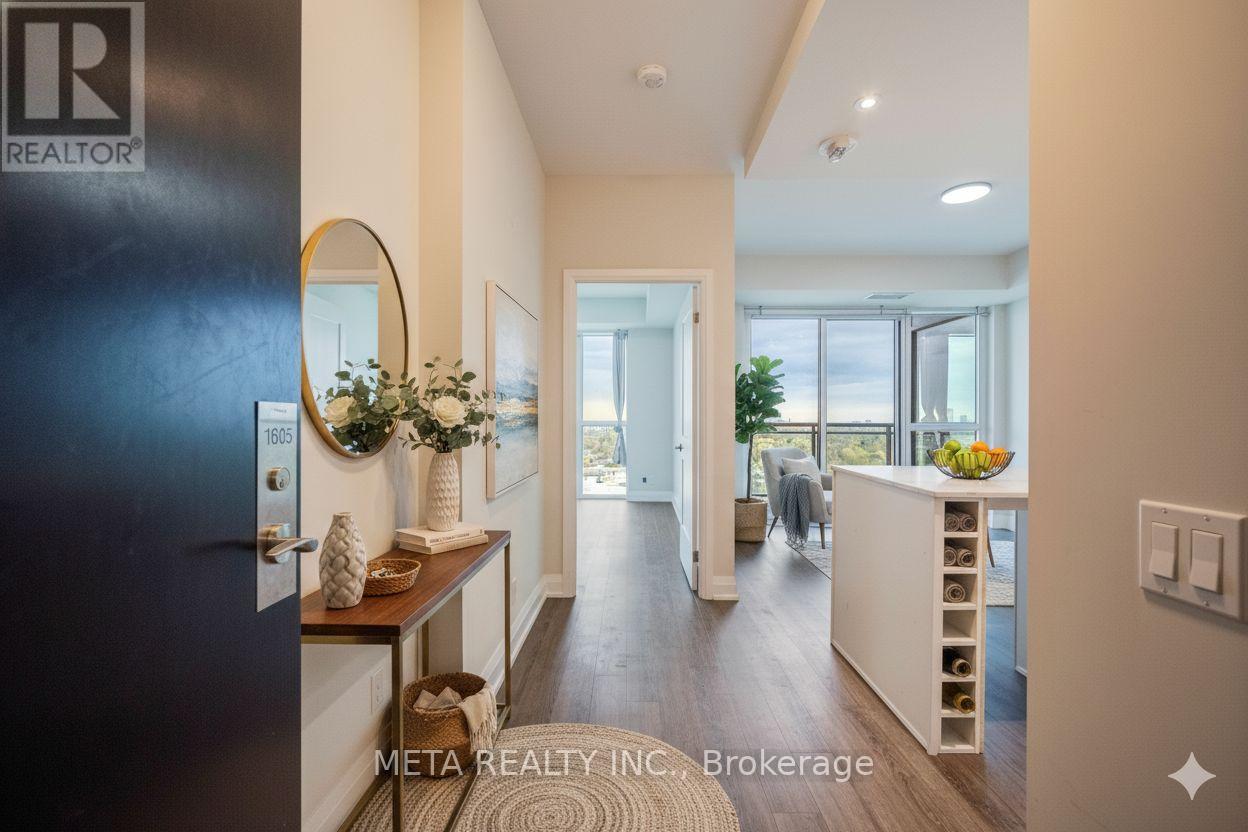
1605- 15 Lynch Street, Brampton, ON photo 1
1605- 15 Lynch Street, Brampton, ON photo 2
1605- 15 Lynch Street, Brampton, ON photo 3
1605- 15 Lynch Street, Brampton, ON photo 4
1605- 15 Lynch Street, Brampton, ON photo 5
1605- 15 Lynch Street, Brampton, ON photo 6
1605- 15 Lynch Street, Brampton, ON photo 7
1605- 15 Lynch Street, Brampton, ON photo 8
1605- 15 Lynch Street, Brampton, ON photo 9
1605- 15 Lynch Street, Brampton, ON photo 10
1605- 15 Lynch Street, Brampton, ON photo 11
1605- 15 Lynch Street, Brampton, ON photo 12
1605- 15 Lynch Street, Brampton, ON photo 13
1605- 15 Lynch Street, Brampton, ON photo 14
1605- 15 Lynch Street, Brampton, ON photo 15
1605- 15 Lynch Street, Brampton, ON photo 16
1605- 15 Lynch Street, Brampton, ON photo 17
1605- 15 Lynch Street, Brampton, ON photo 18
1605- 15 Lynch Street, Brampton, ON photo 19
1605- 15 Lynch Street, Brampton, ON photo 20
1605- 15 Lynch Street, Brampton, ON photo 21
1605- 15 Lynch Street, Brampton, ON photo 22
1605- 15 Lynch Street, Brampton, ON photo 23
1605- 15 Lynch Street, Brampton, ON photo 24
1605- 15 Lynch Street, Brampton, ON photo 25
1605- 15 Lynch Street, Brampton, ON photo 26
1605- 15 Lynch Street, Brampton, ON photo 27
1605- 15 Lynch Street, Brampton, ON photo 28
1605- 15 Lynch Street, Brampton, ON photo 29
1605- 15 Lynch Street, Brampton, ON photo 30
1605- 15 Lynch Street, Brampton, ON photo 31
1605- 15 Lynch Street, Brampton, ON photo 32
1605- 15 Lynch Street, Brampton, ON photo 33
1605- 15 Lynch Street, Brampton, ON photo 34
1605- 15 Lynch Street, Brampton, ON photo 35
1 / 35

BUYER ADVANTAGE

Buy with confidence

Get a full-service approach built on strategy, strong negotiation, and clear guidance from offer to close.

  • Local Market Expertise
  • Broker-level Negotiation
  • Transparent Process
  • No-pressure Guidance

The right strategy depends on your goals, timing, budget, and the type of home you are buying. Get Your Buyer Snapshot.

About This Property

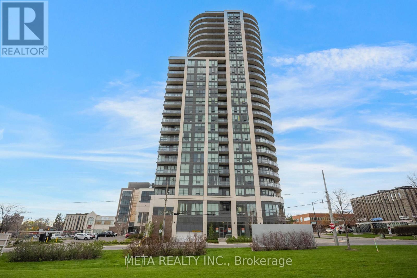
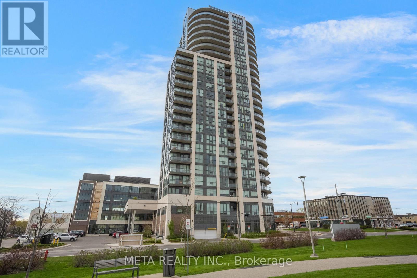
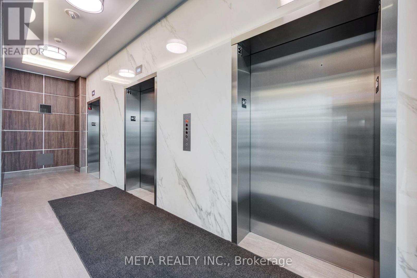
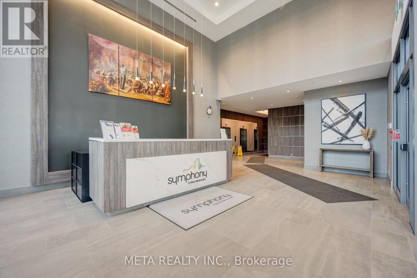
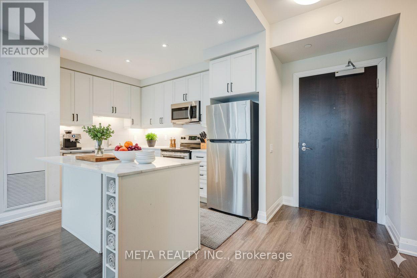
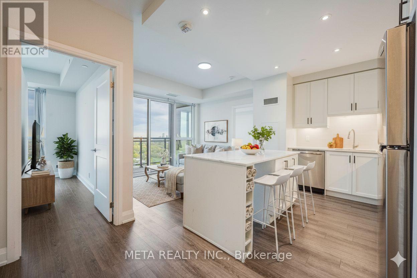
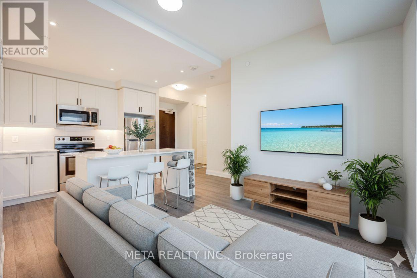
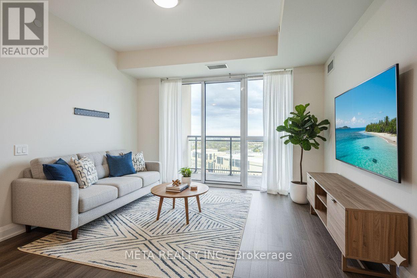
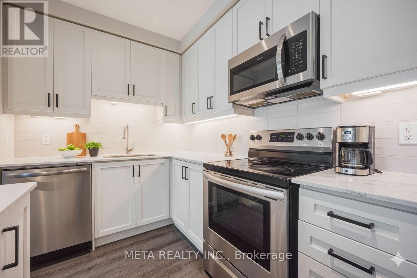
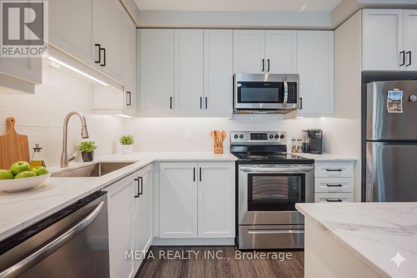
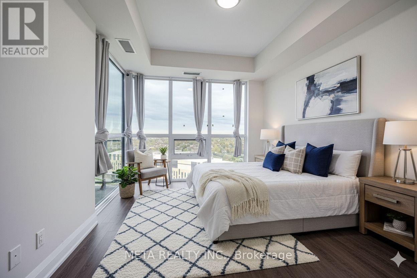
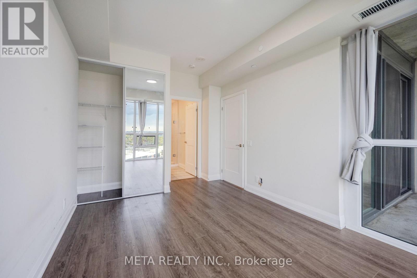
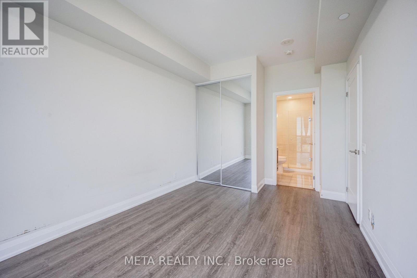
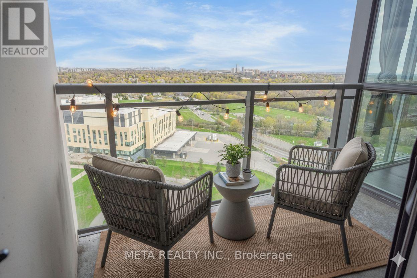
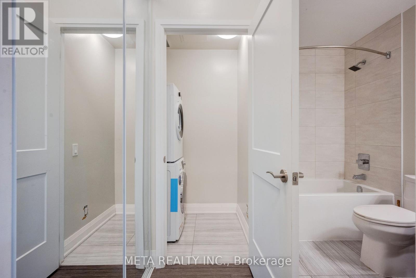
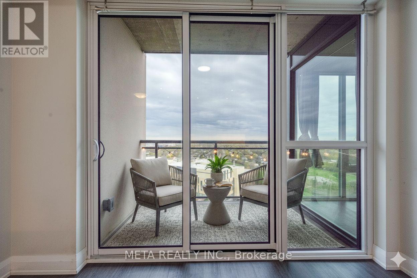
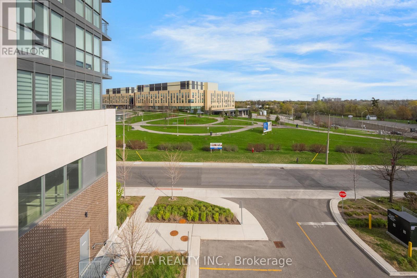
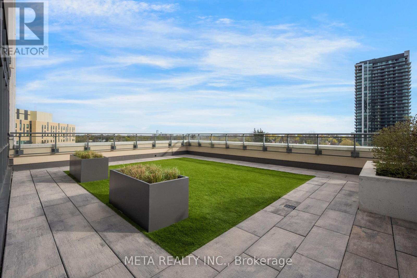
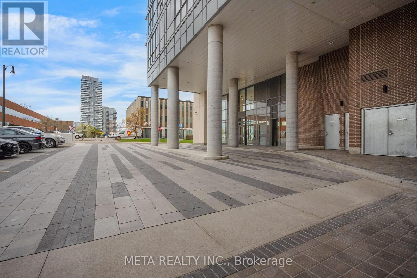
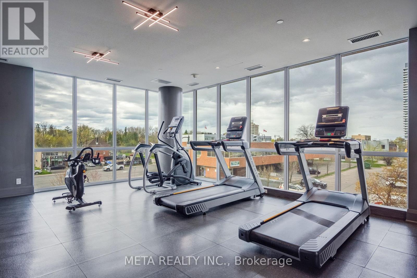
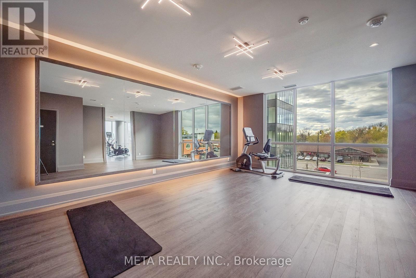
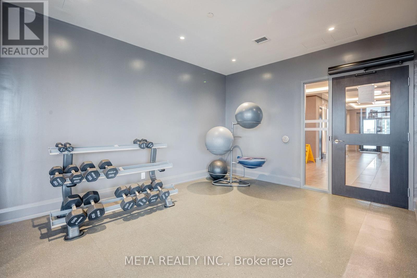
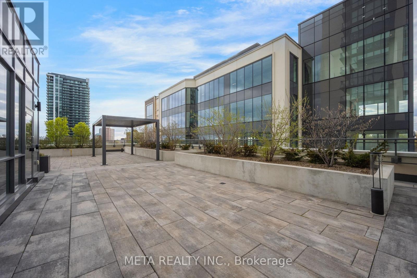
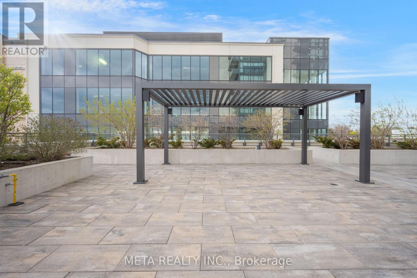
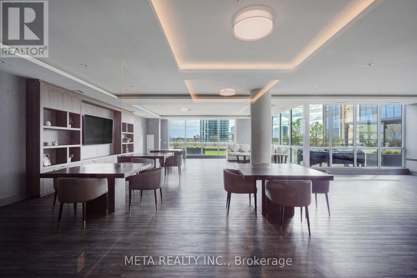
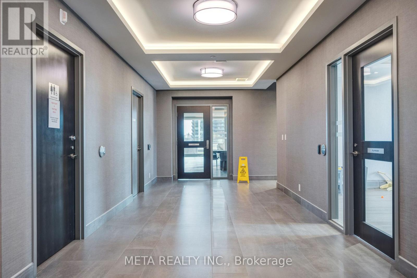
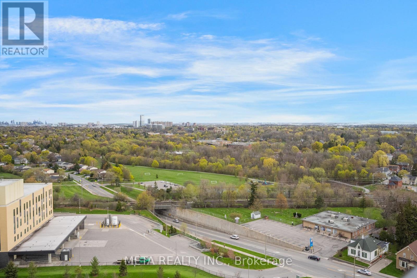
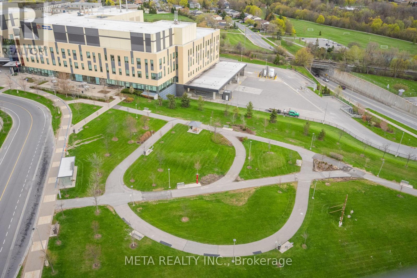
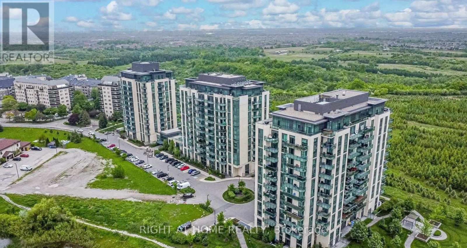
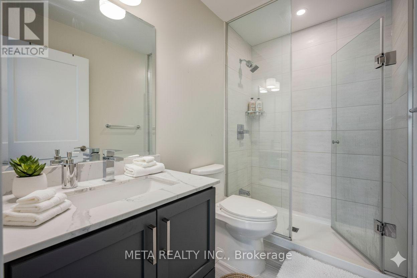
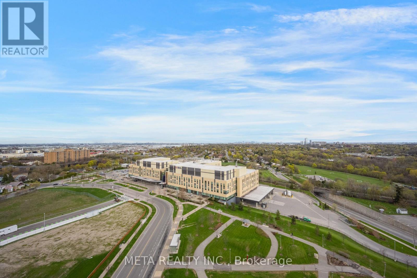
HIGHLY MOTIVATED SELLER - Don't Miss This One!Welcome to The Symphony one of Downtown Brampton's most prestigious addresses where breathtaking, unobstructed views of Lake Ontario, the glittering Toronto skyline, and Mississauga stretch endlessly before you. This is the view people dream about, and it's yours every single day.This spectacular corner suite is one of the largest and most coveted floor plans in the building. Soaring 9 ft ceilings and panoramic floor to ceiling windows flood every room with natural light, while the wrap around balcony puts that jaw dropping south and west panorama front and centre. Watch the sun set over Lake Ontario and the city skyline light up the night it never gets old.Inside, the open concept layout is sleek and move in ready. The gourmet kitchen stuns with quartz countertops, a custom backsplash, pot lights, and a flush island bar. The primary bedroom offers its own private terrace walk out, two mirrored closets, and a gorgeous 4-piece ensuite with an oversized glass shower. The split bedroom layout ensures privacy for guests or a home office.World class amenities include a fully equipped gym, party room with gourmet kitchen, terrace with BBQ, and more. Steps to Starbucks, Shoppers, Peel Memorial Hospital, Rose Theatre, Gage Park, Brampton GO, and major highways.Includes parking, locker & in-suite laundry. The seller is ready to move - come see this stunning suite in person and make it yours! (id:63604)

Key Facts

Type
Condo Apartment
Beds
2
Baths
2
Size
700 sqft
Parking
1 total
Condo fee
$687

Highlights

  • Washer
  • Refrigerator
  • Stove
  • Range
  • Dryer
  • Microwave
  • Hood Fan
  • Garage door opener remote(s)
Property Details 12 details
Bedrooms
2 bedrooms
2 above grade
Bathrooms
2 bathrooms
Parking
1 parking space
Garage · Underground
Living area
700 - 799 sq. ft.
Property
Single Family · Condo/Strata · Attached
Property subtype
Single Family
Structure type
Apartment
Ownership
Condo/Strata
Attached status
Attached
Heating
Natural gas, Coil Fan
Cooling
Central air conditioning
Fireplace
No
Taxes
$3,463.16

Interior features

WasherRefrigeratorStoveRangeDryerMicrowaveHood FanGarage door opener remote(s)HardwoodLaminateCeramicStorage - Locker

Exterior features

Concrete

Systems and association

Common Area MaintenanceInsuranceParking

Lot and water

Carpet FreeIn suite Laundry
Rooms 7 rooms
Level
Room
Dimensions
Flat
Foyer
1.7 m x 1.41 m
Flat
Kitchen
2.74 m x 2.53 m
Flat
Living room
4.97 m x 5.86 m
Flat
Dining room
4.97 m x 5.86 m
Flat
Primary Bedroom
3.28 m x 4.77 m
Flat
Bedroom
3.75 m x 3.19 m
Flat
Laundry room
2.07 m x 2.53 m
Mortgage & Affordability Estimate monthly costs
Purchase price$499,000
Down paymentNot available
Mortgage amountNot available
Principal & interestNot available
Property taxesNot available
Condo/HOA feeNot available
Insurance/OtherNot available
UtilitiesNot available
Est. monthly totalNot available
Income needed (GDS 32%)Not available
Estimates only. Not financial advice. Rates, taxes and fees vary by lender and municipality.

Saved Properties

Keep This One Handy

Save this listing, compare it later, or open your saved properties dashboard.

Manage Saved Searches
Map is approximate.

Neighbourhood

Area
Queen Street Corridor
City
Brampton
Postal code
L6W 0C7
Nearby
Cross Streets: Queen St & Centre St. ** Directions: Queen St E & Centre St.