
164 Moregate Crescent North
BUYER ADVANTAGE
Buy with confidence
Get a full-service approach built on strategy, strong negotiation, and clear guidance from offer to close.
- Local Market Expertise
- Broker-level Negotiation
- Transparent Process
- No-pressure Guidance

The right strategy depends on your goals, timing, budget, and the type of home you are buying. Get Your Buyer Snapshot.
About This Property
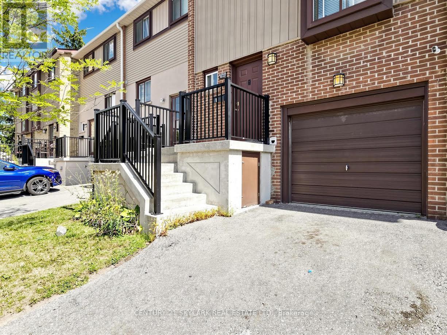
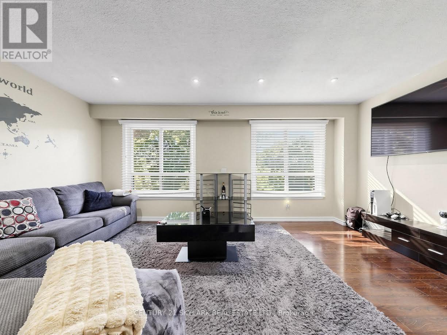
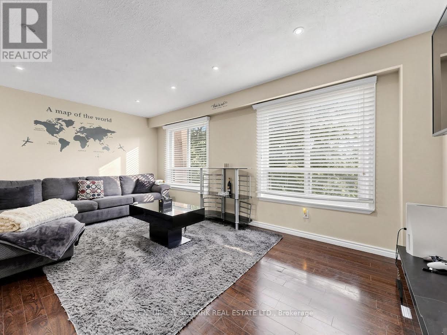
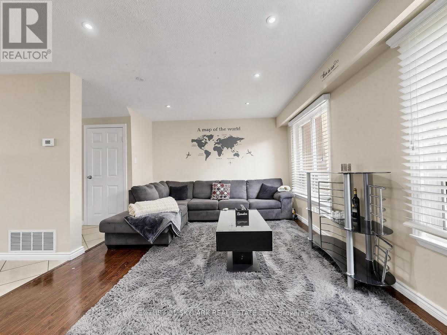
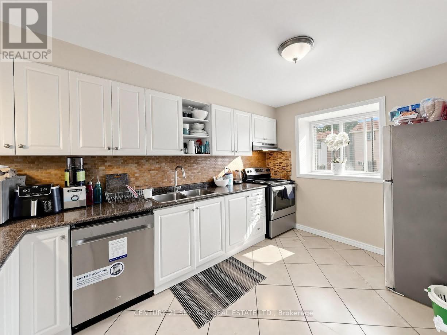
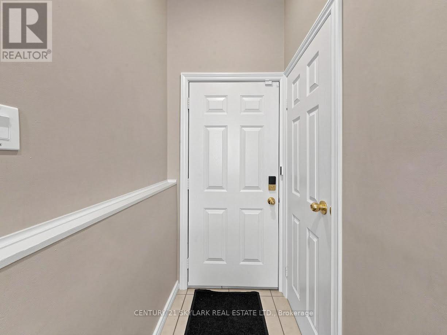
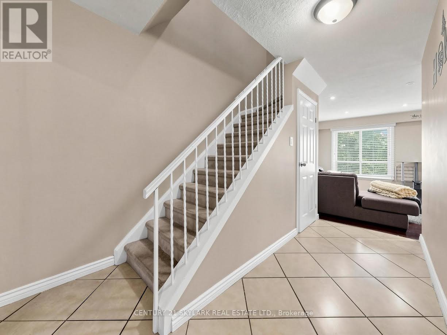
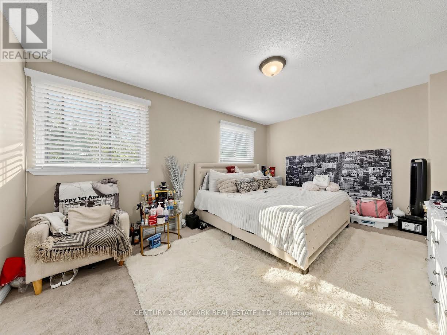
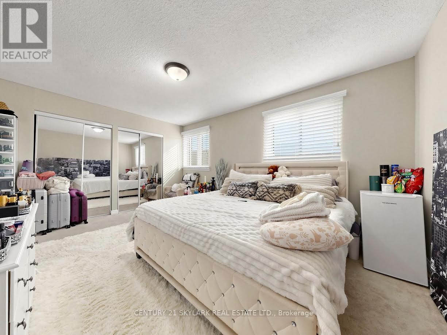
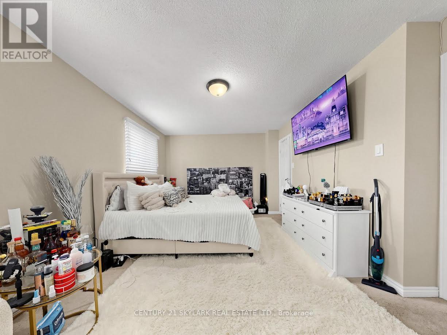
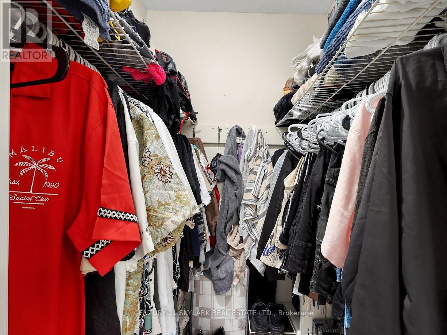
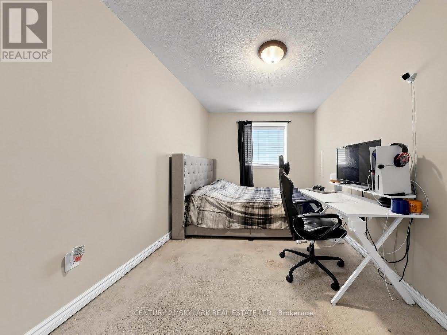
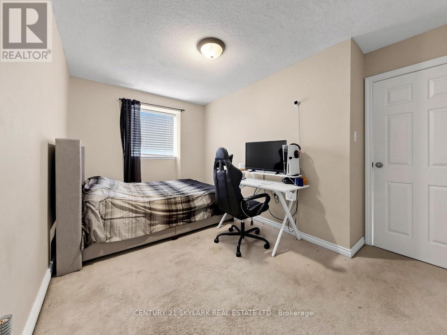
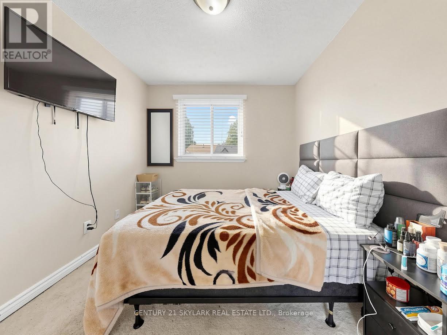
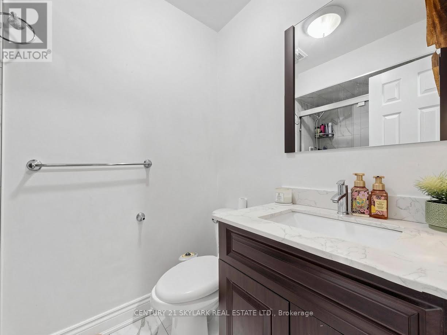
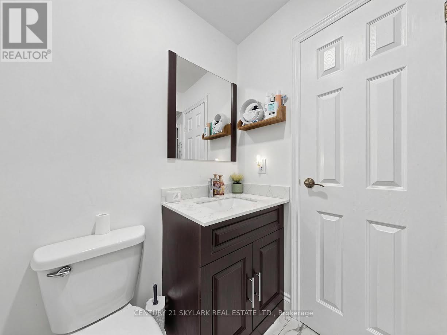
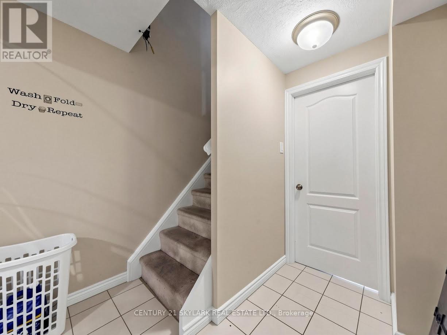
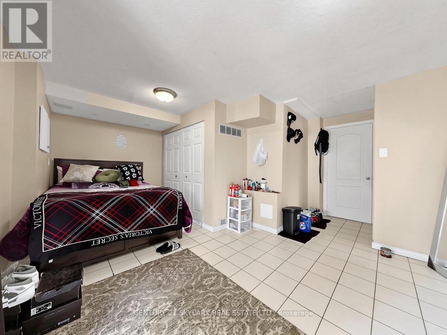
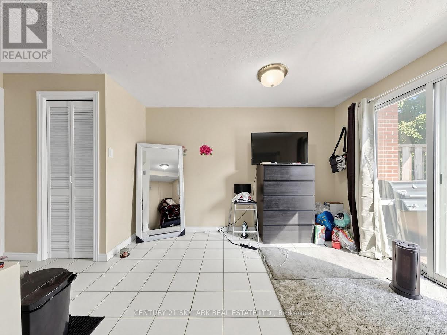
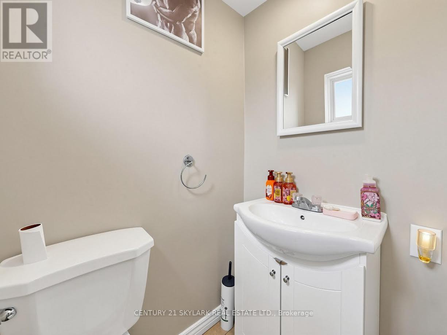
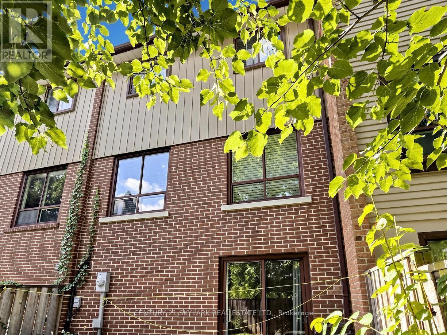
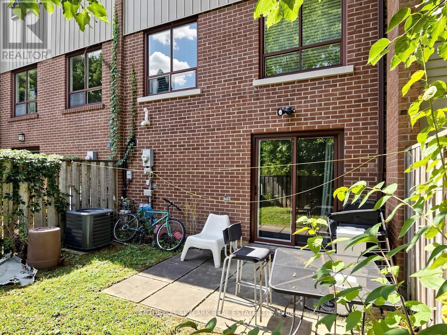
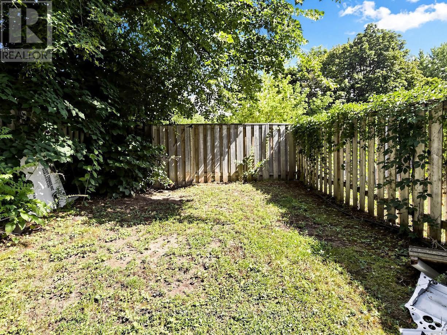
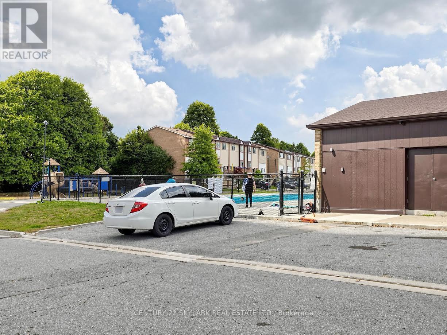
Welcome to 164 Moregate Crescent, a wonderful opportunity in a convenient Brampton community. Thisinviting home offers a practical layout, comfortable living spaces, and easy access to everyday amenities,making it an excellent choice for first-time buyers, families, downsizers, or investors. Welcome to 164 Moregate Crescent, a wonderful opportunity in a convenient Brampton community. Thisinviting home offers a practical layout, comfortable living spaces, and easy access to everyday amenities,making it an excellent choice for first-time buyers, families, downsizers, or investors. The finished basement adds valuable additional living space and can be tailored to suit yourneeds-whether used as a recreation area, home office, gym, or kids' space. Convenient access to thebackyard creates an easy connection between indoor and outdoor living. Parking includes an attached garage and private driveway parking, with additional visitor parkingavailable within the complex. Residents benefit from maintenance fees that include a range of valuableservices and amenities, including water, cable television, lawn maintenance, snow removal, roof care,and common elements. Enjoy the added benefit of a community outdoor swimming pool. Situated close to shopping, schools, parks, public transportation, Bramalea City Centre, Trinity Common,Brampton Civic Hospital, and Highway 410, this home combines comfort and convenience in afamily-friendly setting. **A great opportunity to make 164 Moregate Crescent your next home-book your showing today!** (id:63604)
Key Facts
Highlights
- Washer
- Refrigerator
- Dishwasher
- Stove
- Dryer
Property Details
Interior features
Exterior features
Systems and association
Lot and water
Rooms
Mortgage & Affordability
Saved Properties
Keep This One Handy
Save this listing, compare it later, or open your saved properties dashboard.
Neighbourhood
- Area
- Brampton North
- City
- Brampton
- Postal code
- L6S 3K9
- Nearby
- DIXIE/BOVAIRD
Save This Property
Keep this home handy, return to it anytime, and let us know how to reach you about this listing.
We use this email only to connect your saved properties and saved searches.
Other Available Options
Similar Listings
Listings from our database that match closely.







