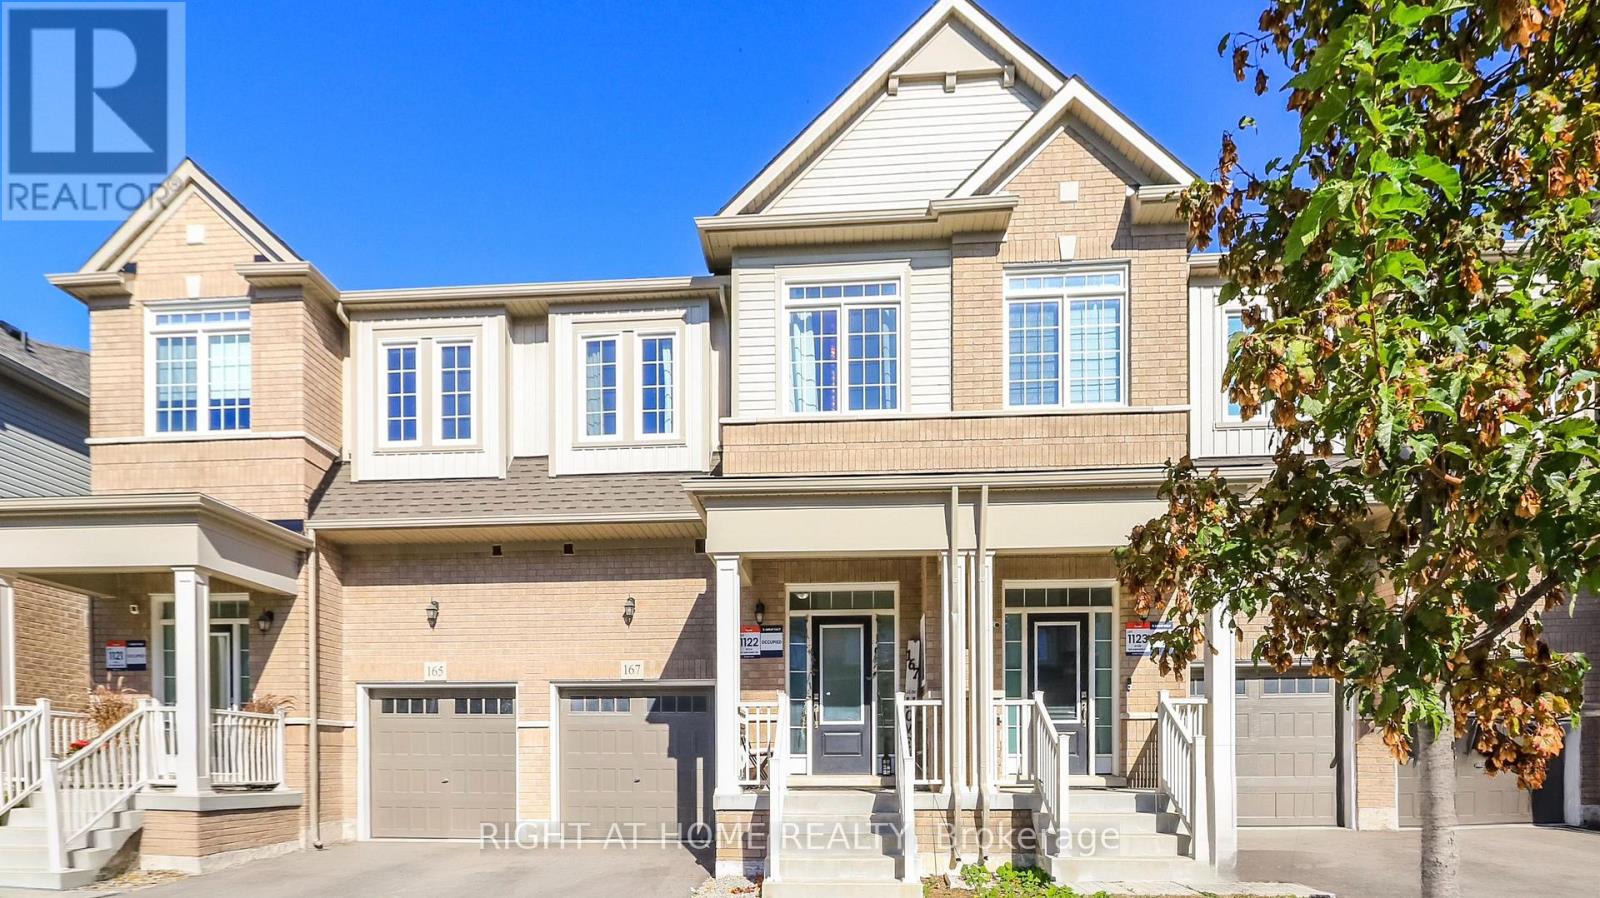
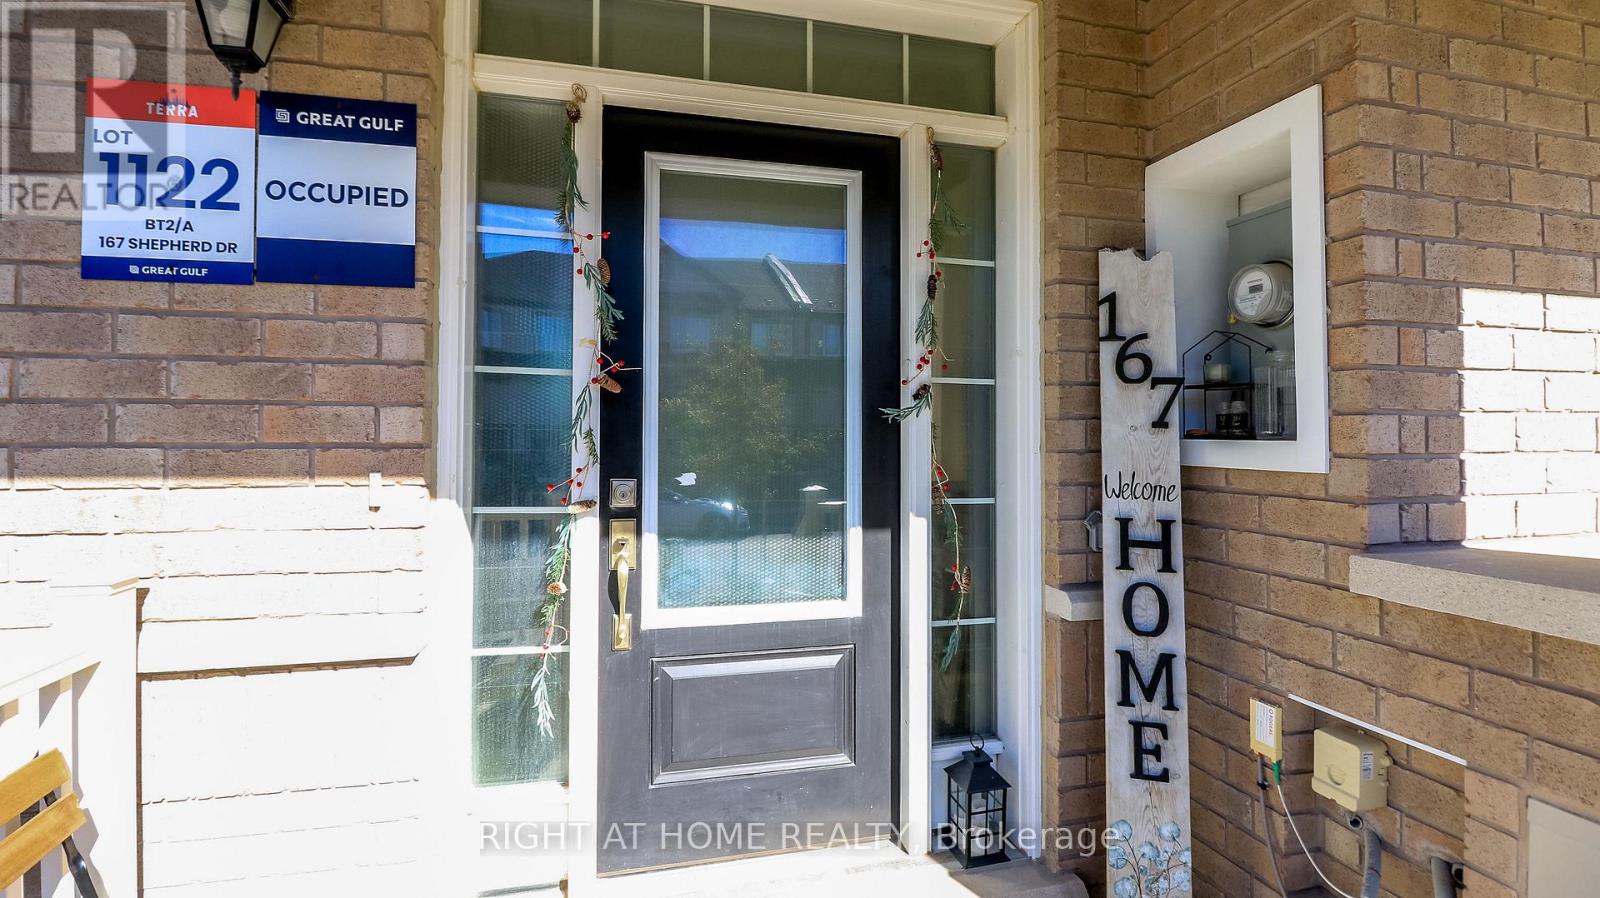
167 Shepherd Drive
BUYER ADVANTAGE
Buy with confidence
Get a full-service approach built on strategy, strong negotiation, and clear guidance from offer to close.
- Local Market Expertise
- Broker-level Negotiation
- Transparent Process
- No-pressure Guidance

The right strategy depends on your goals, timing, budget, and the type of home you are buying. Get Your Buyer Snapshot.
About This Property
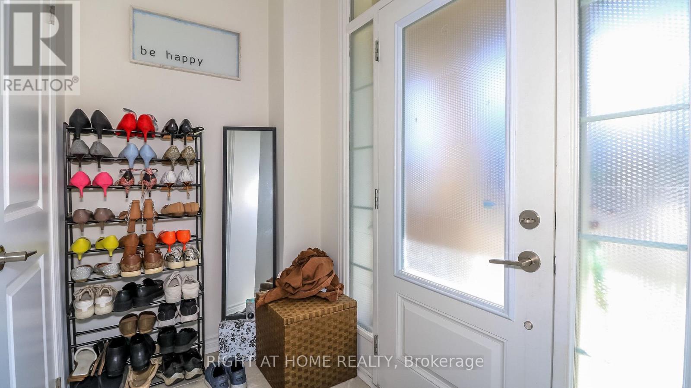
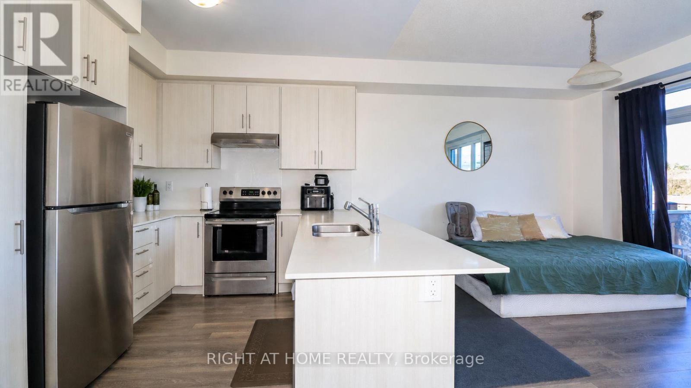
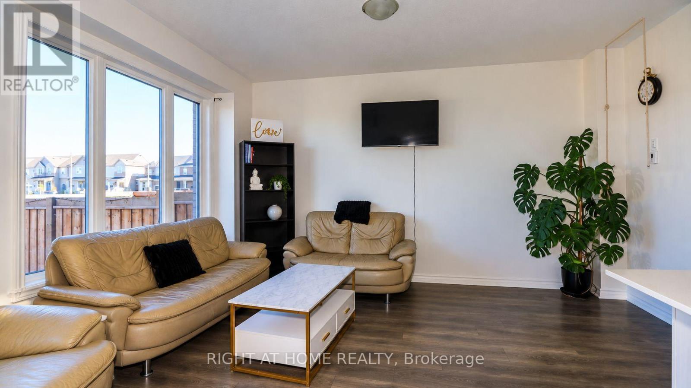
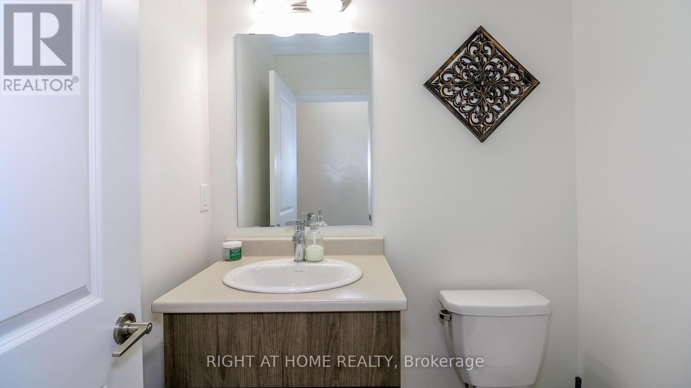
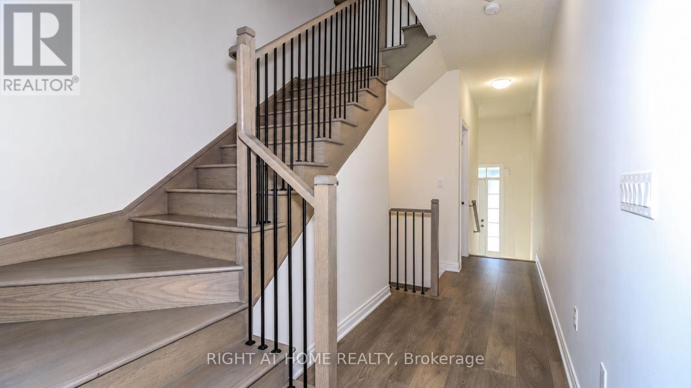
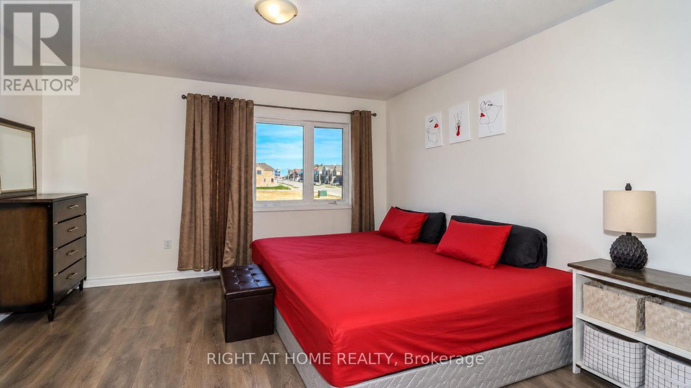
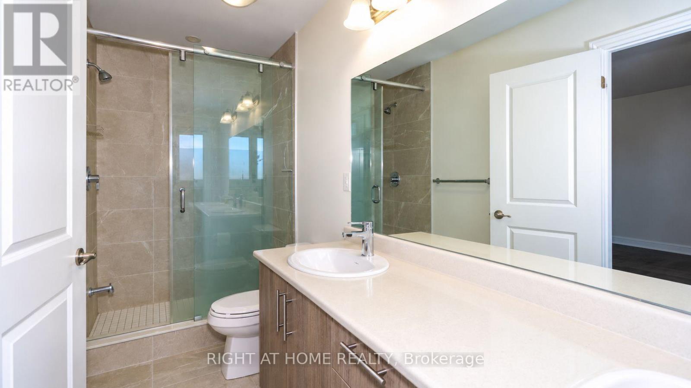
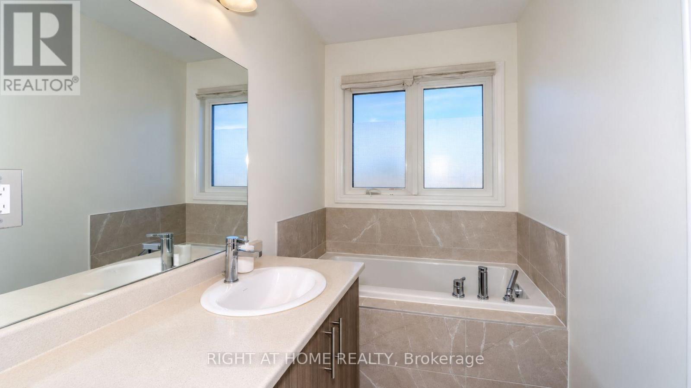
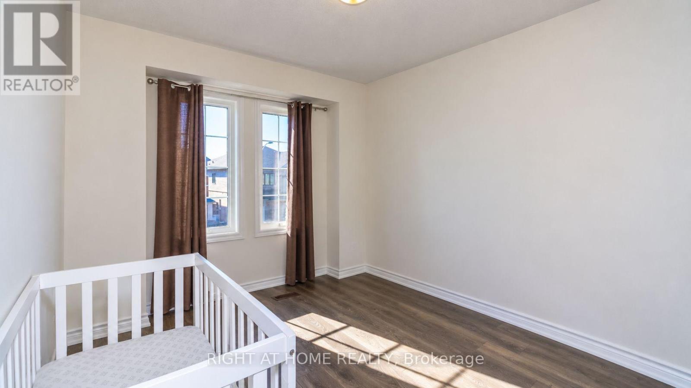
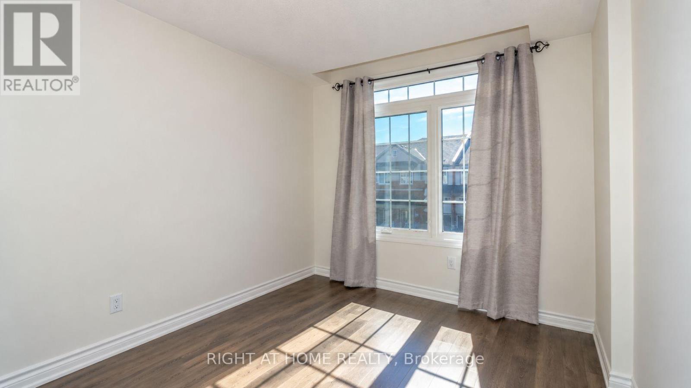
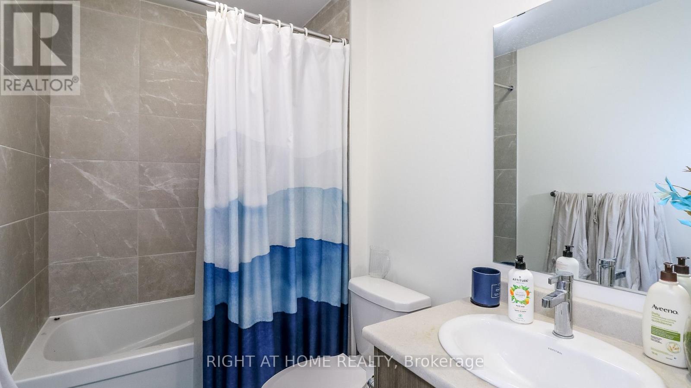
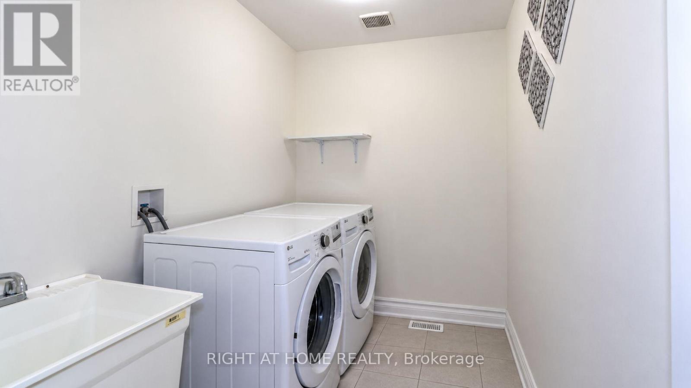
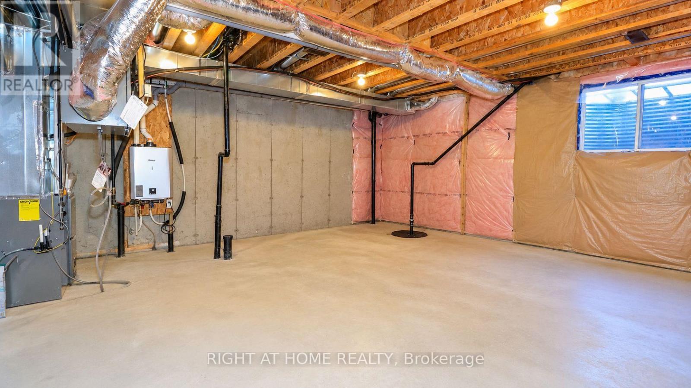
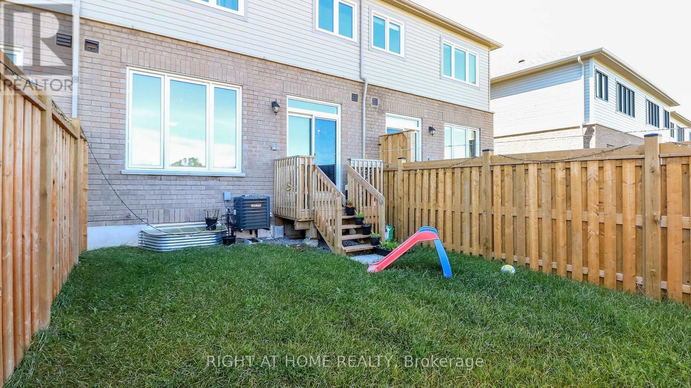
Welcome to 167 Shepherd Drive, a beautifully maintained 3-bedroom townhouse built by Great Gulf Homes and located in Barrie's desirable south end. Only 4 years old, this modern home features a bright, open-concept main floor with a spacious kitchen and great room, ideal for everyday living and entertaining. Upstairs, you'll find three generous bedrooms, including a spacious primary bedroom with a luxurious 5-piece ensuite, while the second bedroom offers the convenience of a semi-ensuite bathroom. The second-floor laundry adds everyday convenience, and the absence of carpet throughout provides a clean, modern feel and easy maintenance. Ideally located close to schools, shopping, restaurants, parks, transit, Highway 400 and other amenities, this is a fantastic opportunity to own a modern, move-in-ready home in a growing South Barrie community. Currently tenant occupied. (id:63604)
Key Facts
Highlights
- Washer
- Refrigerator
- Water meter
- Dishwasher
- Stove
- Dryer
Property Details
Interior features
Exterior features
Rooms
Mortgage & Affordability
Saved Properties
Keep This One Handy
Save this listing, compare it later, or open your saved properties dashboard.
Neighbourhood
- Area
- Rural Barrie Southeast
- City
- Barrie
- Postal code
- L9J 0P9
- Nearby
- Cross Streets: Mapleview Dr E & Madelaine Dr. ** Directions: 167 Shepherd Dr Barrie ON.
Save This Property
Keep this home handy, return to it anytime, and let us know how to reach you about this listing.
We use this email only to connect your saved properties and saved searches.
Other Available Options
Similar Listings
Listings from our database that match closely.