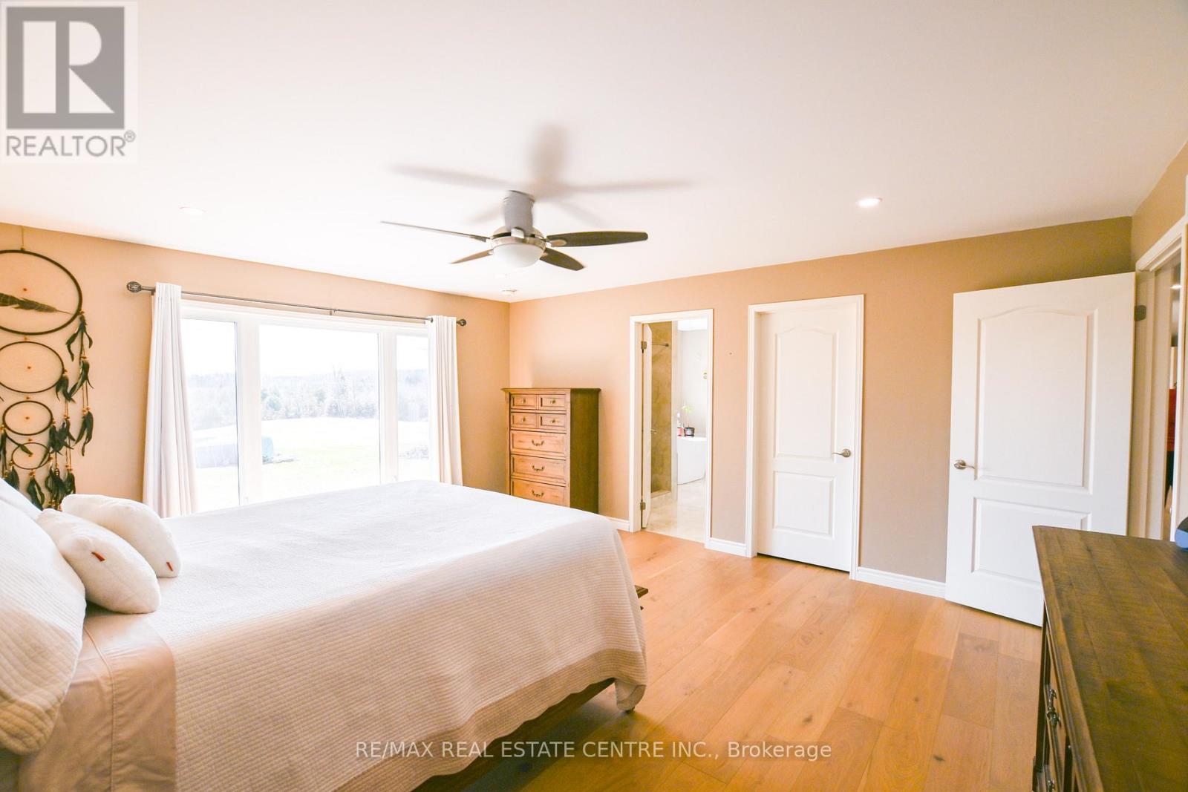
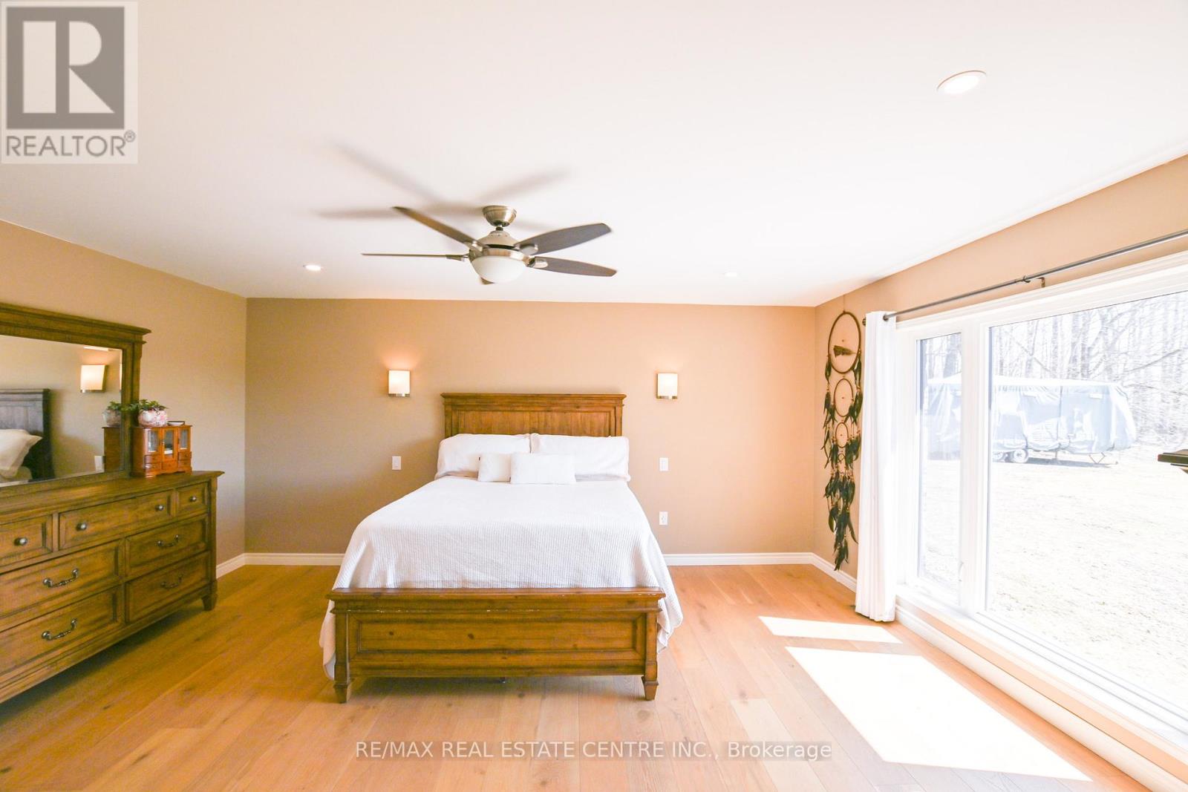
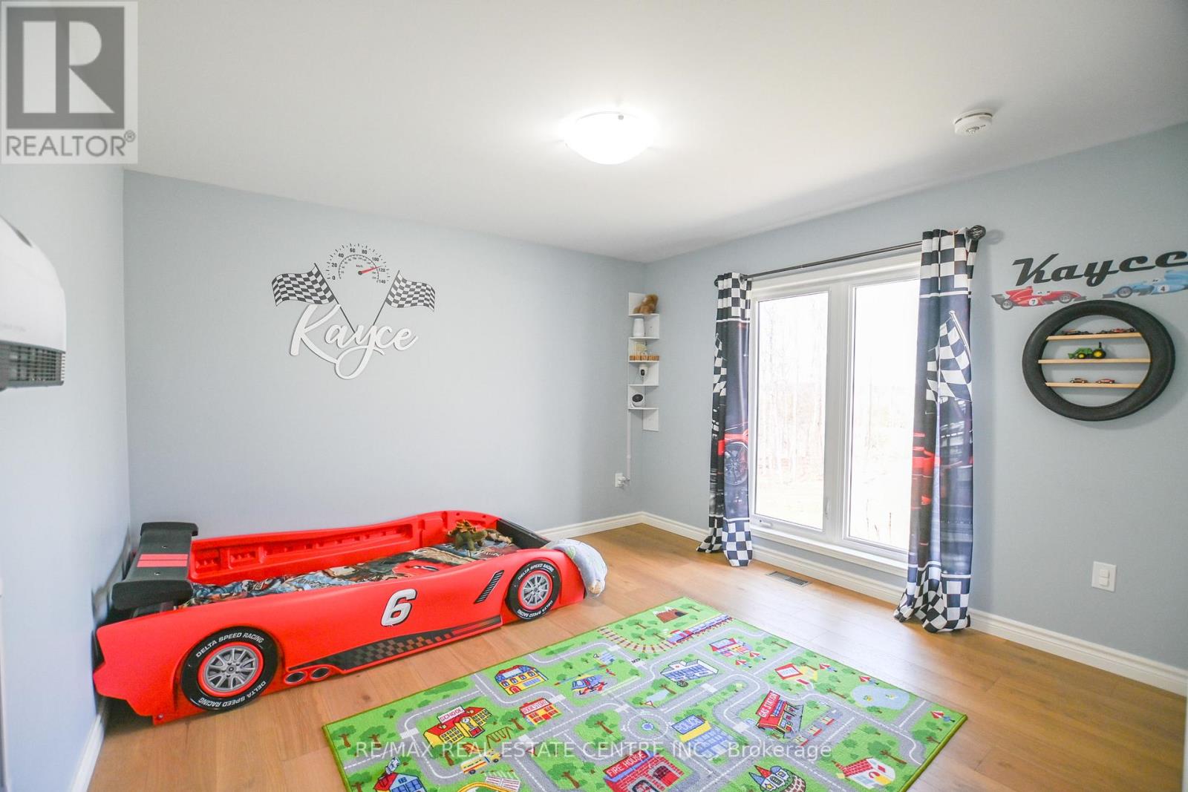
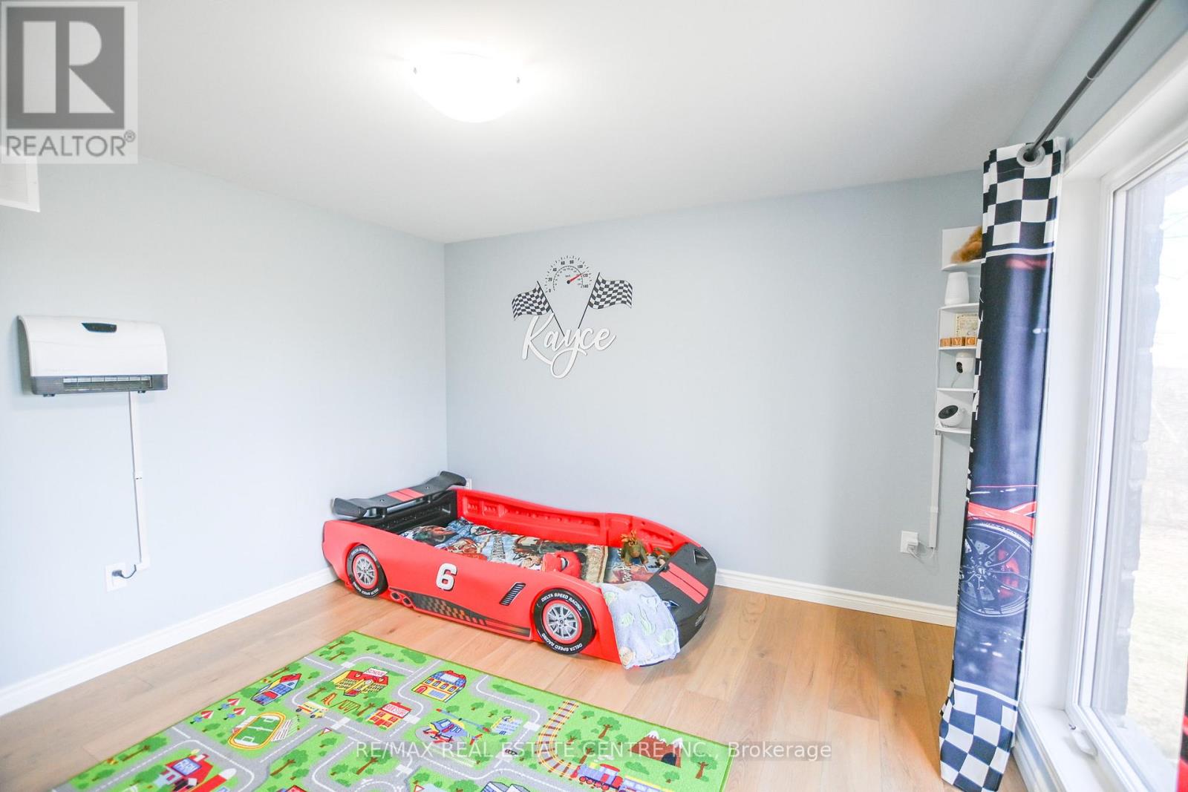
1765 10th line west

Trent Hills, ONDetached
$1,099,900
MLS® X13698984
Detached4 beds3 baths12 total
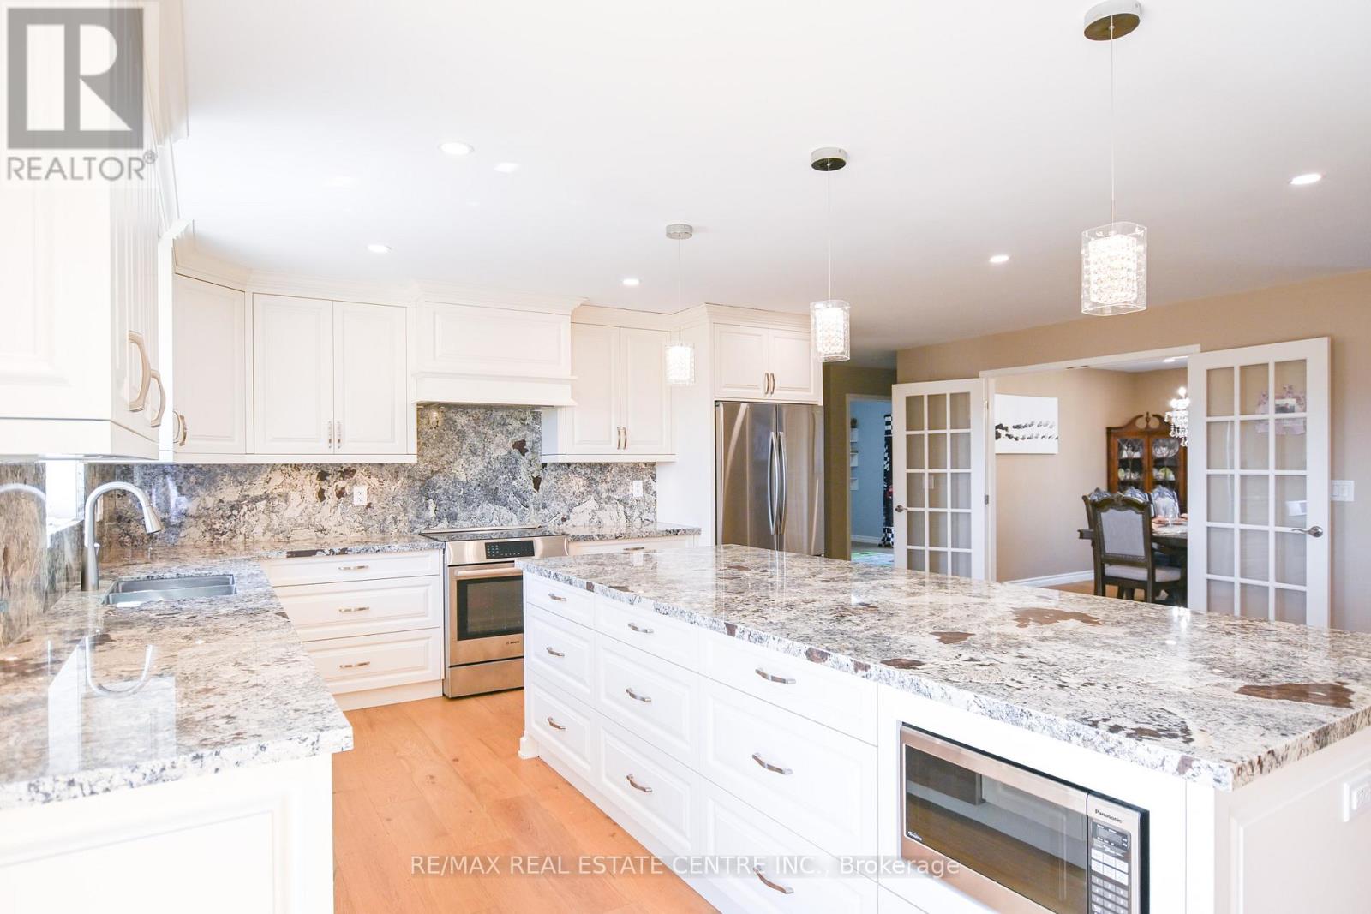
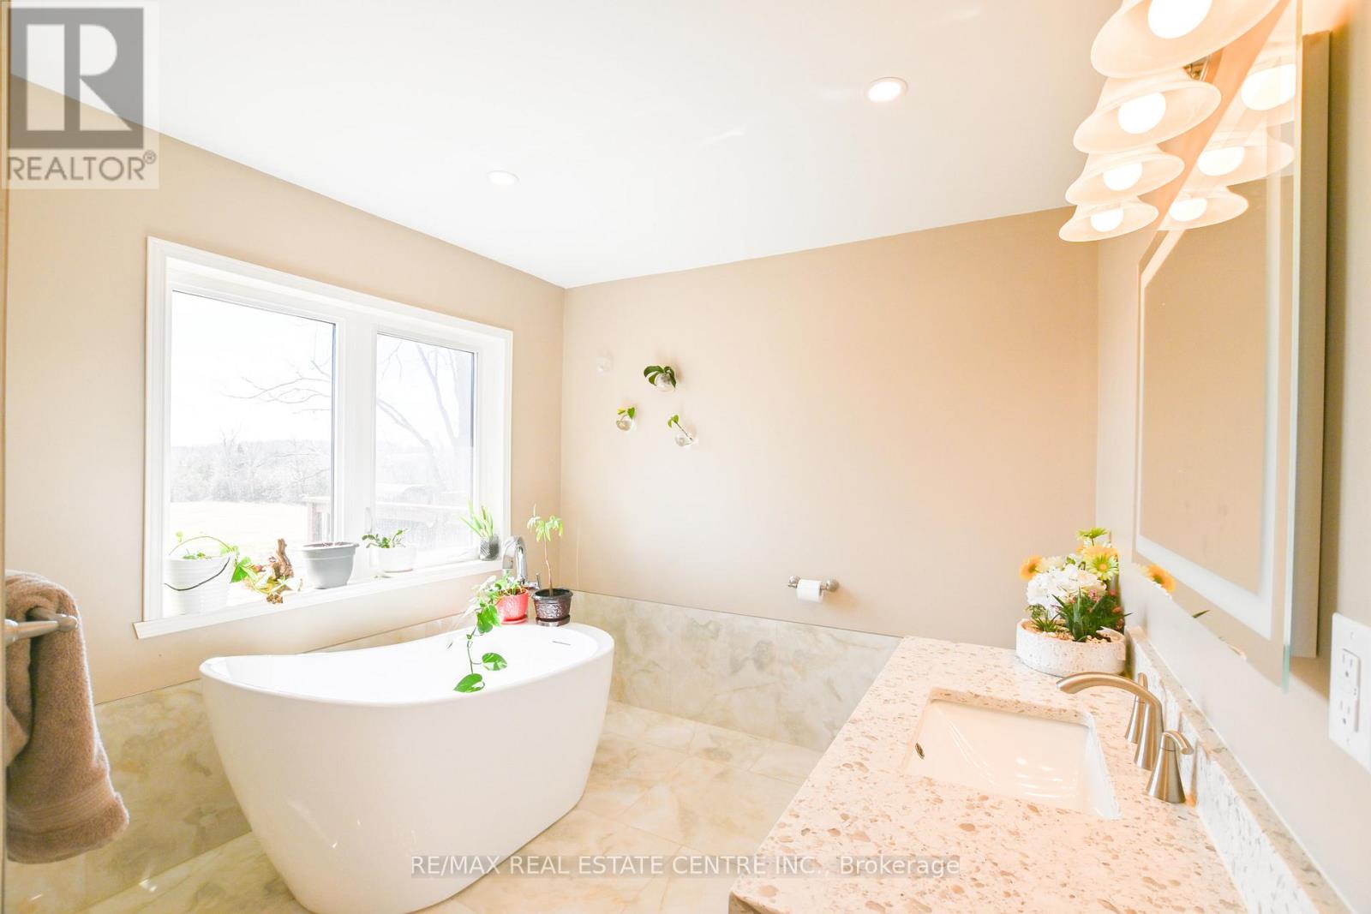
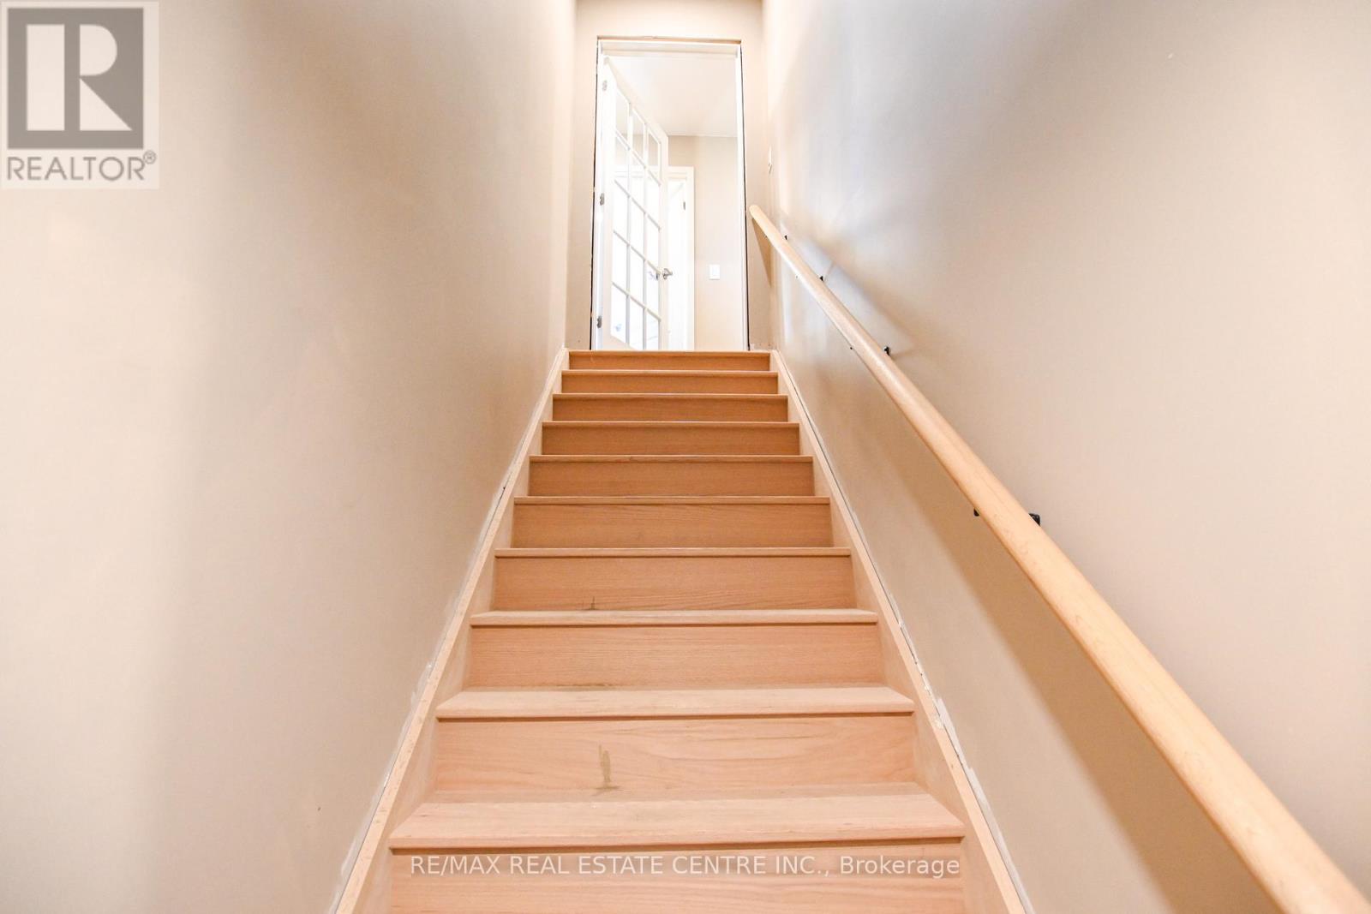
1765 10th line west, Trent Hills, ON photo 1
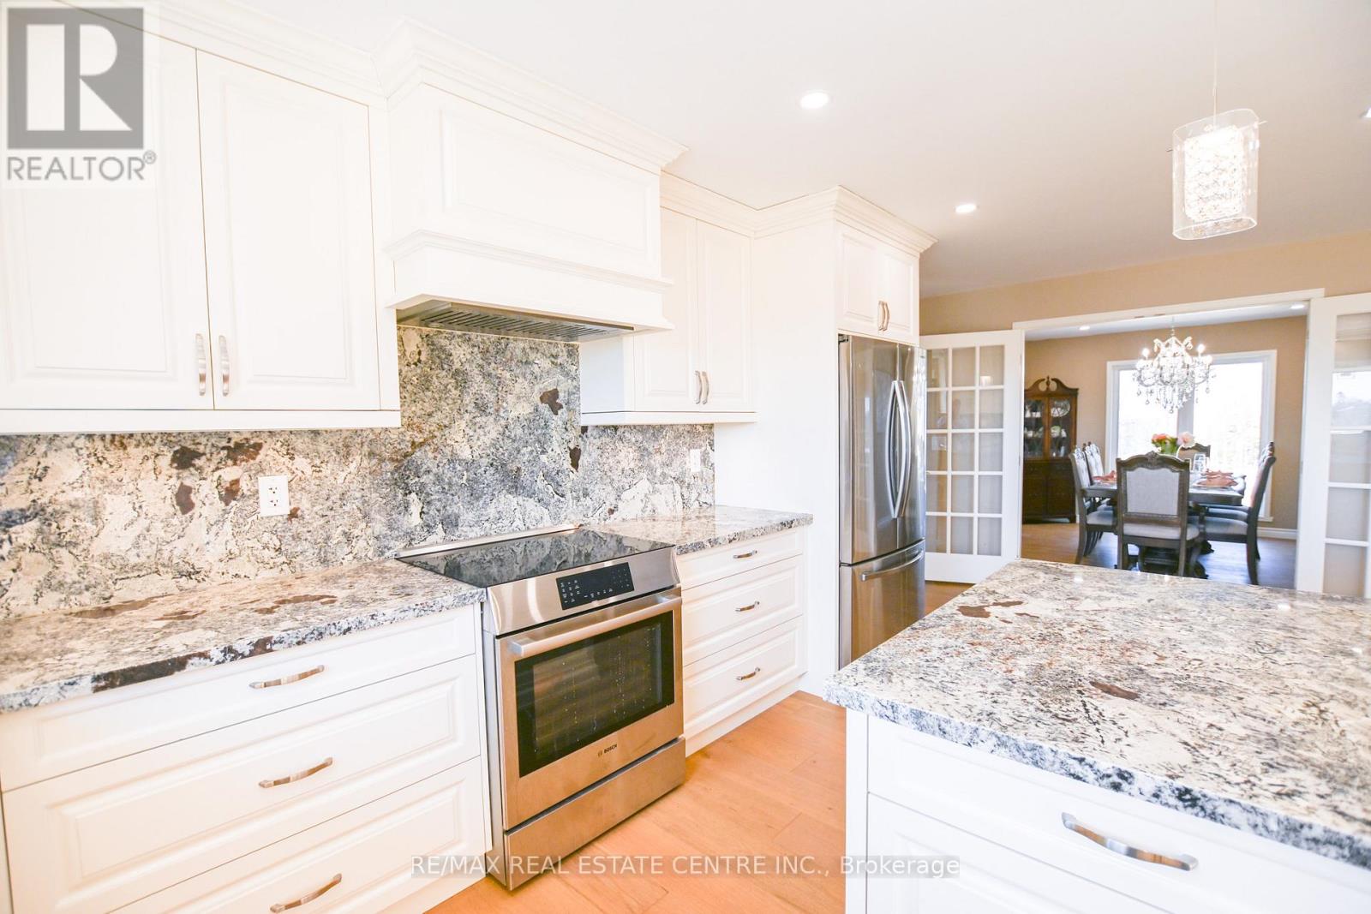
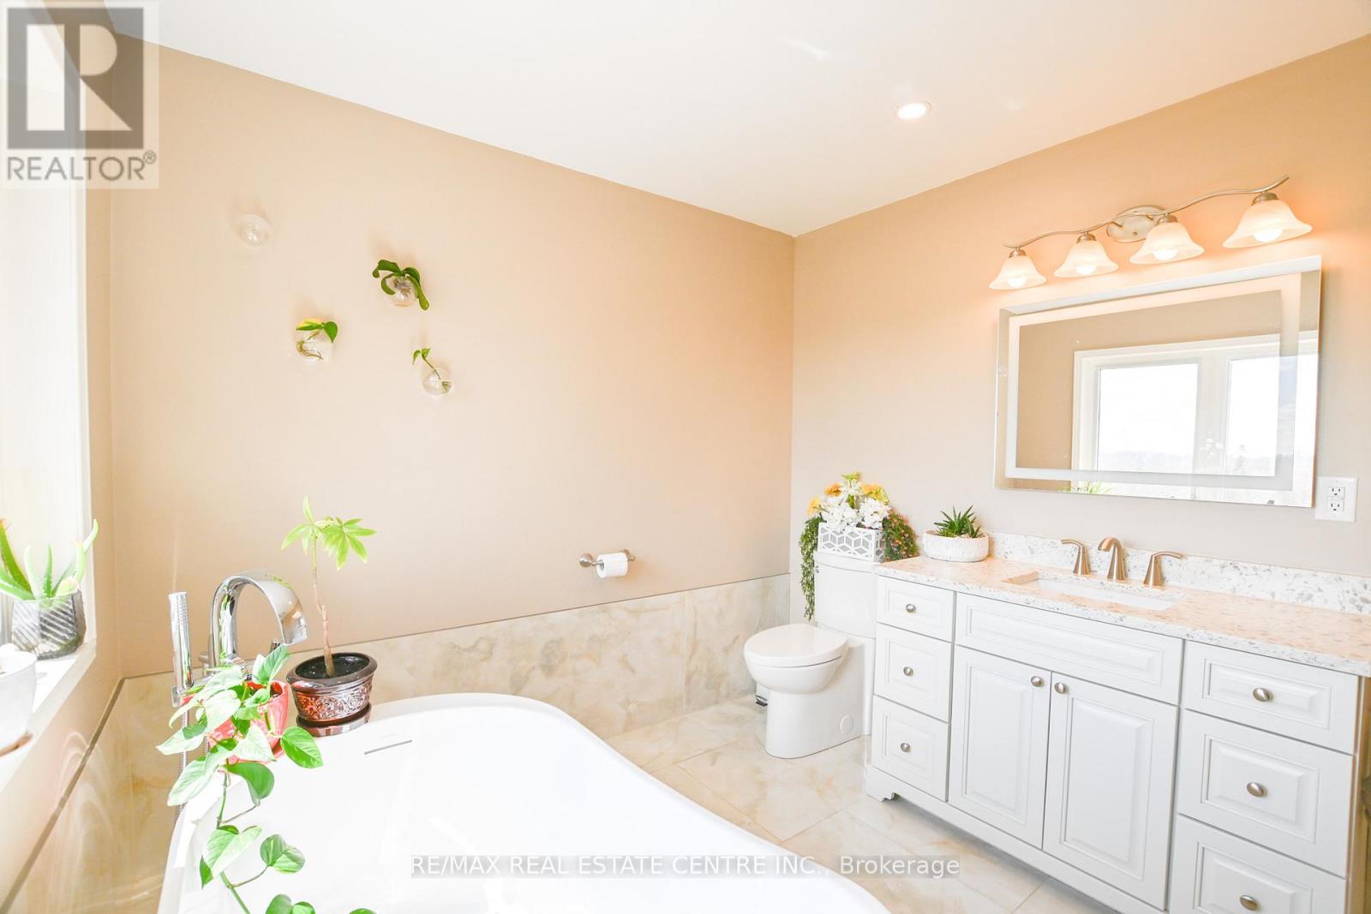
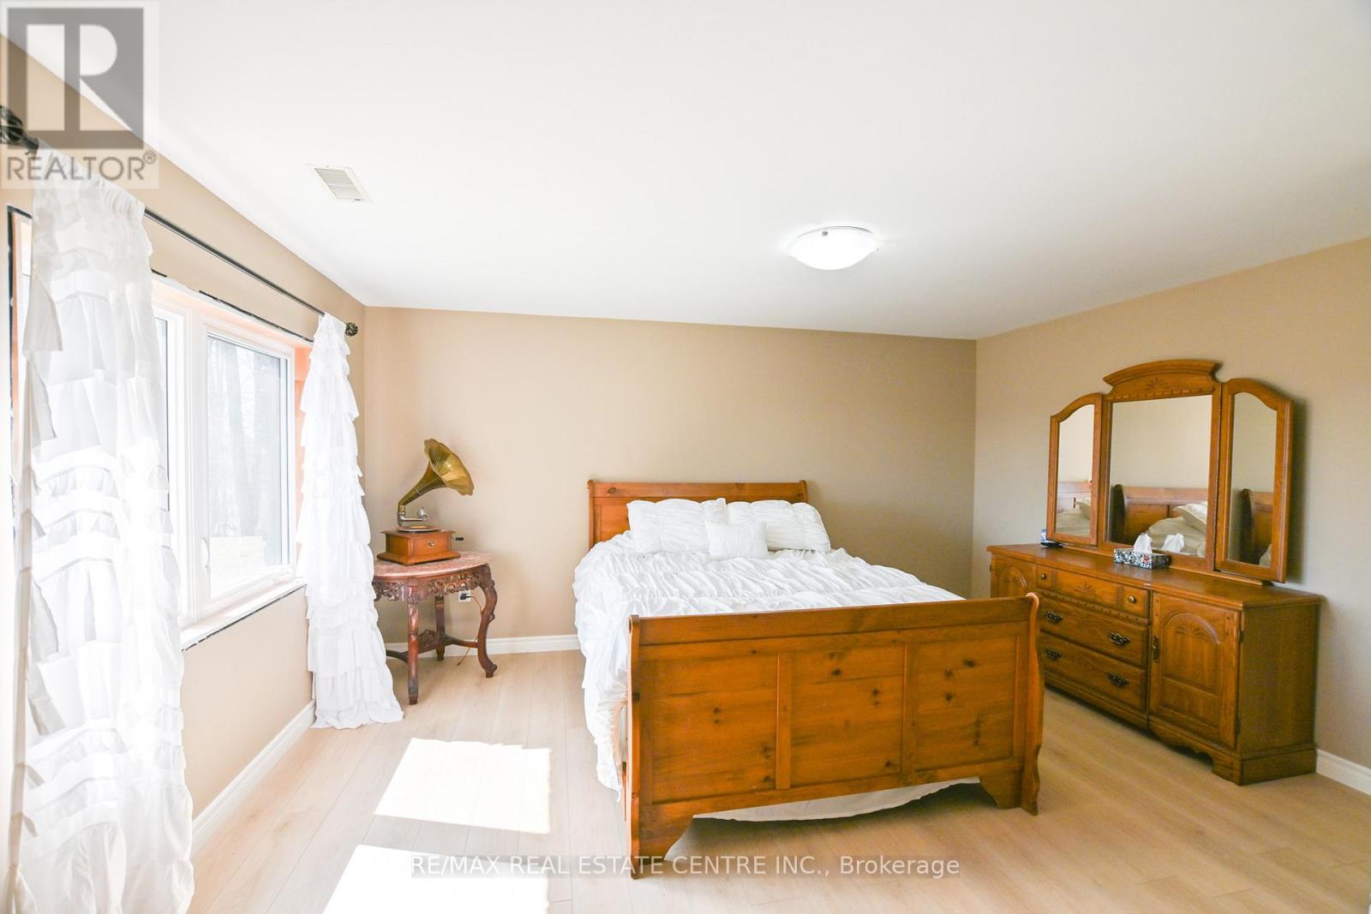
1765 10th line west, Trent Hills, ON photo 2
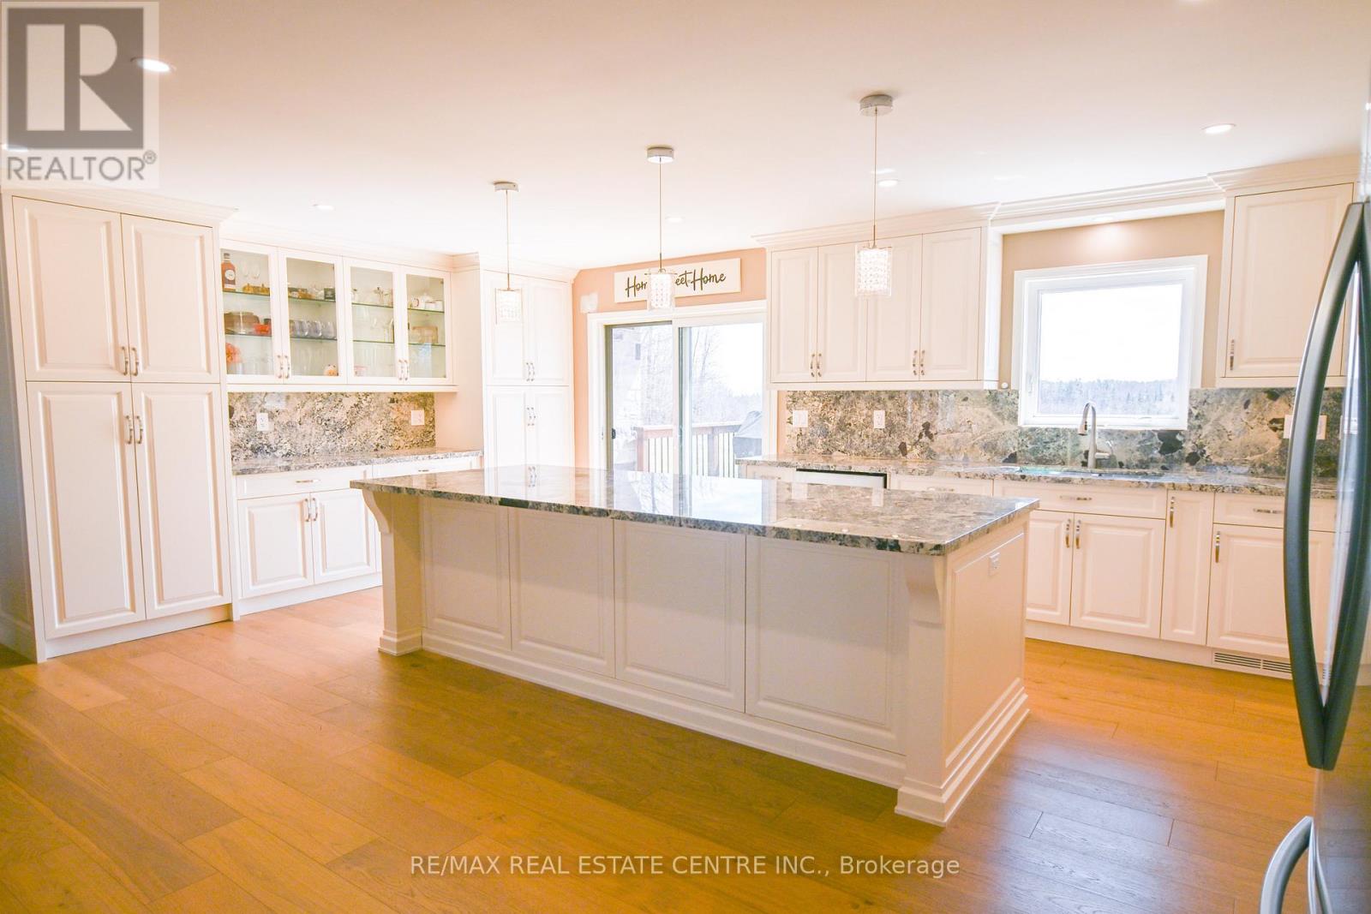
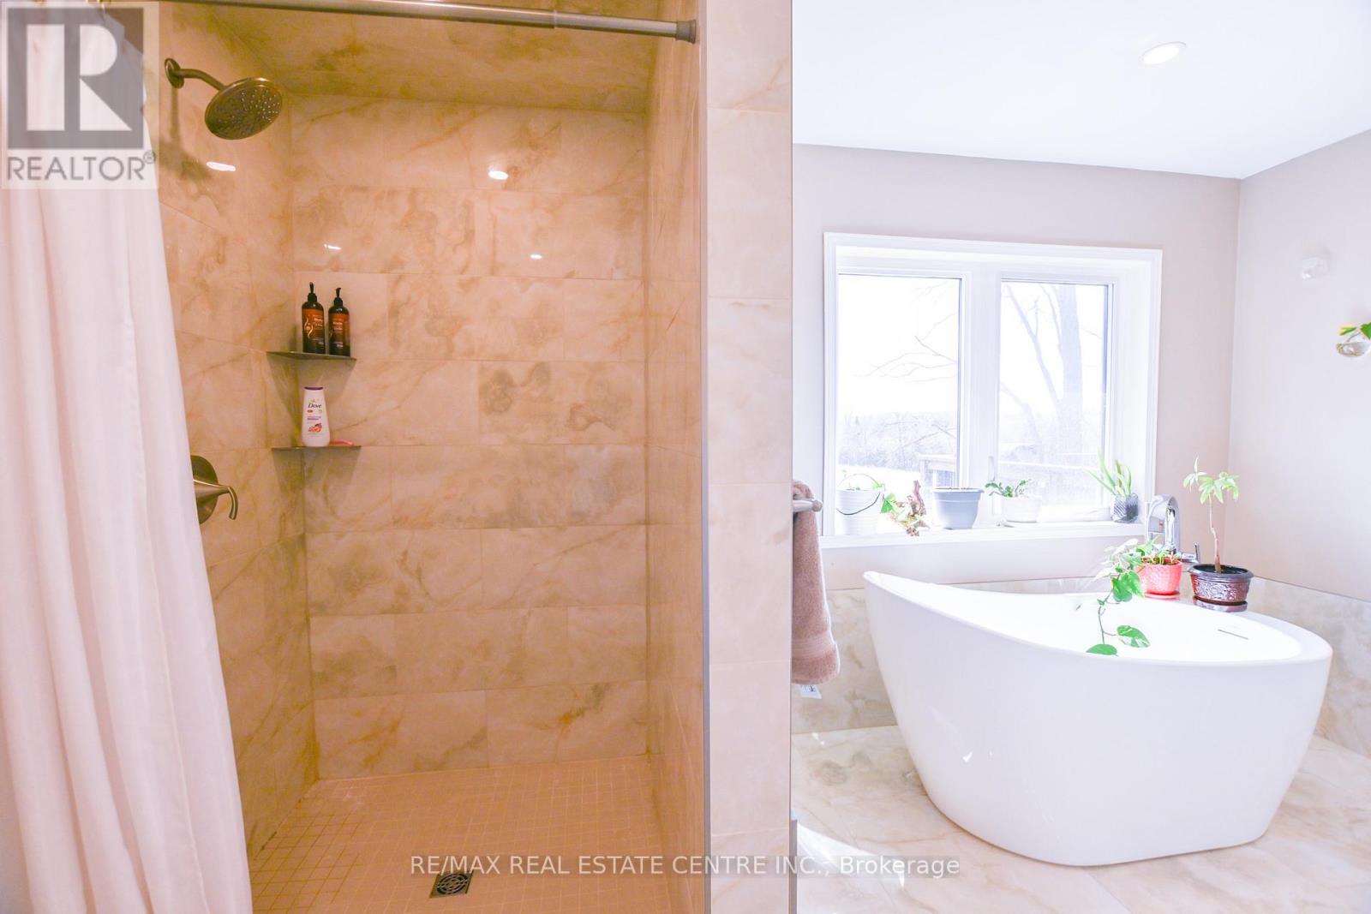
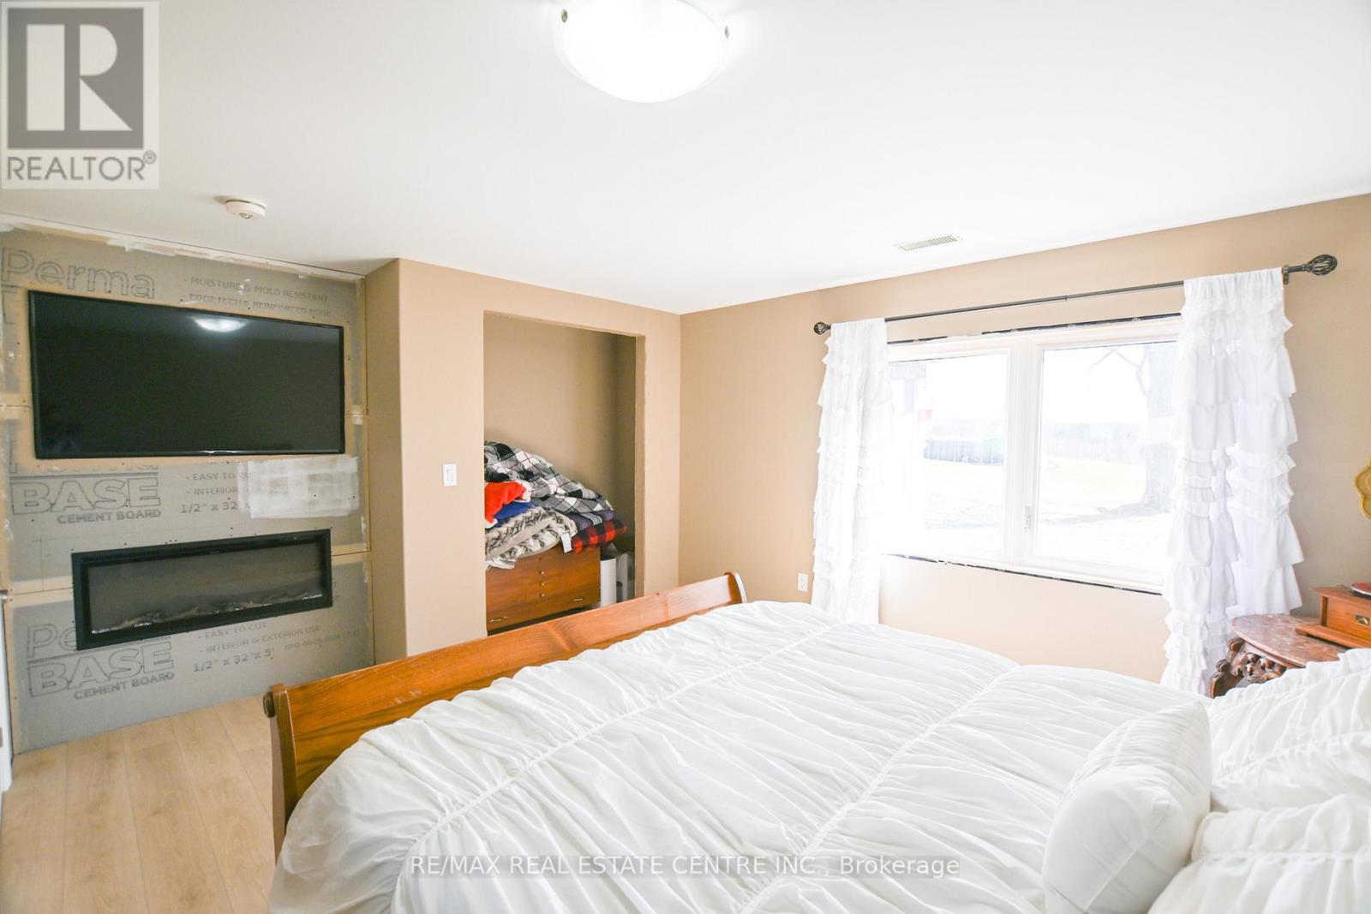
1765 10th line west, Trent Hills, ON photo 3
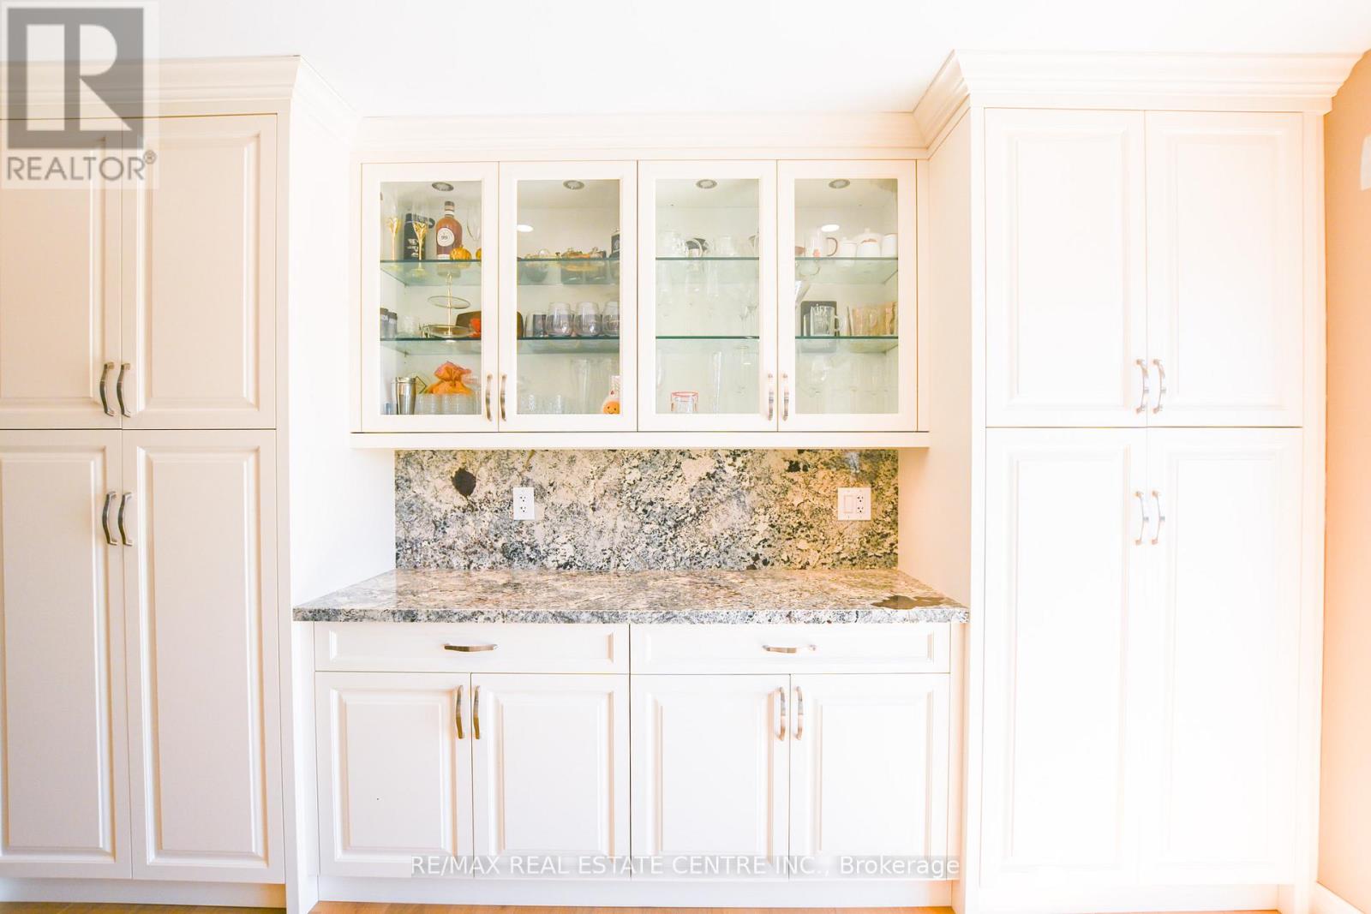
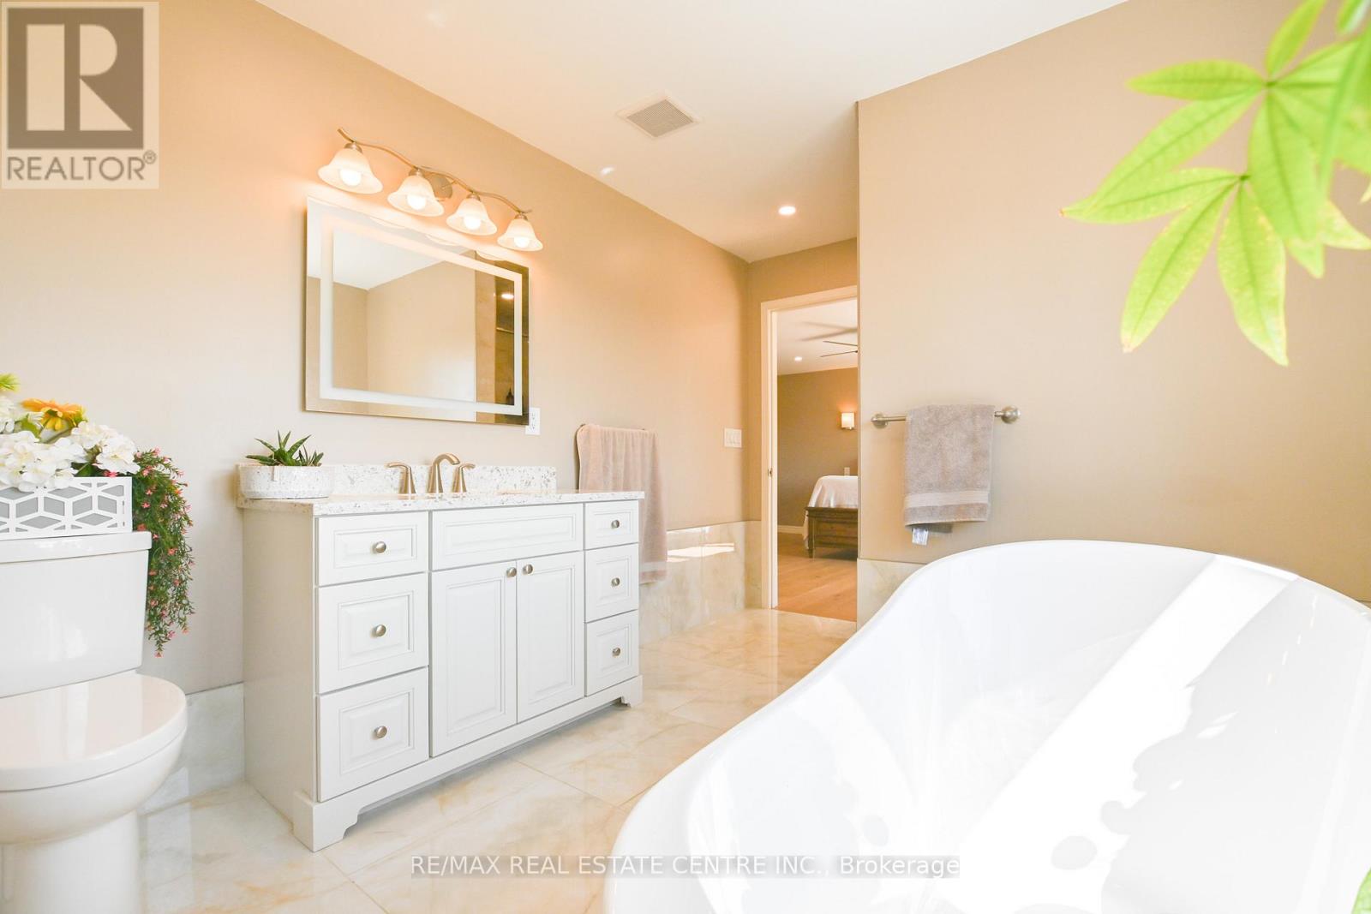
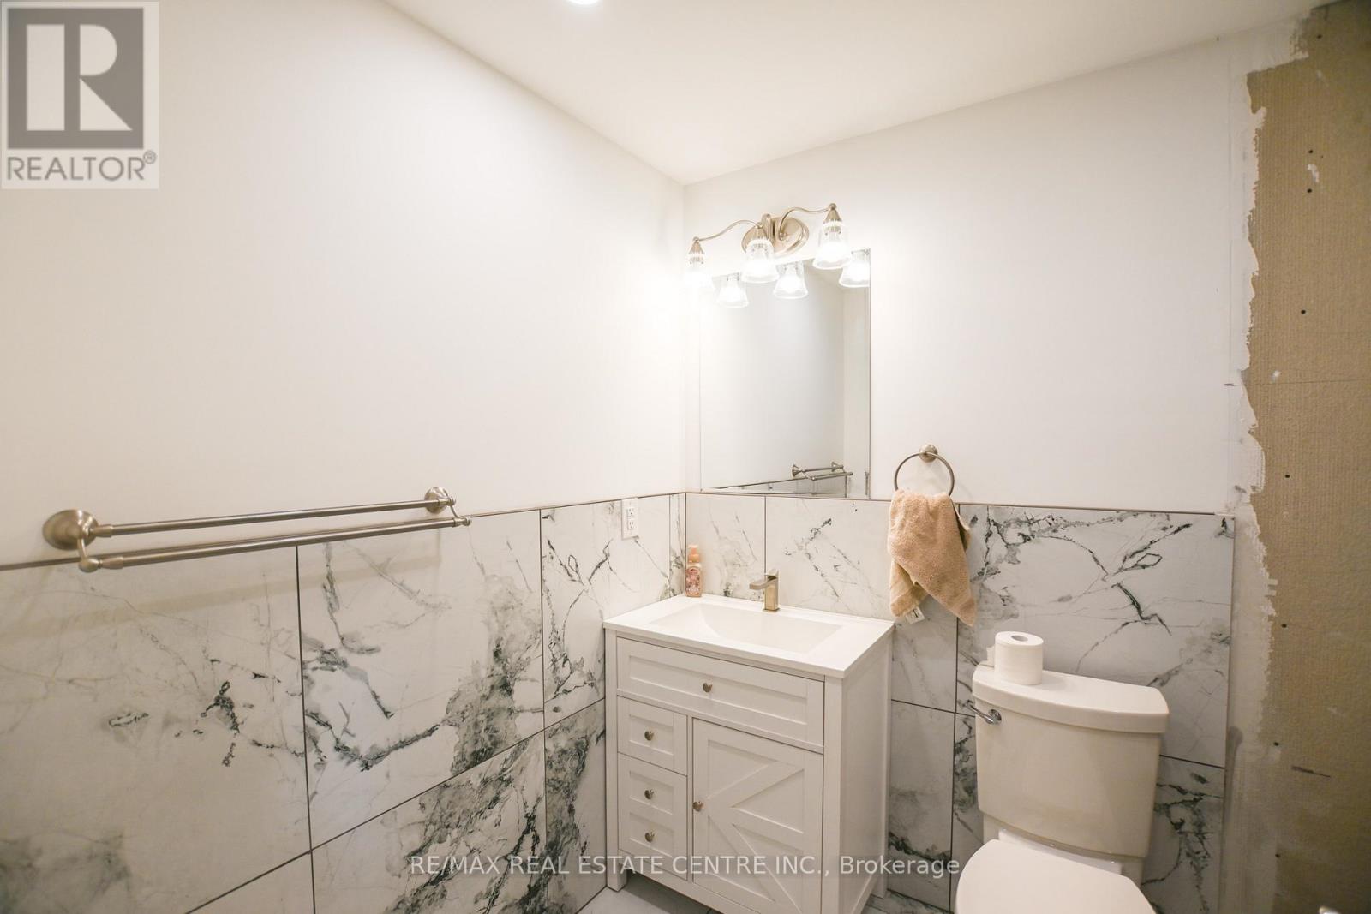
1765 10th line west, Trent Hills, ON photo 4
1765 10th line west, Trent Hills, ON photo 5
1765 10th line west, Trent Hills, ON photo 6
1765 10th line west, Trent Hills, ON photo 7
1765 10th line west, Trent Hills, ON photo 8
1765 10th line west, Trent Hills, ON photo 9
1765 10th line west, Trent Hills, ON photo 10
1765 10th line west, Trent Hills, ON photo 11
1765 10th line west, Trent Hills, ON photo 12
1765 10th line west, Trent Hills, ON photo 13
1765 10th line west, Trent Hills, ON photo 14
1765 10th line west, Trent Hills, ON photo 15
1765 10th line west, Trent Hills, ON photo 16
1765 10th line west, Trent Hills, ON photo 17
1765 10th line west, Trent Hills, ON photo 18
1765 10th line west, Trent Hills, ON photo 19
1765 10th line west, Trent Hills, ON photo 20
1765 10th line west, Trent Hills, ON photo 21
1765 10th line west, Trent Hills, ON photo 22
1765 10th line west, Trent Hills, ON photo 23
1765 10th line west, Trent Hills, ON photo 24
1765 10th line west, Trent Hills, ON photo 25
1765 10th line west, Trent Hills, ON photo 26
1765 10th line west, Trent Hills, ON photo 27
1765 10th line west, Trent Hills, ON photo 28
1765 10th line west, Trent Hills, ON photo 29
1765 10th line west, Trent Hills, ON photo 30
1765 10th line west, Trent Hills, ON photo 31
1765 10th line west, Trent Hills, ON photo 32
1765 10th line west, Trent Hills, ON photo 33
1765 10th line west, Trent Hills, ON photo 34
1765 10th line west, Trent Hills, ON photo 35
1765 10th line west, Trent Hills, ON photo 36
1765 10th line west, Trent Hills, ON photo 37
1765 10th line west, Trent Hills, ON photo 38
1765 10th line west, Trent Hills, ON photo 39
1765 10th line west, Trent Hills, ON photo 40
1765 10th line west, Trent Hills, ON photo 41
1765 10th line west, Trent Hills, ON photo 42
1 / 42

BUYER ADVANTAGE

Buy with confidence

Get a full-service approach built on strategy, strong negotiation, and clear guidance from offer to close.

  • Local Market Expertise
  • Broker-level Negotiation
  • Transparent Process
  • No-pressure Guidance

The right strategy depends on your goals, timing, budget, and the type of home you are buying. Get Your Buyer Snapshot.

About This Property

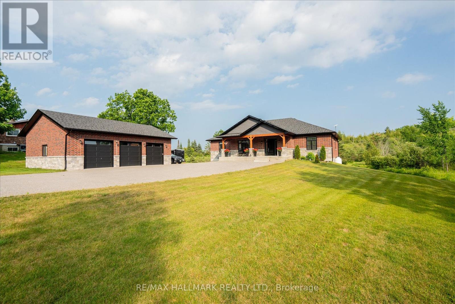
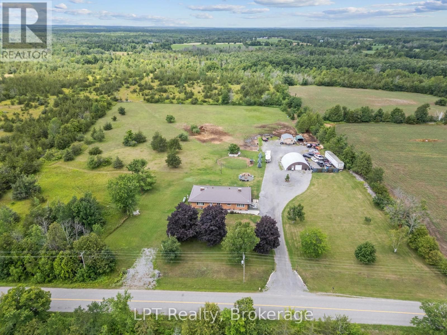
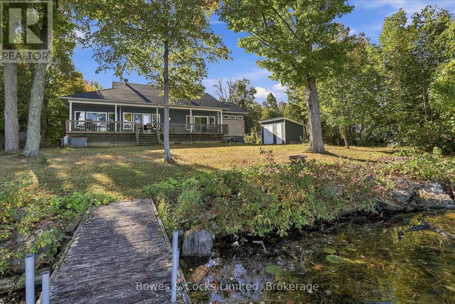
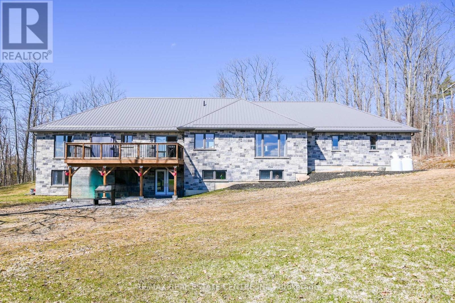
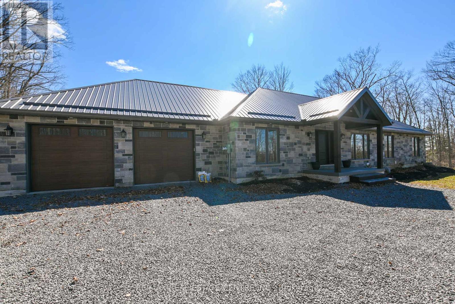
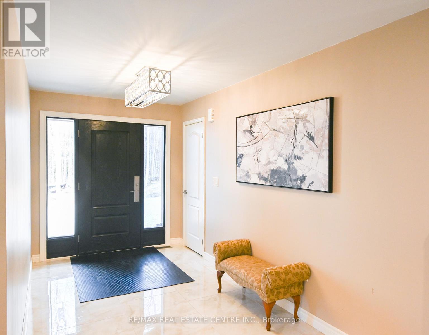
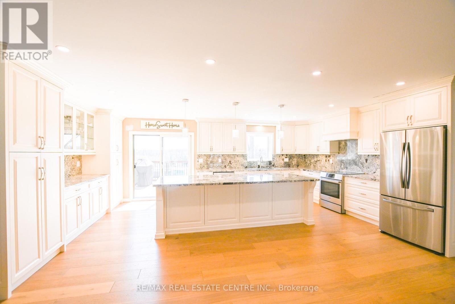
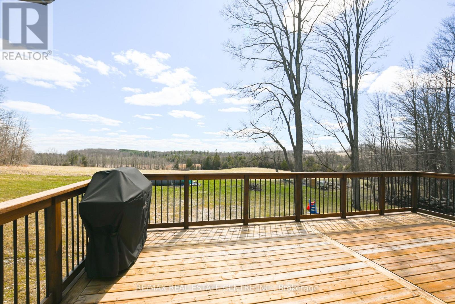
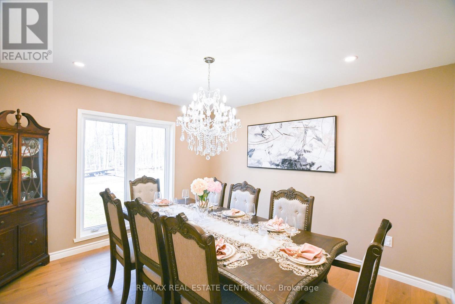
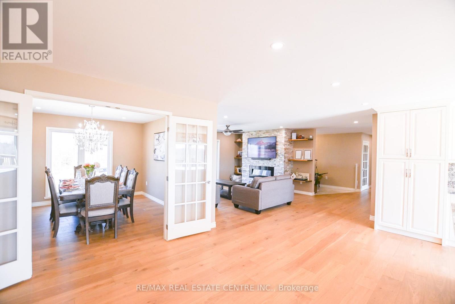
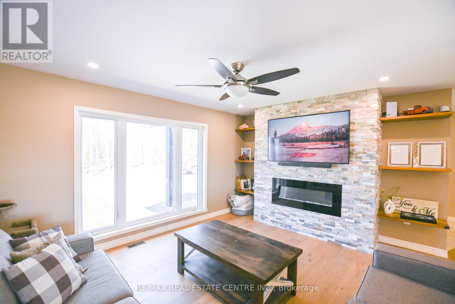
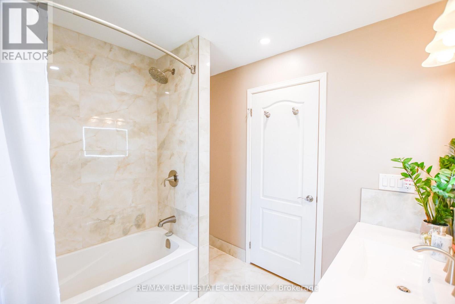
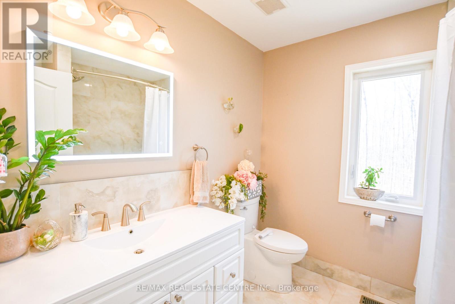
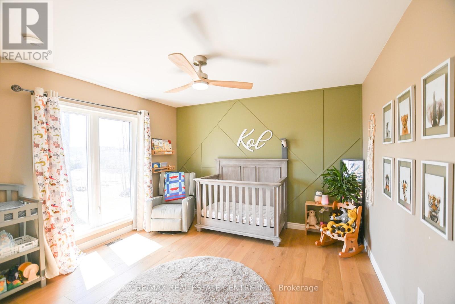
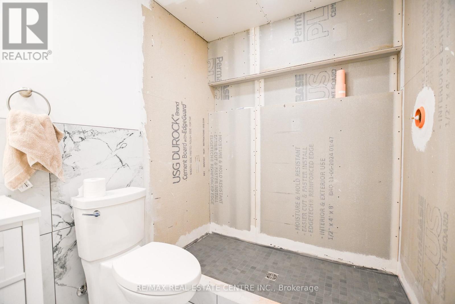
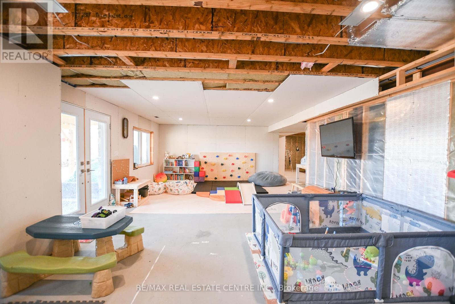
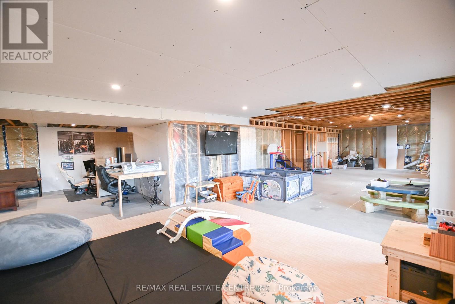
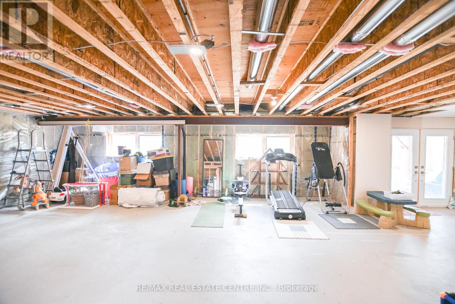
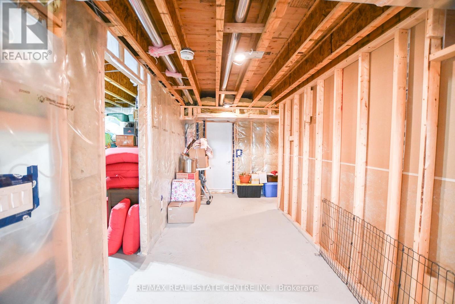
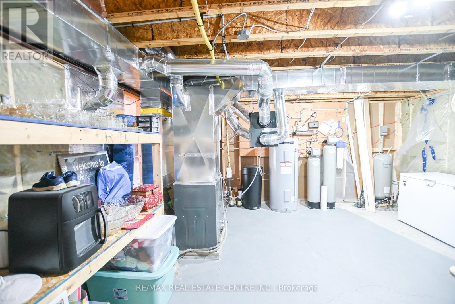
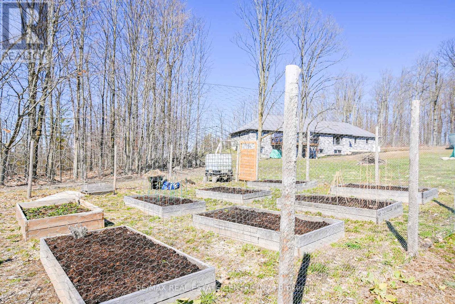
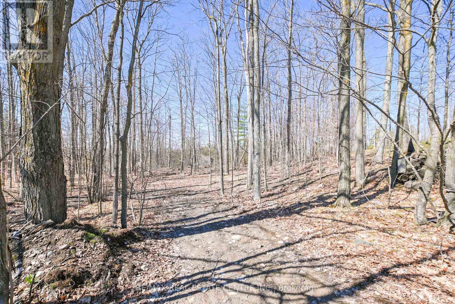
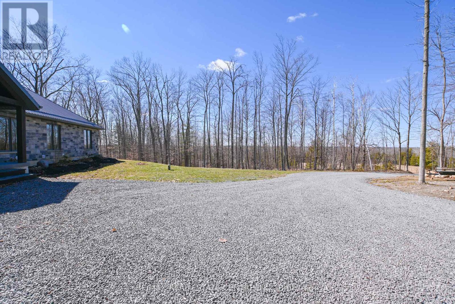
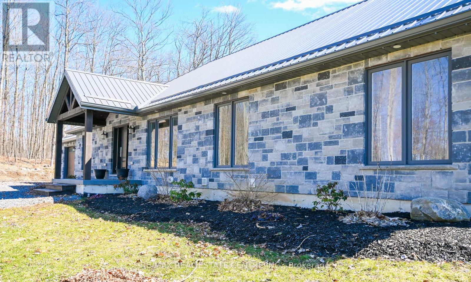
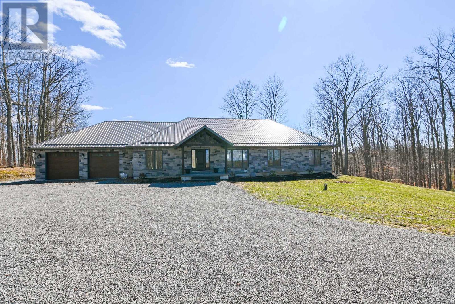
This one of a kind custom bungalow on almost 2 acres showcases high end luxury finishes rarely seen, offering a timeless warmth and elegance designed to suit any generation. Perched high on a hill and surrounded by complete privacy, the home enjoys breathtaking views in every direction.The thoughtfully designed main level features a highly desirable layout, with the primary suite and exquisite en-suite privately positioned at one end, and two additional bedrooms with huge 4 x 8 closets located at the opposite end of the home. Full length windows throughout flood the space with natural light, creating a bright and inviting atmosphere.At the heart of the home, exceptional craftsmanship is evident in the extra thick, solid wood cabinetry and the oversized granite island-perfect for family gatherings and entertaining. The open concept living space flows seamlessly to a large deck overlooking uninterrupted scenic views. White engineered oak flooring runs throughout the home, while tiled bathrooms feature beautiful fixtures that truly set this property apart.Garden enthusiasts will appreciate the ample opportunity to expand upon the existing raised garden boxes. The lower level down the extra wide ( 4ft) stairs offers a walk out with mostly finished space, ready for your customisation and creative vision.Set on nearly two acres, this impressive stone home features a metal roof with snow stoppers, providing durability and low maintenance. With separate entrances and a spacious lower level, the property offers excellent potential for multi generational living or simply enjoying a superior quality home at an affordable price. * lower Bathroom will be finished and armour stone added to the front step. (id:63604)

Key Facts

Type
Detached
Beds
4
Baths
3
Size
2,000 sqft
Lot
174.3 x 318.1 FT
Parking
12 total
Property Details 17 details
Bedrooms
4 bedrooms
3 above grade + 1 below grade
Bathrooms
3 bathrooms
Parking
12 parking spaces
Attached Garage · Garage
Living area
2,000 - 2,500 sq. ft.
Property
Single Family · Bungalow · Freehold · Detached
Property subtype
Single Family
Structure type
House
Architectural style
Bungalow
Ownership
Freehold
Attached status
Detached
Storeys
1
Basement
Partially finished
Heating
Forced air, Propane
Cooling
Central air conditioning
Fireplace
Yes
Lot dimensions
174.3 x 318.1 FT
Frontage
174.30 feet
Taxes
$8,680.00
Water source
Drilled Well

Interior features

ConcreteTileHardwoodFireplace(s)

Exterior features

StonePoured Concrete

Systems and association

Electricity
Rooms 12 rooms
Level
Room
Dimensions
Main level
Bedroom 2
12 m x 12 m
Main level
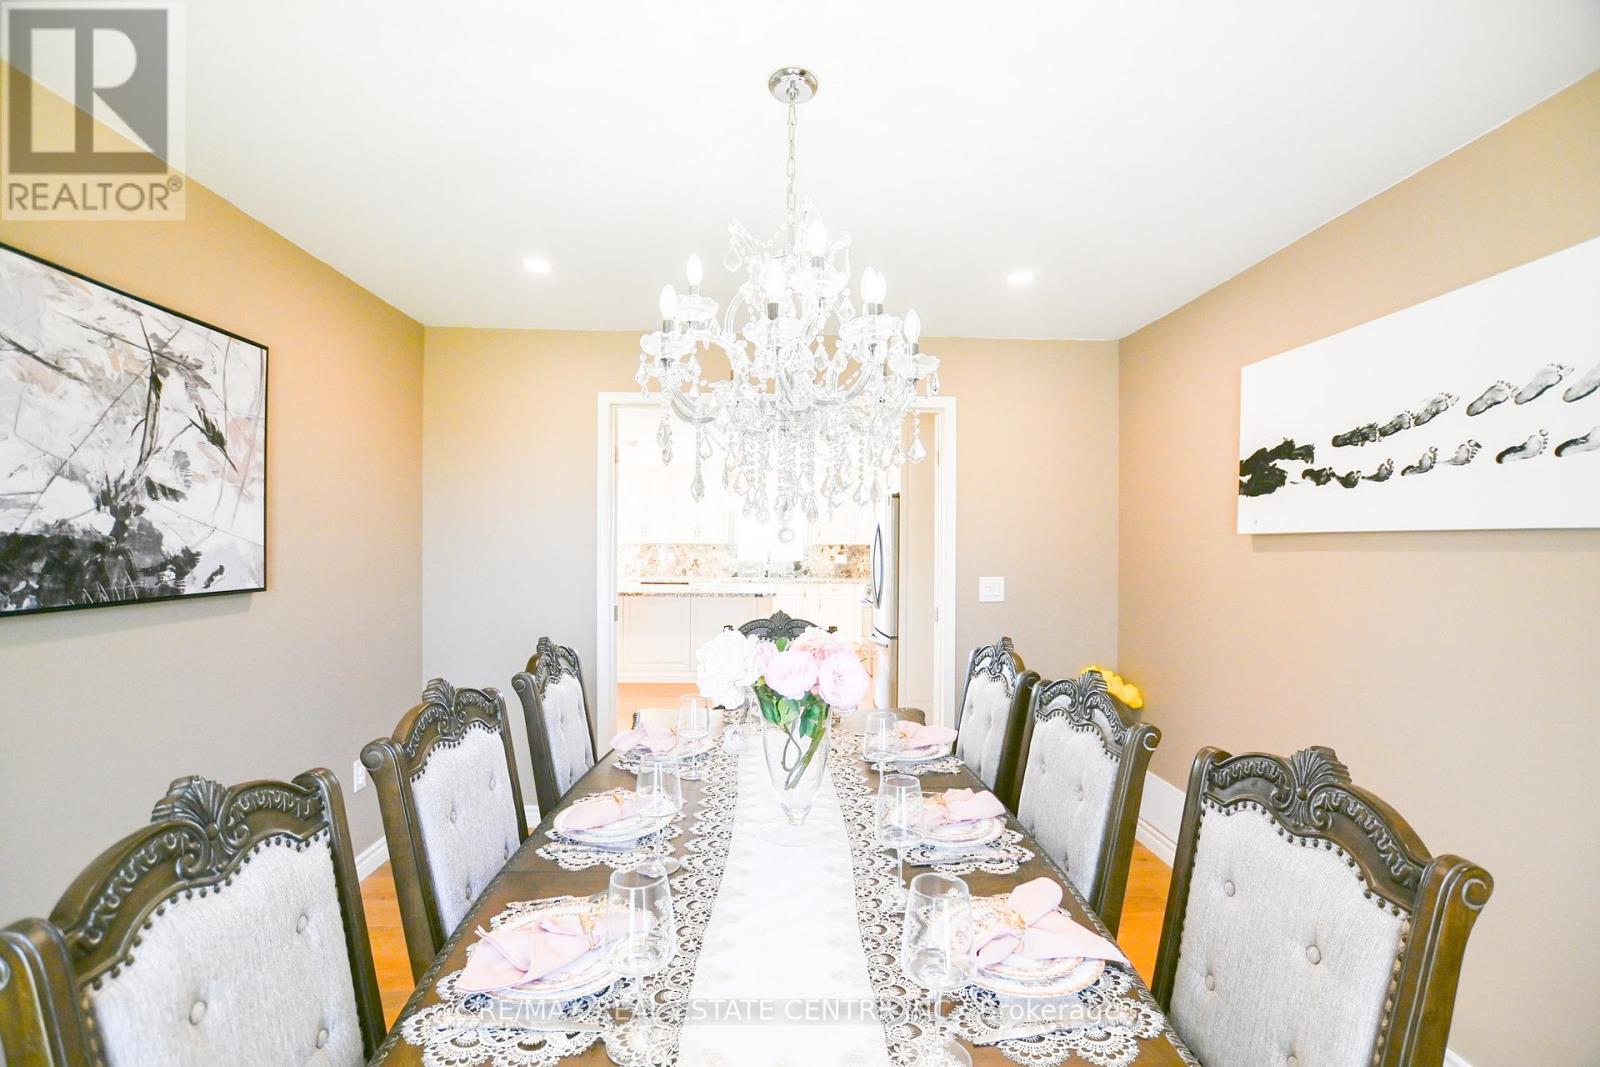
Dining room
11.11 m x 6 m
Main level
Bathroom
8.5 m x 8 m
Main level
Family room
12.3 m x 16 m
Lower level
Living room
17.4 m x 13 m
Lower level
Recreational, Games room
49 m x 16 m
Main level
Kitchen
21.5 m x 13.7 m
Main level
Primary Bedroom
17.3 m x 14.11 m
Lower level
Bathroom
8.7 m x 5 m
Lower level
Bedroom 4
16 m x 12.5 m
Main level
Bedroom 3
12 m x 12 m
Main level
Laundry room
11.2 m x 7.11 m
Mortgage & Affordability Estimate monthly costs
Purchase price$1,099,900
Down paymentNot available
Mortgage amountNot available
Principal & interestNot available
Property taxesNot available
Condo/HOA feeNot available
Insurance/OtherNot available
UtilitiesNot available
Est. monthly totalNot available
Income needed (GDS 32%)Not available
Estimates only. Not financial advice. Rates, taxes and fees vary by lender and municipality.

Saved Properties

Keep This One Handy

Save this listing, compare it later, or open your saved properties dashboard.

Manage Saved Searches
Map is approximate.

Neighbourhood

Area
Campbellford
City
Trent Hills
Postal code
K0L 1L0
Nearby
Cross Streets: 10th Line west / hwy 50. ** Directions: 10th Line west off Hwy 50.