
2009- 2045 Lake Shore Boulevard West
BUYER ADVANTAGE
Buy with confidence
Get a full-service approach built on strategy, strong negotiation, and clear guidance from offer to close.
- Local Market Expertise
- Broker-level Negotiation
- Transparent Process
- No-pressure Guidance

The right strategy depends on your goals, timing, budget, and the type of home you are buying. Get Your Buyer Snapshot.
About This Property
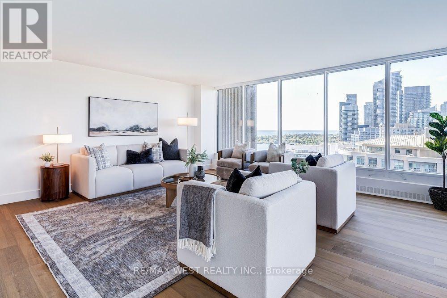
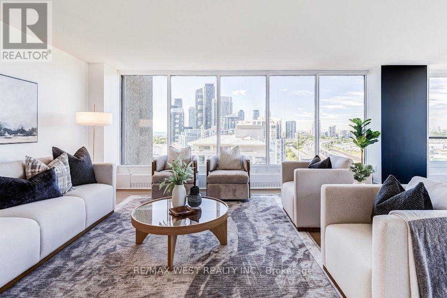
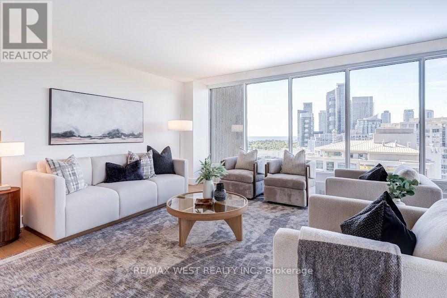
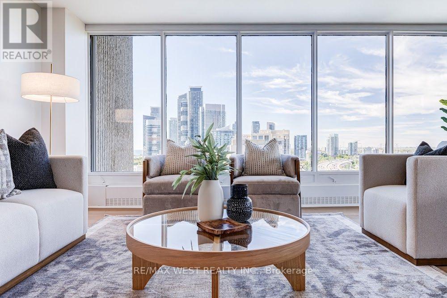
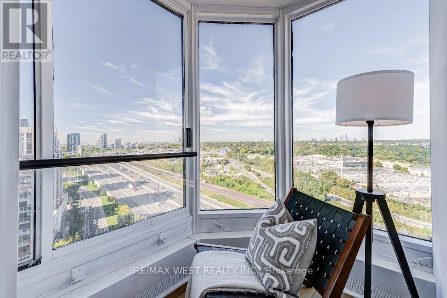
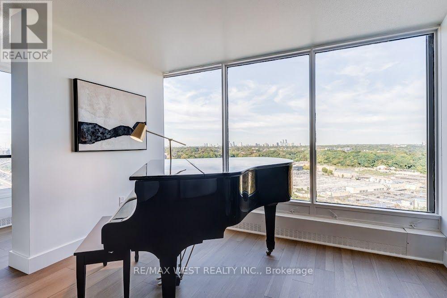
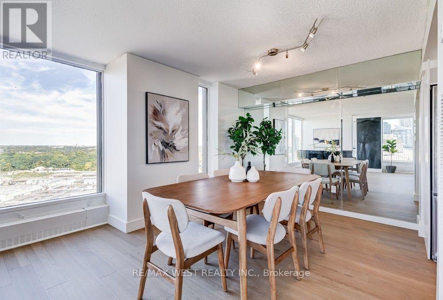
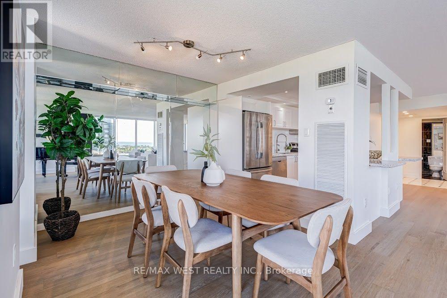
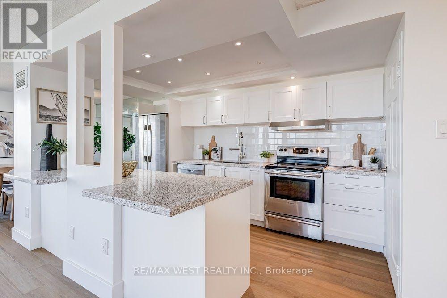
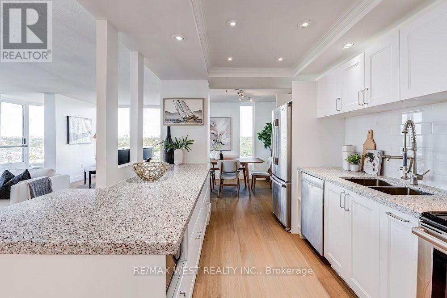
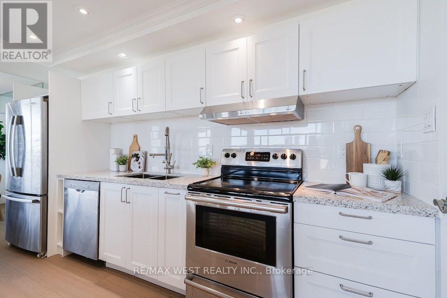
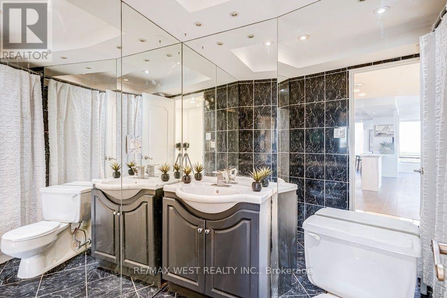
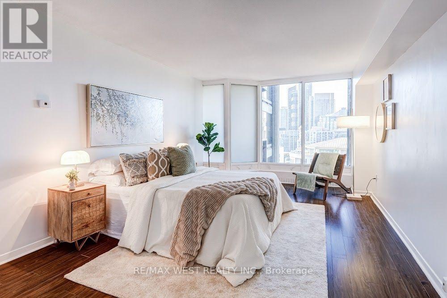
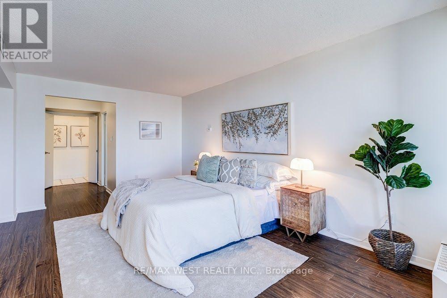
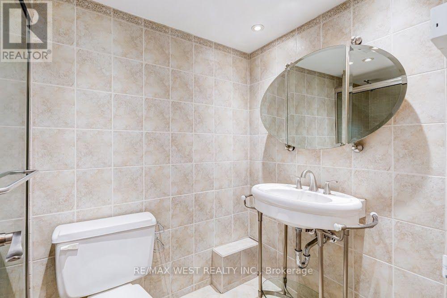
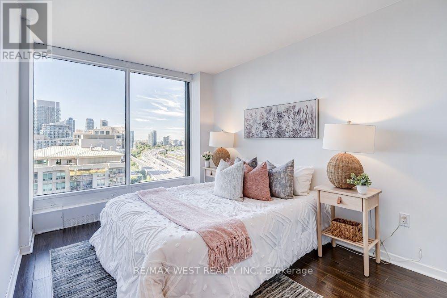
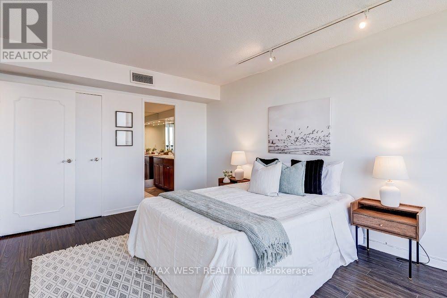
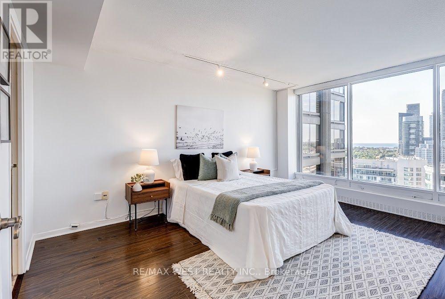
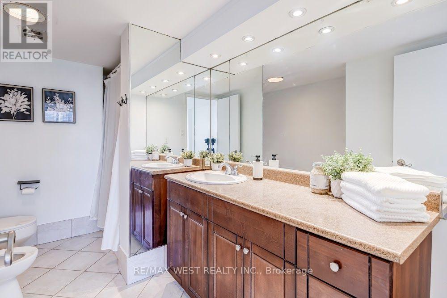
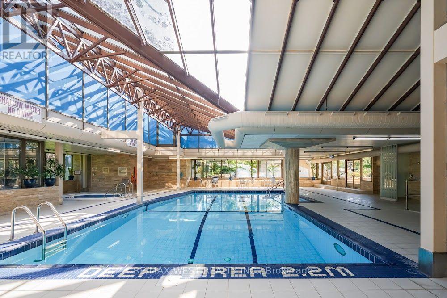
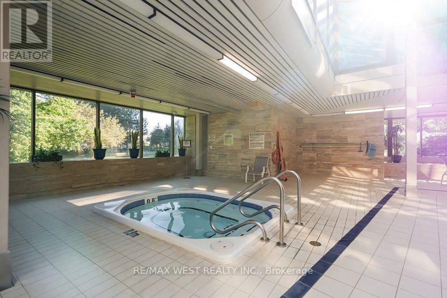
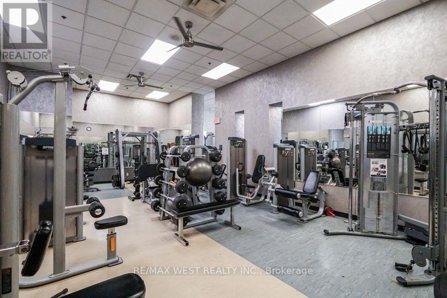
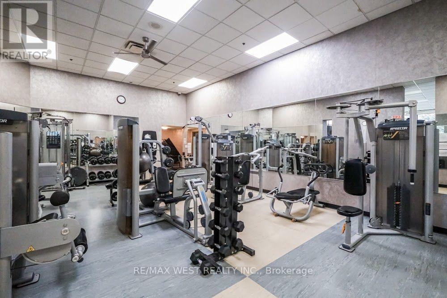
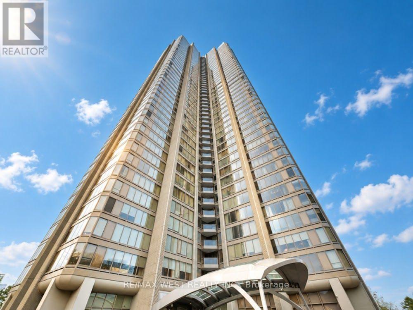
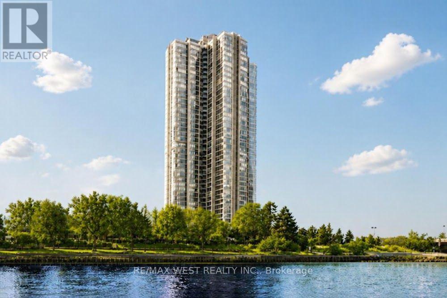
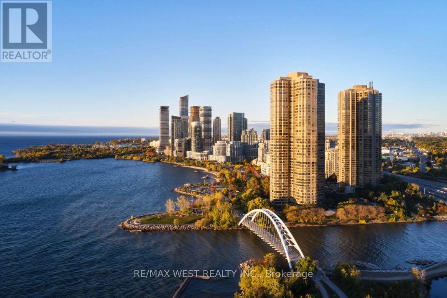
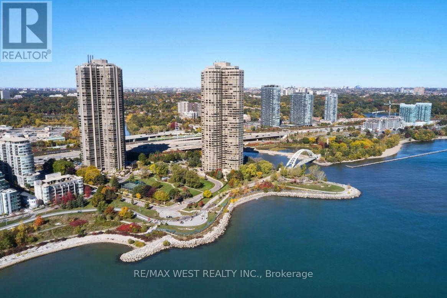
Suite 2009 at Palace Pier is where waterfront luxury meets a curated lifestyle with valet parking and a private shuttle to downtown. Inside, a sweeping open-concept living space sets the tone, anchored by a chef-inspired kitchen that could be pulled straight from a minimalist food magazine. The quartz island is built for hosting: small-batch wine tastings, late-night pasta sessions, or simply spreading out and enjoying the art of cooking. A walk-in pantry adds valuable extra storage. Stainless steel appliances keep the aesthetic clean and the culinary ambitions serious. The windows frame western sunset views that make you want to journal, paint, or pick up photography. The 3 bedrooms are generously scaled, including a serene primary retreat. The 5-piece ensuite features a tub - ideal for decompressing. Perfect for professionals returning to the city, families seeking space without sacrificing style, or downsizers who refuse to compromise on square footage or vibes. And then there's Palace Pier - a full resort disguised as a condominium community. Enjoy 24-hour concierge and security, valet parking, private shuttle to downtown, on-site fine dining at Veloute, guest suites, spa, convenience store, indoor saltwater pool, hot tub, sauna, tennis, squash, golf simulator, party room, BBQ areas, games rooms, library, arts studios, EV charging, car wash, and pet-friendly policies. Surrounded by beautifully landscaped waterfront grounds, Palace Pier was proudly recognized as Condo of the Year in 2020, a testament to its outstanding reputation. Perfectly positioned along the shores of Lake Ontario, steps to Humber Bay Park, the Martin Goodman Trail, marinas, and a network of waterfront parks. Maintenance fees that actually make life easier: heat, hydro, central air, water, high-speed internet, and cable with free movie channels - plus 2 parking spots and a locker. A rare opportunity to claim serious square footage in one of Toronto's most iconic waterfront properties. (id:63604)
Key Facts
Highlights
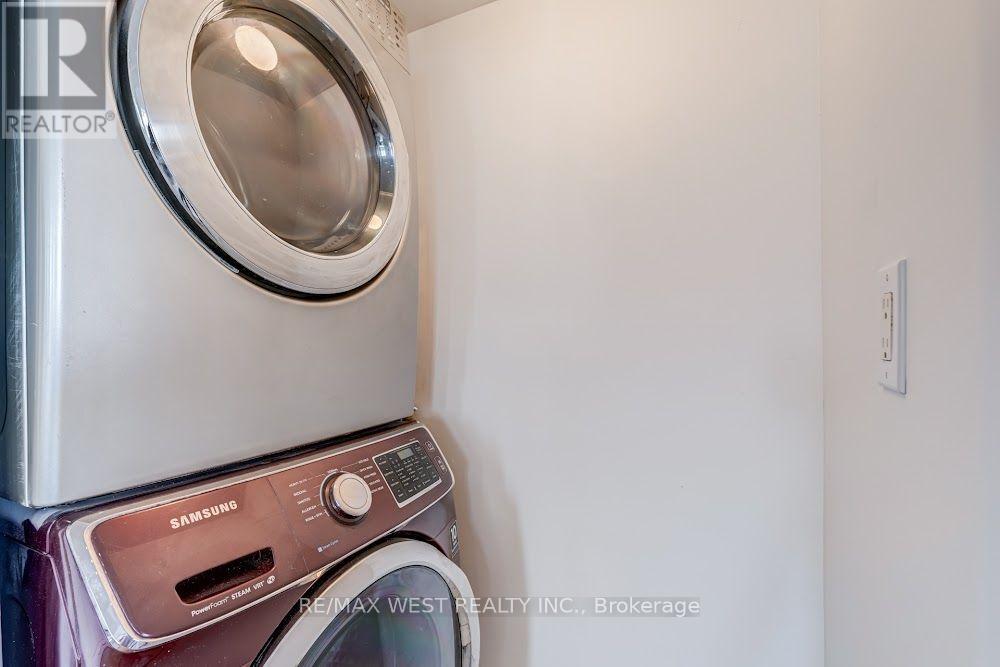
- Washer
- Refrigerator
- Dishwasher
- Oven
- Dryer
- Microwave
Property Details
Interior features
Exterior features
Systems and association
Lot and water
Rooms
Virtual Tour & Media
Mortgage & Affordability
Saved Properties
Keep This One Handy
Save this listing, compare it later, or open your saved properties dashboard.
Neighbourhood
- Area
- Mimico
- City
- Toronto
- Postal code
- M8V 2Z6
- Nearby
- Cross Streets: Lake Shore/Park lawn. ** Directions: Lake Shore and Palace Pier Court, South of the Queensway and west of the Humber River.
Save This Property
Keep this home handy, return to it anytime, and let us know how to reach you about this listing.
We use this email only to connect your saved properties and saved searches.
Other Available Options
Similar Listings
Listings from our database that match closely.







