223 TURK Road

Alnwick/Haldimand, ONDetached
$875,000
MLS® X13736394
Detached4 beds3 baths6 total
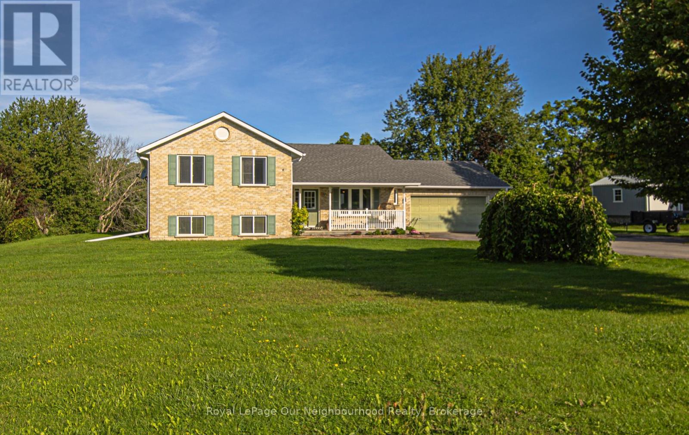
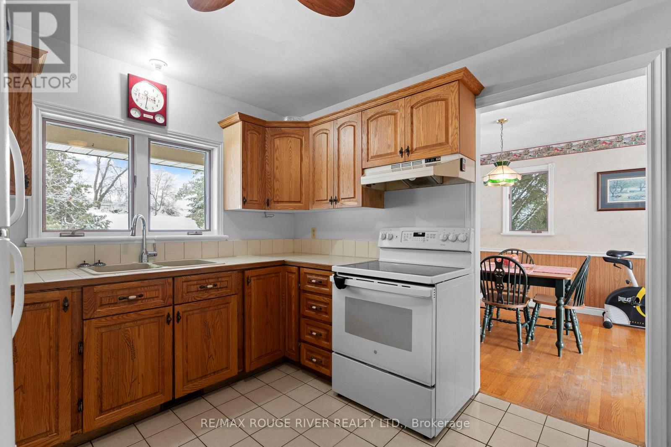
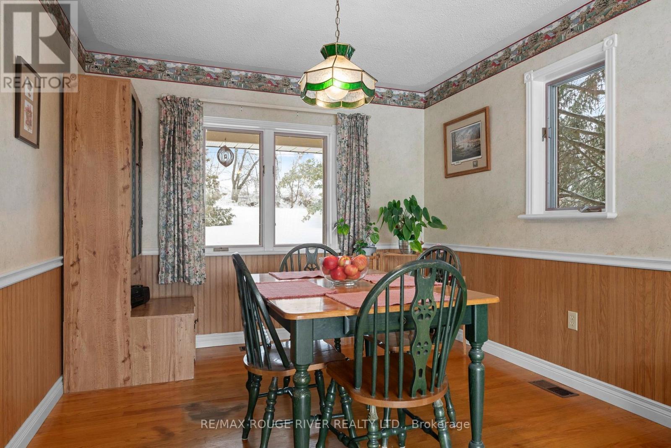
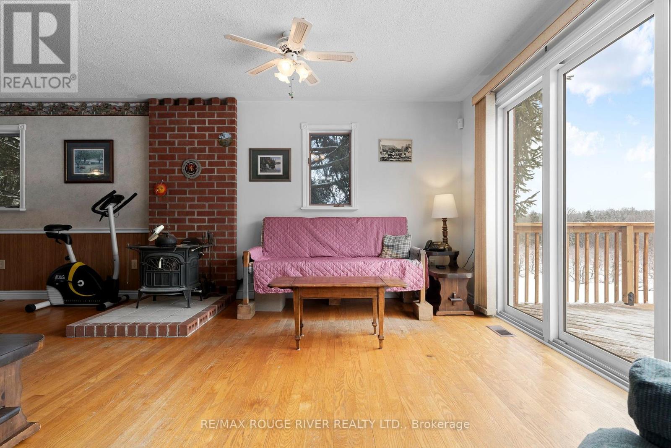
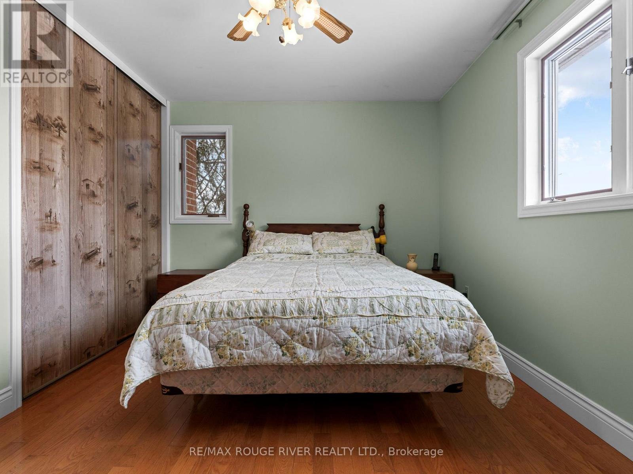
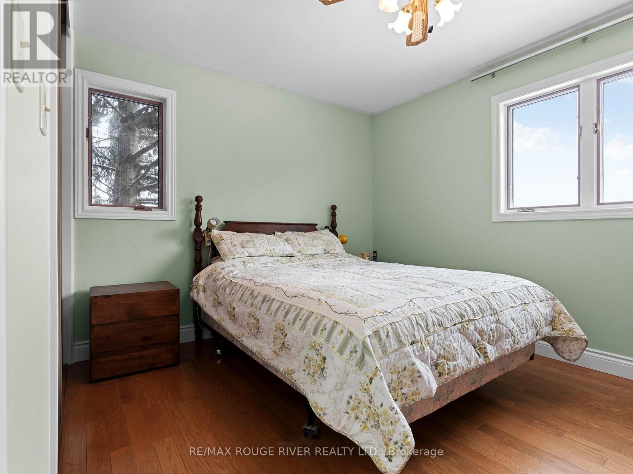
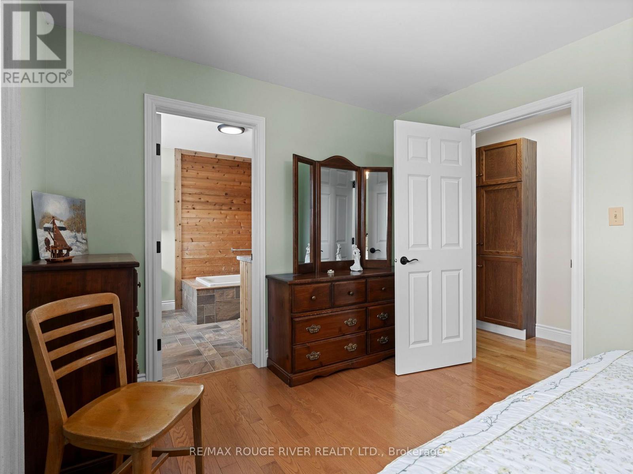
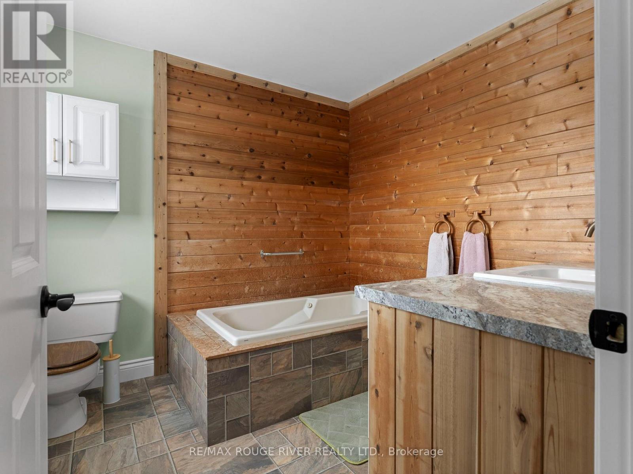
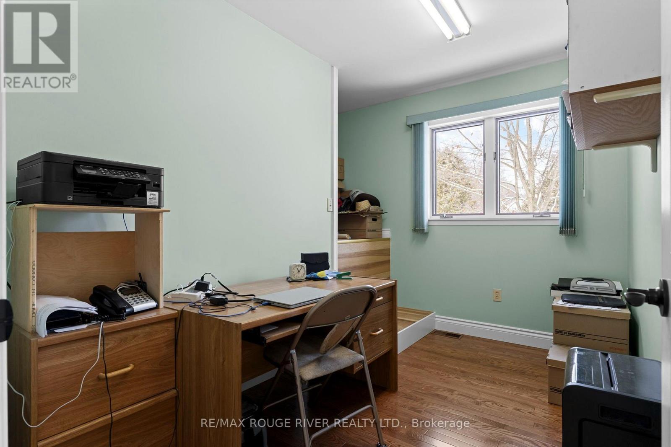
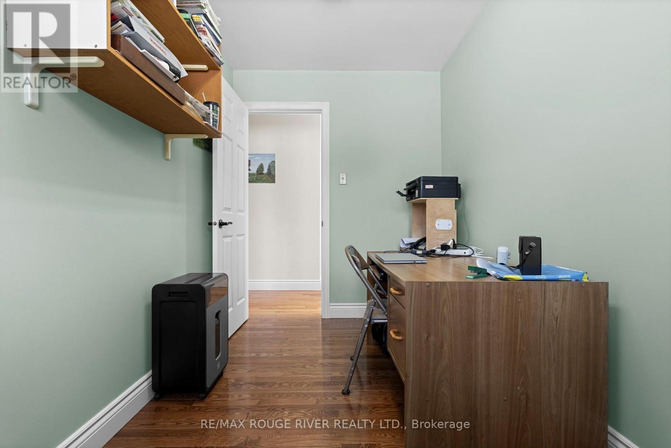
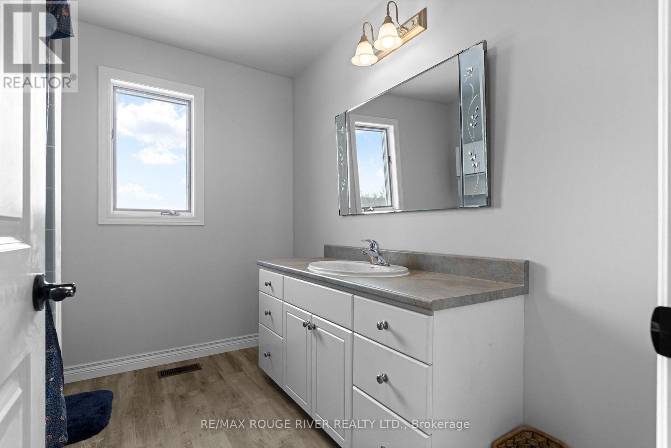
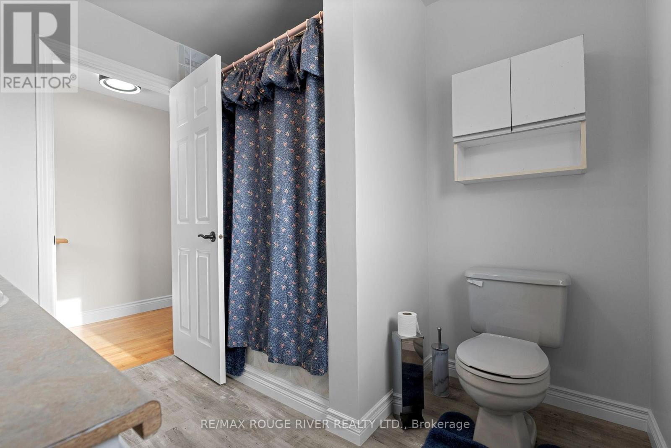
223 TURK Road, Alnwick/Haldimand, ON photo 1
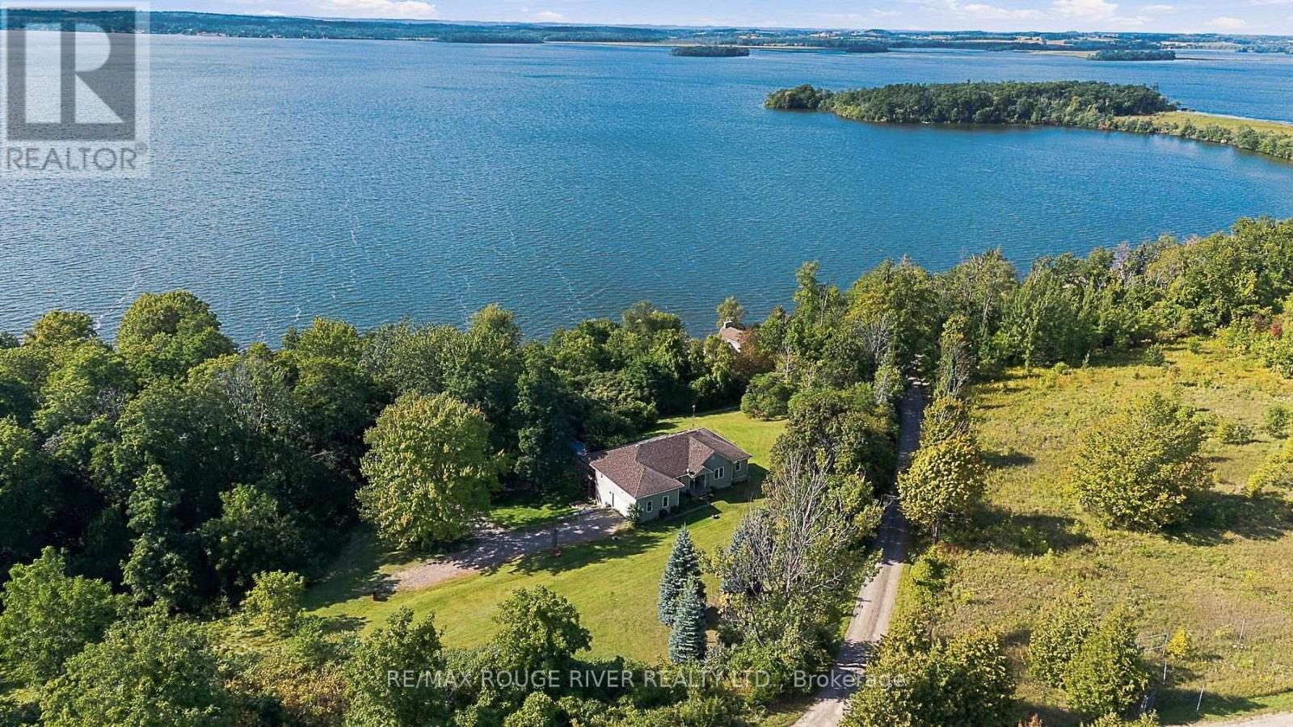
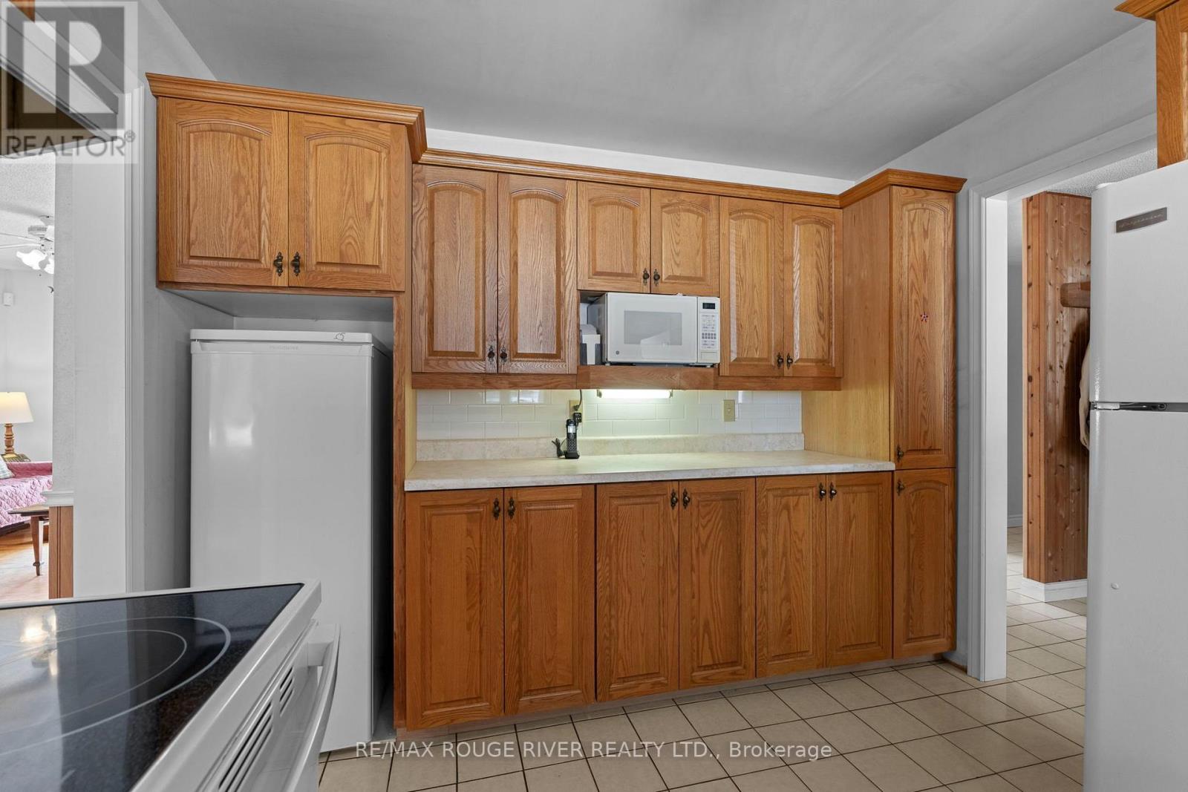
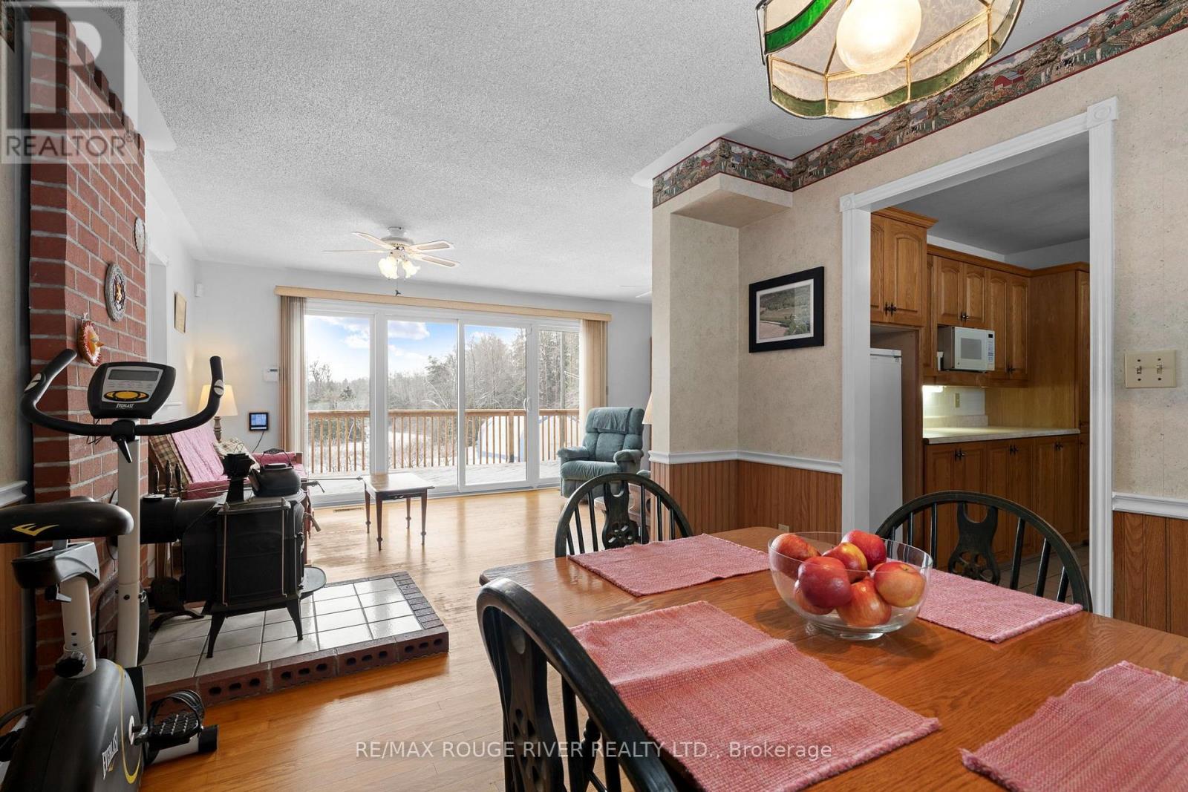
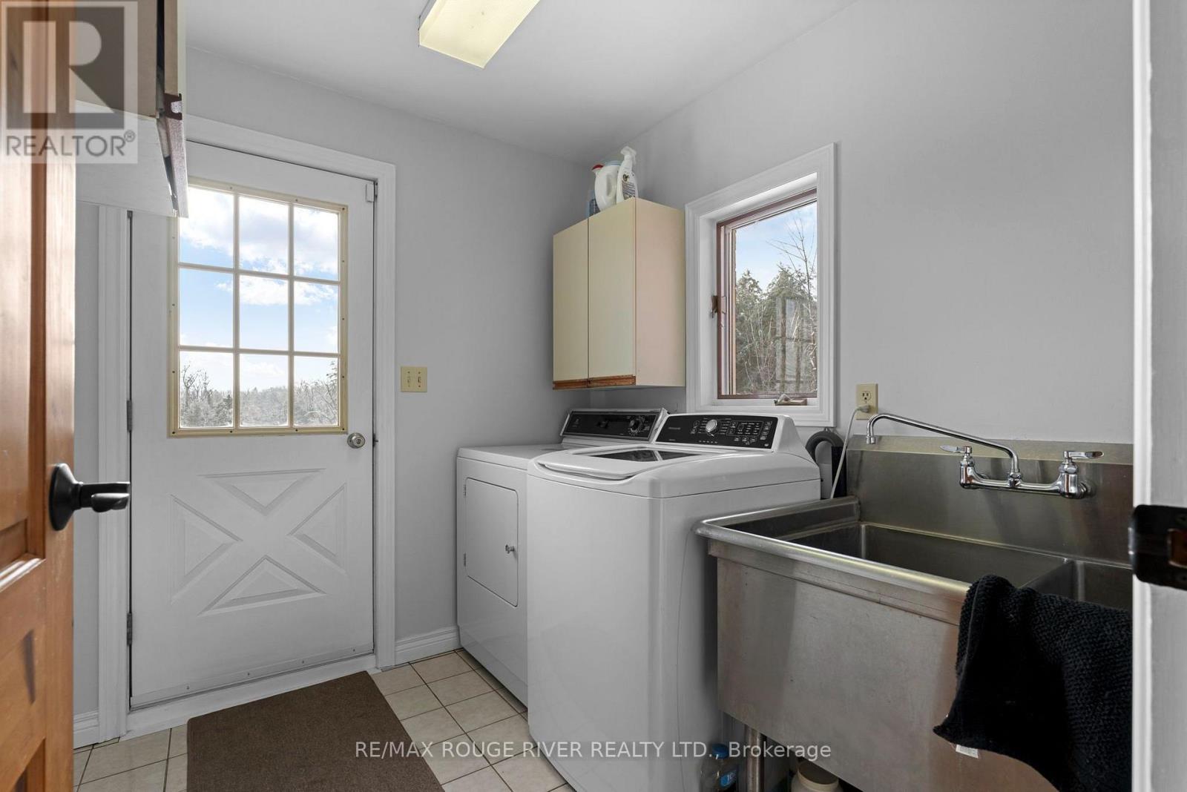
223 TURK Road, Alnwick/Haldimand, ON photo 2
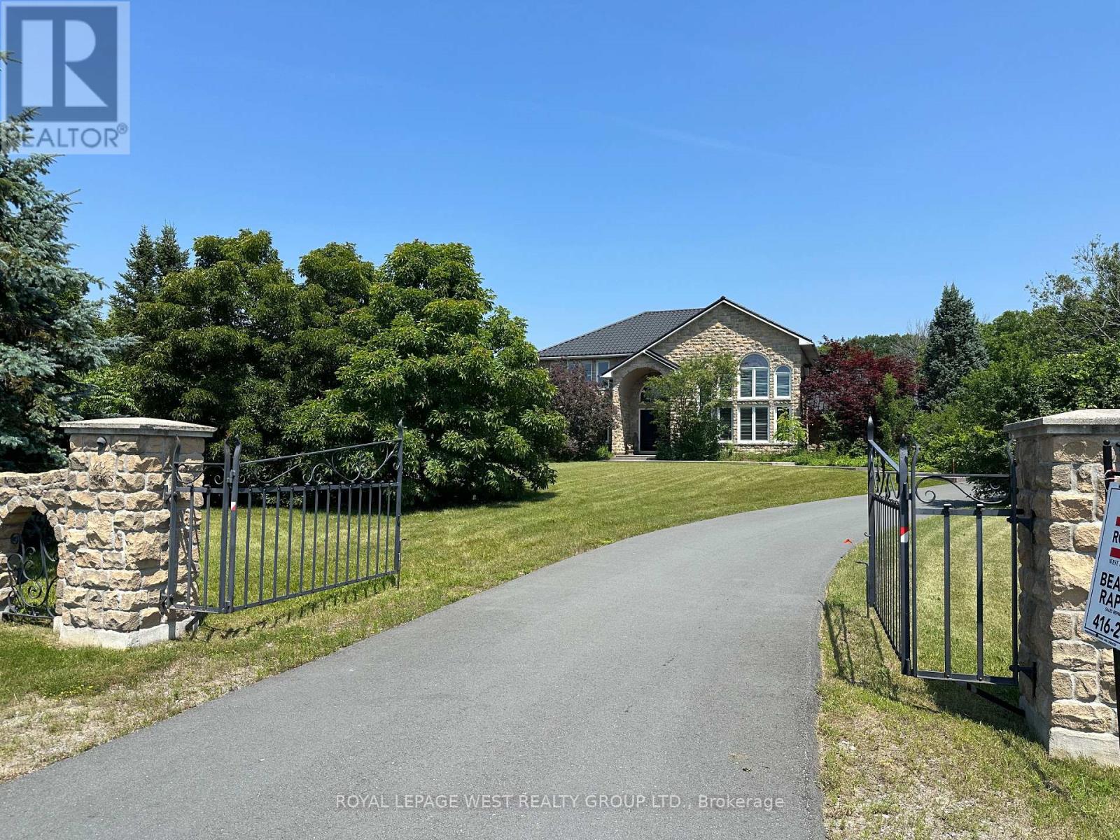
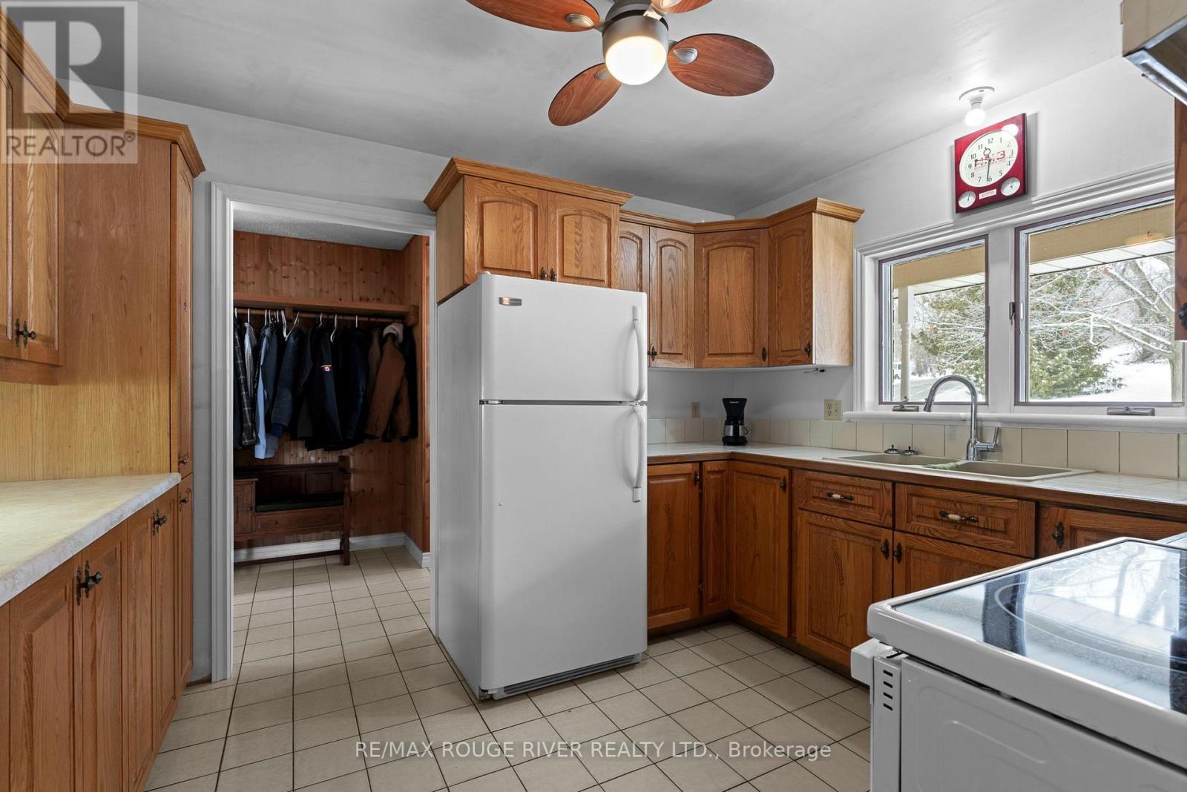
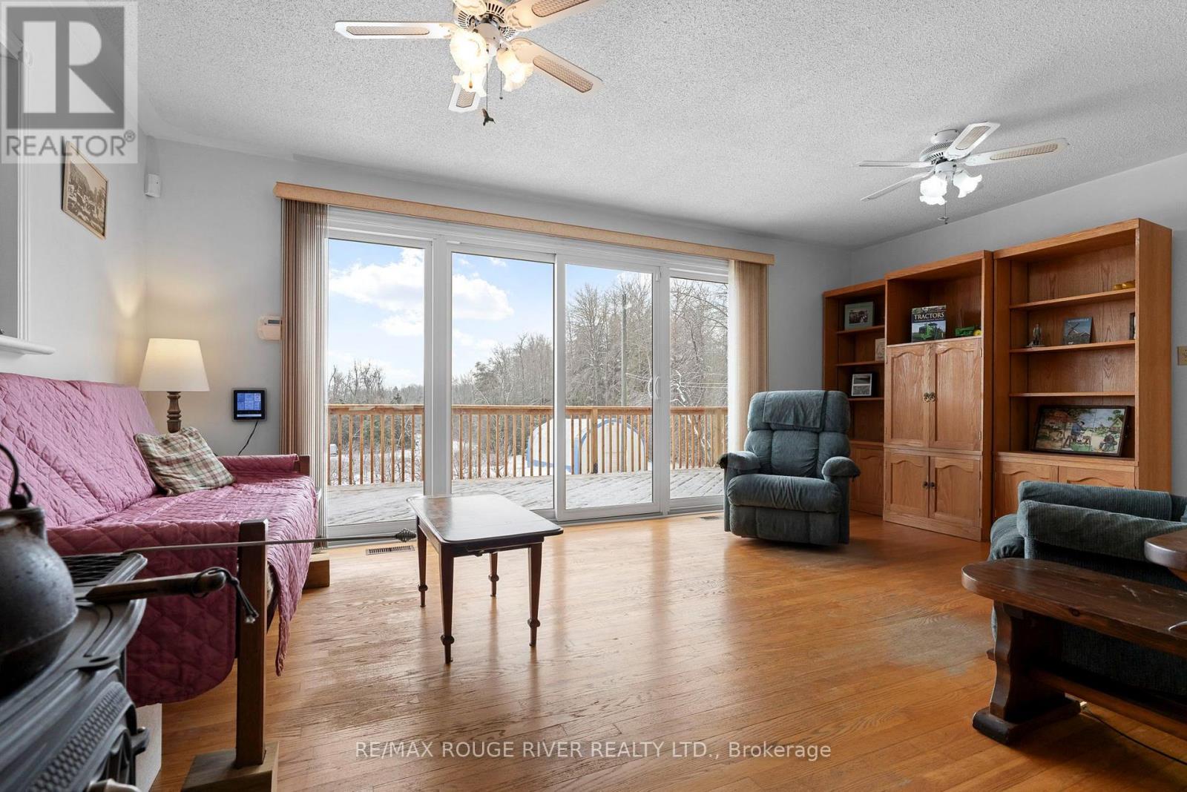
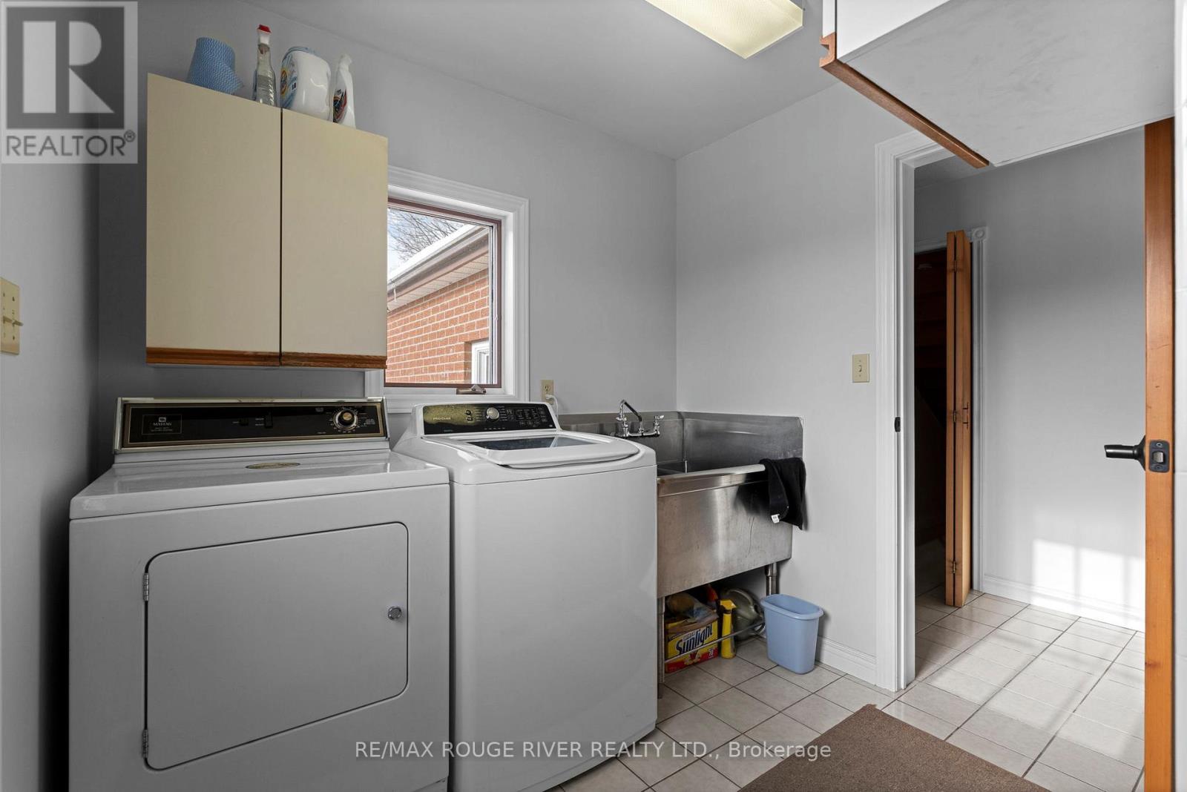
223 TURK Road, Alnwick/Haldimand, ON photo 3
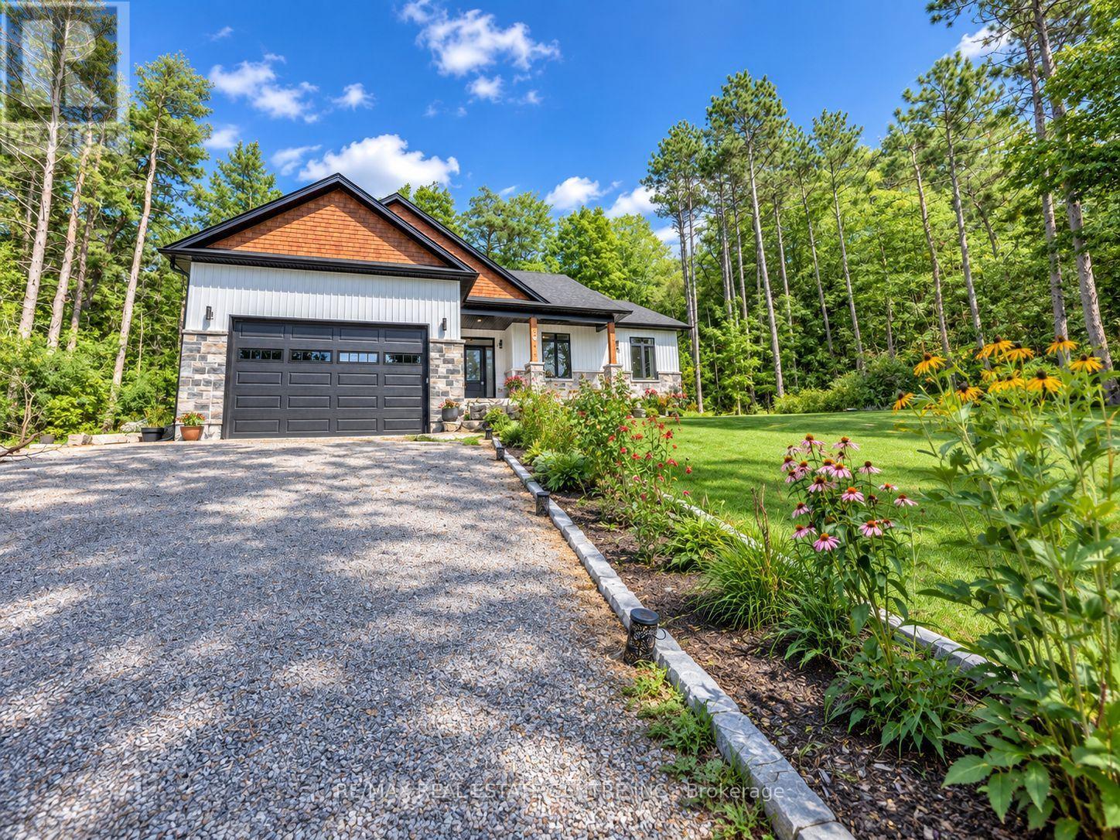
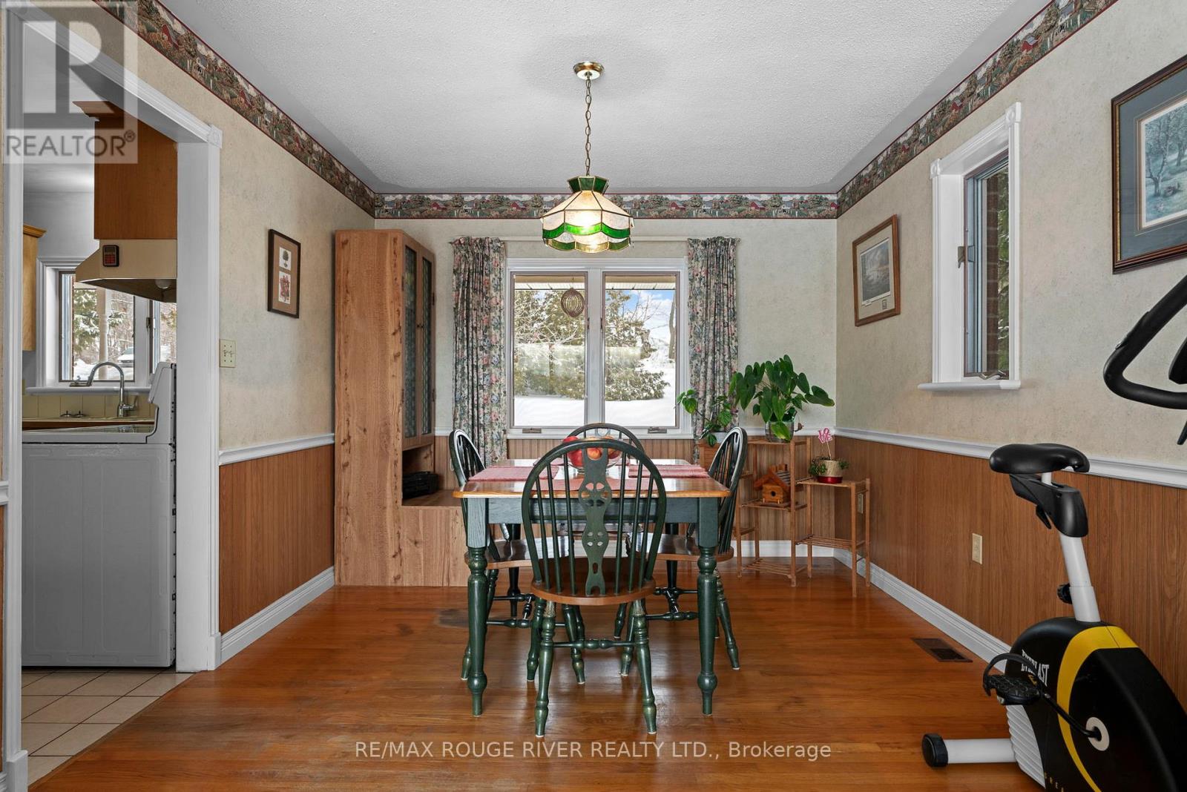
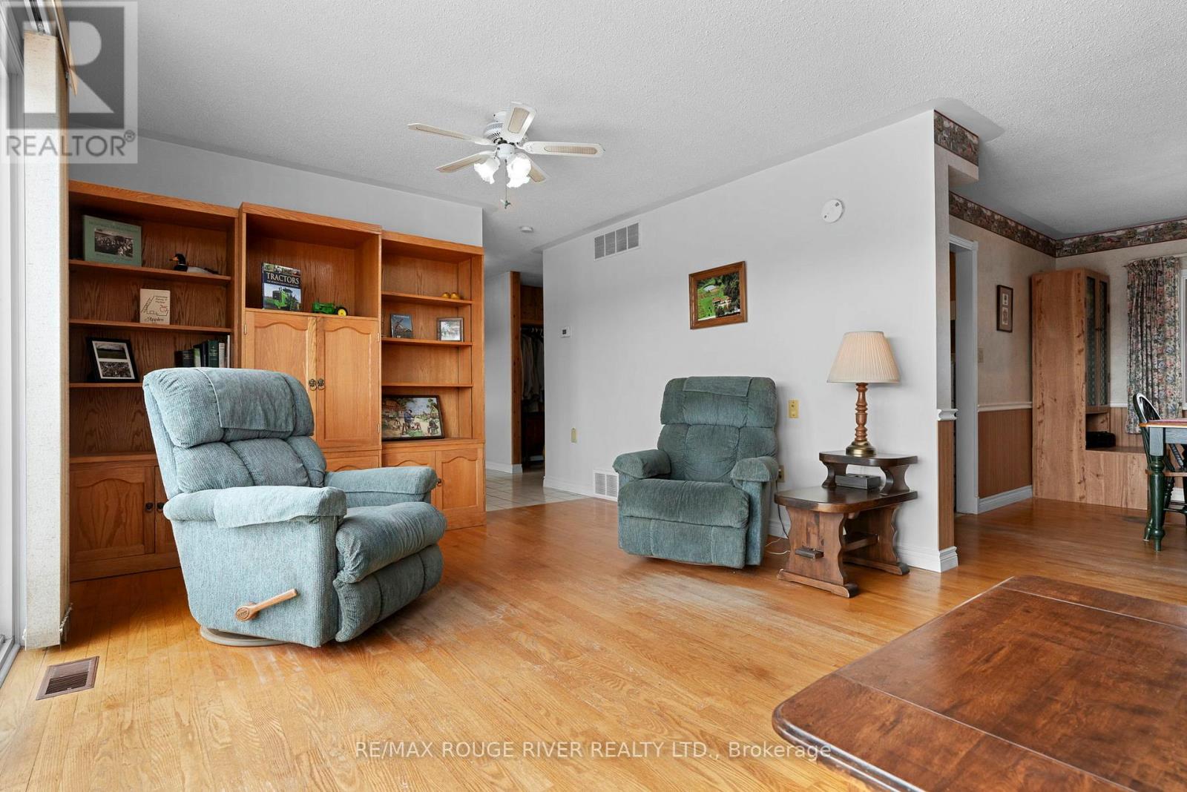
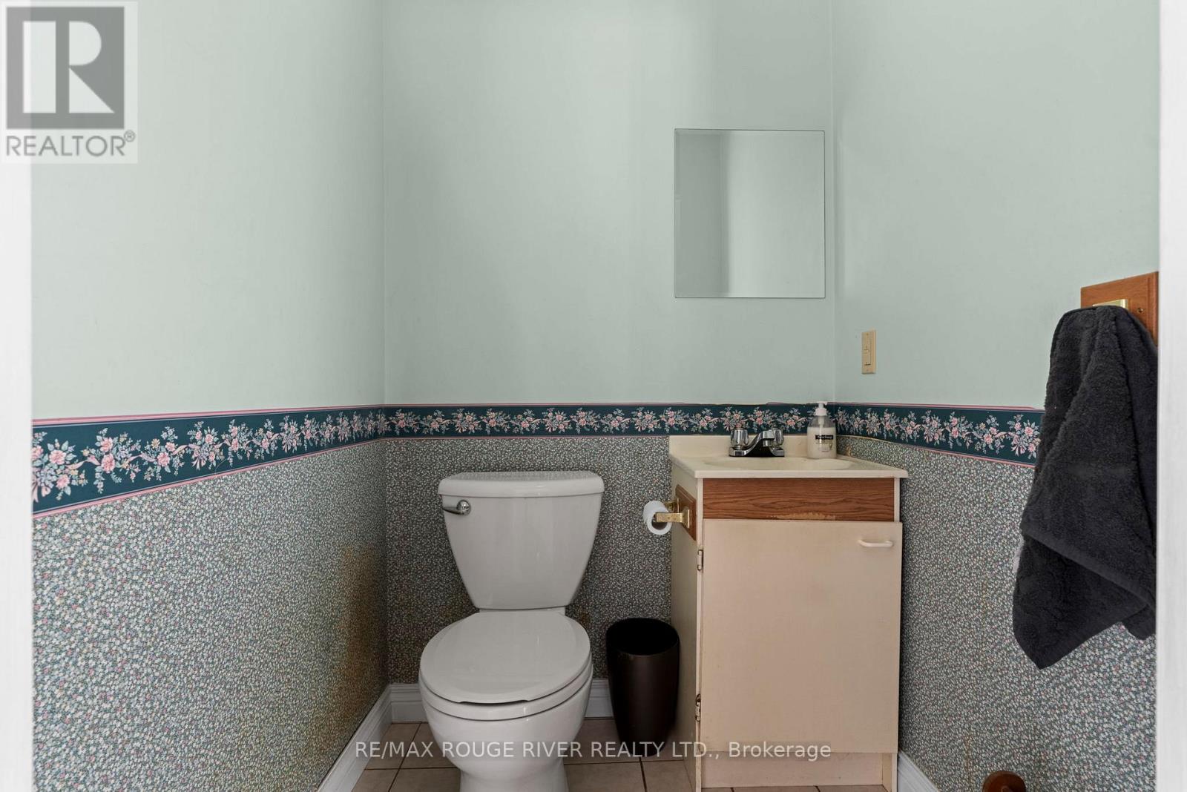
223 TURK Road, Alnwick/Haldimand, ON photo 4
223 TURK Road, Alnwick/Haldimand, ON photo 5
223 TURK Road, Alnwick/Haldimand, ON photo 6
223 TURK Road, Alnwick/Haldimand, ON photo 7
223 TURK Road, Alnwick/Haldimand, ON photo 8
223 TURK Road, Alnwick/Haldimand, ON photo 9
223 TURK Road, Alnwick/Haldimand, ON photo 10
223 TURK Road, Alnwick/Haldimand, ON photo 11
223 TURK Road, Alnwick/Haldimand, ON photo 12
223 TURK Road, Alnwick/Haldimand, ON photo 13
223 TURK Road, Alnwick/Haldimand, ON photo 14
223 TURK Road, Alnwick/Haldimand, ON photo 15
223 TURK Road, Alnwick/Haldimand, ON photo 16
223 TURK Road, Alnwick/Haldimand, ON photo 17
223 TURK Road, Alnwick/Haldimand, ON photo 18
223 TURK Road, Alnwick/Haldimand, ON photo 19
223 TURK Road, Alnwick/Haldimand, ON photo 20
223 TURK Road, Alnwick/Haldimand, ON photo 21
223 TURK Road, Alnwick/Haldimand, ON photo 22
223 TURK Road, Alnwick/Haldimand, ON photo 23
223 TURK Road, Alnwick/Haldimand, ON photo 24
223 TURK Road, Alnwick/Haldimand, ON photo 25
223 TURK Road, Alnwick/Haldimand, ON photo 26
223 TURK Road, Alnwick/Haldimand, ON photo 27
223 TURK Road, Alnwick/Haldimand, ON photo 28
223 TURK Road, Alnwick/Haldimand, ON photo 29
223 TURK Road, Alnwick/Haldimand, ON photo 30
223 TURK Road, Alnwick/Haldimand, ON photo 31
223 TURK Road, Alnwick/Haldimand, ON photo 32
223 TURK Road, Alnwick/Haldimand, ON photo 33
223 TURK Road, Alnwick/Haldimand, ON photo 34
223 TURK Road, Alnwick/Haldimand, ON photo 35
223 TURK Road, Alnwick/Haldimand, ON photo 36
223 TURK Road, Alnwick/Haldimand, ON photo 37
223 TURK Road, Alnwick/Haldimand, ON photo 38
223 TURK Road, Alnwick/Haldimand, ON photo 39
223 TURK Road, Alnwick/Haldimand, ON photo 40
223 TURK Road, Alnwick/Haldimand, ON photo 41
223 TURK Road, Alnwick/Haldimand, ON photo 42
223 TURK Road, Alnwick/Haldimand, ON photo 43
223 TURK Road, Alnwick/Haldimand, ON photo 44
223 TURK Road, Alnwick/Haldimand, ON photo 45
223 TURK Road, Alnwick/Haldimand, ON photo 46
223 TURK Road, Alnwick/Haldimand, ON photo 47
223 TURK Road, Alnwick/Haldimand, ON photo 48
1 / 48

BUYER ADVANTAGE

Buy with confidence

Get a full-service approach built on strategy, strong negotiation, and clear guidance from offer to close.

  • Local Market Expertise
  • Broker-level Negotiation
  • Transparent Process
  • No-pressure Guidance

The right strategy depends on your goals, timing, budget, and the type of home you are buying. Get Your Buyer Snapshot.

About This Property

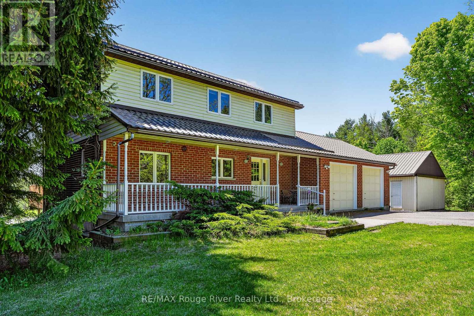
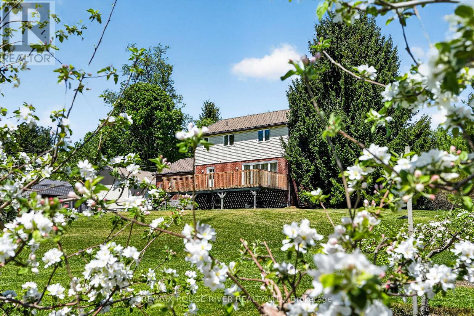
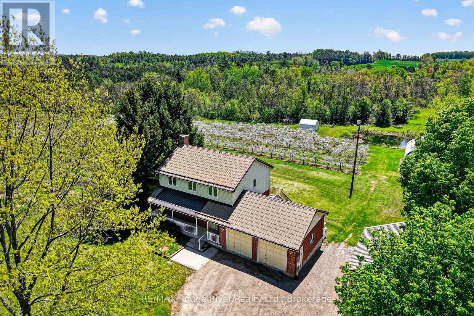
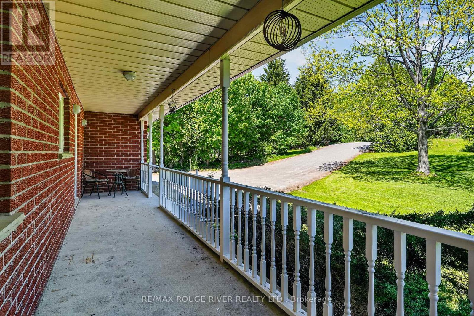
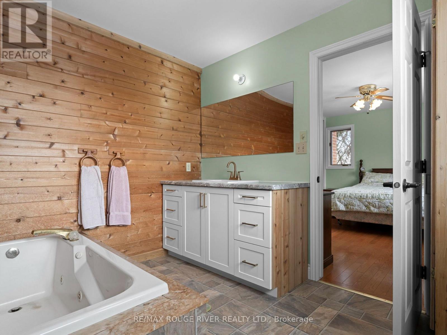
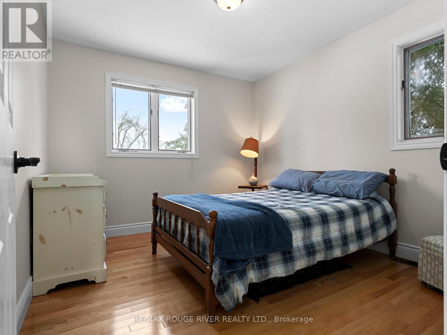
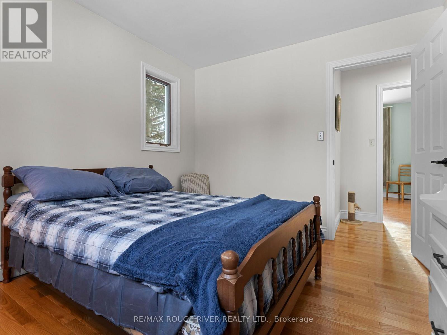
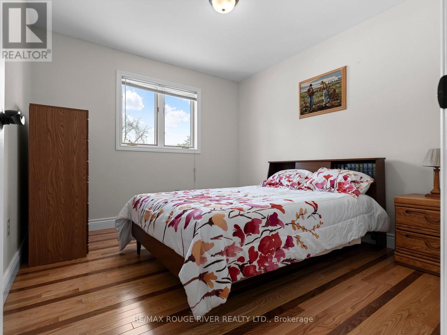
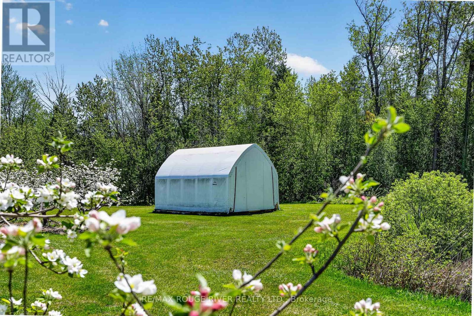
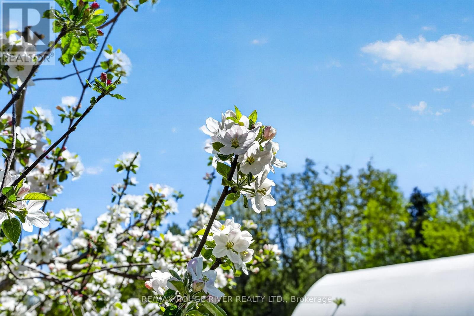
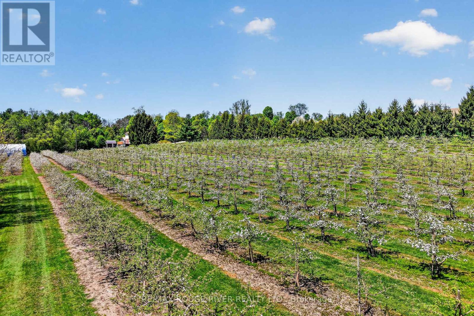
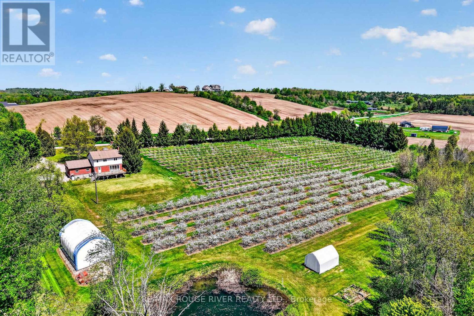
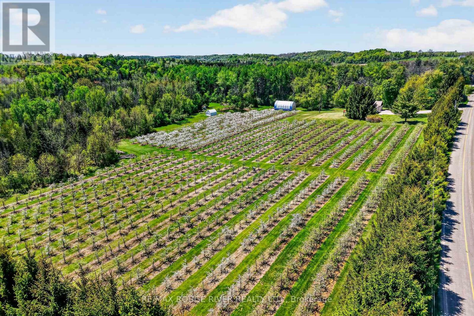
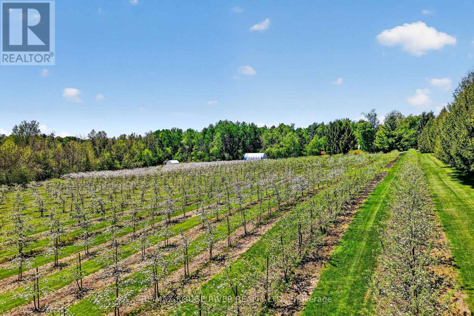
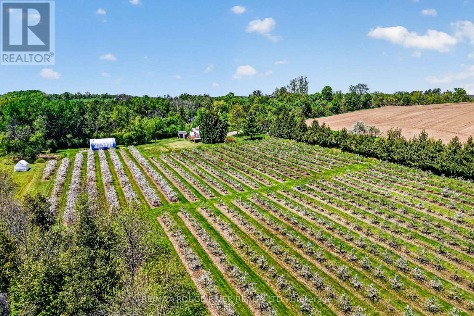
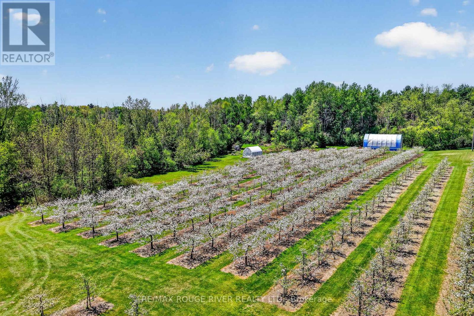
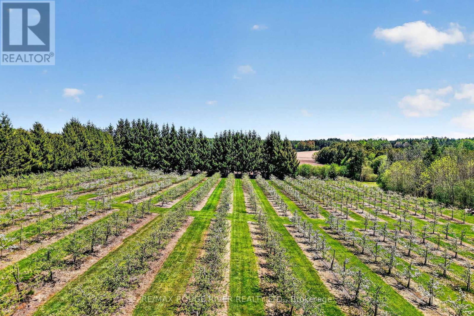
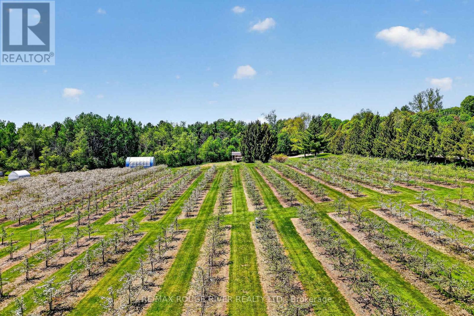
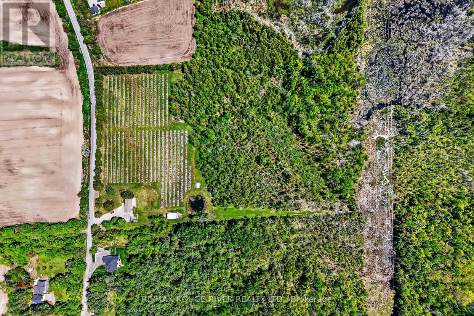
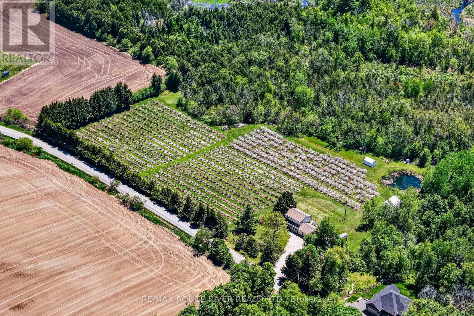
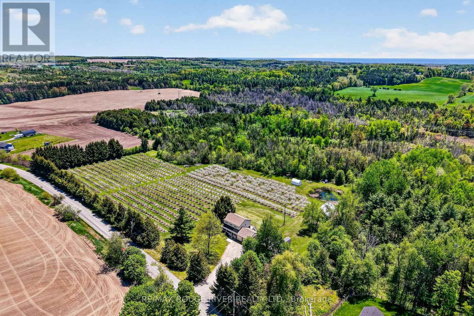
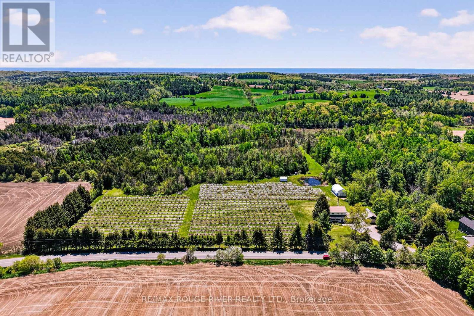
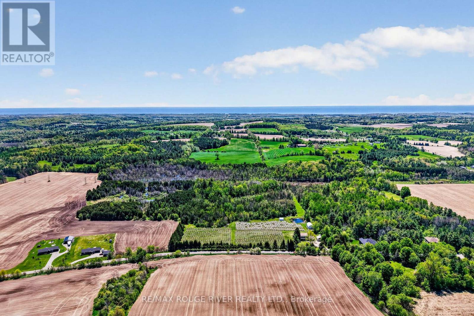
Nestled within the serene landscape of Shelter Valley area, this delightful two-storey family home offers the rare combination of comfort, privacy, and natural beauty. An attached two-car garage provides everyday convenience and generous storage, while the setting delivers something far more special - space to breathe, roam, and unwind. Set on an expansive 24+ acre parcel, the property unfolds like your own private countryside retreat. Open meadows, mature trees, and gently rolling land create a picturesque backdrop in every direction. A charming 3 acre apple orchard brings seasonal beauty and the joy of home-grown fruit, while a tranquil private pond adds a peaceful focal point to the landscape - perfect for morning coffee on the deck, quiet reflection, or watching wildlife drift through. Inside, the home is designed with family living in mind, featuring four generously sized bedrooms and 2.5 well-appointed bathrooms, offering plenty of room for both everyday life and guests. The main floor laundry room adds a layer of practicality that makes daily routines effortless. Whether you dream of hobby farming, gardening, outdoor recreation, or simply enjoying the luxury of wide-open space, this remarkable property offers endless possibilities. Here, you can truly embrace a peaceful rural lifestyle without sacrificing comfort - a place where nature, privacy, and family living come together in perfect harmony. (id:63604)

Key Facts

Type
Detached
Beds
4
Baths
3
Size
1,500 sqft
Lot
688 x 1600 FT; IRREGULARLY SHAPED LOT
Parking
6 total

Highlights

  • Washer
  • Refrigerator
  • Stove
  • Dryer
  • Freezer
Property Details 18 details
Bedrooms
4 bedrooms
4 above grade
Bathrooms
3 bathrooms
1 partial
Parking
6 parking spaces
Attached Garage · Garage
Living area
1,500 - 2,000 sq. ft.
Property
Single Family · Freehold · Detached
Property subtype
Single Family
Structure type
House
Ownership
Freehold
Attached status
Detached
Storeys
2
Basement
Partially finished
Heating
Forced air, Propane
Fireplace
1 fireplace
Lot dimensions
688 x 1600 FT; IRREGULARLY SHAPED LOT
Frontage
688 feet
Taxes
$6,068.18
Zoning
RURAL (RU)
Water source
Drilled Well
Sewer
Septic System

Interior features

WasherRefrigeratorStoveDryerFreezerWoodstove

Exterior features

BrickVinyl sidingBlock

Systems and association

Security systemSmoke DetectorsElectricity

Lot and water

Wooded areaCarpet Free
Rooms 15 rooms
Level
Room
Dimensions
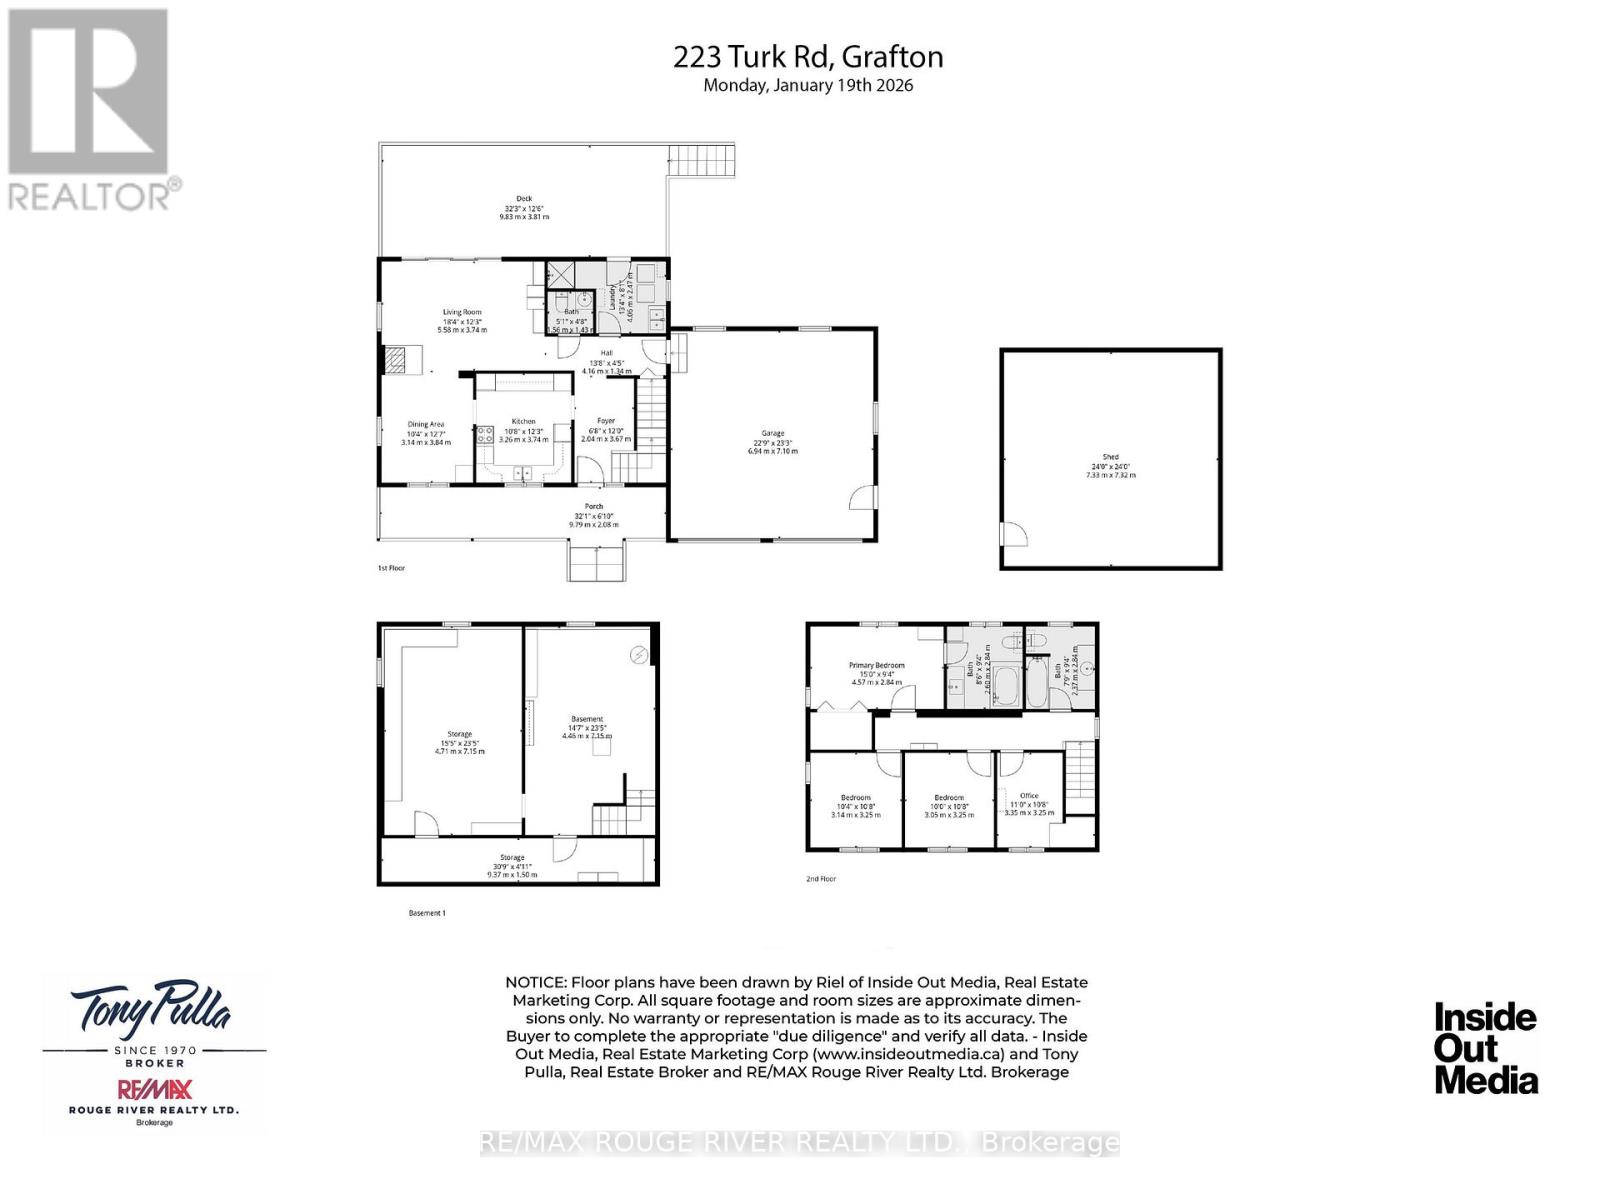
Main level
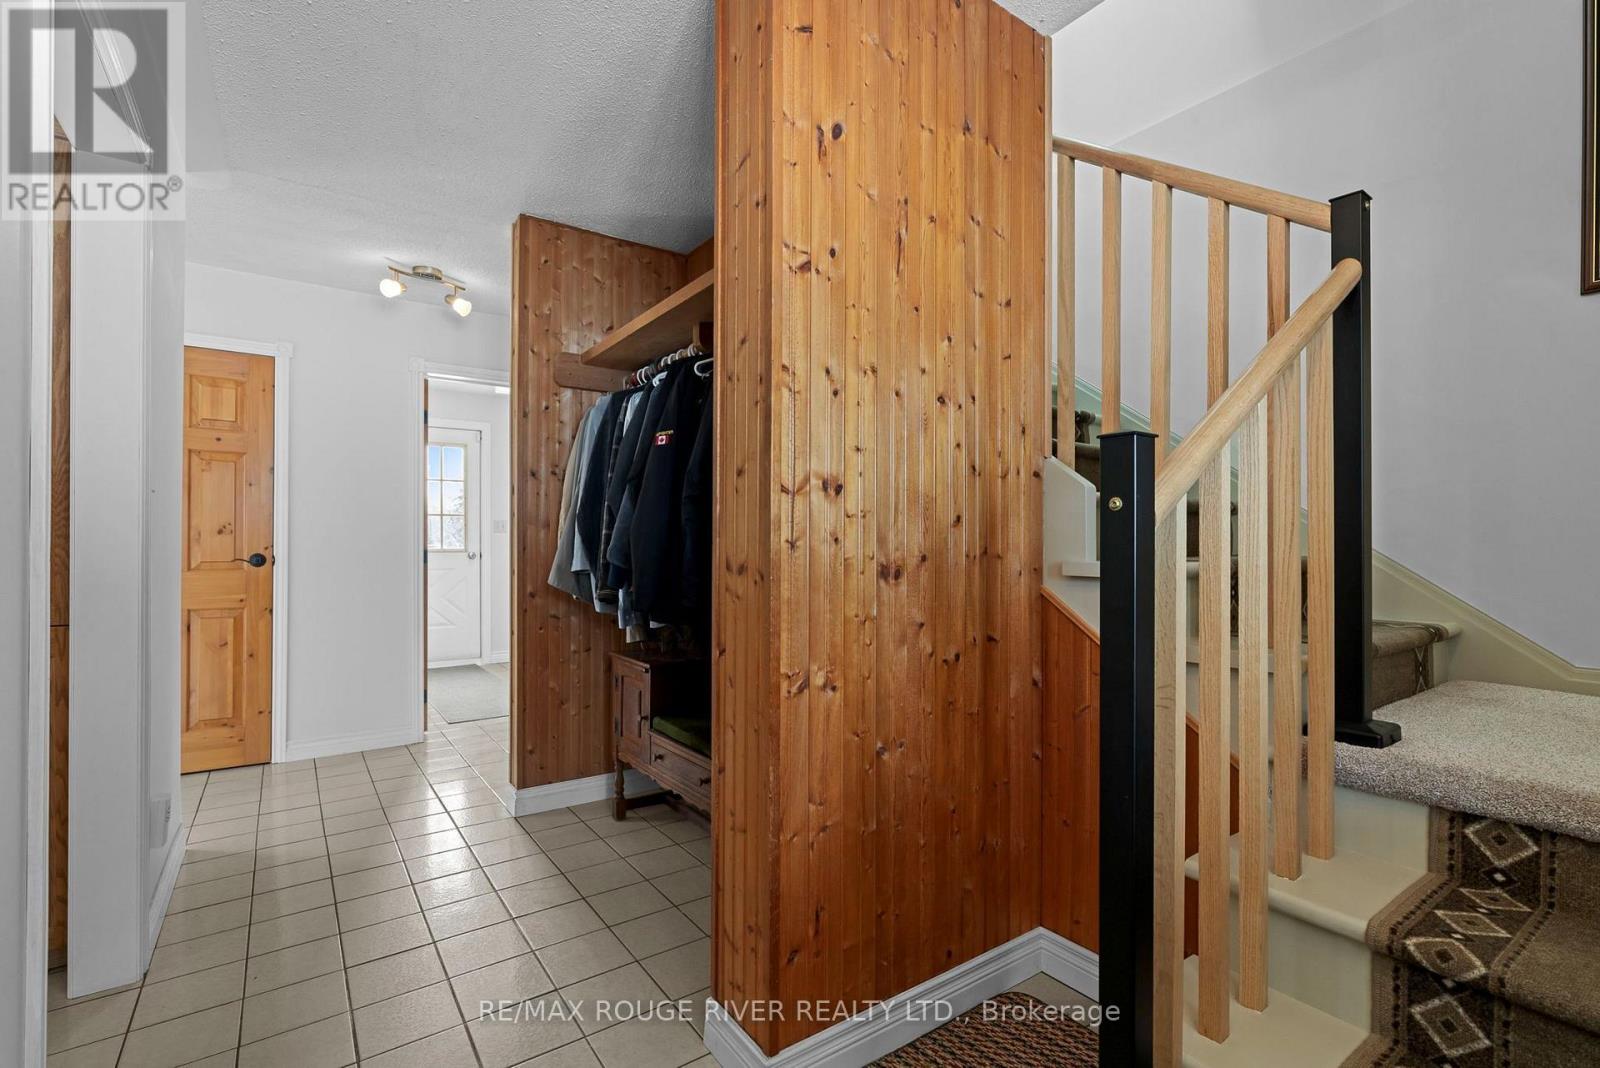
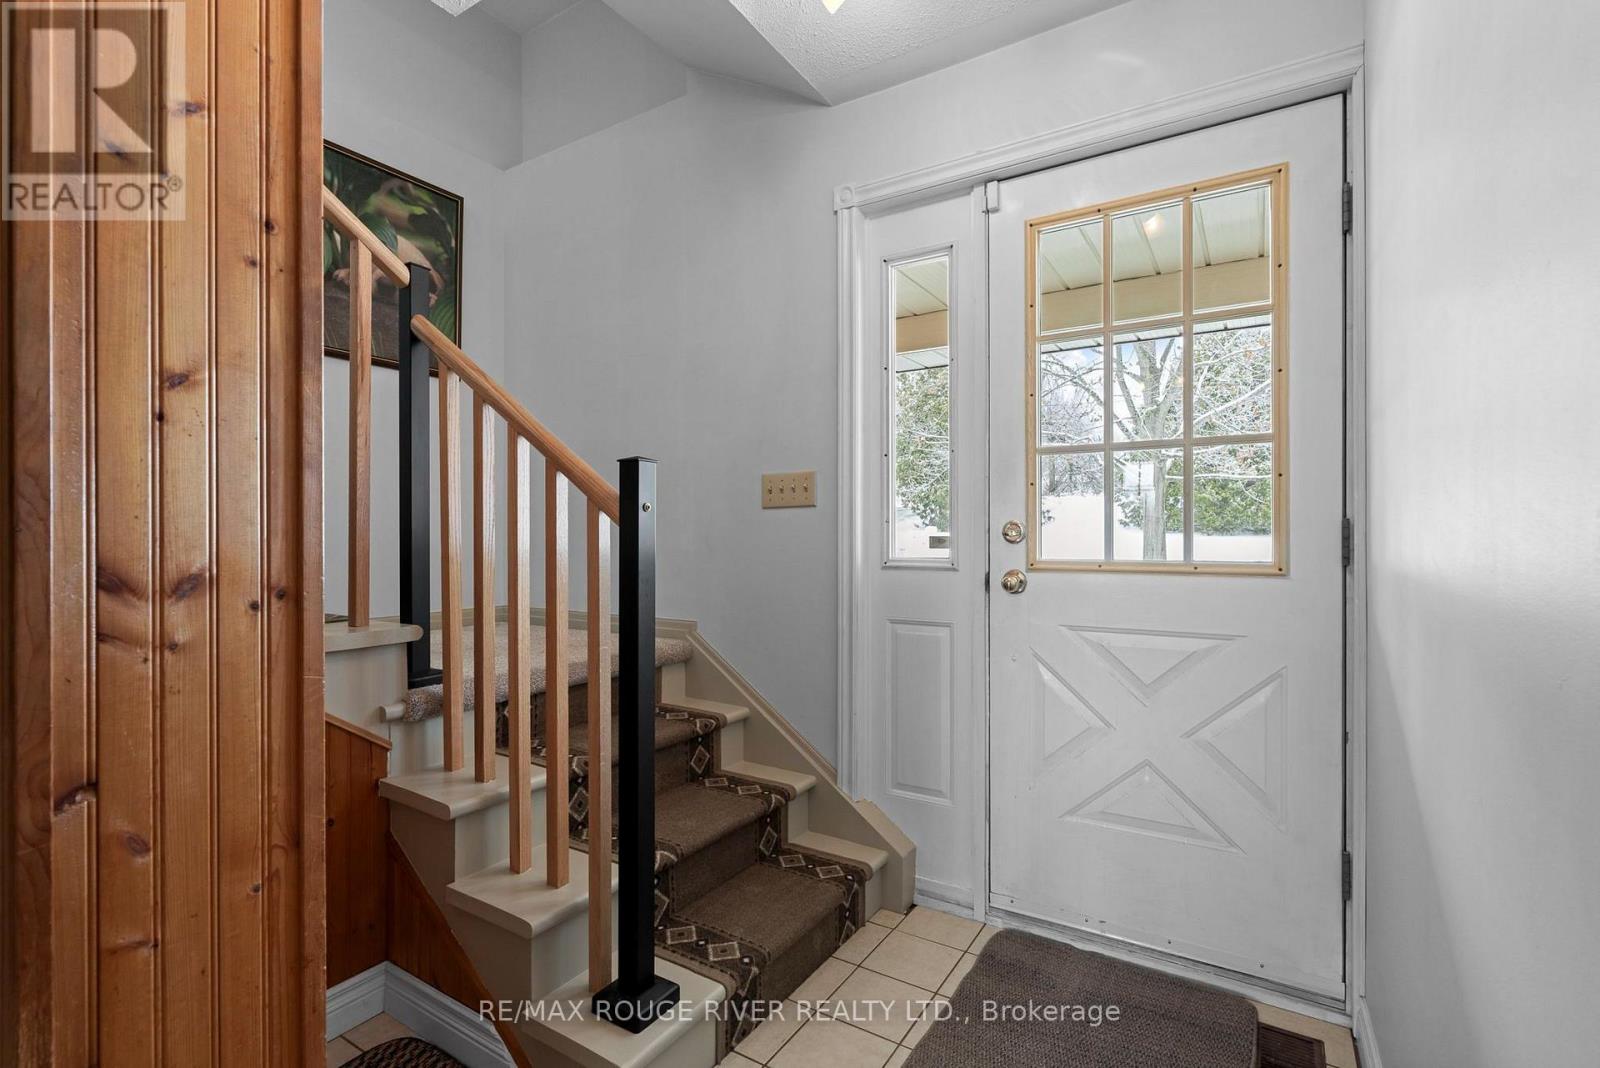
Foyer
2.04 m x 3.67 m
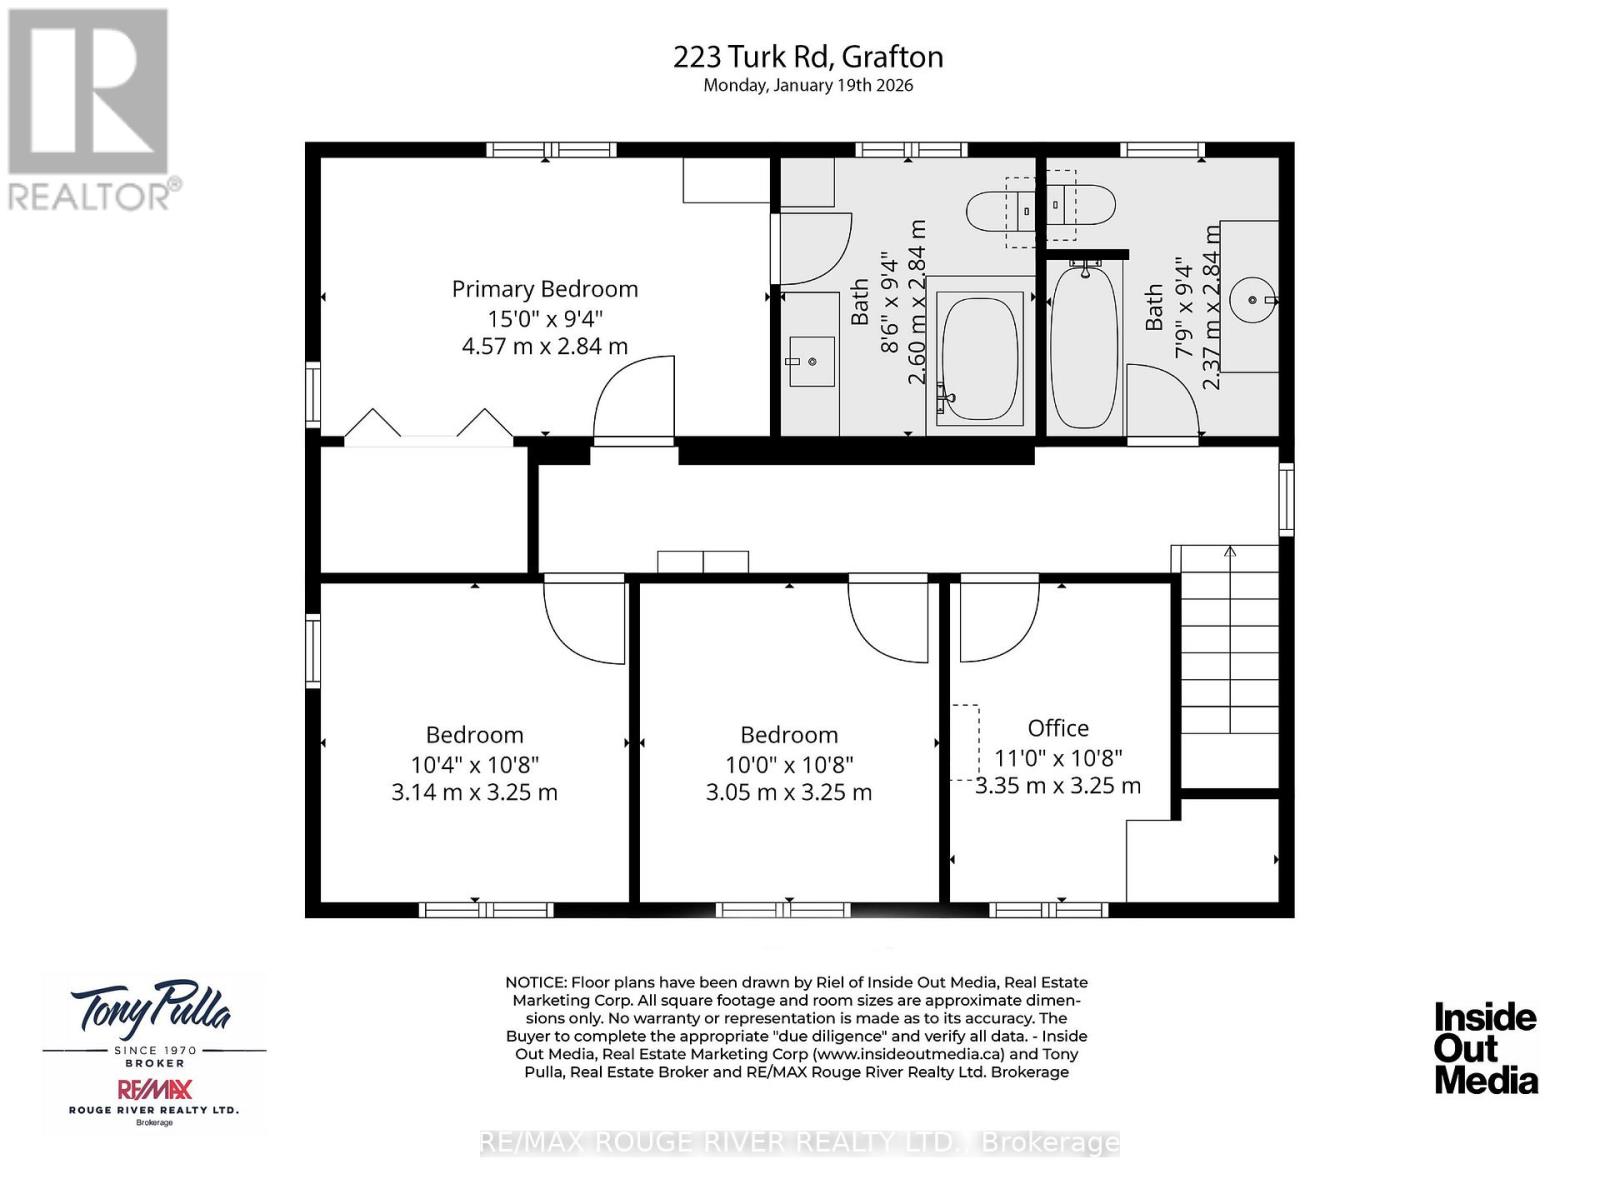
Second level
Bathroom
2.6 m x 2.84 m
Second level
Bathroom
2.37 m x 2.84 m
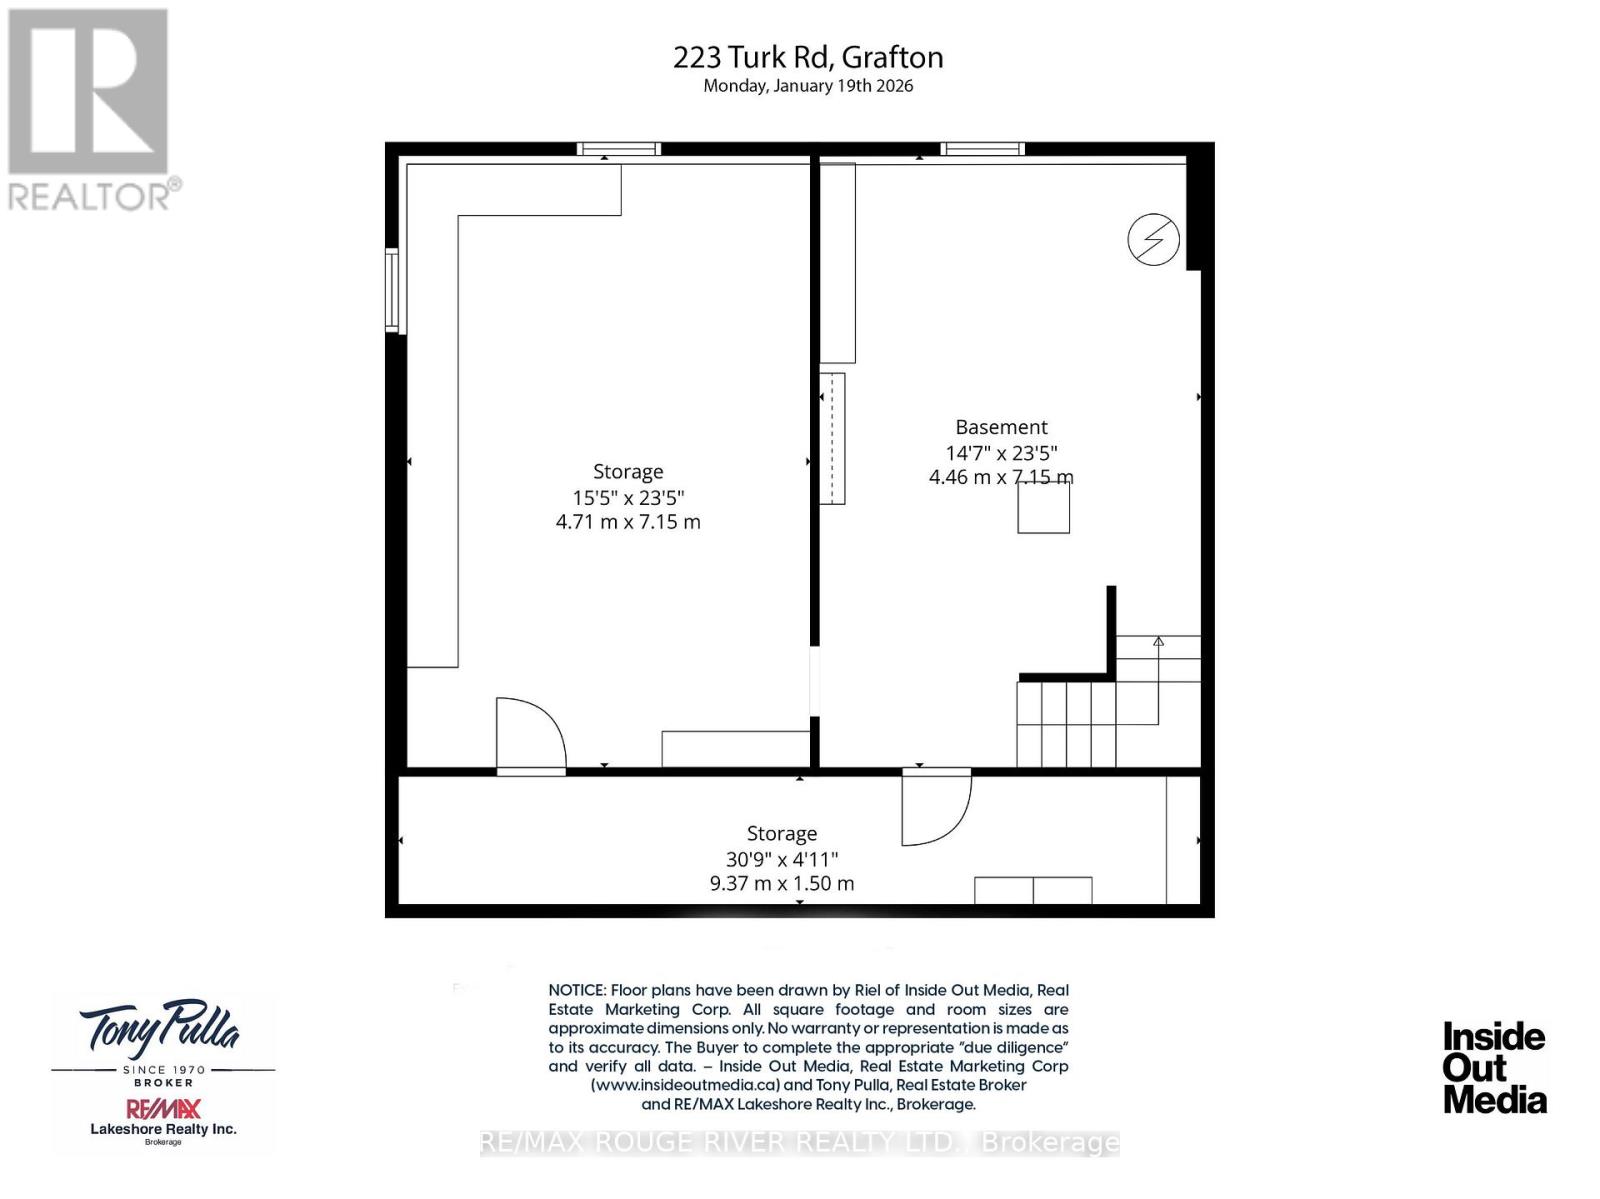
Basement
Pantry
8.33 m x 1.5 m
Basement
Other
4.71 m x 7.15 m
Basement
Other
4.46 m x 7.15 m
Main level
Kitchen
3.26 m x 3.74 m
Main level
Dining room
3.14 m x 3.84 m
Main level
Living room
5.58 m x 3.74 m
Main level
Laundry room
4.06 m x 2.47 m
Main level
Bathroom
1.56 m x 1.43 m
Second level
Primary Bedroom
4.57 m x 2.84 m
Second level
Bedroom
3.14 m x 3.25 m
Second level
Bedroom
3.05 m x 3.25 m
Second level
Office
3.35 m x 3.25 m
Mortgage & Affordability Estimate monthly costs
Purchase price$875,000
Down paymentNot available
Mortgage amountNot available
Principal & interestNot available
Property taxesNot available
Condo/HOA feeNot available
Insurance/OtherNot available
UtilitiesNot available
Est. monthly totalNot available
Income needed (GDS 32%)Not available
Estimates only. Not financial advice. Rates, taxes and fees vary by lender and municipality.

Saved Properties

Keep This One Handy

Save this listing, compare it later, or open your saved properties dashboard.

Manage Saved Searches
Map is approximate.

Neighbourhood

Area
Rural Alnwick/Haldimand
City
Alnwick/Haldimand
Postal code
K0K 2G0
Nearby
SEE MAP