2305- 180 University Avenue
Toronto, ONCondo Apartment
$2,099,000
MLS® C13718046
Condo Apartment3 beds3 baths1 total
2305- 180 University Avenue, Toronto, ON photo 1
2305- 180 University Avenue, Toronto, ON photo 2
2305- 180 University Avenue, Toronto, ON photo 3
2305- 180 University Avenue, Toronto, ON photo 4
2305- 180 University Avenue, Toronto, ON photo 5
2305- 180 University Avenue, Toronto, ON photo 6
2305- 180 University Avenue, Toronto, ON photo 7
2305- 180 University Avenue, Toronto, ON photo 8
2305- 180 University Avenue, Toronto, ON photo 9
2305- 180 University Avenue, Toronto, ON photo 10
2305- 180 University Avenue, Toronto, ON photo 11
2305- 180 University Avenue, Toronto, ON photo 12
2305- 180 University Avenue, Toronto, ON photo 13
2305- 180 University Avenue, Toronto, ON photo 14
2305- 180 University Avenue, Toronto, ON photo 15
2305- 180 University Avenue, Toronto, ON photo 16
2305- 180 University Avenue, Toronto, ON photo 17
2305- 180 University Avenue, Toronto, ON photo 18
2305- 180 University Avenue, Toronto, ON photo 19
2305- 180 University Avenue, Toronto, ON photo 20
2305- 180 University Avenue, Toronto, ON photo 21
2305- 180 University Avenue, Toronto, ON photo 22
2305- 180 University Avenue, Toronto, ON photo 23
2305- 180 University Avenue, Toronto, ON photo 24
2305- 180 University Avenue, Toronto, ON photo 25
2305- 180 University Avenue, Toronto, ON photo 26
2305- 180 University Avenue, Toronto, ON photo 27
2305- 180 University Avenue, Toronto, ON photo 28
2305- 180 University Avenue, Toronto, ON photo 29
2305- 180 University Avenue, Toronto, ON photo 30
2305- 180 University Avenue, Toronto, ON photo 31
2305- 180 University Avenue, Toronto, ON photo 32
2305- 180 University Avenue, Toronto, ON photo 33
2305- 180 University Avenue, Toronto, ON photo 34
2305- 180 University Avenue, Toronto, ON photo 35
2305- 180 University Avenue, Toronto, ON photo 36
2305- 180 University Avenue, Toronto, ON photo 37
2305- 180 University Avenue, Toronto, ON photo 38
2305- 180 University Avenue, Toronto, ON photo 39
2305- 180 University Avenue, Toronto, ON photo 40
2305- 180 University Avenue, Toronto, ON photo 41
1 / 41

BUYER ADVANTAGE

Buy with confidence
Get a full-service approach built on strategy, strong negotiation, and clear guidance from offer to close.

  • Local Market Expertise
  • Broker-level Negotiation
  • Transparent Process
  • No-pressure Guidance

The right strategy depends on your goals, timing, budget, and the type of home you are buying. Get Your Buyer Snapshot.

About This Property

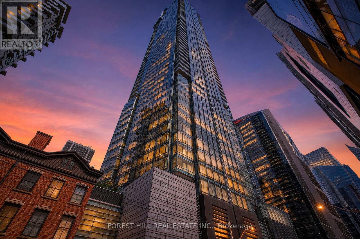
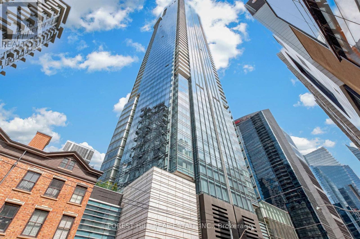
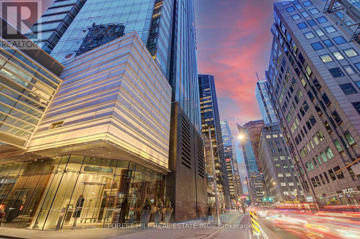
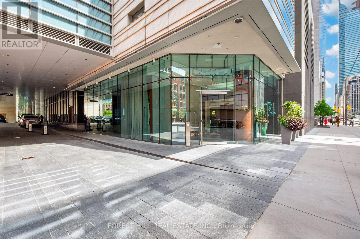
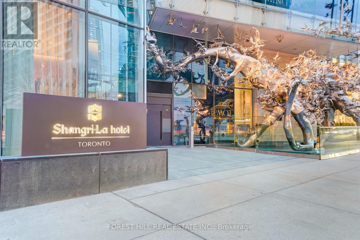
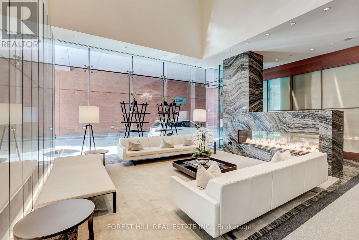
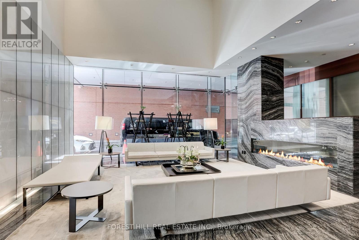
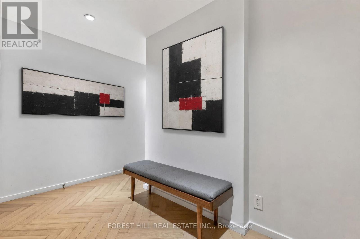
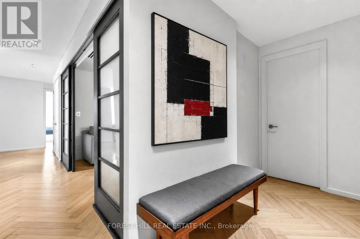
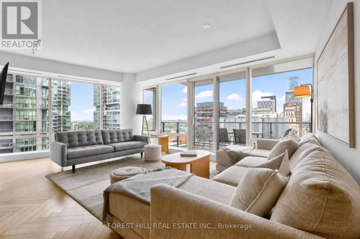
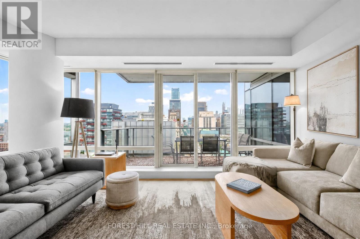
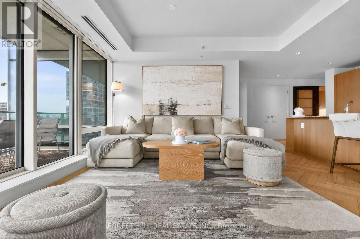
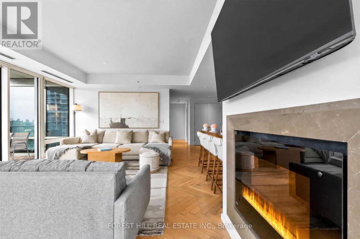
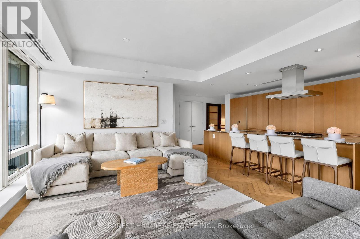
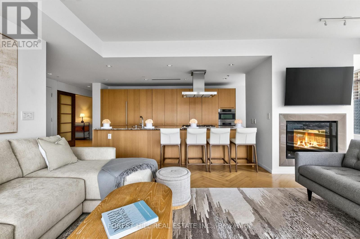
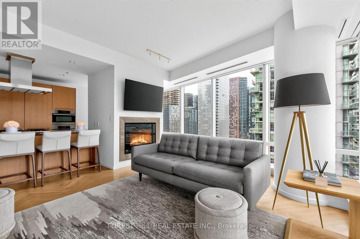
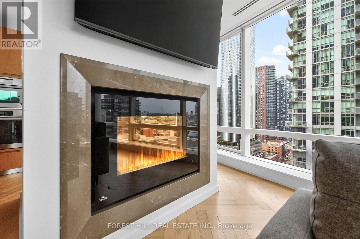
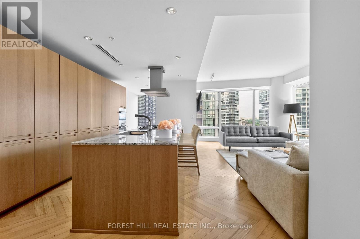
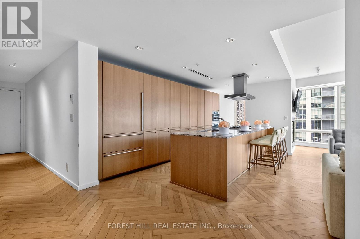
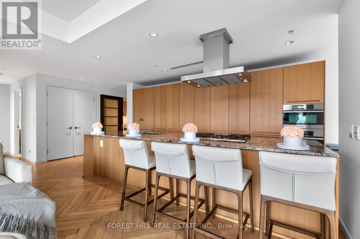
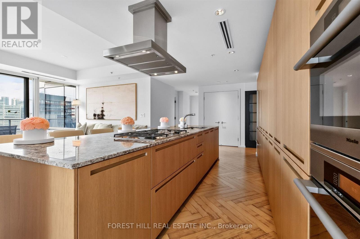
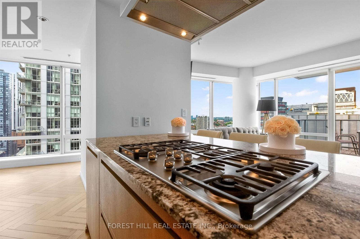
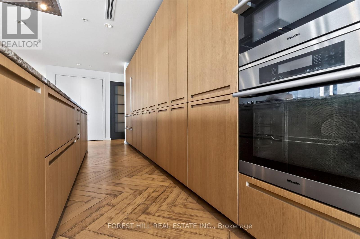
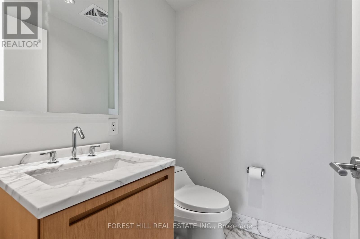
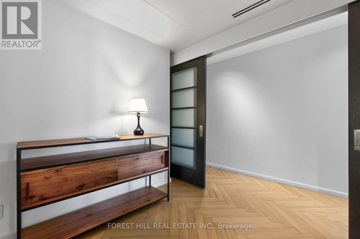
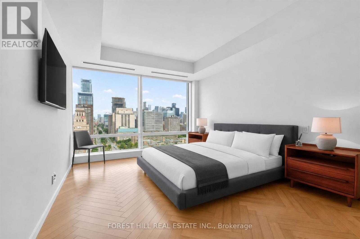
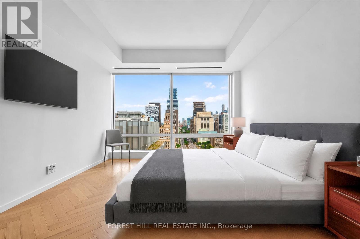
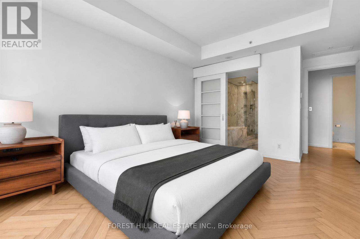
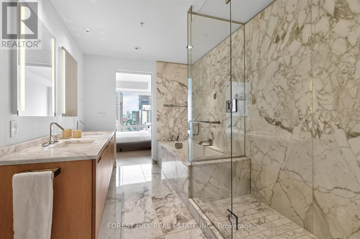
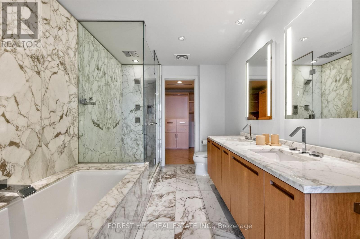
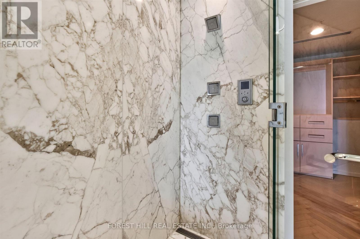
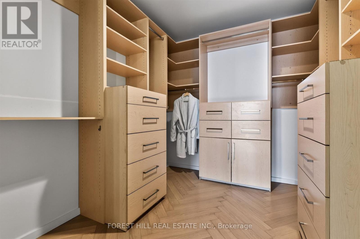
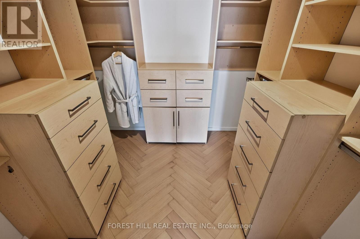
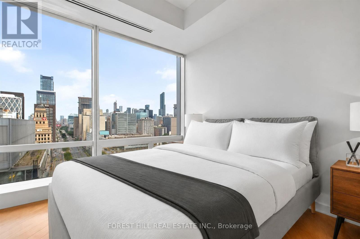
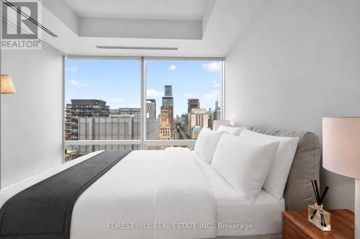
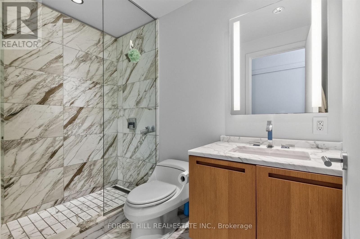
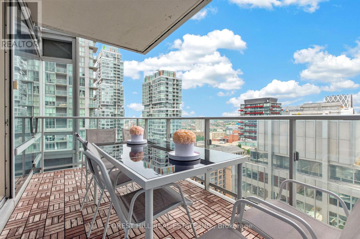
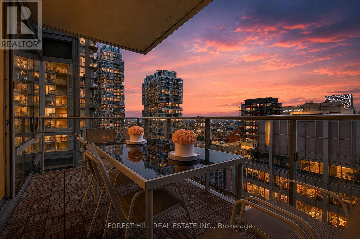
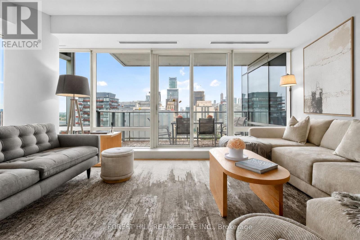
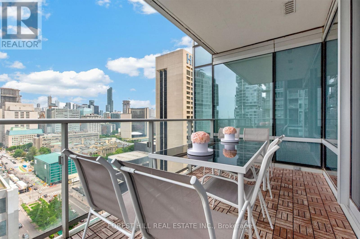
Shangri-La Residences Toronto | Suite 2305 Experience elevated living in this internationally acclaimed five-star residence at Shangri-La Toronto. This beautifully appointed corner suite is wrapped in floor-to-ceiling, wall-to-wall windows that flood the home with natural light, creating a luminous, bright, and inviting atmosphere. Perfect northwest exposure delivers spectacular, unobstructed panoramic views by day and a glittering cityscape by night. A spacious private balcony extends the living space outdoors, ideal for quiet mornings or evening entertaining. Spanning 1,746 square feet of refined interior space, the suite showcases exceptional finishes throughout. The premier Boffi kitchen is outfitted with top-of-the-line Miele and Sub-Zero appliances, including a built-in Sub-Zero refrigerator, Miele gas cooktop, Miele microwave oven, built-in dishwasher, and washer & dryer. Sumptuous herringbone wood flooring runs throughout, complemented by an electric fireplace that adds warmth and atmosphere. The primary bedroom retreat features a beautifully built-in walk-in closet and a spa-inspired seven-piece marble ensuite. The second bedroom also enjoys its own private marble ensuite. Residents enjoy the full suite of five-star hotel amenities and services, including 24-hour concierge, valet service, the award-winning Miraj Hammam Spa by Caudalie Paris, a five-star fitness centre, lap pool, sauna, steam room, hot tub, The Lobby Bar, and on-site restaurants. Visitor valet parking is available. Offered fully furnished - this suite is being sold inclusive of all furniture and furnishings (personal items excluded), allowing for seamless turnkey living in one of Toronto's most prestigious addresses. (id:63604)

Key Facts

Type
Condo Apartment
Beds
3
Baths
3
Size
1,600 sqft
Parking
1 total
Condo fee
$2,126

Highlights

  • Washer
  • Refrigerator
  • Dishwasher
  • Oven
  • Dryer
  • Microwave
  • Cooktop
  • Furniture
Property Details 15 details
Bedrooms
3 bedrooms
2 above grade + 1 below grade
Bathrooms
3 bathrooms
1 partial
Parking
1 parking space
Garage · Underground
Living area
1,600 - 1,799 sq. ft.
Property
Single Family · Condo/Strata · Attached
Property subtype
Single Family
Structure type
Apartment
Ownership
Condo/Strata
Attached status
Attached
Heating
Forced air, Natural gas
Cooling
Central air conditioning
Fireplace
1 fireplace
Pool
Indoor pool
Taxes
$10,023.93 (2,025)
Waterfront
Waterfront
Views
View

Interior features

WasherRefrigeratorDishwasherOvenDryerMicrowaveCooktopFurnitureHardwoodCeramicCar WashExercise Centre

Exterior features

Concrete

Systems and association

Security systemCommon Area MaintenanceHeatWaterInsuranceParking

Lot and water

BalconyWaterfront
Rooms 8 rooms
Level
Room
Dimensions
Flat
Foyer
2.41 m x 1.83 m
Flat
Living room
6.35 m x 4.45 m
Flat
Dining room
6.35 m x 4.45 m
Flat
Kitchen
4.85 m x 2.8 m
Flat
Primary Bedroom
4.83 m x 3.68 m
Flat
Bedroom 2
3.38 m x 3.38 m
Flat
Den
3.1 m x 3.02 m
Flat
Laundry room
2.49 m x 2.1 m
Mortgage & Affordability Estimate monthly costs
Purchase price$2,099,000
Down paymentNot available
Mortgage amountNot available
Principal & interestNot available
Property taxesNot available
Condo/HOA feeNot available
Insurance/OtherNot available
UtilitiesNot available
Est. monthly totalNot available
Income needed (GDS 32%)Not available
Estimates only. Not financial advice. Rates, taxes and fees vary by lender and municipality.

Saved Properties

Keep This One Handy

Save this listing, compare it later, or open your saved properties dashboard.

Manage Saved Searches
Map is approximate.

Neighbourhood

Area
Bay Street Corridor
City
Toronto
Postal code
M5H 0A2
Nearby
University & Richmond