2367 Base Line

Otonabee-South Monaghan, ONDetached
$919,900
MLS® X13658652
Detached5 beds3 baths12 total
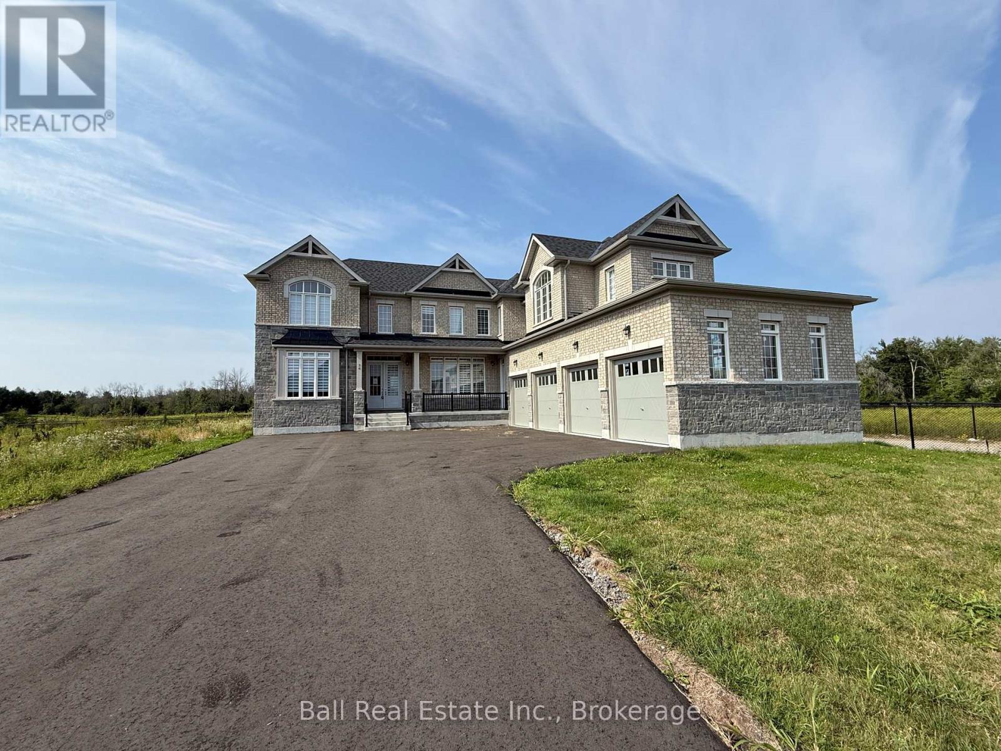
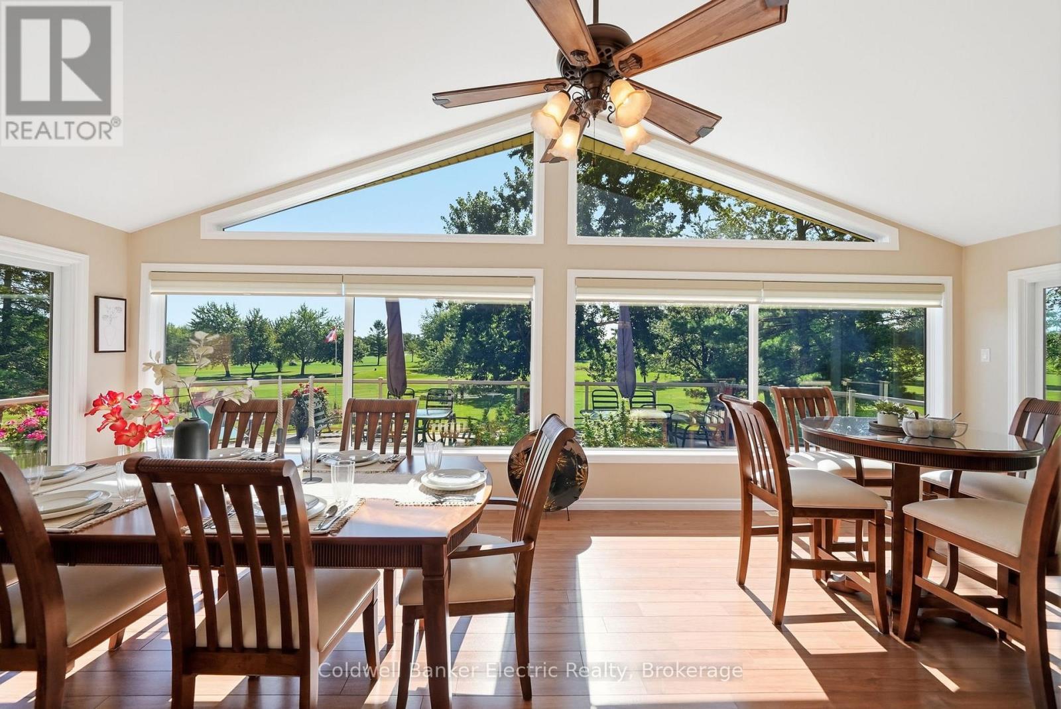
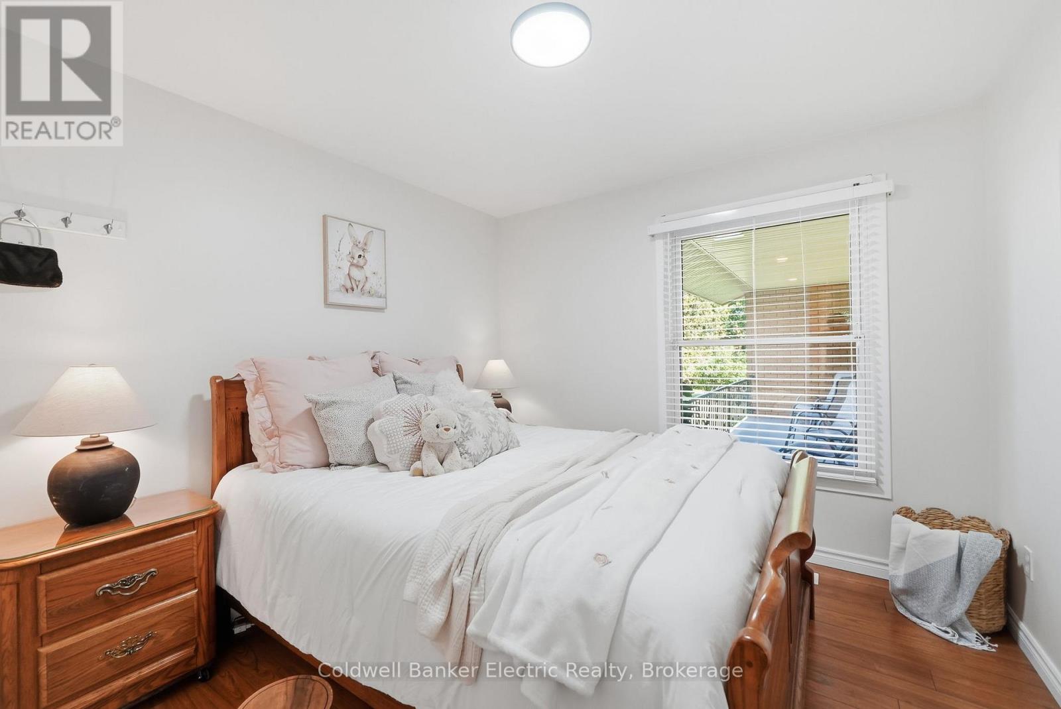
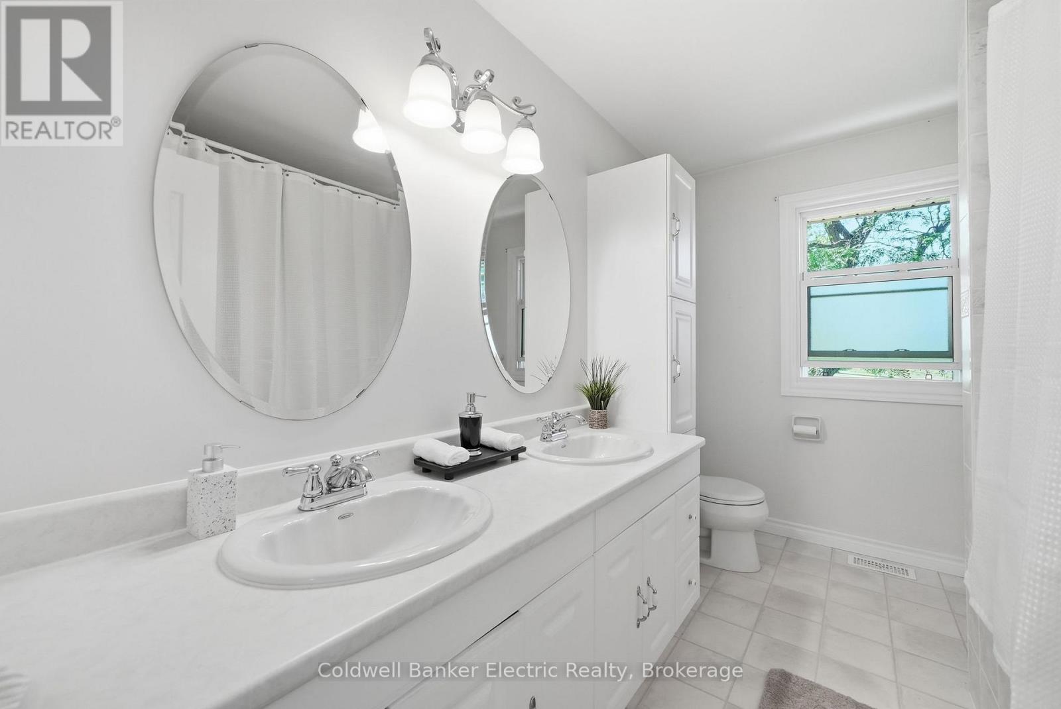
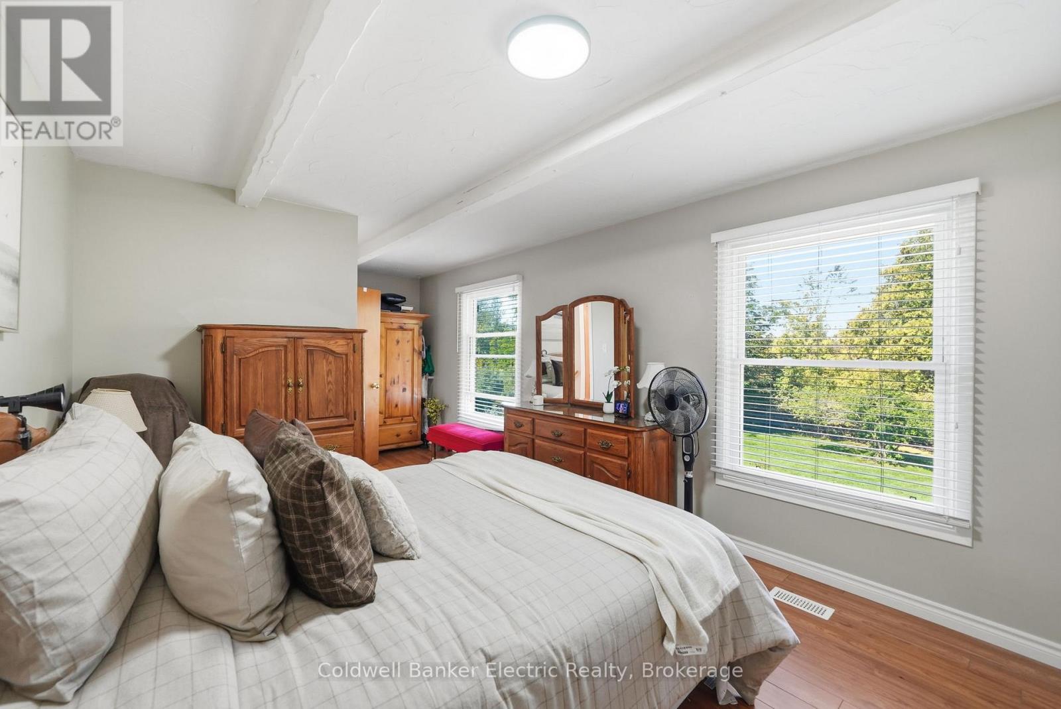
2367 Base Line, Otonabee-South Monaghan, ON photo 1
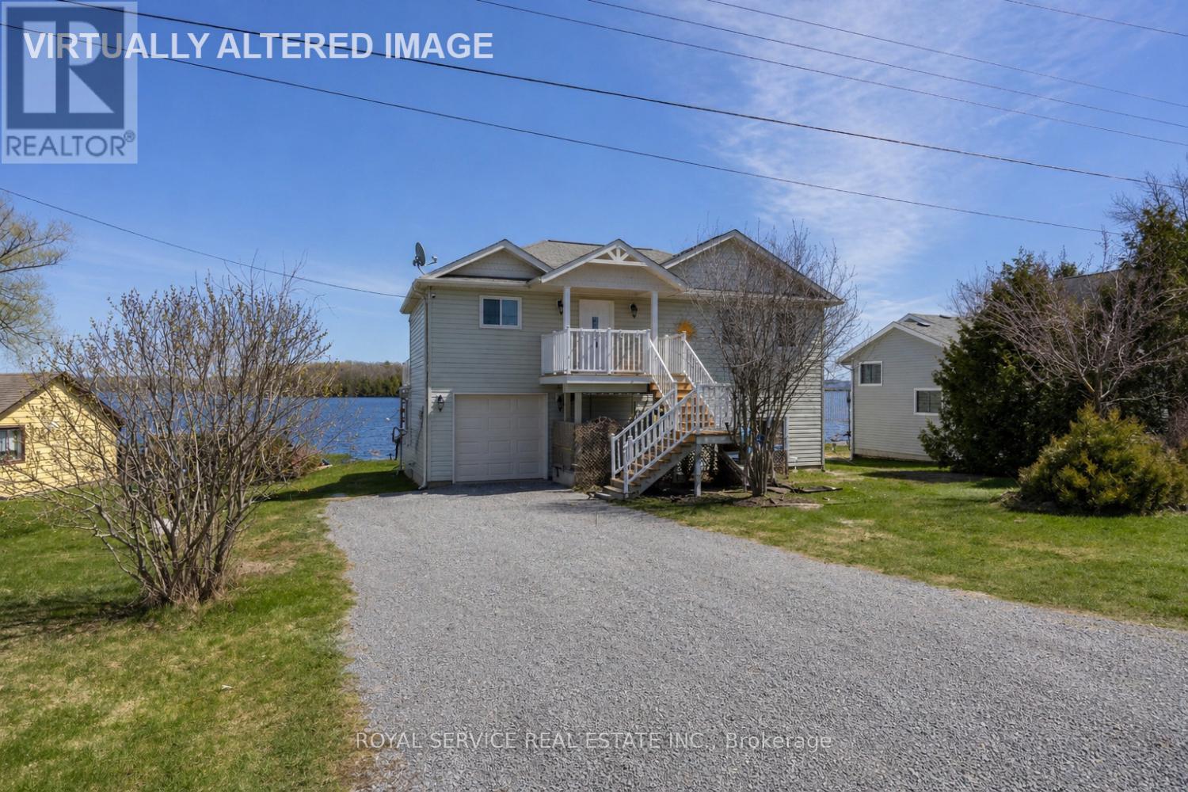
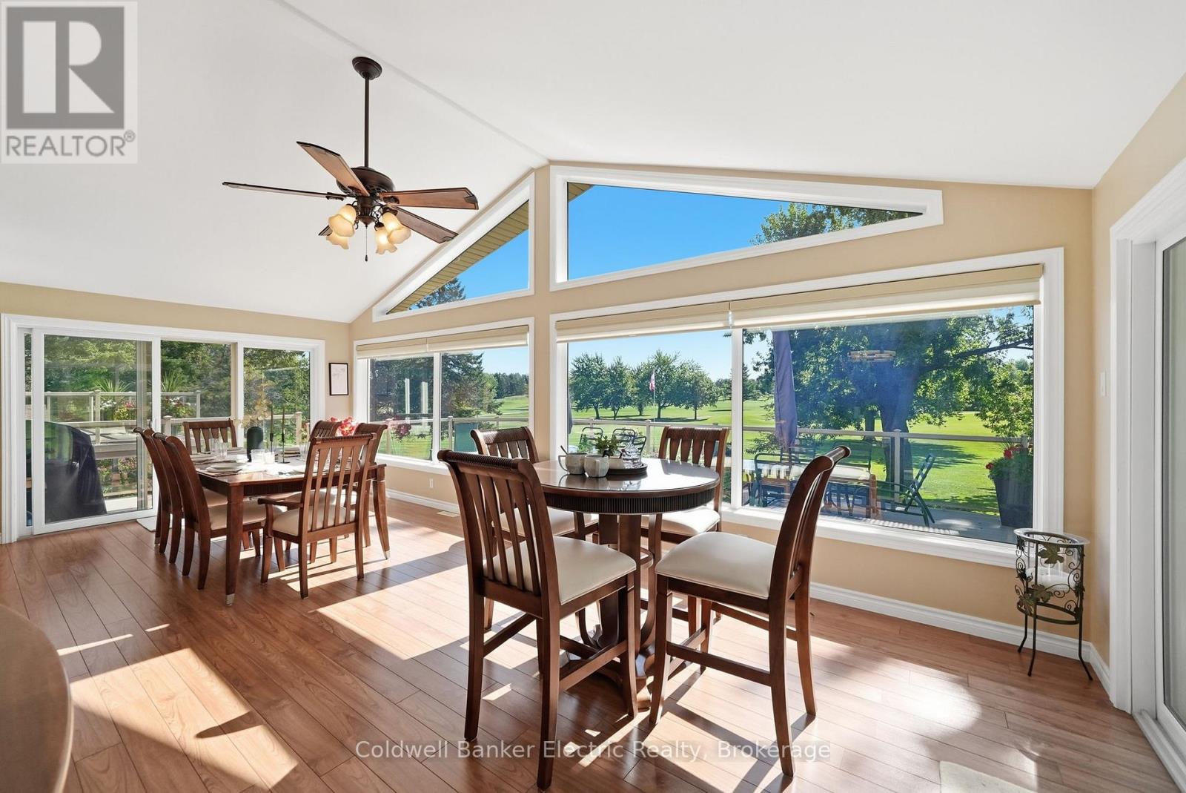
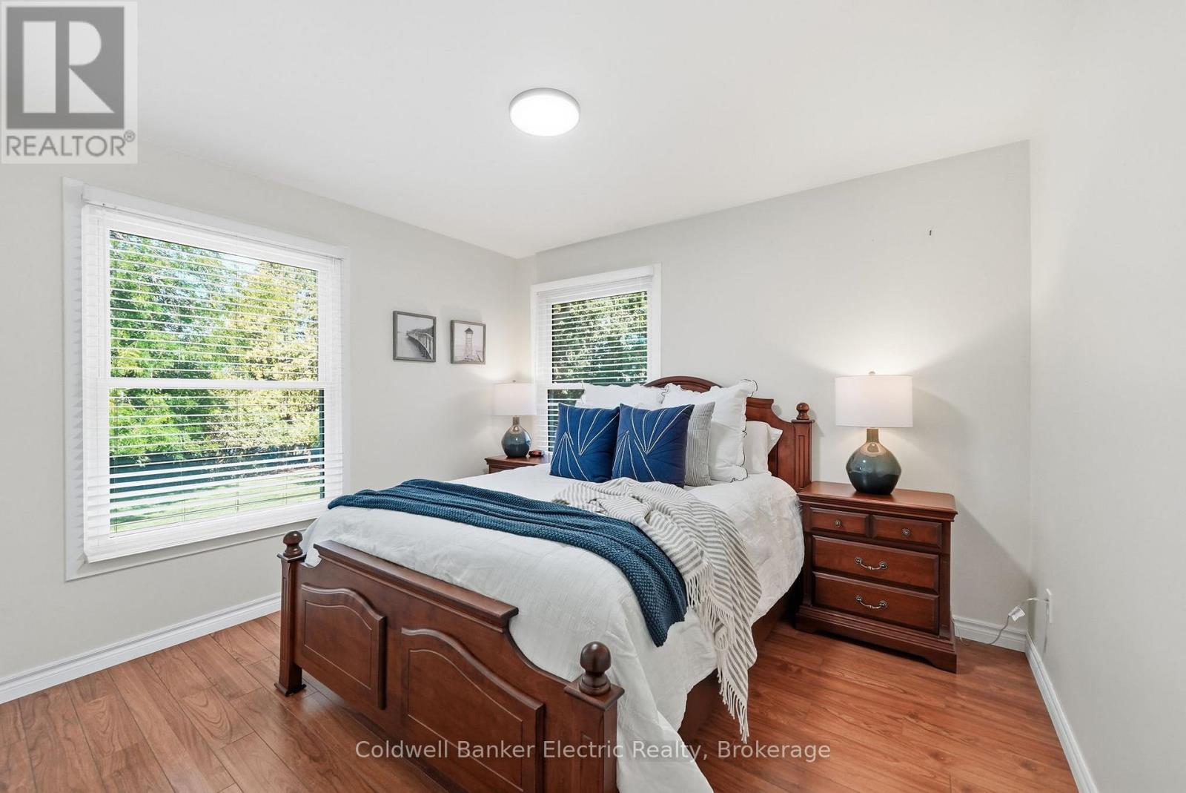
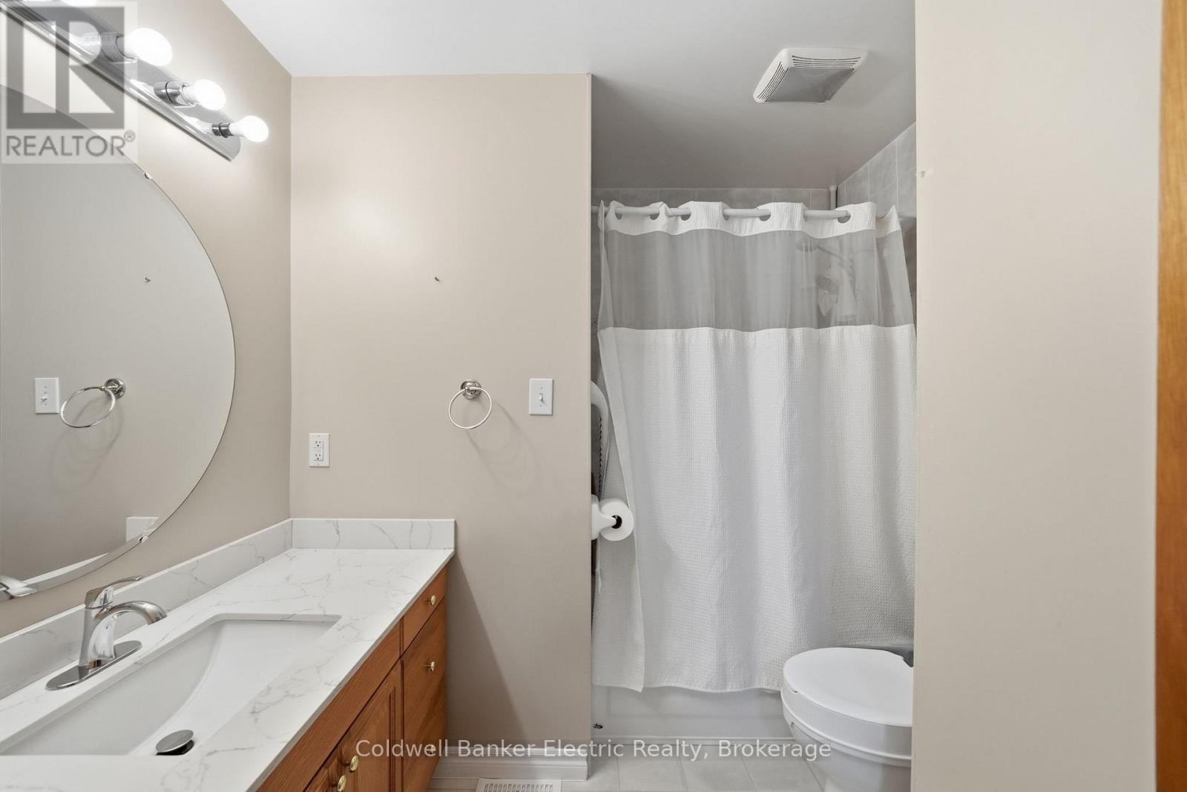
2367 Base Line, Otonabee-South Monaghan, ON photo 2
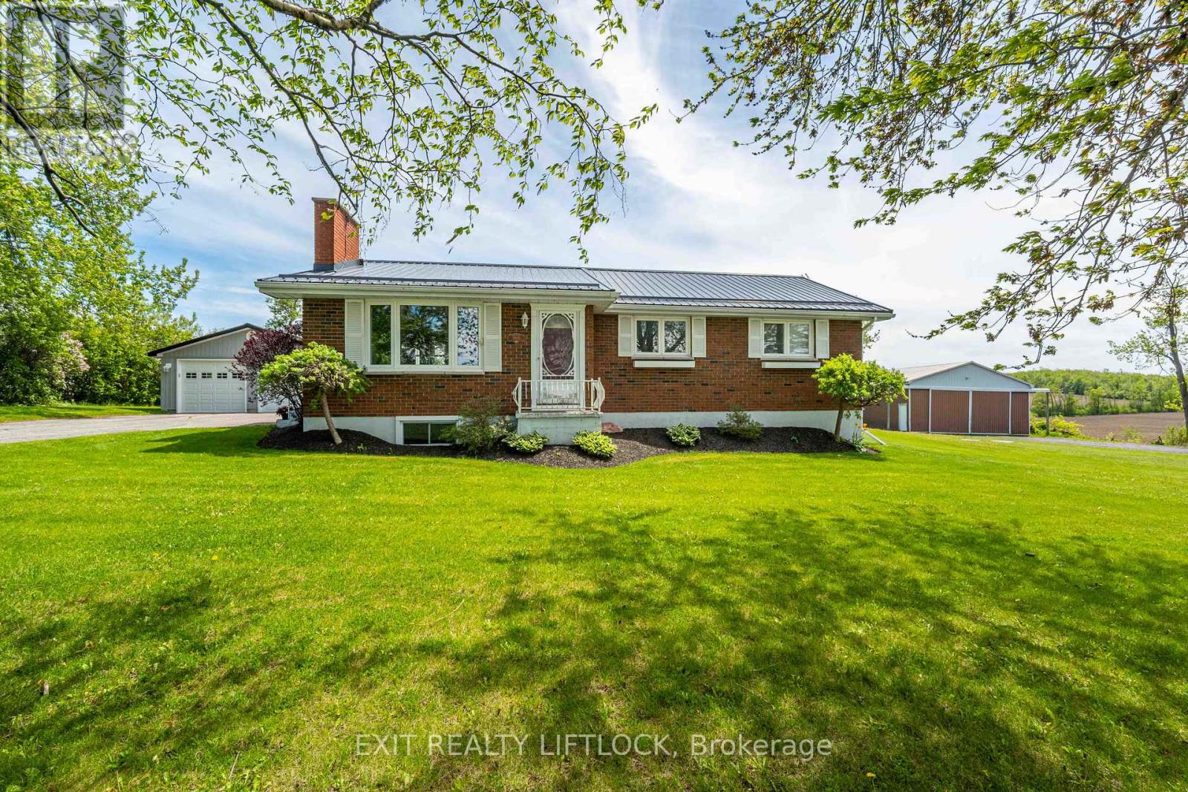
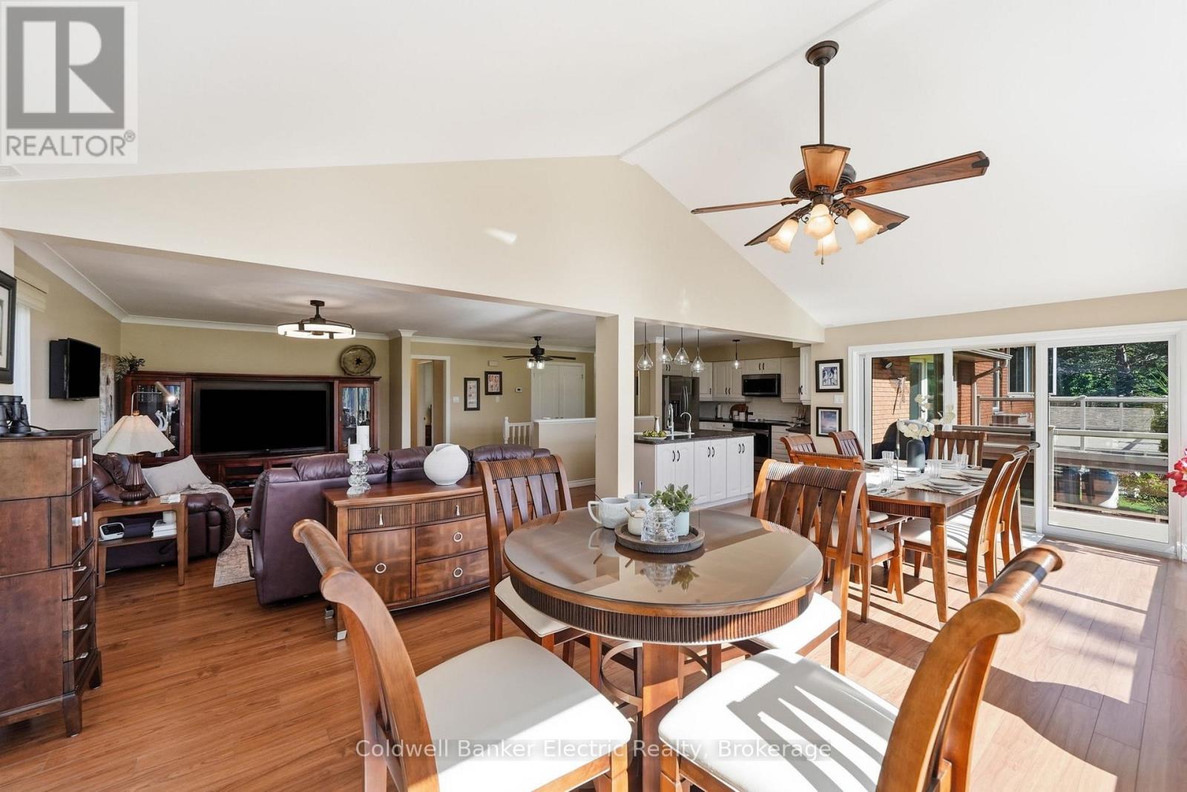
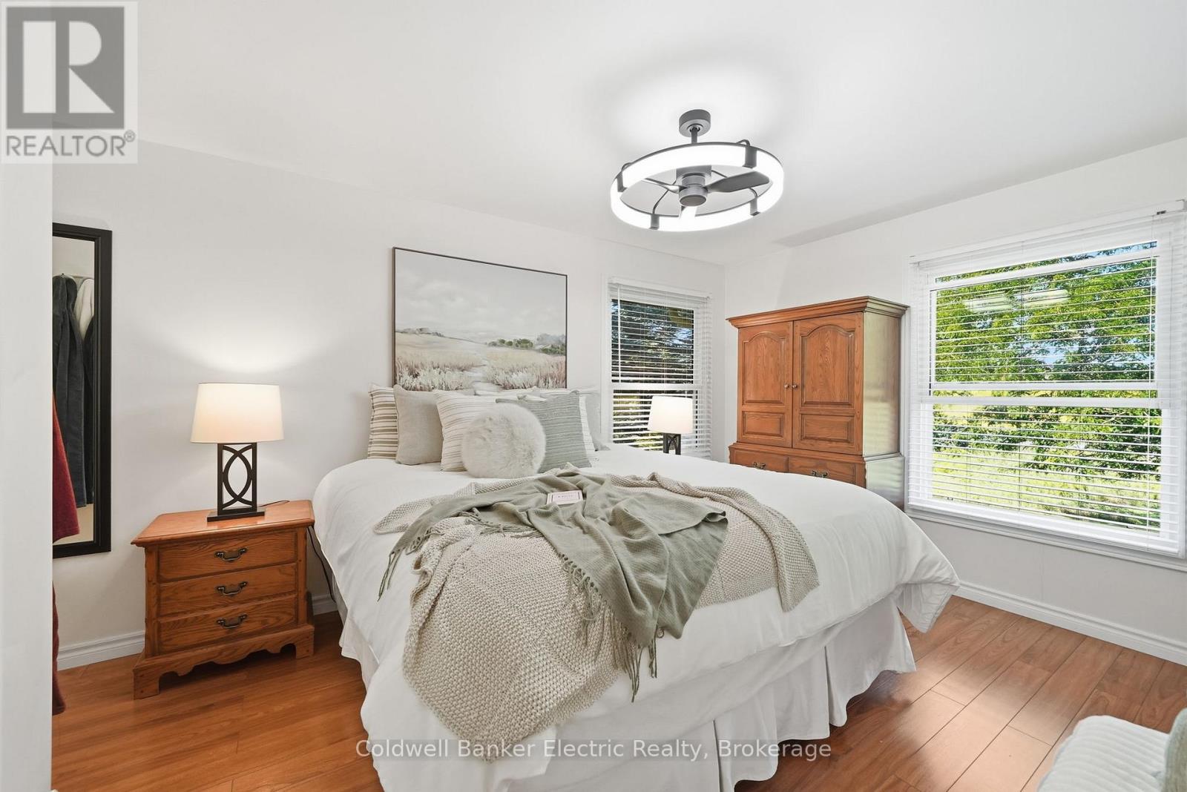
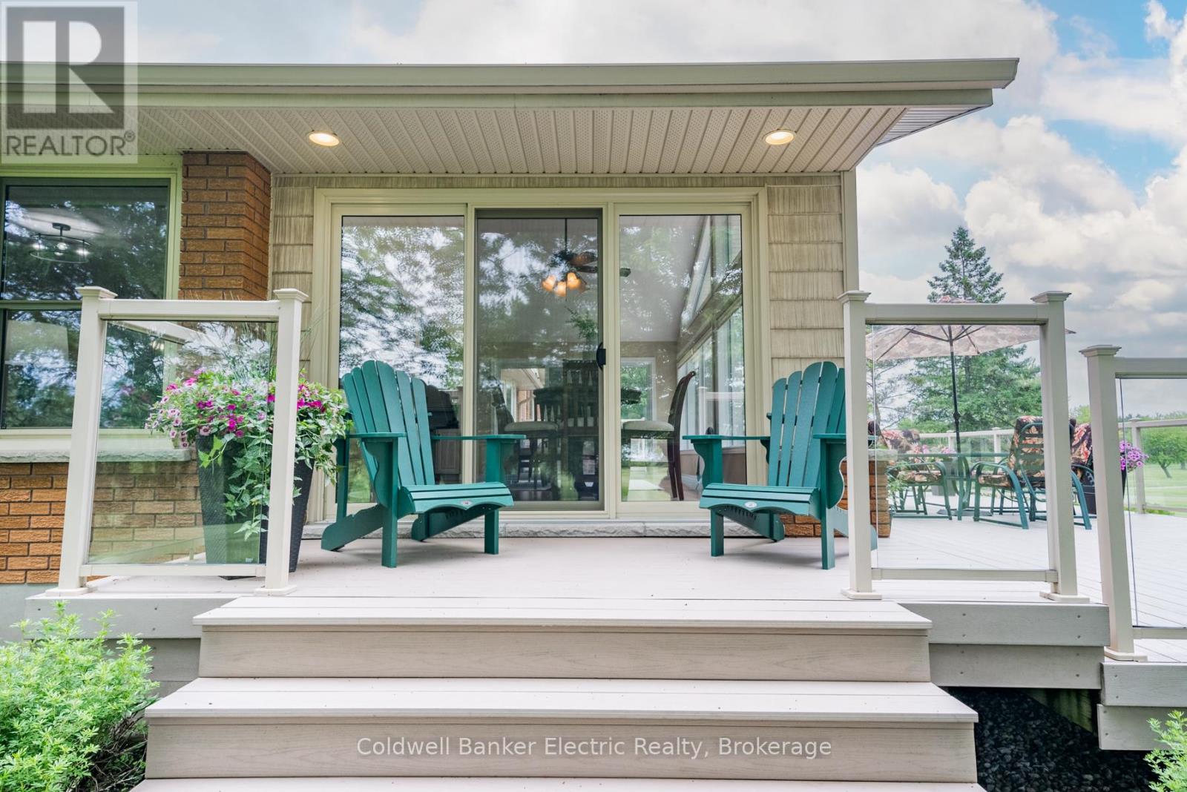
2367 Base Line, Otonabee-South Monaghan, ON photo 3
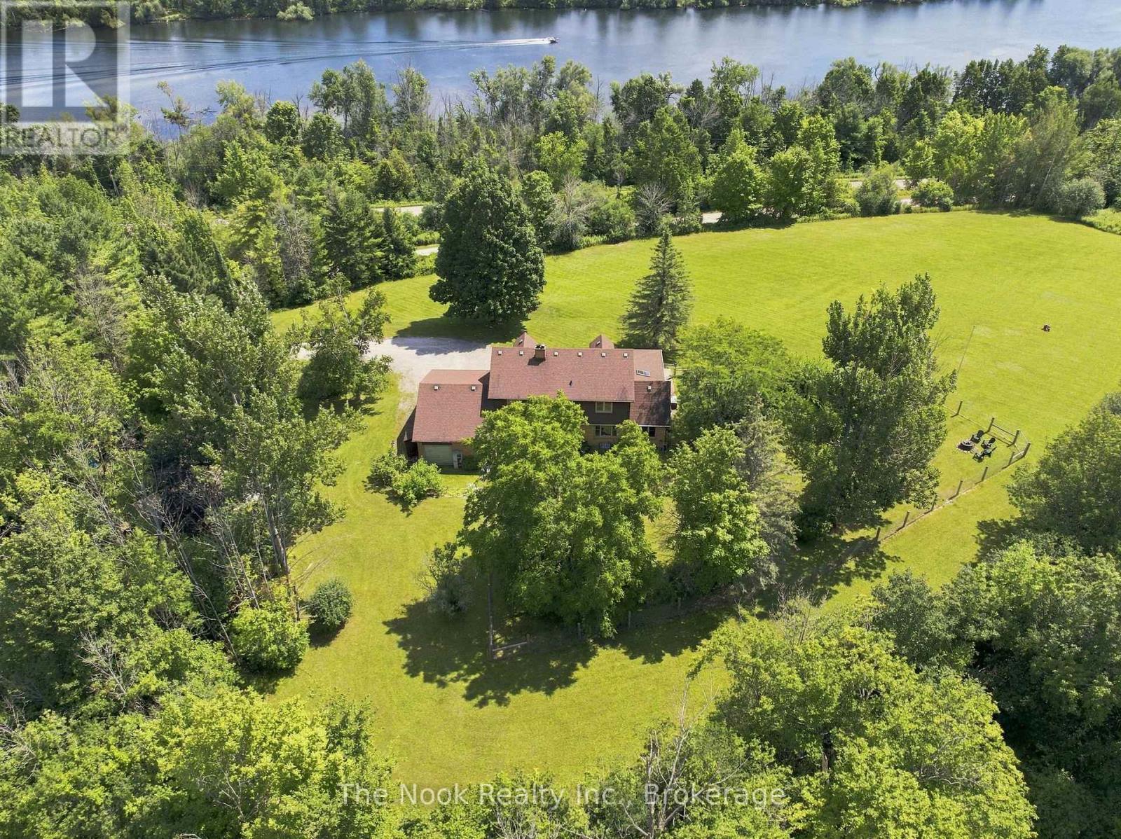
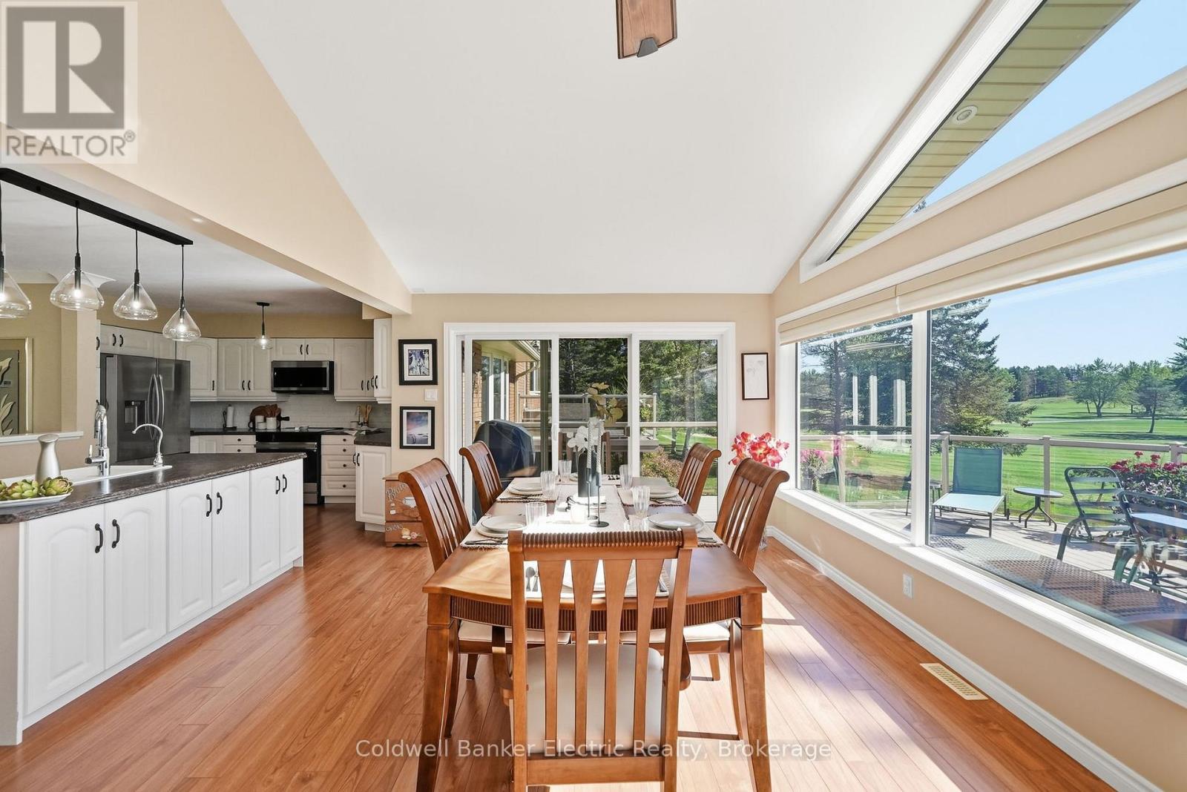
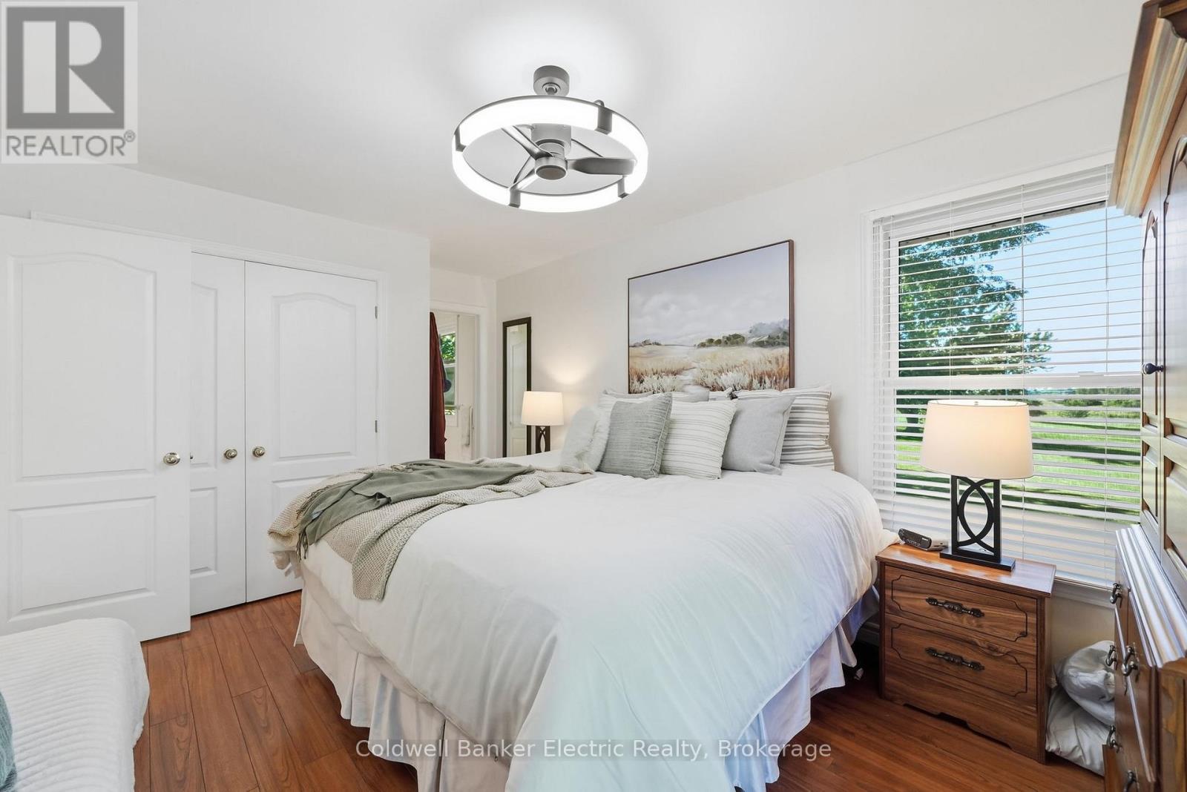
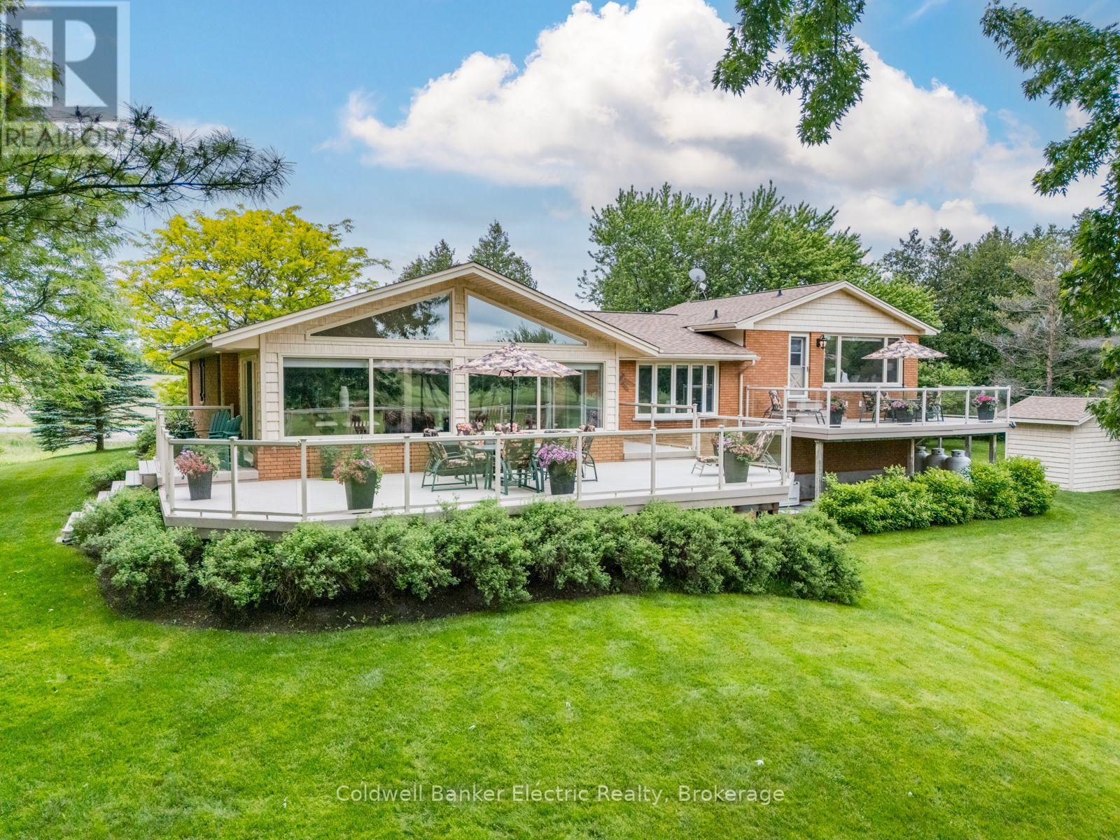
2367 Base Line, Otonabee-South Monaghan, ON photo 4
2367 Base Line, Otonabee-South Monaghan, ON photo 5
2367 Base Line, Otonabee-South Monaghan, ON photo 6
2367 Base Line, Otonabee-South Monaghan, ON photo 7
2367 Base Line, Otonabee-South Monaghan, ON photo 8
2367 Base Line, Otonabee-South Monaghan, ON photo 9
2367 Base Line, Otonabee-South Monaghan, ON photo 10
2367 Base Line, Otonabee-South Monaghan, ON photo 11
2367 Base Line, Otonabee-South Monaghan, ON photo 12
2367 Base Line, Otonabee-South Monaghan, ON photo 13
2367 Base Line, Otonabee-South Monaghan, ON photo 14
2367 Base Line, Otonabee-South Monaghan, ON photo 15
2367 Base Line, Otonabee-South Monaghan, ON photo 16
2367 Base Line, Otonabee-South Monaghan, ON photo 17
2367 Base Line, Otonabee-South Monaghan, ON photo 18
2367 Base Line, Otonabee-South Monaghan, ON photo 19
2367 Base Line, Otonabee-South Monaghan, ON photo 20
2367 Base Line, Otonabee-South Monaghan, ON photo 21
2367 Base Line, Otonabee-South Monaghan, ON photo 22
2367 Base Line, Otonabee-South Monaghan, ON photo 23
2367 Base Line, Otonabee-South Monaghan, ON photo 24
2367 Base Line, Otonabee-South Monaghan, ON photo 25
2367 Base Line, Otonabee-South Monaghan, ON photo 26
2367 Base Line, Otonabee-South Monaghan, ON photo 27
2367 Base Line, Otonabee-South Monaghan, ON photo 28
2367 Base Line, Otonabee-South Monaghan, ON photo 29
2367 Base Line, Otonabee-South Monaghan, ON photo 30
2367 Base Line, Otonabee-South Monaghan, ON photo 31
2367 Base Line, Otonabee-South Monaghan, ON photo 32
2367 Base Line, Otonabee-South Monaghan, ON photo 33
2367 Base Line, Otonabee-South Monaghan, ON photo 34
2367 Base Line, Otonabee-South Monaghan, ON photo 35
2367 Base Line, Otonabee-South Monaghan, ON photo 36
2367 Base Line, Otonabee-South Monaghan, ON photo 37
2367 Base Line, Otonabee-South Monaghan, ON photo 38
2367 Base Line, Otonabee-South Monaghan, ON photo 39
2367 Base Line, Otonabee-South Monaghan, ON photo 40
2367 Base Line, Otonabee-South Monaghan, ON photo 41
2367 Base Line, Otonabee-South Monaghan, ON photo 42
2367 Base Line, Otonabee-South Monaghan, ON photo 43
2367 Base Line, Otonabee-South Monaghan, ON photo 44
1 / 44

BUYER ADVANTAGE

Buy with confidence

Get a full-service approach built on strategy, strong negotiation, and clear guidance from offer to close.

  • Local Market Expertise
  • Broker-level Negotiation
  • Transparent Process
  • No-pressure Guidance

The right strategy depends on your goals, timing, budget, and the type of home you are buying. Get Your Buyer Snapshot.

About This Property

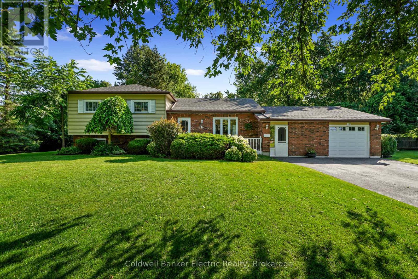
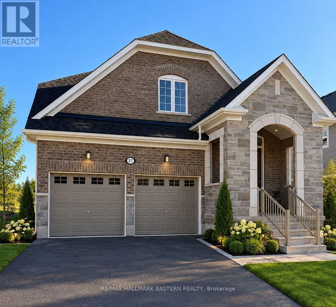
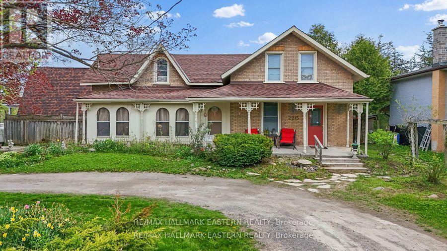
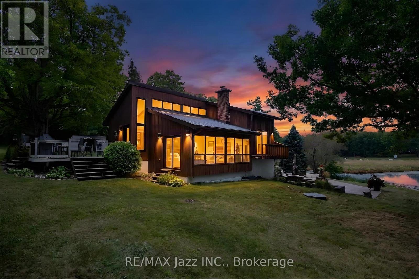
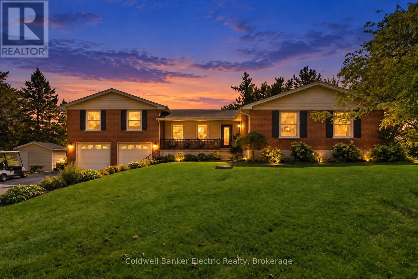
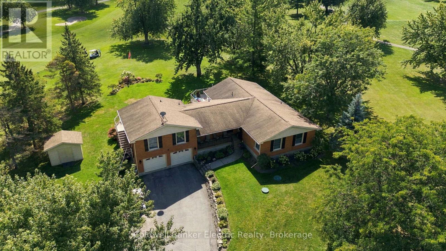
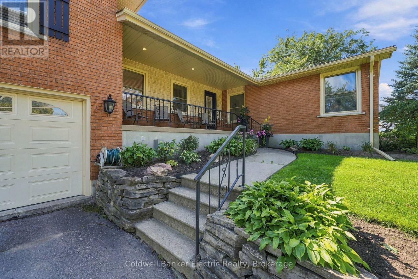
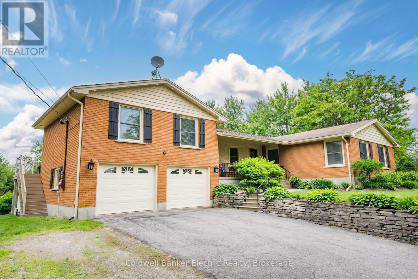
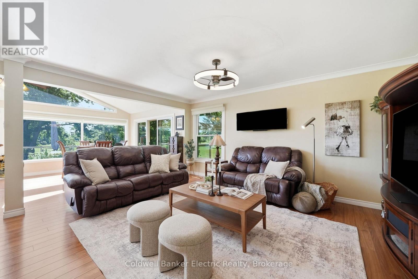
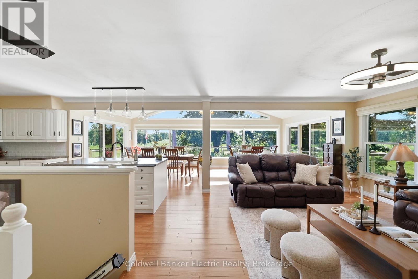
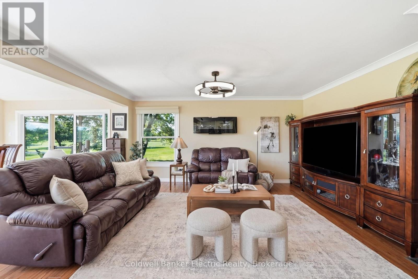
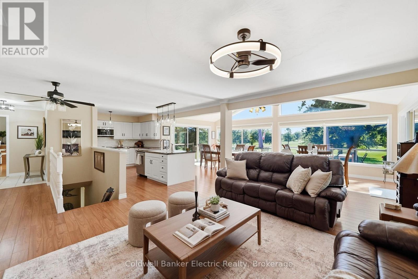
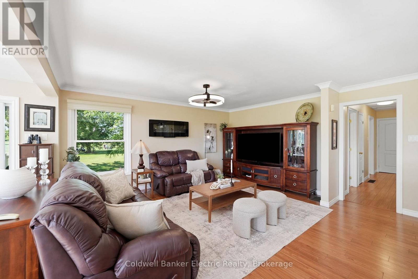
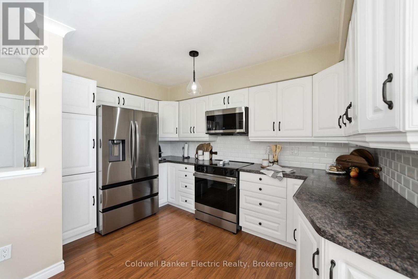
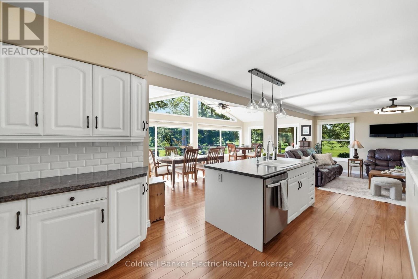
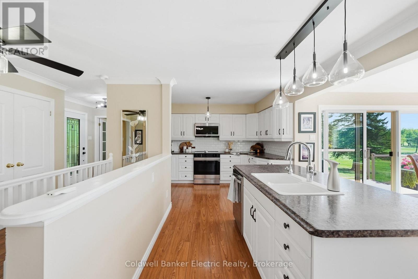
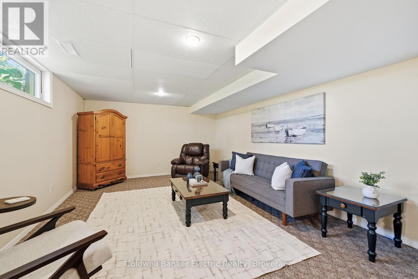
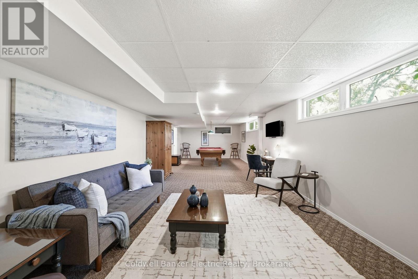
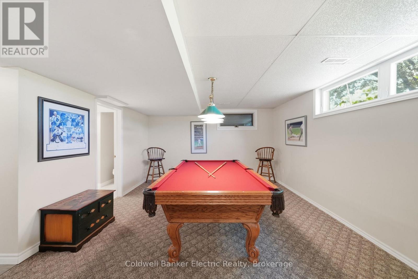
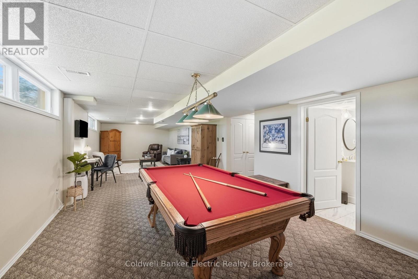
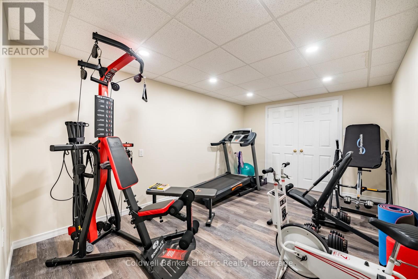
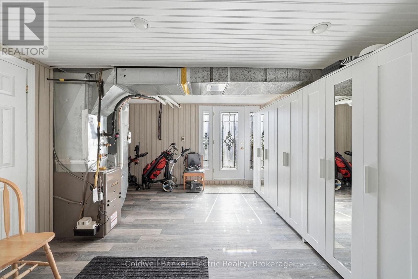
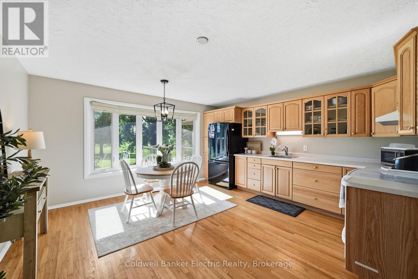
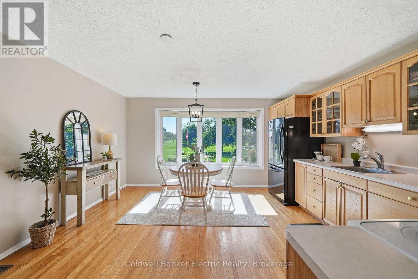
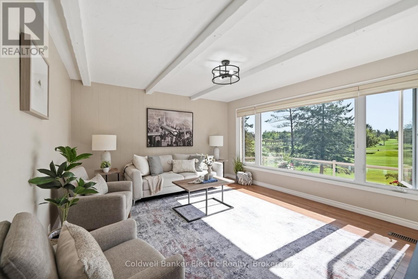
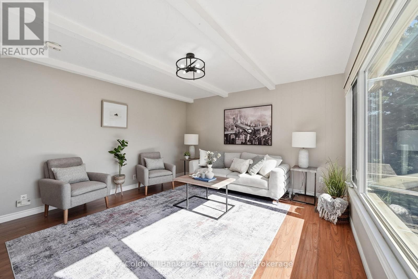
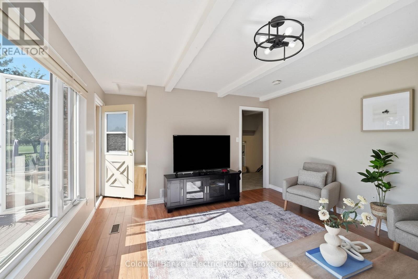
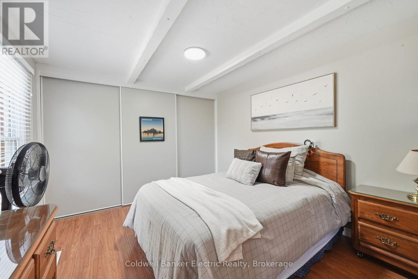
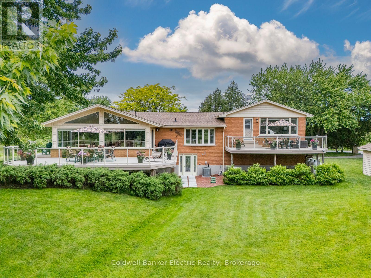
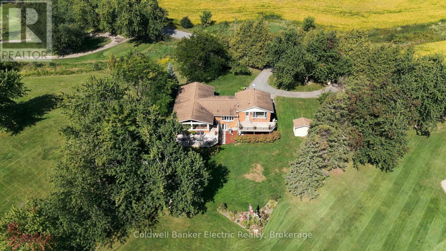
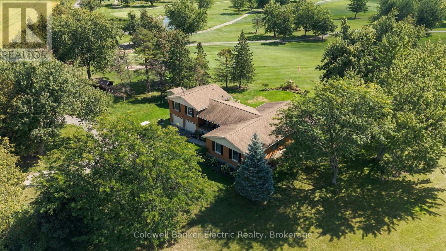
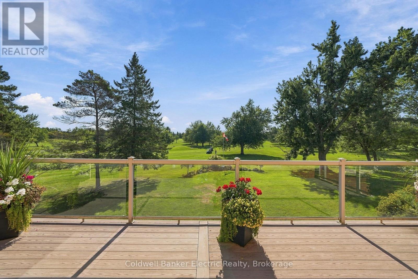
Welcome to 2367 Base Line, where country living comes with a pretty incredible backdrop. Set along the edge of Pine Crest Golf & Country Club, this spacious home delivers wide-open golf course views, flexible living and the kind of space that lets you have a little bit of everything-all just minutes from Peterborough.One of the standout features is the private main-floor in-law suite, complete with its own bedroom, bathroom, kitchen and living area. It's an ideal setup for aging parents, adult children, extended family or guests, giving everyone their own space while still keeping family close.And this is where the home really shines. There's room to entertain, whether it be around the pool table, create a dedicated home gym, set up a proper home office and you can still have a rec room and comfortable everyday living spaces. No choosing between the gym and the guest room. No turning the dining table into your office. And no sacrificing storage to make it all work. It's a level of space that feels luxurious simply because you have room to live the way you want.The main home offers 3+1 bedrooms and a fully finished walk-out basement, while large windows and multiple vantage points make the most of the peaceful golf course setting.An attached two-car garage, paved circular driveway and generous storage add even more practicality. There's also a Generac generator, newer stainless steel appliances in the main kitchen, plus an updated furnace and central air.If you've been looking for multi-generational living, serious space and a home that gives everyone-and everything-a place of its own, 2367 Base Line is one you need to see. (id:63604)

Key Facts

Type
Detached
Beds
5
Baths
3
Size
2,000 sqft
Lot
125 x 180 FT
Parking
12 total

Highlights

  • Water purifier
  • Water softener
  • Central Vacuum
  • Water Treatment
  • Furniture
  • Garage door opener remote(s)
  • Water Heater
Property Details 21 details
Bedrooms
5 bedrooms
4 above grade + 1 below grade
Bathrooms
3 bathrooms
Parking
12 parking spaces
Attached Garage · Garage
Living area
2,000 - 2,500 sq. ft.
Property
Single Family · Bungalow · Freehold · Detached
Property subtype
Single Family
Structure type
House
Architectural style
Bungalow
Ownership
Freehold
Attached status
Detached
Storeys
1
Basement
Finished, Walk out
Heating
Forced air, Propane
Cooling
Central air conditioning
Fireplace
No
Lot dimensions
125 x 180 FT
Frontage
125 feet
Taxes
$5,217.14
Zoning
RR
Water source
Drilled Well
Sewer
Septic System
Views
View

Interior features

Water purifierWater softenerCentral VacuumWater TreatmentFurnitureGarage door opener remote(s)Water HeaterCarpeted

Exterior features

BrickConcrete

Systems and association

Security systemElectricityGenerator

Lot and water

LightingGuest SuiteIn-Law Suite
Rooms 16 rooms
Level
Room
Dimensions
Basement
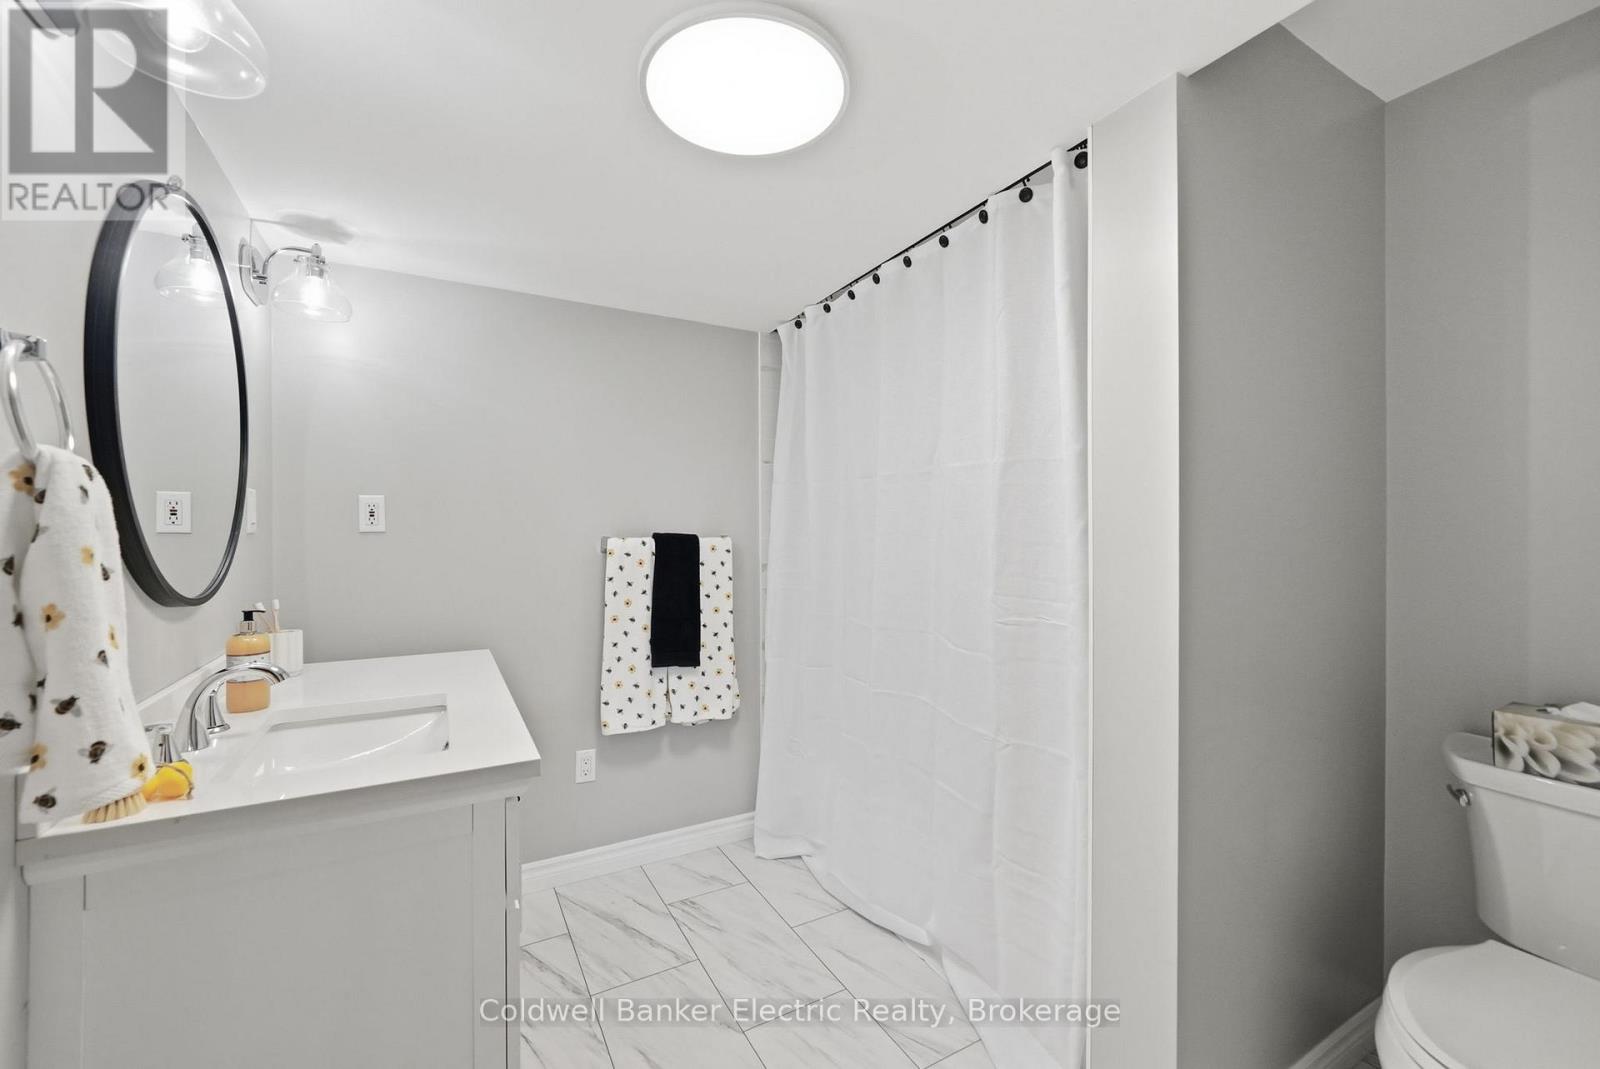
Bathroom
2.53 m x 2.47 m
Basement
Cold room
6.58 m x 1.68 m
Basement
Other
4.39 m x 5.64 m
Main level
Kitchen
4.3 m x 4.45 m
Main level
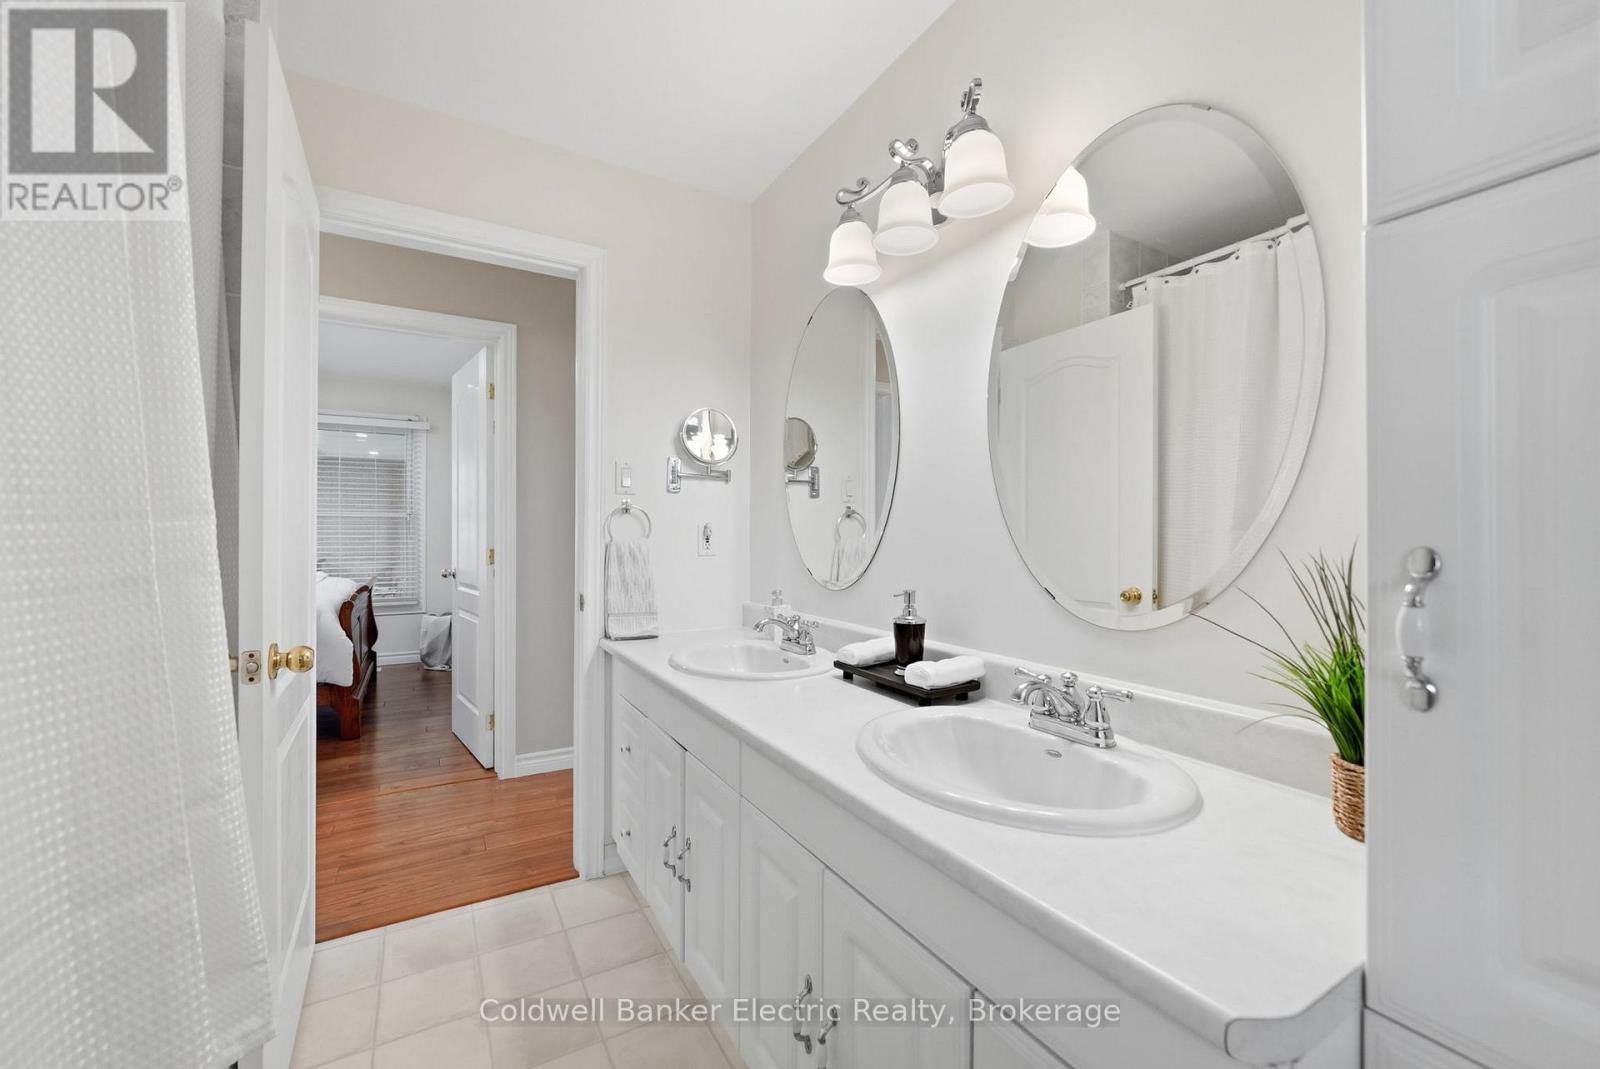
Bathroom
2.36 m x 2.99 m
Main level
Living room
5.61 m x 4.02 m
Main level
Bedroom
6.46 m x 3.35 m
Main level
Family room
4.82 m x 4.94 m
Main level
Kitchen
4.61 m x 3.66 m
Main level
Dining room
7.07 m x 6.77 m
Main level
Primary Bedroom
3.6 m x 4.85 m
Main level
Bedroom 2
Not specified
Main level
Bedroom 3
3.11 m x 3.41 m
Basement
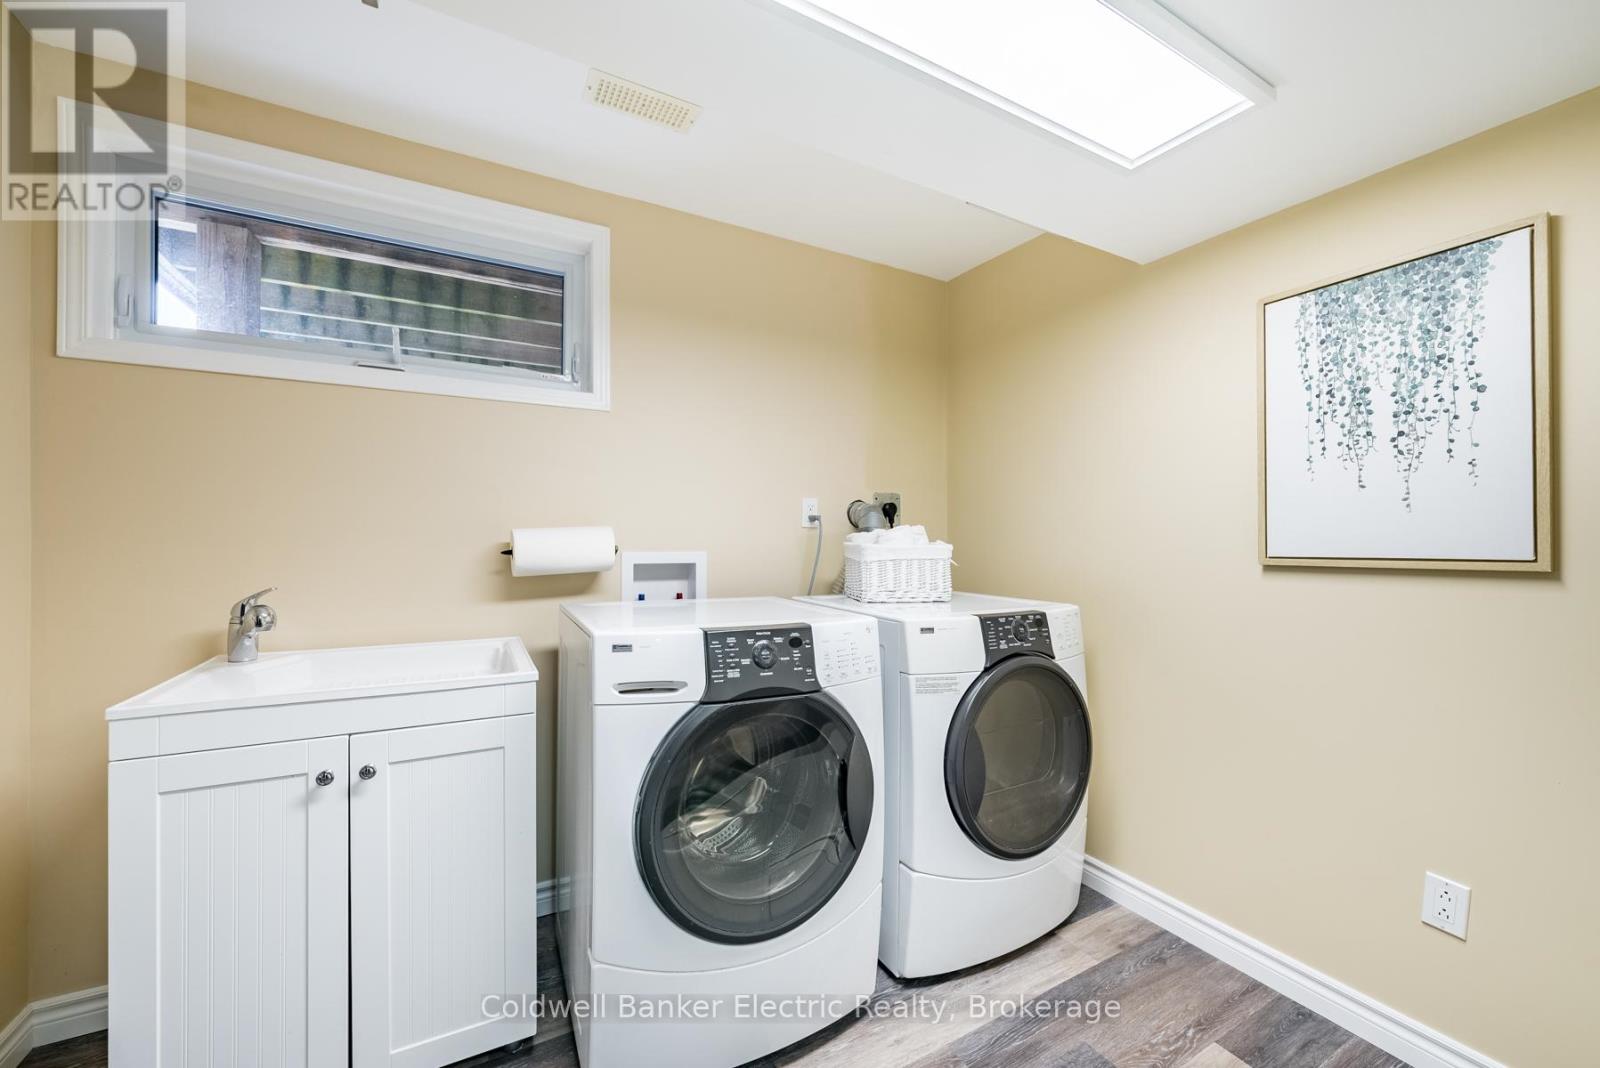
Laundry room
2.77 m x 2.47 m
Basement
Exercise room
3.11 m x 4.63 m
Basement
Recreational, Games room
12.07 m x 4.21 m

Virtual Tour & Media

Mortgage & Affordability Estimate monthly costs
Purchase price$919,900
Down paymentNot available
Mortgage amountNot available
Principal & interestNot available
Property taxesNot available
Condo/HOA feeNot available
Insurance/OtherNot available
UtilitiesNot available
Est. monthly totalNot available
Income needed (GDS 32%)Not available
Estimates only. Not financial advice. Rates, taxes and fees vary by lender and municipality.

Saved Properties

Keep This One Handy

Save this listing, compare it later, or open your saved properties dashboard.

Manage Saved Searches
Map is approximate.

Neighbourhood

Area
Otonabee-South Monaghan
City
Otonabee-South Monaghan
Postal code
K9J 6X9
Nearby
Cross Streets: Keene Road/Base Line. ** Directions: Keene Rd to Base Line.