238 Mary Street

Orillia, ONDetached
$549,000
MLS® S13675522
Detached4 beds2 baths2 total
238 Mary Street, Orillia, ON photo 1
238 Mary Street, Orillia, ON photo 2
238 Mary Street, Orillia, ON photo 3
238 Mary Street, Orillia, ON photo 4
238 Mary Street, Orillia, ON photo 5
238 Mary Street, Orillia, ON photo 6
238 Mary Street, Orillia, ON photo 7
238 Mary Street, Orillia, ON photo 8
238 Mary Street, Orillia, ON photo 9
238 Mary Street, Orillia, ON photo 10
238 Mary Street, Orillia, ON photo 11
238 Mary Street, Orillia, ON photo 12
238 Mary Street, Orillia, ON photo 13
238 Mary Street, Orillia, ON photo 14
238 Mary Street, Orillia, ON photo 15
238 Mary Street, Orillia, ON photo 16
238 Mary Street, Orillia, ON photo 17
238 Mary Street, Orillia, ON photo 18
238 Mary Street, Orillia, ON photo 19
238 Mary Street, Orillia, ON photo 20
238 Mary Street, Orillia, ON photo 21
238 Mary Street, Orillia, ON photo 22
238 Mary Street, Orillia, ON photo 23
238 Mary Street, Orillia, ON photo 24
238 Mary Street, Orillia, ON photo 25
238 Mary Street, Orillia, ON photo 26
238 Mary Street, Orillia, ON photo 27
238 Mary Street, Orillia, ON photo 28
238 Mary Street, Orillia, ON photo 29
238 Mary Street, Orillia, ON photo 30
238 Mary Street, Orillia, ON photo 31
238 Mary Street, Orillia, ON photo 32
238 Mary Street, Orillia, ON photo 33
238 Mary Street, Orillia, ON photo 34
238 Mary Street, Orillia, ON photo 35
238 Mary Street, Orillia, ON photo 36
238 Mary Street, Orillia, ON photo 37
238 Mary Street, Orillia, ON photo 38
238 Mary Street, Orillia, ON photo 39
1 / 39

BUYER ADVANTAGE

Buy with confidence

Get a full-service approach built on strategy, strong negotiation, and clear guidance from offer to close.

  • Local Market Expertise
  • Broker-level Negotiation
  • Transparent Process
  • No-pressure Guidance

The right strategy depends on your goals, timing, budget, and the type of home you are buying. Get Your Buyer Snapshot.

About This Property

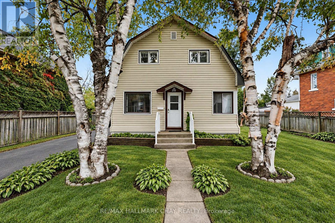
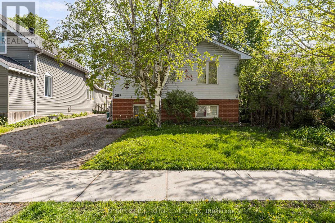
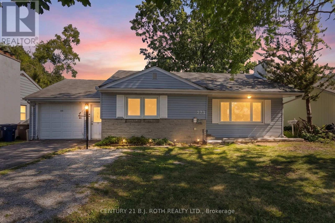
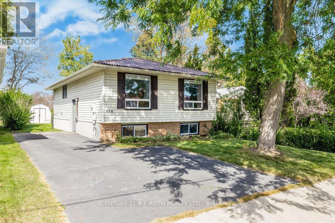
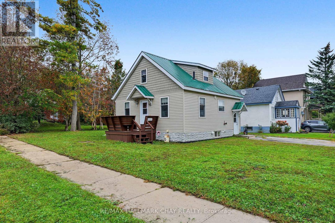
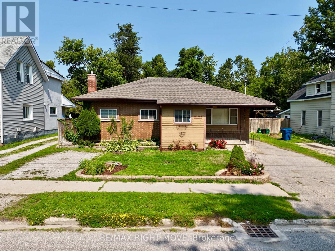
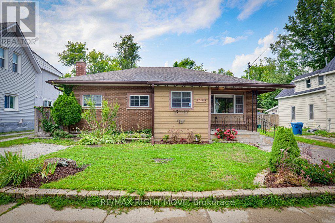
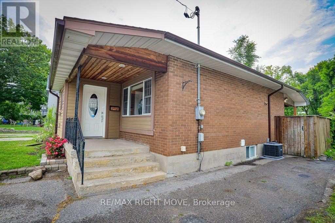
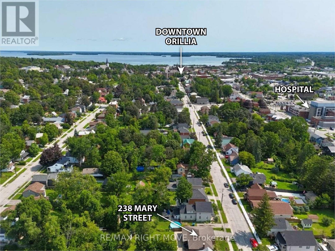
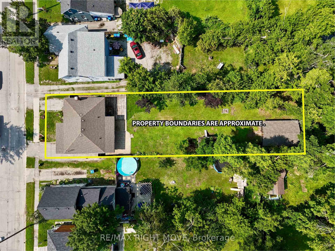
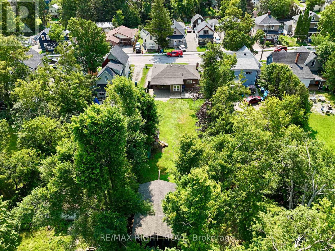
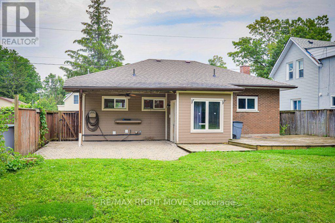
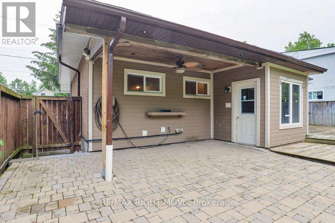
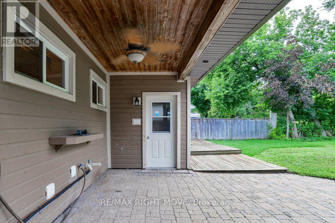
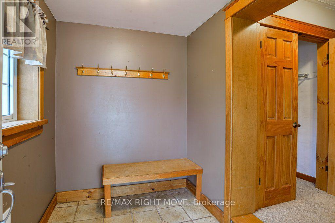
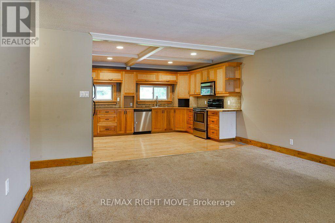
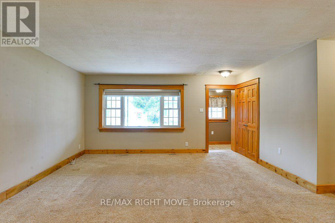
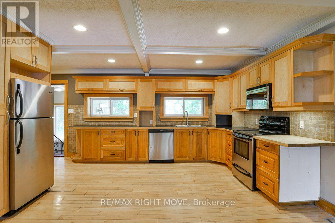
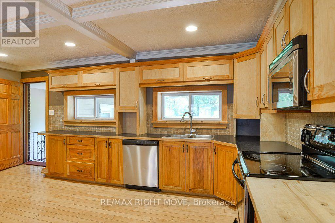
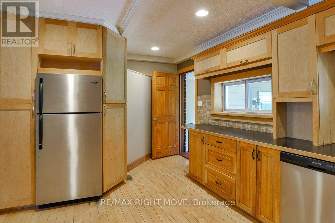
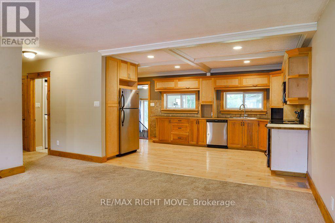
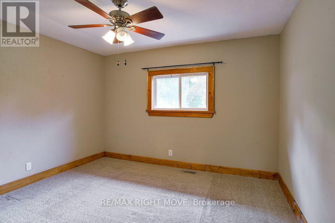
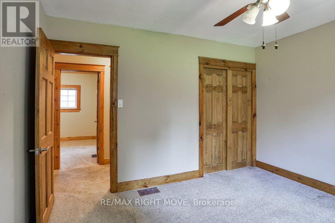
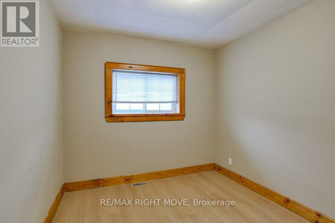
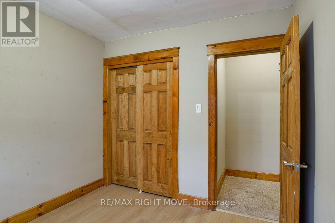
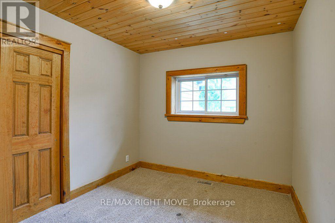
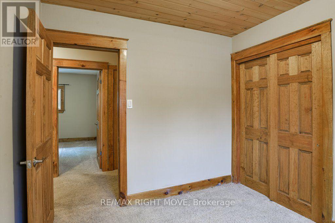
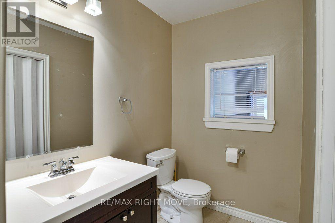
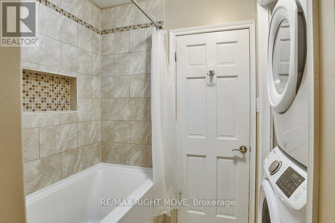
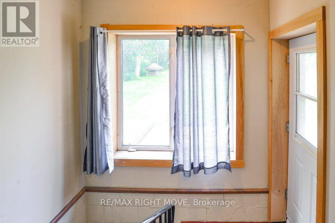
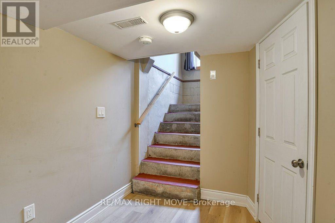
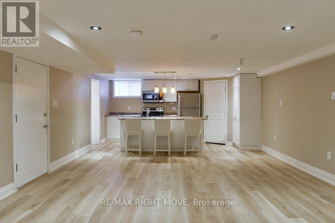
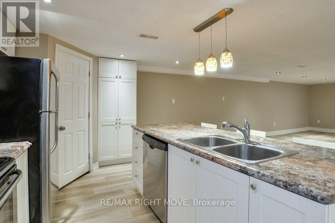
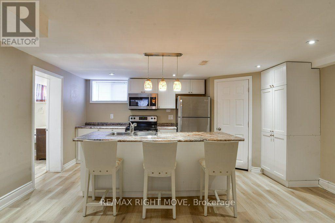
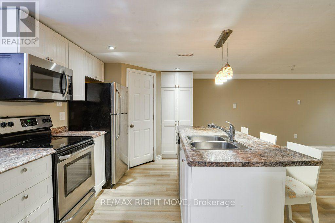
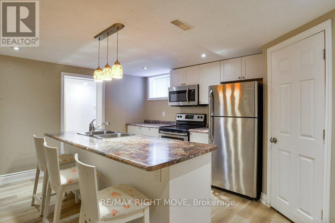
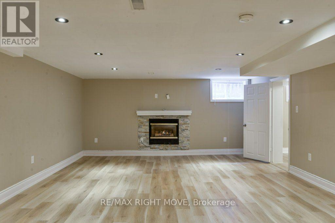
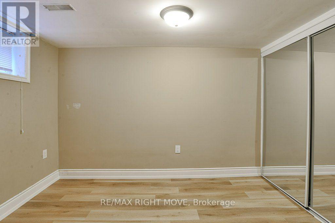
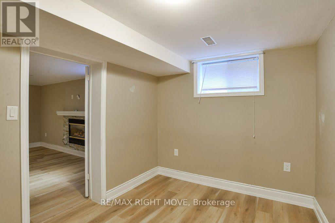
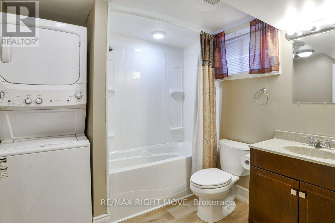
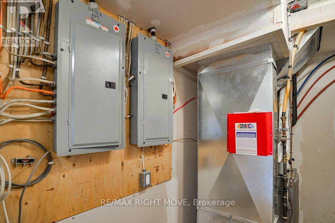
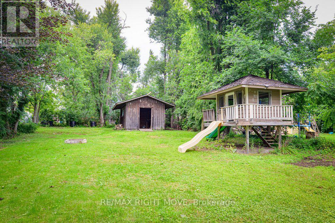
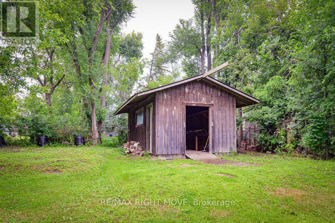
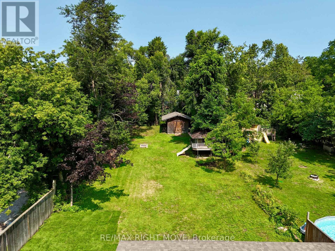
Ranch-style bungalow with in-law apartment. This neat, clean and well-maintained home is located on a quiet residential street west of the hospital and within walking distance to downtown Orillia. Situated on a 203 ft. deep lot, the property features two front driveways, tasteful landscaping, a partly fenced backyard with lots of open space, numerous shade trees, a children's playhouse with slide and a detached storage building 12 ft. x 20 ft. The main floor layout includes an inviting foyer, an open concept living room/kitchen, three bedrooms and an updated 4-pc. bathroom with stackable washer & dryer. The eat-in kitchen features plenty of counter space and storage, coffured ceilings, pot lights, and hardwood flooring. A door off the kitchen leads to a rear entrance foyer with access to the finished basement and an outdoor covered patio and a 2-level deck. The basement includes a 1-bedroom in-law apartment with an open concept living room/kitchen and a 4-pc. bathroom with stackable washer & dryer. There's a gas fireplace in the apartment living room and the kitchen has a centre island with stainless steel double sinks, breakfast bar, pendant lighting and a built-in dishwasher. The apartment was professionally built in 2015 and contains fire-rated drywall in the ceilings, Roxul sound-proof insulation between the two floors and each unit is wired separately with its own hydro panel. Recent improvements include a gas furnace in 2014; new central air conditioning in July 2026; roof re-shingled in 2017. 200 amp hydro service. Vacant and easy to show. (id:63604)

Key Facts

Type
Detached
Beds
4
Baths
2
Size
1,100 sqft
Lot
49.8 x 204 FT
Parking
2 total

Highlights

  • All
  • Washer
  • Refrigerator
  • Water meter
  • Dishwasher
  • Stove
  • Dryer
  • Microwave
  • Hood Fan
  • Window Coverings
  • Water Heater
Property Details 20 details
Bedrooms
4 bedrooms
3 above grade + 1 below grade
Bathrooms
2 bathrooms
Parking
2 parking spaces
No Garage
Living area
1,100 - 1,500 sq. ft.
Property
Single Family · Bungalow · Freehold · Detached
Property subtype
Single Family
Structure type
House
Architectural style
Bungalow
Ownership
Freehold
Attached status
Detached
Storeys
1
Basement
Full, Apartment in basement, Separate entrance
Heating
Forced air, Natural gas
Cooling
Central air conditioning
Fireplace
1 fireplace
Lot dimensions
49.8 x 204 FT
Frontage
49.90 feet
Taxes
$3,722.01 (2,026)
Zoning
R1
Water source
Municipal water
Sewer
Sanitary sewer

Interior features

AllWasherRefrigeratorWater meterDishwasherStoveDryerMicrowaveHood FanWindow CoveringsWater HeaterHardwood

Exterior features

WoodBrickBlockConcreteInsulation upgradedPartially fenced

Systems and association

Smoke DetectorsSewerElectricityCable

Lot and water

Wooded areaOpen spaceLevelSump PumpIn-Law Suite
Rooms 11 rooms
Level
Room
Dimensions
Main level
Foyer
2.23 m x 1.78 m
Basement
Bedroom 4
2.45 m x 3.96 m
Main level
Living room
4.26 m x 4.72 m
Main level
Kitchen
3.43 m x 3.91 m
Main level
Primary Bedroom
3.3 m x 3.65 m
Main level
Bedroom 2
2.92 m x 2.72 m
Main level
Bedroom 3
2.92 m x 2.67 m
Main level
Bathroom
1.51 m x 3.3 m
Basement
Foyer
2.23 m x 2.13 m
Basement
Living room
4.77 m x 7.31 m
Basement
Kitchen
3.28 m x 4.77 m
Mortgage & Affordability Estimate monthly costs
Purchase price$549,000
Down paymentNot available
Mortgage amountNot available
Principal & interestNot available
Property taxesNot available
Condo/HOA feeNot available
Insurance/OtherNot available
UtilitiesNot available
Est. monthly totalNot available
Income needed (GDS 32%)Not available
Estimates only. Not financial advice. Rates, taxes and fees vary by lender and municipality.

Saved Properties

Keep This One Handy

Save this listing, compare it later, or open your saved properties dashboard.

Manage Saved Searches
Map is approximate.

Neighbourhood

Area
Orillia
City
Orillia
Postal code
L3V 3E6
Nearby
Cross Streets: Douglas and Mary. ** Directions: Take Hwy#11 north to the Coldwater Road exit, turn east towards the lake then right on Westmount Drive and follow to Mary Street, turn left on LHS.