2402- 10 Queens Quay West
Toronto, ONCondo Apartment
$1,179,000
MLS® C13646686
Condo Apartment3 beds2 baths1 total
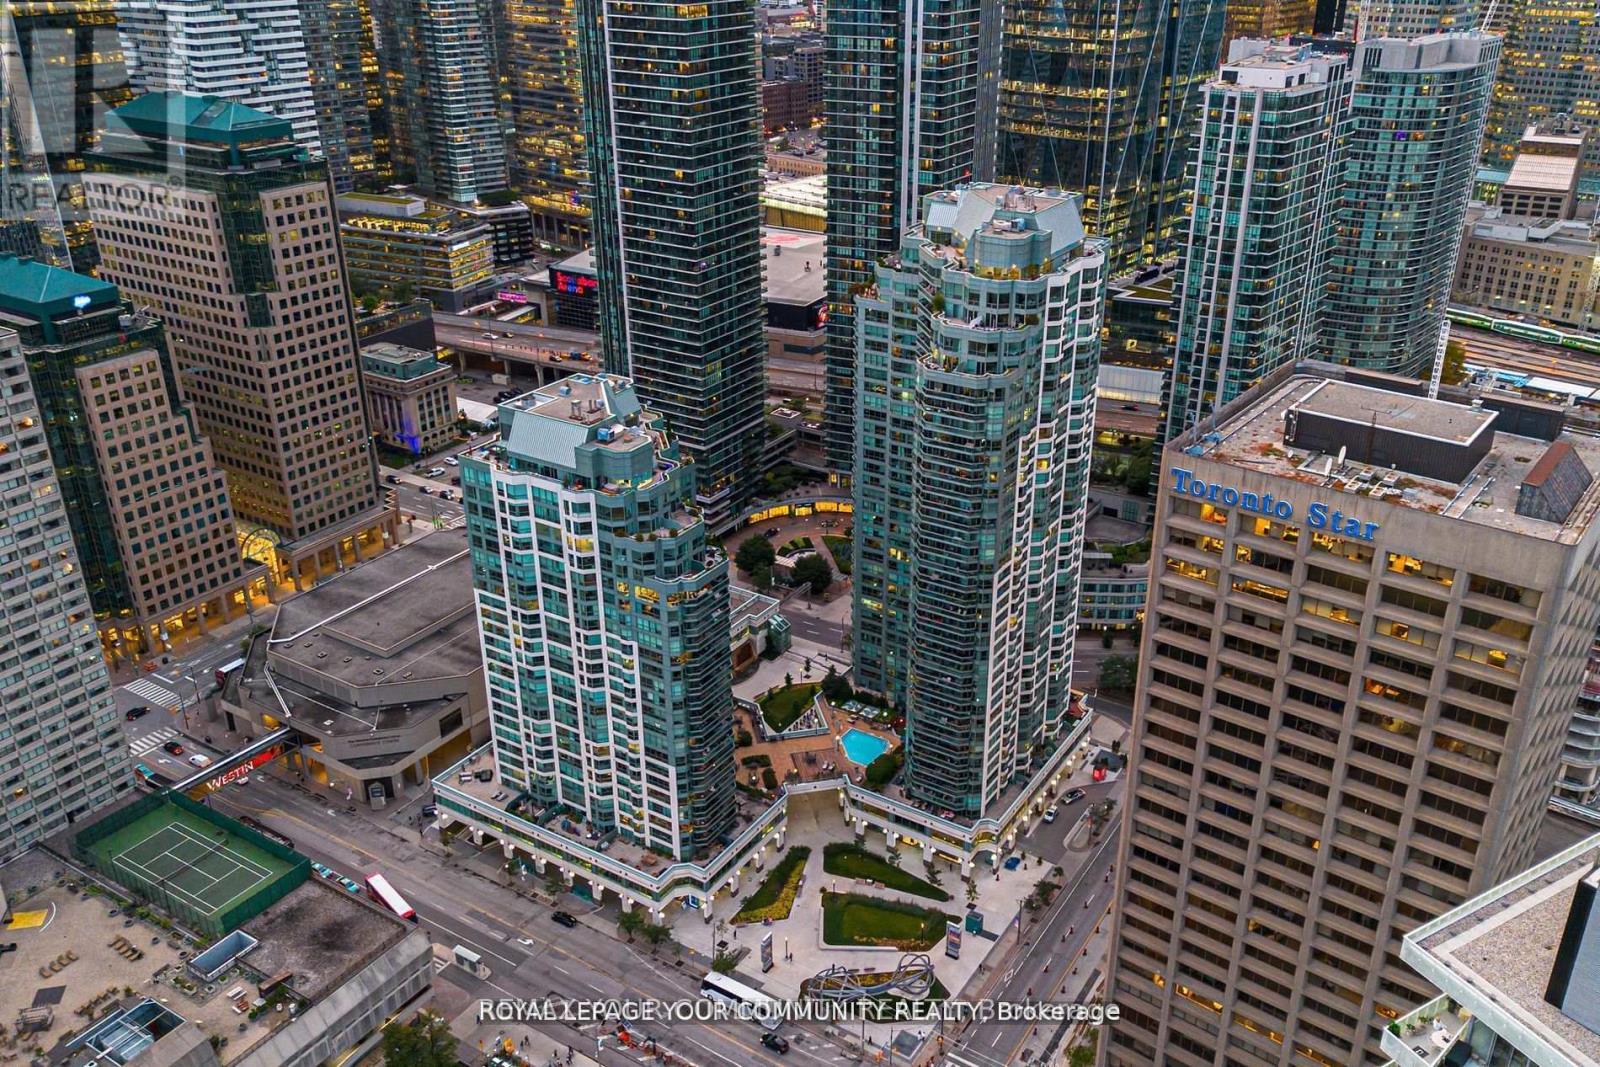
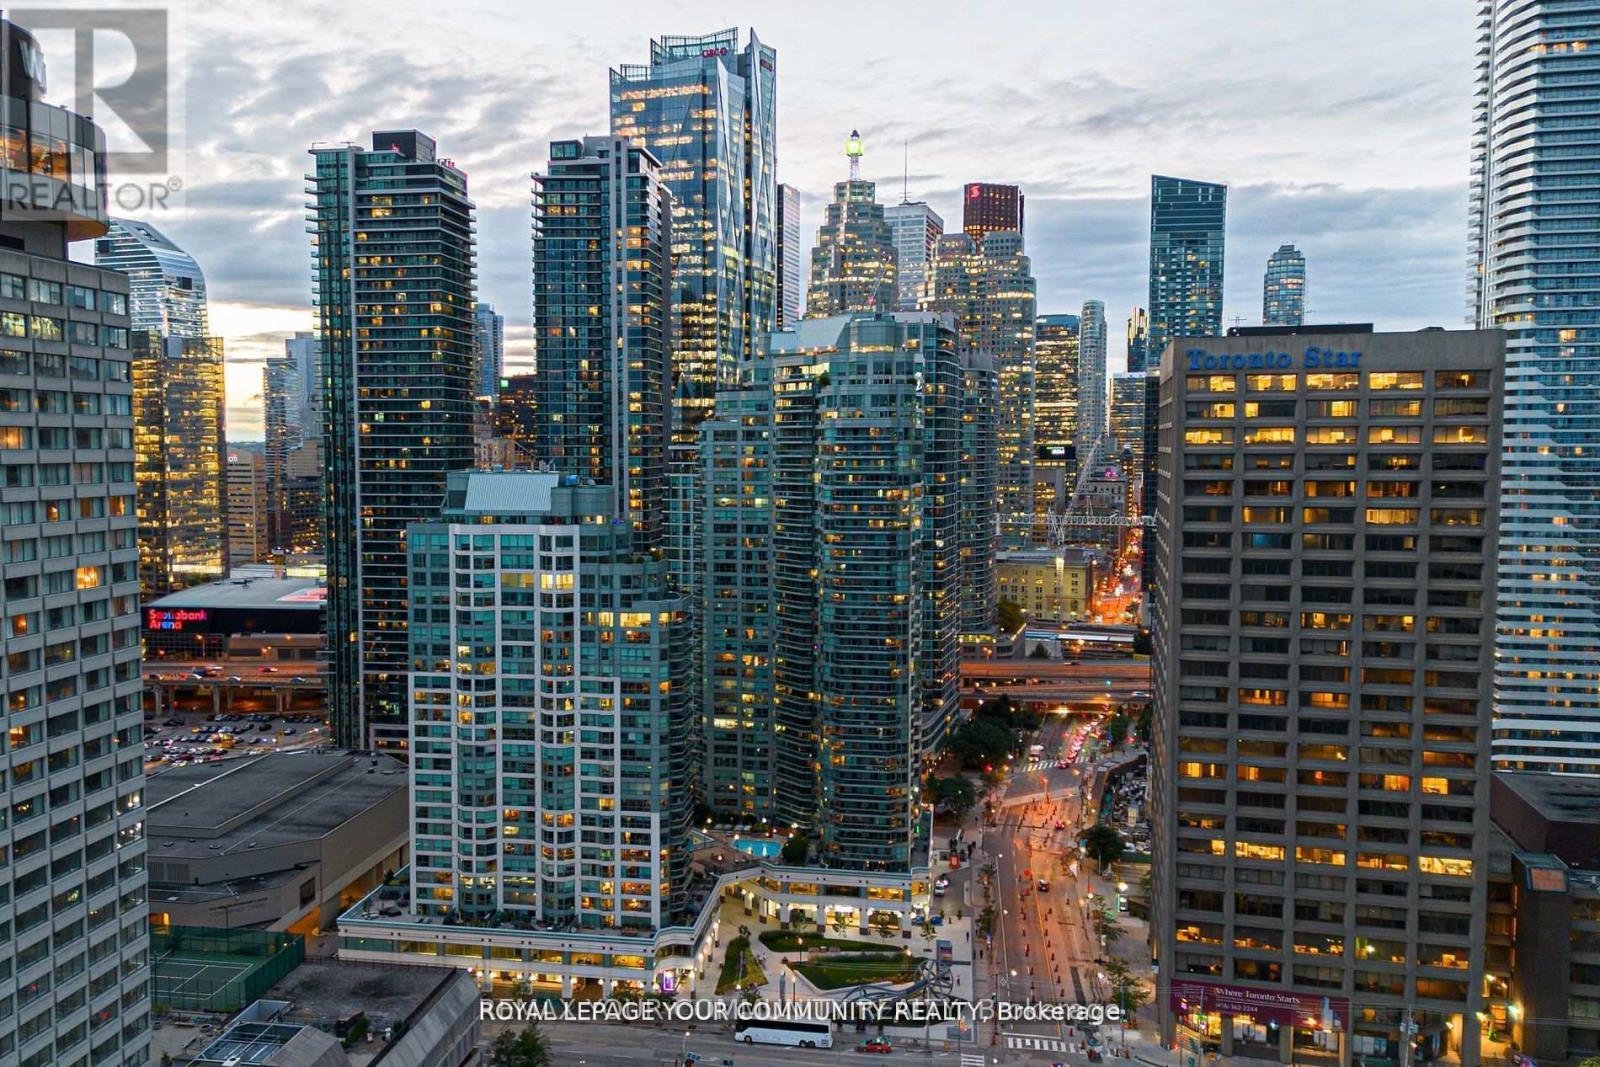
2402- 10 Queens Quay West, Toronto, ON photo 1
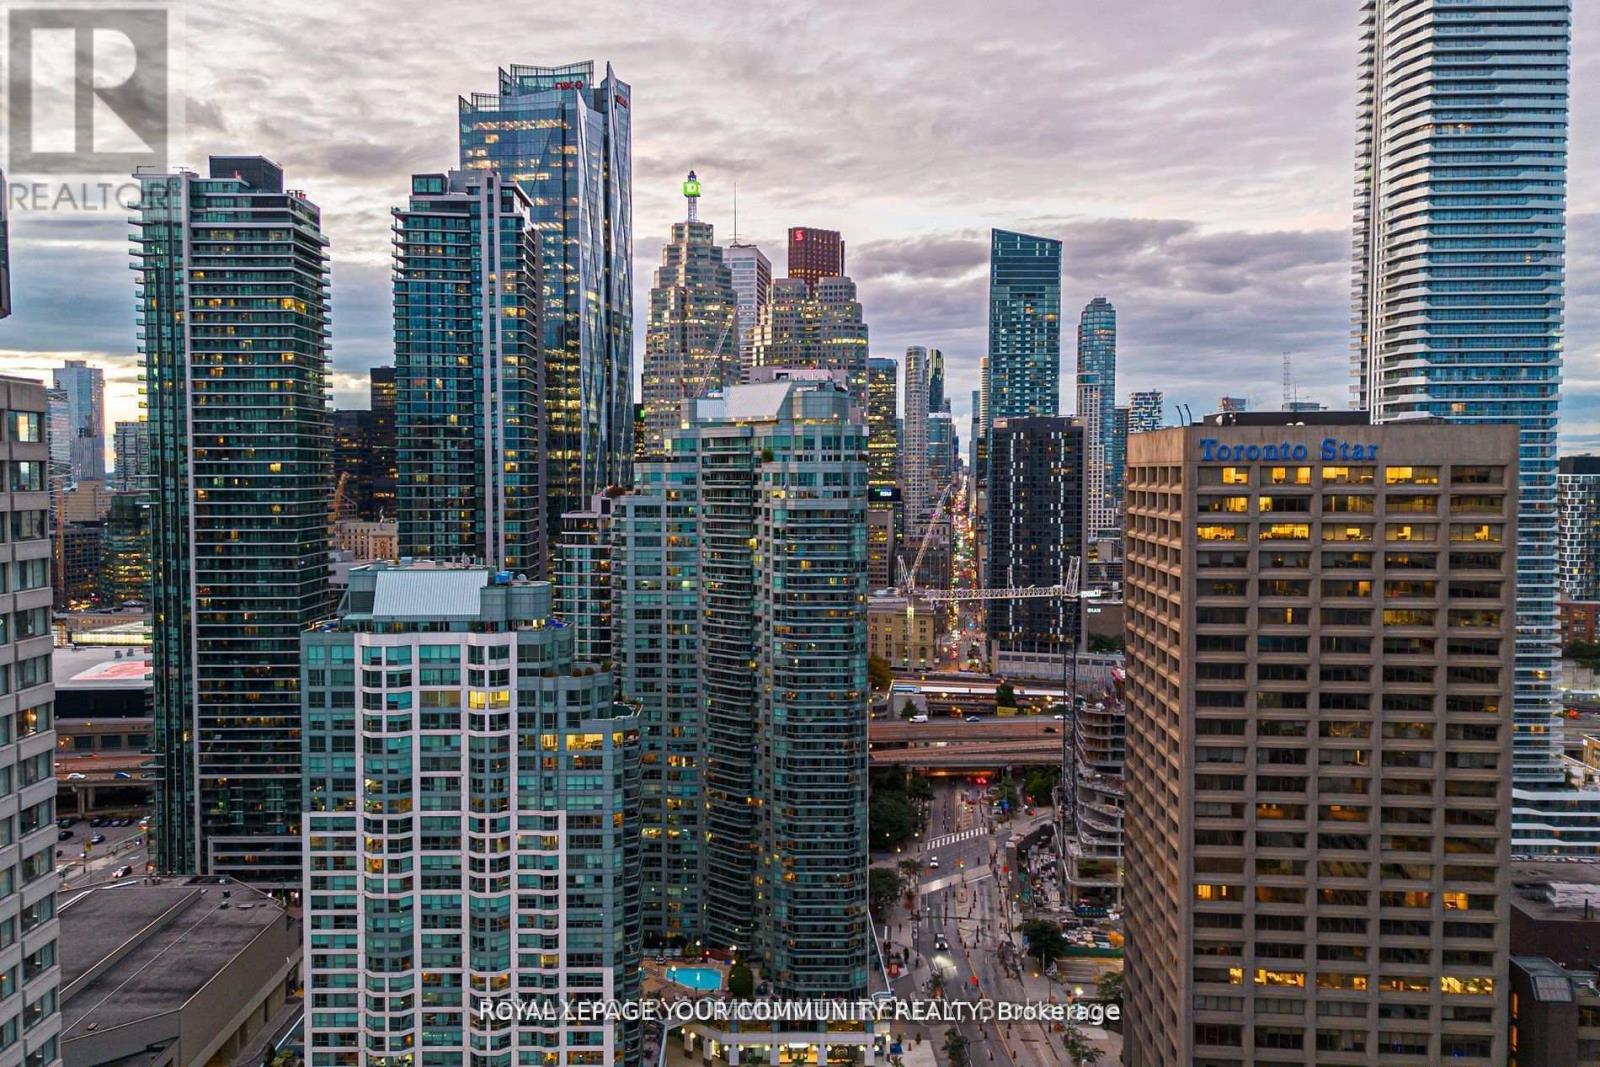
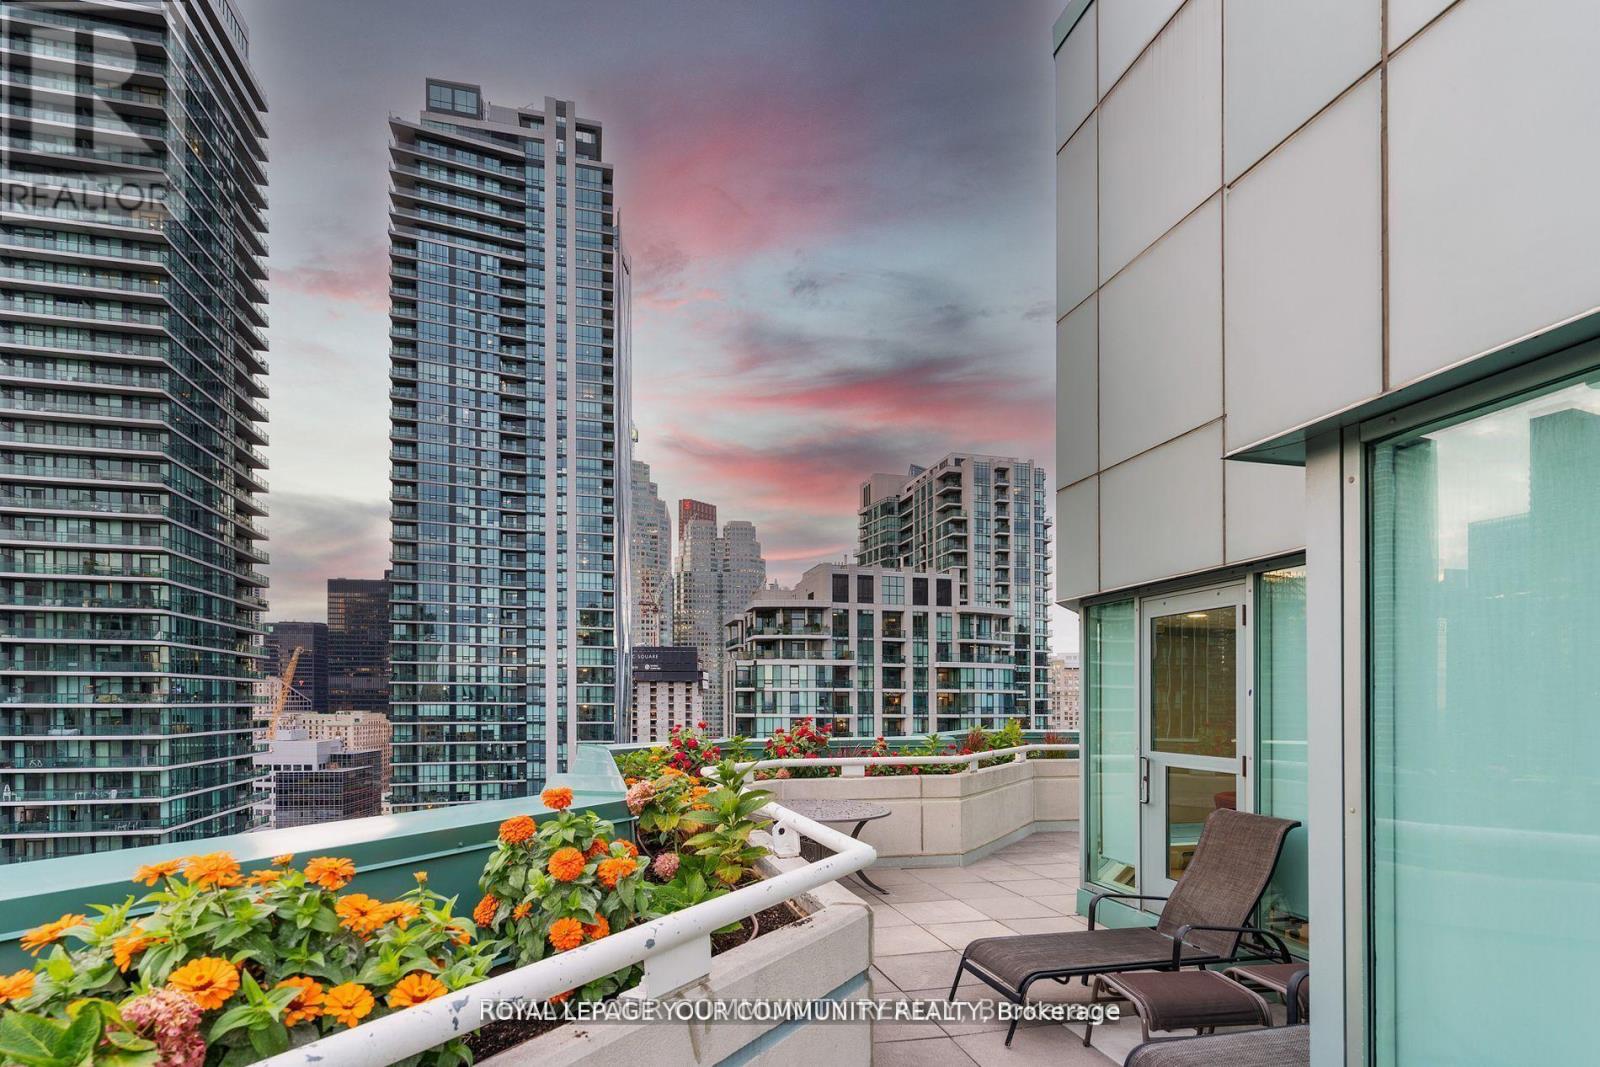
2402- 10 Queens Quay West, Toronto, ON photo 2
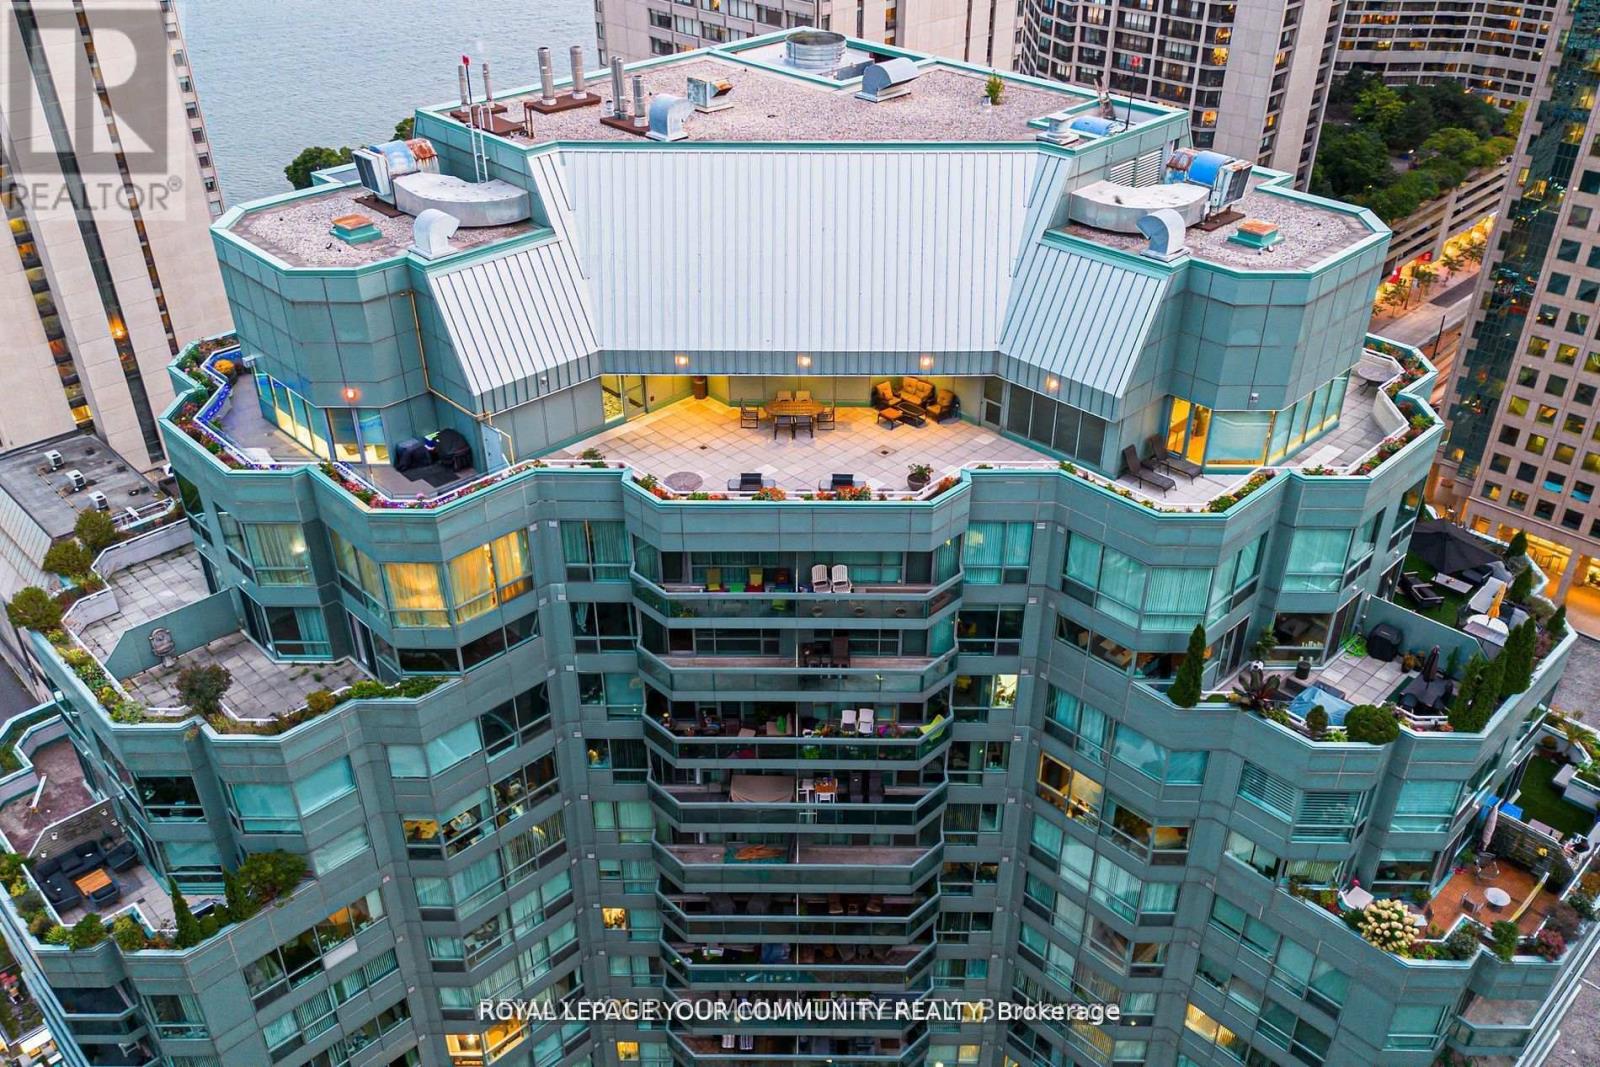
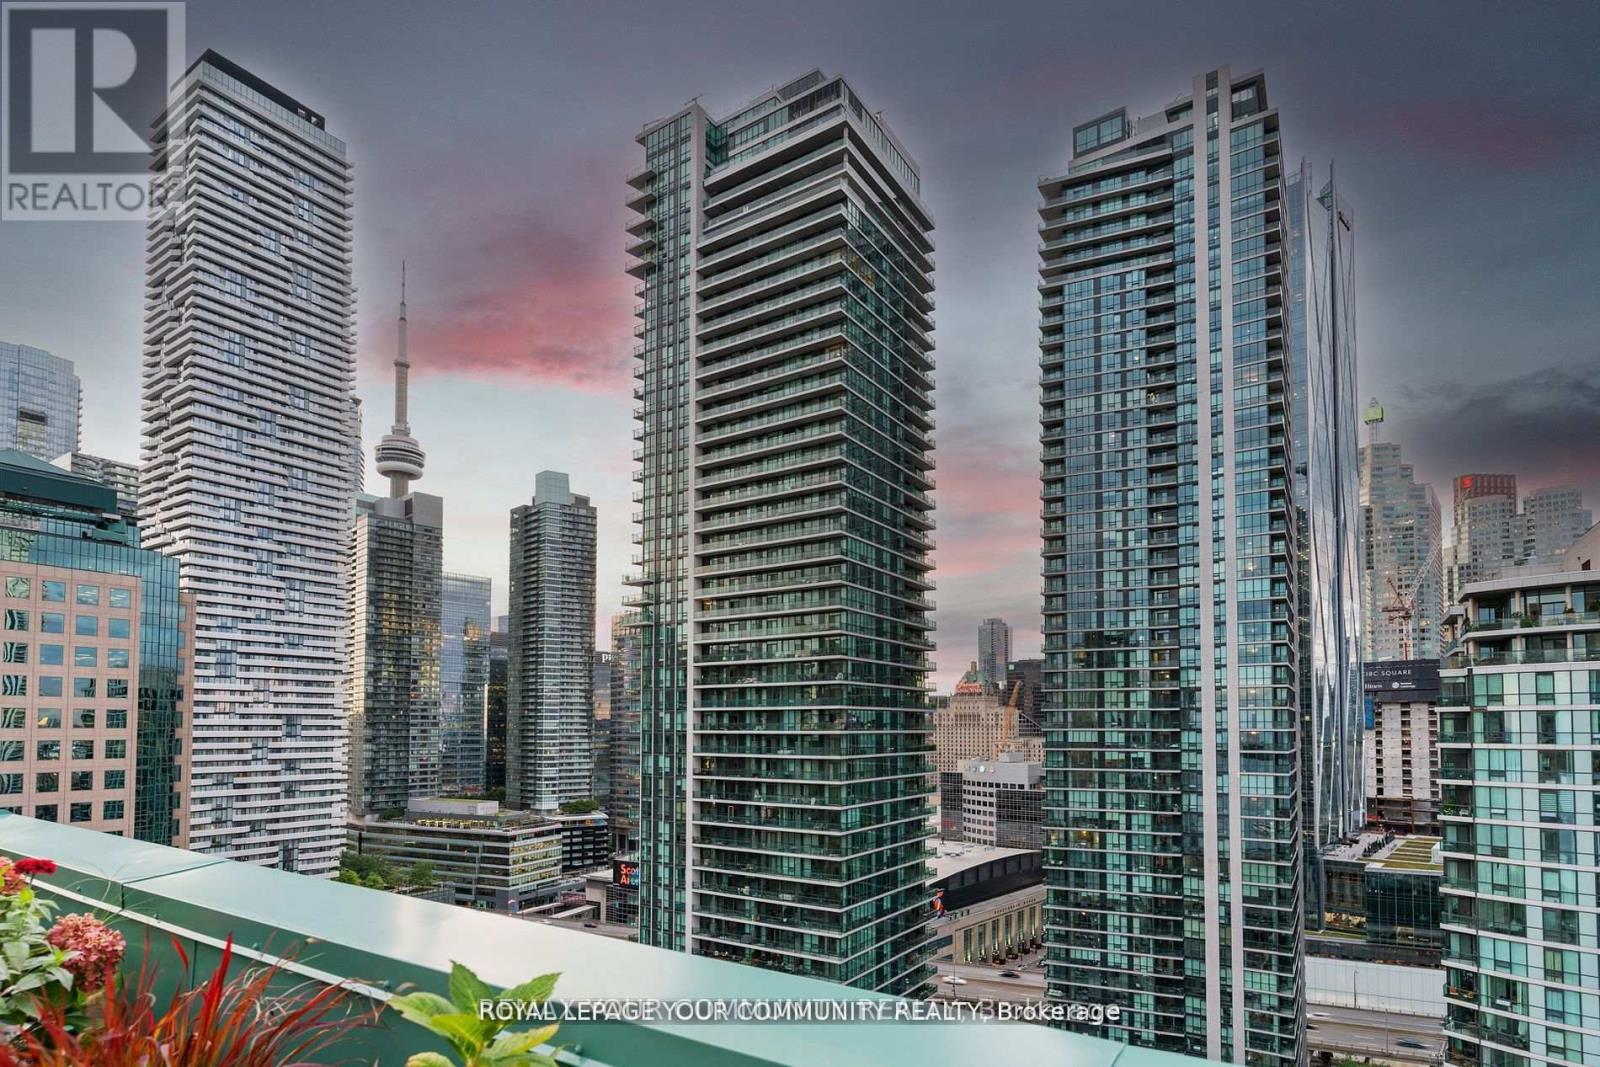
2402- 10 Queens Quay West, Toronto, ON photo 3
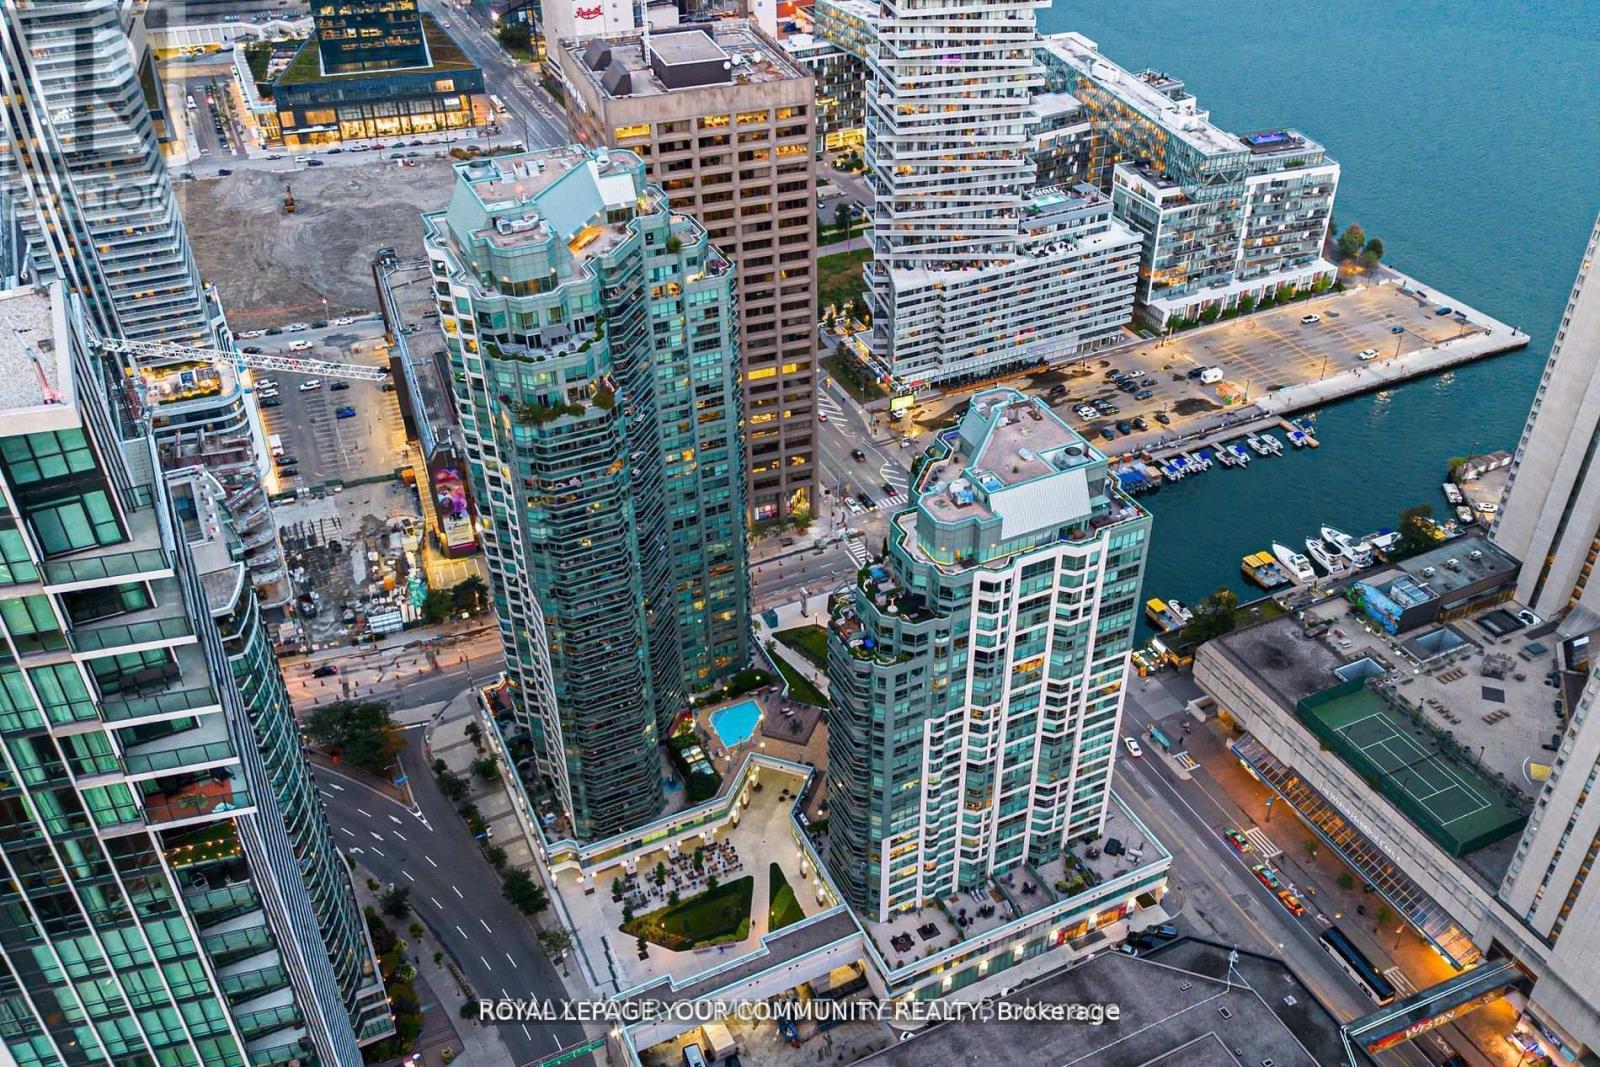
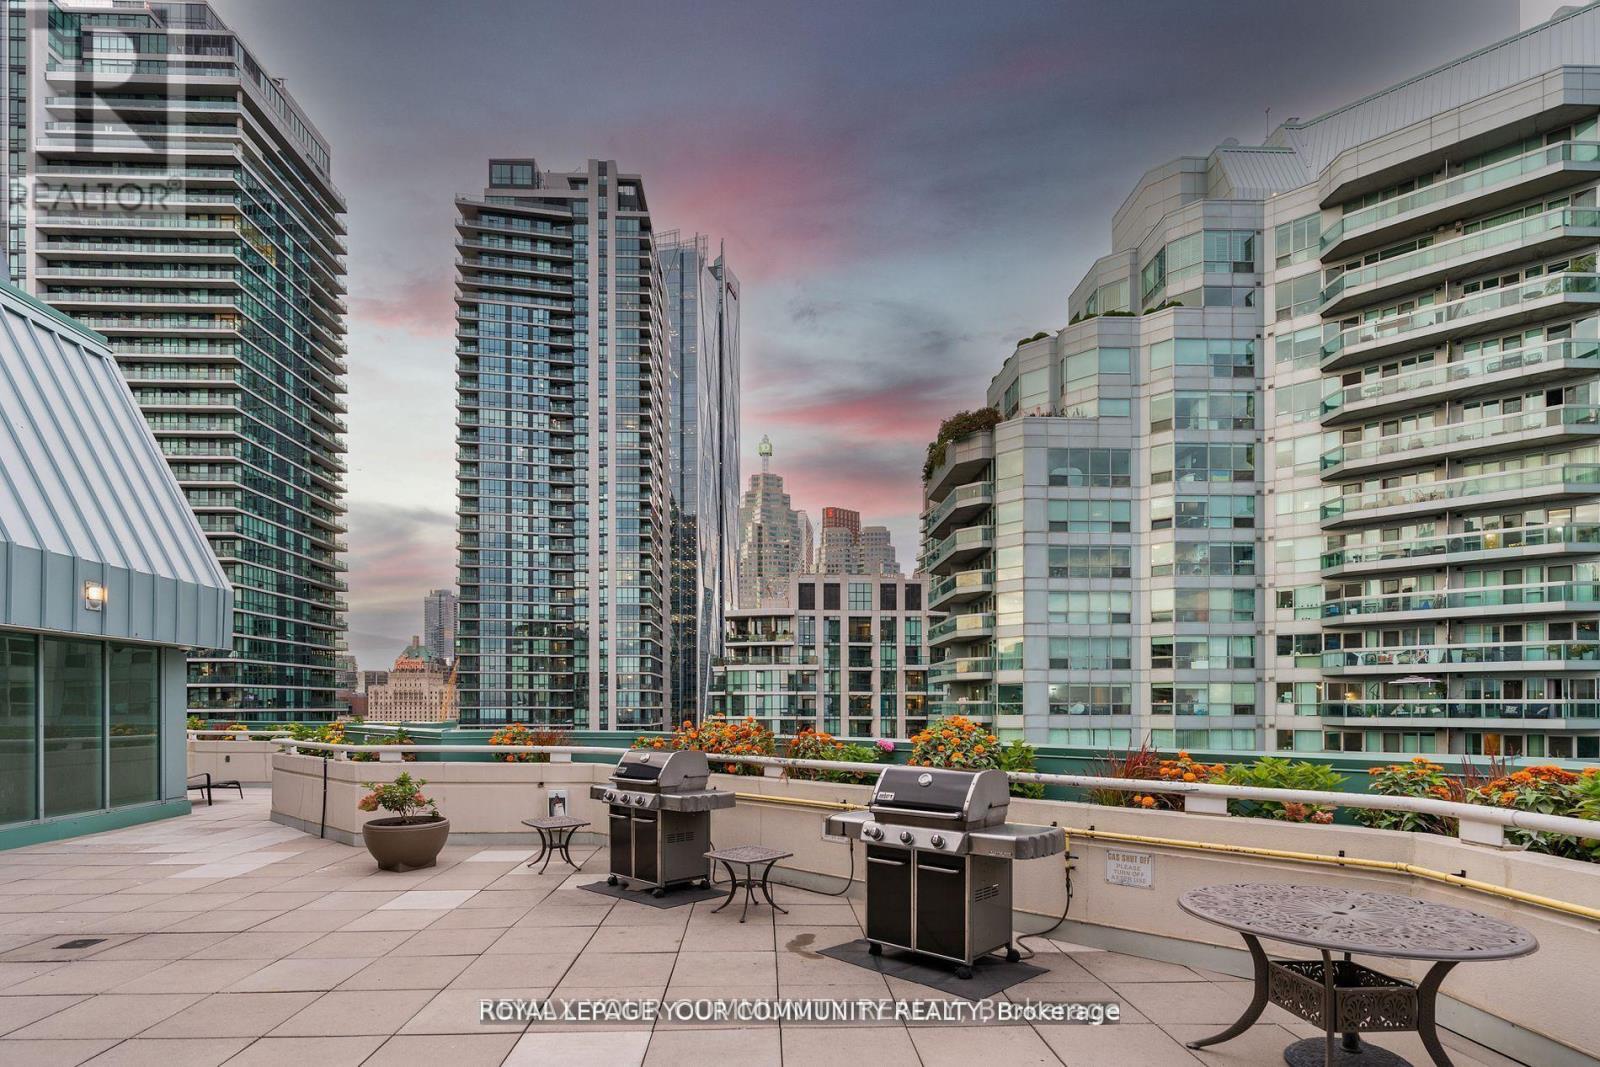
2402- 10 Queens Quay West, Toronto, ON photo 4
2402- 10 Queens Quay West, Toronto, ON photo 5
2402- 10 Queens Quay West, Toronto, ON photo 6
2402- 10 Queens Quay West, Toronto, ON photo 7
2402- 10 Queens Quay West, Toronto, ON photo 8
2402- 10 Queens Quay West, Toronto, ON photo 9
2402- 10 Queens Quay West, Toronto, ON photo 10
2402- 10 Queens Quay West, Toronto, ON photo 11
2402- 10 Queens Quay West, Toronto, ON photo 12
2402- 10 Queens Quay West, Toronto, ON photo 13
2402- 10 Queens Quay West, Toronto, ON photo 14
2402- 10 Queens Quay West, Toronto, ON photo 15
2402- 10 Queens Quay West, Toronto, ON photo 16
2402- 10 Queens Quay West, Toronto, ON photo 17
2402- 10 Queens Quay West, Toronto, ON photo 18
2402- 10 Queens Quay West, Toronto, ON photo 19
2402- 10 Queens Quay West, Toronto, ON photo 20
2402- 10 Queens Quay West, Toronto, ON photo 21
2402- 10 Queens Quay West, Toronto, ON photo 22
2402- 10 Queens Quay West, Toronto, ON photo 23
2402- 10 Queens Quay West, Toronto, ON photo 24
2402- 10 Queens Quay West, Toronto, ON photo 25
2402- 10 Queens Quay West, Toronto, ON photo 26
2402- 10 Queens Quay West, Toronto, ON photo 27
2402- 10 Queens Quay West, Toronto, ON photo 28
2402- 10 Queens Quay West, Toronto, ON photo 29
2402- 10 Queens Quay West, Toronto, ON photo 30
2402- 10 Queens Quay West, Toronto, ON photo 31
2402- 10 Queens Quay West, Toronto, ON photo 32
2402- 10 Queens Quay West, Toronto, ON photo 33
2402- 10 Queens Quay West, Toronto, ON photo 34
2402- 10 Queens Quay West, Toronto, ON photo 35
1 / 35

BUYER ADVANTAGE

Buy with confidence

Get a full-service approach built on strategy, strong negotiation, and clear guidance from offer to close.

  • Local Market Expertise
  • Broker-level Negotiation
  • Transparent Process
  • No-pressure Guidance

The right strategy depends on your goals, timing, budget, and the type of home you are buying. Get Your Buyer Snapshot.

About This Property

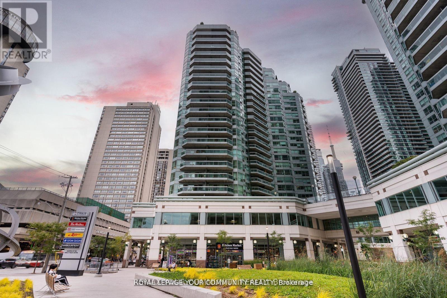
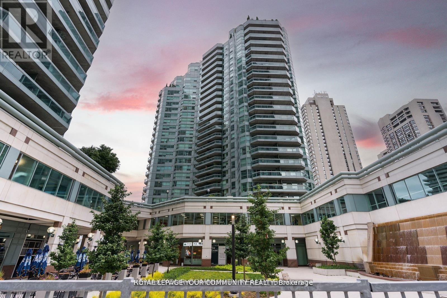
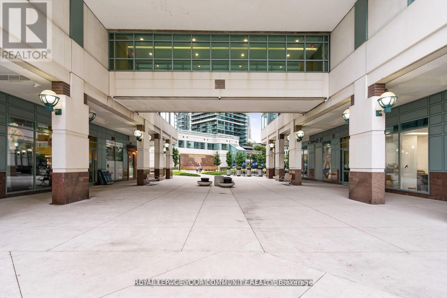
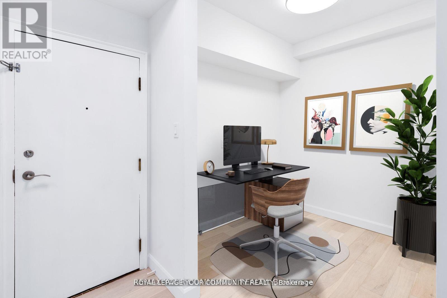
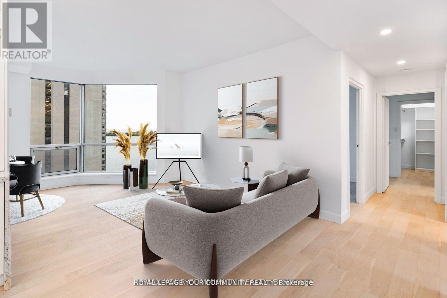
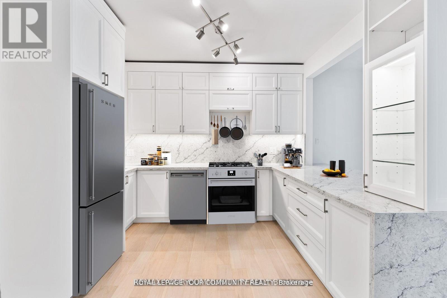
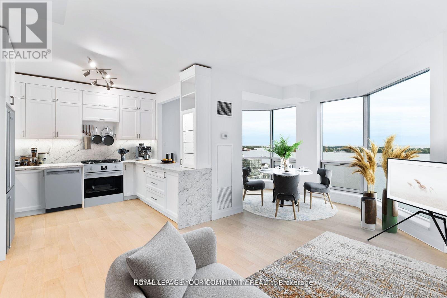
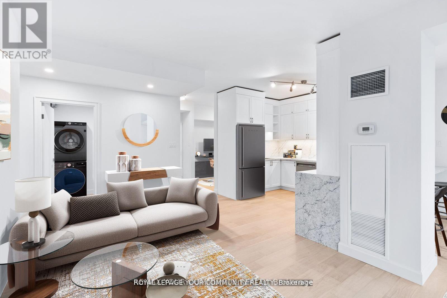
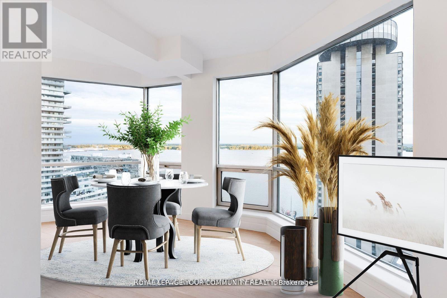
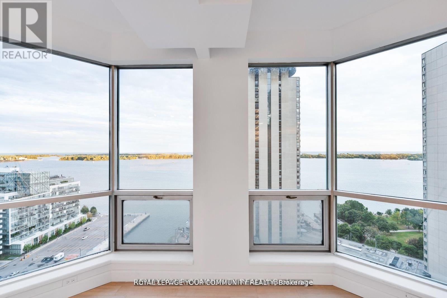
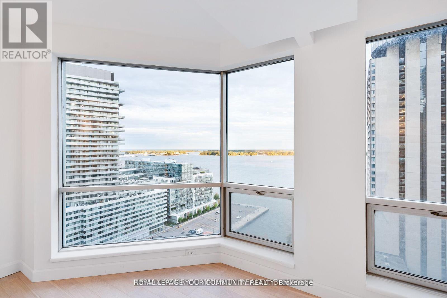
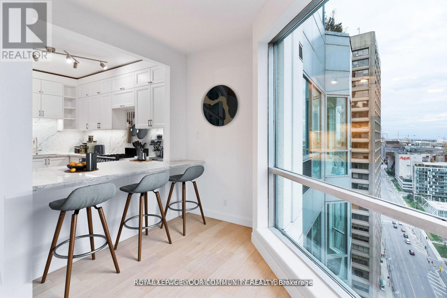
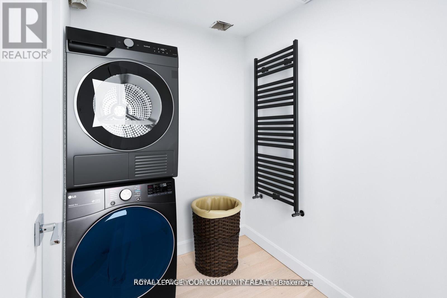
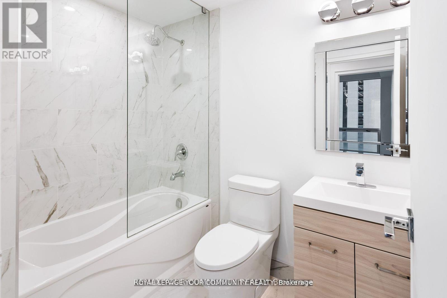
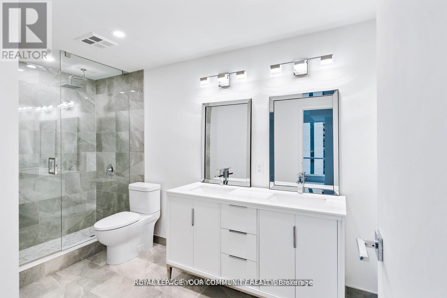
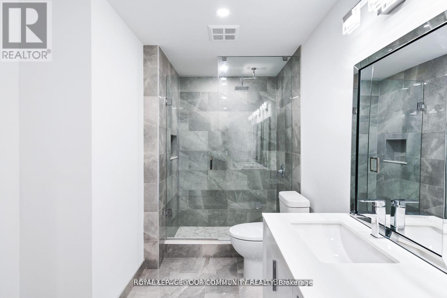
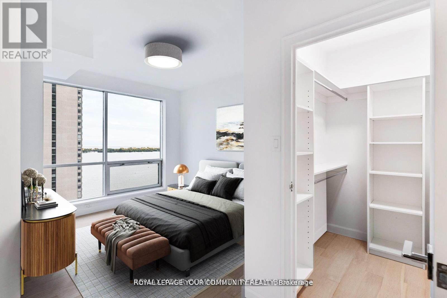
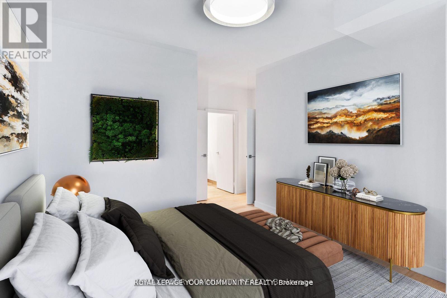
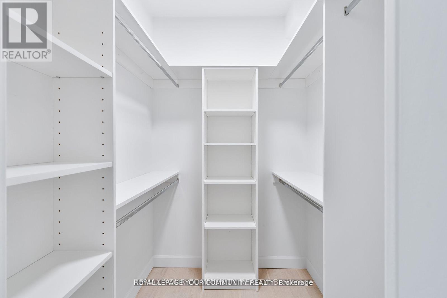
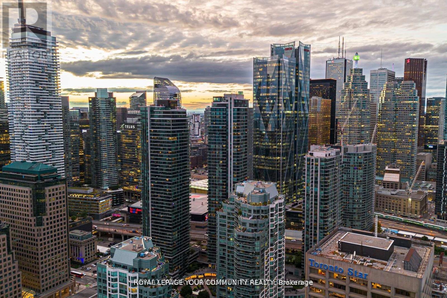
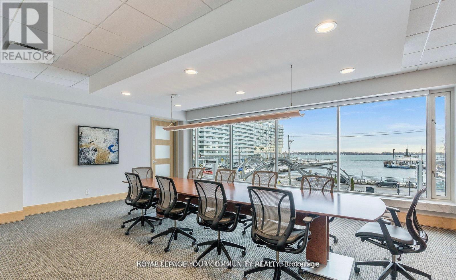
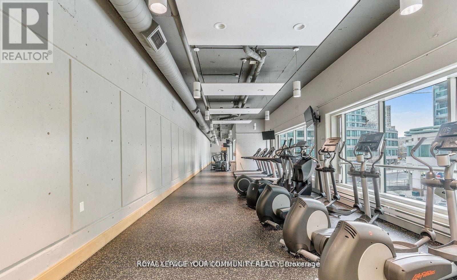
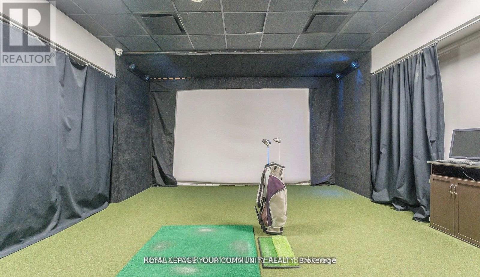
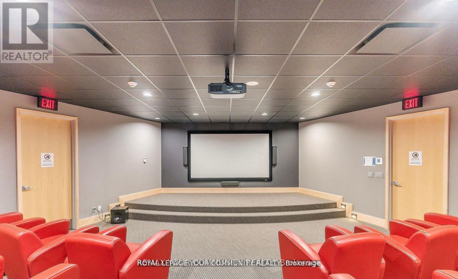
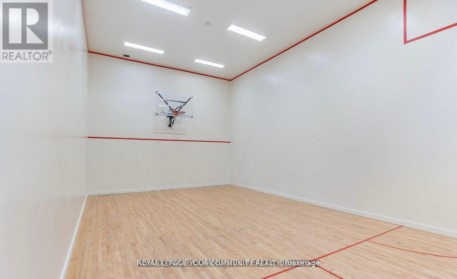
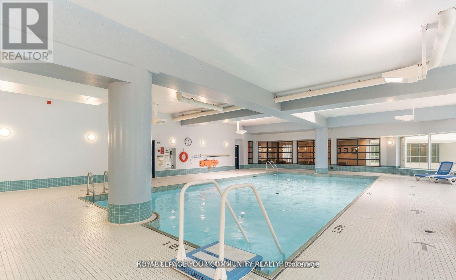
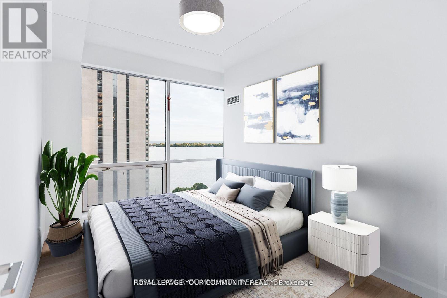
Completely And Masterfully Renovated, Sprawling South Facing 2 Bedroom Plus Den 2 Full Baths Perched On The 24th Floor - Welcome To A Truly One Of A Kind Living Experience In The Heart Of Downtown Toronto. Immaculately Curated Design And Functionality Overlooking Lake Ontario Tranquility, Situated Steps From The Action And Amenities Toronto Offers. Gourmet Chefs Kitchen Feats Open Concept, Ample Storage, Quartz Counters/Backsplash, B/I Appliances And Breakfast Bar. Bathrooms Emit Luxury And Hotel-Like Comfort. Functional Den, Large Bedrooms And Living Space. Brand New, Full Size Appliances. Brand New White Oak Hardwood Floors. Rarely Offered Combination Of Size, Protected Lake View, Location And Of Course Designer Calibre Renovation. You Have To See This One To Truly Conceptualize The Lifestyle. Well Managed And Respected Building, See List Of Amenities. Grocery On Ground Floor. TTC Transit At Your Doorstep. 10/10 Walkability. Maint Fees All Inclusive!!! Never Lived In Since Renovation; Like New! Sunrise & Sunset Views Over The Lake. W/I Closet In Primary Bed. Both Beds Have Windows! All Brand New High Efficiency Full Size Appliances. Parking Spot And Locker Incl. **EXTRAS** Golf simulator being added to amenities! , Guest suites and Indoor Pool (id:63604)

Key Facts

Type
Condo Apartment
Beds
3
Baths
2
Size
1,000 sqft
Parking
1 total
Condo fee
$1,455

Highlights

  • Washer
  • Refrigerator
  • Dishwasher
  • Stove
  • Dryer
Property Details 15 details
Bedrooms
3 bedrooms
2 above grade + 1 below grade
Bathrooms
2 bathrooms
Parking
1 parking space
Garage · Underground
Living area
1,000 - 1,199 sq. ft.
Property
Single Family · Condo/Strata · Attached
Property subtype
Single Family
Structure type
Apartment
Ownership
Condo/Strata
Attached status
Attached
Heating
Forced air, Electric
Cooling
Central air conditioning
Fireplace
No
Pool
Outdoor pool
Taxes
$4,351.08
Waterfront
Lake Ontario
Views
Unobstructed Water View

Interior features

WasherRefrigeratorDishwasherStoveDryerHardwoodStorage - LockerExercise CentreParty RoomSecurity/ConciergeVisitor Parking

Exterior features

Concrete

Systems and association

Common Area MaintenanceHeatElectricityWaterInsuranceParking

Lot and water

Carpet Free
Rooms 6 rooms
Level
Room
Dimensions
Main level
Dining room
Not specified
Main level
Primary Bedroom
Not specified
Main level
Living room
Not specified
Main level
Bedroom 2
Not specified
Main level
Den
Not specified
Main level
Kitchen
Not specified
Mortgage & Affordability Estimate monthly costs
Purchase price$1,179,000
Down paymentNot available
Mortgage amountNot available
Principal & interestNot available
Property taxesNot available
Condo/HOA feeNot available
Insurance/OtherNot available
UtilitiesNot available
Est. monthly totalNot available
Income needed (GDS 32%)Not available
Estimates only. Not financial advice. Rates, taxes and fees vary by lender and municipality.

Saved Properties

Keep This One Handy

Save this listing, compare it later, or open your saved properties dashboard.

Manage Saved Searches
Map is approximate.

Neighbourhood

Area
Waterfront Communities
City
Toronto
Postal code
M5J 2R9
Nearby
Queens Quay & Yonge St