2408- 65 Harbour Square
Toronto, ONCondo Apartment
$1,295,000
MLS® C13839748
Condo Apartment3 beds2 baths1 total
2408- 65 Harbour Square, Toronto, ON photo 1
2408- 65 Harbour Square, Toronto, ON photo 2
2408- 65 Harbour Square, Toronto, ON photo 3
2408- 65 Harbour Square, Toronto, ON photo 4
2408- 65 Harbour Square, Toronto, ON photo 5
2408- 65 Harbour Square, Toronto, ON photo 6
2408- 65 Harbour Square, Toronto, ON photo 7
2408- 65 Harbour Square, Toronto, ON photo 8
2408- 65 Harbour Square, Toronto, ON photo 9
2408- 65 Harbour Square, Toronto, ON photo 10
2408- 65 Harbour Square, Toronto, ON photo 11
2408- 65 Harbour Square, Toronto, ON photo 12
2408- 65 Harbour Square, Toronto, ON photo 13
2408- 65 Harbour Square, Toronto, ON photo 14
2408- 65 Harbour Square, Toronto, ON photo 15
2408- 65 Harbour Square, Toronto, ON photo 16
2408- 65 Harbour Square, Toronto, ON photo 17
2408- 65 Harbour Square, Toronto, ON photo 18
2408- 65 Harbour Square, Toronto, ON photo 19
2408- 65 Harbour Square, Toronto, ON photo 20
2408- 65 Harbour Square, Toronto, ON photo 21
2408- 65 Harbour Square, Toronto, ON photo 22
2408- 65 Harbour Square, Toronto, ON photo 23
2408- 65 Harbour Square, Toronto, ON photo 24
2408- 65 Harbour Square, Toronto, ON photo 25
2408- 65 Harbour Square, Toronto, ON photo 26
2408- 65 Harbour Square, Toronto, ON photo 27
2408- 65 Harbour Square, Toronto, ON photo 28
2408- 65 Harbour Square, Toronto, ON photo 29
2408- 65 Harbour Square, Toronto, ON photo 30
2408- 65 Harbour Square, Toronto, ON photo 31
2408- 65 Harbour Square, Toronto, ON photo 32
2408- 65 Harbour Square, Toronto, ON photo 33
2408- 65 Harbour Square, Toronto, ON photo 34
2408- 65 Harbour Square, Toronto, ON photo 35
2408- 65 Harbour Square, Toronto, ON photo 36
2408- 65 Harbour Square, Toronto, ON photo 37
2408- 65 Harbour Square, Toronto, ON photo 38
2408- 65 Harbour Square, Toronto, ON photo 39
2408- 65 Harbour Square, Toronto, ON photo 40
2408- 65 Harbour Square, Toronto, ON photo 41
2408- 65 Harbour Square, Toronto, ON photo 42
2408- 65 Harbour Square, Toronto, ON photo 43
2408- 65 Harbour Square, Toronto, ON photo 44
2408- 65 Harbour Square, Toronto, ON photo 45
2408- 65 Harbour Square, Toronto, ON photo 46
2408- 65 Harbour Square, Toronto, ON photo 47
2408- 65 Harbour Square, Toronto, ON photo 48
2408- 65 Harbour Square, Toronto, ON photo 49
2408- 65 Harbour Square, Toronto, ON photo 50
1 / 50

BUYER ADVANTAGE

Buy with confidence

Get a full-service approach built on strategy, strong negotiation, and clear guidance from offer to close.

  • Local Market Expertise
  • Broker-level Negotiation
  • Transparent Process
  • No-pressure Guidance

The right strategy depends on your goals, timing, budget, and the type of home you are buying. Get Your Buyer Snapshot.

About This Property

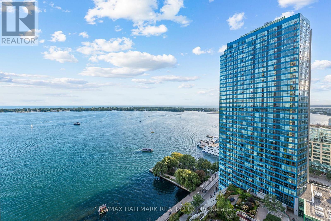
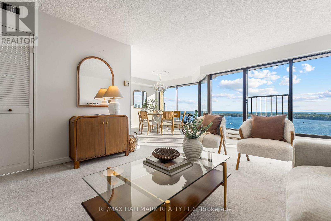
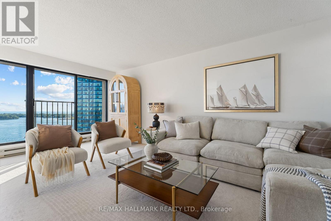
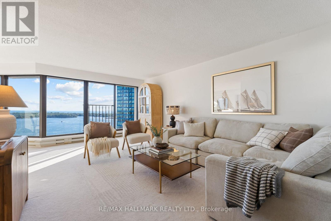
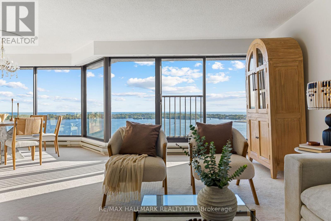
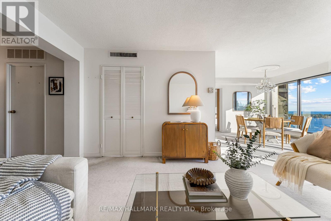
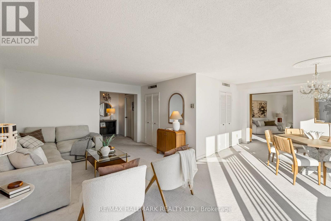
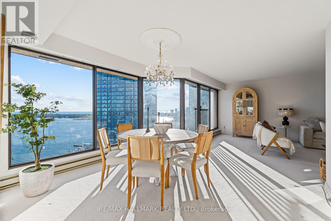
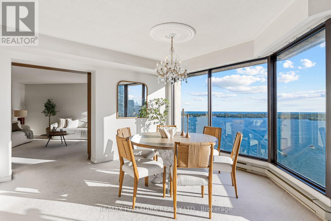
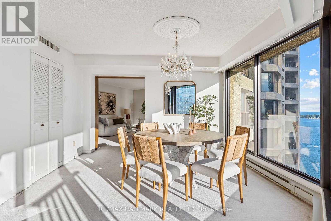
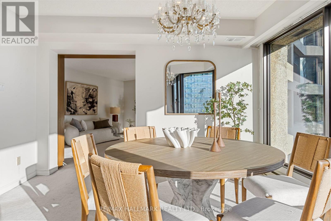
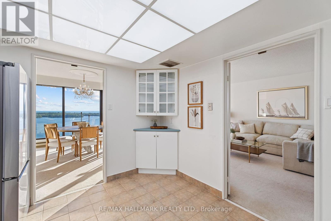
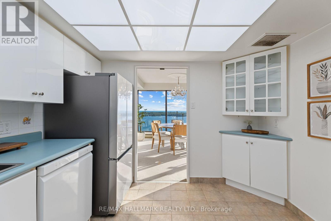
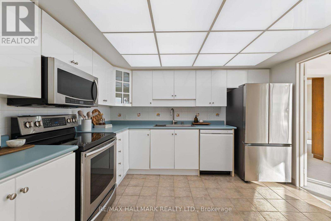
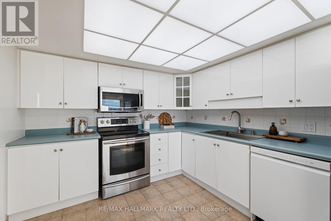
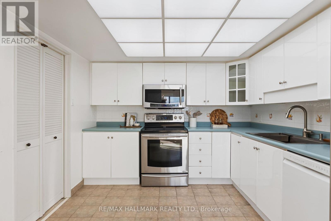
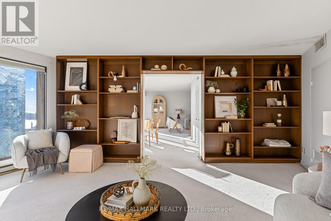
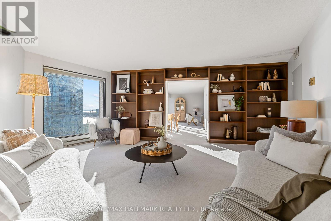
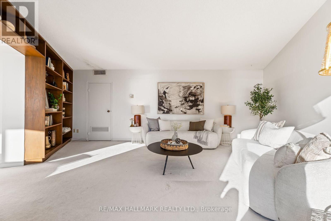
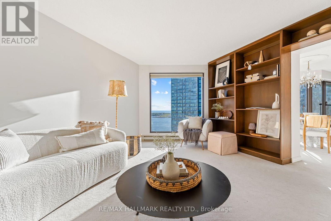
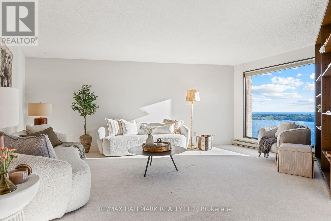
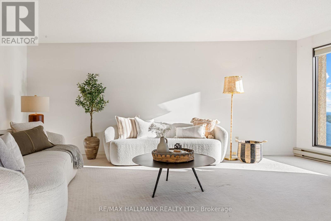
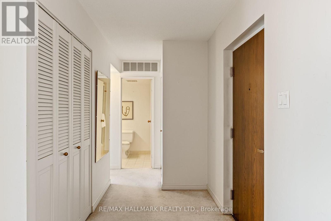
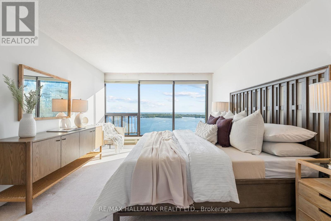
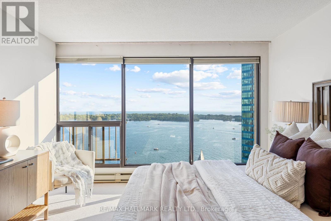
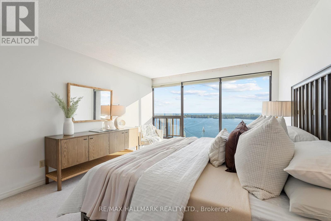
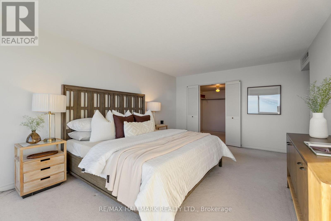
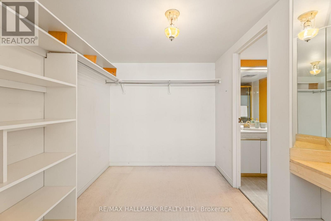
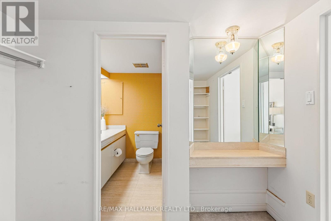
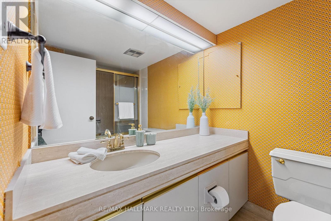
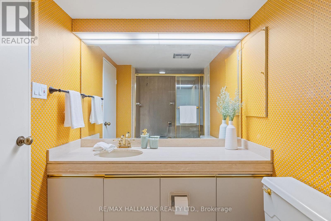
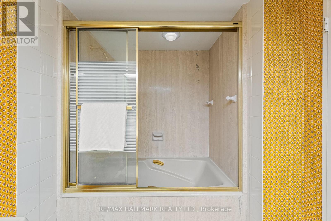
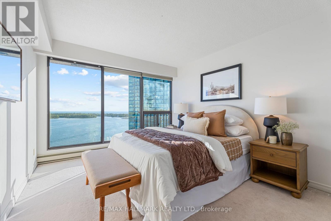
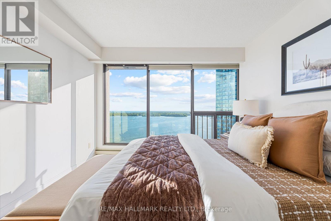
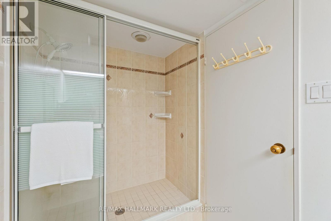
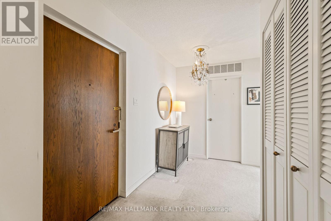
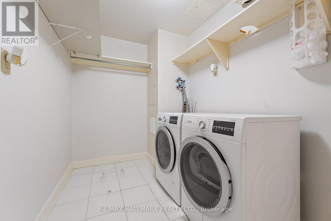
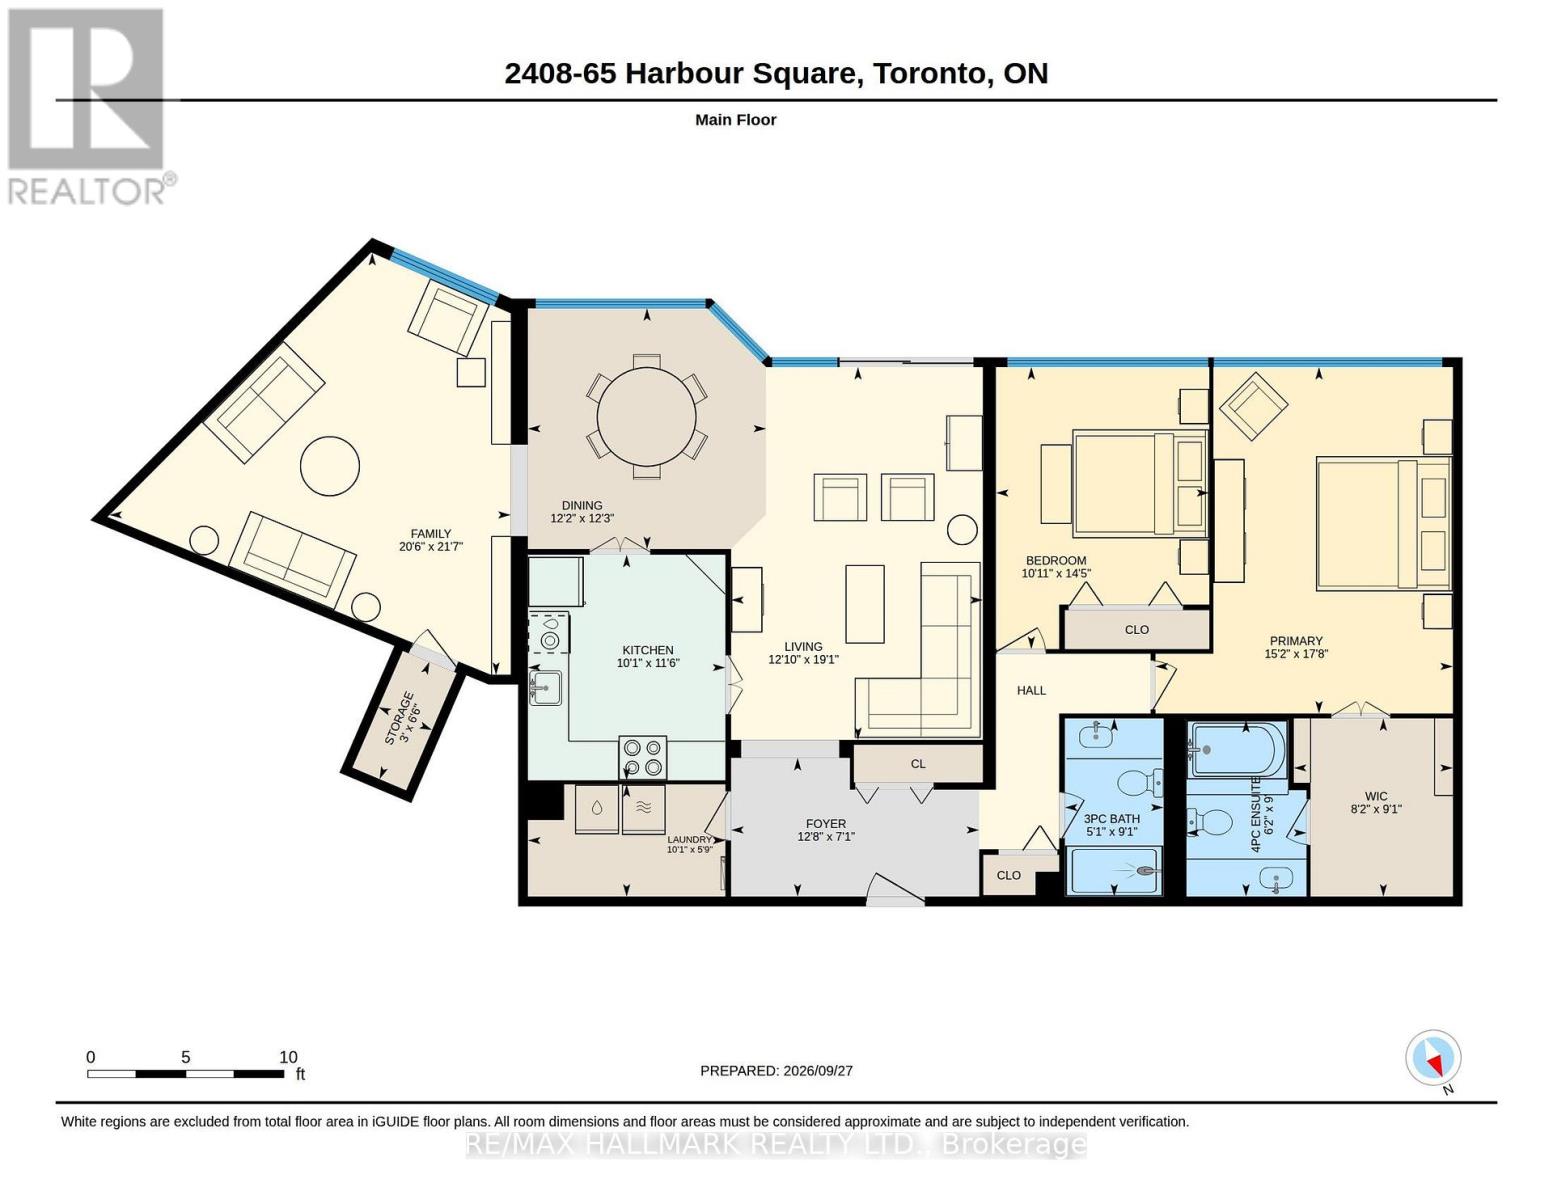
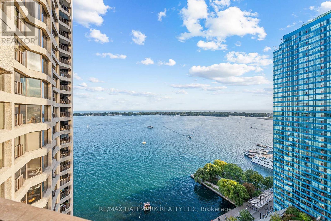
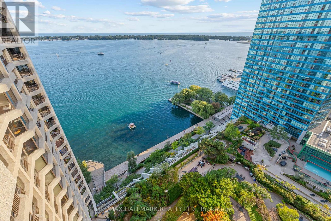
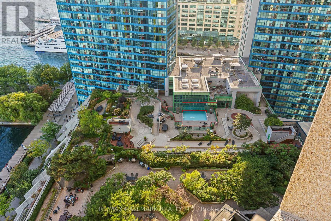
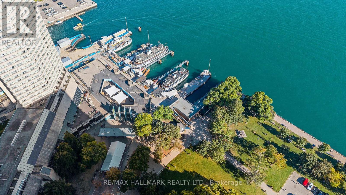
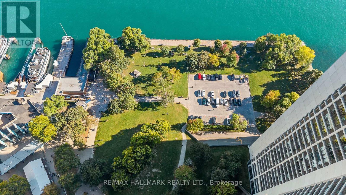
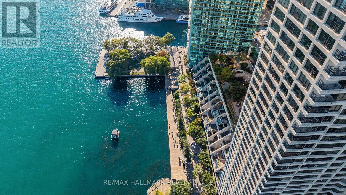
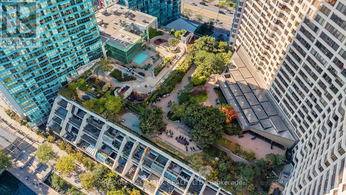
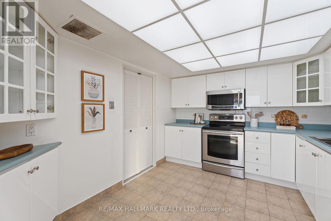
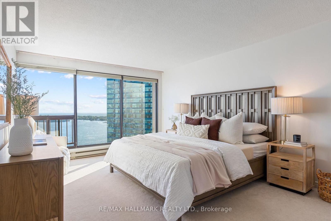
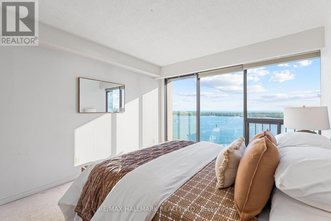
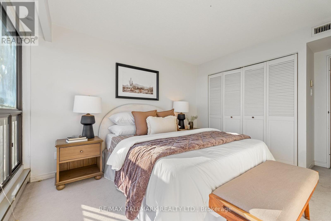
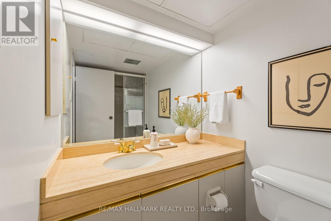
There are lake views, and then there are Harbour Square views. From the 24th floor, Suite 2408 enjoys breathtaking south-facing views across the harbour, Toronto Islands and Lake Ontario. Walls of windows put the water front and centre throughout this spacious 2 bedroom, 2 bathroom home. They simply don't build condos like this anymore. This sprawling, house-like floor plan offers space that makes downsizing feel anything but small. At its heart is an incredible 20' x 21' family room with wall-to-wall built-ins and waterfront views. There's also a separate living room, a proper dining room wrapped in windows and a generous kitchen, creating distinct spaces for entertaining, relaxing and everyday living. The primary suite measures over 17' long and features sweeping lake views, a private 4-piece ensuite and an enormous walk-in closet/dressing area. A generous second bedroom, second full bathroom, proper foyer, separate laundry room and ample storage complete this rare layout. Move in and enjoy today, or take advantage of the scale, layout and views to create a custom waterfront residence. Then there is life at Harbour Square. More private club than typical condominium, residents enjoy hotel-like amenities including 24-hour concierge and security, a 60' indoor saltwater pool, extensive fitness facilities, squash, saunas, billiards, library, party and lounge spaces, landscaped outdoor gardens and terraces with BBQs, visitor parking and car wash. There's even the licensed Tiffany Room, the building's own residents' lounge and bar, plus Harbour Square's private shuttle offering service through downtown. Step outside and Toronto's waterfront is at your door. Walk the water's edge, catch the ferry to the Islands or stroll to Harbourfront, Union Station, PATH, Financial District and Scotiabank Arena. Space like a house. Amenities like a luxury hotel. And a front-row seat to Lake Ontario. (id:63604)
Key Facts

Type
Condo Apartment
Beds
3
Baths
2
Size
1,600 sqft
Parking
1 total
Condo fee
$1,690
Property Details 15 details
Bedrooms
3 bedrooms
2 above grade + 1 below grade
Bathrooms
2 bathrooms
Parking
1 parking space
Garage · Other
Living area
1,600 - 1,799 sq. ft.
Property
Single Family · Condo/Strata · Attached
Property subtype
Single Family
Structure type
Apartment
Ownership
Condo/Strata
Attached status
Attached
Heating
Baseboard heaters, Electric
Cooling
Central air conditioning
Fireplace
No
Pool
Indoor pool
Taxes
$7,949.35
Waterfront
Waterfront · Lake Ontario
Views
View, Direct Water View

Interior features

CarpetedStorage - LockerExercise CentreSaunaSecurity/Concierge

Exterior features

Concrete

Systems and association

Common Area MaintenanceCable TVHeatElectricityWaterInsuranceParking

Lot and water

Waterfront
Rooms 7 rooms
Level
Room
Dimensions
Main level
Foyer
3.86 m x 2.16 m
Main level
Dining room
3.75 m x 3.71 m
Main level
Kitchen
3.51 m x 3.07 m
Main level
Family room
6.57 m x 6.24 m
Main level
Primary Bedroom
5.39 m x 4.63 m
Main level
Bedroom 2
4.39 m x 3.32 m
Main level
Laundry room
5.8 m x 3.92 m

Virtual Tour & Media

Mortgage & Affordability Estimate monthly costs
Purchase price$1,295,000
Down paymentNot available
Mortgage amountNot available
Principal & interestNot available
Property taxesNot available
Condo/HOA feeNot available
Insurance/OtherNot available
UtilitiesNot available
Est. monthly totalNot available
Income needed (GDS 32%)Not available
Estimates only. Not financial advice. Rates, taxes and fees vary by lender and municipality.

Saved Properties

Keep This One Handy

Save this listing, compare it later, or open your saved properties dashboard.

Manage Saved Searches
Map is approximate.

Neighbourhood

Area
Waterfront Communities
City
Toronto
Postal code
M5J 2L4
Nearby
Cross Streets: Bay St & Queens Quay West. ** Directions: Ask Siri ;).