2639 Weslemkoon Lake Road
Tudor and Cashel, ONHouse
$875,000
MLS® X13065564
House3 beds2 baths12 total
2639 Weslemkoon Lake Road, Tudor and Cashel, ON photo 1
2639 Weslemkoon Lake Road, Tudor and Cashel, ON photo 2
2639 Weslemkoon Lake Road, Tudor and Cashel, ON photo 3
2639 Weslemkoon Lake Road, Tudor and Cashel, ON photo 4
2639 Weslemkoon Lake Road, Tudor and Cashel, ON photo 5
2639 Weslemkoon Lake Road, Tudor and Cashel, ON photo 6
2639 Weslemkoon Lake Road, Tudor and Cashel, ON photo 7
2639 Weslemkoon Lake Road, Tudor and Cashel, ON photo 8
2639 Weslemkoon Lake Road, Tudor and Cashel, ON photo 9
2639 Weslemkoon Lake Road, Tudor and Cashel, ON photo 10
2639 Weslemkoon Lake Road, Tudor and Cashel, ON photo 11
2639 Weslemkoon Lake Road, Tudor and Cashel, ON photo 12
2639 Weslemkoon Lake Road, Tudor and Cashel, ON photo 13
2639 Weslemkoon Lake Road, Tudor and Cashel, ON photo 14
2639 Weslemkoon Lake Road, Tudor and Cashel, ON photo 15
2639 Weslemkoon Lake Road, Tudor and Cashel, ON photo 16
2639 Weslemkoon Lake Road, Tudor and Cashel, ON photo 17
2639 Weslemkoon Lake Road, Tudor and Cashel, ON photo 18
2639 Weslemkoon Lake Road, Tudor and Cashel, ON photo 19
2639 Weslemkoon Lake Road, Tudor and Cashel, ON photo 20
2639 Weslemkoon Lake Road, Tudor and Cashel, ON photo 21
2639 Weslemkoon Lake Road, Tudor and Cashel, ON photo 22
2639 Weslemkoon Lake Road, Tudor and Cashel, ON photo 23
2639 Weslemkoon Lake Road, Tudor and Cashel, ON photo 24
2639 Weslemkoon Lake Road, Tudor and Cashel, ON photo 25
2639 Weslemkoon Lake Road, Tudor and Cashel, ON photo 26
2639 Weslemkoon Lake Road, Tudor and Cashel, ON photo 27
2639 Weslemkoon Lake Road, Tudor and Cashel, ON photo 28
2639 Weslemkoon Lake Road, Tudor and Cashel, ON photo 29
2639 Weslemkoon Lake Road, Tudor and Cashel, ON photo 30
2639 Weslemkoon Lake Road, Tudor and Cashel, ON photo 31
2639 Weslemkoon Lake Road, Tudor and Cashel, ON photo 32
2639 Weslemkoon Lake Road, Tudor and Cashel, ON photo 33
2639 Weslemkoon Lake Road, Tudor and Cashel, ON photo 34
2639 Weslemkoon Lake Road, Tudor and Cashel, ON photo 35
2639 Weslemkoon Lake Road, Tudor and Cashel, ON photo 36
2639 Weslemkoon Lake Road, Tudor and Cashel, ON photo 37
2639 Weslemkoon Lake Road, Tudor and Cashel, ON photo 38
2639 Weslemkoon Lake Road, Tudor and Cashel, ON photo 39
2639 Weslemkoon Lake Road, Tudor and Cashel, ON photo 40
2639 Weslemkoon Lake Road, Tudor and Cashel, ON photo 41
2639 Weslemkoon Lake Road, Tudor and Cashel, ON photo 42
2639 Weslemkoon Lake Road, Tudor and Cashel, ON photo 43
2639 Weslemkoon Lake Road, Tudor and Cashel, ON photo 44
2639 Weslemkoon Lake Road, Tudor and Cashel, ON photo 45
2639 Weslemkoon Lake Road, Tudor and Cashel, ON photo 46
2639 Weslemkoon Lake Road, Tudor and Cashel, ON photo 47
2639 Weslemkoon Lake Road, Tudor and Cashel, ON photo 48
1 / 48

BUYER ADVANTAGE

Buy with confidence

Get a full-service approach built on strategy, strong negotiation, and clear guidance from offer to close.

  • Local Market Expertise
  • Broker-level Negotiation
  • Transparent Process
  • No-pressure Guidance

The right strategy depends on your goals, timing, budget, and the type of home you are buying. Get Your Buyer Snapshot.

About This Property

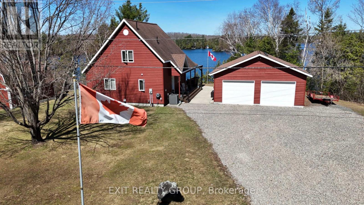
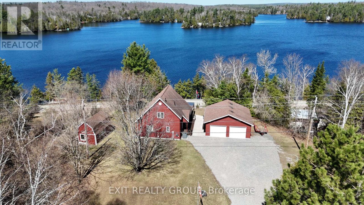
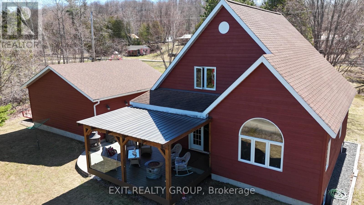
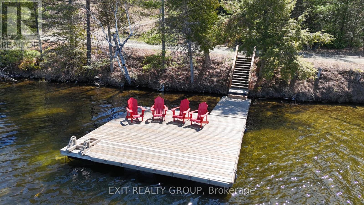
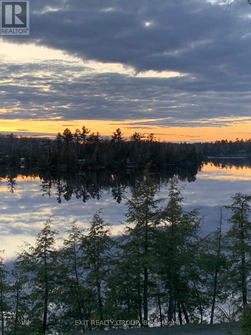
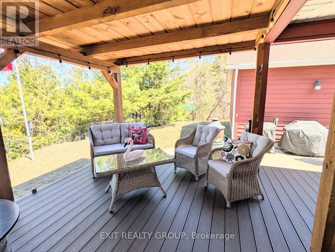
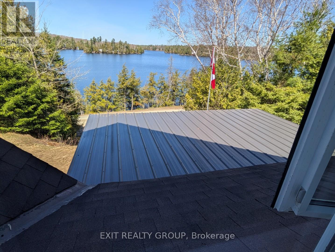
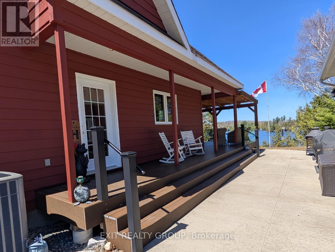
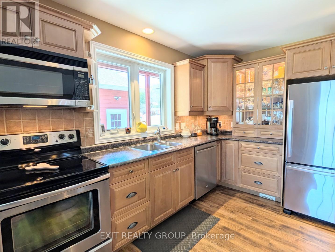
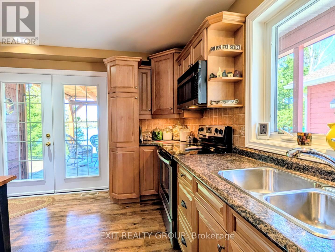
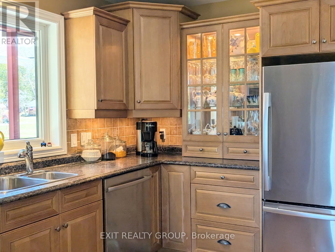
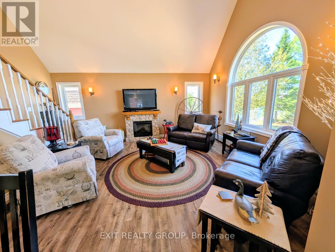
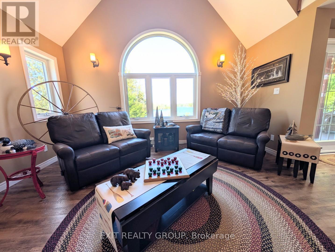
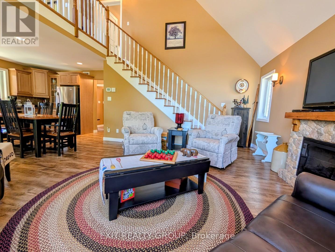
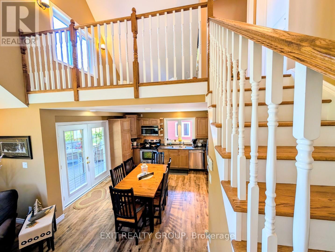
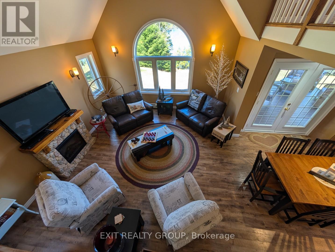
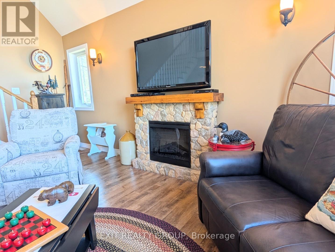
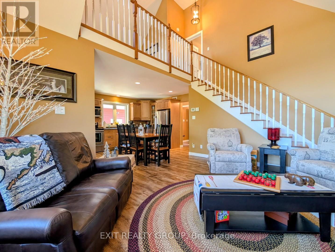
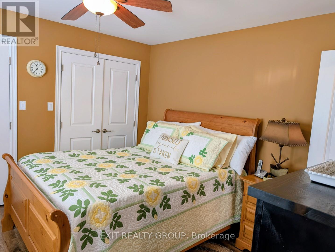
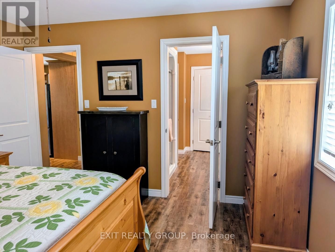
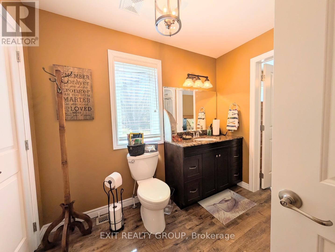
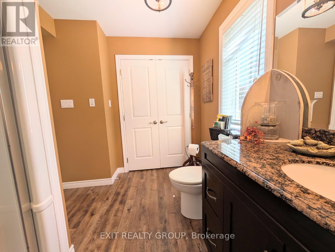
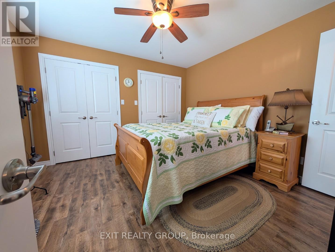
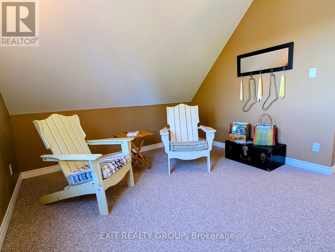
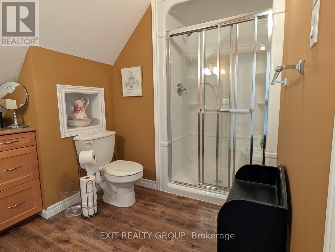
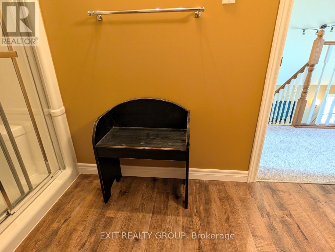
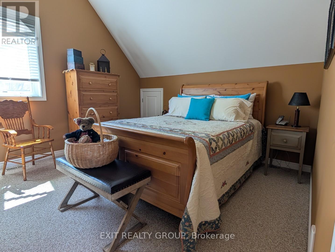
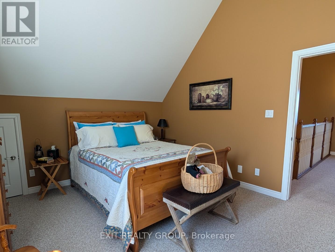
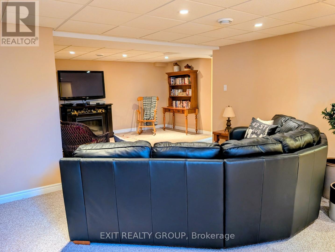
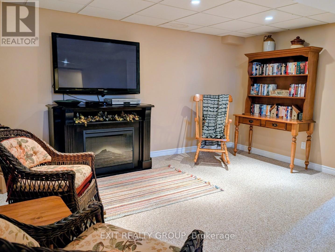
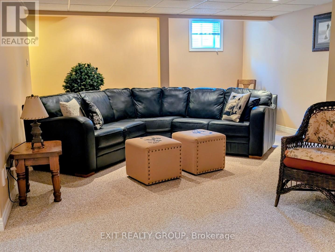
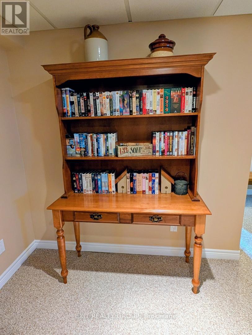
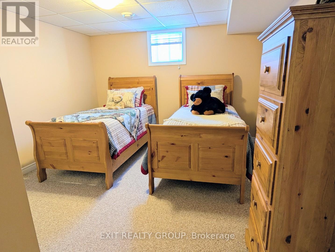
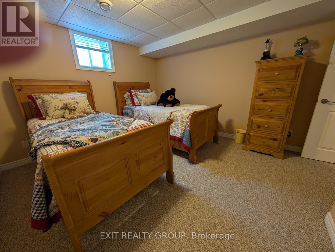
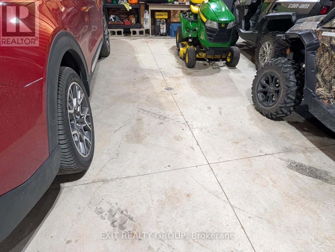
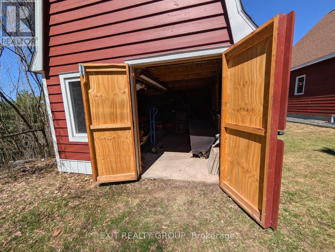
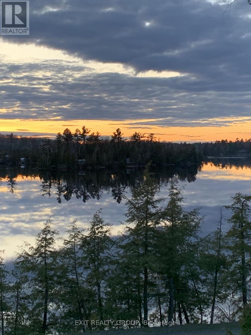
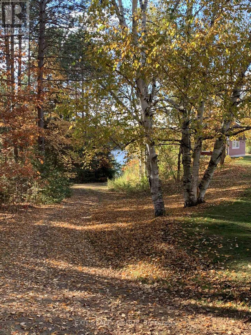
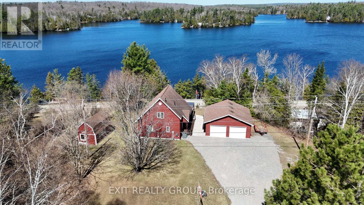
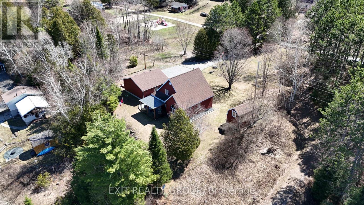
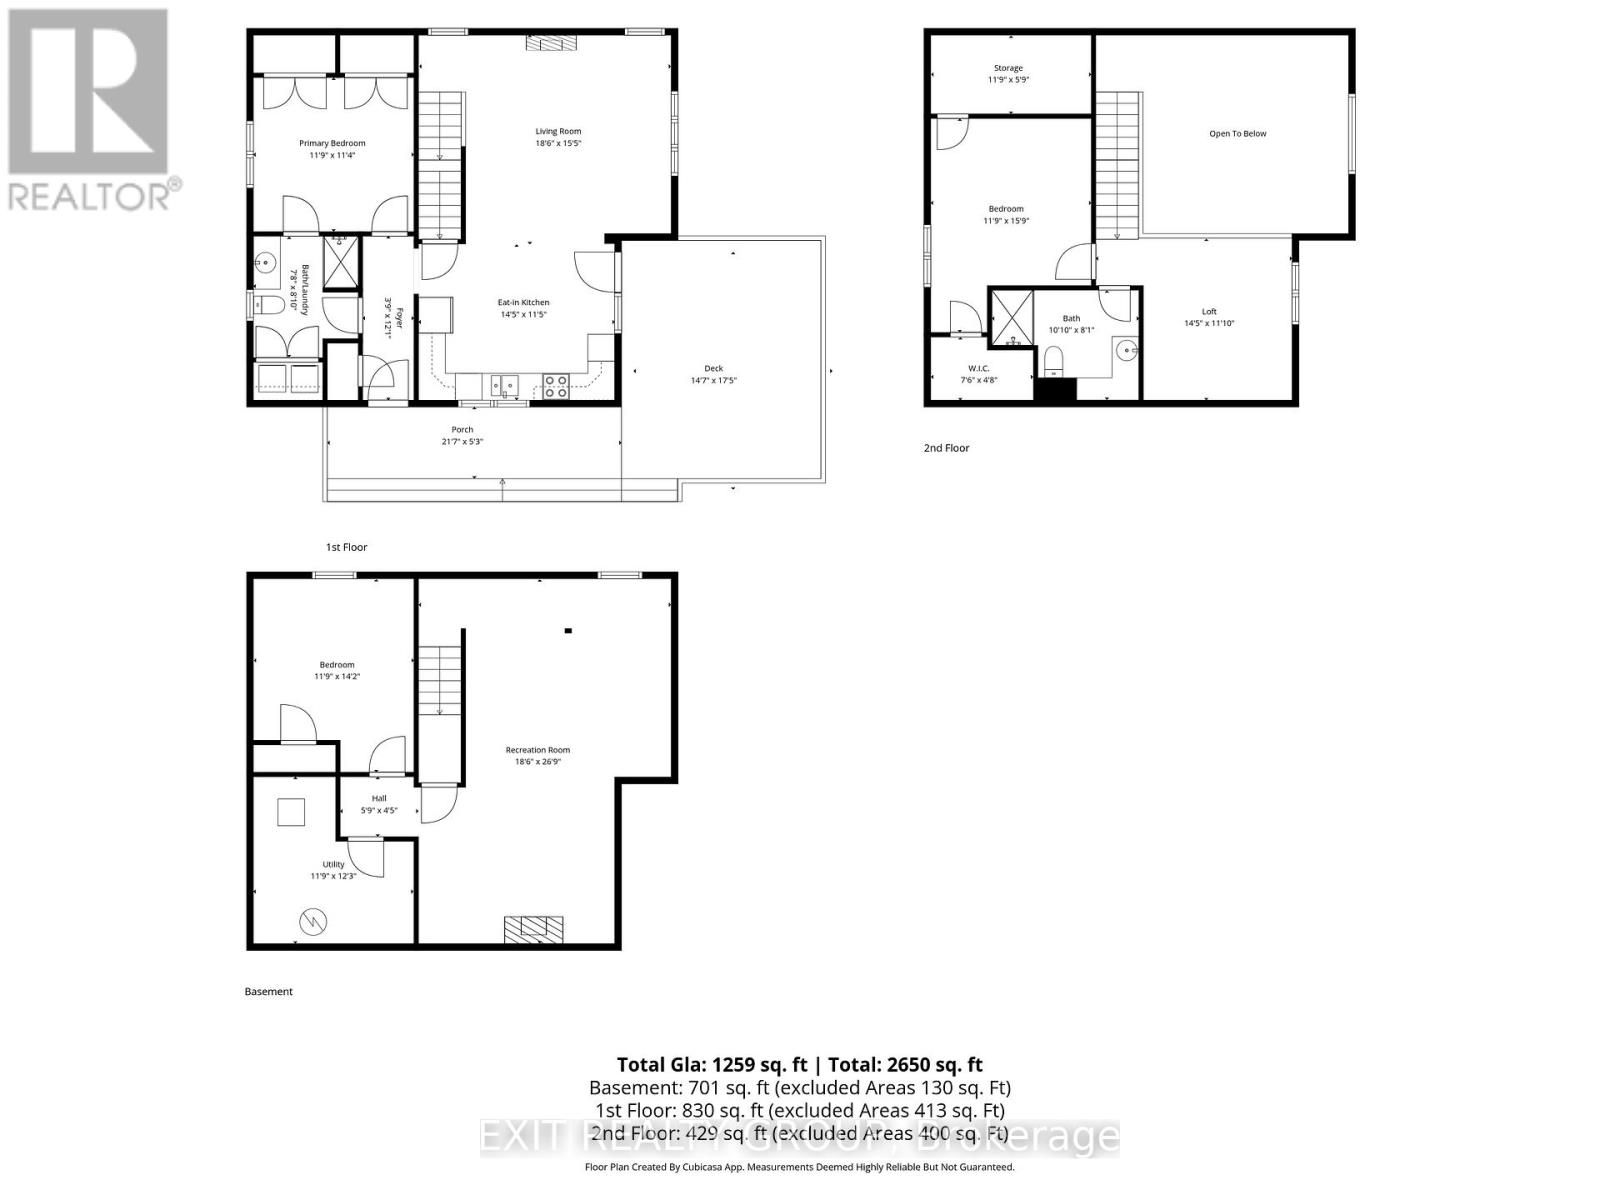
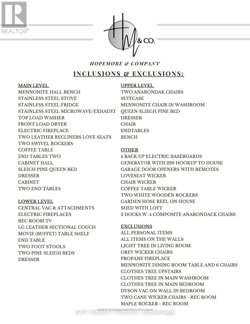
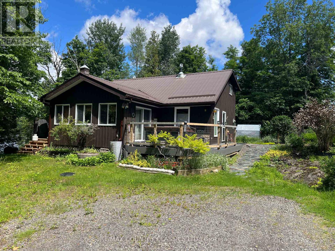
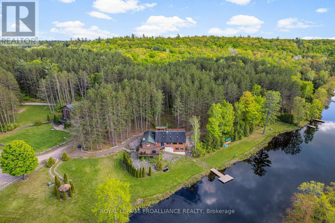
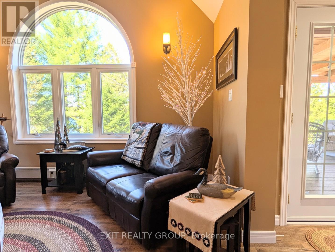
As you turn off Weslemkoon Lake Road, the world slows down. A private, tree-lined driveway leads you to a magnificent Viceroy home, custom-built in 2011. Perched on a hillside, the house commands breathtaking, unobstructed views of Gunter Lake. After parking by the spacious double garage, a concrete sidewalk guides you toward a wrapped, maintenance-free composite deck. Here, behind sleek glass railings, you can imagine sipping morning coffee to the quiet hum of nature. Stepping inside, the home embraces you with an airy, open-concept layout. Highlight lighting illuminates custom cabinetry in the kitchen, where modern stainless steel appliances sit ready for a gourmet meal. This turn-key retreat is offered with many of its craftsman furnishings, including the primary suite's pine queen-size sleigh bed. Nearby, a private door leads to a well-appointed three-piece bathroom featuring a walk-in shower and a clever laundry closet. The journey continues up to a cozy loft - a versatile space limited only by your imagination. Next to it, a bright second bedroom features its own queen pine sleigh bed and access to another sleek bathroom. On the lower level, a spacious recreation room invites movie nights with an included leather sectional and electric fireplace. A third bedroom, outfitted with twin sleigh beds, ensures guests have their own comfortable retreat. Outside, the 1.71-acre property follows a private laneway down to your lakeside docks. A large lofted shed provides ample storage for gear. With dual access to both Weslemkoom and Gunter Lake Roads, the land even whispers of future possibilities, like a guest cottage nestled in the trees. It is the perfect, turn-key lakeside retreat, waiting to welcome you home. (id:63604)

Key Facts

Type
House
Beds
3
Baths
2
Size
1,100 sqft
Lot
284.9 x 213.9 FT; Lot Size Irregular-See Realtor Remarks
Parking
12 total

Highlights

  • Garage door opener remote(s)
  • Water Heater
Property Details 19 details
Bedrooms
3 bedrooms
2 above grade + 1 below grade
Bathrooms
2 bathrooms
Parking
12 parking spaces
Detached Garage · Garage
Living area
1,100 - 1,500 sq. ft.
Property
Single Family
Property subtype
Single Family
Structure type
House
Storeys
1.50
Basement
Finished, Full
Heating
Forced air, Electric
Cooling
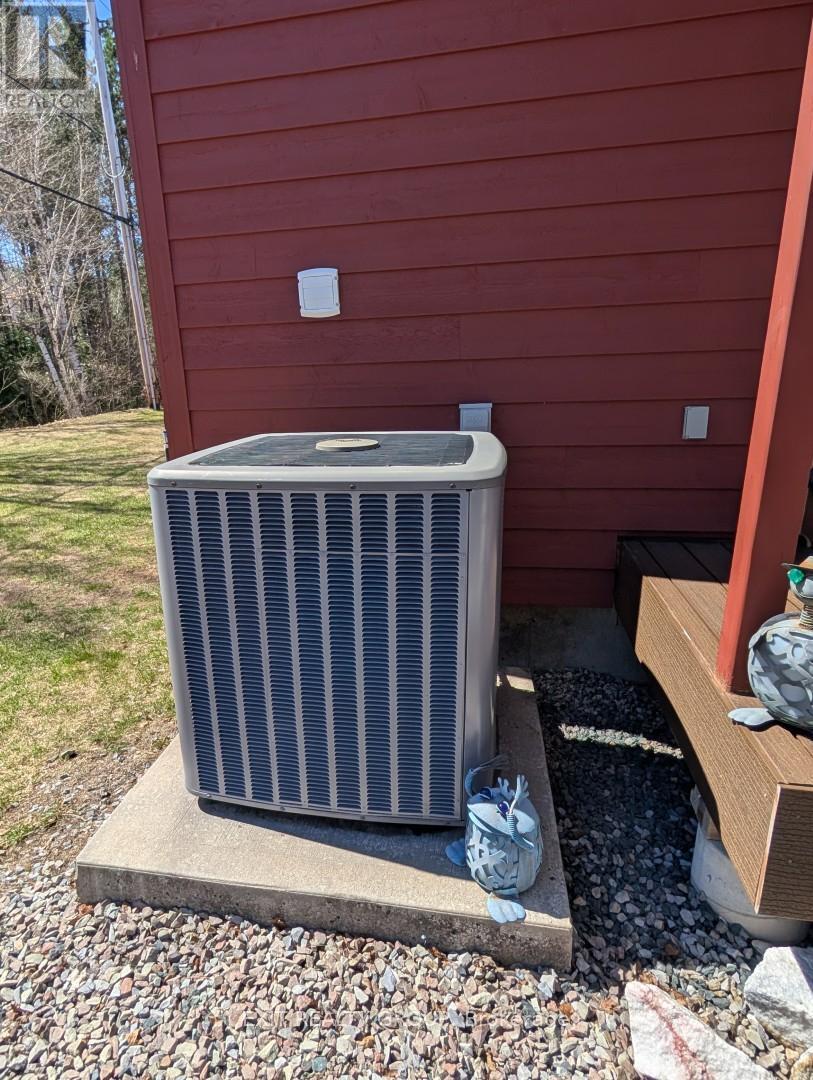
Central air conditioning, Air exchanger
Fireplace
2 fireplaces
Lot dimensions
284.9 x 213.9 FT; Lot Size Irregular-See Realtor Remarks
Frontage
284.10 feet
Taxes
$5,171.86
Zoning
RR
Water source
Drilled Well
Sewer
Septic System
Waterfront
Gunter Lake
Views
Lake view, Unobstructed Water View

Interior features

Garage door opener remote(s)Water HeaterFireplace(s)

Exterior features

WoodConcreteInsulation upgraded

Systems and association

Smoke DetectorsElectricity

Lot and water

Irregular lot sizeRollingCountry residential
Rooms 12 rooms
Level
Room
Dimensions
Ground level
Foyer
3.67 m x 1.15 m
Basement
Bedroom 3
4.32 m x 3.58 m
Basement
Utility room
3.74 m x 3.58 m
Ground level
Kitchen
4.39 m x 3.49 m
Ground level
Living room
5.64 m x 4.69 m
Ground level
Primary Bedroom
3.59 m x 3.45 m
Ground level
Bathroom
2.7 m x 2.35 m
Second level
Bedroom 2
4.79 m x 3.59 m
Second level
Bedroom 2
3.58 m x 1.75 m
Second level
Loft
4.39 m x 3.62 m
Second level
Bathroom
3.29 m x 2.45 m
Basement
Recreational, Games room
8.15 m x 5.65 m
Mortgage & Affordability Estimate monthly costs
Purchase price$875,000
Down paymentNot available
Mortgage amountNot available
Principal & interestNot available
Property taxesNot available
Condo/HOA feeNot available
Insurance/OtherNot available
UtilitiesNot available
Est. monthly totalNot available
Income needed (GDS 32%)Not available
Estimates only. Not financial advice. Rates, taxes and fees vary by lender and municipality.

Saved Properties

Keep This One Handy

Save this listing, compare it later, or open your saved properties dashboard.

Manage Saved Searches
Map is approximate.

Neighbourhood

Area
Cashel Ward
City
Tudor and Cashel
Postal code
K0L 1W0
Nearby
Cross Streets: Hwy 62 N & Weslemkoon Lake Road. ** Directions: Hwy 62 N to Weslemkoon Lake Road & proceed to #2639.