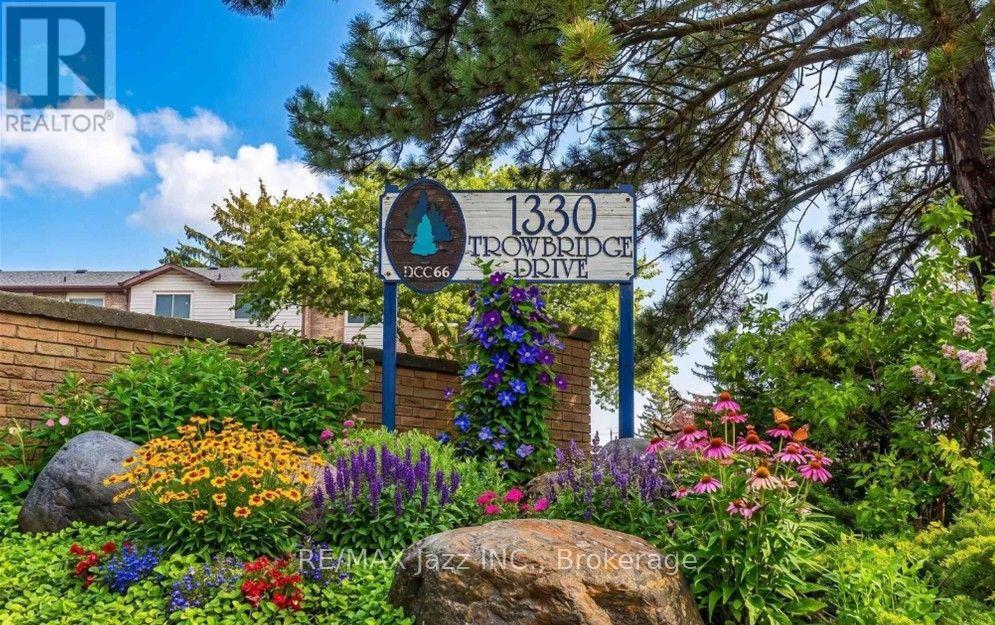
3- 1330 Trowbridge Drive
Oshawa, ONCondo Townhouse
$549,900
MLS® E13658864
3 beds2 bathsOshawa, ONCentennial
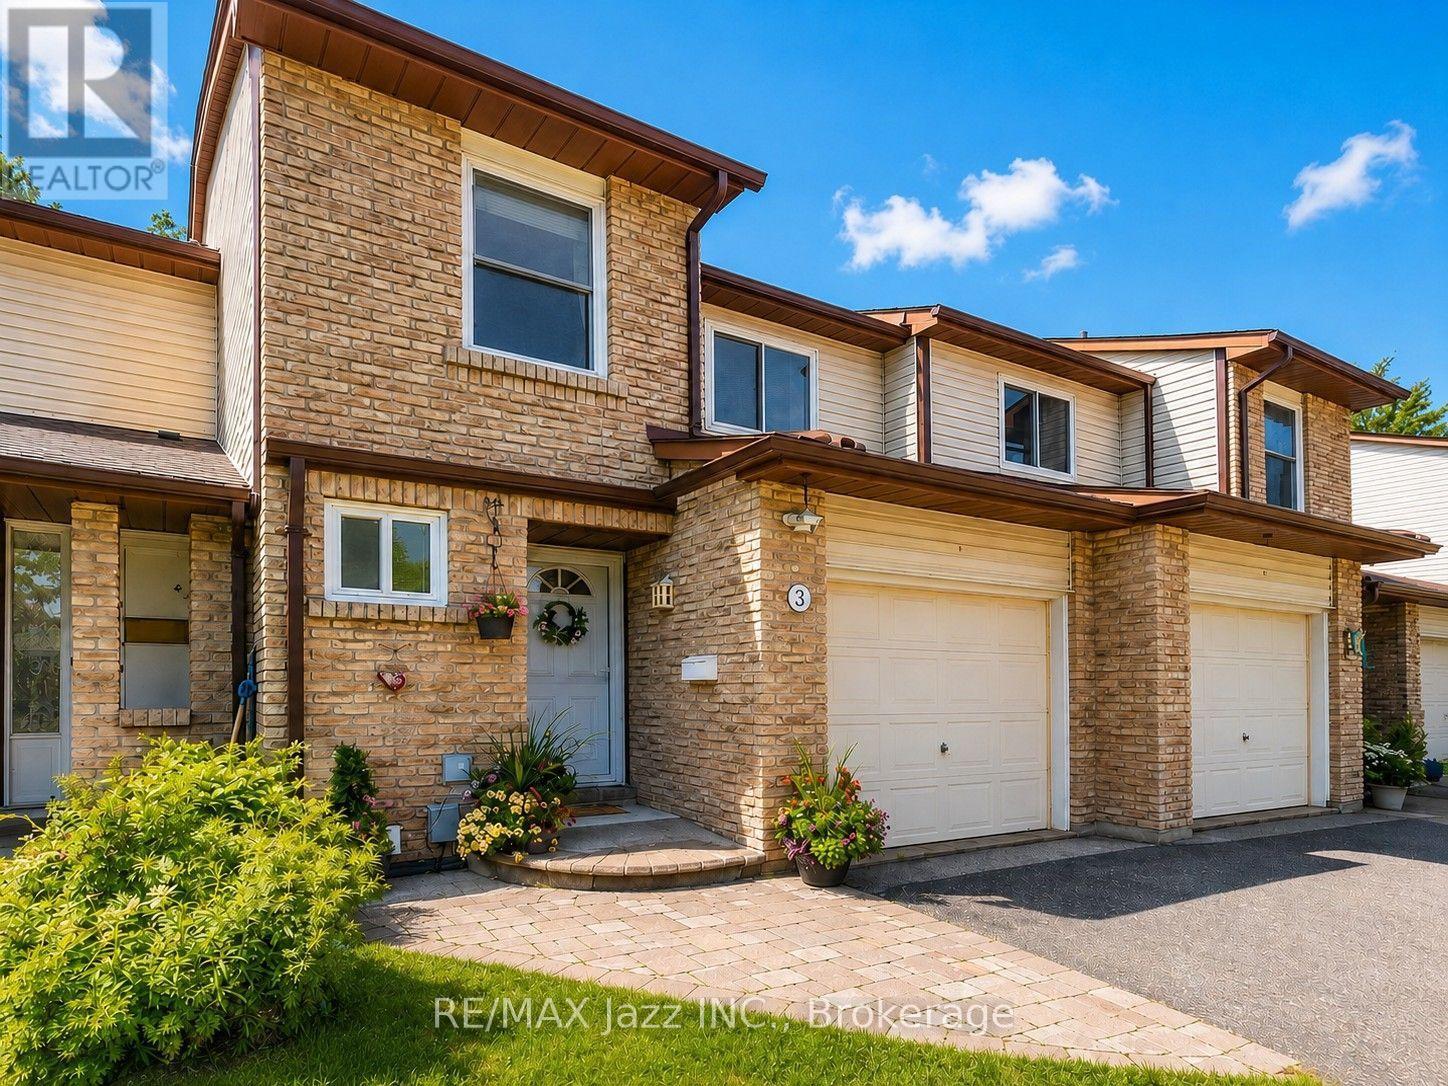
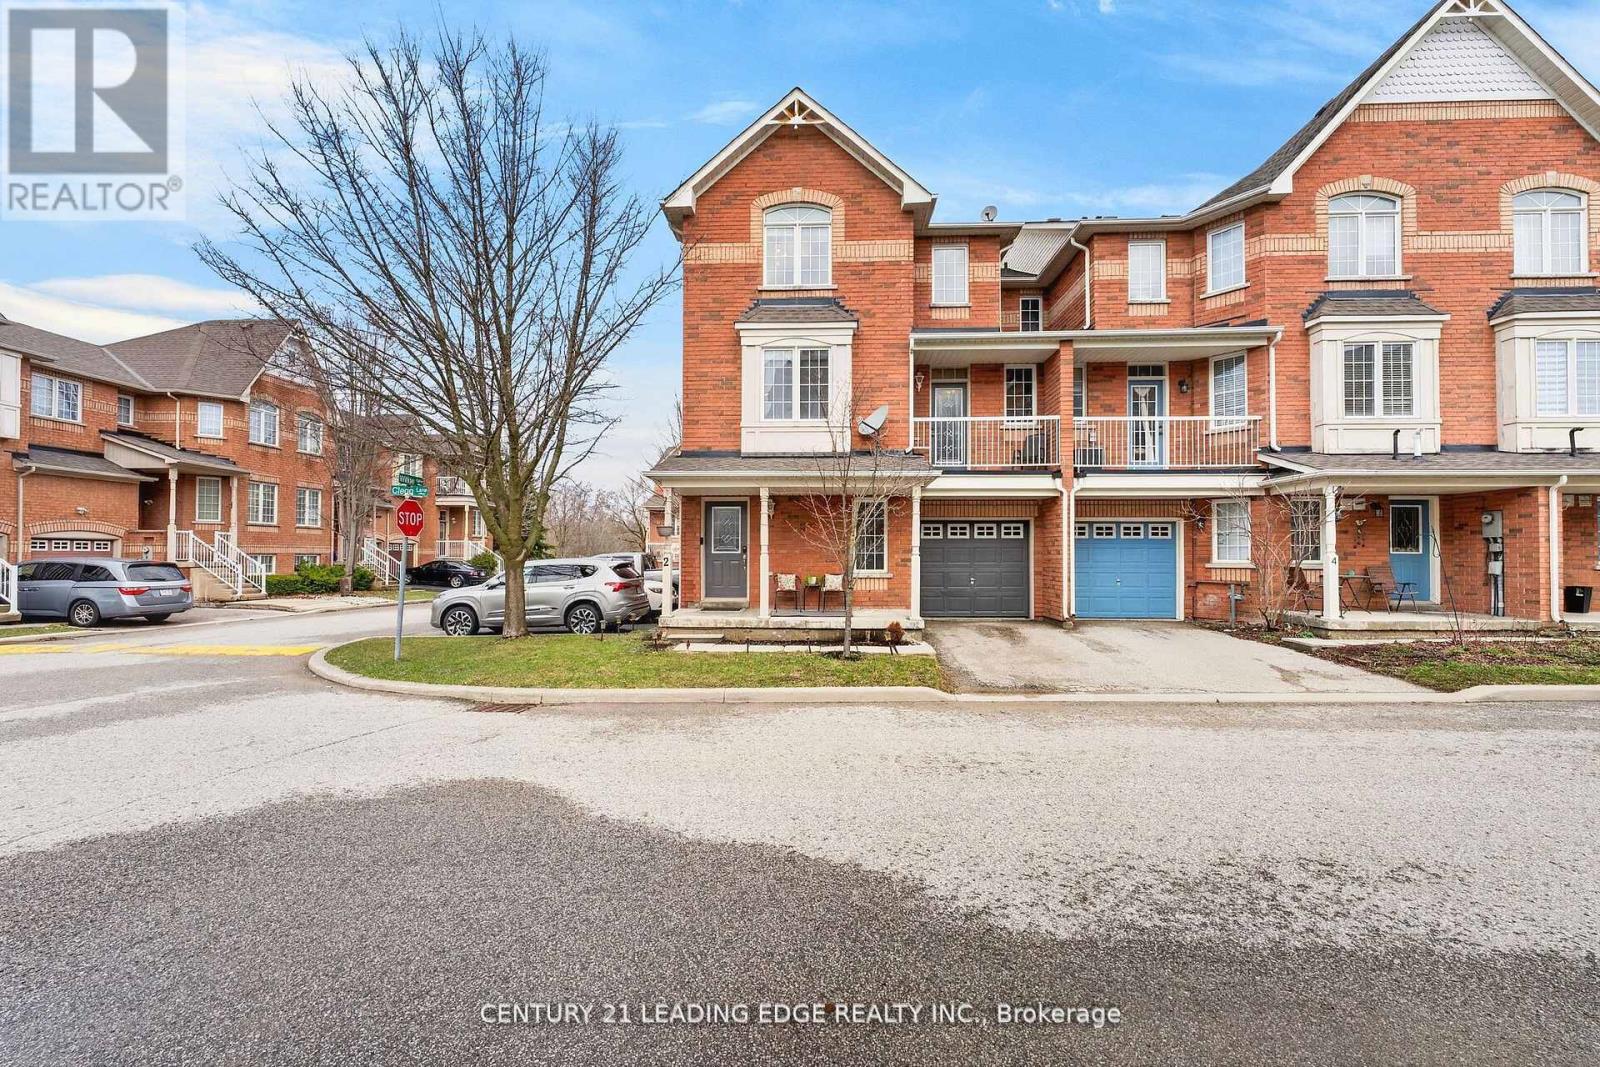
3- 1330 Trowbridge Drive, Oshawa, ON photo 1
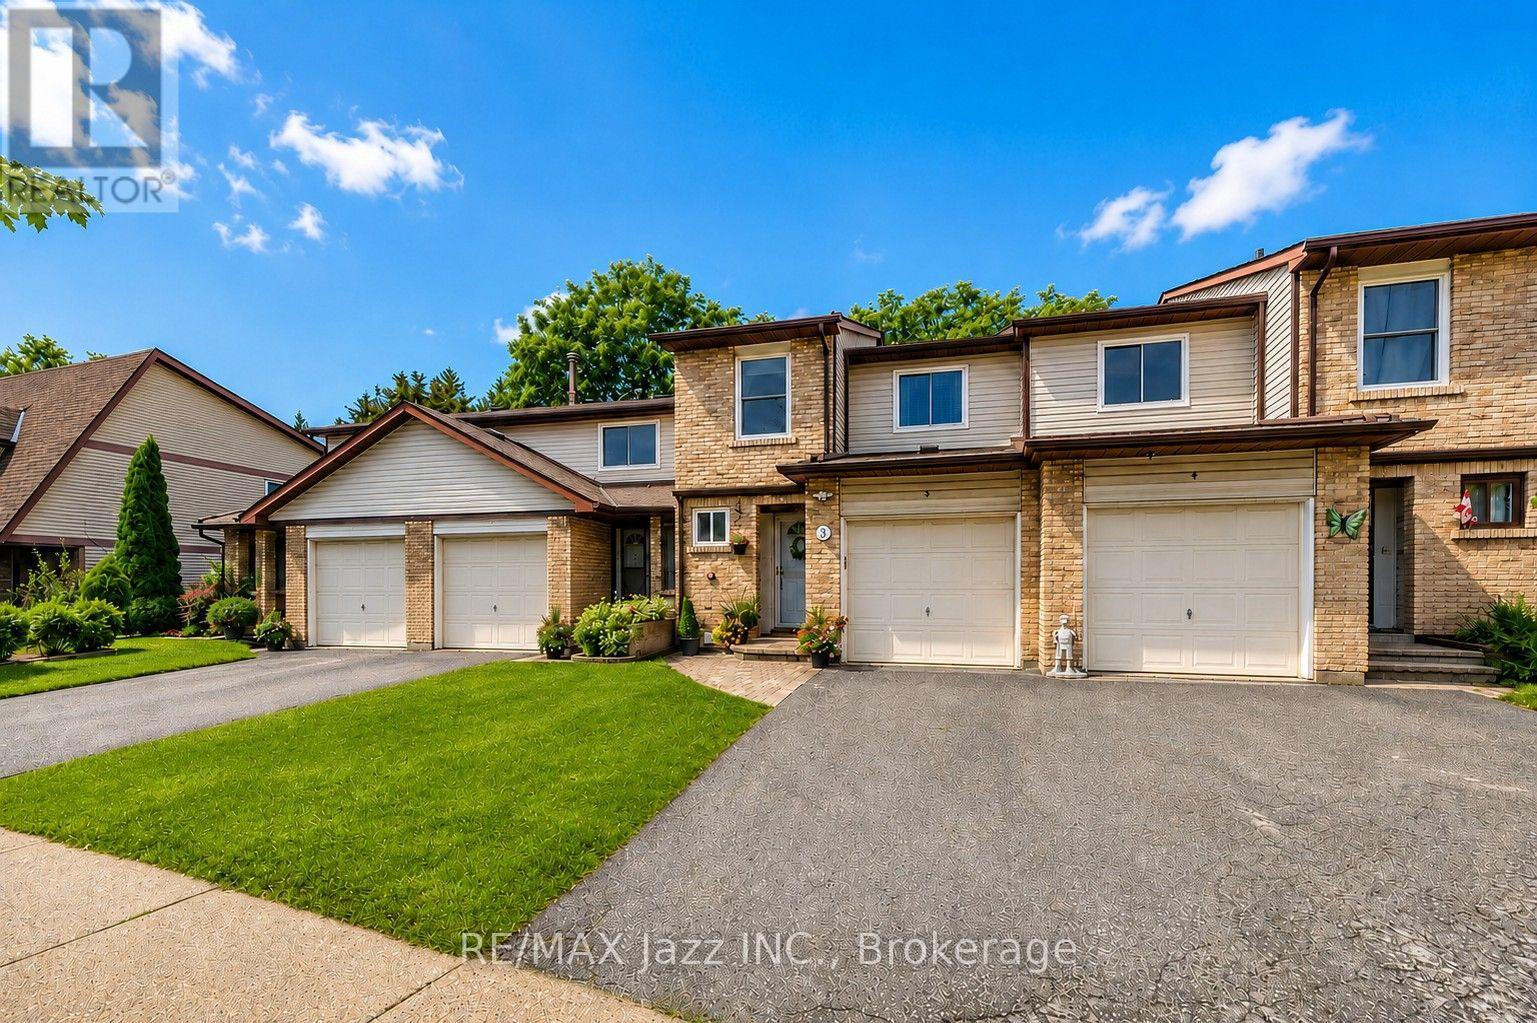
3- 1330 Trowbridge Drive, Oshawa, ON photo 2
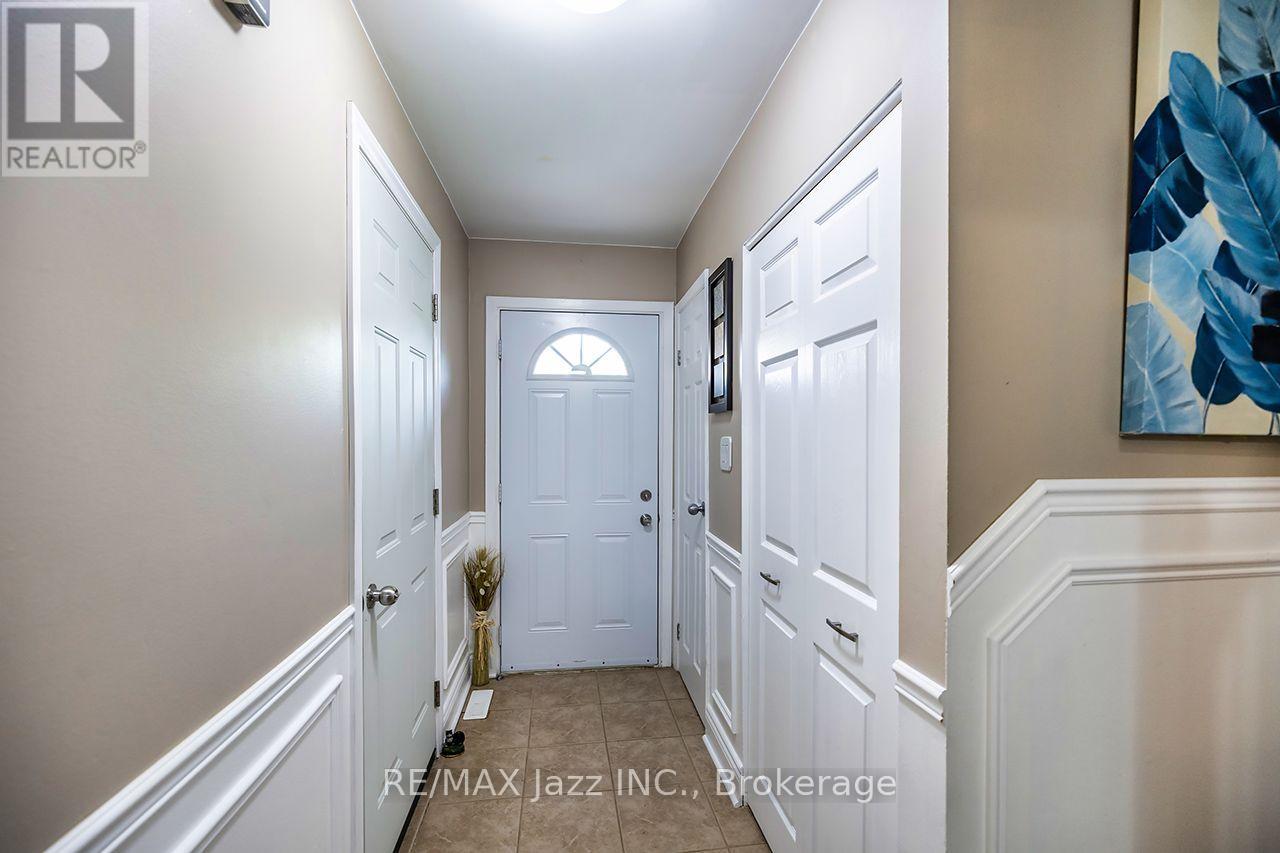
3- 1330 Trowbridge Drive, Oshawa, ON photo 3
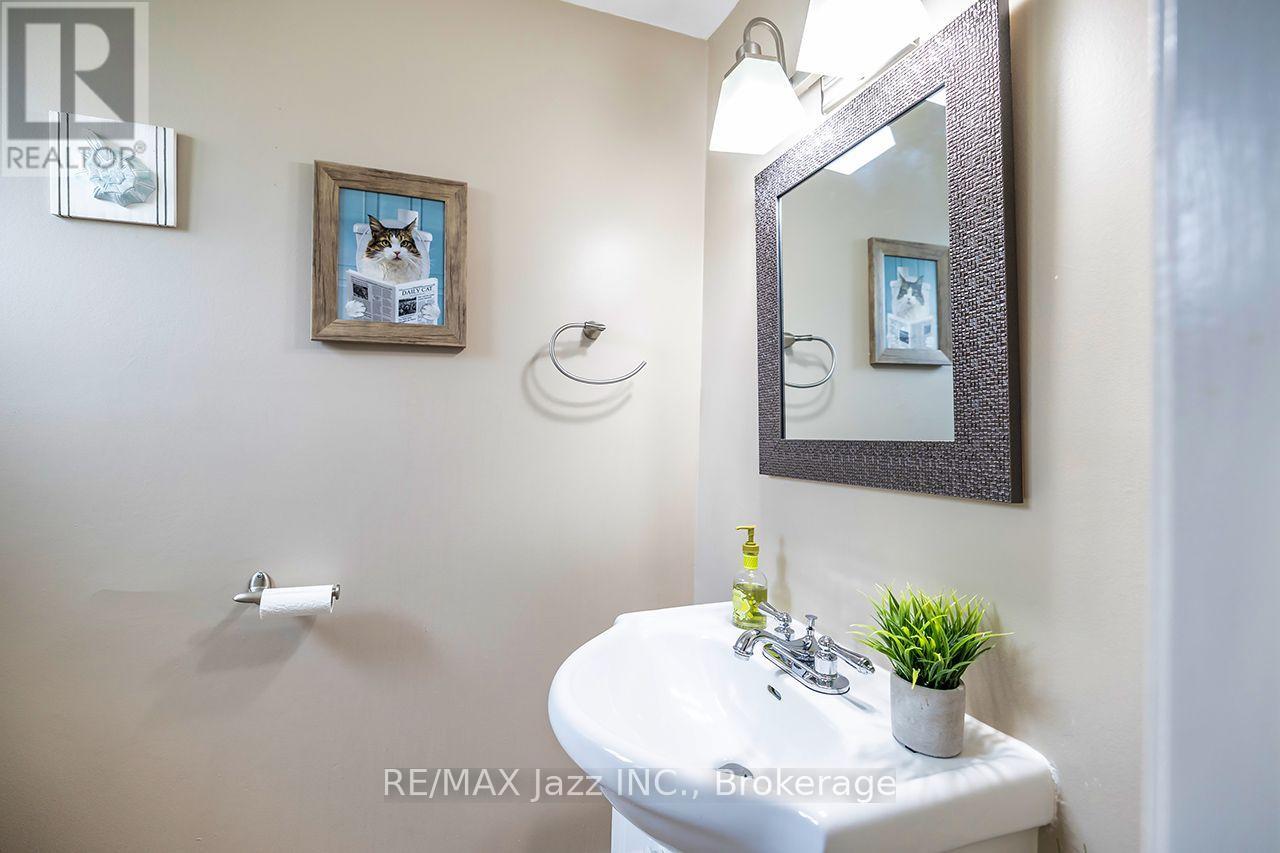
3- 1330 Trowbridge Drive, Oshawa, ON photo 4
3- 1330 Trowbridge Drive, Oshawa, ON photo 5
3- 1330 Trowbridge Drive, Oshawa, ON photo 6
3- 1330 Trowbridge Drive, Oshawa, ON photo 7
3- 1330 Trowbridge Drive, Oshawa, ON photo 8
3- 1330 Trowbridge Drive, Oshawa, ON photo 9
3- 1330 Trowbridge Drive, Oshawa, ON photo 10
3- 1330 Trowbridge Drive, Oshawa, ON photo 11
3- 1330 Trowbridge Drive, Oshawa, ON photo 12
3- 1330 Trowbridge Drive, Oshawa, ON photo 13
3- 1330 Trowbridge Drive, Oshawa, ON photo 14
3- 1330 Trowbridge Drive, Oshawa, ON photo 15
3- 1330 Trowbridge Drive, Oshawa, ON photo 16
3- 1330 Trowbridge Drive, Oshawa, ON photo 17
3- 1330 Trowbridge Drive, Oshawa, ON photo 18
3- 1330 Trowbridge Drive, Oshawa, ON photo 19
3- 1330 Trowbridge Drive, Oshawa, ON photo 20
3- 1330 Trowbridge Drive, Oshawa, ON photo 21
3- 1330 Trowbridge Drive, Oshawa, ON photo 22
3- 1330 Trowbridge Drive, Oshawa, ON photo 23
3- 1330 Trowbridge Drive, Oshawa, ON photo 24
3- 1330 Trowbridge Drive, Oshawa, ON photo 25
3- 1330 Trowbridge Drive, Oshawa, ON photo 26
3- 1330 Trowbridge Drive, Oshawa, ON photo 27
3- 1330 Trowbridge Drive, Oshawa, ON photo 28
3- 1330 Trowbridge Drive, Oshawa, ON photo 29
3- 1330 Trowbridge Drive, Oshawa, ON photo 30
3- 1330 Trowbridge Drive, Oshawa, ON photo 31
3- 1330 Trowbridge Drive, Oshawa, ON photo 32
3- 1330 Trowbridge Drive, Oshawa, ON photo 33
3- 1330 Trowbridge Drive, Oshawa, ON photo 34
3- 1330 Trowbridge Drive, Oshawa, ON photo 35
3- 1330 Trowbridge Drive, Oshawa, ON photo 36
3- 1330 Trowbridge Drive, Oshawa, ON photo 37
3- 1330 Trowbridge Drive, Oshawa, ON photo 38
1 / 38

BUYER ADVANTAGE

Buy with confidence

Get a full-service approach built on strategy, strong negotiation, and clear guidance from offer to close.

  • Local Market Expertise
  • Broker-level Negotiation
  • Transparent Process
  • No-pressure Guidance

The right strategy depends on your goals, timing, budget, and the type of home you are buying. Get Your Buyer Snapshot.

About This Property

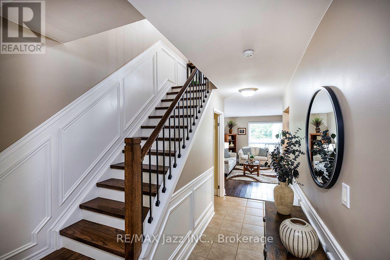
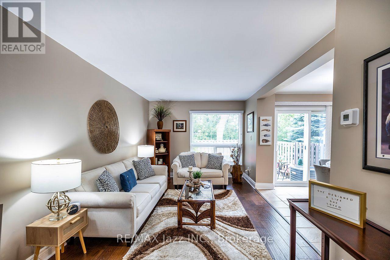
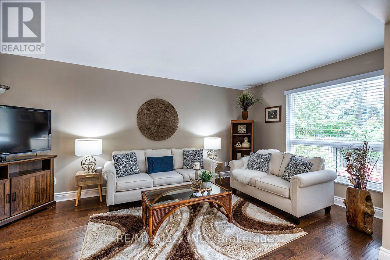
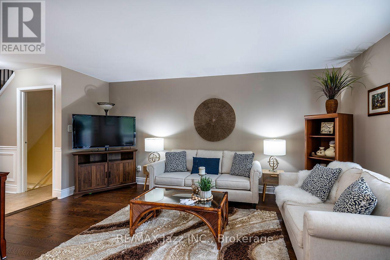
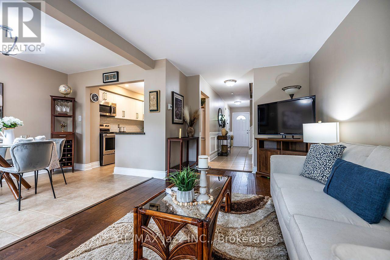
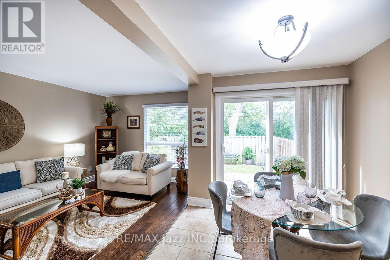
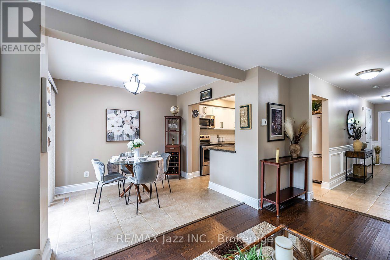
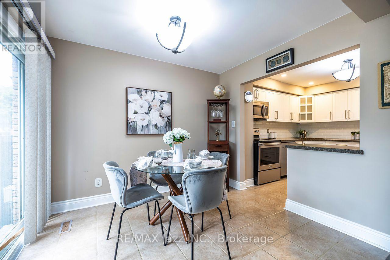
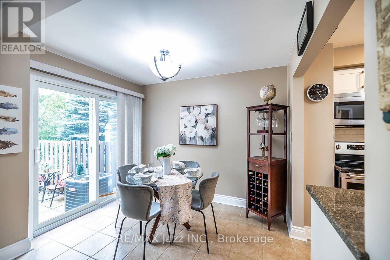
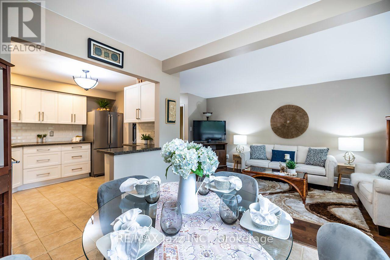
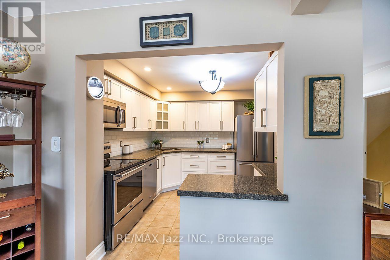
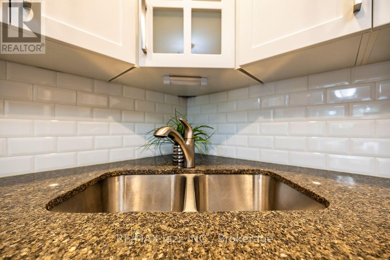
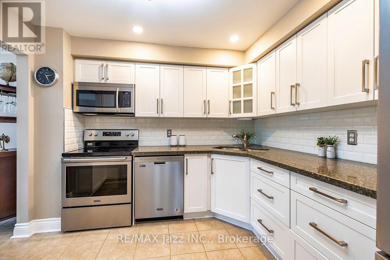
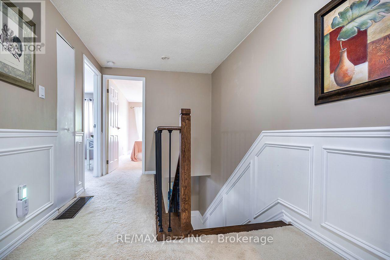
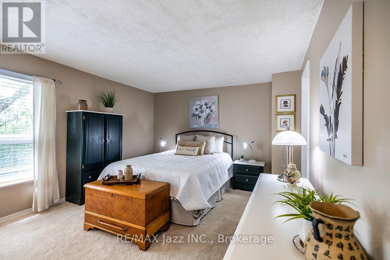
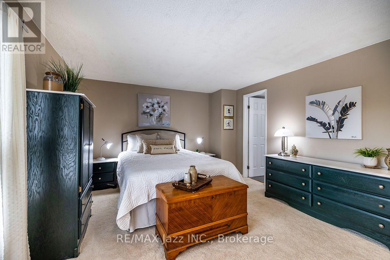
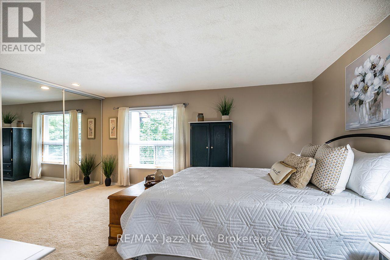
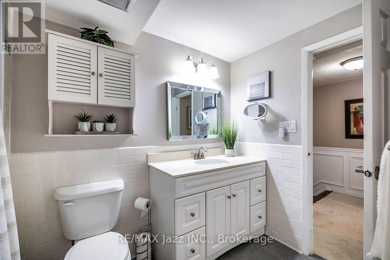
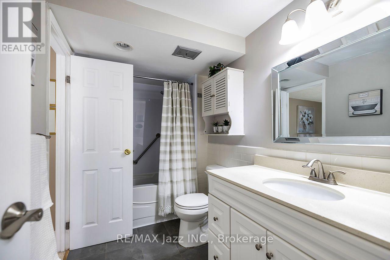
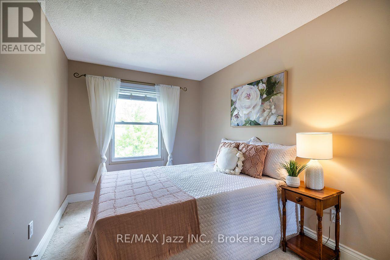
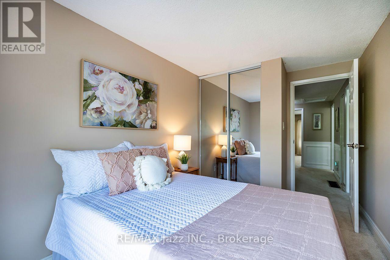
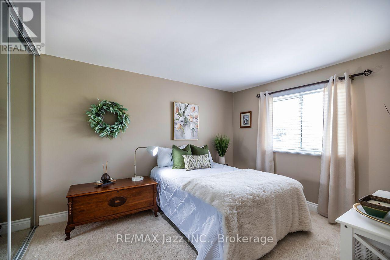
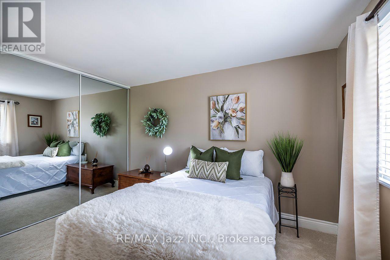
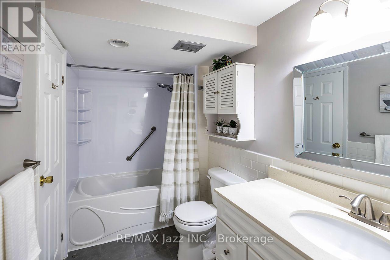
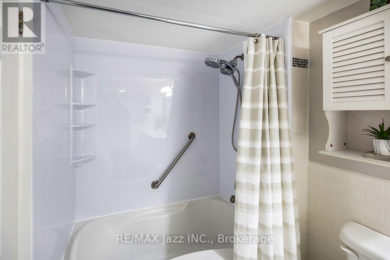
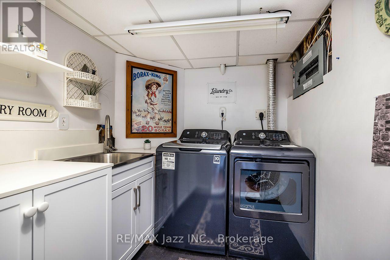
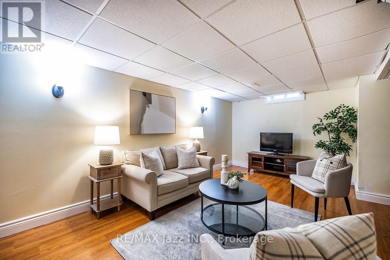
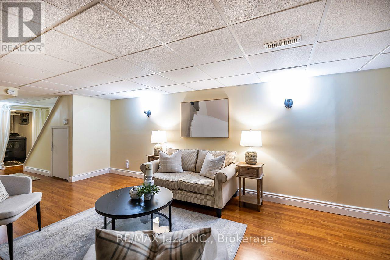
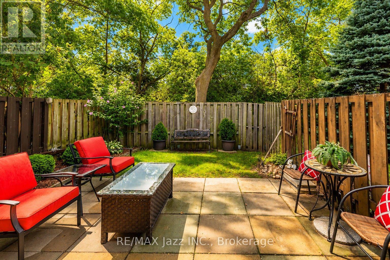
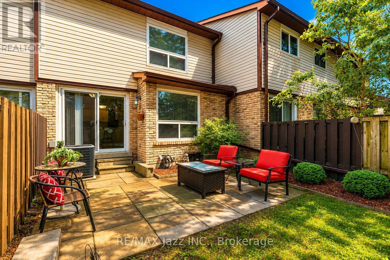
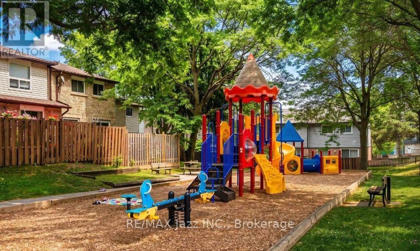
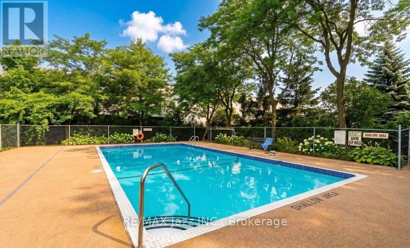
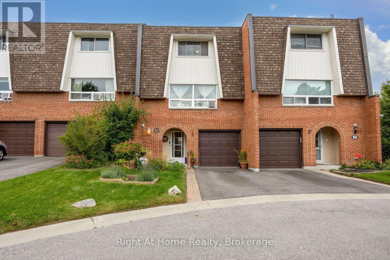
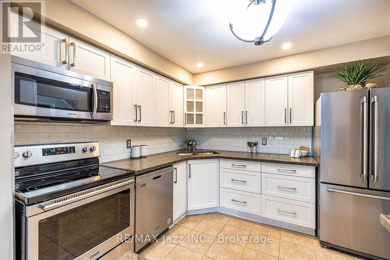
Stunning 3-bedroom Townhome fully finished top to bottom in an A+ North Oshawa location-close to top-rated schools, parks, shopping, Ontario Tech / Durham College, and Hwy 407! Featuring a gorgeous open-concept floor plan loaded with upgrades and kept in pristine condition. The upgraded kitchen (2021) boasts quartz countertops, a breakfast bar, stainless steel appliances, a custom backsplash, and a large breakfast area with a walkout to a private backyard surrounded by mature trees. Bright living room with hardwood floors, custom wainscoting, a custom hardwood staircase with wrought iron spindles (2022), and convenient interior access to the single-car garage. Upstairs offers 3 spacious bedrooms, including a primary retreat with wall-to-wall closets and a completely renovated semi-ensuite bathroom (2022). The fully finished basement provides versatile additional living space with laminate flooring and ample storage space. Additional upgrades include: Upgraded electrical panel, front interlock walkway, mirrored closets, interior doors, renovated laundry area, ceramic floors and so much more. Beautifully maintained complex offers an outdoor pool and playground. Low condo fees include: water, exterior maintenance, and building insurance. Move-in ready and a true 10-this home must be seen! (id:63604)

Key Facts

Type
Condo Townhouse
Beds
3
Baths
2
Size
1,200 sqft
Parking
2 total
Condo fee
$474

Highlights

  • Washer
  • Refrigerator
  • Dishwasher
  • Stove
  • Dryer
  • Microwave
  • Window Coverings
  • Garage door opener
  • Garage door opener remote(s)
Property Details 14 details
Bedrooms
3 bedrooms
3 above grade
Bathrooms
2 bathrooms
1 partial
Parking
2 parking spaces
Attached Garage · Garage
Living area
1,200–1,399 sq. ft.
Property
Single Family · Condo/Strata · Attached
Property subtype
Single Family
Structure type
Row / Townhouse
Ownership
Condo/Strata
Attached status
Attached
Storeys
2
Basement
Finished
Heating
Forced air, Natural gas
Cooling
Central air conditioning
Fireplace
No
Pool
Outdoor pool
Taxes
$3,150.68

Interior features

WasherRefrigeratorDishwasherStoveDryerMicrowaveWindow CoveringsGarage door openerGarage door opener remote(s)HardwoodLaminateCarpeted

Exterior features

BrickVinyl siding

Systems and association

Smoke DetectorsCommon Area MaintenanceWaterInsuranceParking
Rooms 7 rooms
Level
Room
Dimensions
Main level
Kitchen
2.44 m x 2.44 m
Main level
Eating area
3.05 m x 2.44 m
Main level
Living room
4.88 m x 2.89 m
Upper Level
Primary Bedroom
4.72 m x 3.65 m
Upper Level
Bedroom 2
3.04 m x 2.29 m
Upper Level
Bedroom 3
3.04 m x 3.35 m
Lower level
Recreational, Games room
6.09 m x 3.65 m

Virtual Tour & Media

Mortgage & Affordability Estimate monthly costs
Purchase price$549,900
Down payment
Mortgage amount
Principal & interest
Property taxes
Condo/HOA fee
Insurance/Other
Utilities
Est. monthly total
Income needed (GDS 32%)
Estimates only. Not financial advice. Rates, taxes and fees vary by lender and municipality.

Saved Properties

Keep This One Handy

Save this listing, compare it later, or open your saved properties dashboard.

Manage Saved Searches

Powered by REALTOR.ca

Map is approximate.

Neighbourhood

Area
Centennial
City
Oshawa
Postal code
L1G 7L1
Nearby
Cross Streets: Trowbridge & Beatrice. ** Directions: Trowbridge/Beatrice.