3071 5th Line E

Trent Hills, ONDetached
$1,174,900
MLS® X13555586
Detached4 beds3 baths8 total
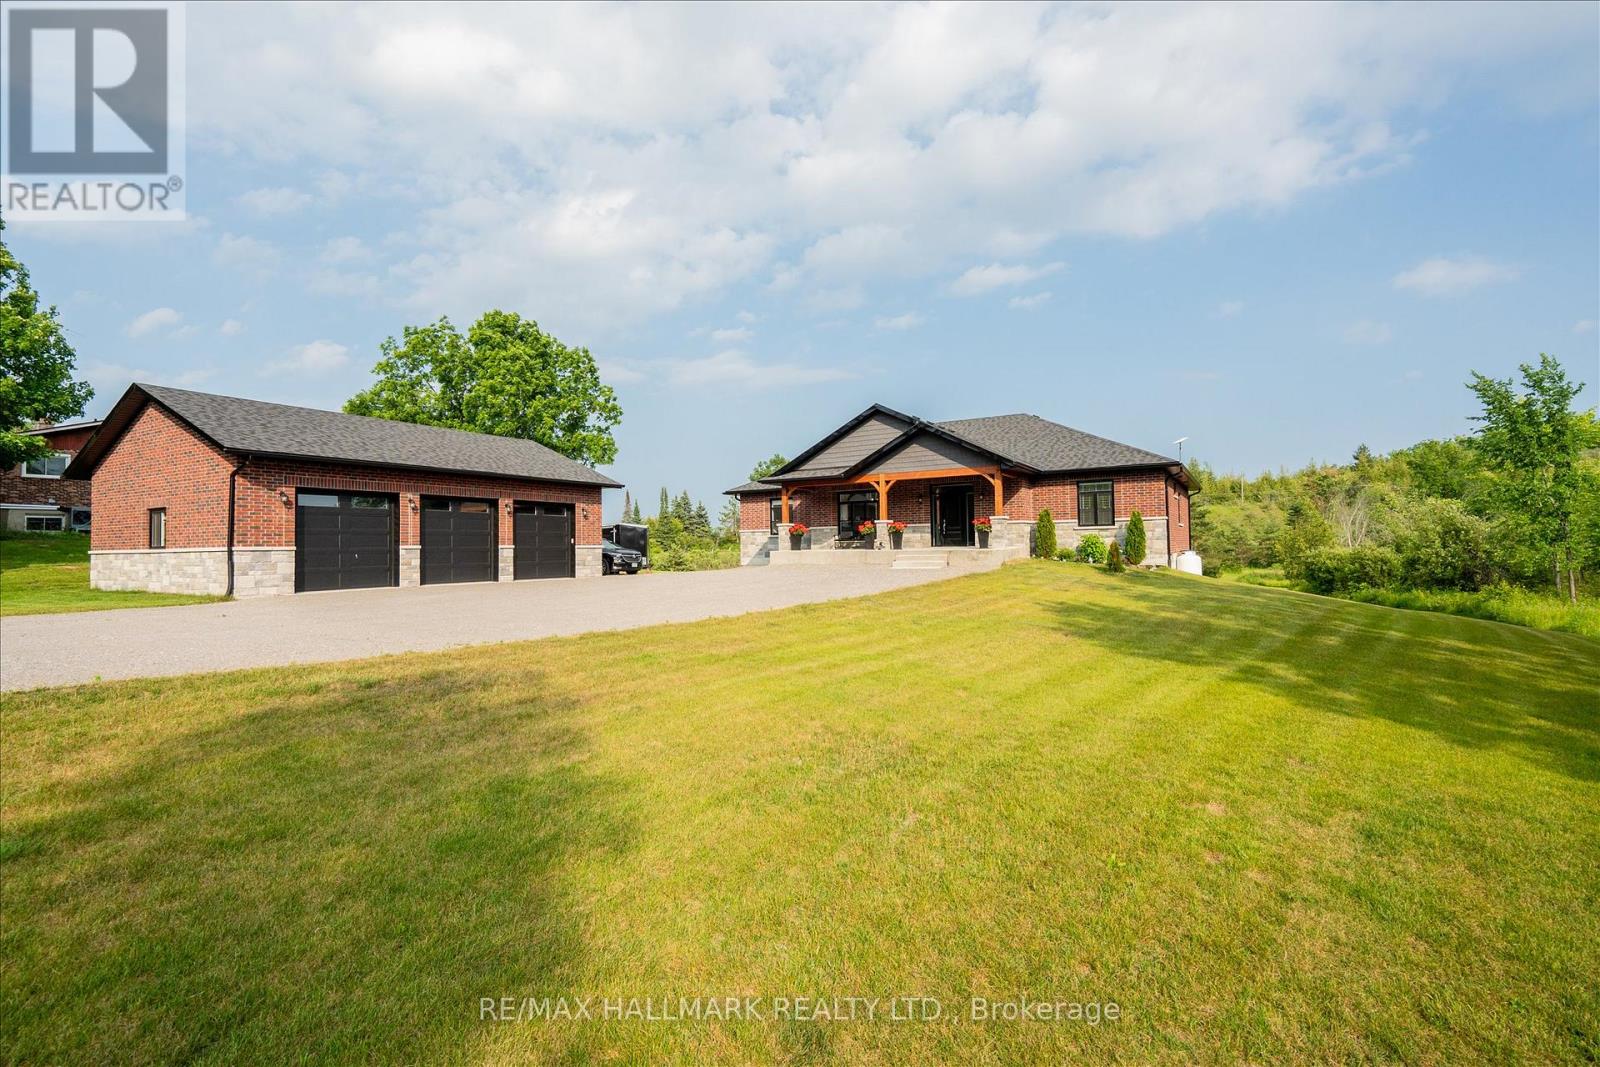
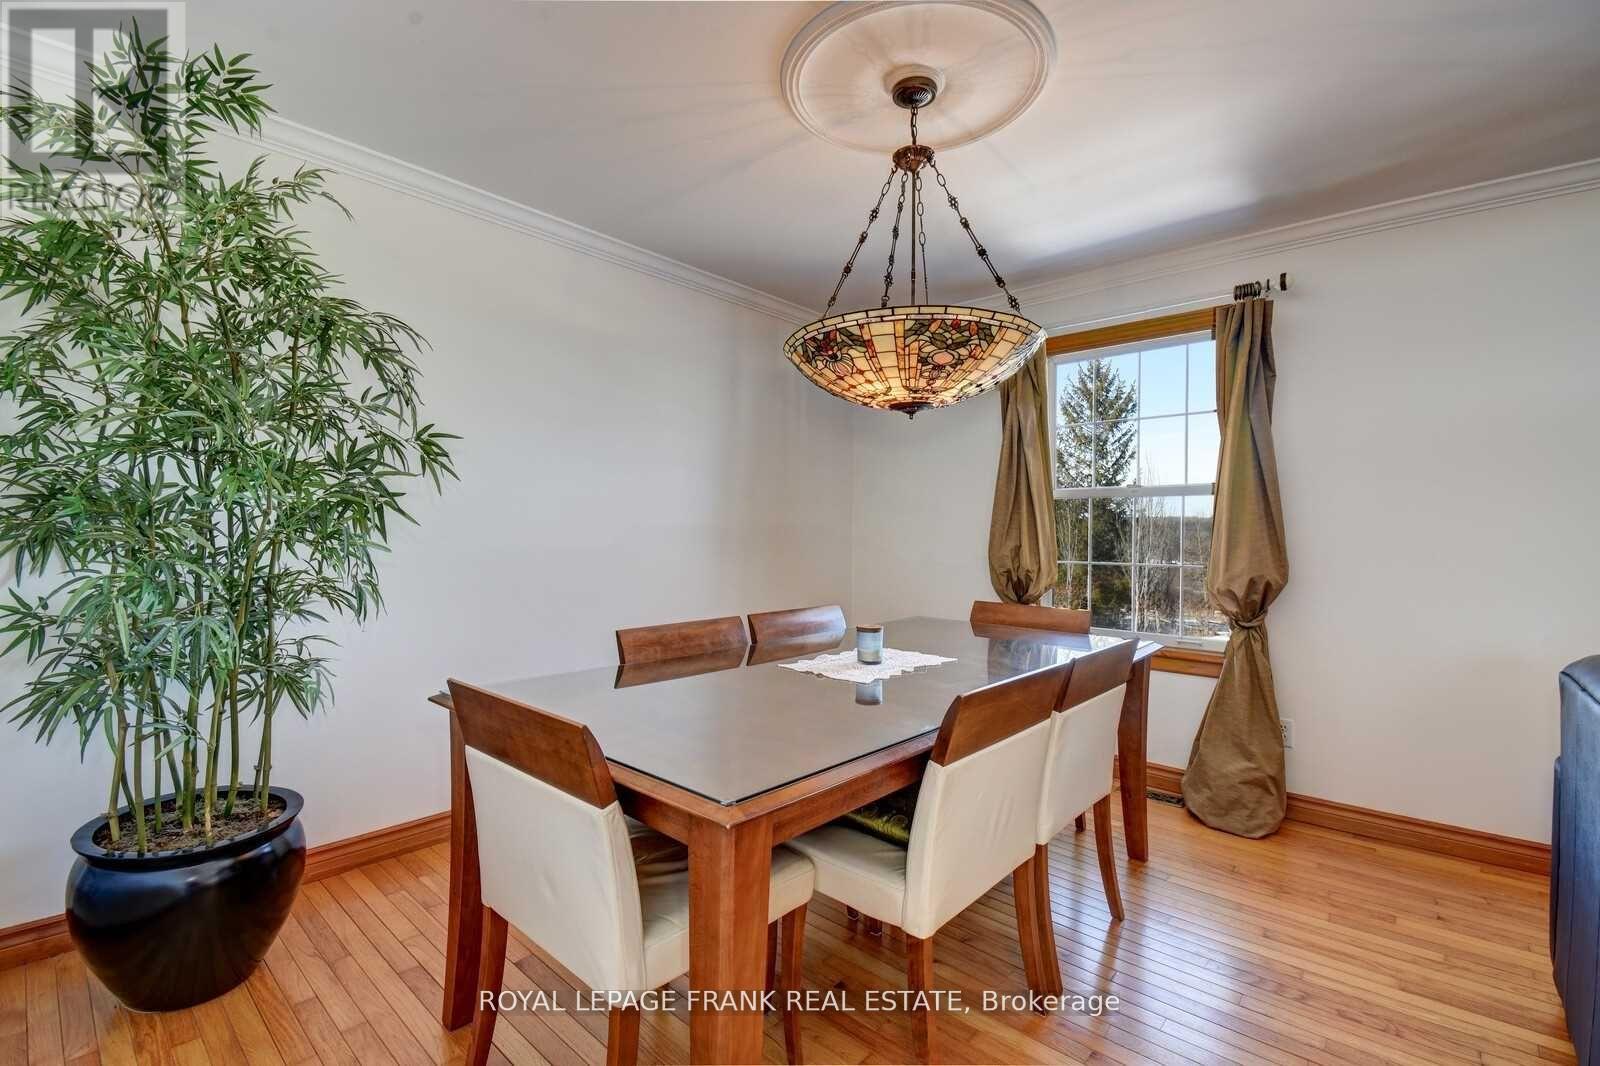
3071 5th Line E, Trent Hills, ON photo 1
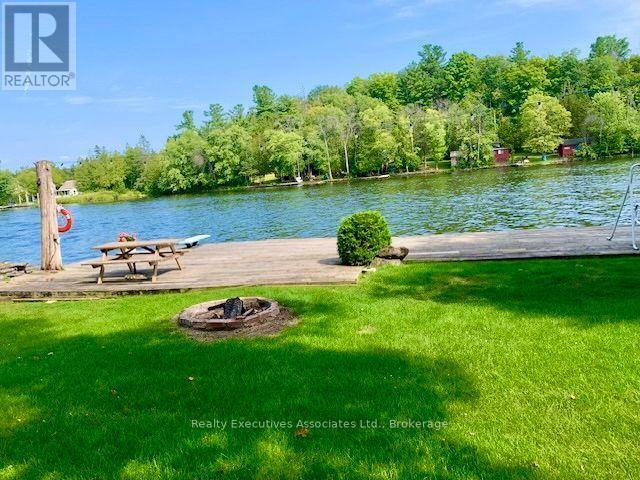
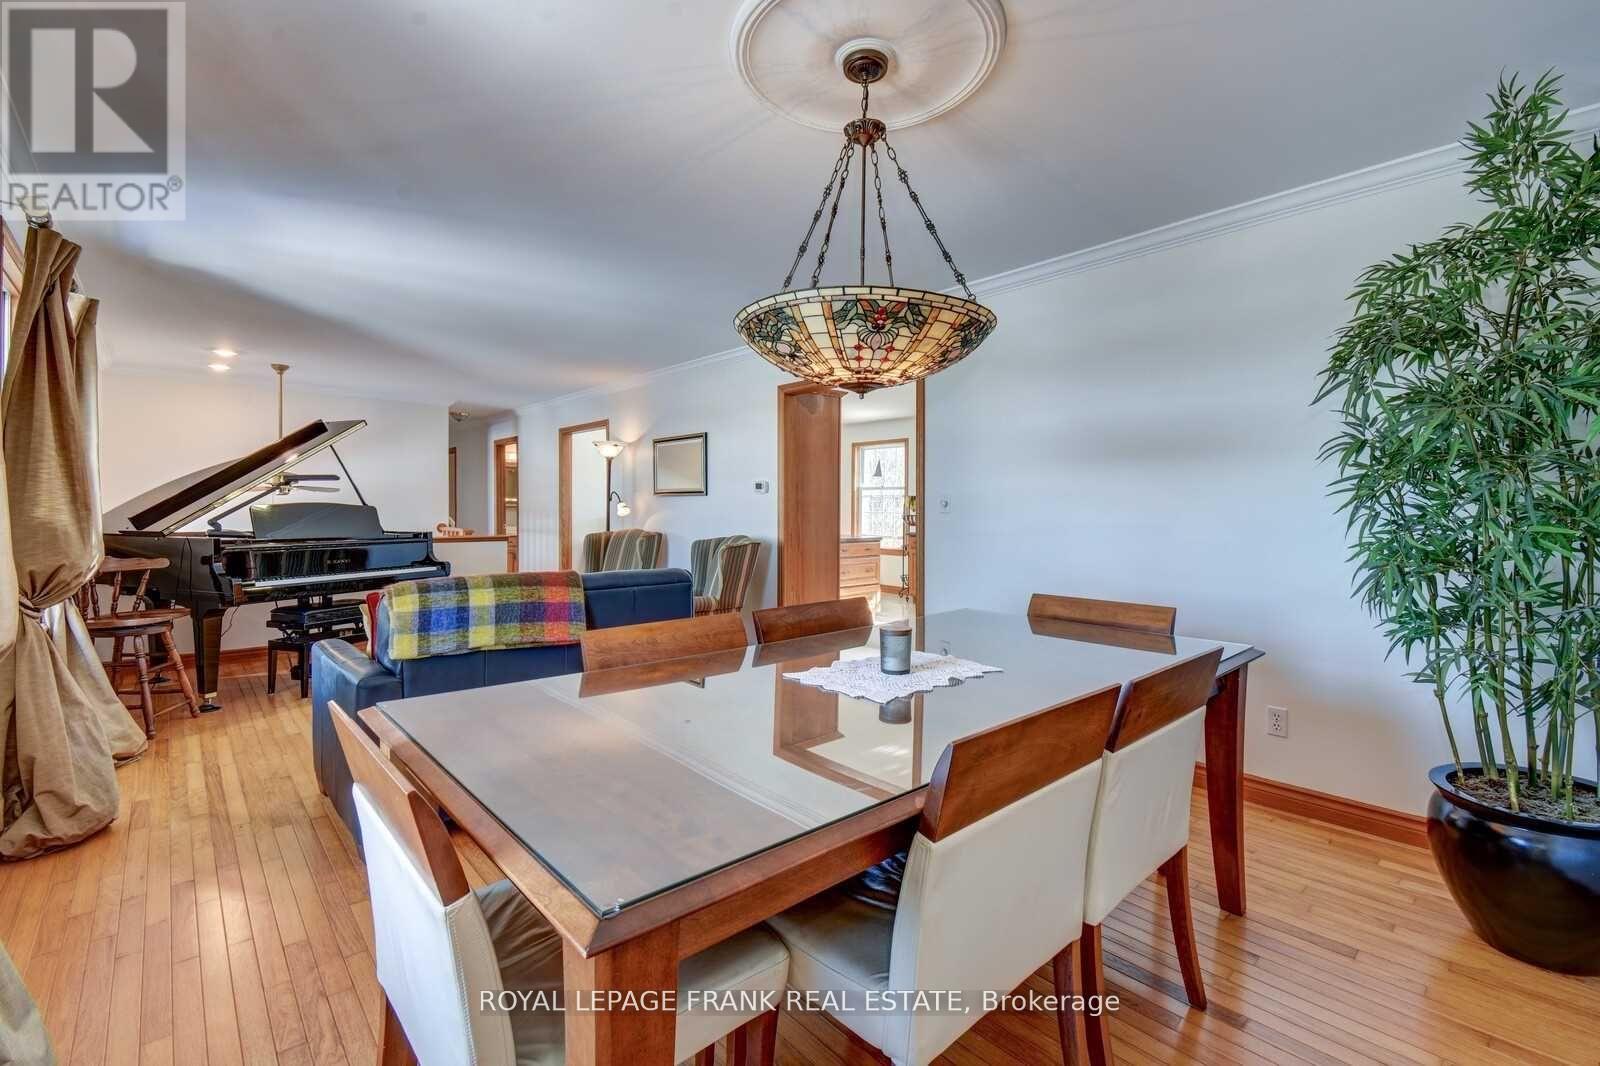
3071 5th Line E, Trent Hills, ON photo 2
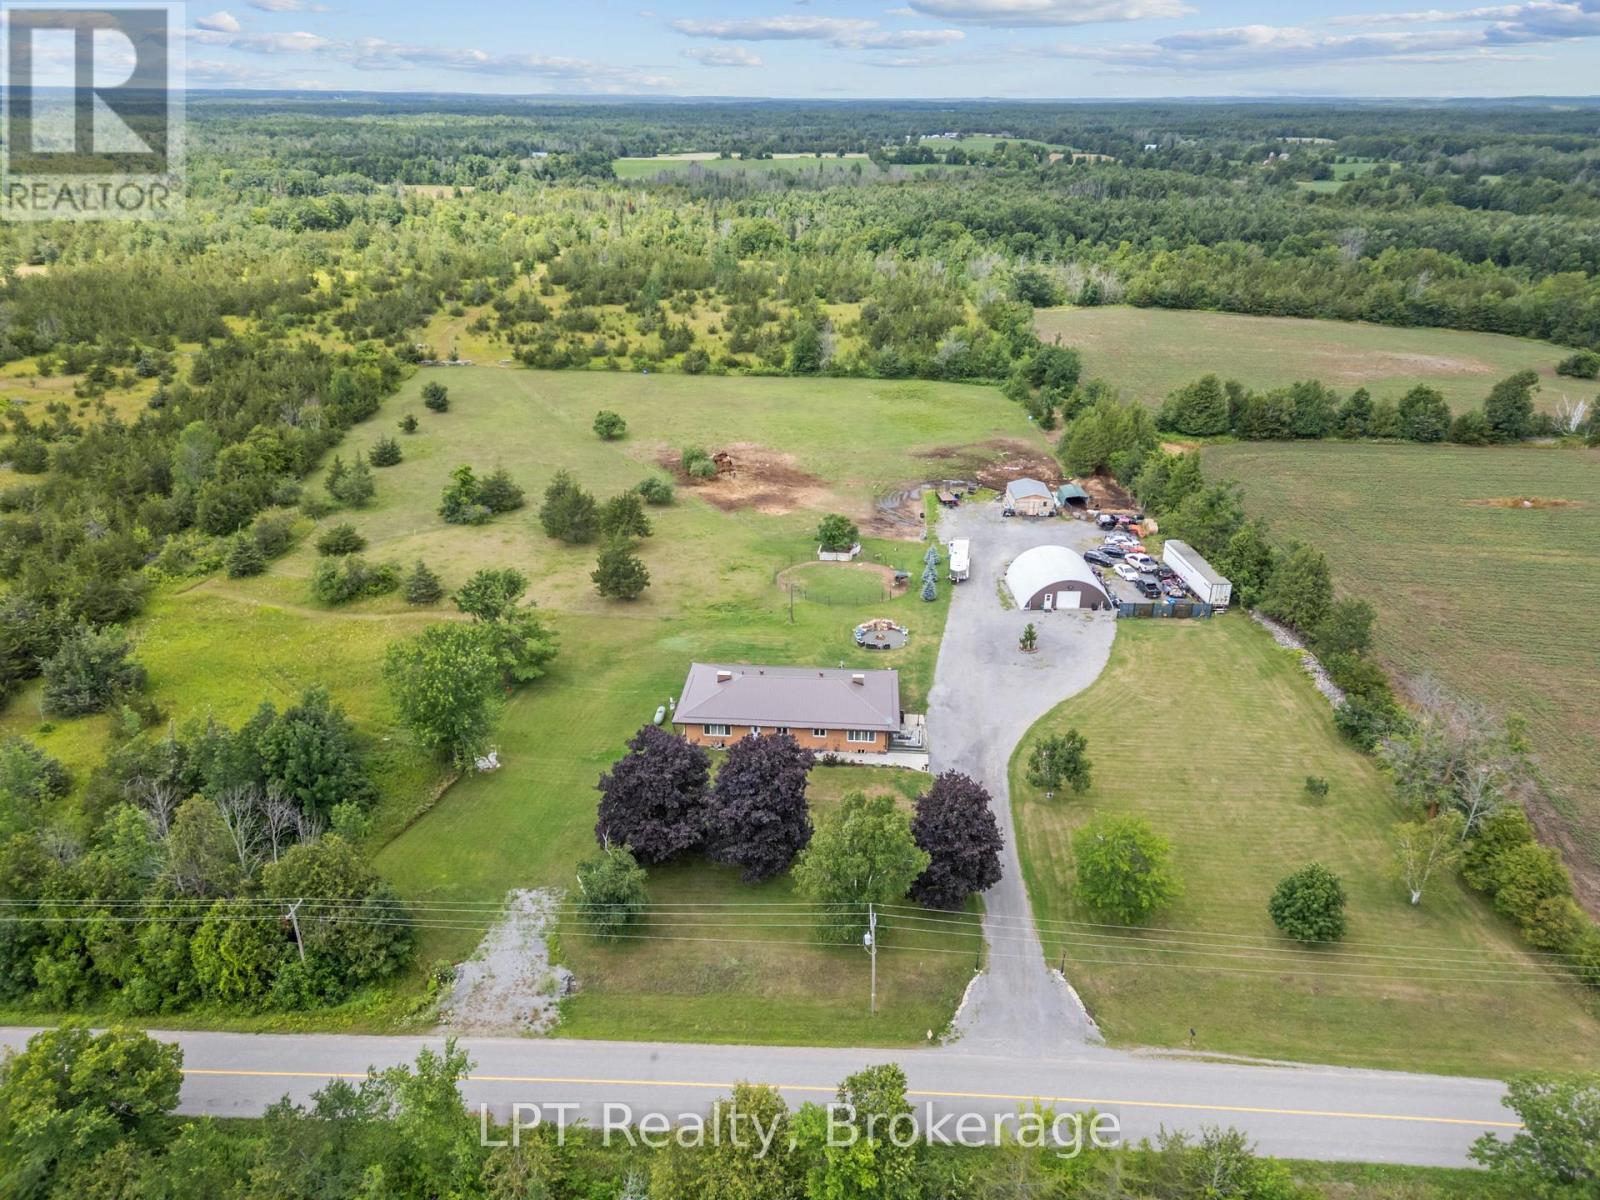
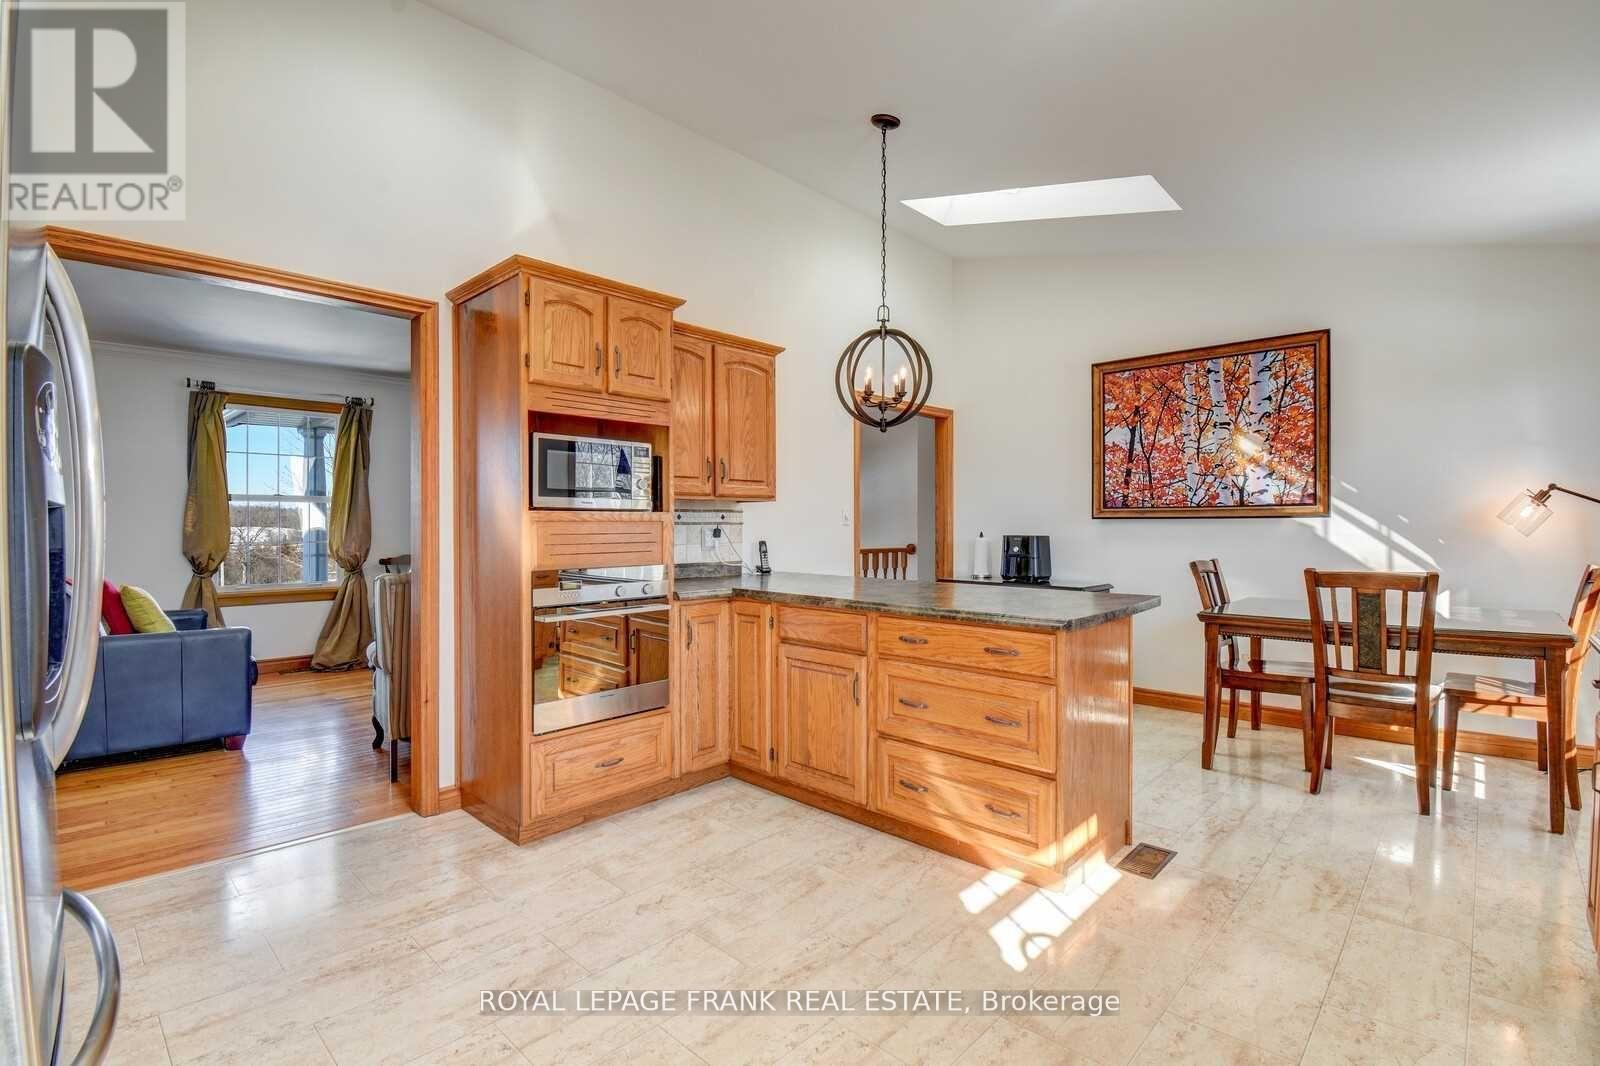
3071 5th Line E, Trent Hills, ON photo 3
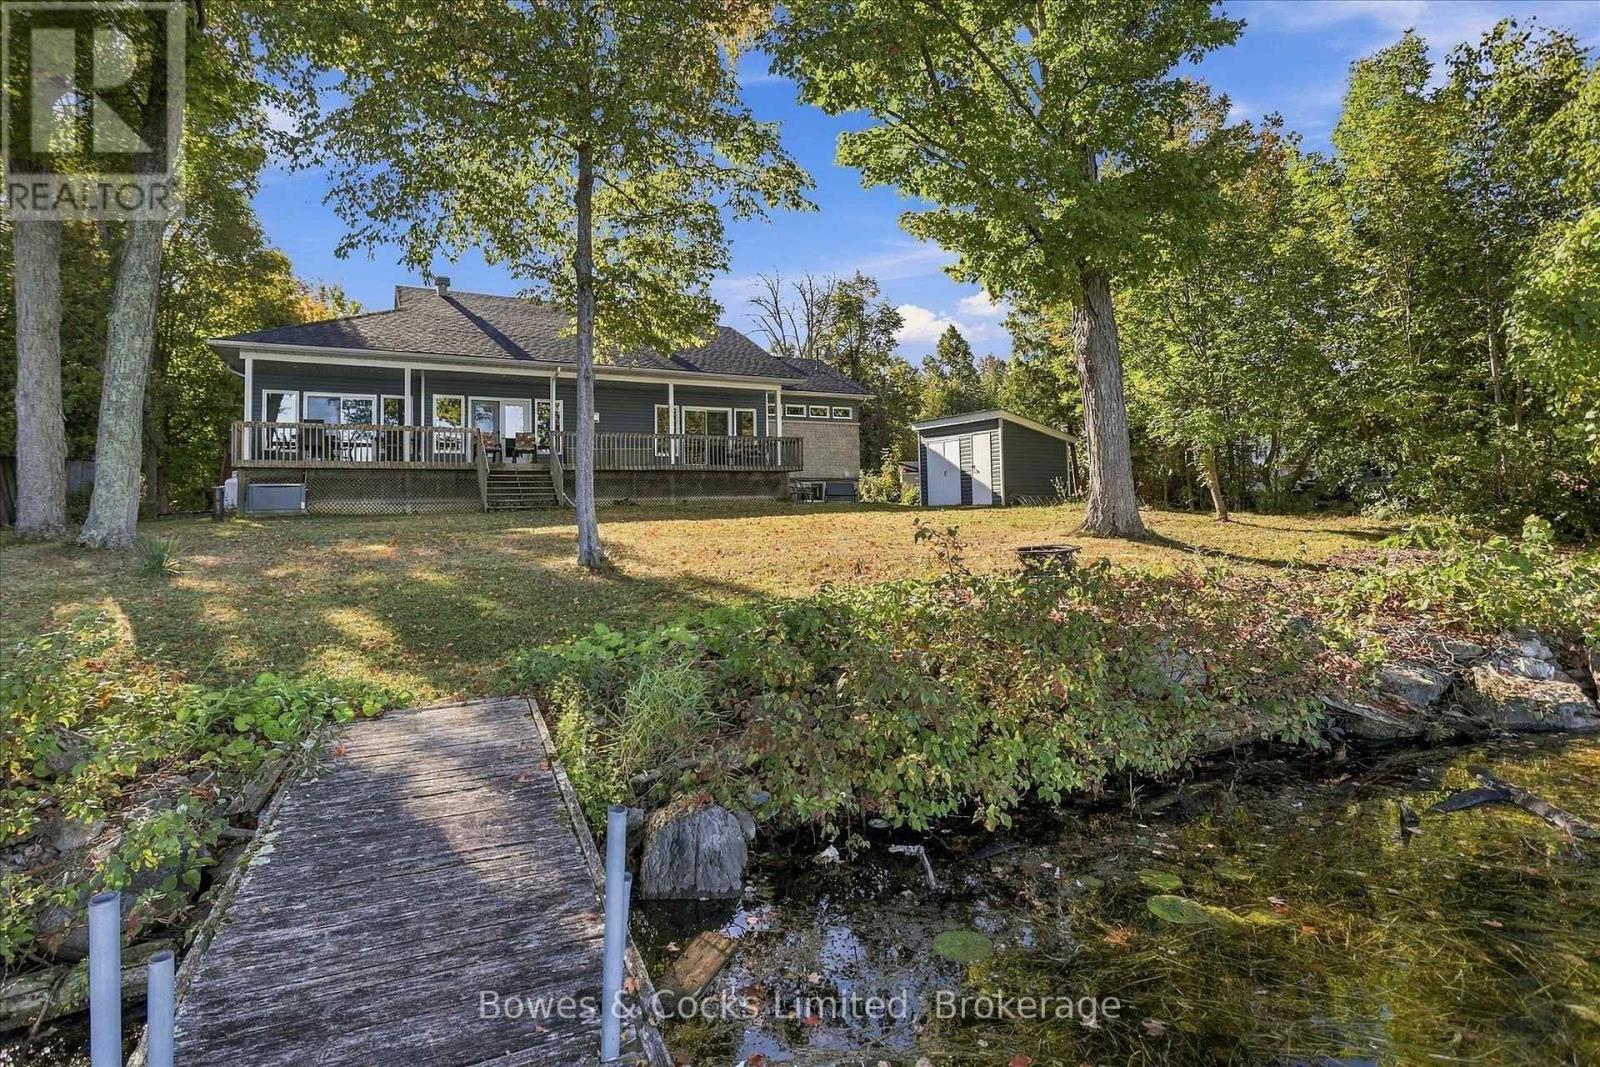
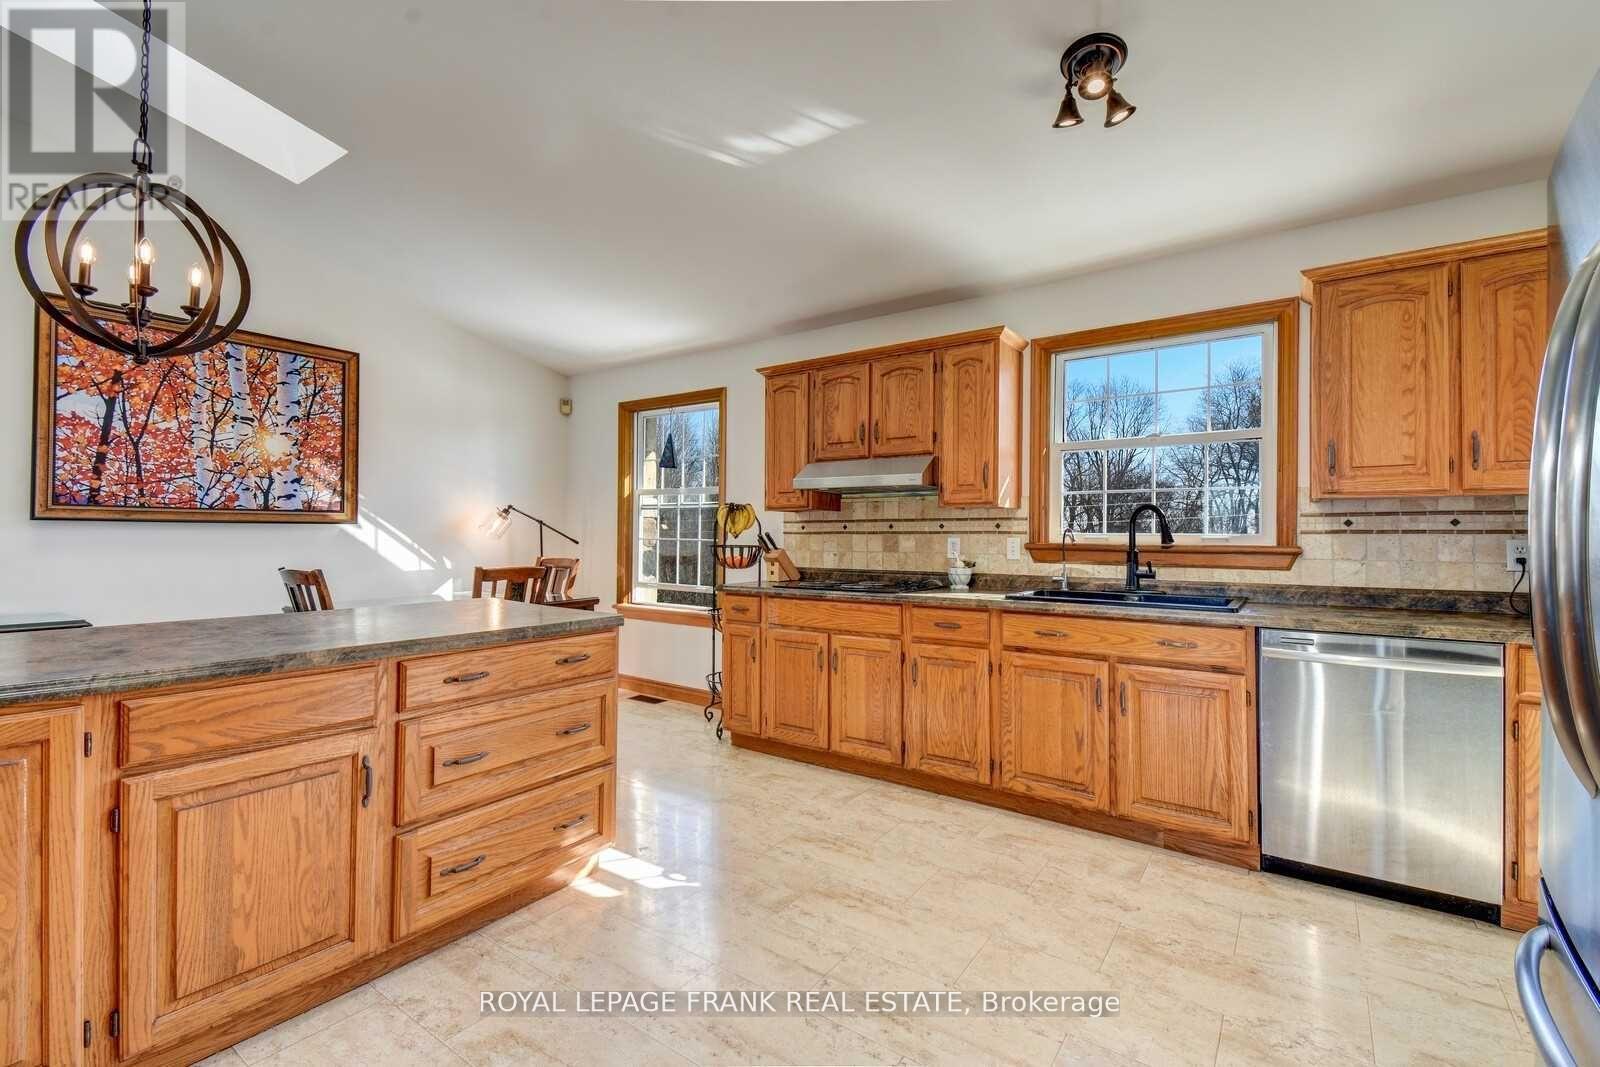
3071 5th Line E, Trent Hills, ON photo 4
3071 5th Line E, Trent Hills, ON photo 5
3071 5th Line E, Trent Hills, ON photo 6
3071 5th Line E, Trent Hills, ON photo 7
3071 5th Line E, Trent Hills, ON photo 8
3071 5th Line E, Trent Hills, ON photo 9
3071 5th Line E, Trent Hills, ON photo 10
3071 5th Line E, Trent Hills, ON photo 11
3071 5th Line E, Trent Hills, ON photo 12
3071 5th Line E, Trent Hills, ON photo 13
3071 5th Line E, Trent Hills, ON photo 14
3071 5th Line E, Trent Hills, ON photo 15
3071 5th Line E, Trent Hills, ON photo 16
3071 5th Line E, Trent Hills, ON photo 17
3071 5th Line E, Trent Hills, ON photo 18
3071 5th Line E, Trent Hills, ON photo 19
3071 5th Line E, Trent Hills, ON photo 20
3071 5th Line E, Trent Hills, ON photo 21
3071 5th Line E, Trent Hills, ON photo 22
3071 5th Line E, Trent Hills, ON photo 23
3071 5th Line E, Trent Hills, ON photo 24
3071 5th Line E, Trent Hills, ON photo 25
3071 5th Line E, Trent Hills, ON photo 26
3071 5th Line E, Trent Hills, ON photo 27
3071 5th Line E, Trent Hills, ON photo 28
3071 5th Line E, Trent Hills, ON photo 29
3071 5th Line E, Trent Hills, ON photo 30
3071 5th Line E, Trent Hills, ON photo 31
3071 5th Line E, Trent Hills, ON photo 32
3071 5th Line E, Trent Hills, ON photo 33
3071 5th Line E, Trent Hills, ON photo 34
3071 5th Line E, Trent Hills, ON photo 35
3071 5th Line E, Trent Hills, ON photo 36
3071 5th Line E, Trent Hills, ON photo 37
3071 5th Line E, Trent Hills, ON photo 38
3071 5th Line E, Trent Hills, ON photo 39
3071 5th Line E, Trent Hills, ON photo 40
3071 5th Line E, Trent Hills, ON photo 41
3071 5th Line E, Trent Hills, ON photo 42
3071 5th Line E, Trent Hills, ON photo 43
3071 5th Line E, Trent Hills, ON photo 44
3071 5th Line E, Trent Hills, ON photo 45
3071 5th Line E, Trent Hills, ON photo 46
3071 5th Line E, Trent Hills, ON photo 47
3071 5th Line E, Trent Hills, ON photo 48
1 / 48

BUYER ADVANTAGE

Buy with confidence

Get a full-service approach built on strategy, strong negotiation, and clear guidance from offer to close.

  • Local Market Expertise
  • Broker-level Negotiation
  • Transparent Process
  • No-pressure Guidance

The right strategy depends on your goals, timing, budget, and the type of home you are buying. Get Your Buyer Snapshot.

About This Property

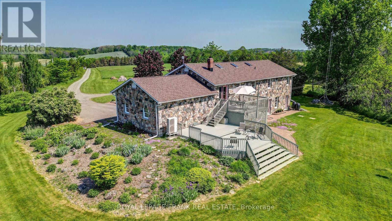
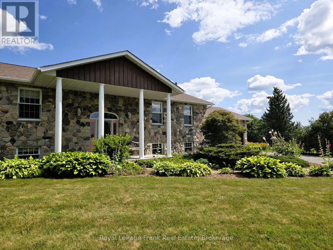
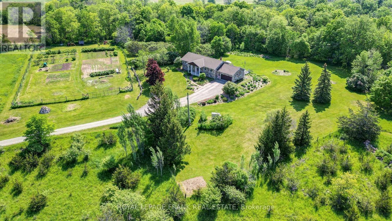
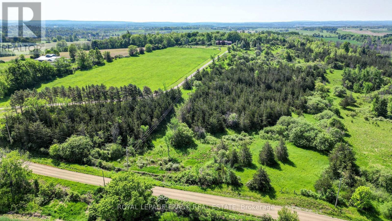
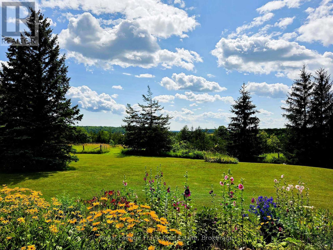
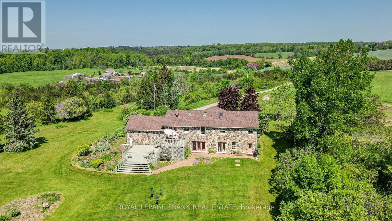
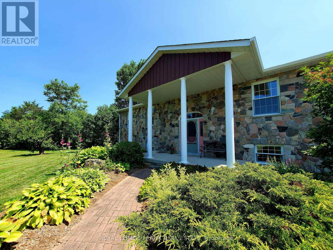
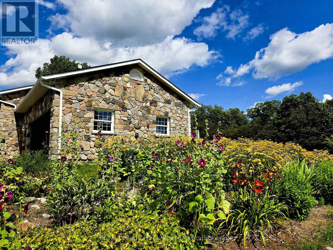
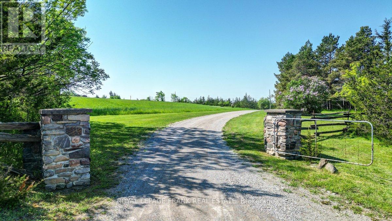
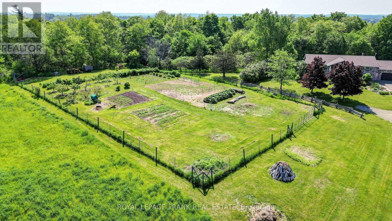
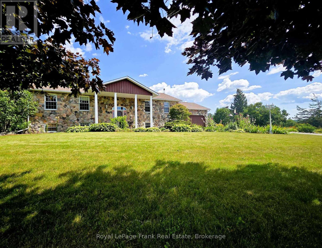
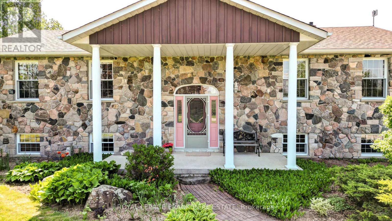
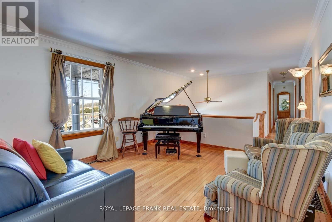
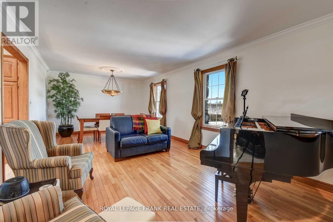
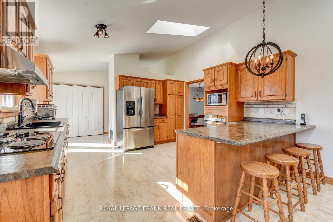
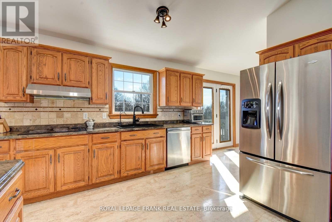
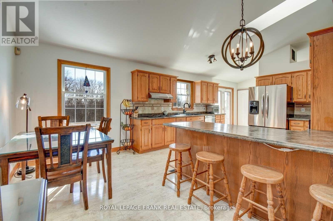
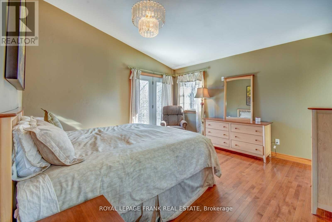
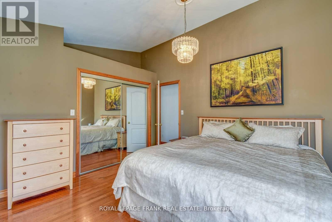
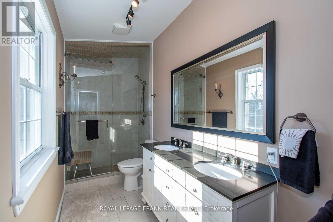
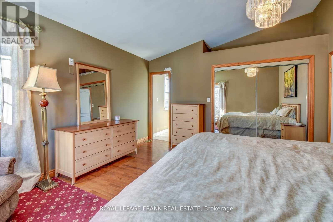
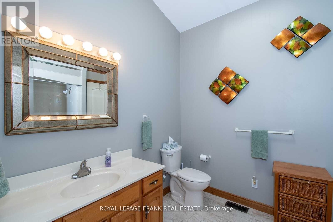
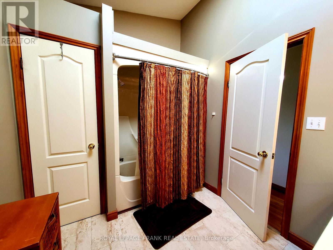
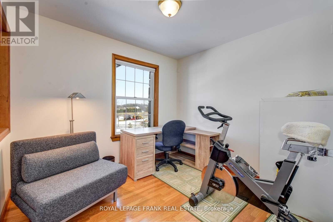
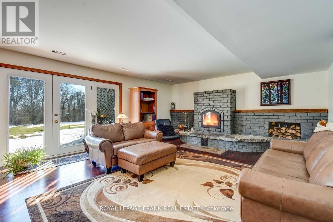
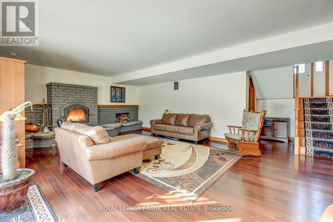
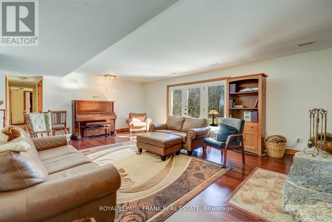
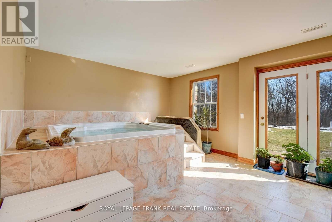
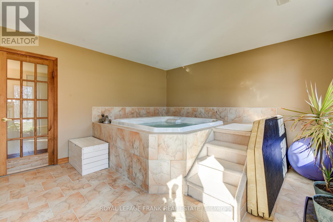
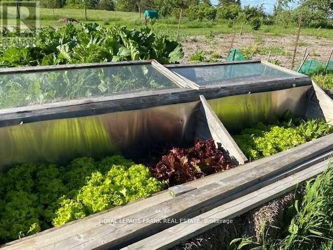
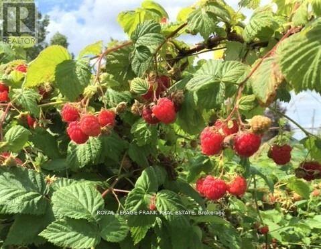
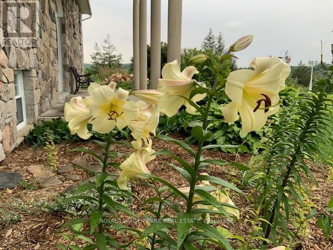
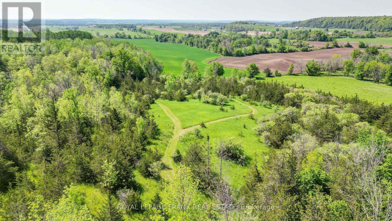
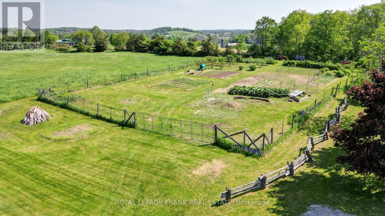
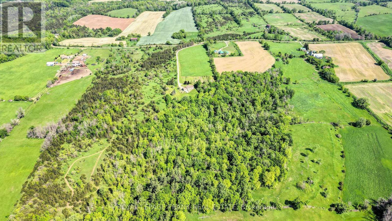
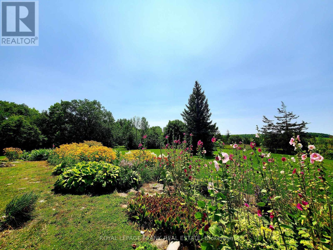
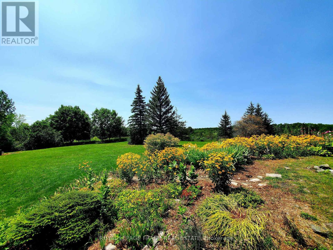
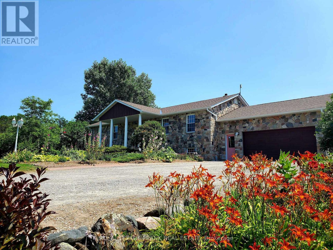
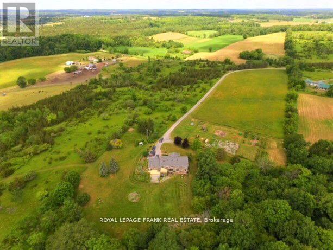
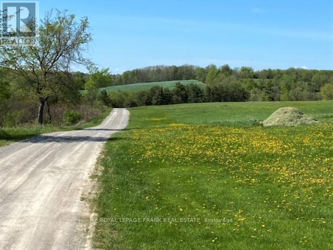
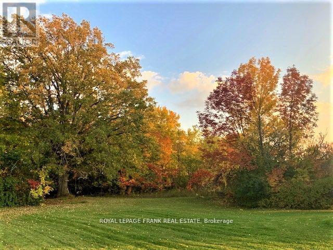
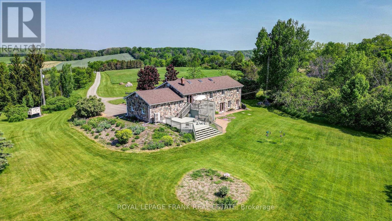
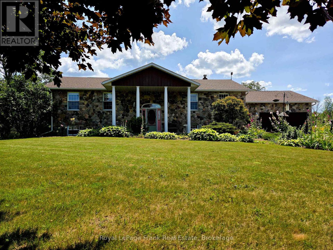
TRENT HILLS: Gorgeous, Granite stone raised bungalow, set in privacy on a spectacular 50 acre parcel. Coined the 'Imperial Palace' by the original builders in 1990. You will feel like royalty living in this updated 3+1 bedroom, 3+1 bathroom home that offers 2700 sq. ft. of living space with many extras. Family sized kitchen, primary bedroom with 4 pc ensuite & heated floor with steam shower! Large family room with a masonry fireplace & walk-out, spa room with mineral salt water hot tub. Attached double garage with mudroom entry & main floor laundry, central AC & heat pump, new roof (2022), all new PEX plumbing (2023), new sky-lights 2025, new oven appliance JennAir 2025, freshly painted, automatic diesel generator & so much more! The great outdoors offers incredible country views, perennial gardens & 10 acres of mixed forest w/ sugar maples & trails. Live off the land with the organic garden & variety of berry bushes & fruit trees. Under 10 minutes to Campbellford, Ferris Provincial Park, Trent-Severn Waterway & about 30 mins. to Belleville/401. Come see! **EXTRAS** Drilled and dug well on property, 2019 heat pump. 2015 diesel generator. 4000 gallon reservoir with outside access/hydrant in garden. 200 AMP service, septic system last pumped in 2024 and in good working order. Beautiful Property! (id:63604)

Key Facts

Type
Detached
Beds
4
Baths
3
Size
1,500 sqft
Lot
1012.1 x 2213.7 FT
Parking
8 total

Highlights

  • Refrigerator
  • Dishwasher
  • Stove
  • Window Coverings
  • Garage door opener
  • Water Heater
Property Details 20 details
Bedrooms
4 bedrooms
3 above grade + 1 below grade
Bathrooms
3 bathrooms
Parking
8 parking spaces
Attached Garage · Garage
Living area
1,500 - 2,000 sq. ft.
Property
Single Family · Raised bungalow · Freehold · Detached
Property subtype
Single Family
Structure type
House
Architectural style
Raised bungalow
Ownership
Freehold
Attached status
Detached
Storeys
1
Basement
Finished, Separate entrance, Walk out
Heating
Heat Pump, Other
Cooling
Central air conditioning
Fireplace
Yes
Lot dimensions
1012.1 x 2213.7 FT
Frontage
1,012.10 feet
Taxes
$4,128.95
Zoning
Ru, Ep, A2
Water source
Drilled Well
Sewer
Septic System

Interior features

RefrigeratorDishwasherStoveWindow CoveringsGarage door openerWater HeaterTileHardwood

Exterior features

StoneShinglesPoured Concrete

Systems and association

ElectricityGenerator

Lot and water

Wooded area
Rooms 12 rooms
Level
Room
Dimensions
Main level
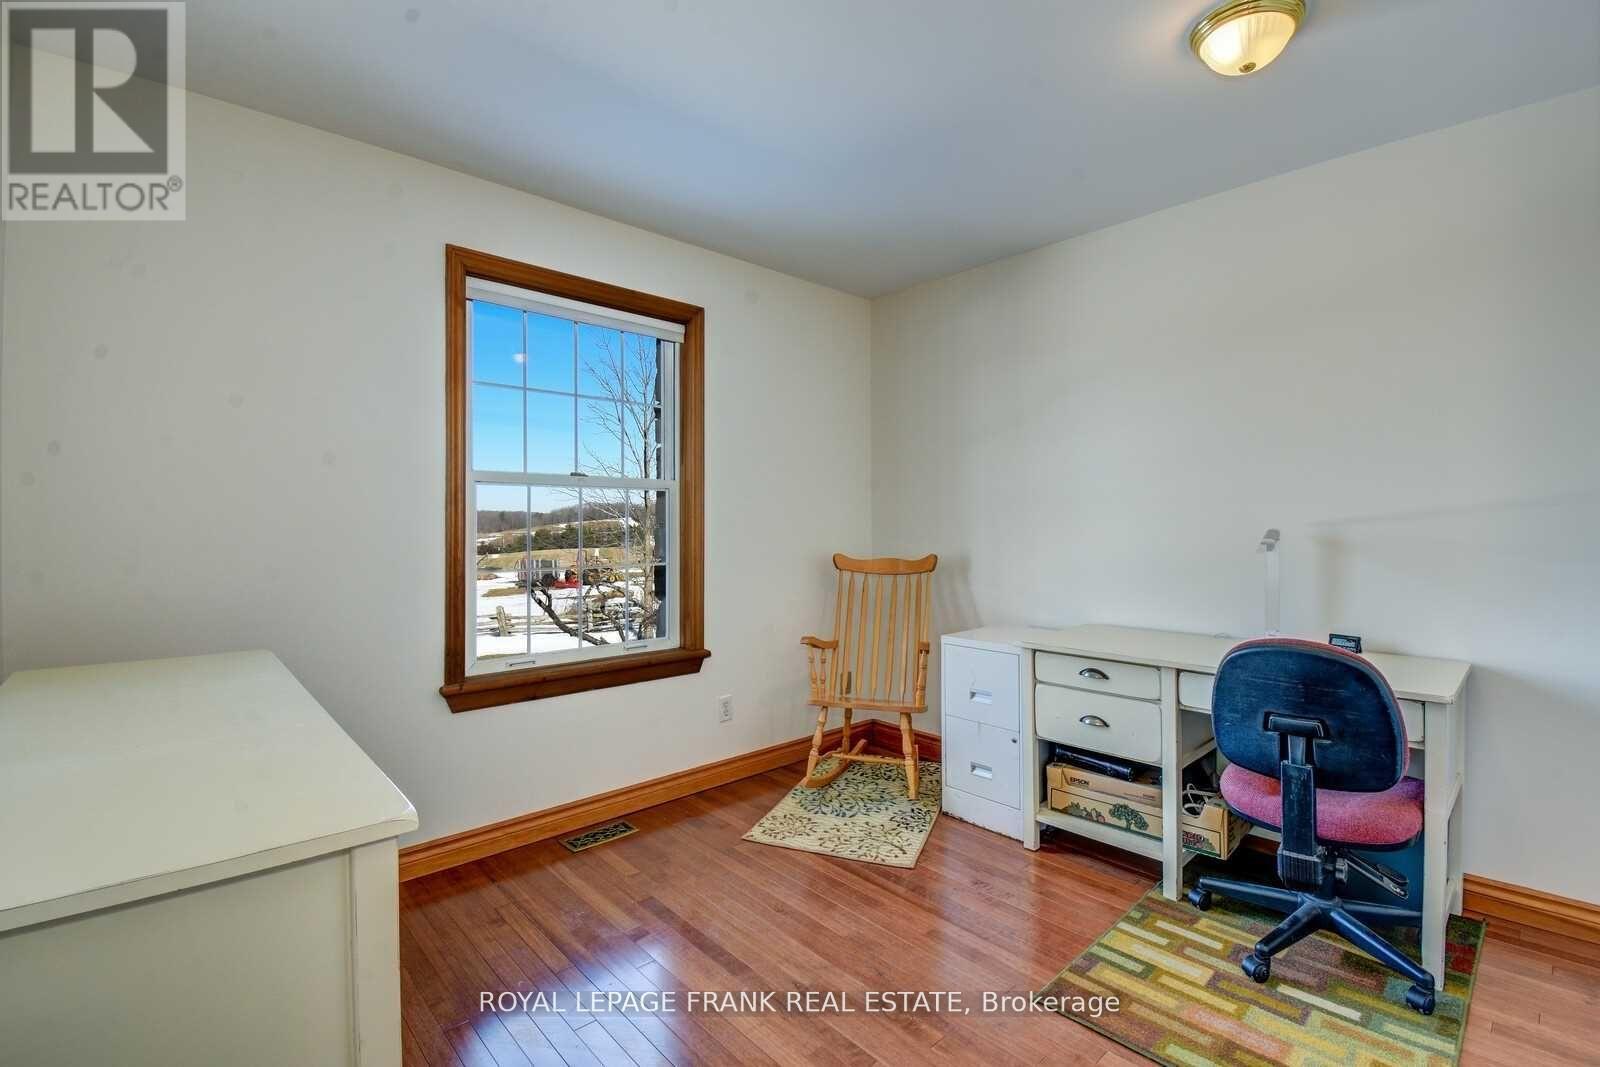
Bedroom 2
3.28 m x 3.05 m
Main level
Bathroom
2.92 m x 2.39 m
Main level
Bedroom 3
2.97 m x 2.74 m
Lower level
Bathroom
2.82 m x 3.67 m
Lower level
Other
4.75 m x 3.99 m
Main level
Kitchen
5.94 m x 4.09 m
Lower level
Bedroom
4.04 m x 2.64 m
Main level
Dining room
3.76 m x 2.69 m
Main level
Living room
6.55 m x 3.76 m
Main level
Mud room
4.06 m x 2.24 m
Lower level
Family room
7.32 m x 6.68 m
Main level
Primary Bedroom
4.24 m x 4.09 m

Virtual Tour & Media

Mortgage & Affordability Estimate monthly costs
Purchase price$1,174,900
Down paymentNot available
Mortgage amountNot available
Principal & interestNot available
Property taxesNot available
Condo/HOA feeNot available
Insurance/OtherNot available
UtilitiesNot available
Est. monthly totalNot available
Income needed (GDS 32%)Not available
Estimates only. Not financial advice. Rates, taxes and fees vary by lender and municipality.

Saved Properties

Keep This One Handy

Save this listing, compare it later, or open your saved properties dashboard.

Manage Saved Searches
Map is approximate.

Neighbourhood

Area
Campbellford
City
Trent Hills
Postal code
K0L 1L0
Nearby
Loucks Road