3195 Orion Boulevard
Orillia, ONDetached
$999,900
MLS® S13677548
Detached4 beds3 baths6 total
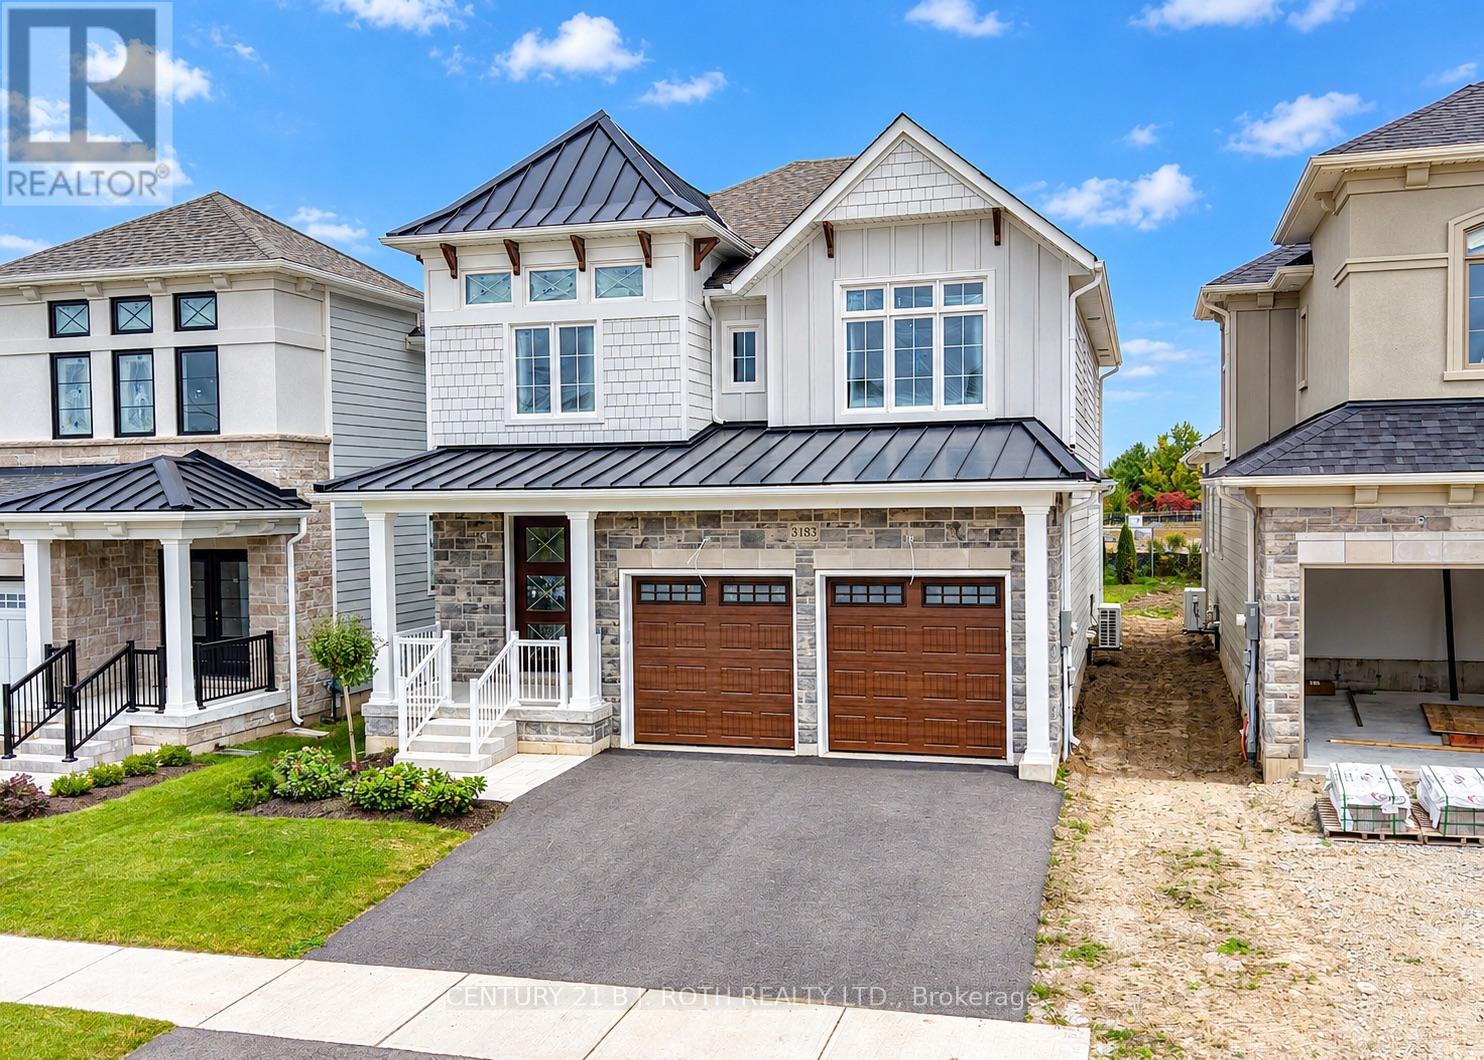
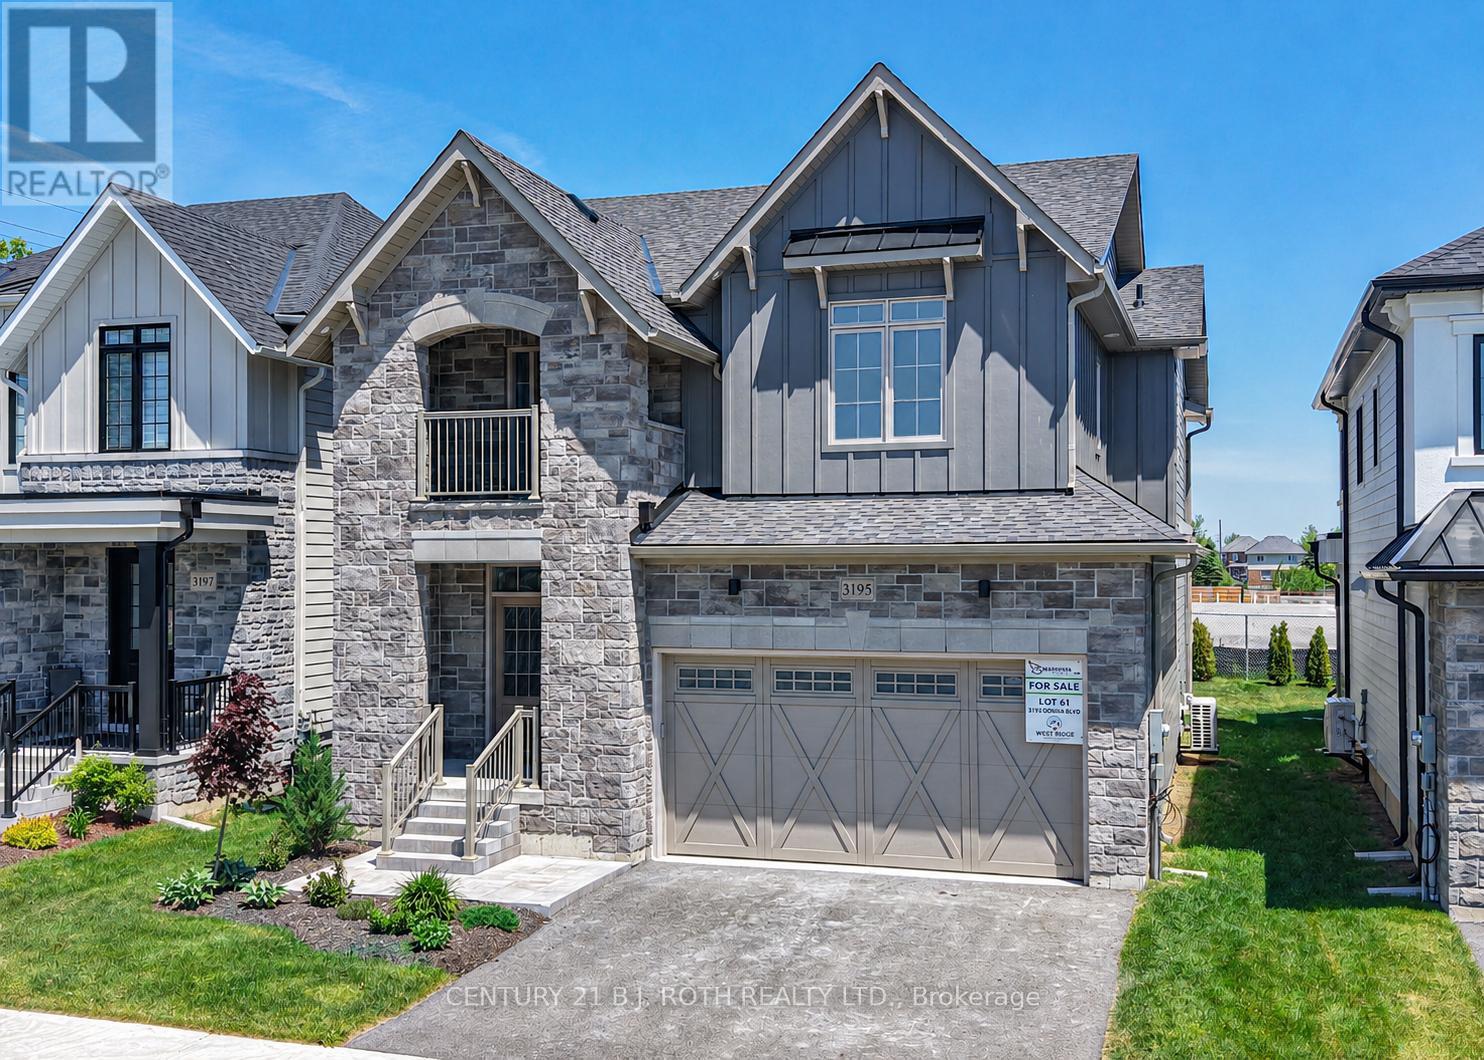
3195 Orion Boulevard, Orillia, ON photo 1
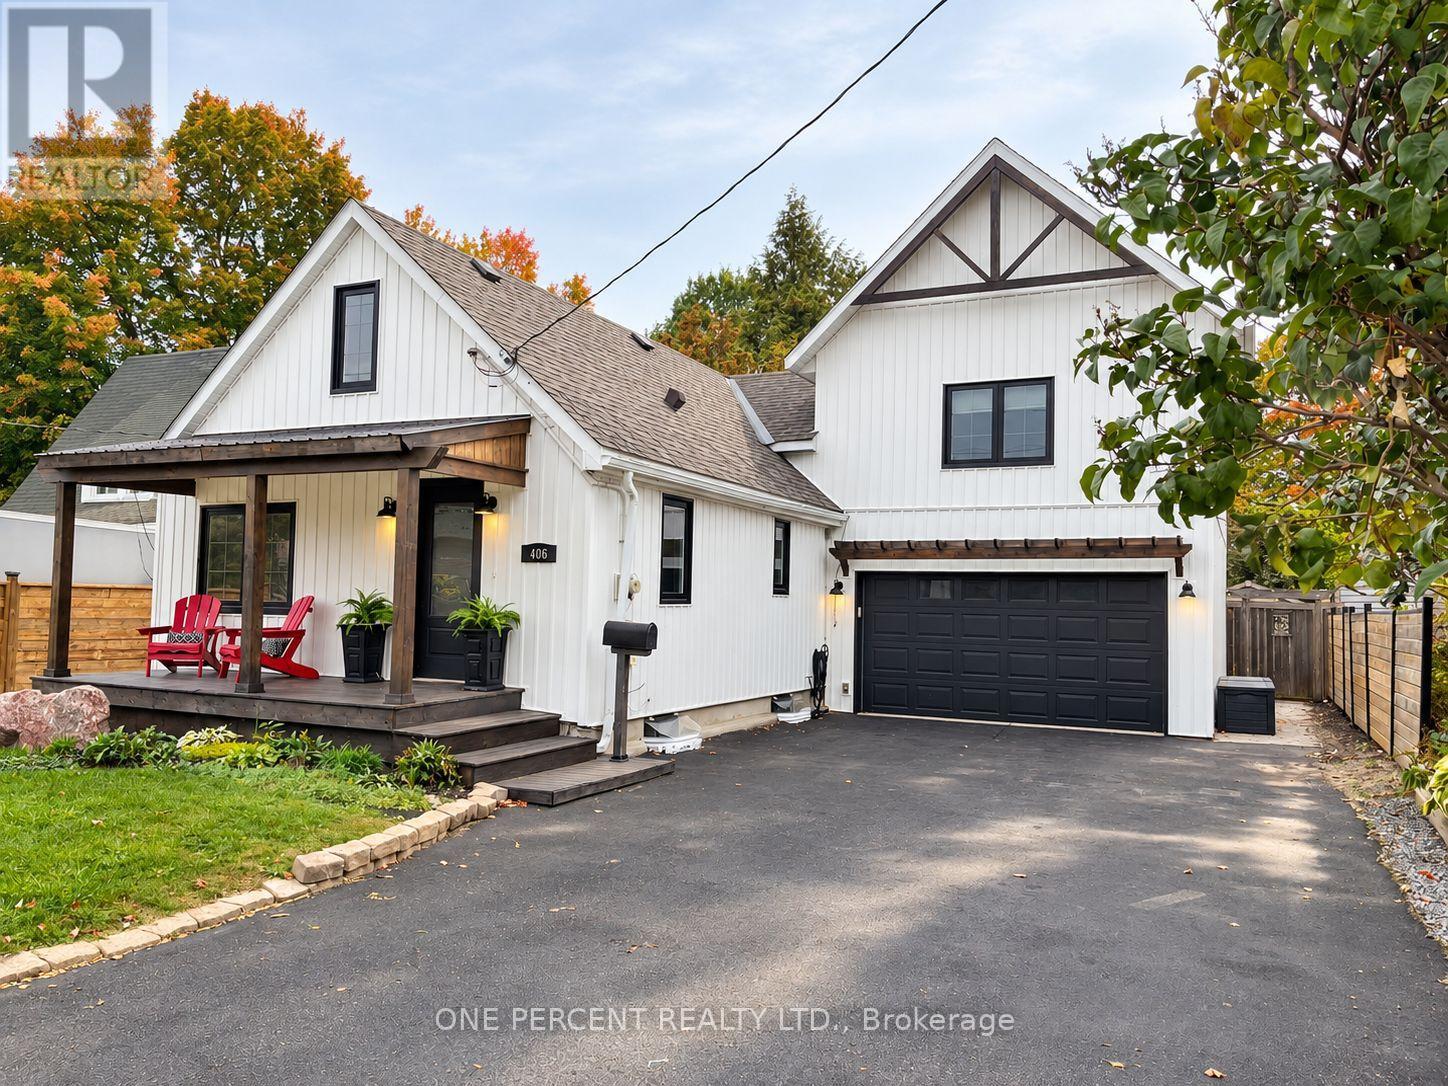
3195 Orion Boulevard, Orillia, ON photo 2
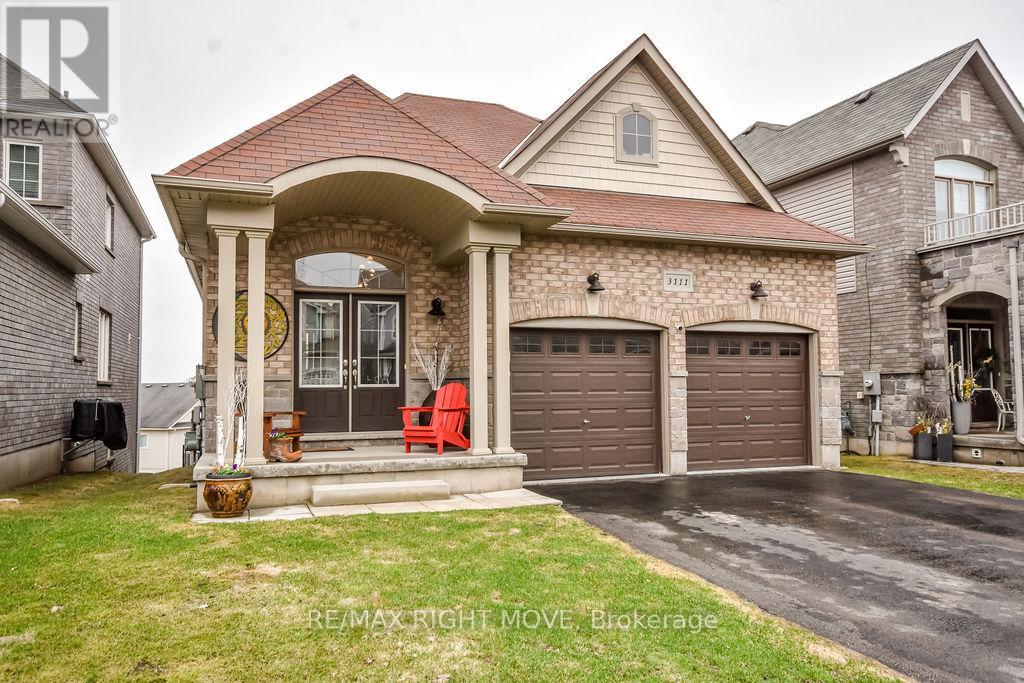
3195 Orion Boulevard, Orillia, ON photo 3
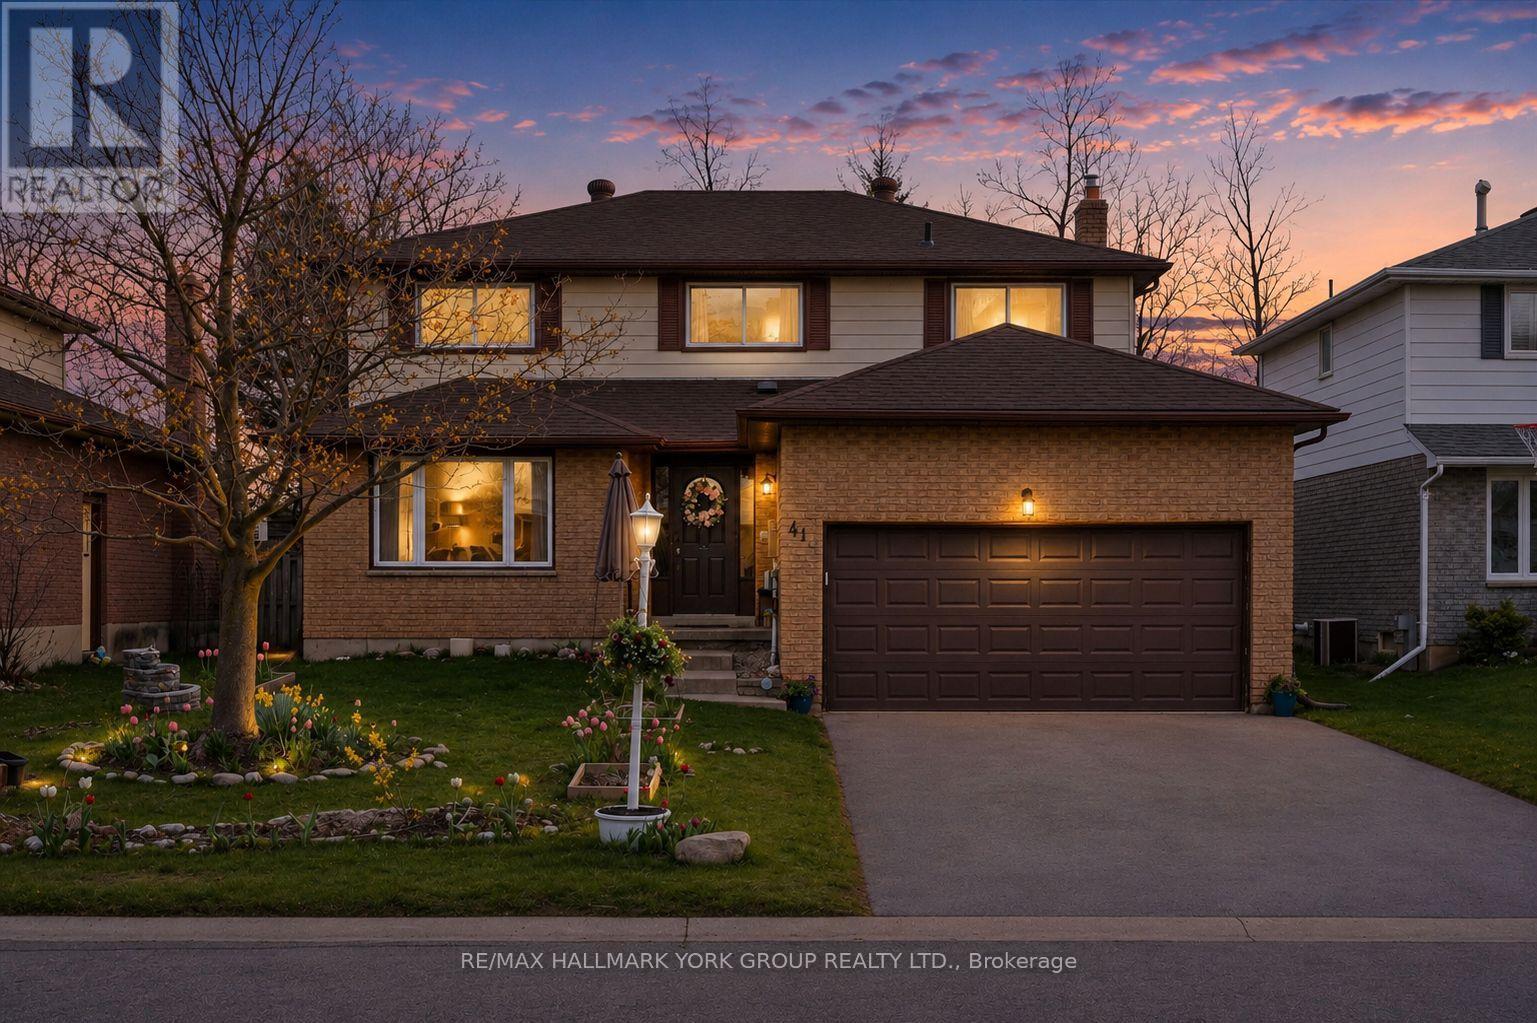
3195 Orion Boulevard, Orillia, ON photo 4
3195 Orion Boulevard, Orillia, ON photo 5
3195 Orion Boulevard, Orillia, ON photo 6
3195 Orion Boulevard, Orillia, ON photo 7
3195 Orion Boulevard, Orillia, ON photo 8
3195 Orion Boulevard, Orillia, ON photo 9
3195 Orion Boulevard, Orillia, ON photo 10
3195 Orion Boulevard, Orillia, ON photo 11
3195 Orion Boulevard, Orillia, ON photo 12
3195 Orion Boulevard, Orillia, ON photo 13
3195 Orion Boulevard, Orillia, ON photo 14
3195 Orion Boulevard, Orillia, ON photo 15
3195 Orion Boulevard, Orillia, ON photo 16
3195 Orion Boulevard, Orillia, ON photo 17
3195 Orion Boulevard, Orillia, ON photo 18
3195 Orion Boulevard, Orillia, ON photo 19
3195 Orion Boulevard, Orillia, ON photo 20
3195 Orion Boulevard, Orillia, ON photo 21
3195 Orion Boulevard, Orillia, ON photo 22
3195 Orion Boulevard, Orillia, ON photo 23
3195 Orion Boulevard, Orillia, ON photo 24
3195 Orion Boulevard, Orillia, ON photo 25
3195 Orion Boulevard, Orillia, ON photo 26
3195 Orion Boulevard, Orillia, ON photo 27
3195 Orion Boulevard, Orillia, ON photo 28
3195 Orion Boulevard, Orillia, ON photo 29
3195 Orion Boulevard, Orillia, ON photo 30
3195 Orion Boulevard, Orillia, ON photo 31
3195 Orion Boulevard, Orillia, ON photo 32
3195 Orion Boulevard, Orillia, ON photo 33
3195 Orion Boulevard, Orillia, ON photo 34
3195 Orion Boulevard, Orillia, ON photo 35
3195 Orion Boulevard, Orillia, ON photo 36
3195 Orion Boulevard, Orillia, ON photo 37
3195 Orion Boulevard, Orillia, ON photo 38
3195 Orion Boulevard, Orillia, ON photo 39
3195 Orion Boulevard, Orillia, ON photo 40
3195 Orion Boulevard, Orillia, ON photo 41
3195 Orion Boulevard, Orillia, ON photo 42
3195 Orion Boulevard, Orillia, ON photo 43
3195 Orion Boulevard, Orillia, ON photo 44
3195 Orion Boulevard, Orillia, ON photo 45
3195 Orion Boulevard, Orillia, ON photo 46
1 / 46

BUYER ADVANTAGE

Buy with confidence

Get a full-service approach built on strategy, strong negotiation, and clear guidance from offer to close.

  • Local Market Expertise
  • Broker-level Negotiation
  • Transparent Process
  • No-pressure Guidance

The right strategy depends on your goals, timing, budget, and the type of home you are buying. Get Your Buyer Snapshot.

About This Property

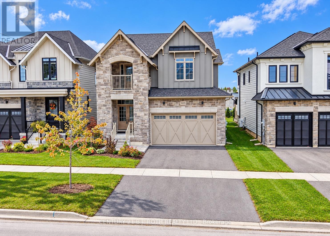
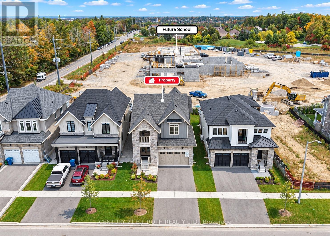
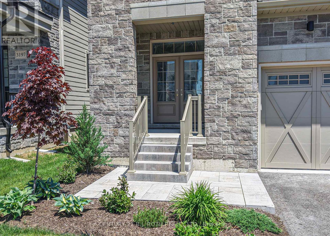
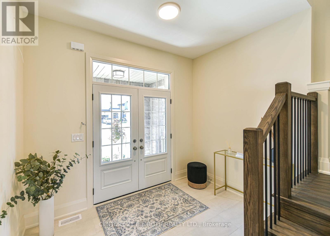
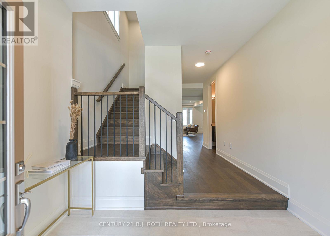
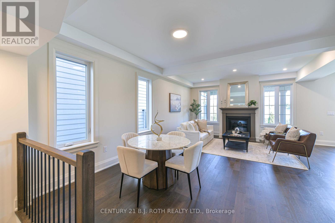
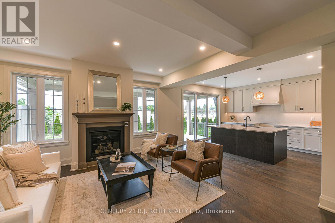
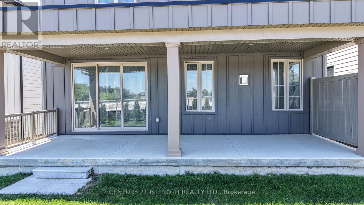
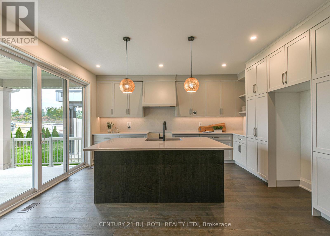
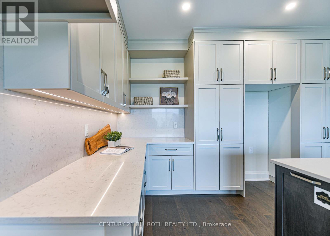
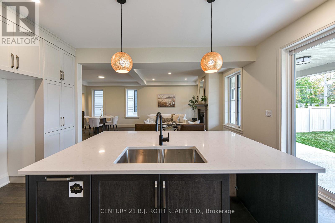
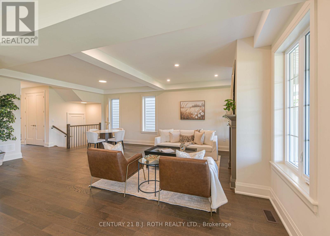
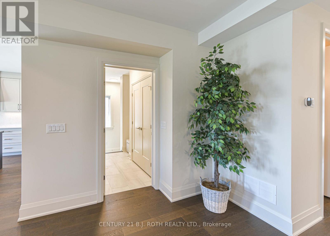
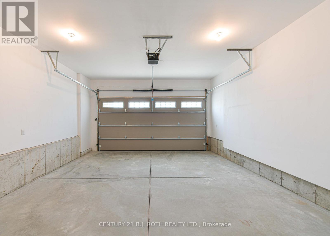
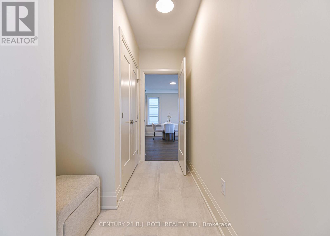
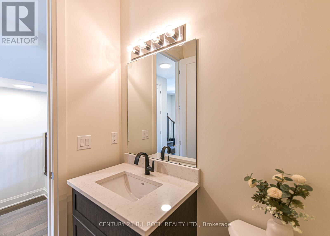
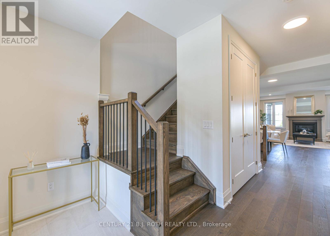
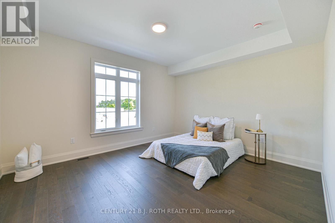
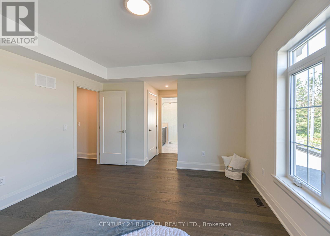
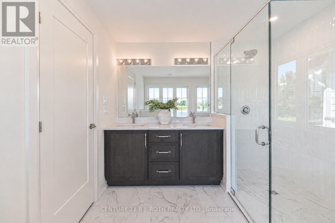
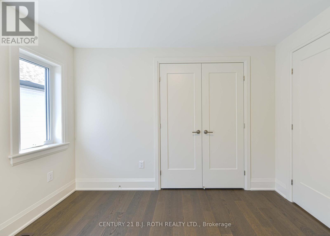
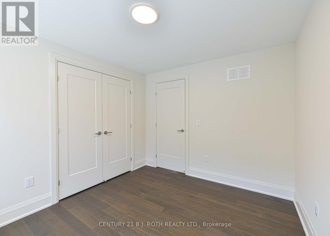
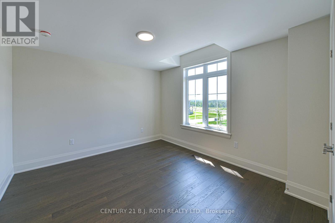
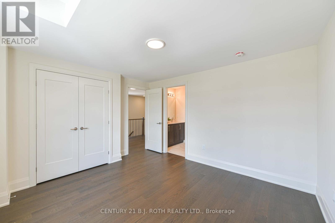
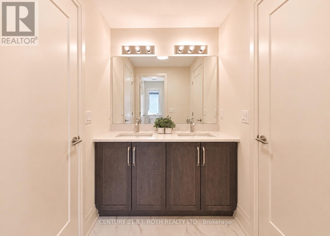
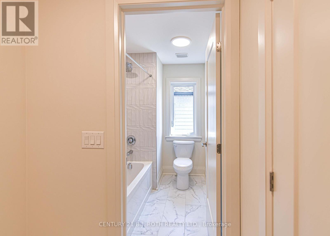
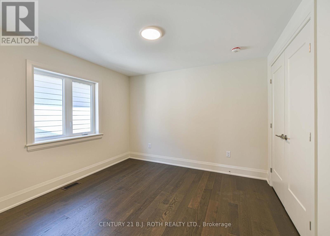
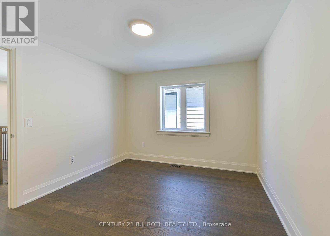
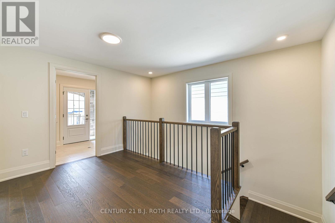
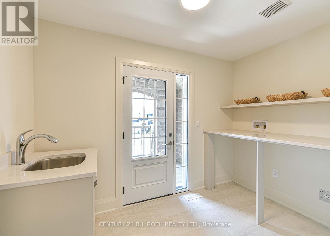
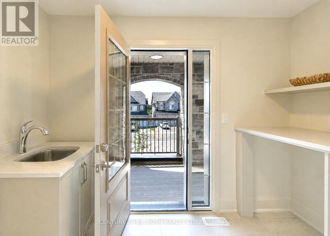
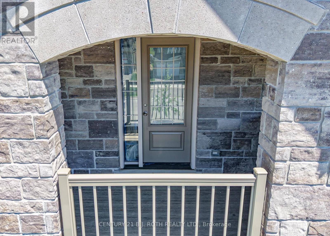
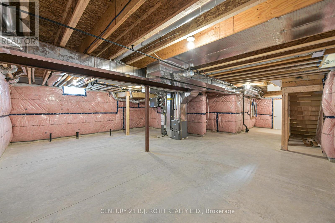
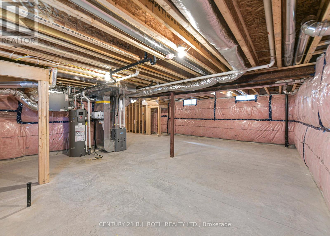
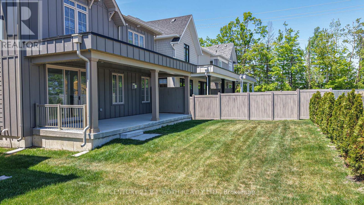
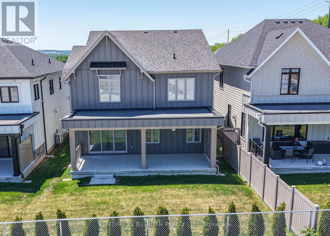
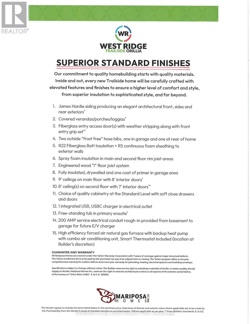
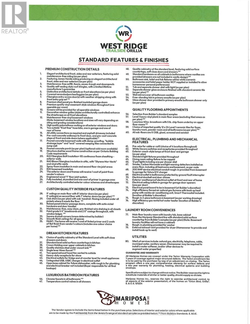
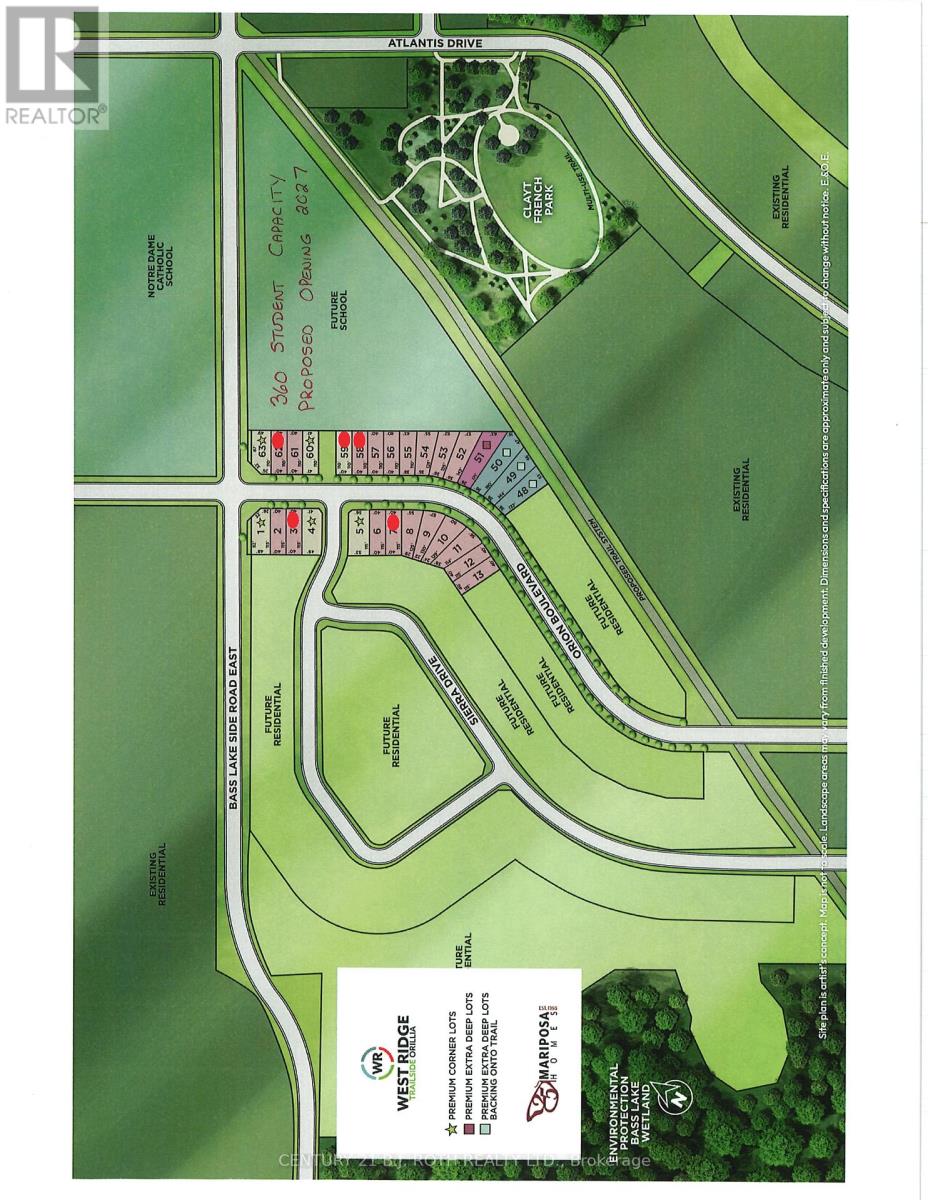
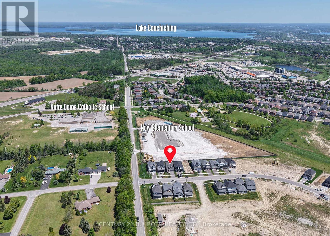
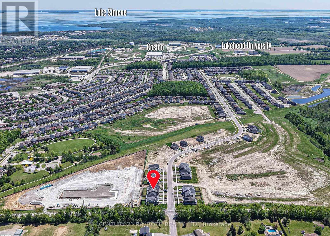
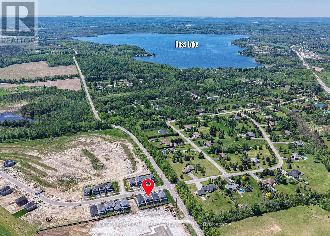
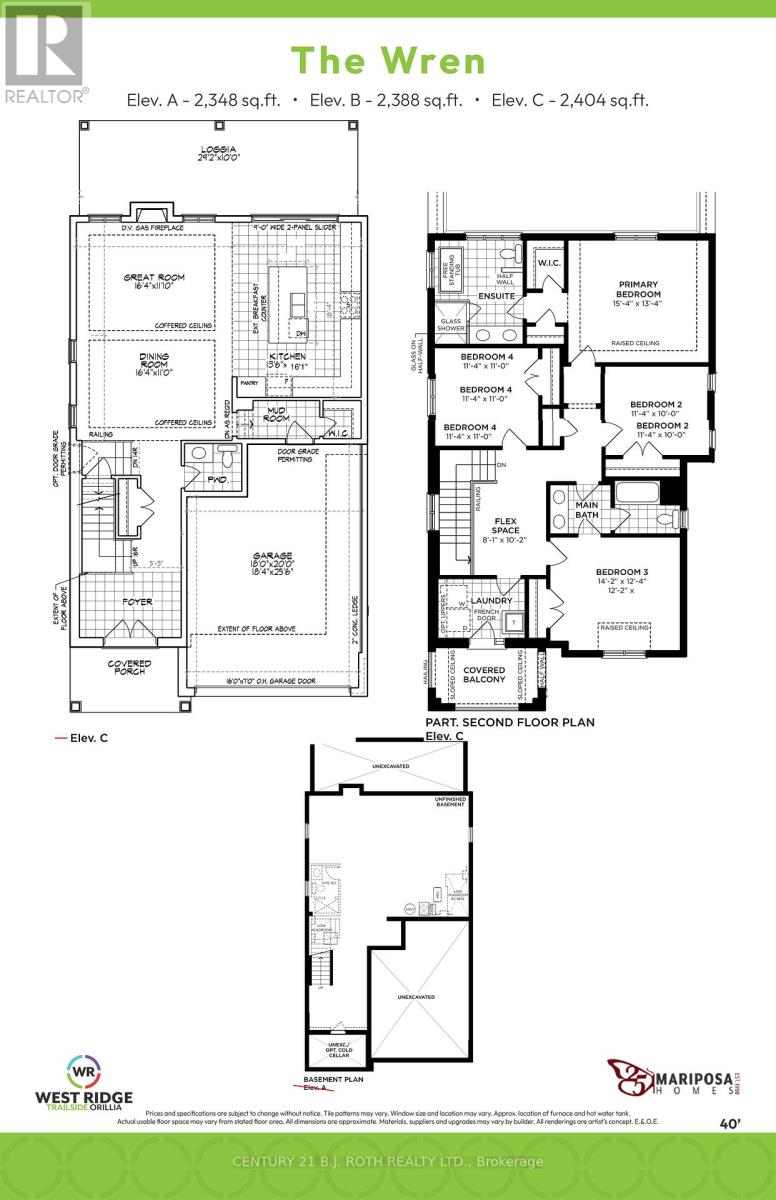
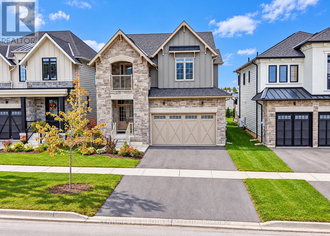
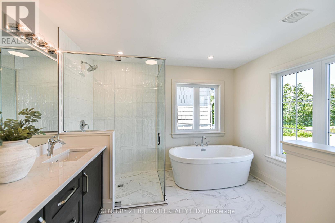
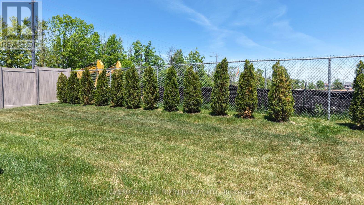
Looking for a premier location close to schools, shopping, parks and trails? Looking for the quality of a custom built home without all the decisions and wait time? Welcome to 3195 Orion Blvd in Orillia's sought after Trailside Community. Minutes to Costco, Lakehead University, and multiple recreation centres with all the amenities you could want! Curb appeal and attention to the details are evident in the tastefully landscaped and sodded lot, the stone and hardie board exterior, and the 29' x 10' covered loggia made for outdoor entertaining. Inside the quality finishes continue with wide plank engineered flooring throughout, quartz countertops, 12 x 24 ceramic tiles, and soft close cabinetry in the kitchen, bathrooms and laundry room. The updated floor plan in this 2404 sq ft Wren model features a cooks kitchen with an oversized island flowing seamlessly to the open concept great room with a natural gas fireplace and 9' coffered ceilings. Upstairs you'll find four spacious bedrooms including a primary retreat with a spa like ensuite and another large bathroom designed for todays busy families, a bonus flex space, and laundry room with a walk-out to the balcony. The unfinished basement offers future additional living space and rough in for a fourth bathroom. Forced air natural gas furnace plus an energy efficient heat pump with air conditioning, 200 amp electric panel, and municipal water and sewer make this an easy home to move into! Priced to reflect the current HST rebate program for qualified purchasers and subject to final guidelines. (id:63604)
Key Facts

Type
Detached
Beds
4
Baths
3
Size
2,000 sqft
Lot
40 x 109 FT
Parking
6 total

Highlights

  • Garage door opener remote(s)
Property Details 18 details
Bedrooms
4 bedrooms
4 above grade
Bathrooms
3 bathrooms
1 partial
Parking
6 parking spaces
Attached Garage · Garage
Living area
2,000 - 2,500 sq. ft.
Property
Single Family · Freehold · Detached
Property subtype
Single Family
Structure type
House
Ownership
Freehold
Attached status
Detached
Storeys
2
Basement
Unfinished, Full
Heating
Heat Pump, Forced air, Natural gas
Cooling
Central air conditioning, Air exchanger
Fireplace
1 fireplace
Lot dimensions
40 x 109 FT
Frontage
40 feet
Taxes
$0.00
Zoning
WRR2
Water source
Municipal water
Sewer
Sanitary sewer

Interior features

Garage door opener remote(s)Fireplace(s)

Exterior features

StoneHardboardPoured Concrete

Lot and water

Carpet Free
Rooms 11 rooms
Level
Room
Dimensions
Main level
Foyer
2.13 m x 3.05 m
Basement
Other
9.14 m x 6.09 m
Main level
Kitchen
5.59 m x 4.11 m
Main level
Dining room
3.35 m x 4.97 m
Main level
Living room
3.6 m x 4.97 m
Main level
Mud room
1.21 m x 3.05 m
Second level
Primary Bedroom
4.06 m x 4.67 m
Second level
Bedroom 2
3.05 m x 3.45 m
Second level
Bedroom 3
3.75 m x 4.31 m
Second level
Bedroom 4
3.35 m x 3.45 m
Second level
Laundry room
1.83 m x 2.44 m

Virtual Tour & Media

Mortgage & Affordability Estimate monthly costs
Purchase price$999,900
Down paymentNot available
Mortgage amountNot available
Principal & interestNot available
Property taxesNot available
Condo/HOA feeNot available
Insurance/OtherNot available
UtilitiesNot available
Est. monthly totalNot available
Income needed (GDS 32%)Not available
Estimates only. Not financial advice. Rates, taxes and fees vary by lender and municipality.

Saved Properties

Keep This One Handy

Save this listing, compare it later, or open your saved properties dashboard.

Manage Saved Searches
Map is approximate.

Neighbourhood

Area
Orillia
City
Orillia
Postal code
L3V 8M6
Nearby
Cross Streets: Bass Lake Sideroad and Orion Blvd. ** Directions: Hwy 11 N to Hwy 12 W, Left on Atlantis Dr. Right on Bass Lake Sr, Left on Orion Blvd.