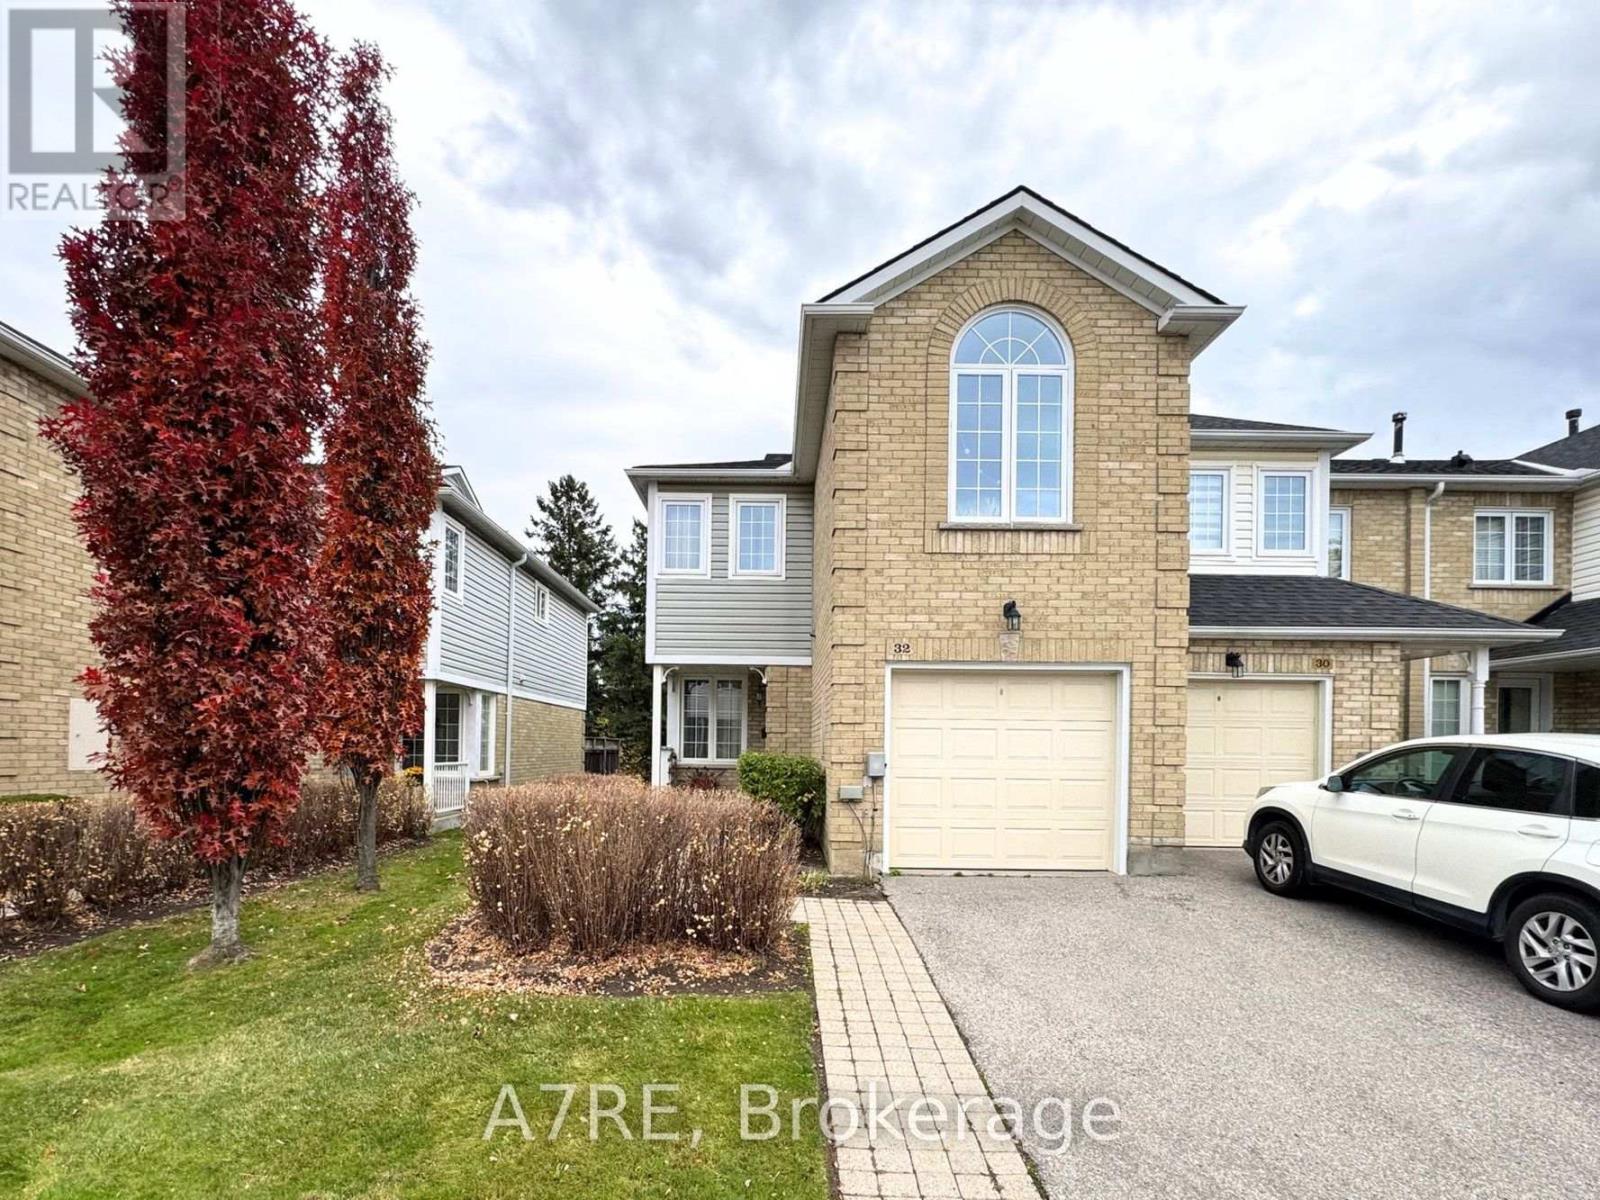
32 Heathcliffe Square
BUYER ADVANTAGE
Buy with confidence
Get a full-service approach built on strategy, strong negotiation, and clear guidance from offer to close.
- Local Market Expertise
- Broker-level Negotiation
- Transparent Process
- No-pressure Guidance

The right strategy depends on your goals, timing, budget, and the type of home you are buying. Get Your Buyer Snapshot.
About This Property
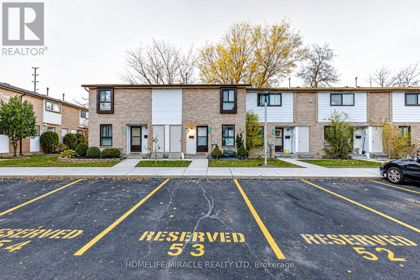
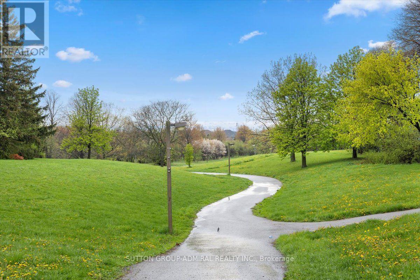
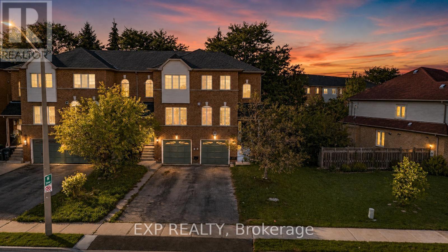
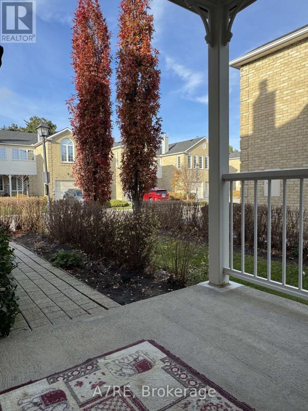
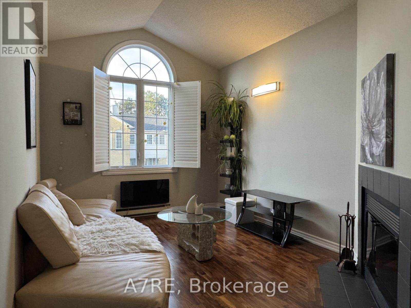
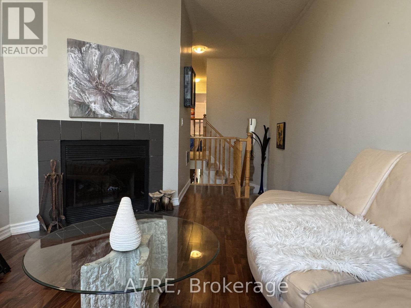
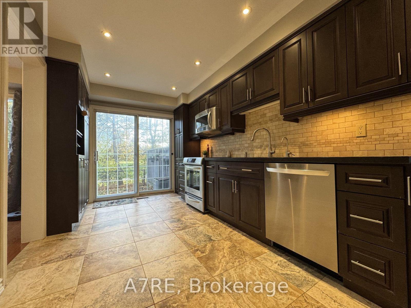
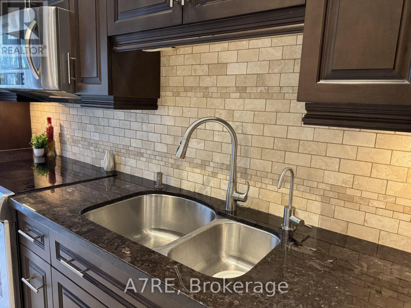
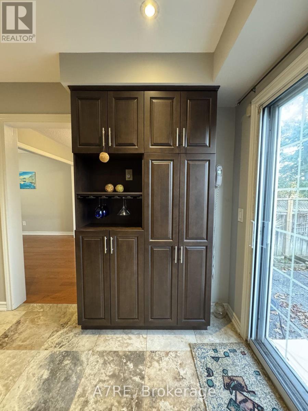
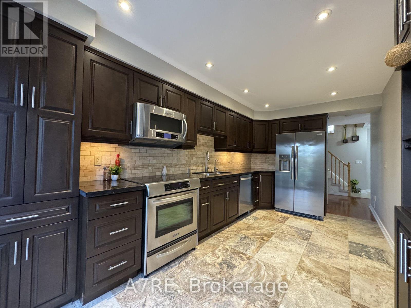
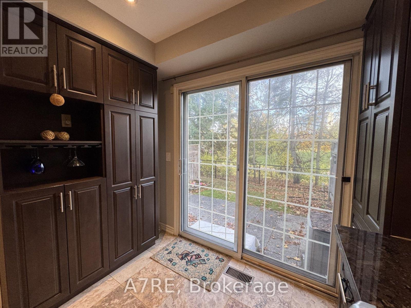
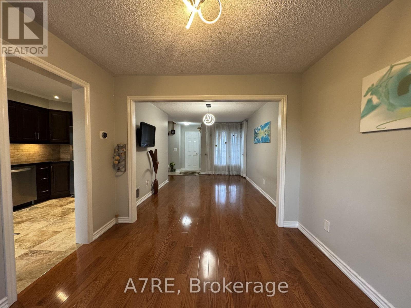
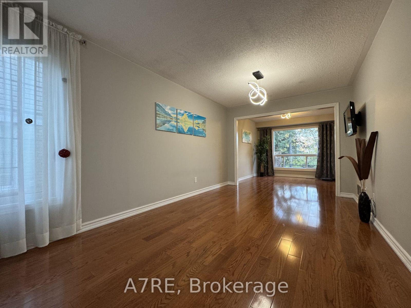
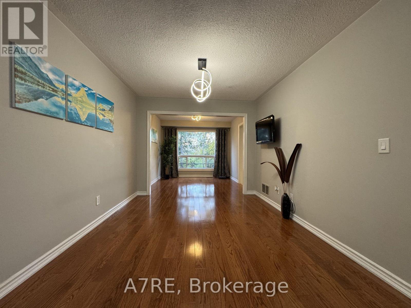
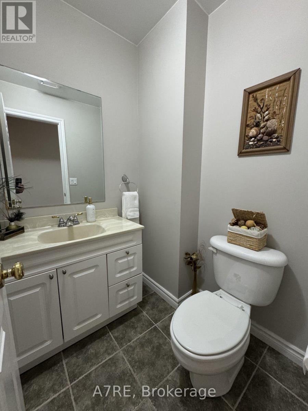
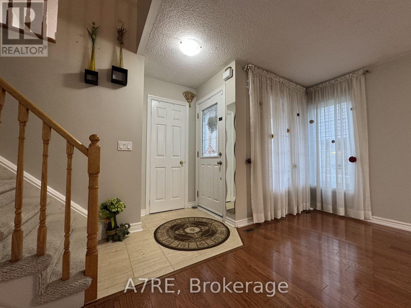
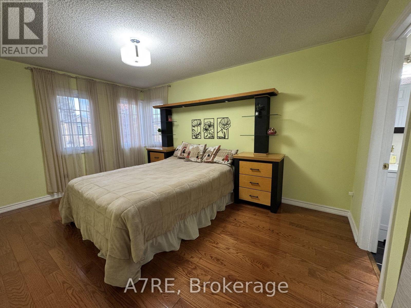
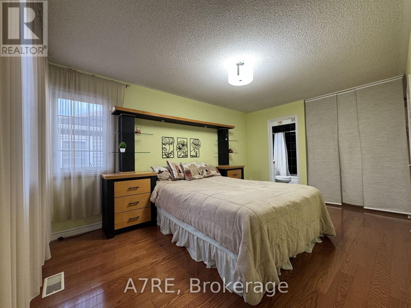
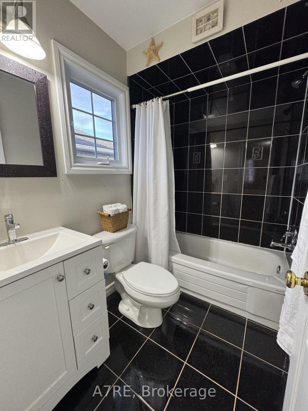
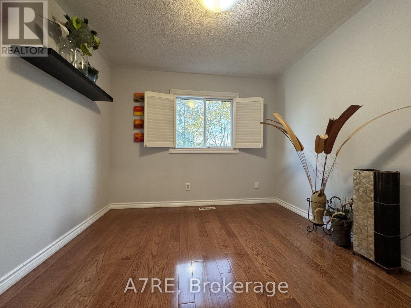
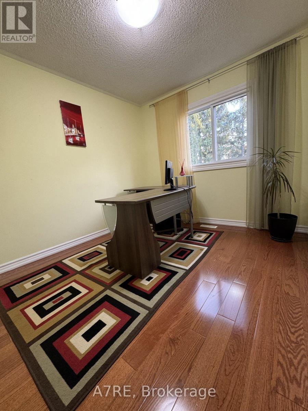
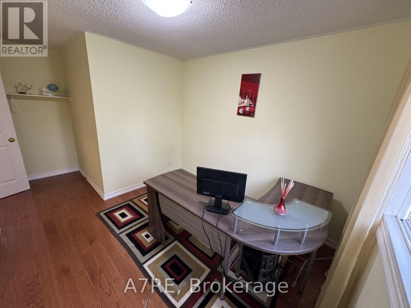
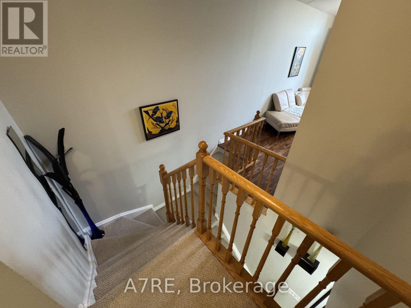
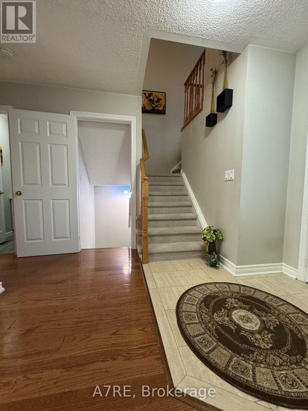
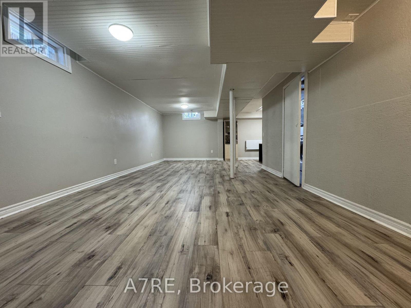
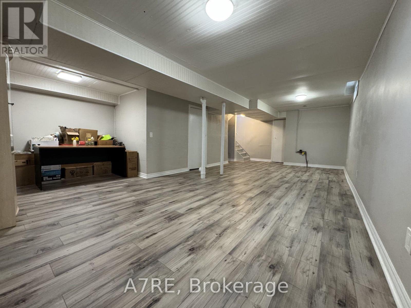
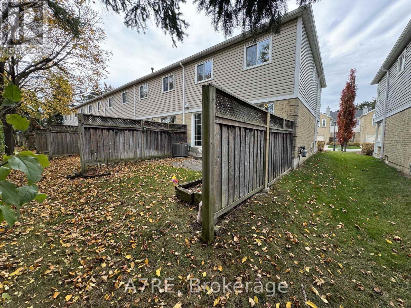
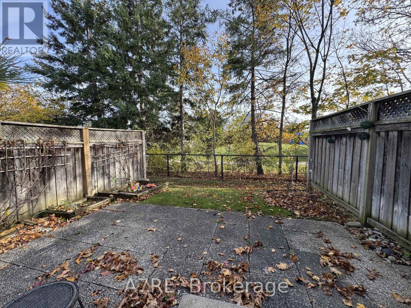
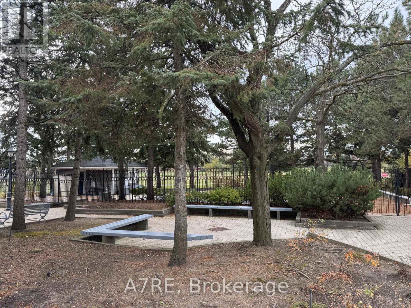
** RARE END UNIT! SOARING CATHEDRAL CEILINGS, NO REAR NEIGHBOURS & STEPS TO CHINGUACOUSY PARK! ** Discover this beautiful 3-bedroom, 3-bathroom townhome offering an exceptional combination of space, style and privacy! The bright main level features hardwood floors, spacious living and dining areas, and an upgraded kitchen with stainless steel appliances, stylish backsplash, pot lights and under-cabinet lighting. The true SHOWSTOPPER is the spectacular upper-level family room featuring soaring cathedral ceilings, a cozy fireplace and an impressive Palladian window that fills the space with natural light! The finished basement provides even more versatile living space for relaxing, entertaining or working from home. Step outside to your private backyard retreat with NO REAR NEIGHBOURS and peaceful green-space views! Additional highlights include California shutters, Nest thermostat, attached garage and access to the complex's outdoor pool. ** LOCATION, LOCATION, LOCATION! ** Directly across from Chinguacousy Park, offering year-round recreation and entertainment! Walk to Bramalea City Centre, Bramalea Transit Terminal, nearby schools, parks and scenic trails for walking, jogging and cycling. Shopping, dining, everyday essentials and convenient transit connections are all within easy reach! ** MOVE-IN READY! ** A rare opportunity to enjoy generous living space, privacy and an unbeatable lifestyle in one fantastic location. ** DON'T MISS IT! ** (id:63604)
Key Facts
Highlights
- Refrigerator
- Dishwasher
- Stove
- Microwave
- Window Coverings
- Garage door opener remote(s)
Property Details
Interior features
Exterior features
Systems and association
Rooms
Mortgage & Affordability
Saved Properties
Keep This One Handy
Save this listing, compare it later, or open your saved properties dashboard.
Neighbourhood
- Area
- Central Park
- City
- Brampton
- Postal code
- L6S 5P7
- Nearby
- Cross Streets: Central Park Dr/Howden Blvd. ** Directions: Central Park Dr/Howden Blvd/Heathcliffe Square.
Save This Property
Keep this home handy, return to it anytime, and let us know how to reach you about this listing.
We use this email only to connect your saved properties and saved searches.
Other Available Options
Similar Listings
Listings from our database that match closely.