329 Challenger Court
Clarington, ONDetached
$864,900
MLS® E13643870
4 beds3 bathsClarington, ONNewcastle
329 Challenger Court, Clarington, ON photo 1
329 Challenger Court, Clarington, ON photo 2
329 Challenger Court, Clarington, ON photo 3
329 Challenger Court, Clarington, ON photo 4
329 Challenger Court, Clarington, ON photo 5
329 Challenger Court, Clarington, ON photo 6
329 Challenger Court, Clarington, ON photo 7
329 Challenger Court, Clarington, ON photo 8
329 Challenger Court, Clarington, ON photo 9
329 Challenger Court, Clarington, ON photo 10
329 Challenger Court, Clarington, ON photo 11
329 Challenger Court, Clarington, ON photo 12
329 Challenger Court, Clarington, ON photo 13
329 Challenger Court, Clarington, ON photo 14
329 Challenger Court, Clarington, ON photo 15
329 Challenger Court, Clarington, ON photo 16
329 Challenger Court, Clarington, ON photo 17
329 Challenger Court, Clarington, ON photo 18
329 Challenger Court, Clarington, ON photo 19
329 Challenger Court, Clarington, ON photo 20
329 Challenger Court, Clarington, ON photo 21
329 Challenger Court, Clarington, ON photo 22
329 Challenger Court, Clarington, ON photo 23
329 Challenger Court, Clarington, ON photo 24
329 Challenger Court, Clarington, ON photo 25
329 Challenger Court, Clarington, ON photo 26
329 Challenger Court, Clarington, ON photo 27
329 Challenger Court, Clarington, ON photo 28
329 Challenger Court, Clarington, ON photo 29
329 Challenger Court, Clarington, ON photo 30
329 Challenger Court, Clarington, ON photo 31
329 Challenger Court, Clarington, ON photo 32
329 Challenger Court, Clarington, ON photo 33
329 Challenger Court, Clarington, ON photo 34
329 Challenger Court, Clarington, ON photo 35
329 Challenger Court, Clarington, ON photo 36
329 Challenger Court, Clarington, ON photo 37
329 Challenger Court, Clarington, ON photo 38
329 Challenger Court, Clarington, ON photo 39
329 Challenger Court, Clarington, ON photo 40
329 Challenger Court, Clarington, ON photo 41
329 Challenger Court, Clarington, ON photo 42
329 Challenger Court, Clarington, ON photo 43
329 Challenger Court, Clarington, ON photo 44
329 Challenger Court, Clarington, ON photo 45
329 Challenger Court, Clarington, ON photo 46
329 Challenger Court, Clarington, ON photo 47
329 Challenger Court, Clarington, ON photo 48
329 Challenger Court, Clarington, ON photo 49
1 / 49

BUYER ADVANTAGE

Buy with confidence

Get a full-service approach built on strategy, strong negotiation, and clear guidance from offer to close.

  • Local Market Expertise
  • Broker-level Negotiation
  • Transparent Process
  • No-pressure Guidance

The right strategy depends on your goals, timing, budget, and the type of home you are buying. Get Your Buyer Snapshot.

About This Property

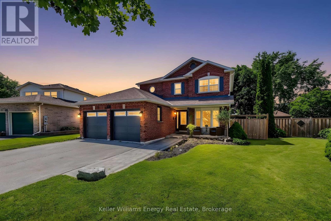
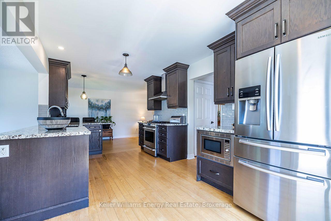
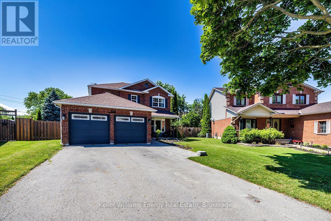
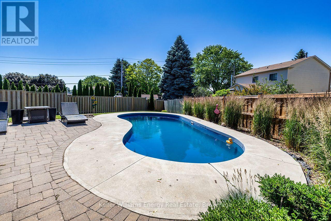
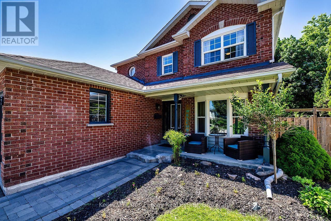
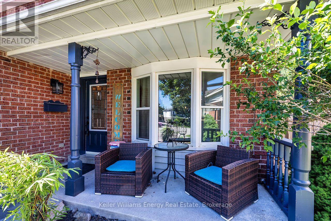
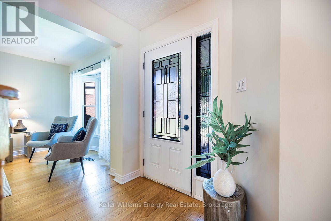
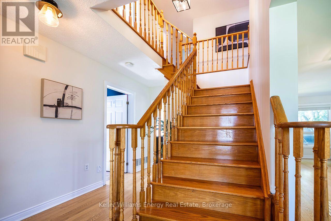
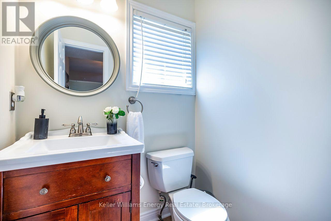
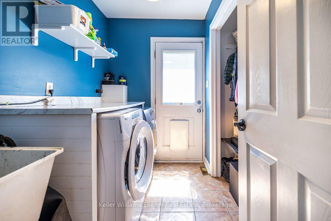
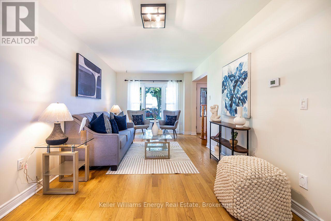
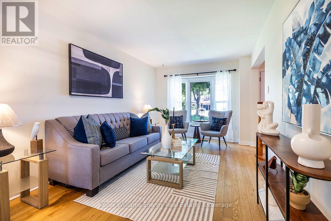
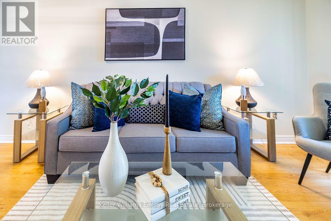
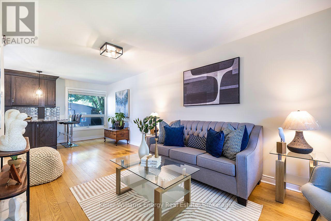
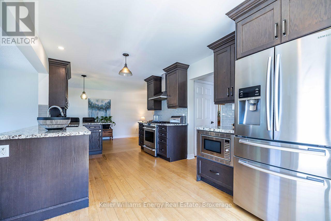
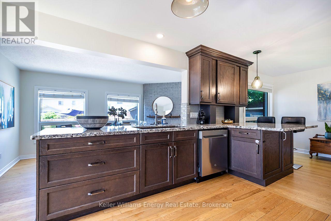
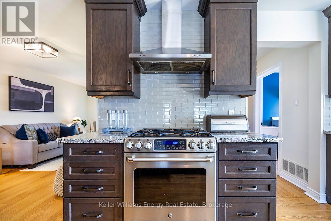

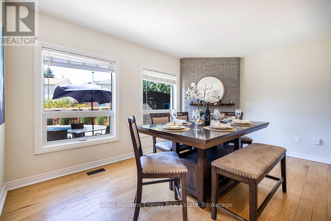
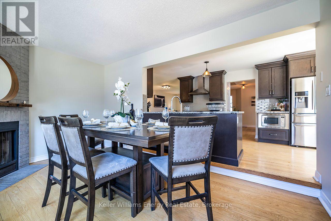
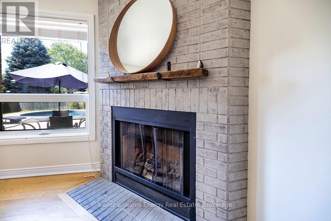
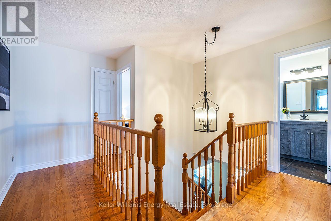
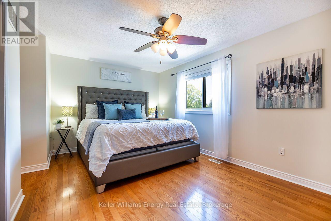
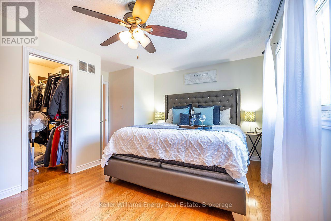
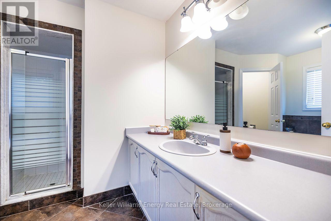
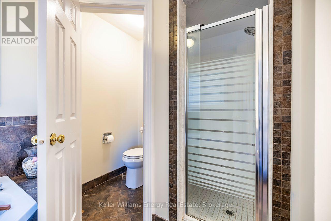
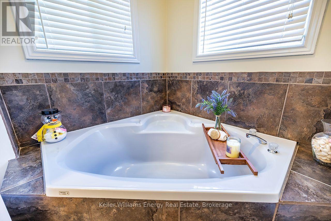
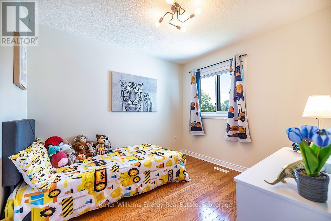
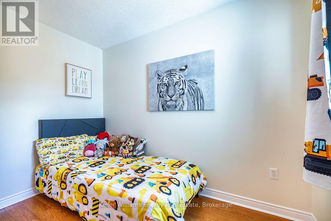
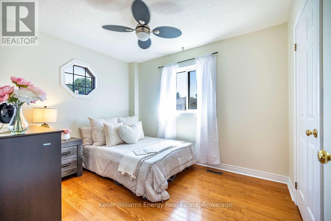
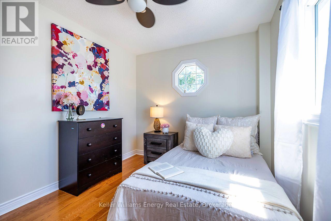
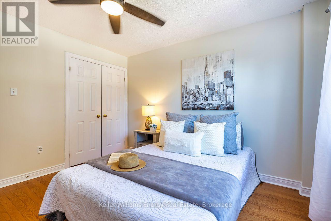
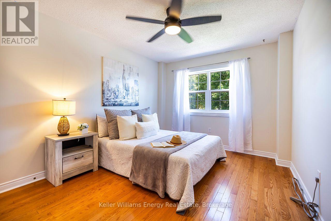
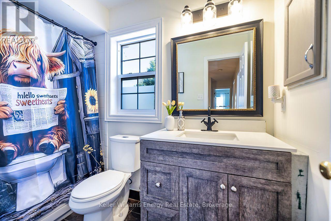
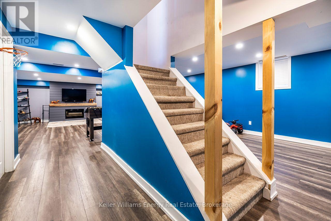
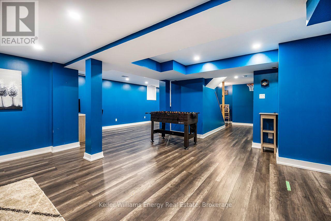
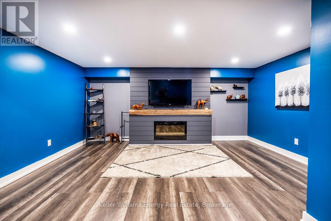
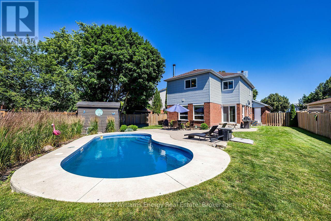
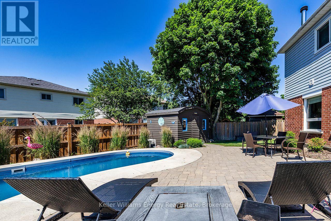
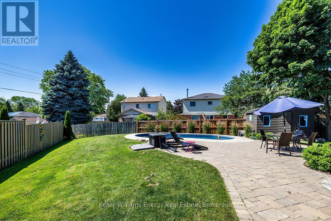
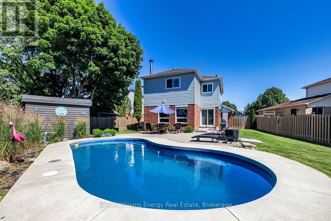
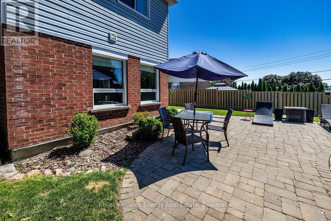
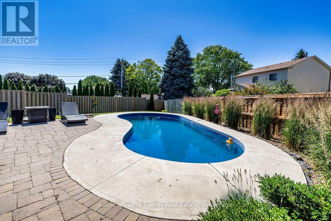
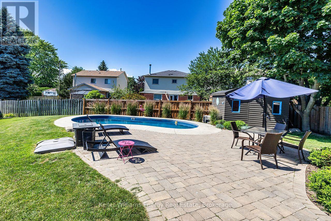
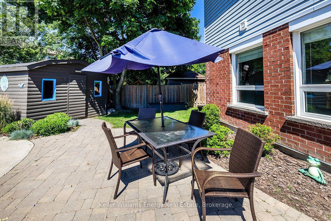
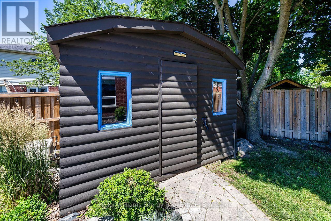
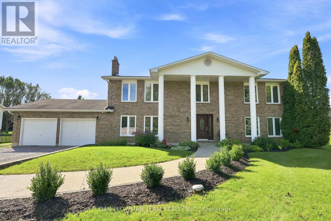
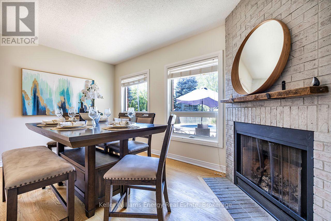
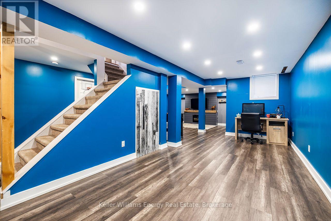
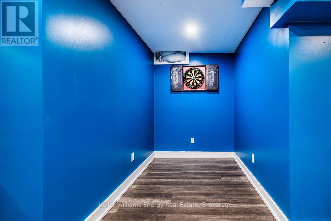
Welcome to 329 Challenger Crt, nestled on a quiet, family-friendly crt in the heart of Newcastle Village. This beautifully maintained Victoria Woods home offers the perfect blend of space, comfort & exceptional outdoor living. Situated on a large private pie-shaped lot, this impressive two-story detached home features 4 spacious bedrms, 3 bathrms, 2 car garage & approximately 2,900 sq of finished living space, including a professionally finished basement completed in 2021.Step inside, be welcomed by bright, oversized principal rms designed for both everyday family living & effortless entertaining. The beautifully updated kitchen serves as the heart of the home, offering plenty of workspace, flowing seamlessly into the inviting living rm & elegant sunken dining room, ideal for hosting holidays, celebrations, family gatherings. Upstairs, you'll find 4 generously sized bedrms, including a spacious primary retreat, featuring hardwd flring, w/i closet & 4-pc ensuite. The additional bedrms provide plenty of space for a growing family, guests, or a home office. The professionally finished basement extends your living space with a bright recreation rm featuring pot lights, laminate flring & a stylish feature wall, providing endless possibilities for family enjoyment, hobbies & entertaining. Step outside & discover your own private backyard retreat. Enjoy summers around the heated 24' x 13' fiberglass pool, relax on the patio, take advantage of the large shed with hydro, perfect for storage, a workshop, or outdoor projects. This backyard was truly designed for entertaining family & friends while creating lasting memories. Ideally located in 1 of Newcastle Village's most sought-after neighbourhoods. Just mins from parks, schools, shopping, restaurants, recreation, public transit, convenient Hwy 401 access. This exceptional home offers the space, privacy & lifestyle today's families are searching for. Don't miss your opportunity to make 329 Challenger crt your next address (id:63604)
Key Facts

Type
Detached
Beds
4
Baths
3
Size
1,500 sqft
Lot
48 FT; Pie Shaped Lot
Parking
4 total

Highlights

  • All
  • Washer
  • Central Vacuum
  • Dryer
  • Window Coverings
Property Details 19 details
Bedrooms
4 bedrooms
4 above grade
Bathrooms
3 bathrooms
1 partial
Parking
4 parking spaces
Attached Garage · Garage
Living area
1,500–2,000 sq. ft.
Property
Single Family · Freehold · Detached
Property subtype
Single Family
Structure type
House
Ownership
Freehold
Attached status
Detached
Storeys
2
Basement
Finished
Heating
Forced air, Natural gas
Cooling
Central air conditioning
Fireplace
2 fireplaces
Pool
Inground pool
Lot dimensions
48 FT; Pie Shaped Lot
Frontage
48 feet
Taxes
$5,719.00
Zoning
Residential
Water source
Municipal water
Sewer
Sanitary sewer

Interior features

AllWasherCentral VacuumDryerWindow CoveringsHardwoodLaminateFireplace(s)

Exterior features

BrickVinyl siding

Systems and association

SewerElectricityCable
Rooms 8 rooms
Level
Room
Dimensions
Main level
Kitchen
8.53 m x 2.98 m
Main level
Living room
5.76 m x 3 m
Main level
Dining room
4.8 m x 3.15 m
Upper Level
Primary Bedroom
5.1 m x 3.33 m
Upper Level
Bedroom 2
3.09 m x 2.74 m
Upper Level
Bedroom 3
3.88 m x 3.14 m
Upper Level
Bedroom 4
3.37 m x 2.74 m
Lower level
Recreational, Games room
10.25 m x 8.42 m

Virtual Tour & Media

Mortgage & Affordability Estimate monthly costs
Purchase price$864,900
Down payment
Mortgage amount
Principal & interest
Property taxes
Condo/HOA fee
Insurance/Other
Utilities
Est. monthly total
Income needed (GDS 32%)
Estimates only. Not financial advice. Rates, taxes and fees vary by lender and municipality.

Saved Properties

Keep This One Handy

Save this listing, compare it later, or open your saved properties dashboard.

Manage Saved Searches

Powered by REALTOR.ca

Map is approximate.

Neighbourhood

Area
Newcastle
City
Clarington
Postal code
L1B 1K4
Nearby
Cross Streets: Arthur And Hwy 2. ** Directions: Use gps.