4 Greenwood Drive
BUYER ADVANTAGE
Buy with confidence
Get a full-service approach built on strategy, strong negotiation, and clear guidance from offer to close.
- Local Market Expertise
- Broker-level Negotiation
- Transparent Process
- No-pressure Guidance

The right strategy depends on your goals, timing, budget, and the type of home you are buying. Get Your Buyer Snapshot.
About This Property
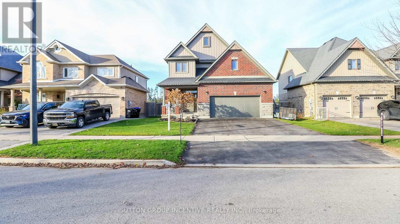
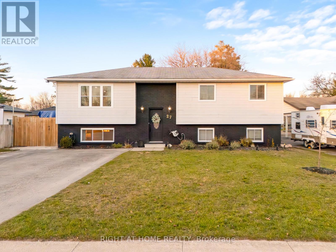
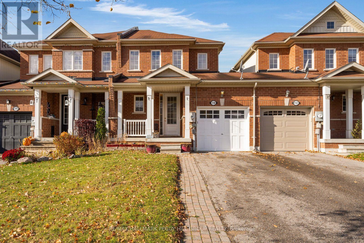
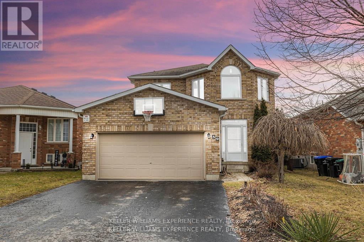
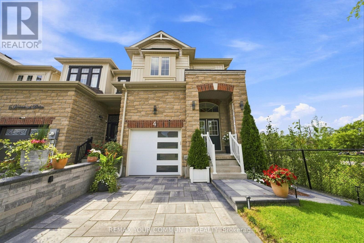
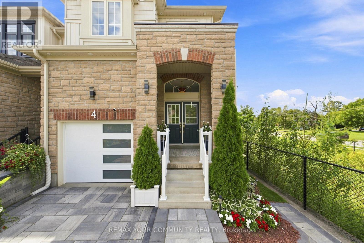
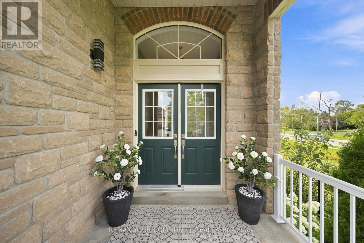
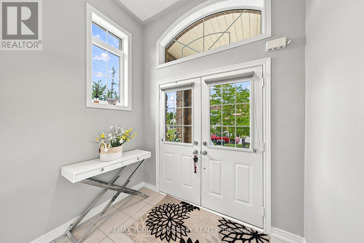
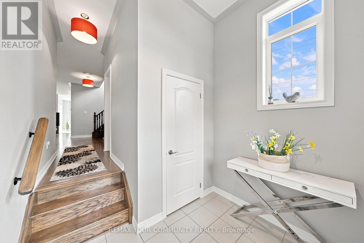
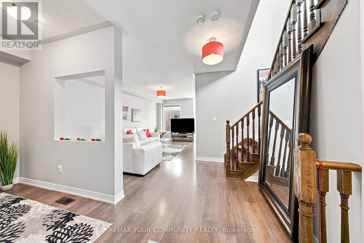
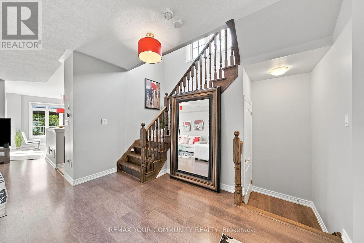
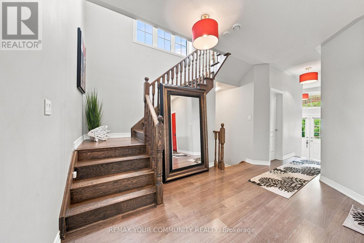
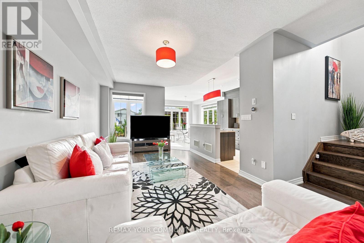
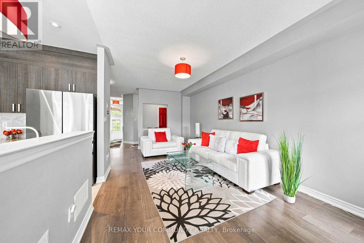
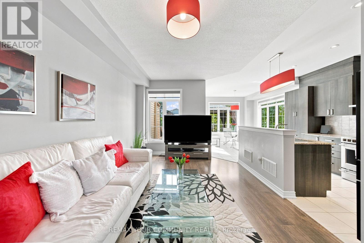
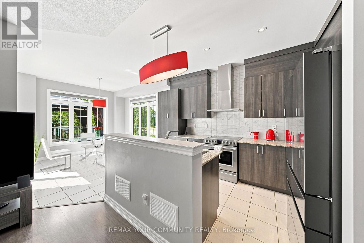
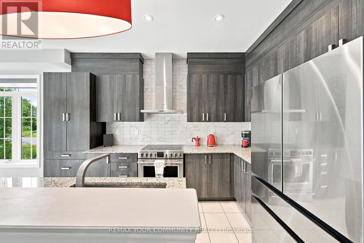
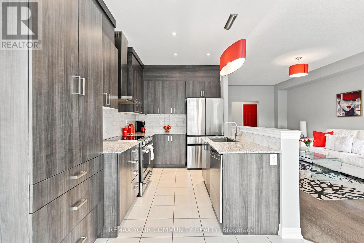
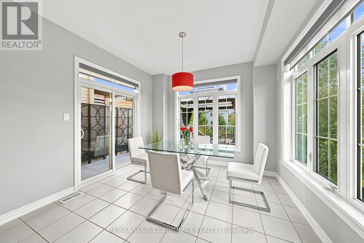
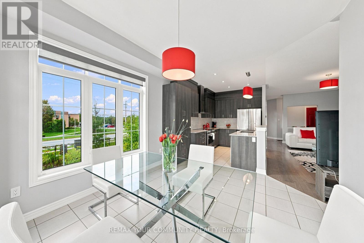
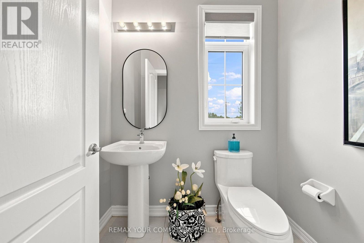
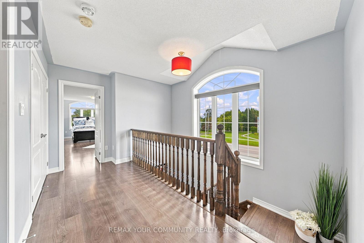
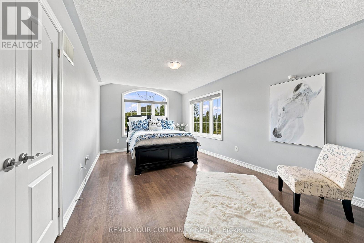
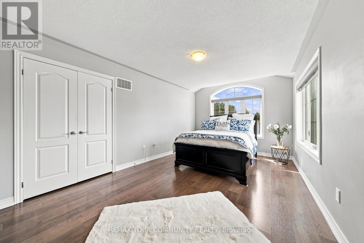
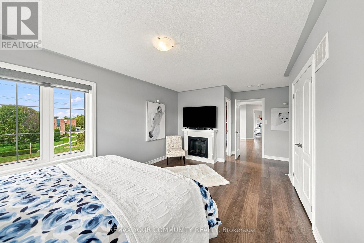
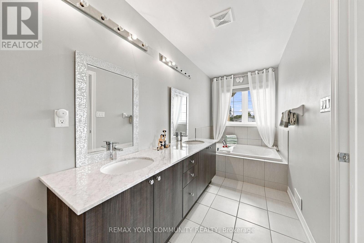
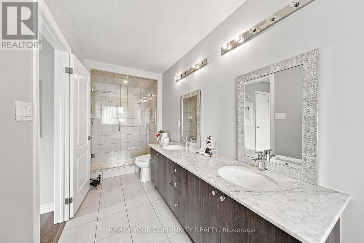
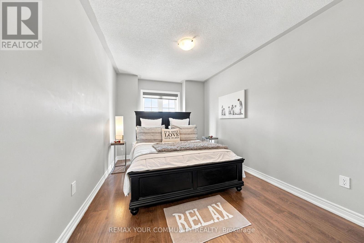
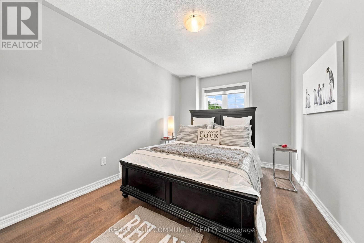
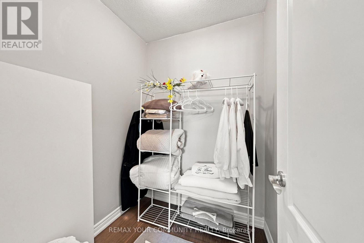
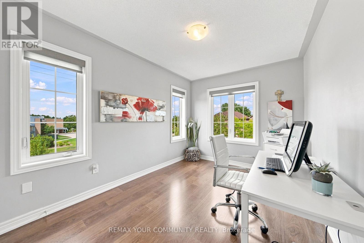
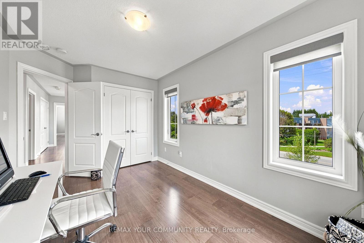
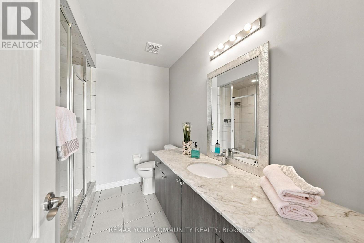
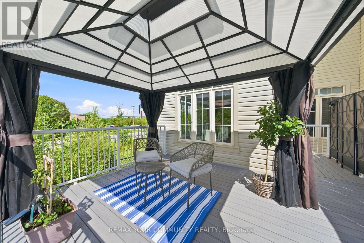
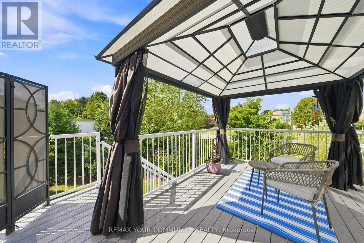
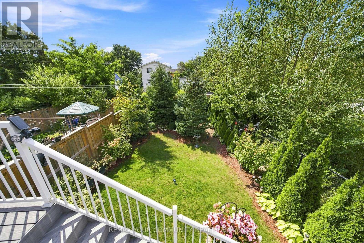
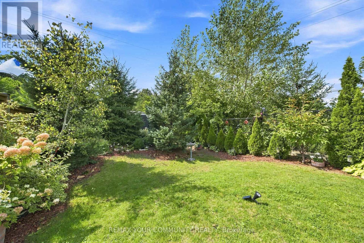
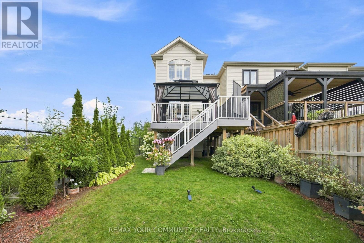
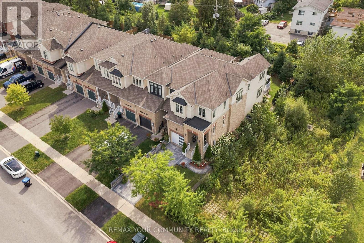
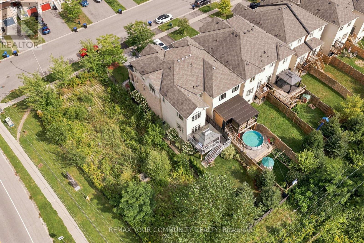
Welcome to 4 Greenwood Drive, a beautifully upgraded end-unit townhome offering an exceptional blend of style, comfort, and outdoor living in the heart of Angus. Situated on an impressive 165+ ft deep lot, this meticulously maintained home showcases pride of ownership from the moment you arrive. Beautifully landscaped grounds, extensive front hardscaping, a charming covered porch, and an inviting double-door entrance set the tone for what's inside.Step into a bright, thoughtfully designed main floor featuring nine-foot ceilings and tasteful upgrades throughout. The beautifully appointed kitchen boasts sleek cabinetry, granite countertops, stainless steel appliances, and a centre island, seamlessly connecting to the dining area with easy access to the backyard.Upstairs, the spacious primary suite offers a private retreat, complete with a five-piece ensuite featuring a double vanity, soaker tub, and glass-enclosed shower. Both second-floor bathrooms are further elevated by elegant marble-topped vanities. The unfinished basement offers endless possibilities for future living space, with plumbing already roughed in for a fourth bathroom.The outdoor space is where this property truly shines. Step into a fully fenced, beautifully landscaped backyard framed by mature trees, offering a wonderful sense of privacy and room to unwind. An expansive composite deck and gazebo create the perfect backdrop for summer barbecues, evening gatherings, or quiet mornings outdoors.Enjoy the charm and relaxed pace of Angus living without sacrificing convenience. With parks, schools, shopping, restaurants, and Base Borden just minutes away, everything you need is within easy reach.From its impressive lot depth and thoughtfully selected finishes to its standout outdoor space, 4 Greenwood Drive is a home that delivers both everyday comfort and room to grow. (id:63604)
Key Facts
Highlights
- Washer
- Refrigerator
- Dishwasher
- Stove
- Dryer
- Hood Fan
- Window Coverings
Property Details
Interior features
Exterior features
Virtual Tour & Media
Mortgage & Affordability
Saved Properties
Keep This One Handy
Save this listing, compare it later, or open your saved properties dashboard.
Neighbourhood
- Area
- Angus
- City
- Essa
- Postal code
- L3W 0N5
- Nearby
- Cross Streets: Centre. ** Directions: Centre St & 5th Line.
Save This Property
Keep this home handy, return to it anytime, and let us know how to reach you about this listing.
We use this email only to connect your saved properties and saved searches.
Other Available Options
Similar Listings
Listings from our database that match closely.