402- 310 Mill Street South
Brampton, ONCondo Apartment
$349,900
MLS® W13822880
Condo Apartment3 beds2 baths1 total
402- 310 Mill Street South, Brampton, ON photo 1
402- 310 Mill Street South, Brampton, ON photo 2
402- 310 Mill Street South, Brampton, ON photo 3
402- 310 Mill Street South, Brampton, ON photo 4
402- 310 Mill Street South, Brampton, ON photo 5
402- 310 Mill Street South, Brampton, ON photo 6
402- 310 Mill Street South, Brampton, ON photo 7
402- 310 Mill Street South, Brampton, ON photo 8
402- 310 Mill Street South, Brampton, ON photo 9
402- 310 Mill Street South, Brampton, ON photo 10
402- 310 Mill Street South, Brampton, ON photo 11
402- 310 Mill Street South, Brampton, ON photo 12
402- 310 Mill Street South, Brampton, ON photo 13
402- 310 Mill Street South, Brampton, ON photo 14
402- 310 Mill Street South, Brampton, ON photo 15
402- 310 Mill Street South, Brampton, ON photo 16
402- 310 Mill Street South, Brampton, ON photo 17
402- 310 Mill Street South, Brampton, ON photo 18
402- 310 Mill Street South, Brampton, ON photo 19
402- 310 Mill Street South, Brampton, ON photo 20
402- 310 Mill Street South, Brampton, ON photo 21
402- 310 Mill Street South, Brampton, ON photo 22
402- 310 Mill Street South, Brampton, ON photo 23
402- 310 Mill Street South, Brampton, ON photo 24
402- 310 Mill Street South, Brampton, ON photo 25
402- 310 Mill Street South, Brampton, ON photo 26
402- 310 Mill Street South, Brampton, ON photo 27
402- 310 Mill Street South, Brampton, ON photo 28
402- 310 Mill Street South, Brampton, ON photo 29
402- 310 Mill Street South, Brampton, ON photo 30
402- 310 Mill Street South, Brampton, ON photo 31
402- 310 Mill Street South, Brampton, ON photo 32
402- 310 Mill Street South, Brampton, ON photo 33
402- 310 Mill Street South, Brampton, ON photo 34
402- 310 Mill Street South, Brampton, ON photo 35
402- 310 Mill Street South, Brampton, ON photo 36
402- 310 Mill Street South, Brampton, ON photo 37
402- 310 Mill Street South, Brampton, ON photo 38
402- 310 Mill Street South, Brampton, ON photo 39
402- 310 Mill Street South, Brampton, ON photo 40
402- 310 Mill Street South, Brampton, ON photo 41
1 / 41

BUYER ADVANTAGE

Buy with confidence

Get a full-service approach built on strategy, strong negotiation, and clear guidance from offer to close.

  • Local Market Expertise
  • Broker-level Negotiation
  • Transparent Process
  • No-pressure Guidance

The right strategy depends on your goals, timing, budget, and the type of home you are buying. Get Your Buyer Snapshot.

About This Property

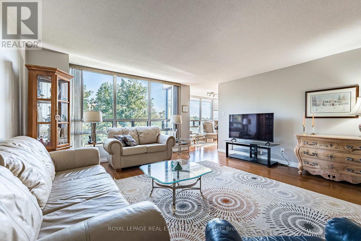
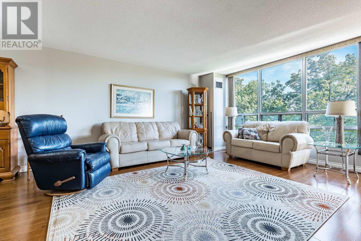
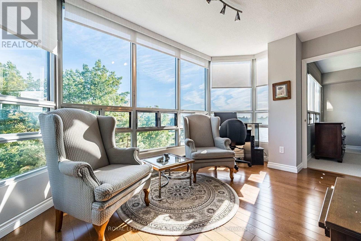
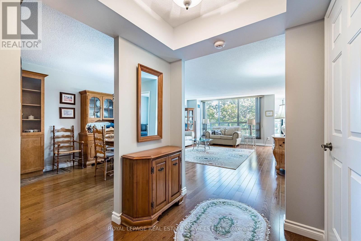
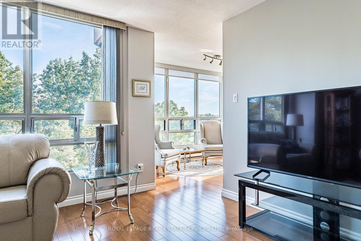
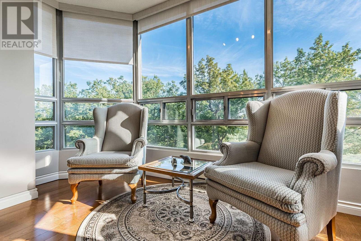
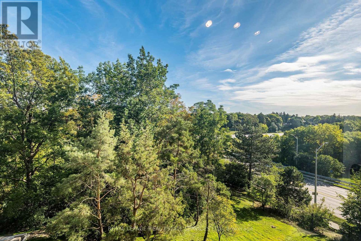
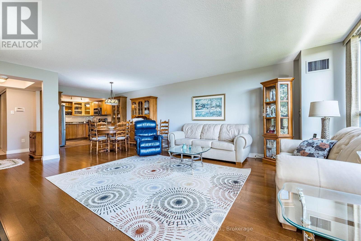
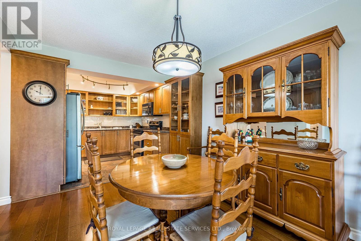
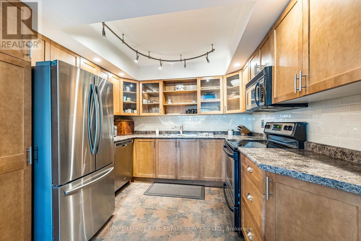
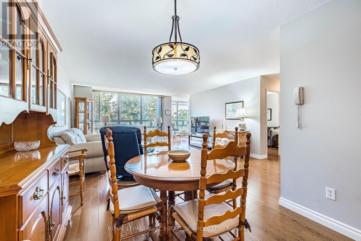
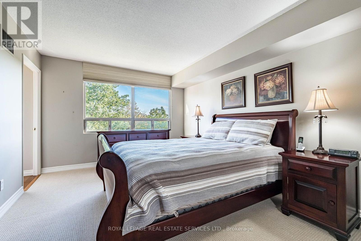
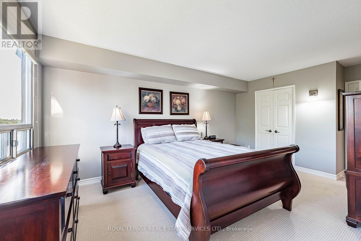
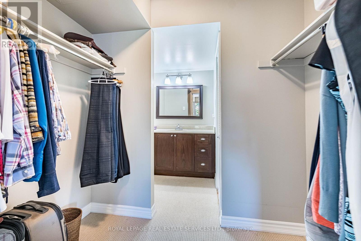
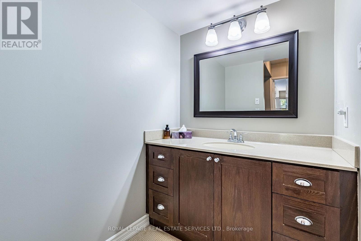
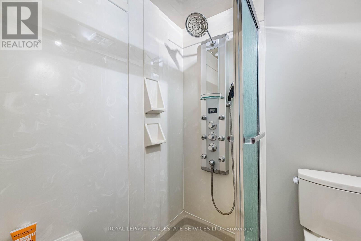
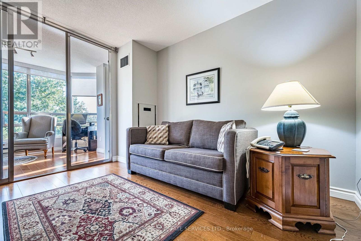
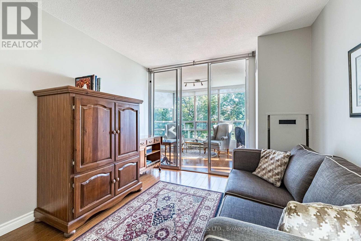
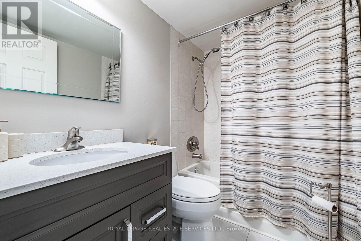
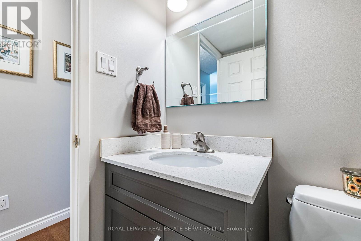
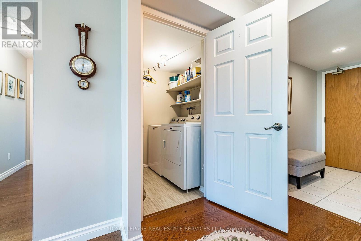
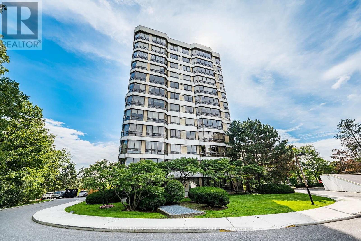
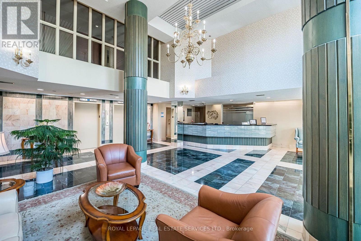
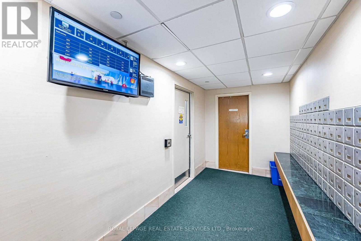
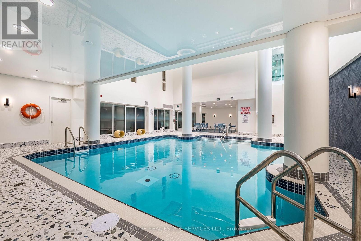
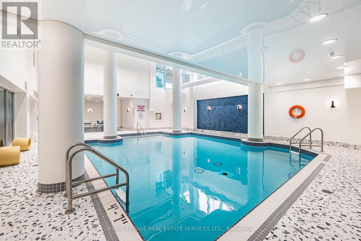
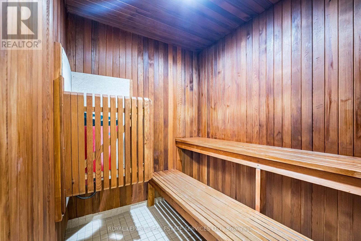
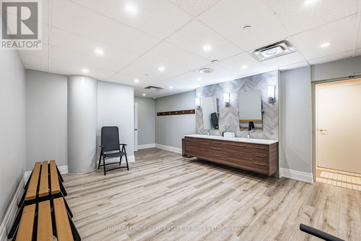
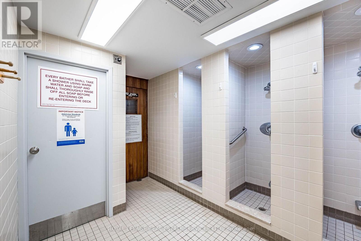
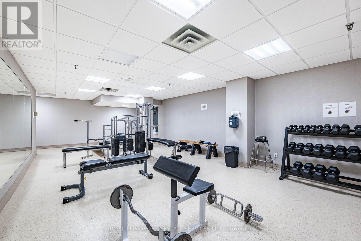
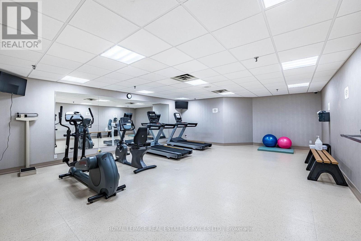
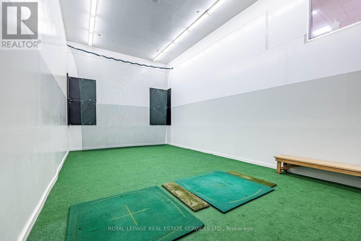
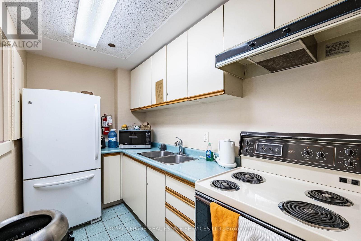
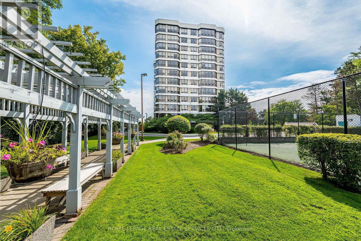
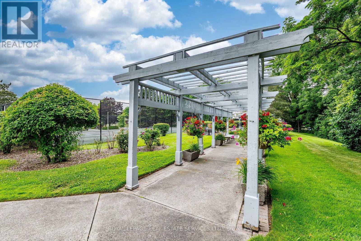
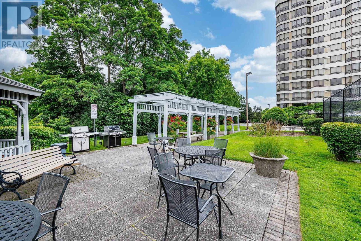
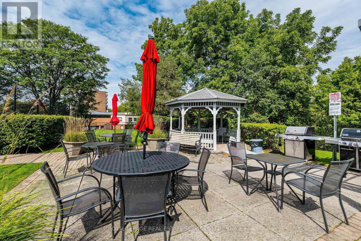
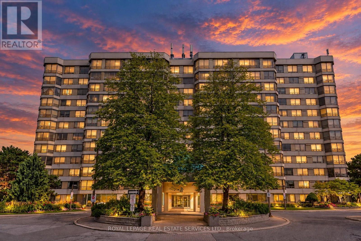
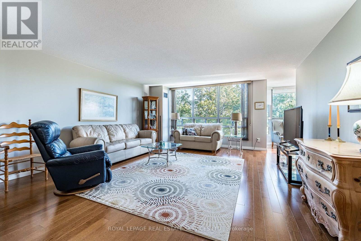
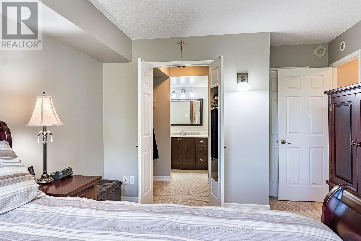
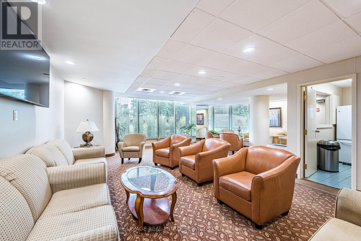
Welcome to Suite 402, a bright and beautifully spacious home where sunlight and views of mature greenery fill the windows, creating a wonderfully peaceful setting. The generous layout features upgraded engineered wood-style laminate flooring and a renovated kitchen with a stylish backsplash, chic cabinetry with glass-front accents, and plenty of room for a full-size dining table. The expansive living room provides wonderful space for relaxing and entertaining, while the window-wrapped den is one of the home's highlights, a sun-filled retreat overlooking the ravine, perfect for enjoying glorious sunrises. Two spacious bedrooms and two upgraded bathrooms provide excellent flexibility, including a primary bedroom with walk-in closet, extra closet and private 4pc ensuite. The second bedroom has access to a large closet conveniently located in the hallway, and the home also features a dedicated, separate in-suite laundry room. Surrounded by mature landscaping and close to trails, the Etobicoke Creek, Gage Park, GO Transit, shops, restaurants and schools, this is resort-style condo living with everyday conveniences close at hand. Pinnacle 1 offers a newly fabulous renovated indoor pool, gym, games room, outdoor gazebo, tennis court, 24-hour concierge and underground parking, with further building renovations already accounted for in the budget and on the way. Bright, spacious and surrounded by greenery, Suite 402 is a wonderful opportunity to enjoy carefree condo living without compromising on space. (id:63604)

Key Facts

Type
Condo Apartment
Beds
3
Baths
2
Size
1,200 sqft
Parking
1 total
Condo fee
$1,852
Property Details 13 details
Bedrooms
3 bedrooms
2 above grade + 1 below grade
Bathrooms
2 bathrooms
Parking
1 parking space
Garage · Underground
Living area
1,200 - 1,399 sq. ft.
Property
Single Family · Condo/Strata · Attached
Property subtype
Single Family
Structure type
Apartment
Ownership
Condo/Strata
Attached status
Attached
Heating
Heat Pump, Natural gas, Other
Cooling
Central air conditioning
Fireplace
No
Pool
Indoor pool
Taxes
$3,183.59

Interior features

CarpetedCeramicVinylStorage - LockerExercise CentreParty RoomSaunaVisitor Parking

Exterior features

Concrete

Systems and association

Common Area MaintenanceHeatElectricityWaterInsuranceParking

Lot and water

Conservation/green beltIn suite Laundry
Rooms 9 rooms
Level
Room
Dimensions
Flat
Living room
4.71 m x 4.98 m
Flat
Dining room
3.43 m x 3.01 m
Flat
Kitchen
3.91 m x 3.01 m
Flat
Den
2.5 m x 4.39 m
Flat
Primary Bedroom
5.71 m x 3.41 m
Flat
Bathroom
1.63 m x 3.17 m
Flat
Bedroom 2
3.59 m x 3.05 m
Flat
Bathroom
2.3 m x 1.54 m
Flat
Laundry room
1.68 m x 1.59 m

Virtual Tour & Media

Mortgage & Affordability Estimate monthly costs
Purchase price$349,900
Down paymentNot available
Mortgage amountNot available
Principal & interestNot available
Property taxesNot available
Condo/HOA feeNot available
Insurance/OtherNot available
UtilitiesNot available
Est. monthly totalNot available
Income needed (GDS 32%)Not available
Estimates only. Not financial advice. Rates, taxes and fees vary by lender and municipality.

Saved Properties

Keep This One Handy

Save this listing, compare it later, or open your saved properties dashboard.

Manage Saved Searches
Map is approximate.

Neighbourhood

Area
Brampton South
City
Brampton
Postal code
L6Y 3B1
Nearby
Cross Streets: Main St / Elgin St. ** Directions: -.