408- 34 Plains Road East
Burlington, ONCondo Apartment
$657,000
MLS® W13112674
Condo Apartment2 beds2 baths2 total
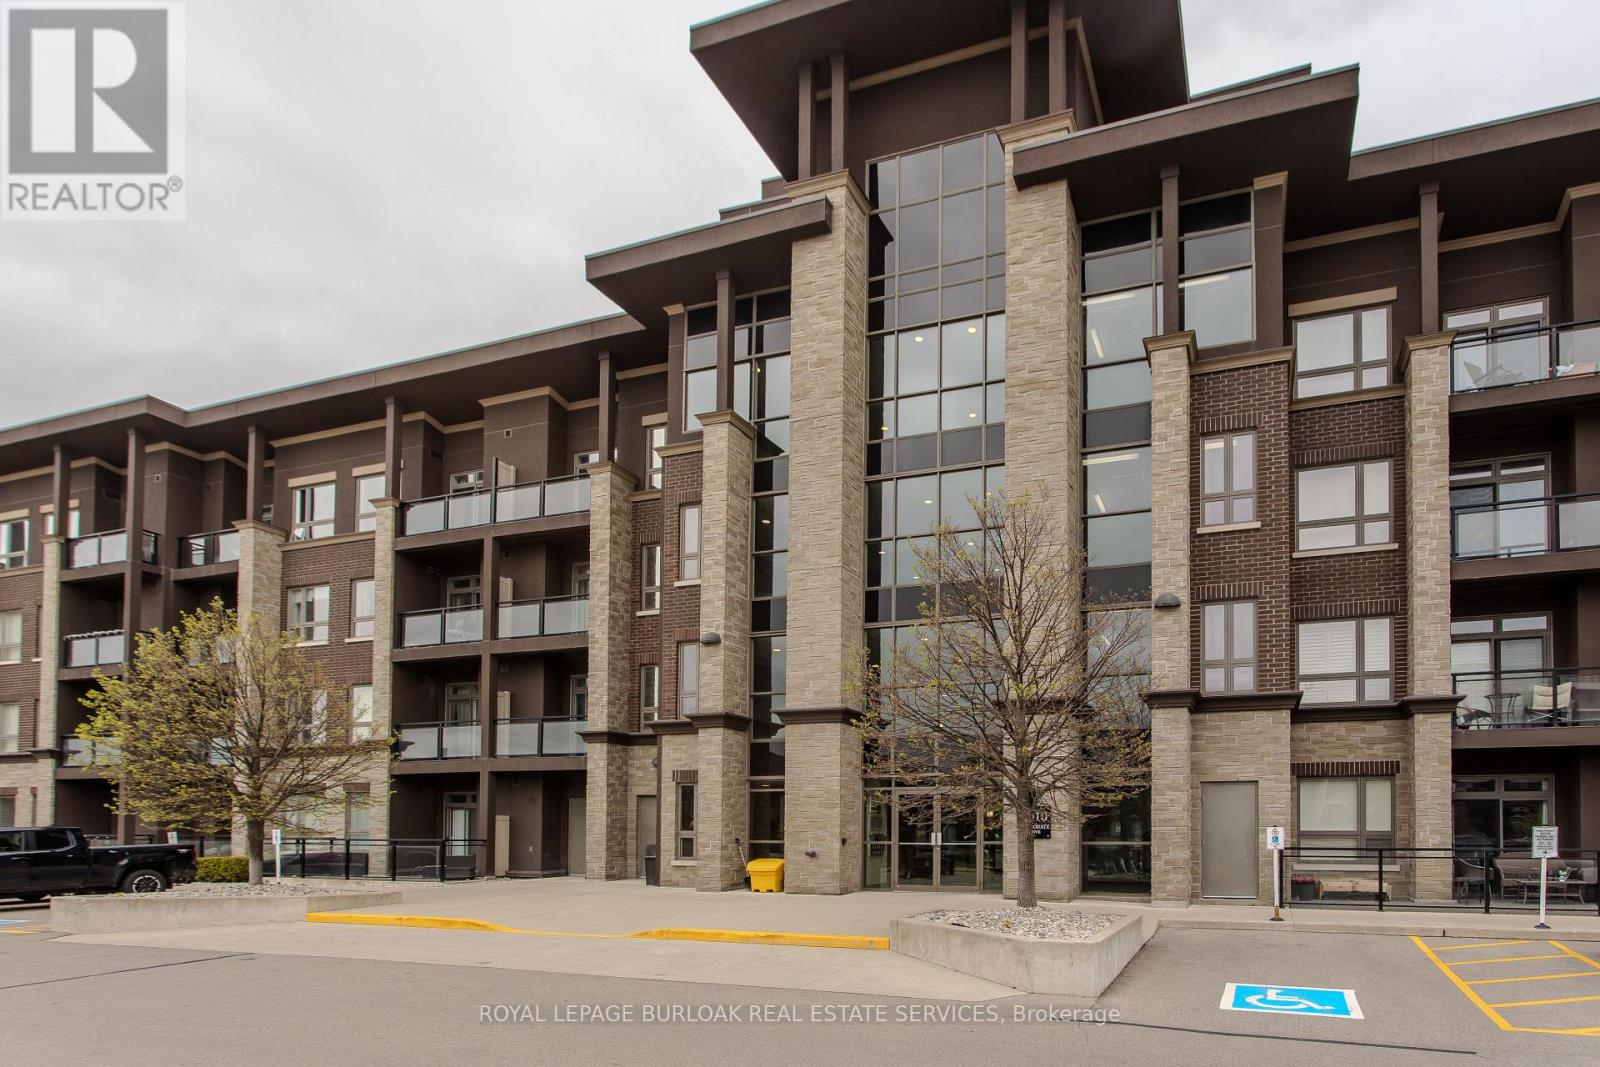
408- 34 Plains Road East, Burlington, ON photo 1
408- 34 Plains Road East, Burlington, ON photo 2
408- 34 Plains Road East, Burlington, ON photo 3
408- 34 Plains Road East, Burlington, ON photo 4
408- 34 Plains Road East, Burlington, ON photo 5
408- 34 Plains Road East, Burlington, ON photo 6
408- 34 Plains Road East, Burlington, ON photo 7
408- 34 Plains Road East, Burlington, ON photo 8
408- 34 Plains Road East, Burlington, ON photo 9
408- 34 Plains Road East, Burlington, ON photo 10
408- 34 Plains Road East, Burlington, ON photo 11
408- 34 Plains Road East, Burlington, ON photo 12
408- 34 Plains Road East, Burlington, ON photo 13
408- 34 Plains Road East, Burlington, ON photo 14
408- 34 Plains Road East, Burlington, ON photo 15
408- 34 Plains Road East, Burlington, ON photo 16
408- 34 Plains Road East, Burlington, ON photo 17
408- 34 Plains Road East, Burlington, ON photo 18
408- 34 Plains Road East, Burlington, ON photo 19
408- 34 Plains Road East, Burlington, ON photo 20
408- 34 Plains Road East, Burlington, ON photo 21
408- 34 Plains Road East, Burlington, ON photo 22
408- 34 Plains Road East, Burlington, ON photo 23
408- 34 Plains Road East, Burlington, ON photo 24
408- 34 Plains Road East, Burlington, ON photo 25
408- 34 Plains Road East, Burlington, ON photo 26
408- 34 Plains Road East, Burlington, ON photo 27
408- 34 Plains Road East, Burlington, ON photo 28
408- 34 Plains Road East, Burlington, ON photo 29
408- 34 Plains Road East, Burlington, ON photo 30
408- 34 Plains Road East, Burlington, ON photo 31
408- 34 Plains Road East, Burlington, ON photo 32
408- 34 Plains Road East, Burlington, ON photo 33
408- 34 Plains Road East, Burlington, ON photo 34
408- 34 Plains Road East, Burlington, ON photo 35
408- 34 Plains Road East, Burlington, ON photo 36
408- 34 Plains Road East, Burlington, ON photo 37
408- 34 Plains Road East, Burlington, ON photo 38
408- 34 Plains Road East, Burlington, ON photo 39
408- 34 Plains Road East, Burlington, ON photo 40
408- 34 Plains Road East, Burlington, ON photo 41
408- 34 Plains Road East, Burlington, ON photo 42
408- 34 Plains Road East, Burlington, ON photo 43
408- 34 Plains Road East, Burlington, ON photo 44
408- 34 Plains Road East, Burlington, ON photo 45
408- 34 Plains Road East, Burlington, ON photo 46
1 / 46

BUYER ADVANTAGE

Buy with confidence

Get a full-service approach built on strategy, strong negotiation, and clear guidance from offer to close.

  • Local Market Expertise
  • Broker-level Negotiation
  • Transparent Process
  • No-pressure Guidance

The right strategy depends on your goals, timing, budget, and the type of home you are buying. Get Your Buyer Snapshot.

About This Property

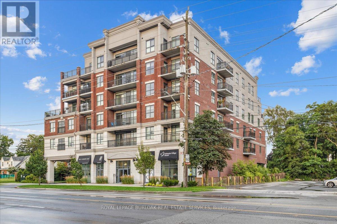
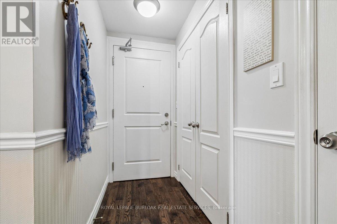
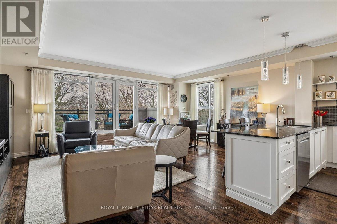
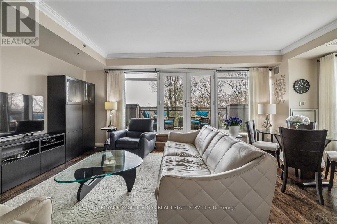
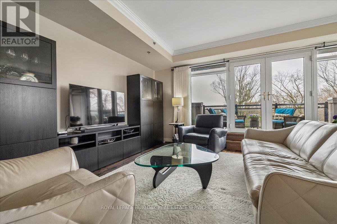
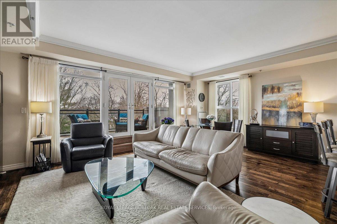
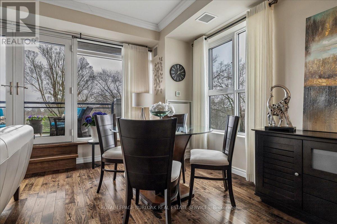
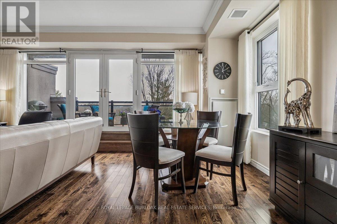
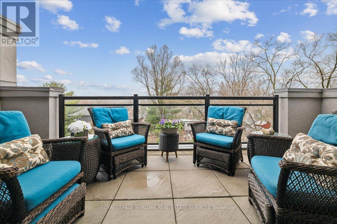
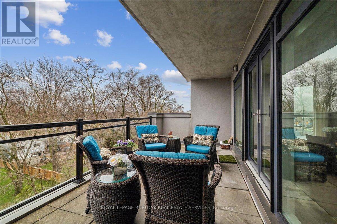
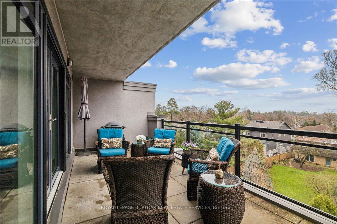
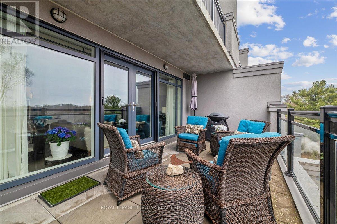
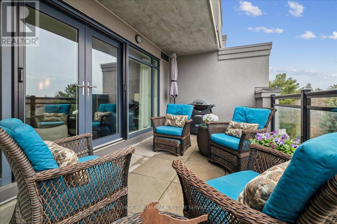
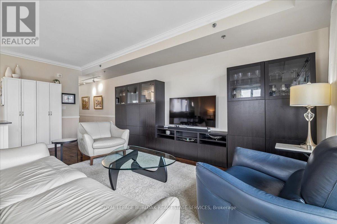
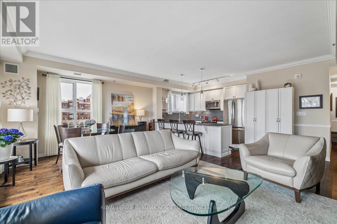
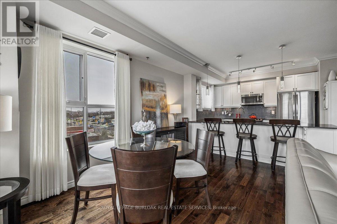
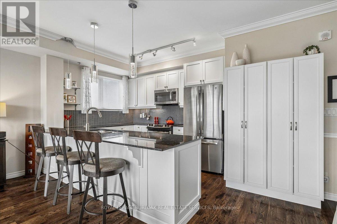
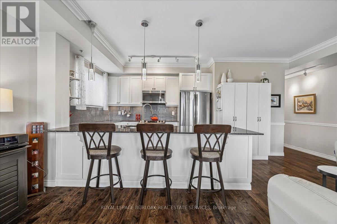
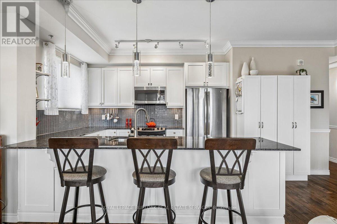
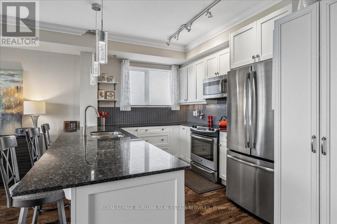
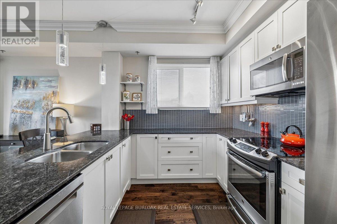
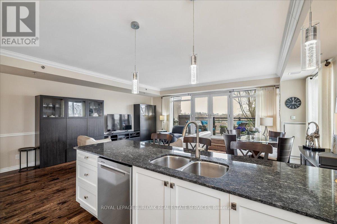
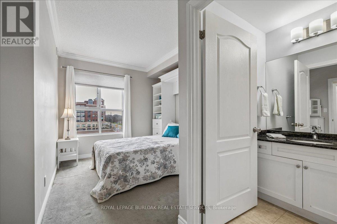
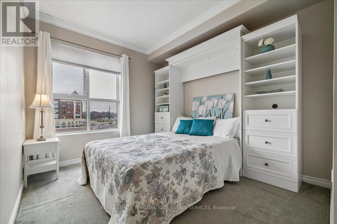
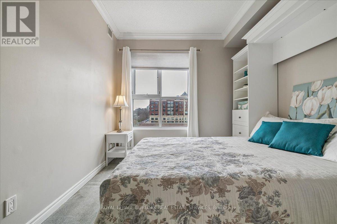
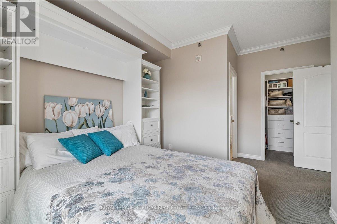
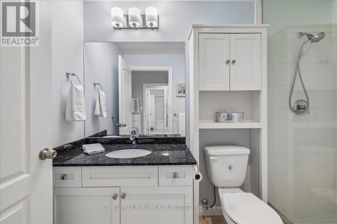
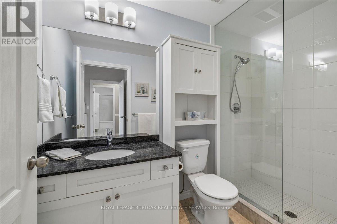
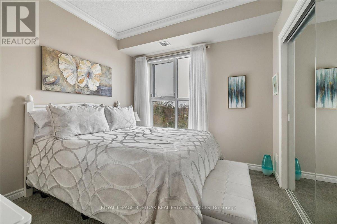
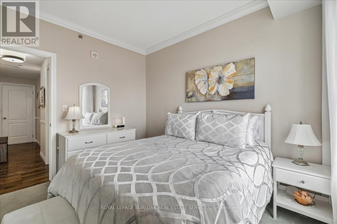
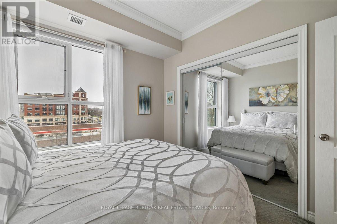
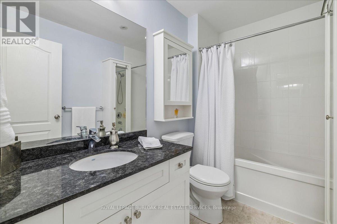
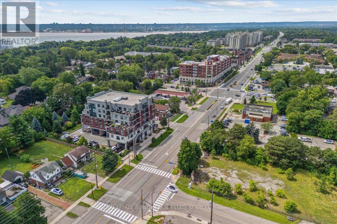
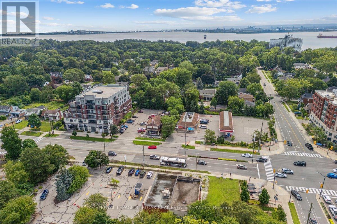
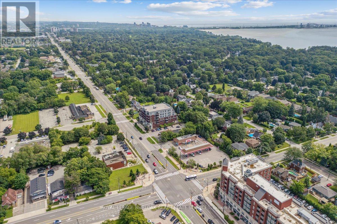
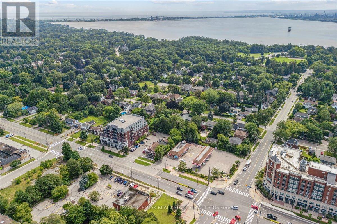
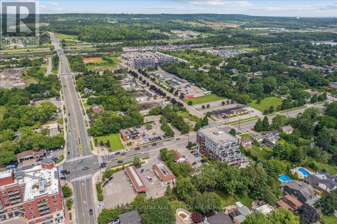
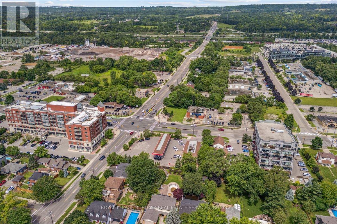
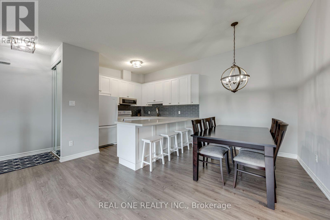
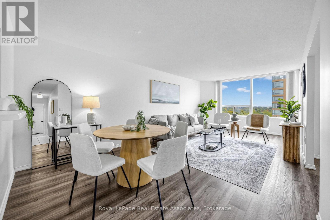
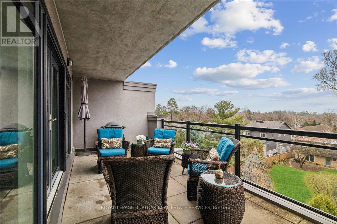
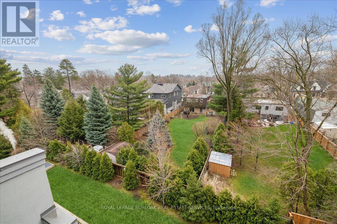
Welcome to Suite 408 @ 34 Plains Road East in Aldershot. A gorgeous "Boutique styled" 1,147 sq ft condo with South West exposure to beautifully landscaped back yards! Huge living and dining area that holds a large built-in entertainment/TV console. Entire back of this condo has floor to ceiling windows that overlook all the beautiful trees and gardens behind. Step out of the entertainment area thru French doors onto a 220 sq ft outdoor "Retreat" with retractable screen doors and a semi-covered roof, for rainy evenings. 2 spacious bedrooms with lots of light and escarpment views and 2 bathrooms supply lots of alternatives for guests. Chef style upgraded kitchen with squeaky-clean Stainless Steel appliances, all soft-close cupboards and drawers and granite counters. Note: bed in the master is a Murphy bed, which can be included. Mint condition hardwood throughout this unit, except for the 2 beds and 2 baths. Short stroll to Lasalle Park and the Marina. Also short walk to the Aldershot GO and quick driving access to the 403. Large storage locker and 2 parking spots make it a wonderful home in a wonderful location! PLEASE NOTE this is a GEOTHERMAL heated and cooled condo! (id:63604)
Key Facts

Type
Condo Apartment
Beds
2
Baths
2
Size
1,000 sqft
Parking
2 total
Condo fee
$1,247

Highlights

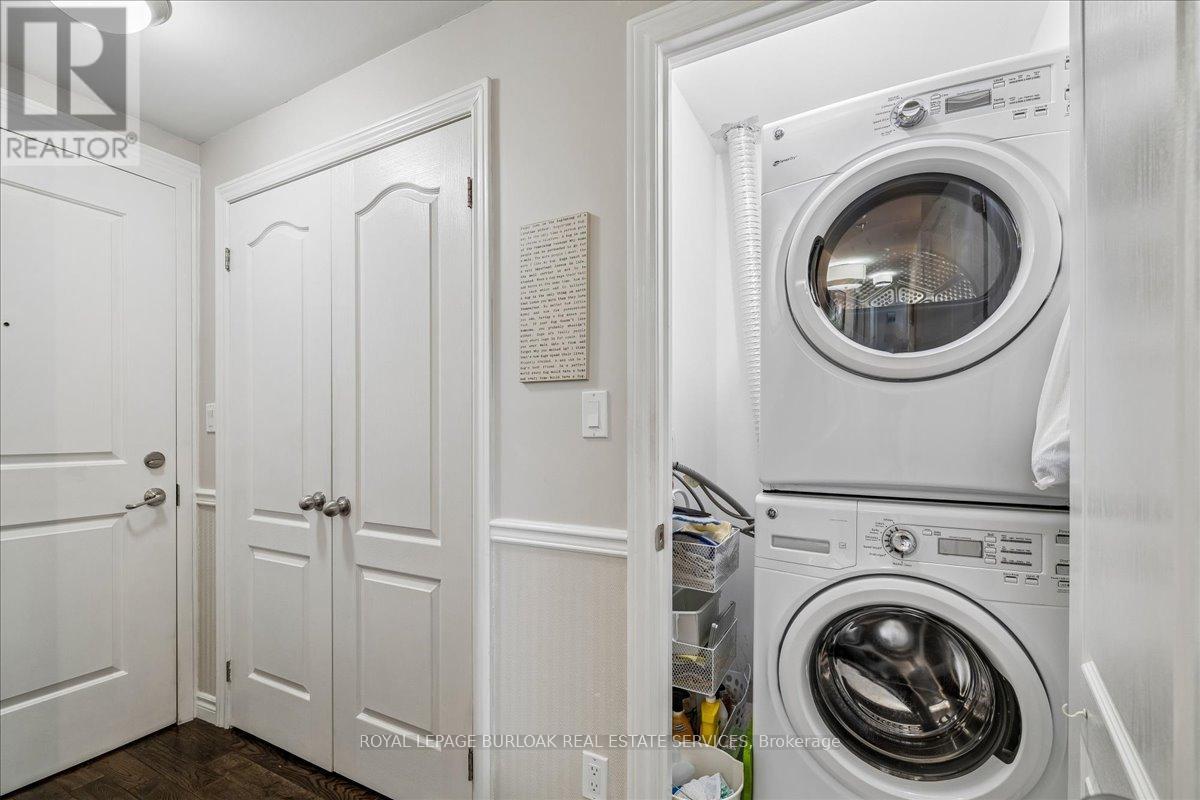
  • Washer
  • Refrigerator
  • Dishwasher
  • Stove
  • Dryer
  • Microwave
  • Window Coverings
  • Garage door opener remote(s)
Property Details 12 details
Bedrooms
2 bedrooms
2 above grade
Bathrooms
2 bathrooms
Parking
2 parking spaces
Garage · Underground
Living area
1,000 - 1,199 sq. ft.
Property
Single Family · Condo/Strata · Attached
Property subtype
Single Family
Structure type
Apartment
Ownership
Condo/Strata
Attached status
Attached
Heating
Forced air, Other, Geo Thermal
Cooling
Central air conditioning
Fireplace
No
Taxes
$4,362.00

Interior features

WasherRefrigeratorDishwasherStoveDryerMicrowaveWindow CoveringsGarage door opener remote(s)Storage - LockerParty RoomVisitor Parking

Exterior features

BrickStuccoConcrete

Systems and association

Security systemSmoke DetectorsCommon Area MaintenanceHeatWaterInsuranceParking

Lot and water

Wooded areaLevelIn suite Laundry
Rooms 7 rooms
Level
Room
Dimensions
Main level
Primary Bedroom
3.35 m x 3.04 m
Main level
Bedroom 2
3.35 m x 2.89 m
Main level
Great room
6.33 m x 4.72 m
Main level
Kitchen
3.08 m x 2.71 m
Main level
Bathroom
Not specified
Main level
Bathroom
Not specified
Main level
Laundry room
Not specified
Mortgage & Affordability Estimate monthly costs
Purchase price$657,000
Down paymentNot available
Mortgage amountNot available
Principal & interestNot available
Property taxesNot available
Condo/HOA feeNot available
Insurance/OtherNot available
UtilitiesNot available
Est. monthly totalNot available
Income needed (GDS 32%)Not available
Estimates only. Not financial advice. Rates, taxes and fees vary by lender and municipality.

Saved Properties

Keep This One Handy

Save this listing, compare it later, or open your saved properties dashboard.

Manage Saved Searches
Map is approximate.

Neighbourhood

Area
LaSalle
City
Burlington
Postal code
L7T 0B9
Nearby
Cross Streets: Waterdown and LaSalle Park Road. ** Directions: 403 East, South on Waterdown Road, East onto Plains Road East.