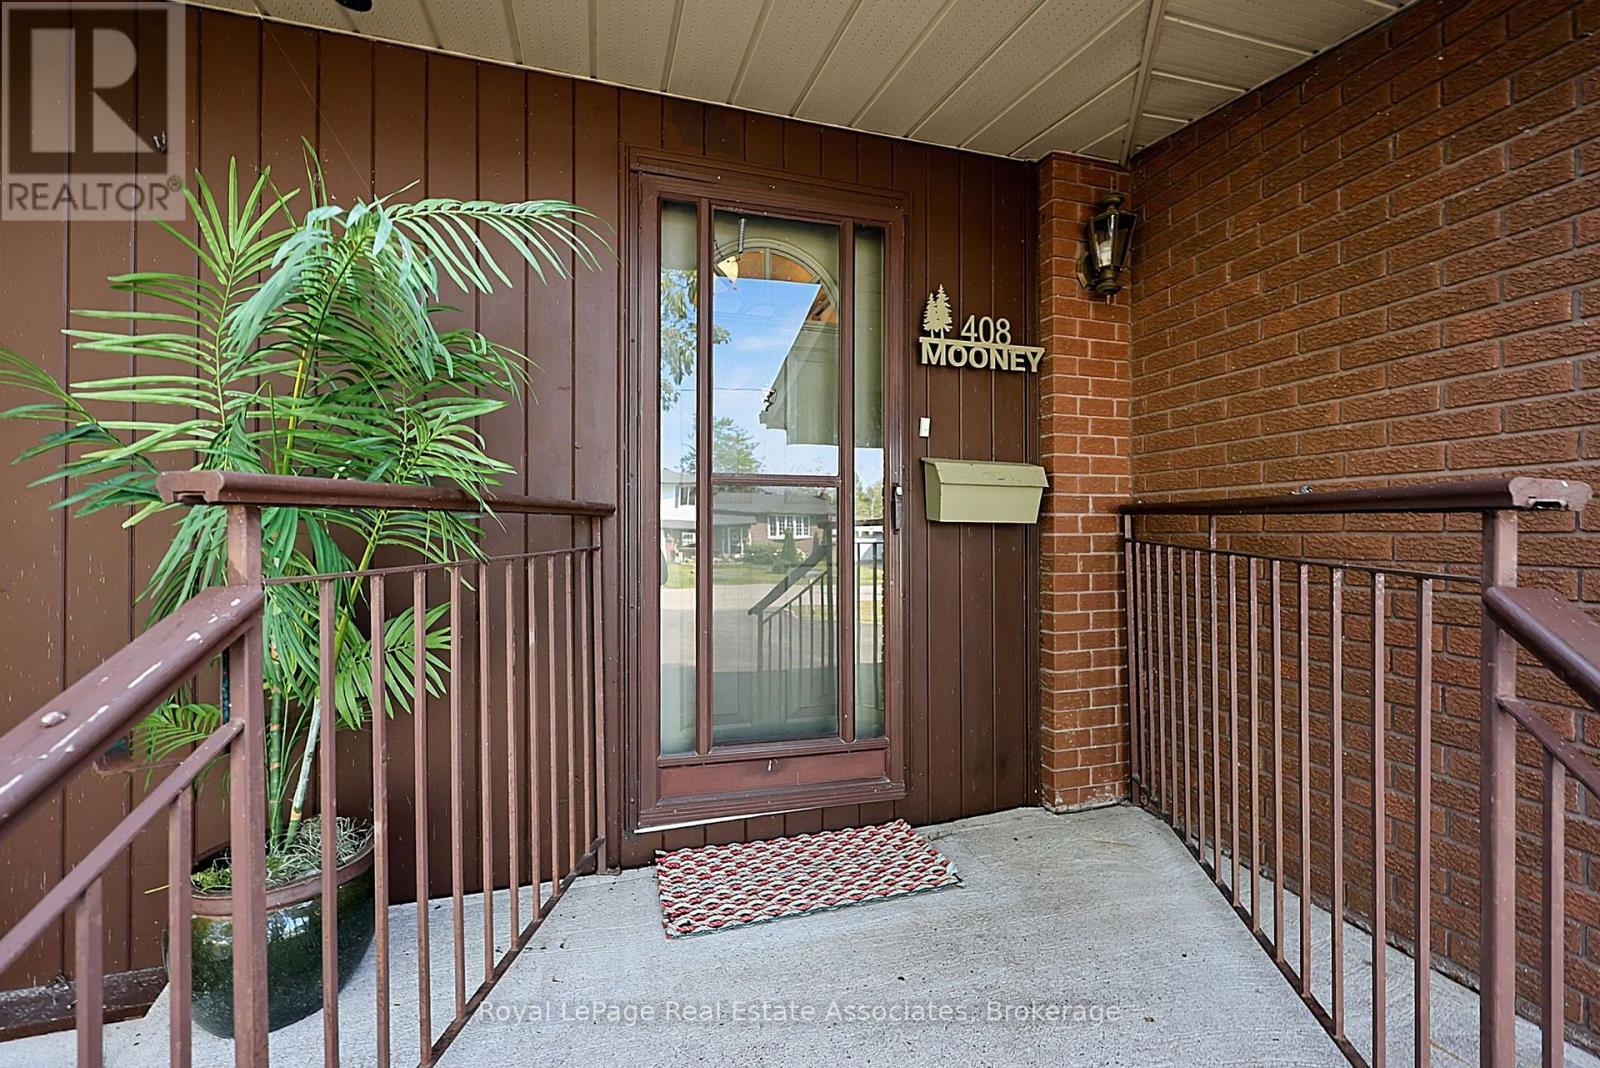
408 Mooney Crescent

Orillia, ONDetached
$999,900
MLS® S13620122
Detached4 beds2 baths6 total
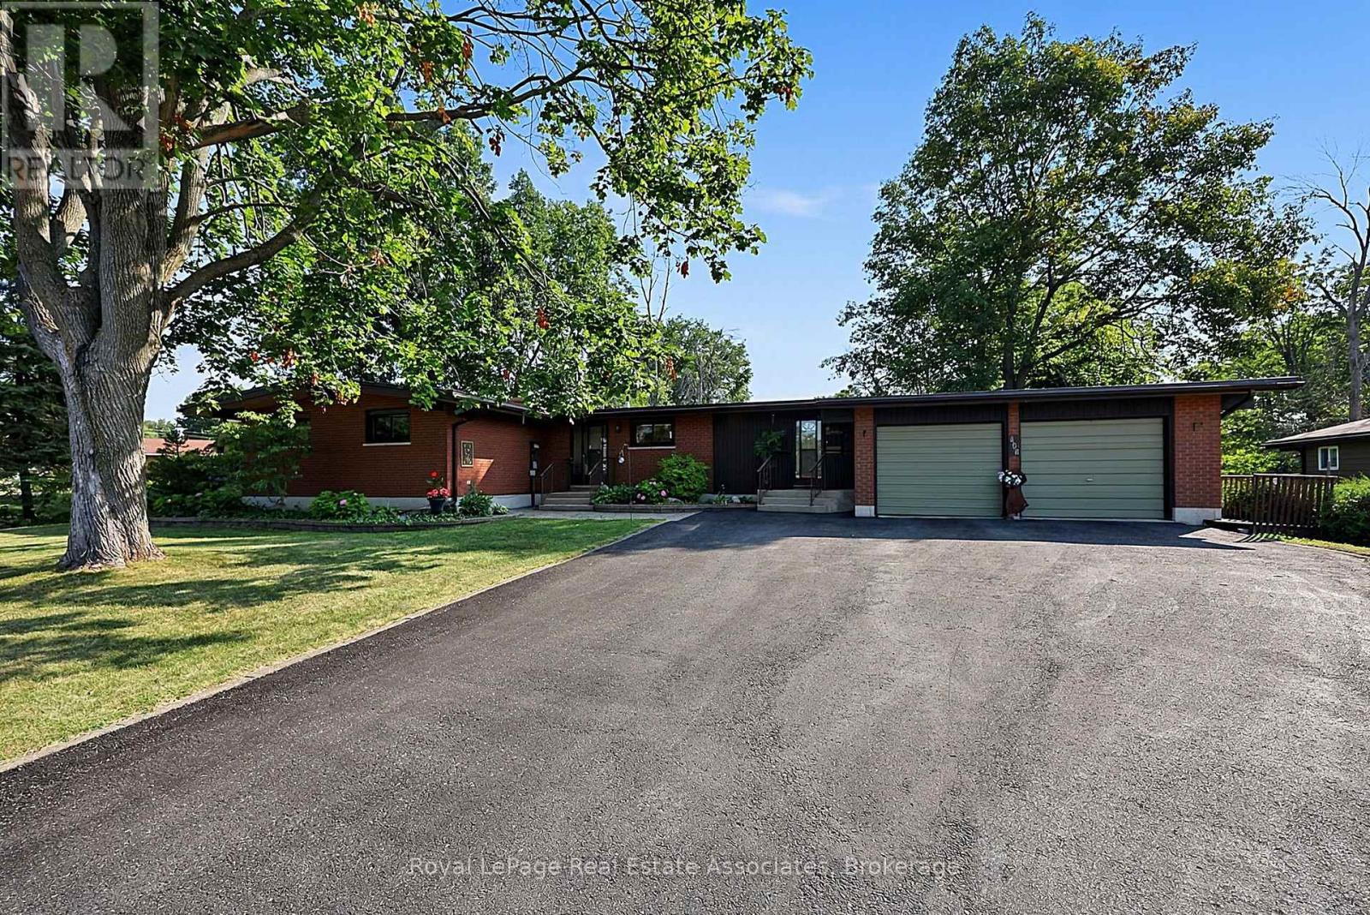
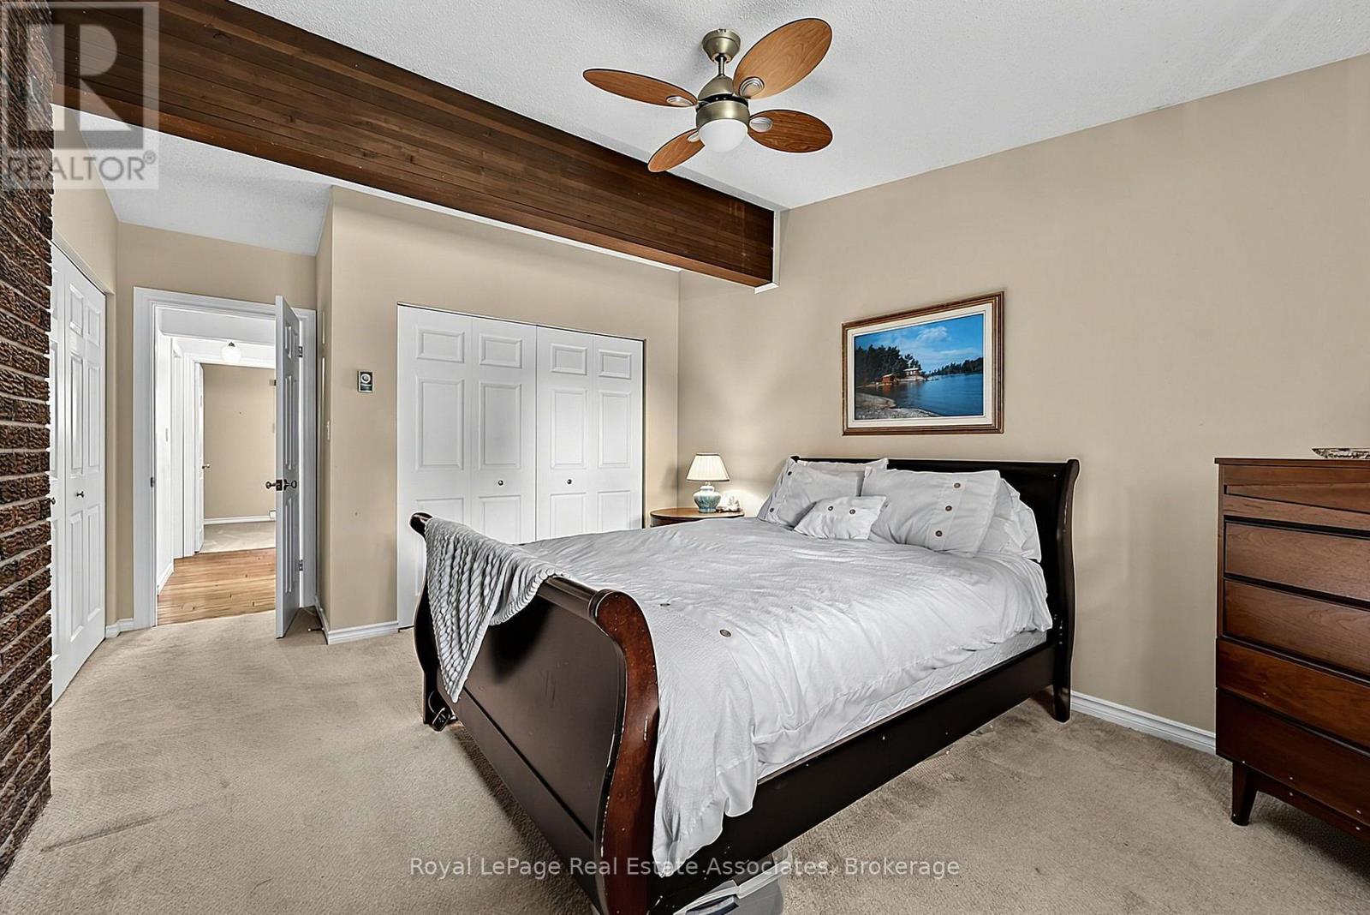
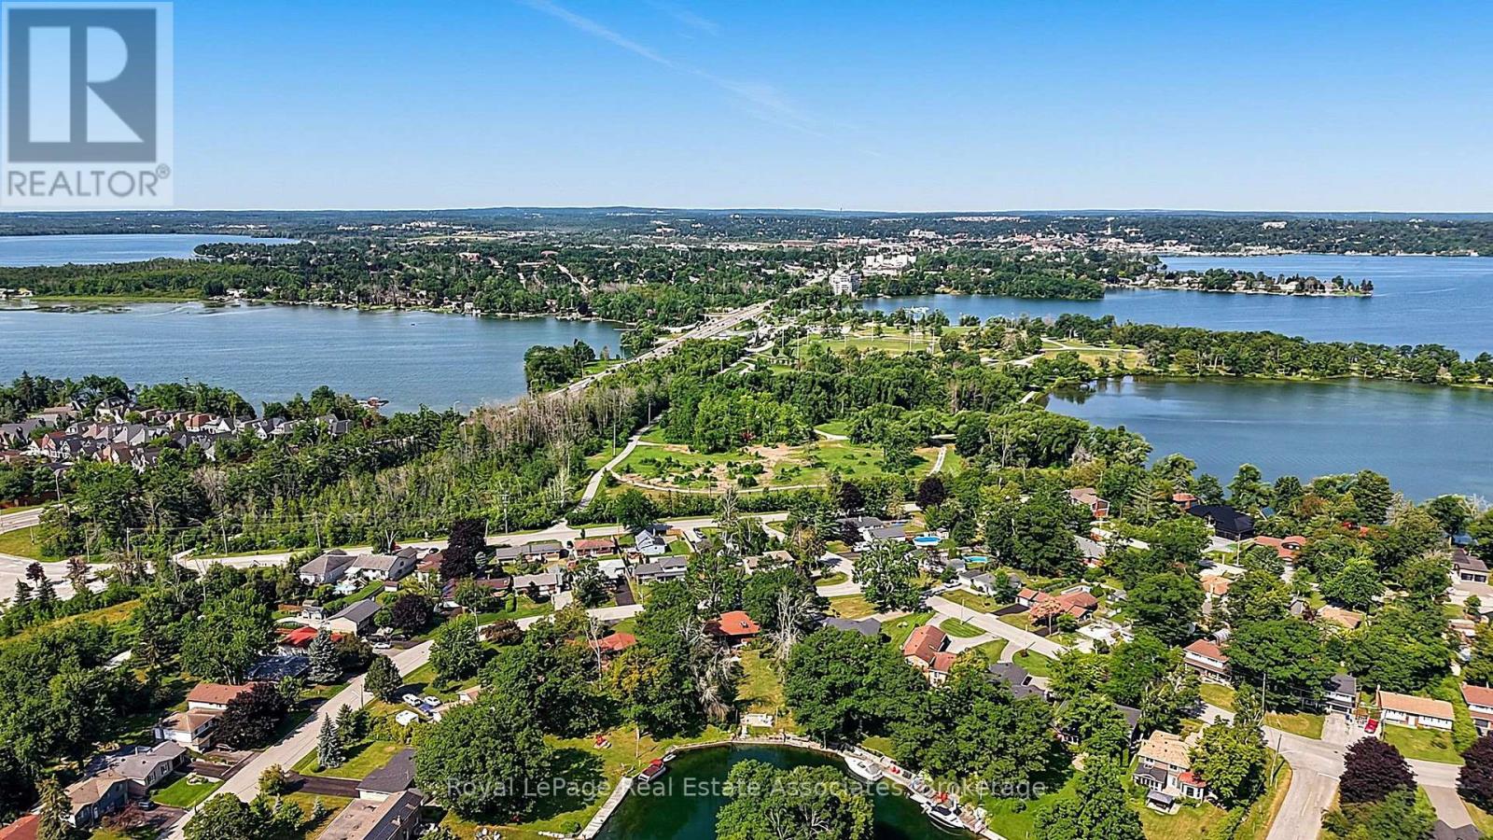
408 Mooney Crescent, Orillia, ON photo 1
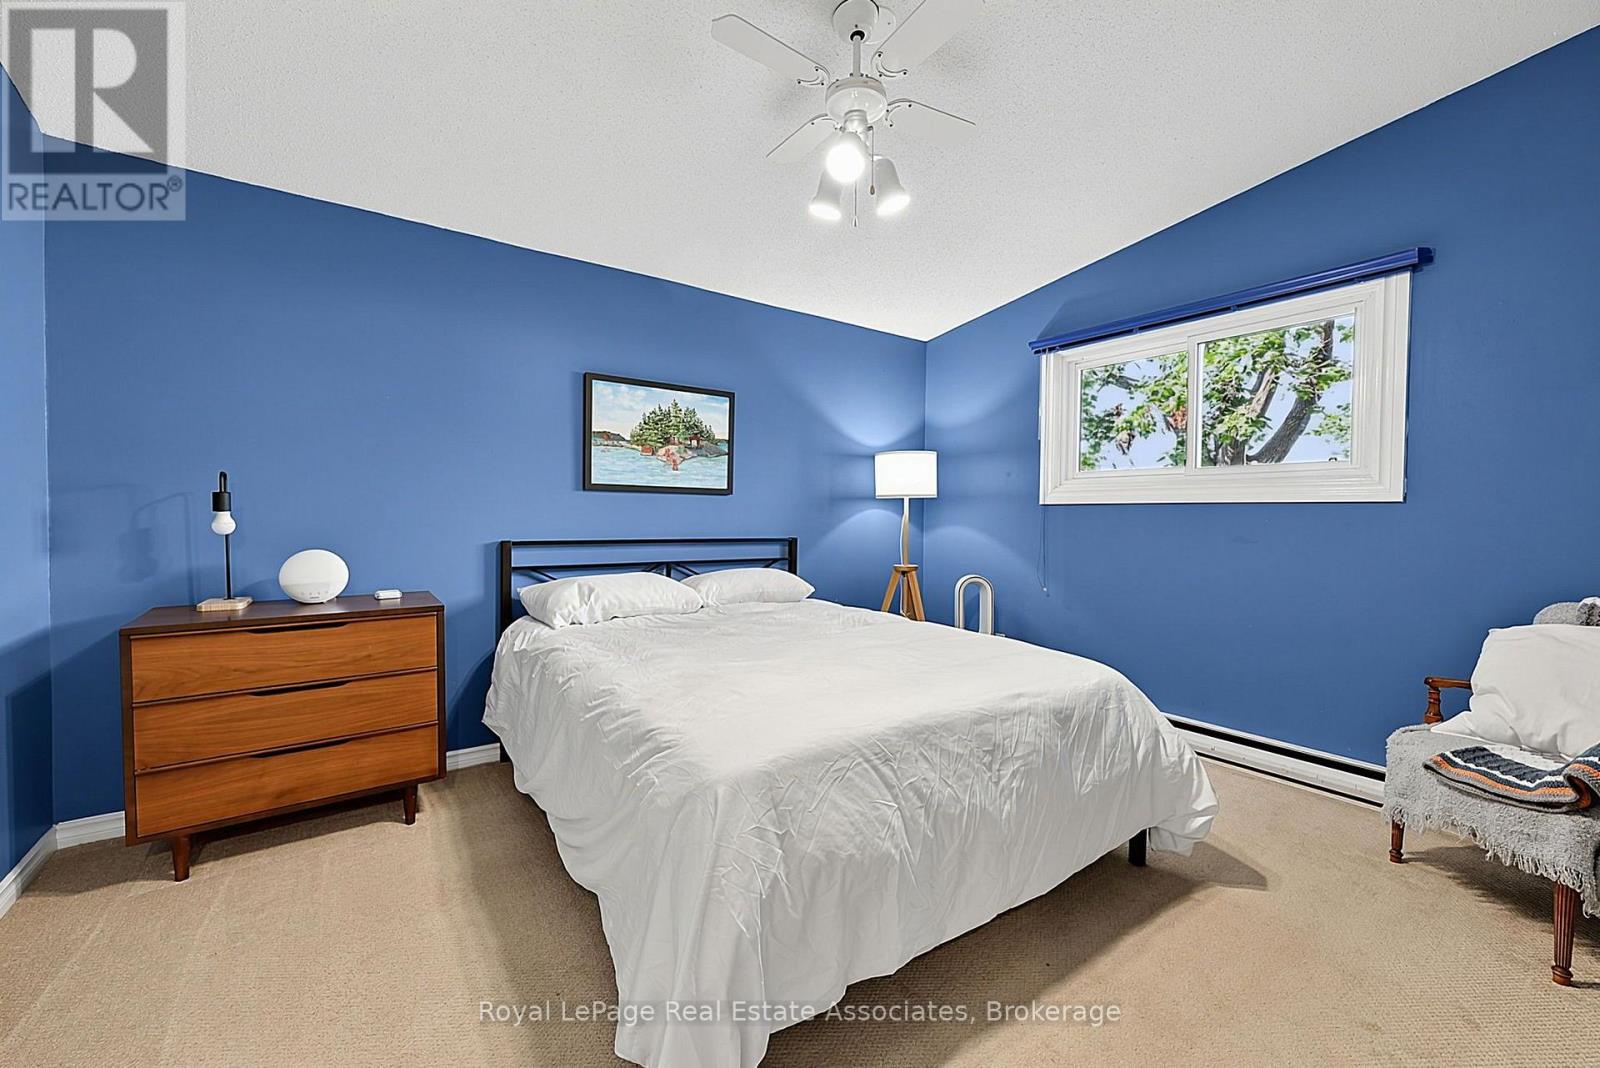
408 Mooney Crescent, Orillia, ON photo 2
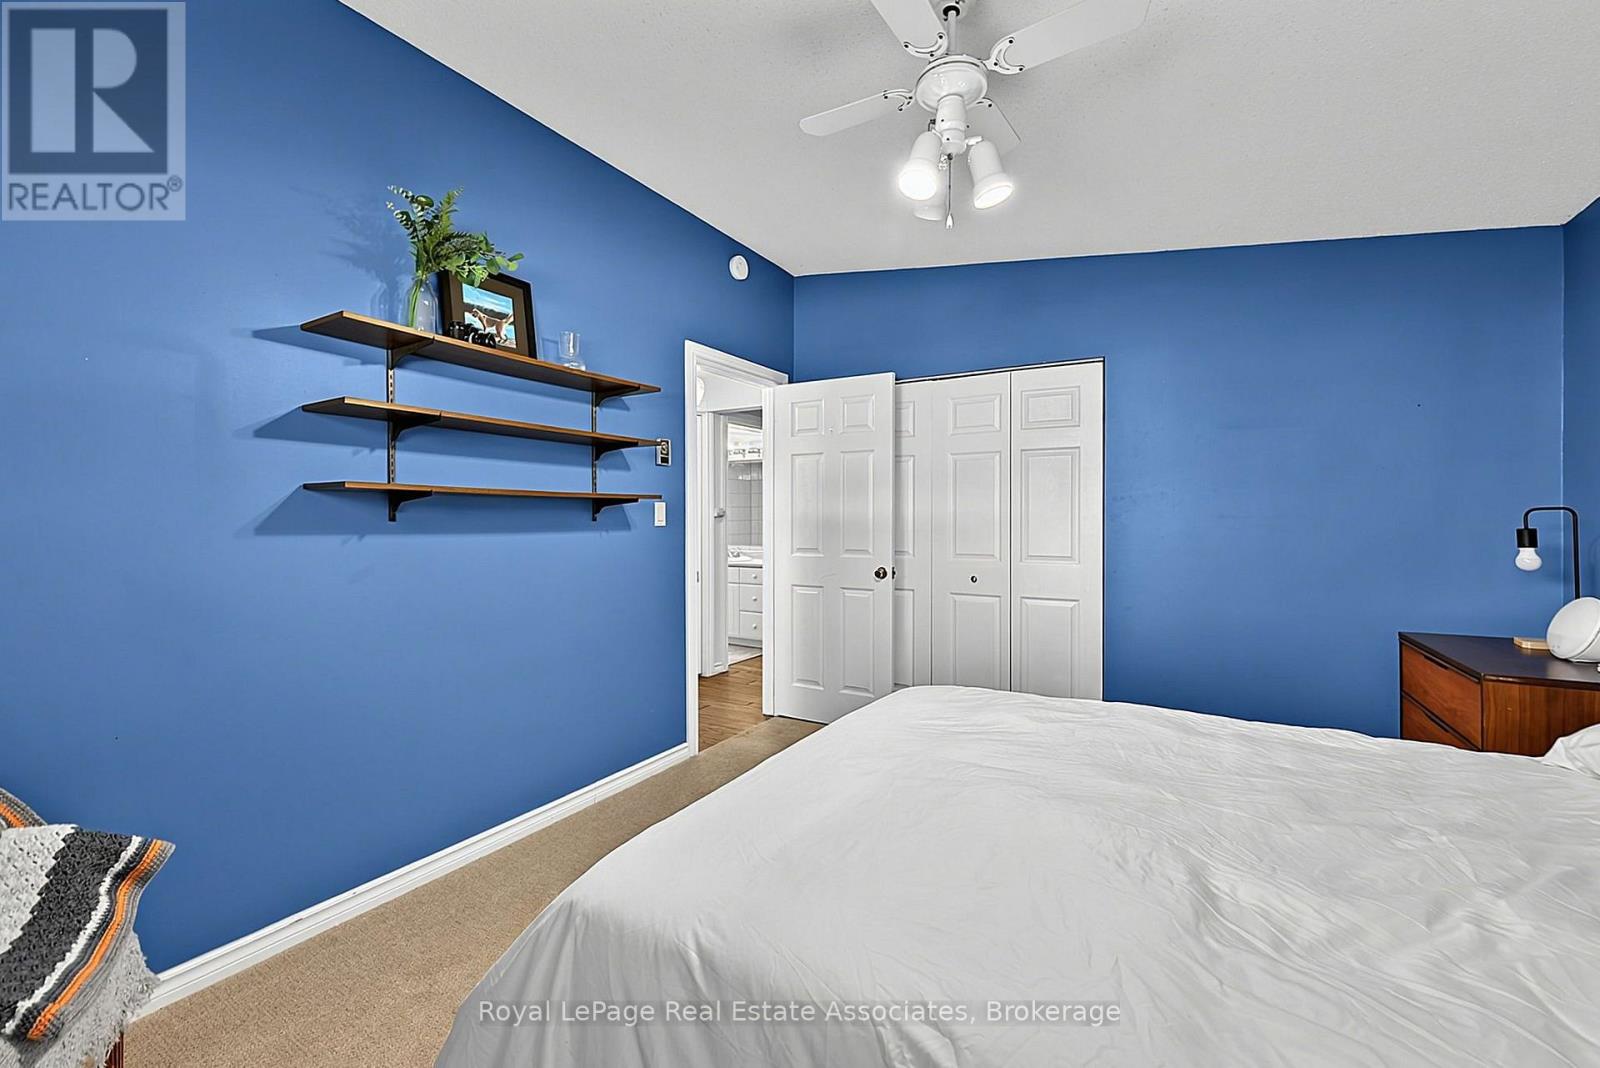
408 Mooney Crescent, Orillia, ON photo 3
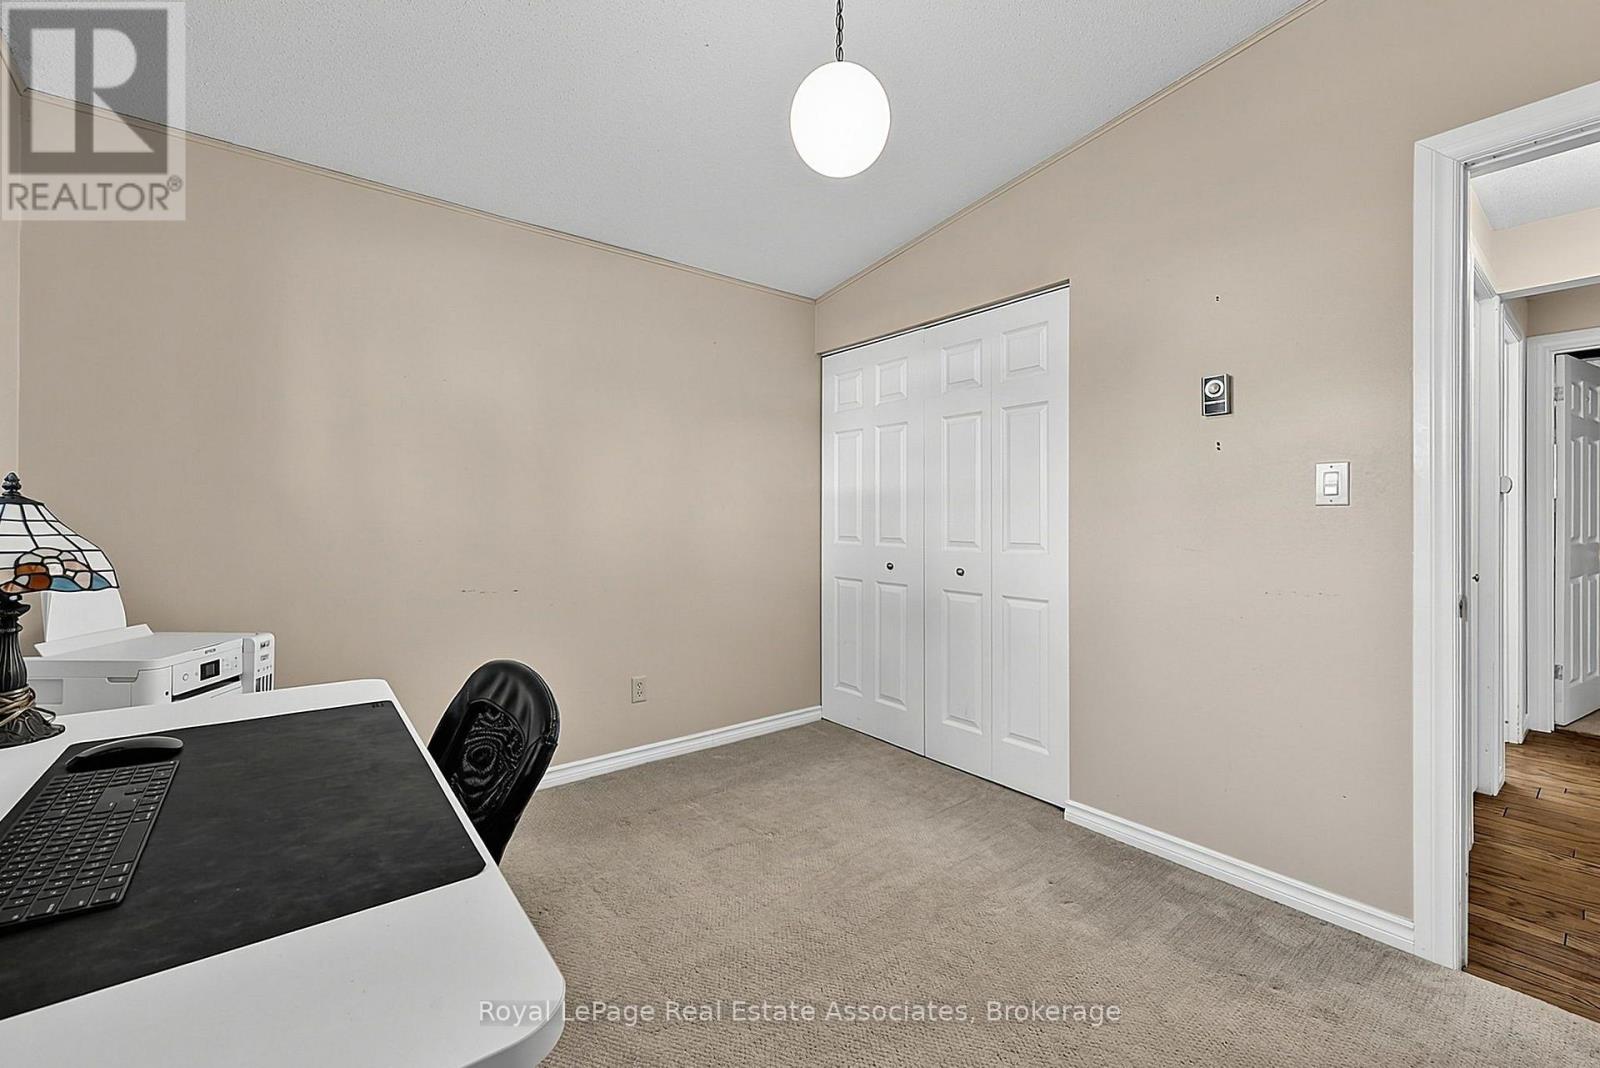
408 Mooney Crescent, Orillia, ON photo 4
408 Mooney Crescent, Orillia, ON photo 5
408 Mooney Crescent, Orillia, ON photo 6
408 Mooney Crescent, Orillia, ON photo 7
408 Mooney Crescent, Orillia, ON photo 8
408 Mooney Crescent, Orillia, ON photo 9
408 Mooney Crescent, Orillia, ON photo 10
408 Mooney Crescent, Orillia, ON photo 11
408 Mooney Crescent, Orillia, ON photo 12
408 Mooney Crescent, Orillia, ON photo 13
408 Mooney Crescent, Orillia, ON photo 14
408 Mooney Crescent, Orillia, ON photo 15
408 Mooney Crescent, Orillia, ON photo 16
408 Mooney Crescent, Orillia, ON photo 17
408 Mooney Crescent, Orillia, ON photo 18
408 Mooney Crescent, Orillia, ON photo 19
408 Mooney Crescent, Orillia, ON photo 20
408 Mooney Crescent, Orillia, ON photo 21
408 Mooney Crescent, Orillia, ON photo 22
408 Mooney Crescent, Orillia, ON photo 23
408 Mooney Crescent, Orillia, ON photo 24
408 Mooney Crescent, Orillia, ON photo 25
408 Mooney Crescent, Orillia, ON photo 26
408 Mooney Crescent, Orillia, ON photo 27
408 Mooney Crescent, Orillia, ON photo 28
408 Mooney Crescent, Orillia, ON photo 29
408 Mooney Crescent, Orillia, ON photo 30
408 Mooney Crescent, Orillia, ON photo 31
408 Mooney Crescent, Orillia, ON photo 32
408 Mooney Crescent, Orillia, ON photo 33
408 Mooney Crescent, Orillia, ON photo 34
408 Mooney Crescent, Orillia, ON photo 35
408 Mooney Crescent, Orillia, ON photo 36
408 Mooney Crescent, Orillia, ON photo 37
408 Mooney Crescent, Orillia, ON photo 38
408 Mooney Crescent, Orillia, ON photo 39
408 Mooney Crescent, Orillia, ON photo 40
408 Mooney Crescent, Orillia, ON photo 41
408 Mooney Crescent, Orillia, ON photo 42
408 Mooney Crescent, Orillia, ON photo 43
408 Mooney Crescent, Orillia, ON photo 44
408 Mooney Crescent, Orillia, ON photo 45
408 Mooney Crescent, Orillia, ON photo 46
1 / 46

BUYER ADVANTAGE

Buy with confidence

Get a full-service approach built on strategy, strong negotiation, and clear guidance from offer to close.

  • Local Market Expertise
  • Broker-level Negotiation
  • Transparent Process
  • No-pressure Guidance

The right strategy depends on your goals, timing, budget, and the type of home you are buying. Get Your Buyer Snapshot.

About This Property

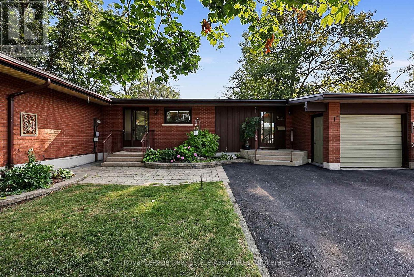
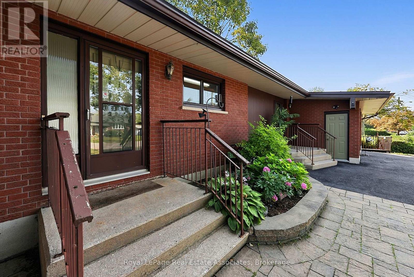
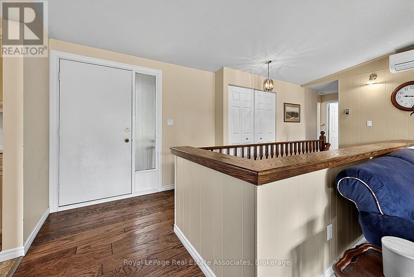
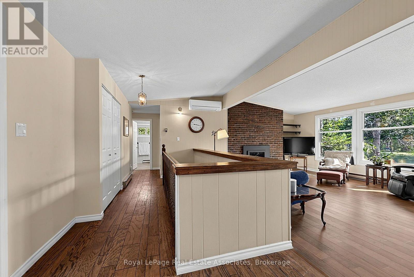
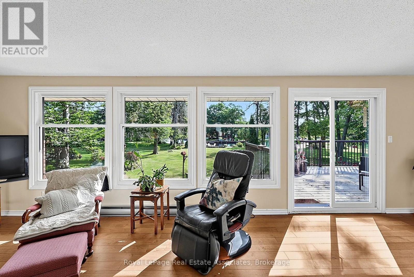
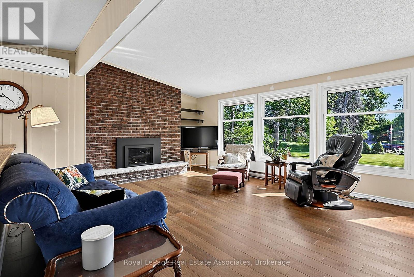
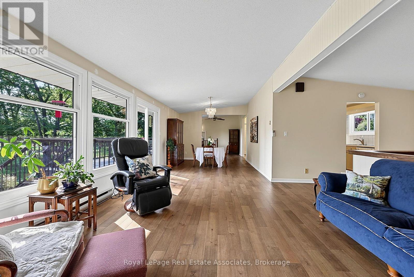
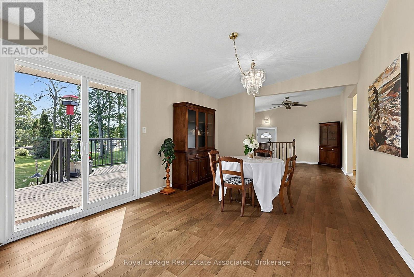
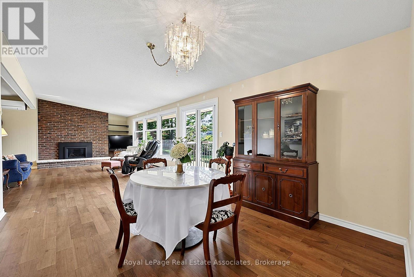
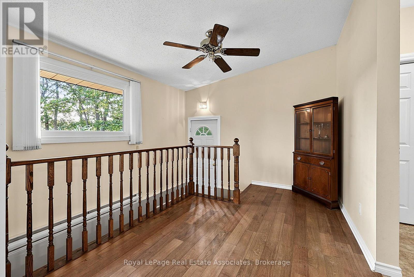
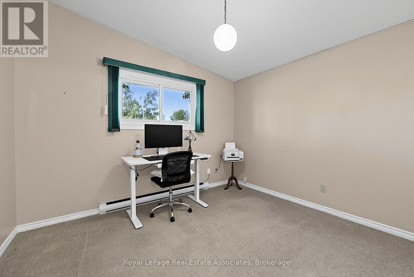
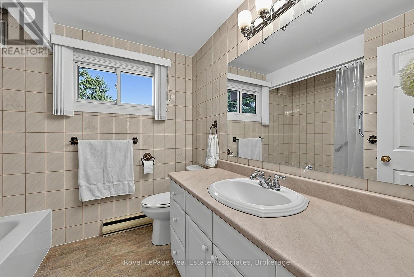
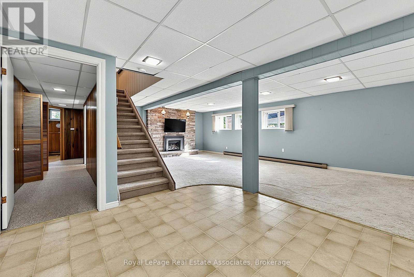
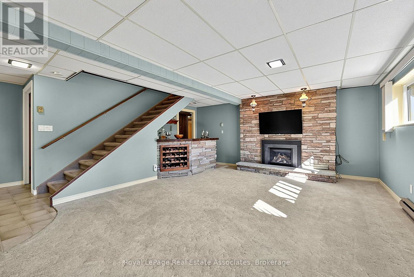
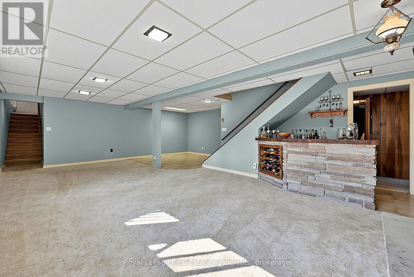

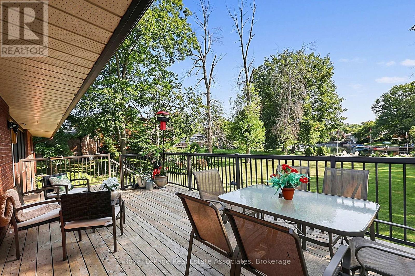
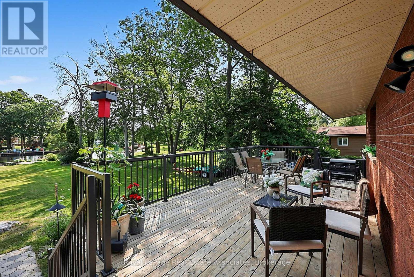
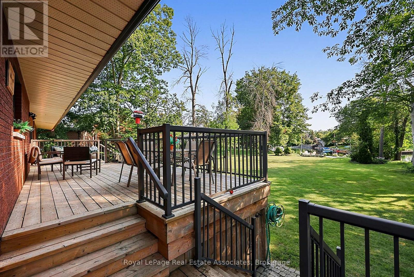
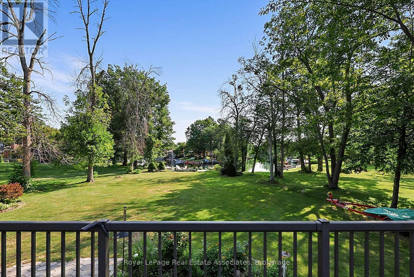
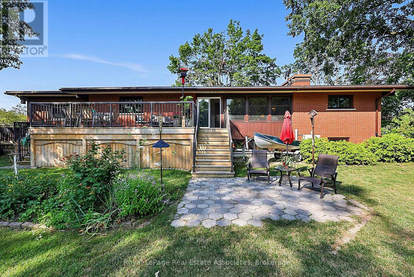
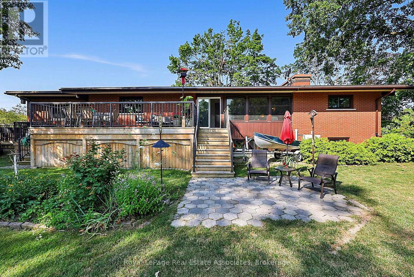
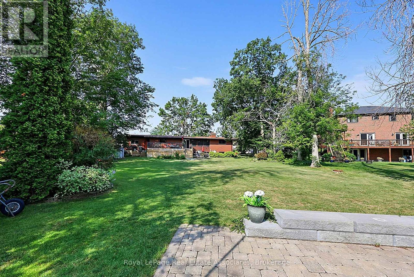
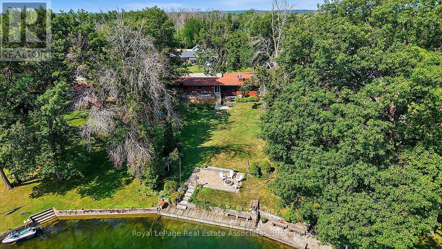
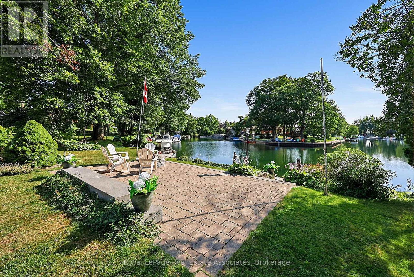
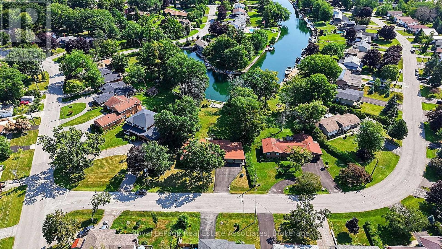
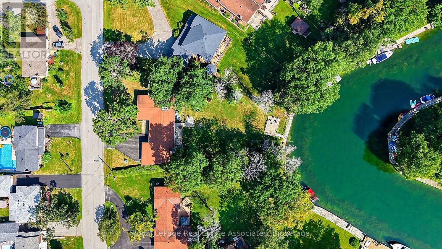
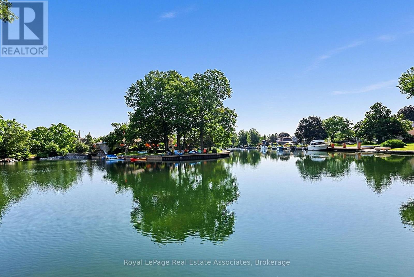
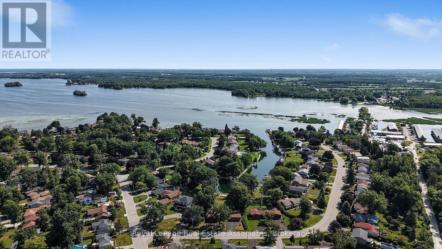
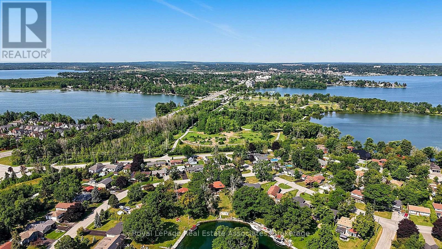
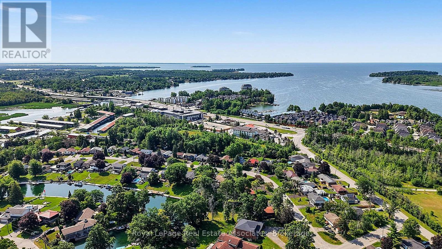
Discover waterfront living in the highly sought-after Couchiching Point community! This spacious 3+1 bedroom bungalow is situated on a generous lot with 39 feet of waterfront on the picturesque Dougall Canal, offering direct access to beautiful Lake Couchiching and endless boating adventures.Designed with a spacious, functional layout, this home features generous principal rooms, 3+1 bedrooms, 2 full baths, a reverse pie shaped lot, double car garage, and plenty of space for family and guests. Enjoy peace of mind with numerous updates, including windows (2015), rolled asphalt roof (2018), driveway sealed (2019), heat pump (2020), back deck and railings (2020), basement gas fireplace (2020), firepit and patio (2022), hardwood flooring in the living & dining rooms (2023), owned tankless water heater (2024), and a Napoleon gas fireplace in the living room (2024).Start your mornings watching breathtaking sunrises from your private dock before setting off by boat to explore nearby marinas, Lake Simcoe, Big Chief Island, or the vibrant waterfront and downtown Orillia. For avid boaters, this property even provides access to the Trent-Severn Waterway & the renowned Great Loop, making it a dream destination for those who love life on the water.Whether you're looking for a year-round waterfront residence or the perfect four-season retreat, this is a rare opportunity to own in one of Orillia's most desirable waterfront communities. Move in and enjoy the many improvements already completed, while adding your own personal style to make this fantastic waterfront property truly your own! (id:63604)

Key Facts

Type
Detached
Beds
4
Baths
2
Size
1,500 sqft
Lot
130 x 209.9 FT
Parking
6 total

Highlights

  • Washer
  • Refrigerator
  • Central Vacuum
  • Dishwasher
  • Stove
  • Dryer
  • Microwave
  • Hood Fan
  • Garage door opener
  • Water Heater - Tankless
  • Water Heater
Property Details 20 details
Bedrooms
4 bedrooms
3 above grade + 1 below grade
Bathrooms
2 bathrooms
Parking
6 parking spaces
Attached Garage · Garage
Living area
1,500 - 2,000 sq. ft.
Property
Single Family · Bungalow · Freehold · Detached
Property subtype
Single Family
Structure type
House
Architectural style
Bungalow
Ownership
Freehold
Attached status
Detached
Storeys
1
Basement
Finished, Full
Heating
Heat Pump, Baseboard heaters, Electric
Cooling
Wall unit
Fireplace
2 fireplaces
Lot dimensions
130 x 209.9 FT
Frontage
130 feet
Taxes
$7,535.27 (2,025)
Water source
Municipal water
Sewer
Sanitary sewer
Waterfront
Waterfront on lake · Lake Couchiching
Views
View of water, Direct Water View

Interior features

WasherRefrigeratorCentral VacuumDishwasherStoveDryerMicrowaveHood FanGarage door openerWater Heater - TanklessWater HeaterHardwood

Exterior features

Brick VeneerBlock

Lot and water

Cul-de-sacWaterfront on lake
Rooms 12 rooms
Level
Room
Dimensions
Ground level
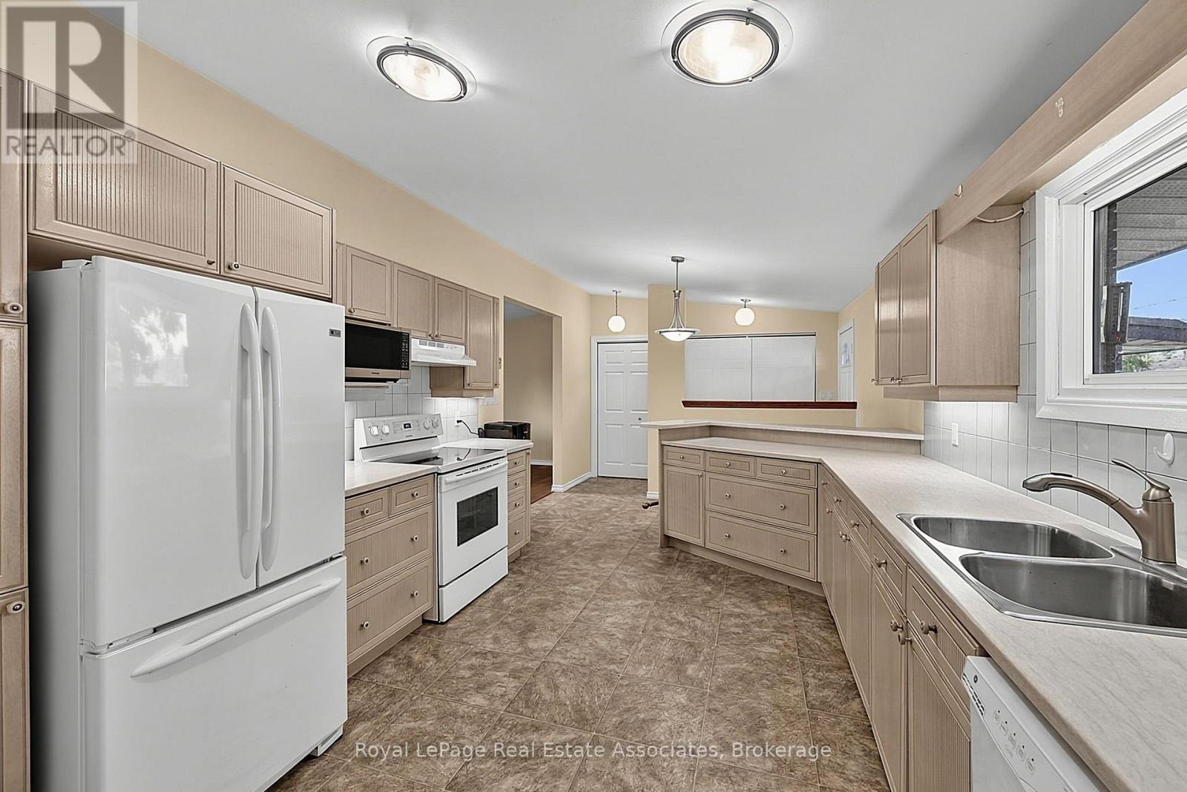
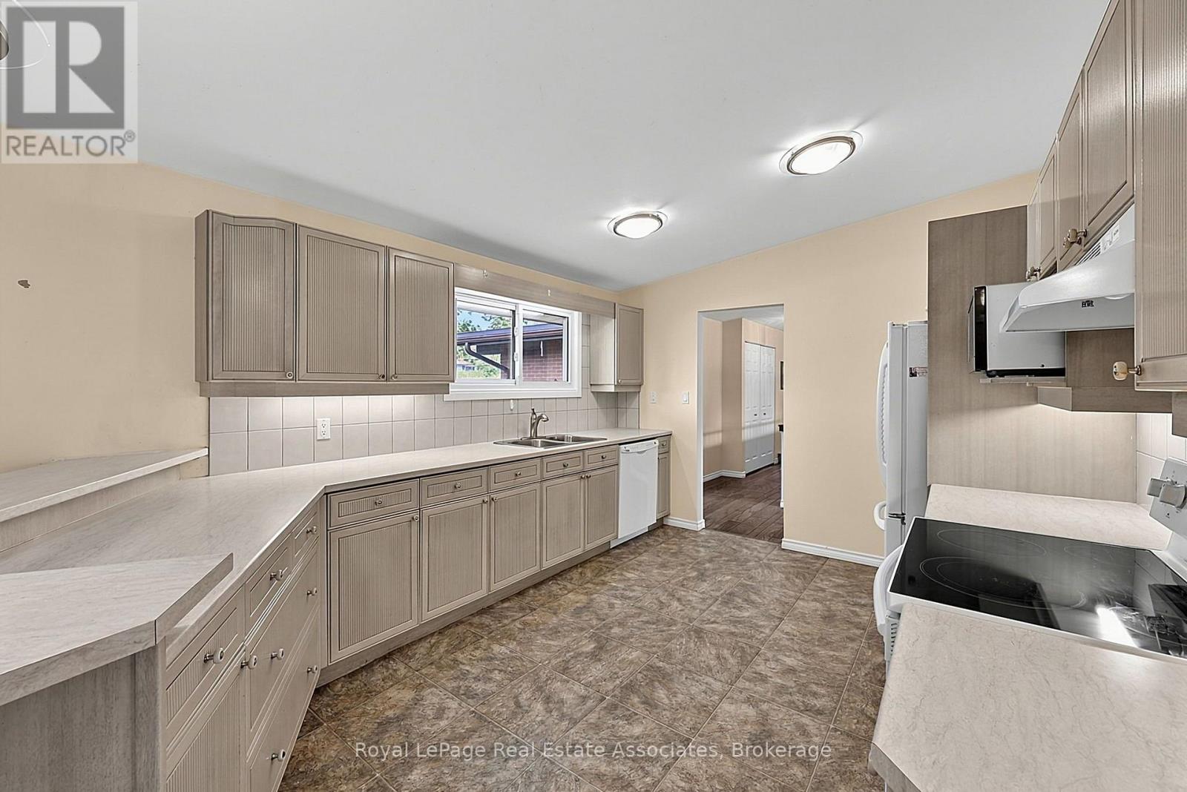
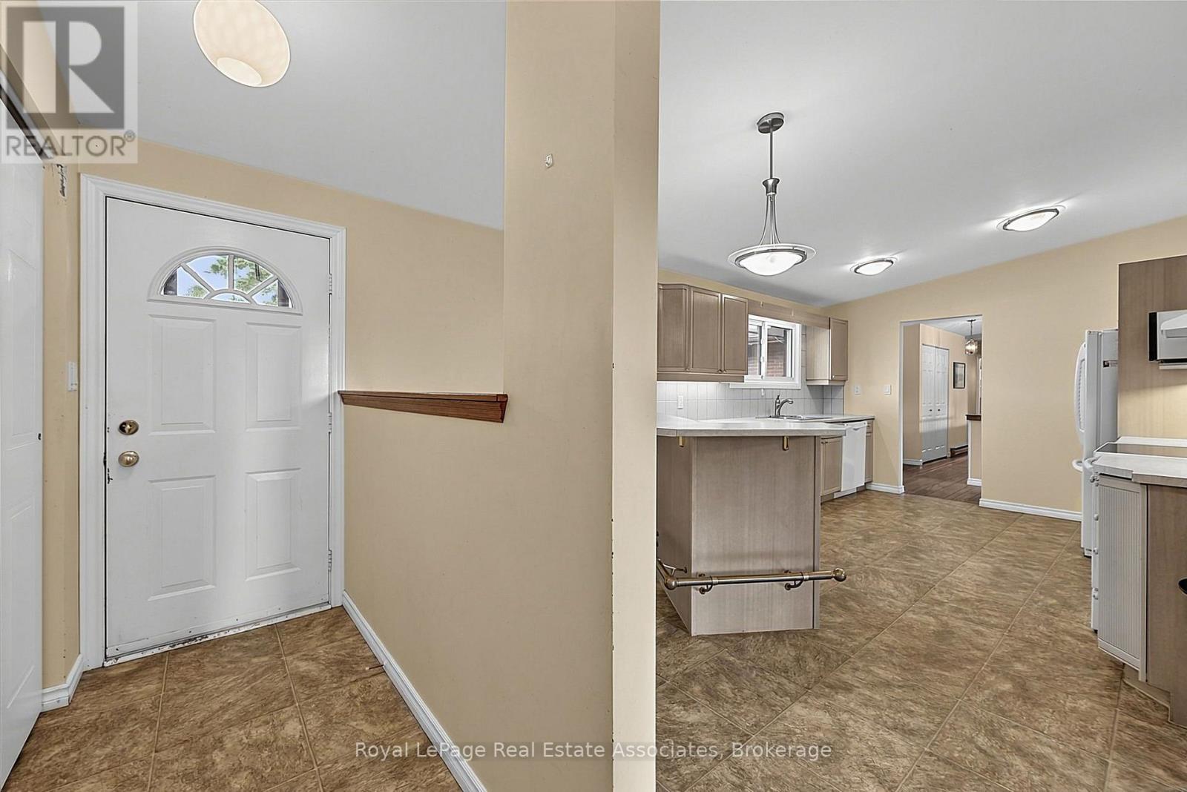
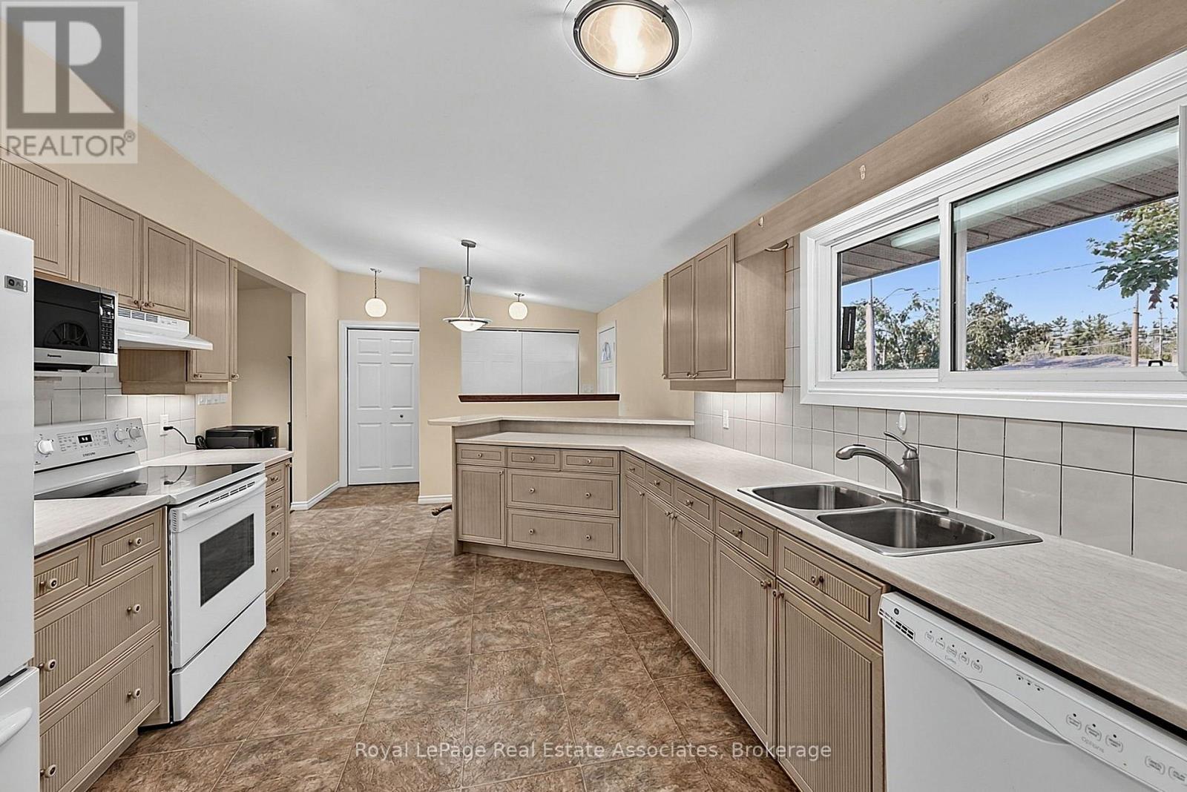
Kitchen
5.96 m x 3.15 m
Basement
Laundry room
6.03 m x 3.25 m
Basement
Other
4.44 m x 3.18 m
Ground level
Living room
5.43 m x 3.48 m
Ground level
Dining room
8.94 m x 3.48 m
Ground level
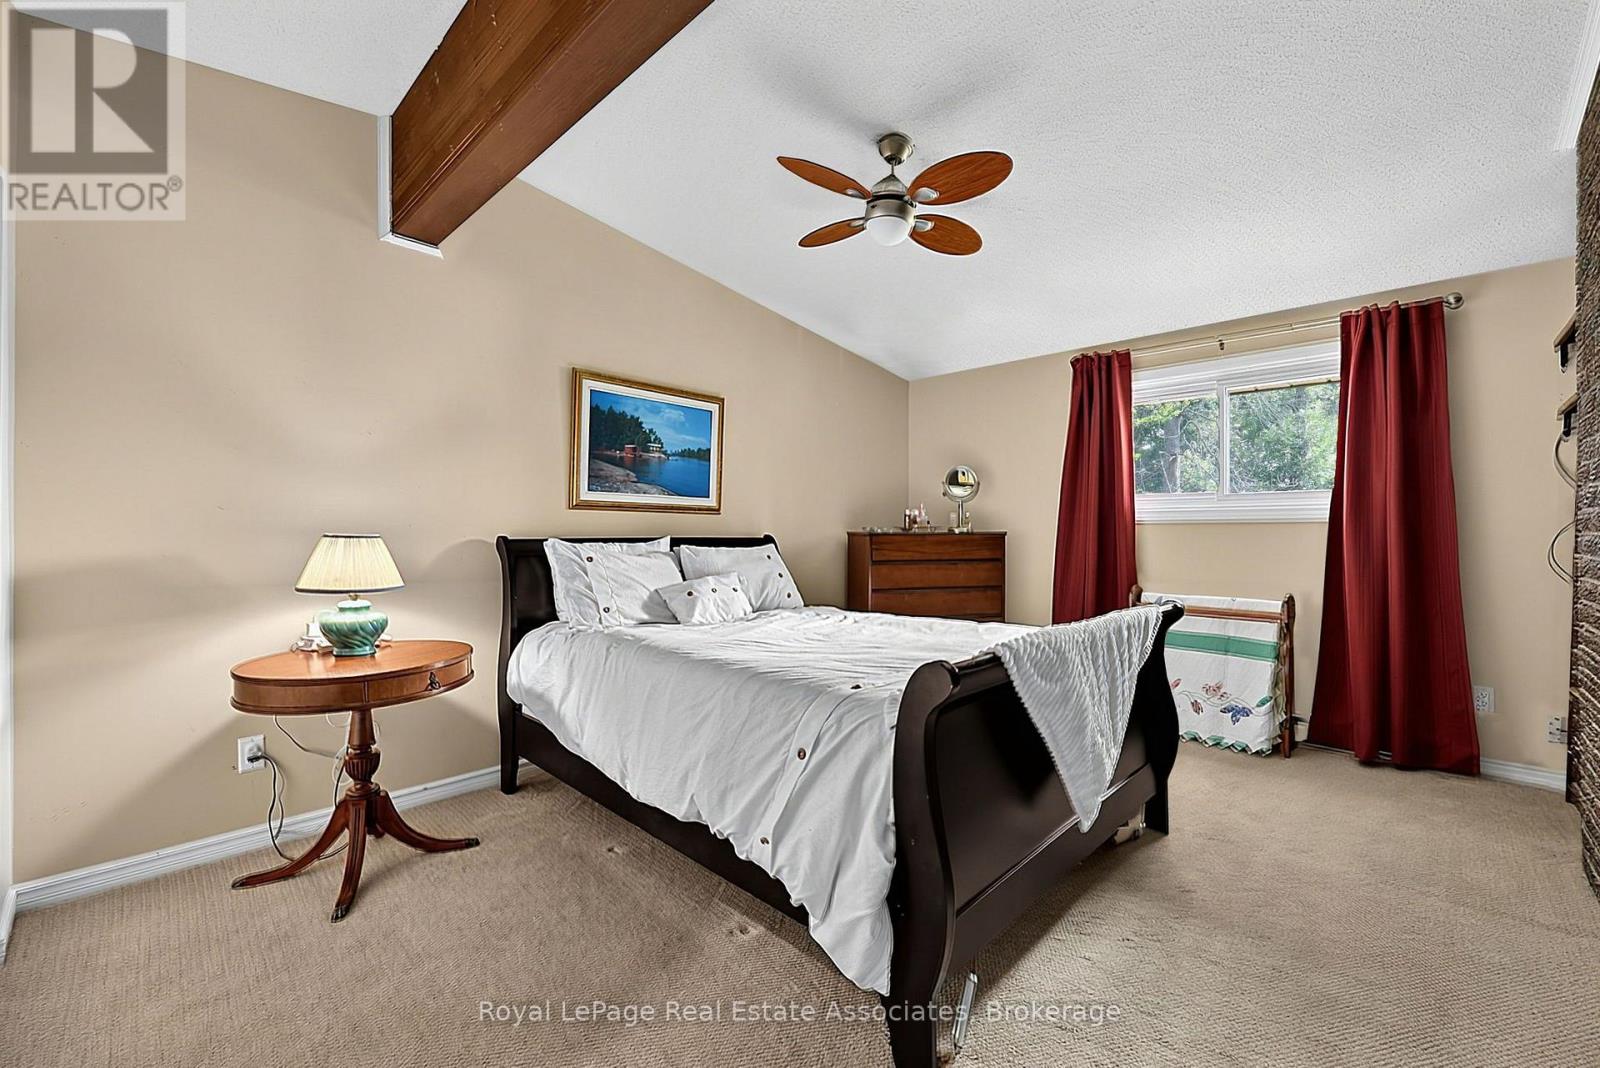
Primary Bedroom
4.56 m x 3.52 m
Ground level
Bedroom 2
4.08 m x 3.45 m
Ground level
Bedroom 3
3.46 m x 2.92 m
Ground level
Bathroom
3.42 m x 3.37 m
Basement
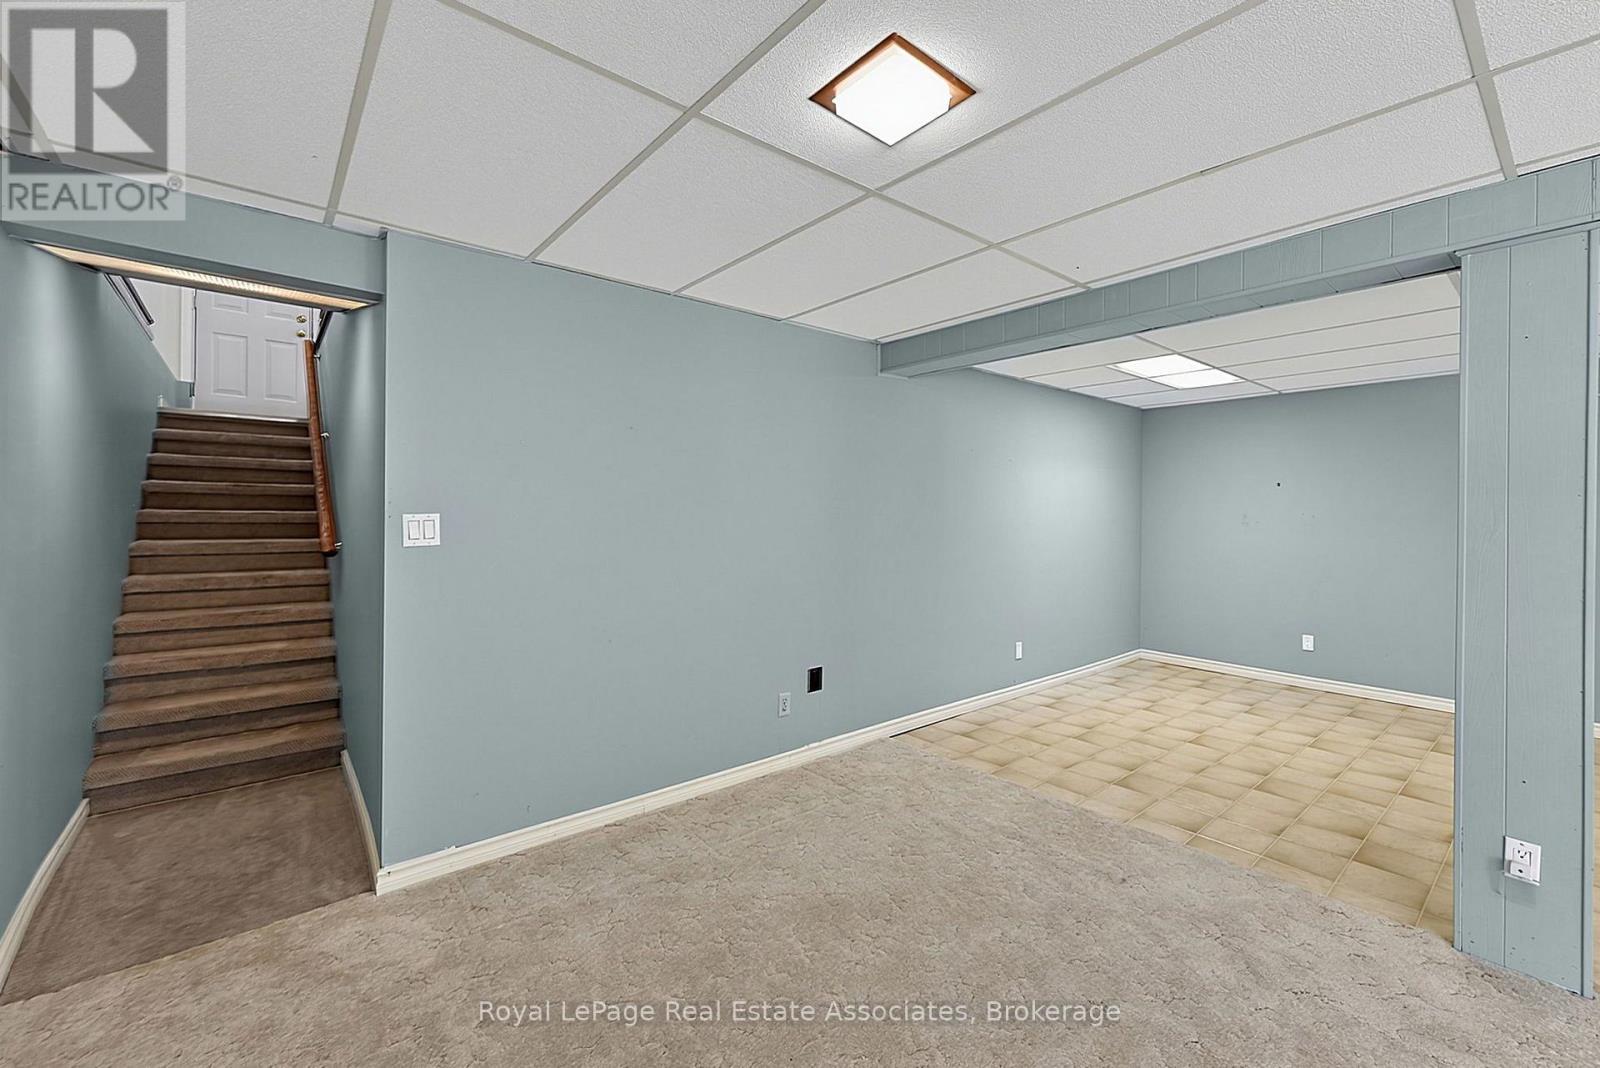
Recreational, Games room
7.92 m x 5.5 m
Basement
Bedroom
3.27 m x 2.76 m
Basement
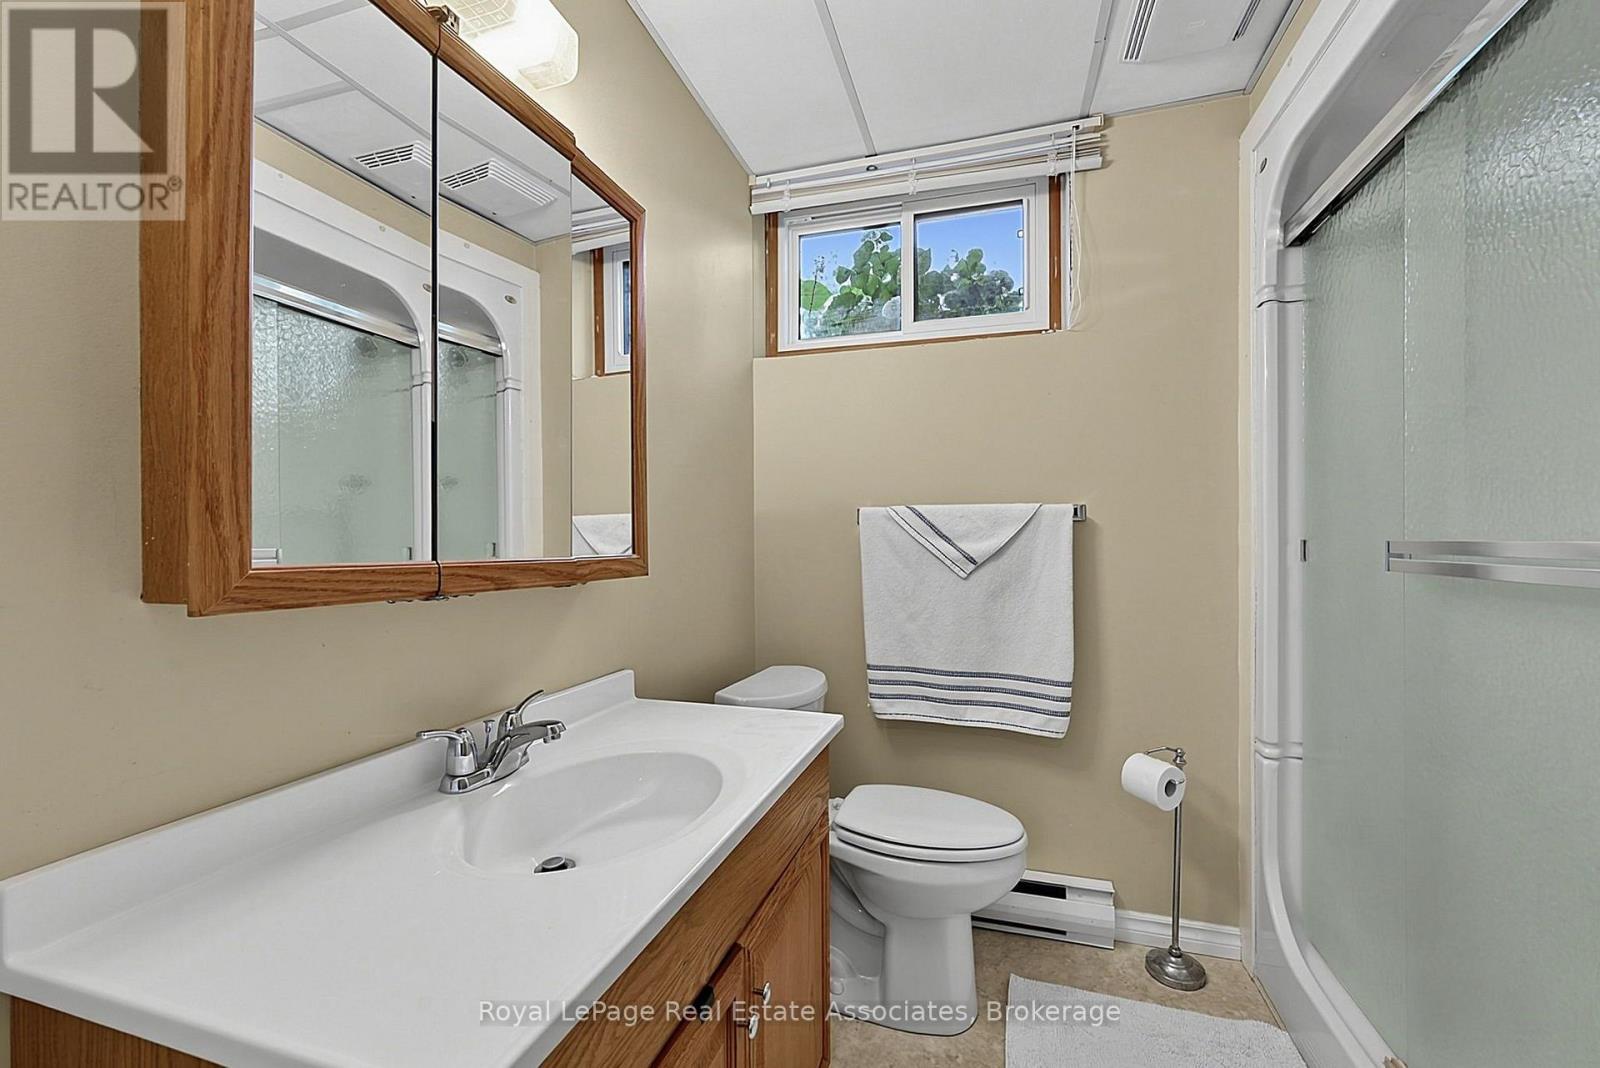
Bathroom
2.09 m x 1.46 m

Virtual Tour & Media

Mortgage & Affordability Estimate monthly costs
Purchase price$999,900
Down paymentNot available
Mortgage amountNot available
Principal & interestNot available
Property taxesNot available
Condo/HOA feeNot available
Insurance/OtherNot available
UtilitiesNot available
Est. monthly totalNot available
Income needed (GDS 32%)Not available
Estimates only. Not financial advice. Rates, taxes and fees vary by lender and municipality.

Saved Properties

Keep This One Handy

Save this listing, compare it later, or open your saved properties dashboard.

Manage Saved Searches
Map is approximate.

Neighbourhood

Area
Orillia
City
Orillia
Postal code
L3V 6R4
Nearby
Cross Streets: Atherley/Couchiching Pt. ** Directions: Atherley Rd to Couchiching Pt Rd to Mooney.