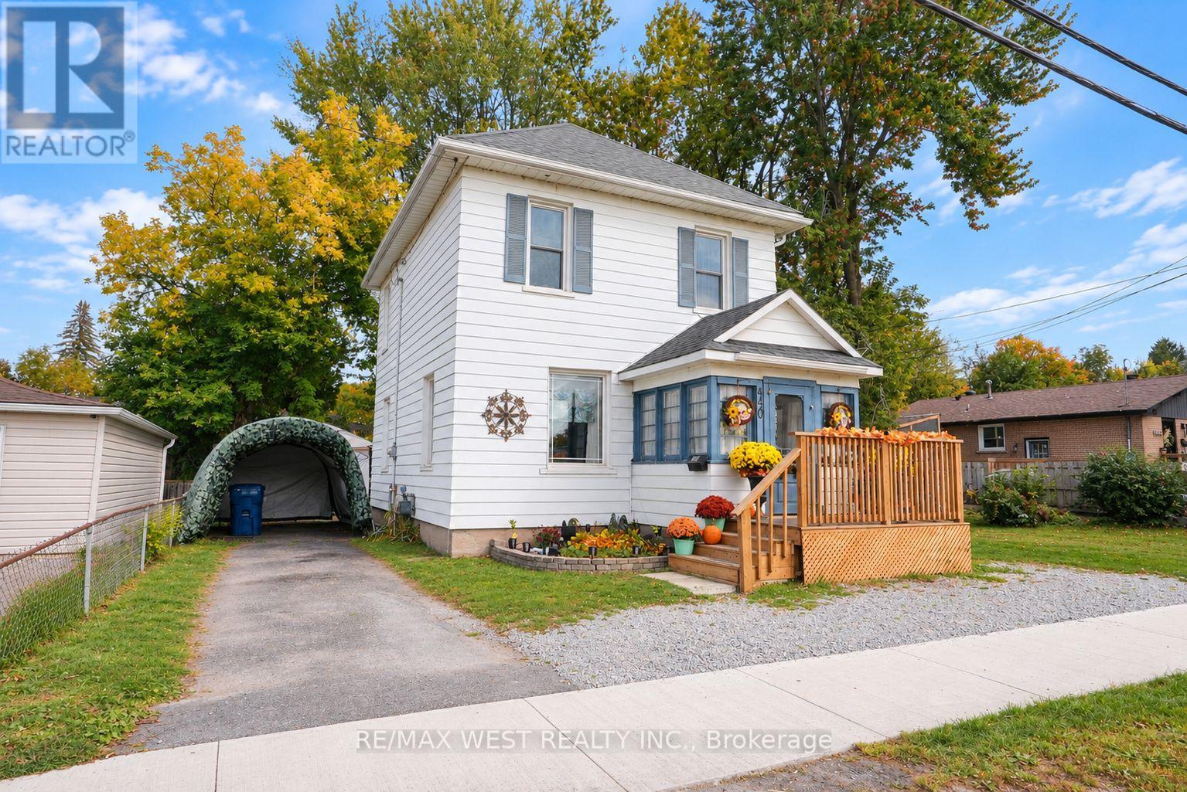
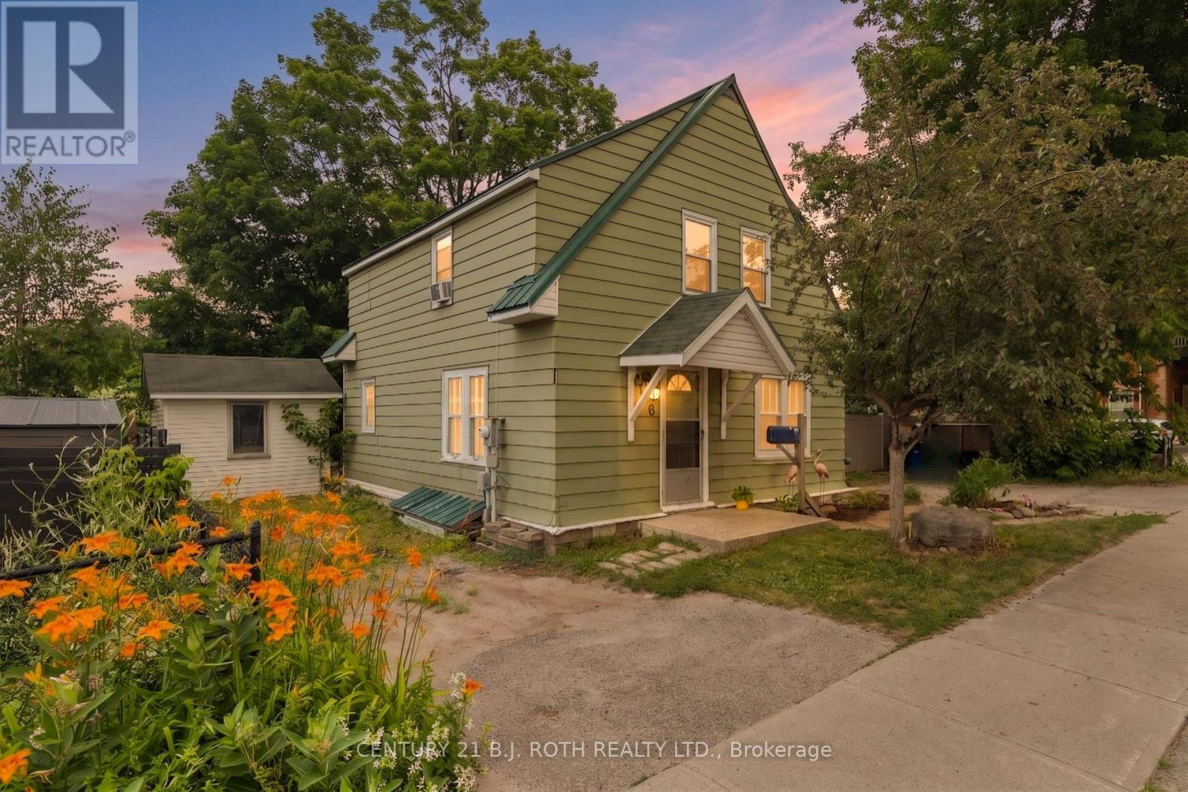
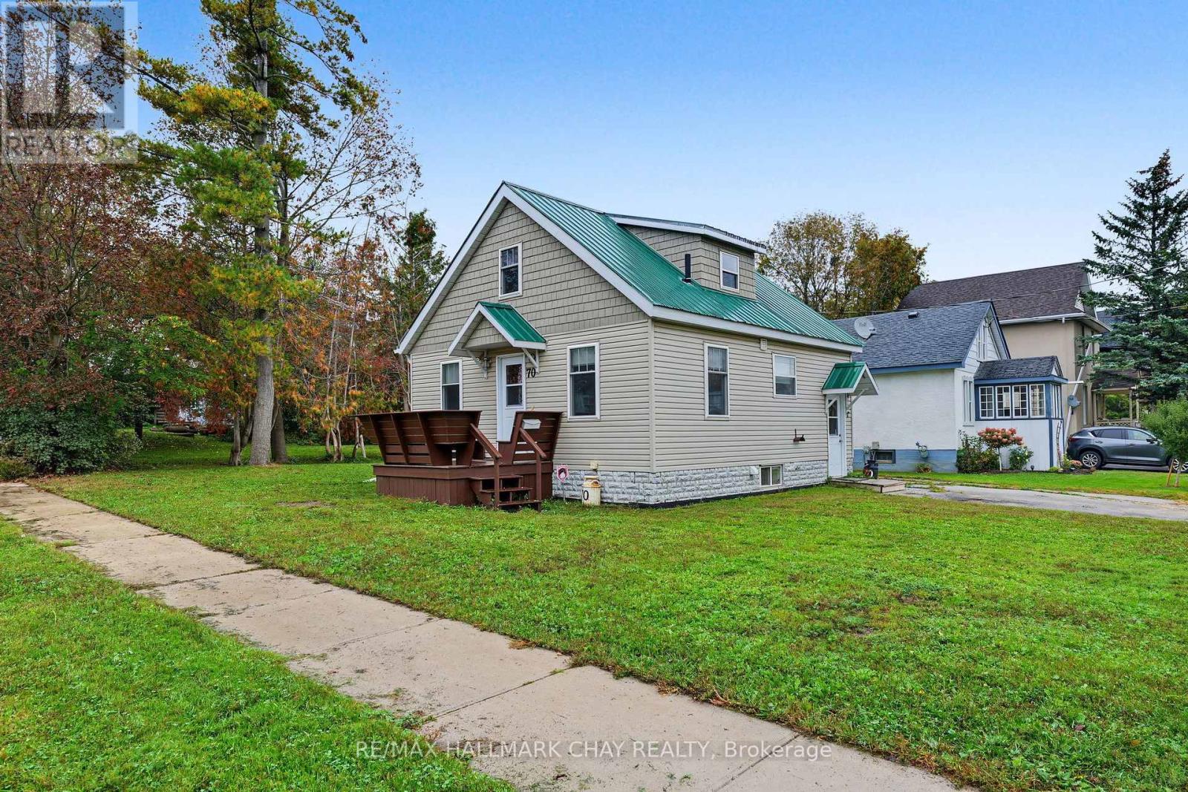
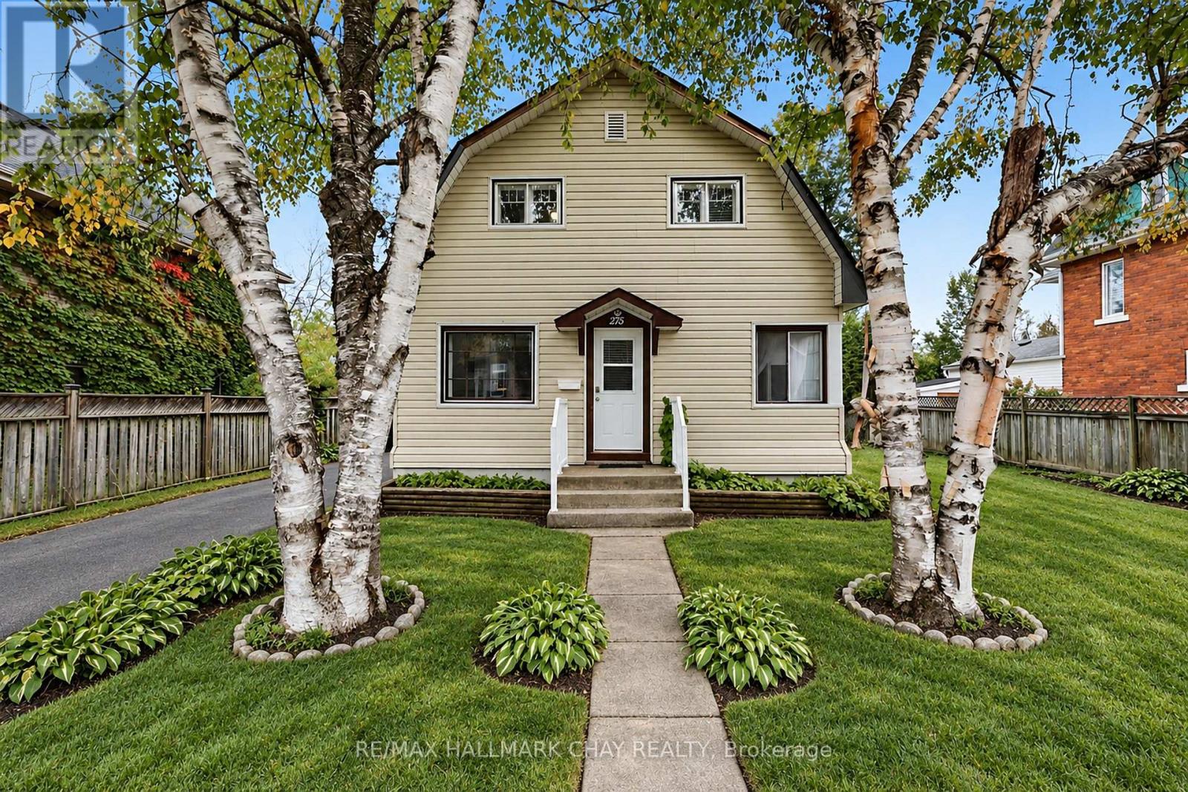
430 Gill Street
BUYER ADVANTAGE
Buy with confidence
Get a full-service approach built on strategy, strong negotiation, and clear guidance from offer to close.
- Local Market Expertise
- Broker-level Negotiation
- Transparent Process
- No-pressure Guidance

The right strategy depends on your goals, timing, budget, and the type of home you are buying. Get Your Buyer Snapshot.
About This Property
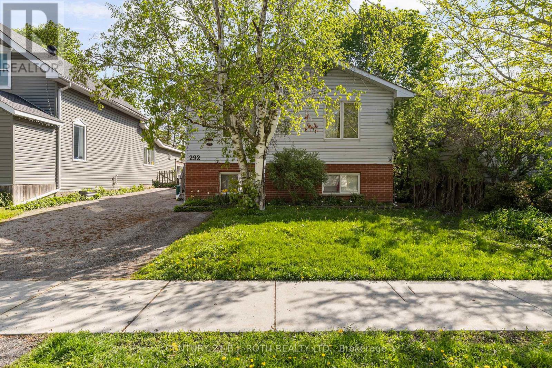
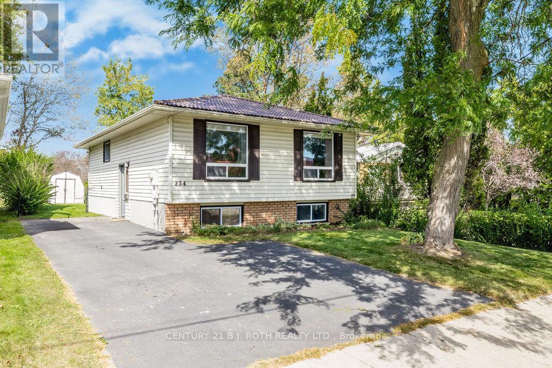
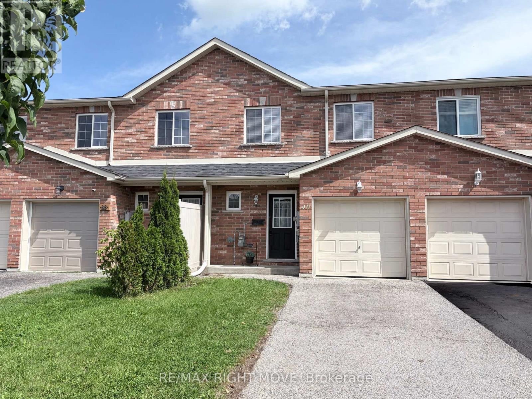
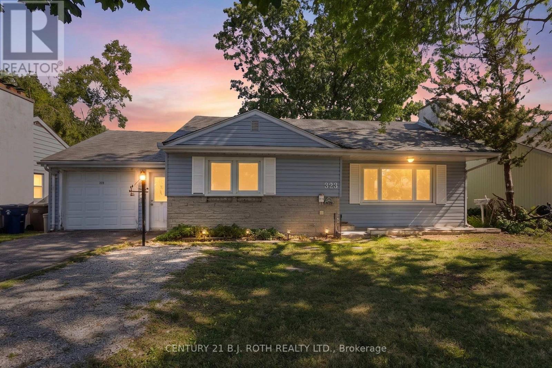
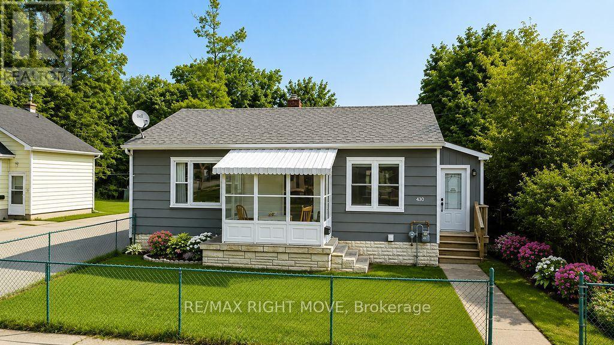
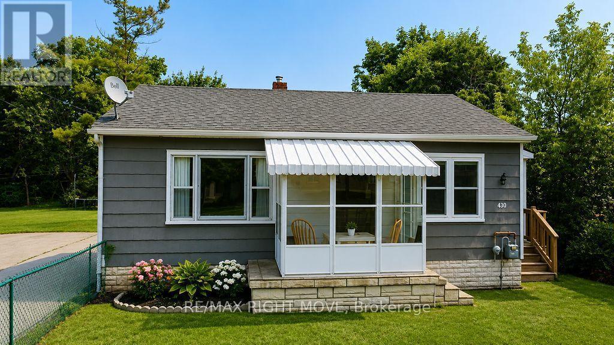
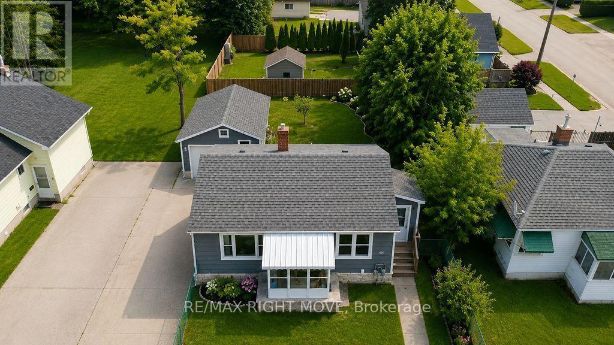
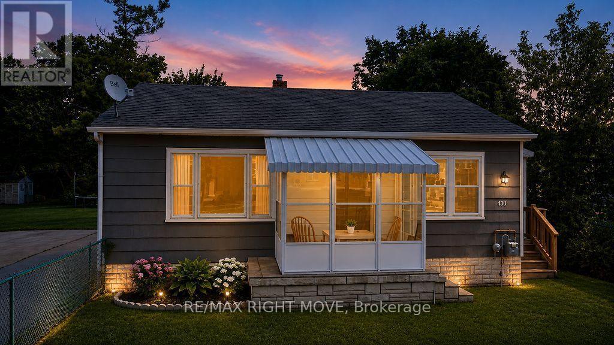
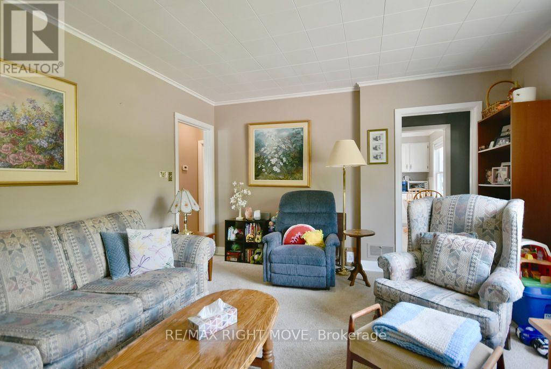
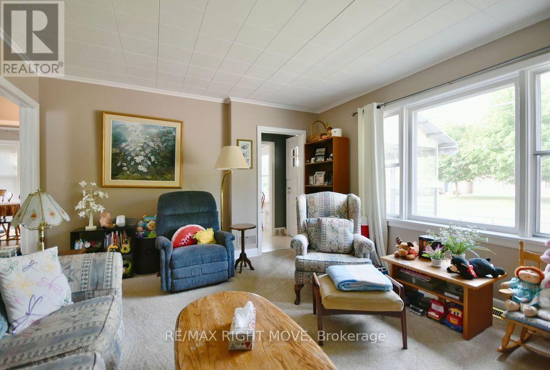
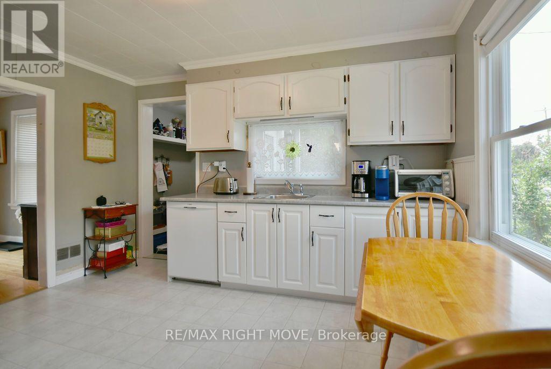
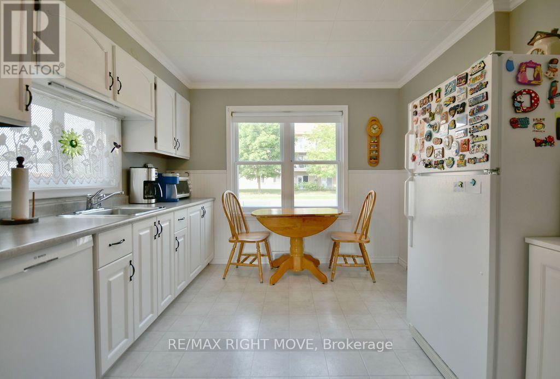
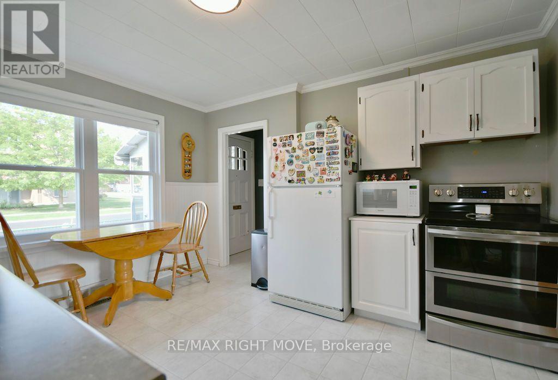
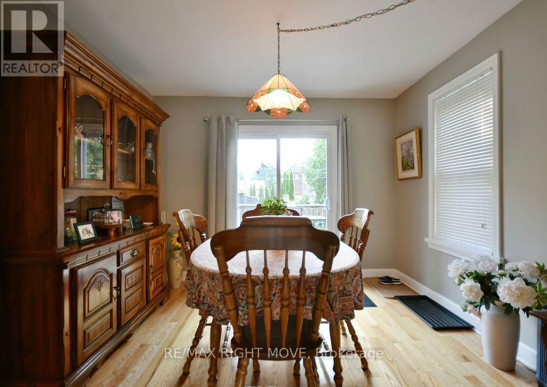
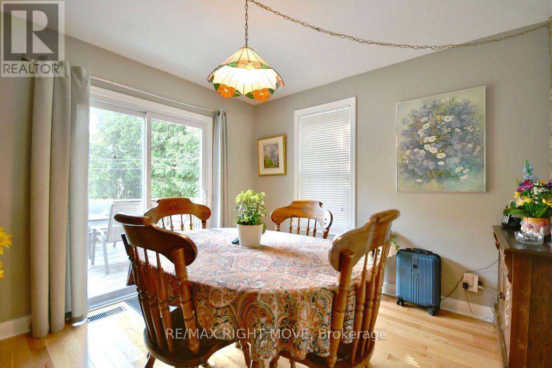
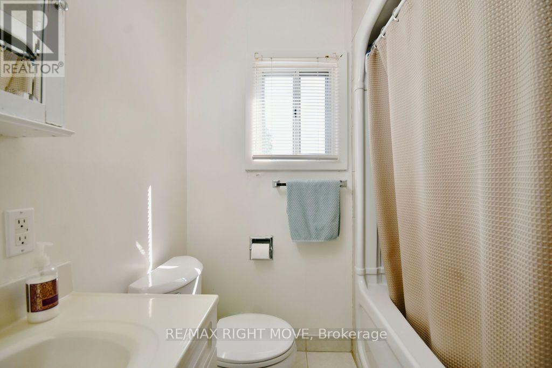
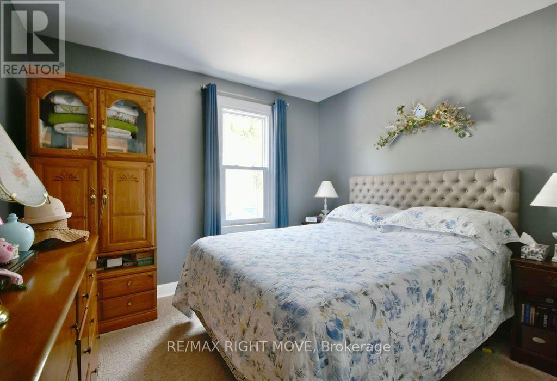
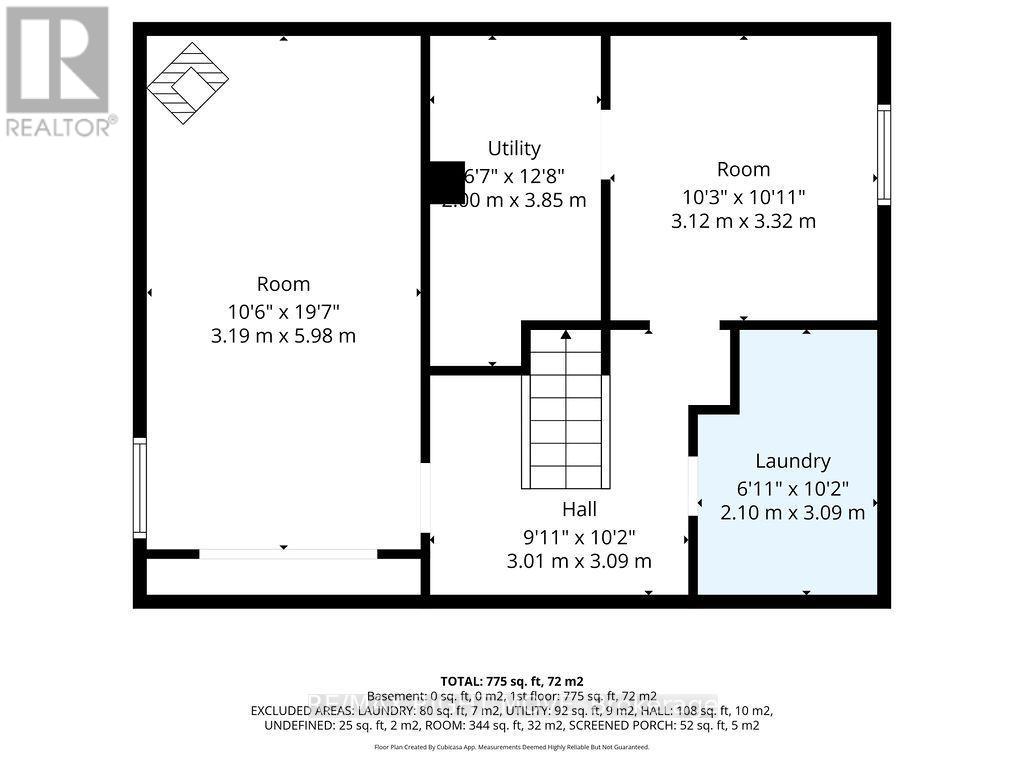
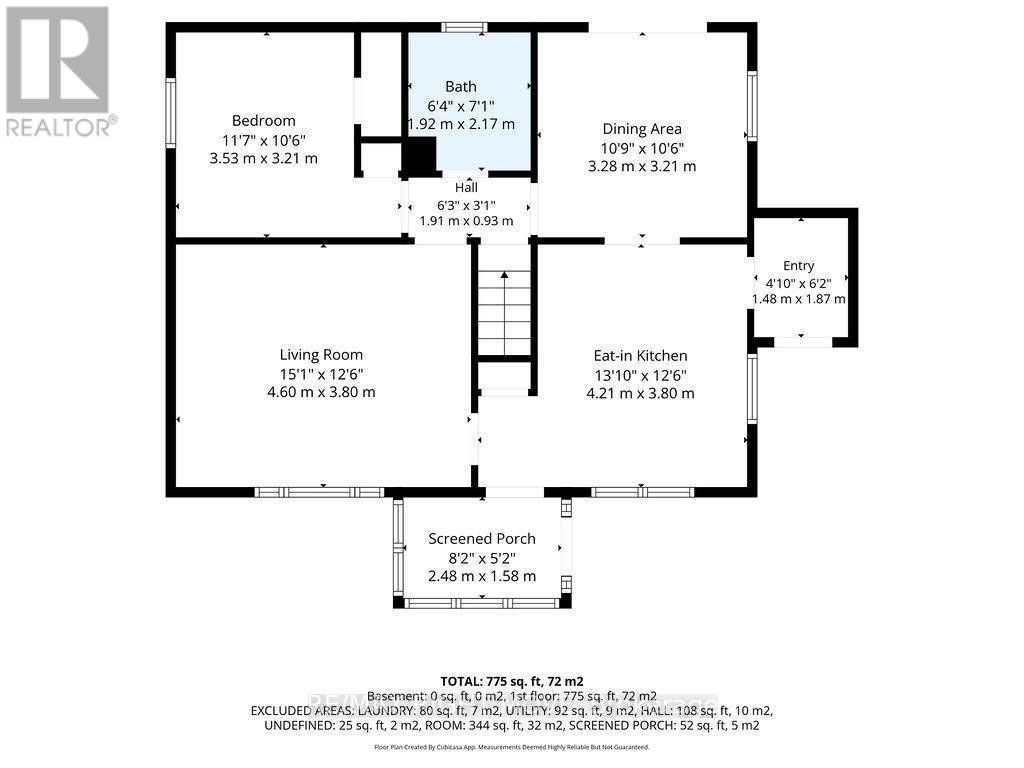
Perfect for first-time buyers or those looking to downsize, this well-maintained bungalow sits on a level, fully fenced lot and offers excellent value. The bright dining room features a walkout to a spacious 14' x 10' deck, creating the perfect space for outdoor dining and entertaining. Main floor features eat in kitchen, spacious living room, bedroom and 4 piece bath. Single detached garage and paved driveway provide ample parking and storage. The full basement is great for added storage and laundry area. Efficient natural gas heating ensures year-round comfort. Located on City transit, close to parks, schools, and everyday amenities. Some photo's have been virtually staged. (id:63604)
Key Facts
Highlights
- Washer
- Refrigerator
- Dishwasher
- Stove
- Dryer
- Window Coverings
Property Details
Interior features
Exterior features
Lot and water
Rooms
Virtual Tour & Media
Mortgage & Affordability
Saved Properties
Keep This One Handy
Save this listing, compare it later, or open your saved properties dashboard.
Neighbourhood
- Area
- Orillia
- City
- Orillia
- Postal code
- L3V 4K6
- Nearby
- Cross Streets: GILL ST & OXFORD ST. ** Directions: GILL ST TO OXFORD ST.
Save This Property
Keep this home handy, return to it anytime, and let us know how to reach you about this listing.
We use this email only to connect your saved properties and saved searches.
Other Available Options
Similar Listings
Listings from our database that match closely.