
5 Robert Street
BUYER ADVANTAGE
Buy with confidence
Get a full-service approach built on strategy, strong negotiation, and clear guidance from offer to close.
- Local Market Expertise
- Broker-level Negotiation
- Transparent Process
- No-pressure Guidance

The right strategy depends on your goals, timing, budget, and the type of home you are buying. Get Your Buyer Snapshot.
About This Property
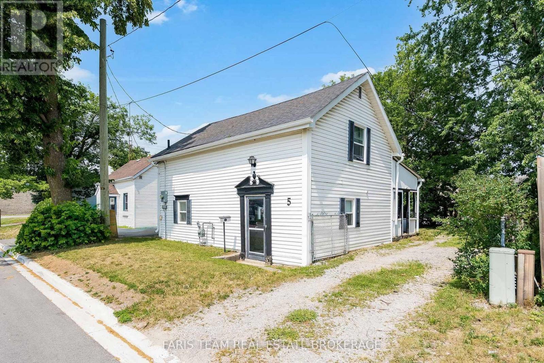
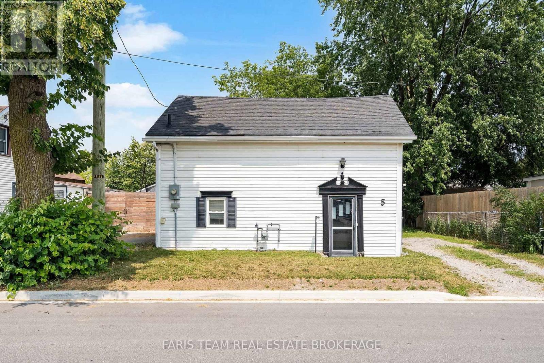
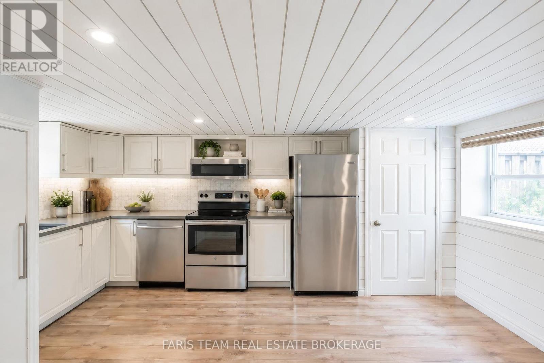
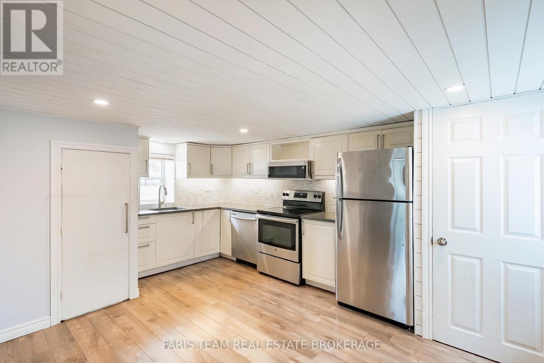
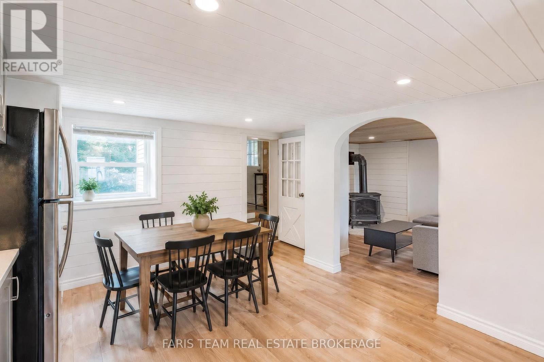
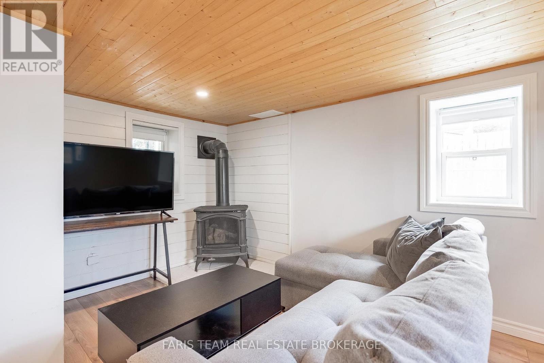
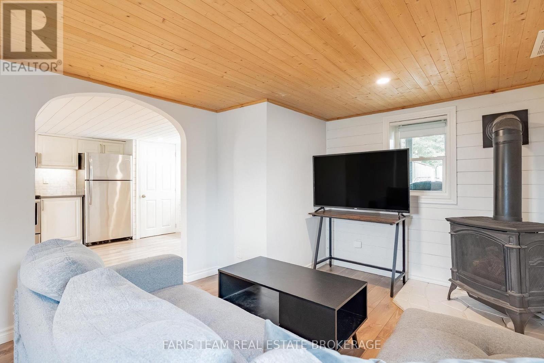
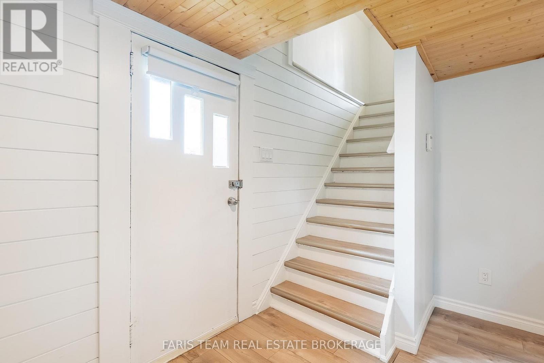
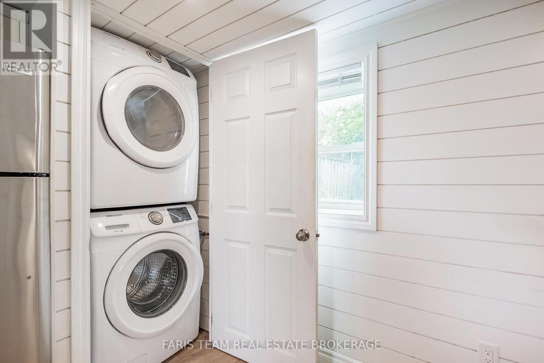
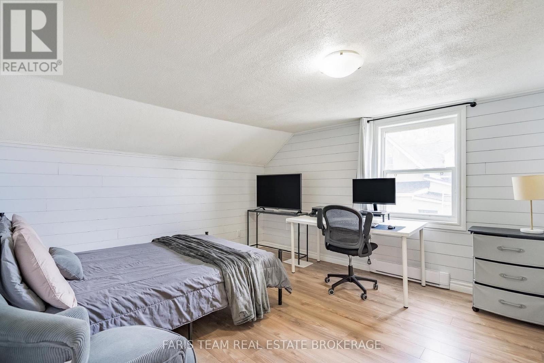
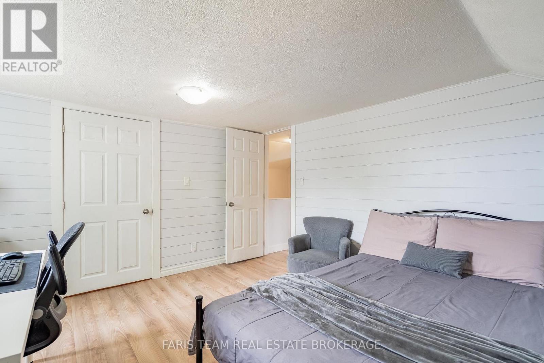
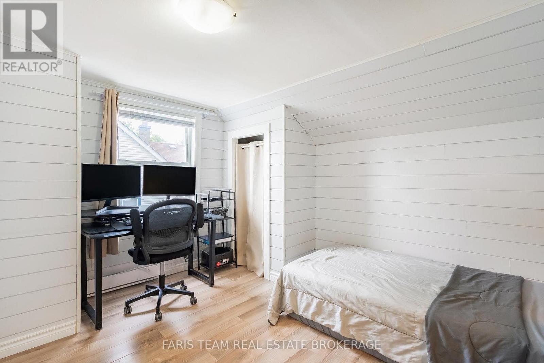
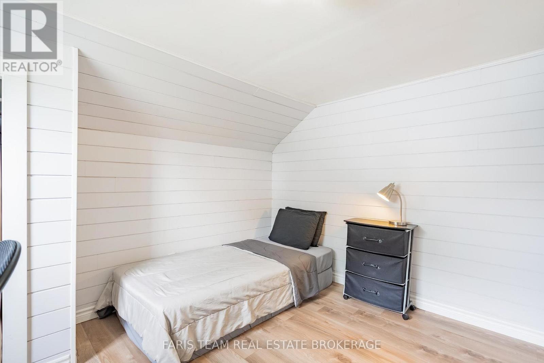
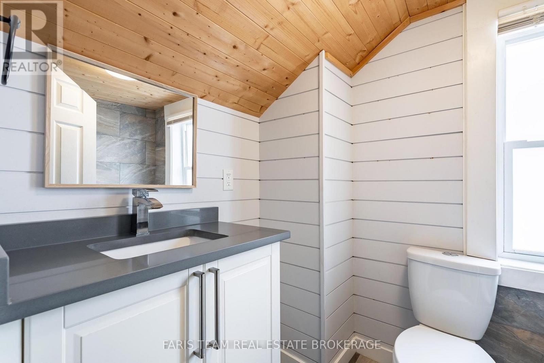
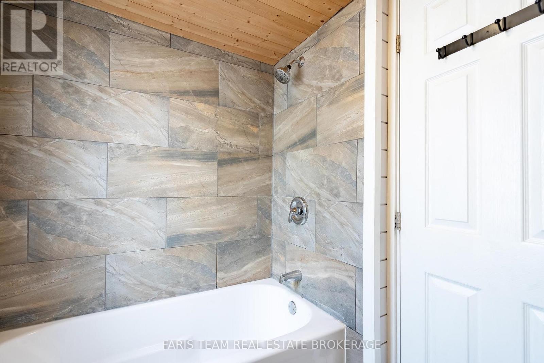
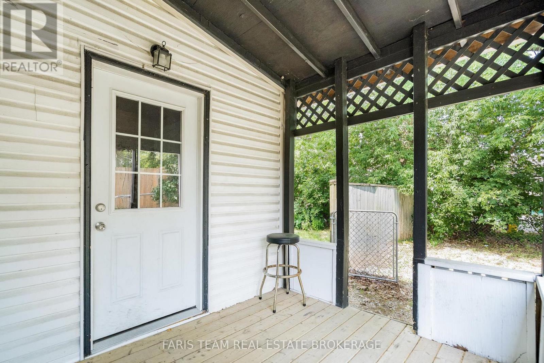
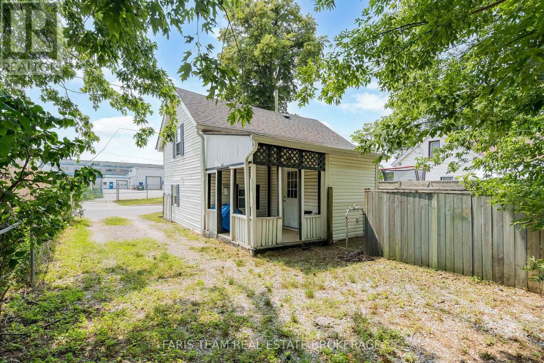
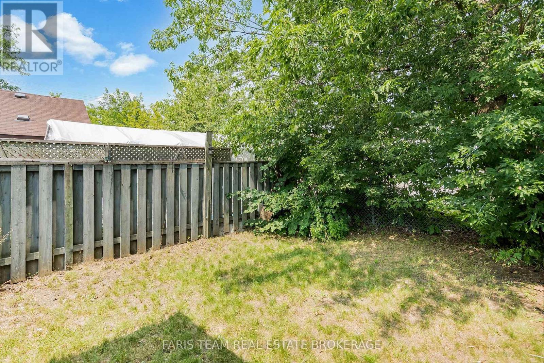
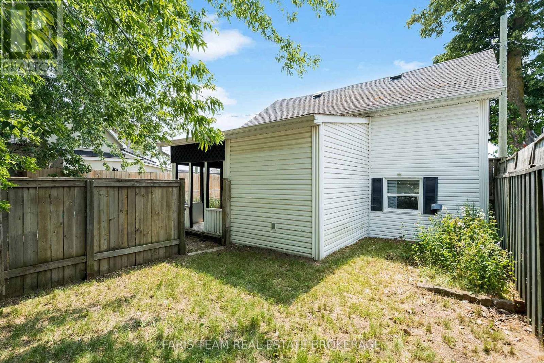
Top Reasons You'll Love this Home: Move-in ready and ideally located, this inviting 2-storey home featuring a vinyl siding exterior, private single-wide driveway with parking for two vehicles, and a backyard with plenty of greenspace for kids and pets, complemented by a covered back patio with room for outdoor seating and cooking appliances. Inside, enjoy two generous bedrooms, an updated bathroom, spacious eat-in kitchen with custom cabinetry, quartz countertops and stainless-steel appliances, convenient main level laundry, laminate flooring, and a cozy gas fireplace, along with updated plumbing and electrical, a spray-foamed basement, and R60 attic insulation. Located approximately a 15 minute walk from downtown Barrie, with shops, cafés, restaurants, and Centennial Beach nearby, while Highway 400 and Allandale Waterfront GO Station are just minutes away for an easy commute to the GTA and surrounding cities. *Please note some images have been virtually staged to show the potential of the home. (id:63604)
Key Facts
Highlights
- Washer
- Refrigerator
- Dishwasher
- Stove
- Dryer
- Microwave
- Water Heater
Property Details
Interior features
Exterior features
Rooms
Virtual Tour & Media
Mortgage & Affordability
Saved Properties
Keep This One Handy
Save this listing, compare it later, or open your saved properties dashboard.
Neighbourhood
- Area
- 400 North
- City
- Barrie
- Postal code
- L4N 3H2
- Nearby
- Vespra St/Robert St
Save This Property
Keep this home handy, return to it anytime, and let us know how to reach you about this listing.
We use this email only to connect your saved properties and saved searches.
Other Available Options
Similar Listings
Listings from our database that match closely.







