511- 45 Charles Street East
Toronto, ONCondo Apartment
$1,148,000
MLS® C13580982
Condo Apartment4 beds2 baths1 total
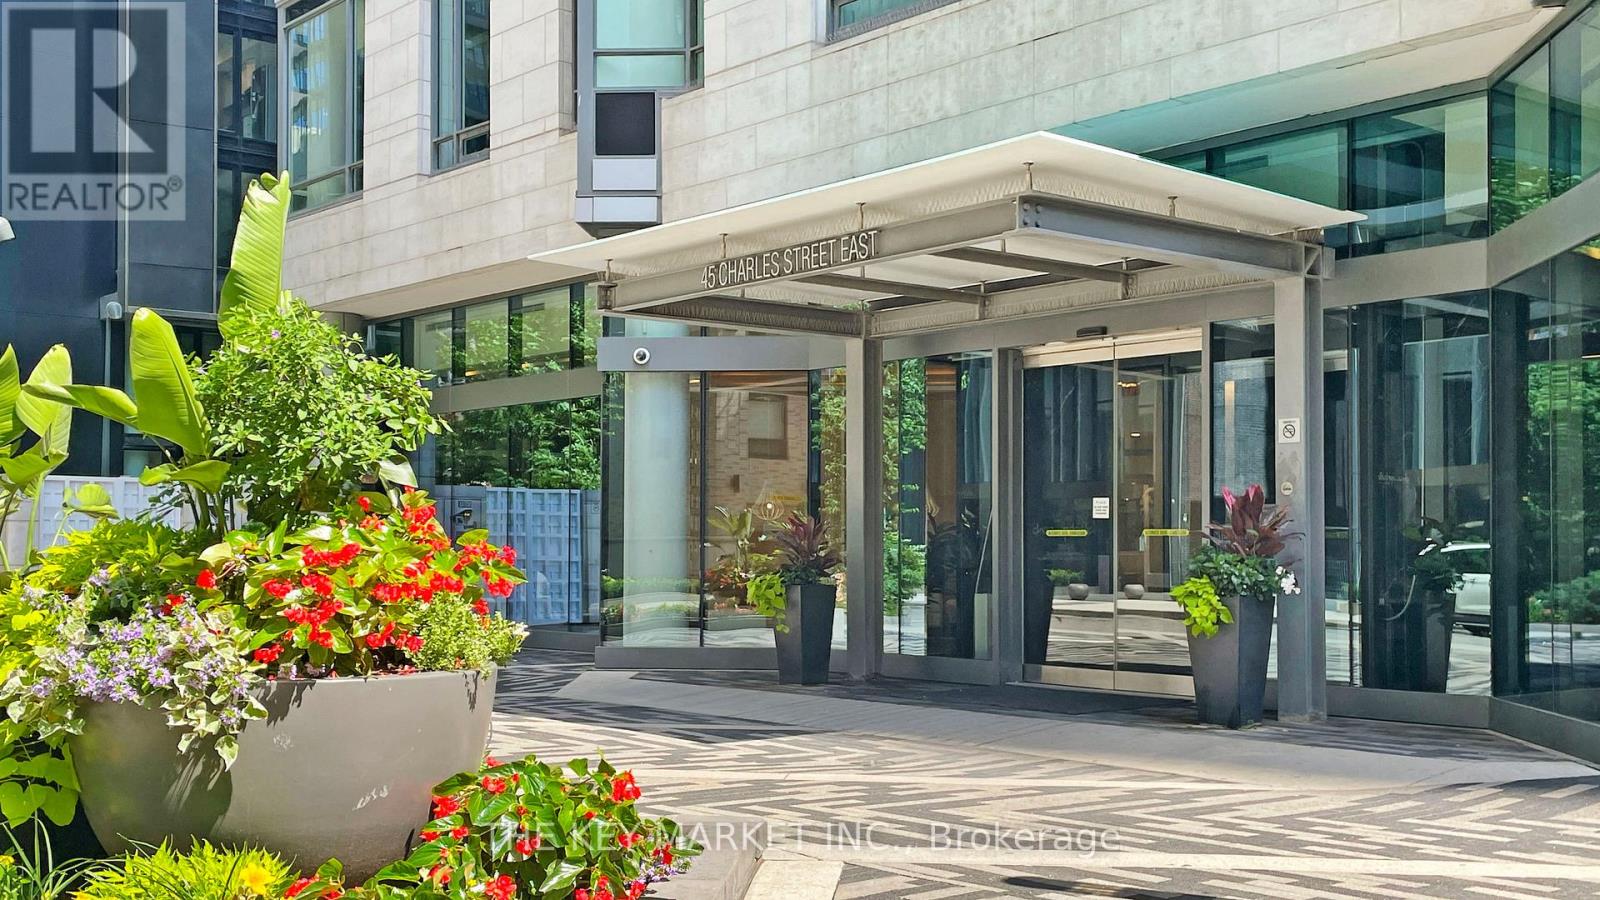
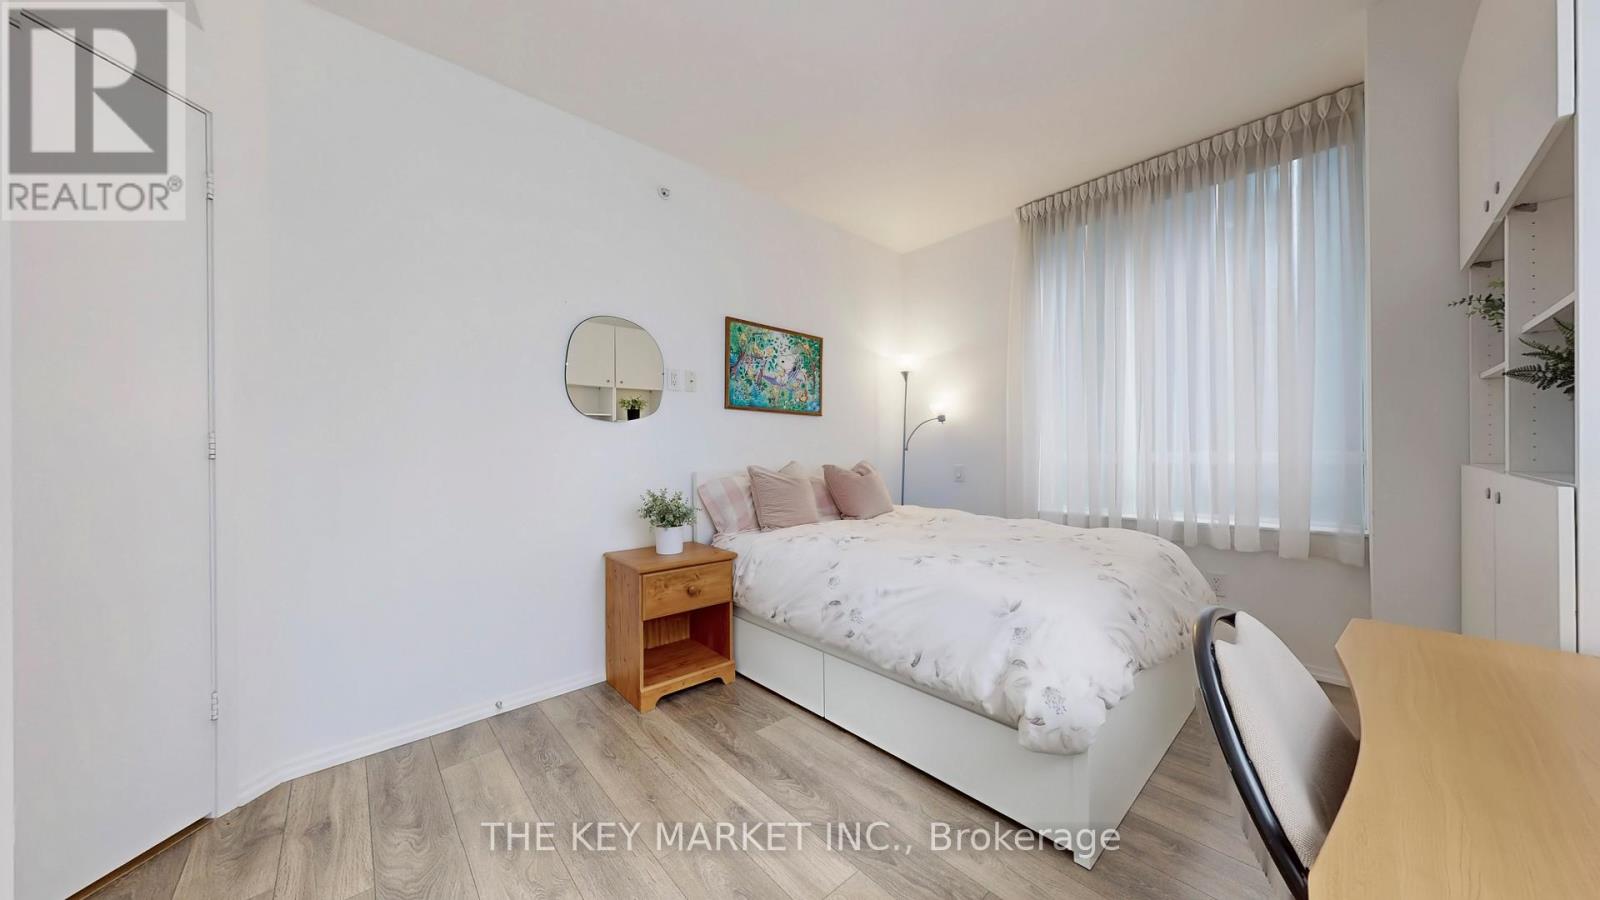
511- 45 Charles Street East, Toronto, ON photo 1
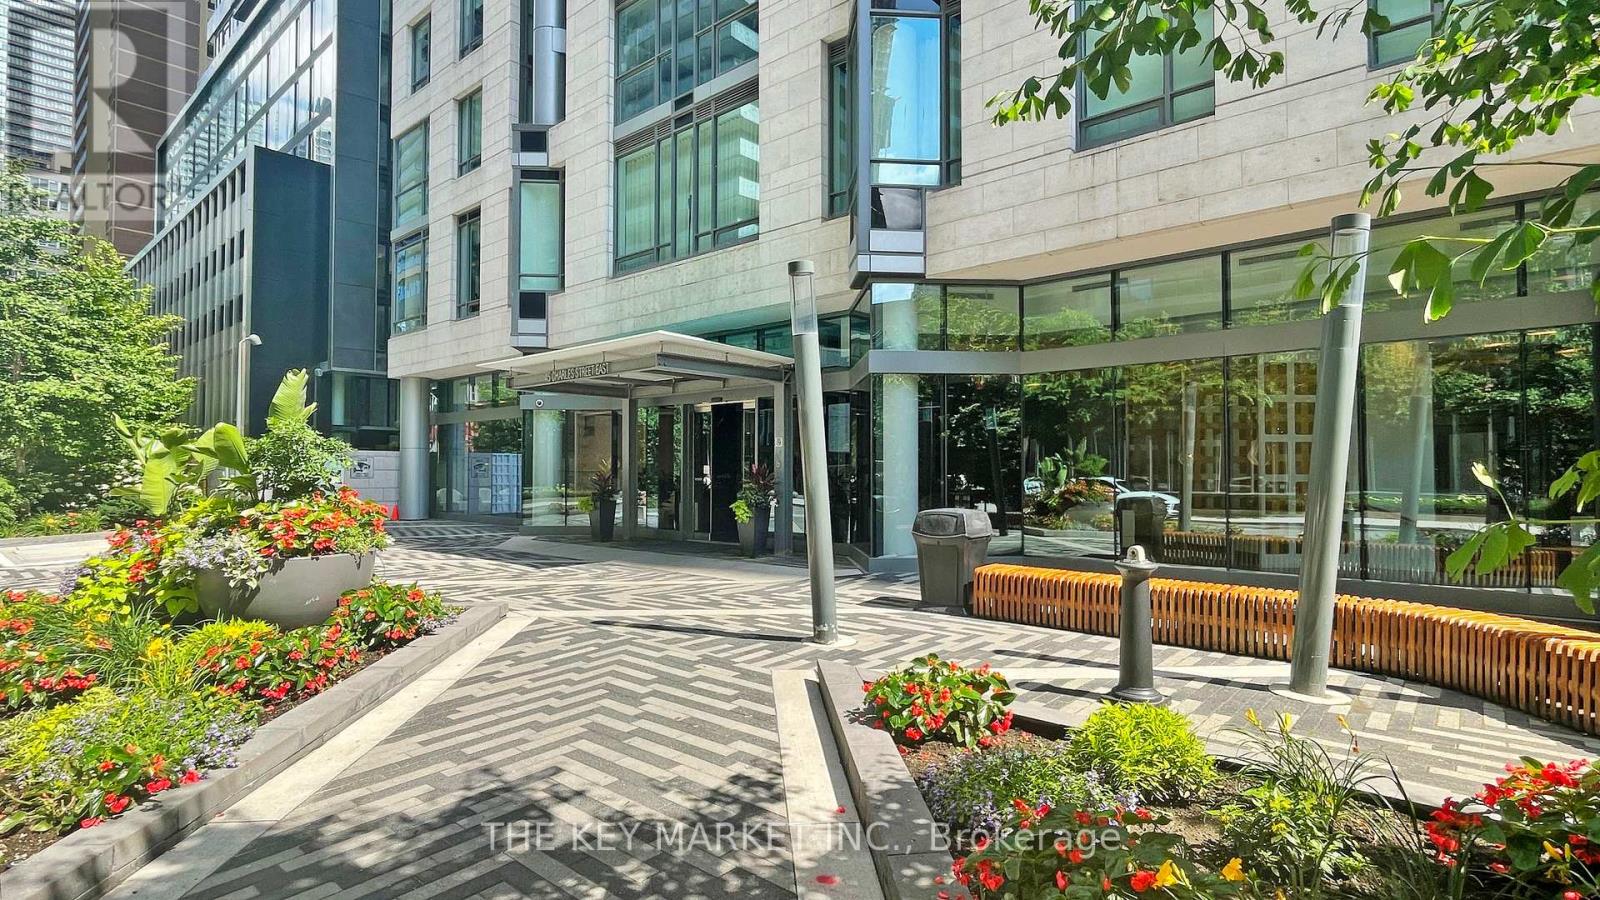
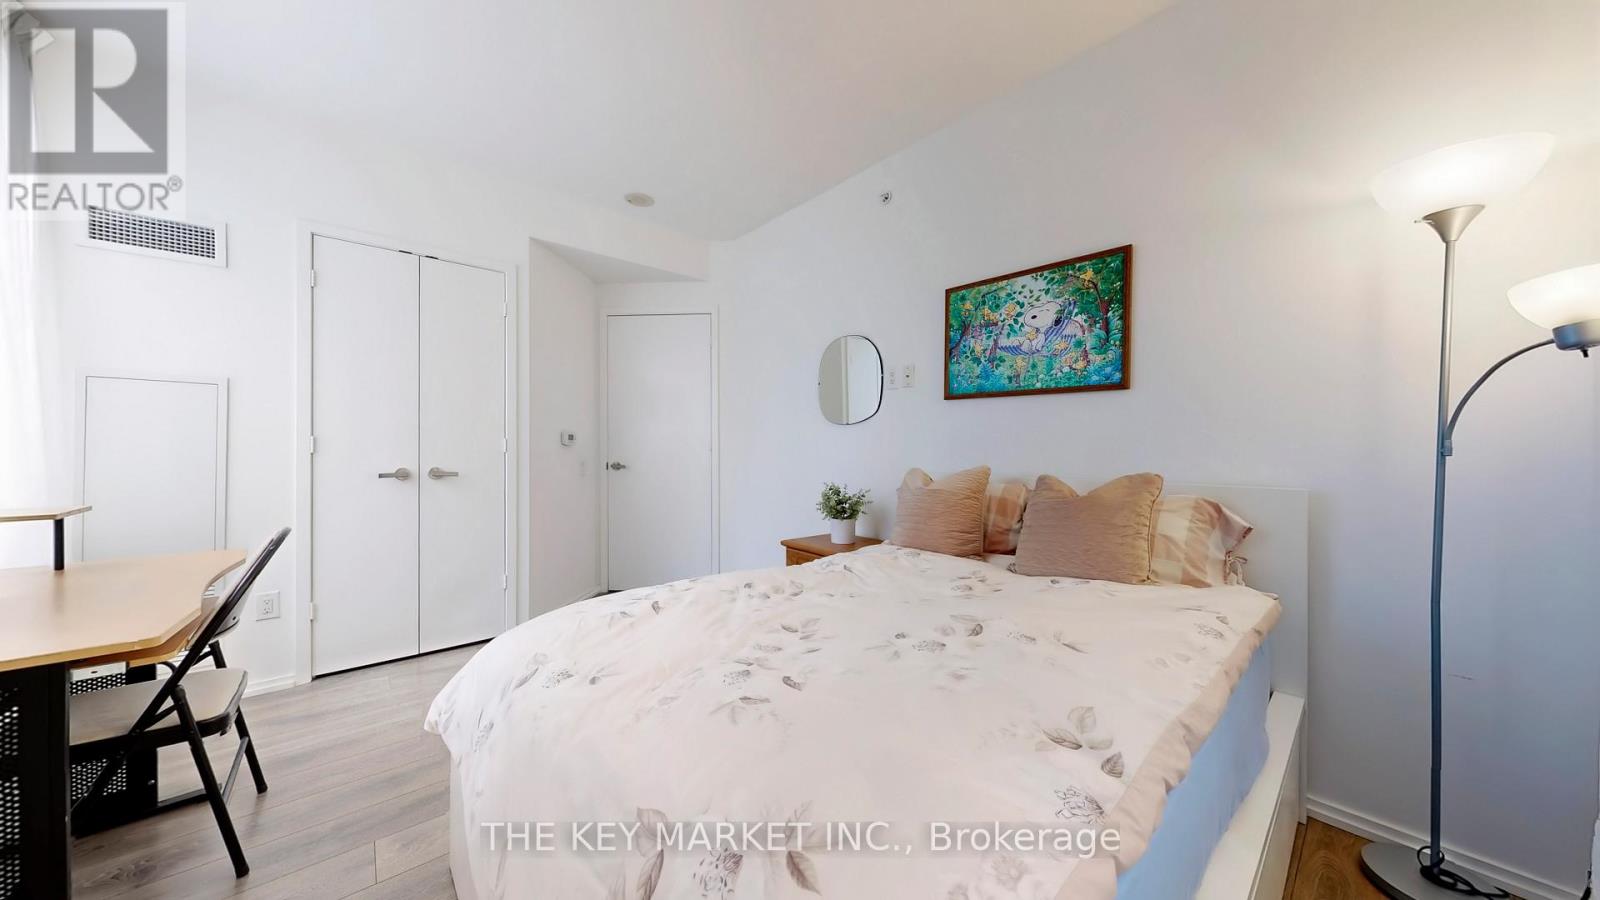
511- 45 Charles Street East, Toronto, ON photo 2
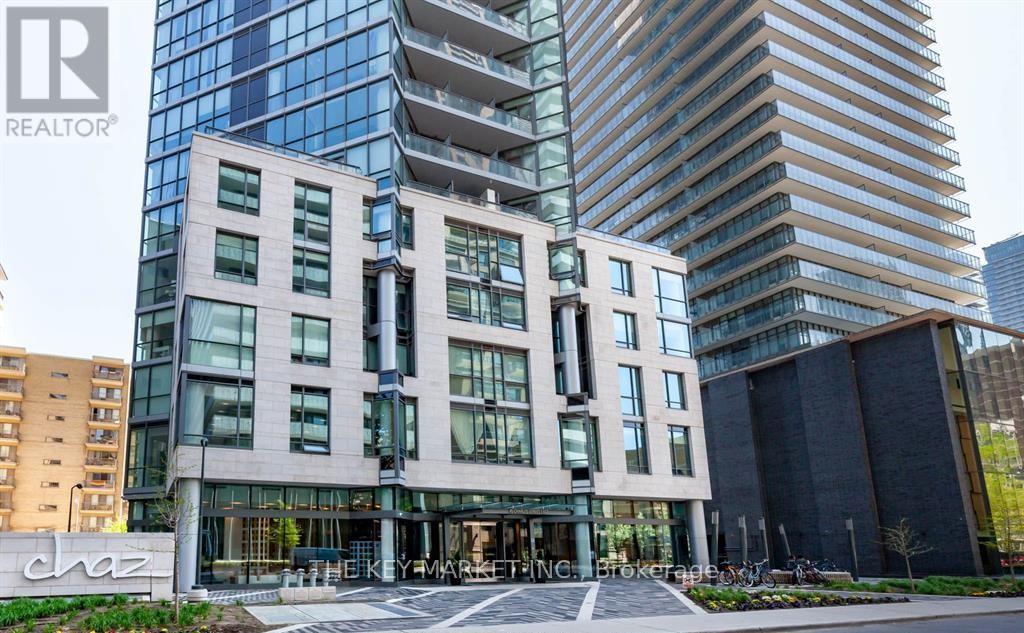
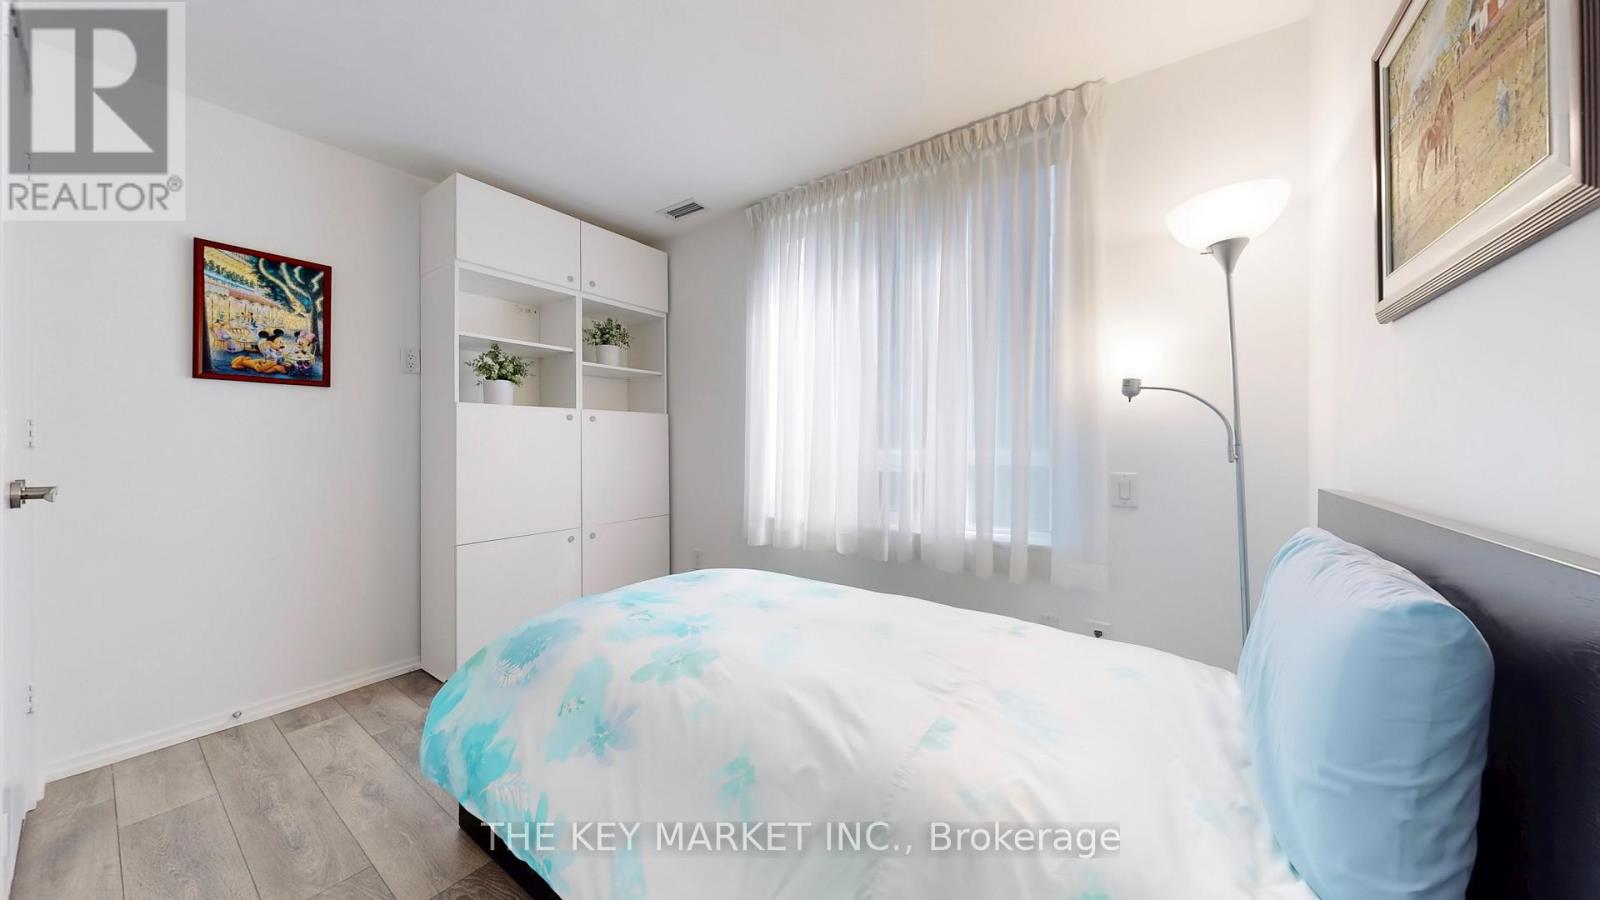
511- 45 Charles Street East, Toronto, ON photo 3
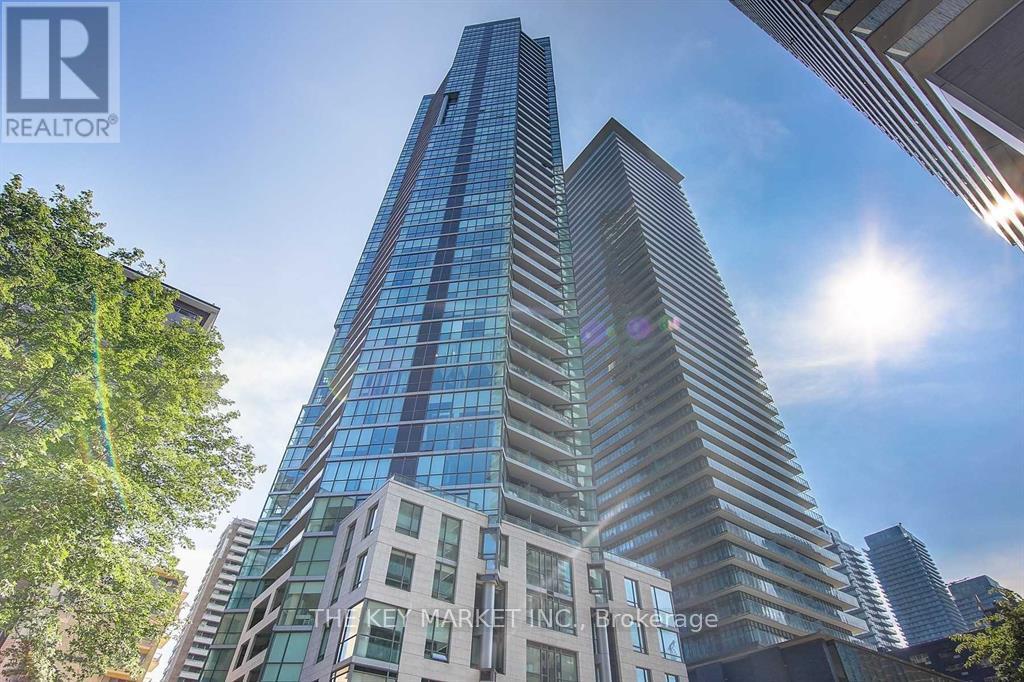
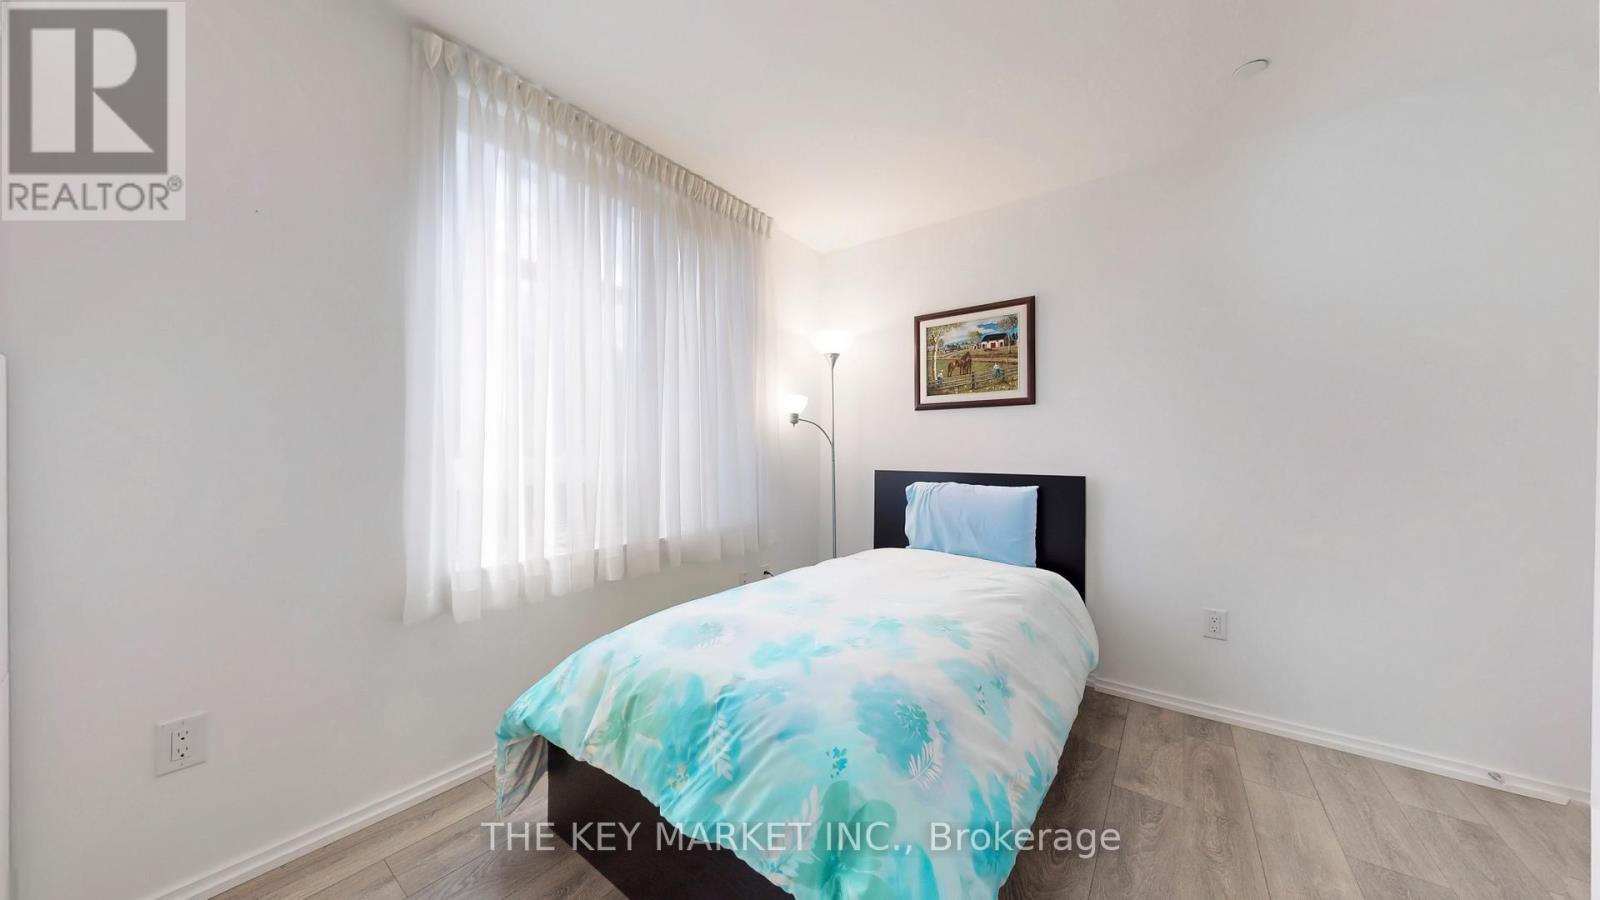
511- 45 Charles Street East, Toronto, ON photo 4
511- 45 Charles Street East, Toronto, ON photo 5
511- 45 Charles Street East, Toronto, ON photo 6
511- 45 Charles Street East, Toronto, ON photo 7
511- 45 Charles Street East, Toronto, ON photo 8
511- 45 Charles Street East, Toronto, ON photo 9
511- 45 Charles Street East, Toronto, ON photo 10
511- 45 Charles Street East, Toronto, ON photo 11
511- 45 Charles Street East, Toronto, ON photo 12
511- 45 Charles Street East, Toronto, ON photo 13
511- 45 Charles Street East, Toronto, ON photo 14
511- 45 Charles Street East, Toronto, ON photo 15
511- 45 Charles Street East, Toronto, ON photo 16
511- 45 Charles Street East, Toronto, ON photo 17
511- 45 Charles Street East, Toronto, ON photo 18
511- 45 Charles Street East, Toronto, ON photo 19
511- 45 Charles Street East, Toronto, ON photo 20
511- 45 Charles Street East, Toronto, ON photo 21
511- 45 Charles Street East, Toronto, ON photo 22
511- 45 Charles Street East, Toronto, ON photo 23
511- 45 Charles Street East, Toronto, ON photo 24
511- 45 Charles Street East, Toronto, ON photo 25
511- 45 Charles Street East, Toronto, ON photo 26
511- 45 Charles Street East, Toronto, ON photo 27
511- 45 Charles Street East, Toronto, ON photo 28
511- 45 Charles Street East, Toronto, ON photo 29
511- 45 Charles Street East, Toronto, ON photo 30
511- 45 Charles Street East, Toronto, ON photo 31
511- 45 Charles Street East, Toronto, ON photo 32
511- 45 Charles Street East, Toronto, ON photo 33
511- 45 Charles Street East, Toronto, ON photo 34
511- 45 Charles Street East, Toronto, ON photo 35
511- 45 Charles Street East, Toronto, ON photo 36
511- 45 Charles Street East, Toronto, ON photo 37
511- 45 Charles Street East, Toronto, ON photo 38
511- 45 Charles Street East, Toronto, ON photo 39
511- 45 Charles Street East, Toronto, ON photo 40
511- 45 Charles Street East, Toronto, ON photo 41
511- 45 Charles Street East, Toronto, ON photo 42
511- 45 Charles Street East, Toronto, ON photo 43
511- 45 Charles Street East, Toronto, ON photo 44
511- 45 Charles Street East, Toronto, ON photo 45
511- 45 Charles Street East, Toronto, ON photo 46
511- 45 Charles Street East, Toronto, ON photo 47
511- 45 Charles Street East, Toronto, ON photo 48
511- 45 Charles Street East, Toronto, ON photo 49
511- 45 Charles Street East, Toronto, ON photo 50
1 / 50

BUYER ADVANTAGE

Buy with confidence

Get a full-service approach built on strategy, strong negotiation, and clear guidance from offer to close.

  • Local Market Expertise
  • Broker-level Negotiation
  • Transparent Process
  • No-pressure Guidance

The right strategy depends on your goals, timing, budget, and the type of home you are buying. Get Your Buyer Snapshot.

About This Property

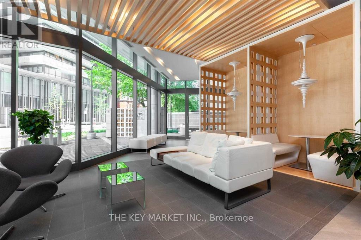
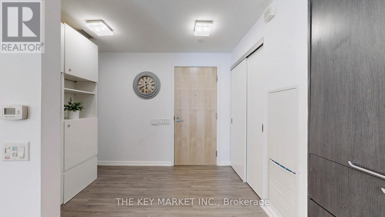
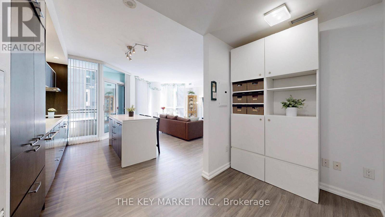
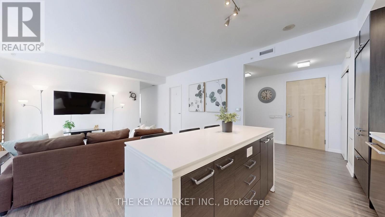
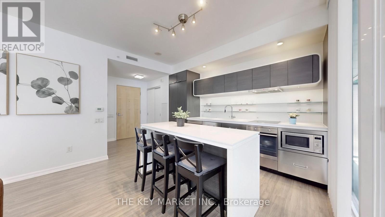
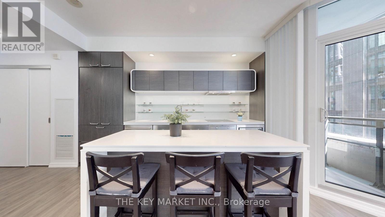
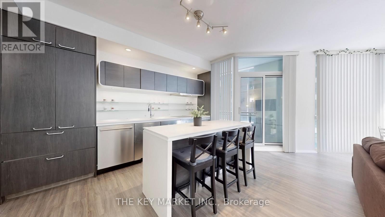
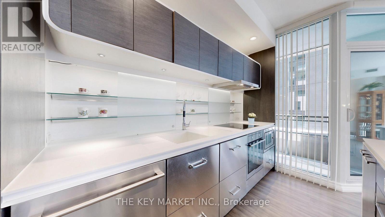
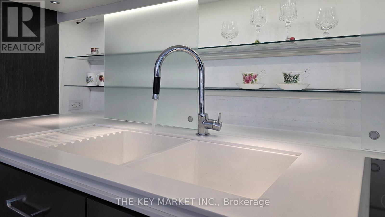
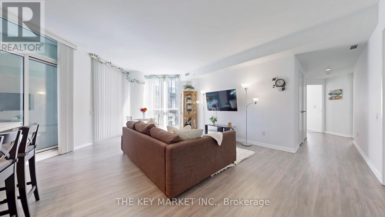
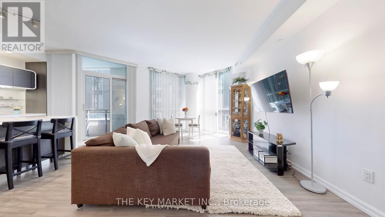
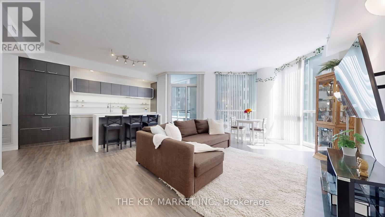
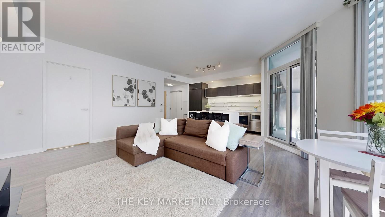
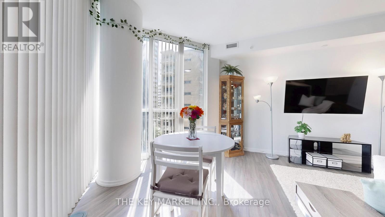
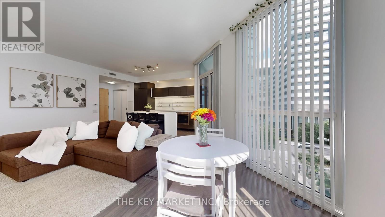
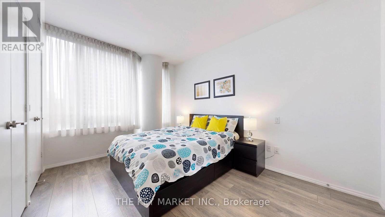
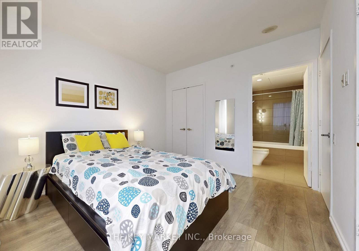
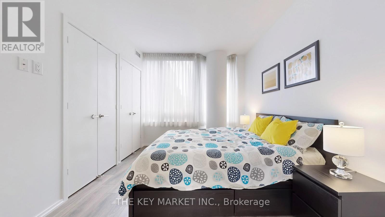
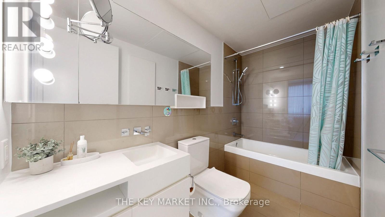
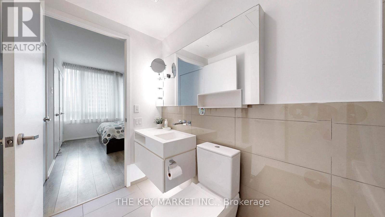
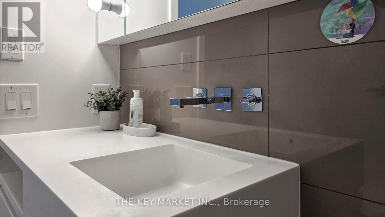
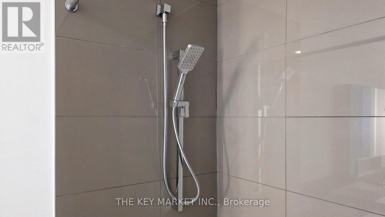
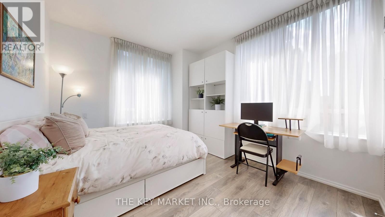
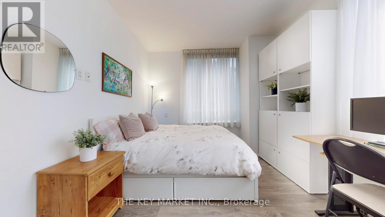
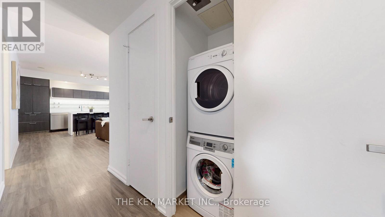
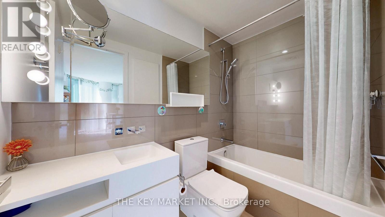
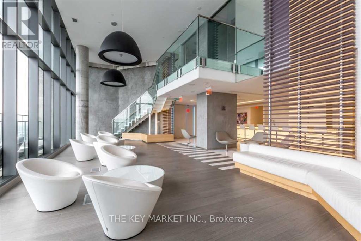
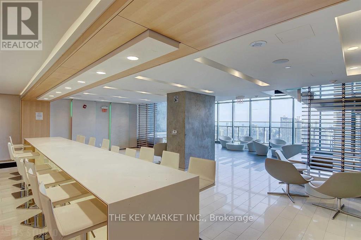
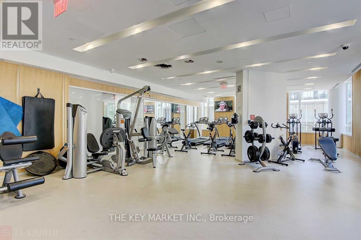
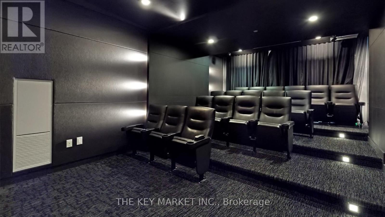
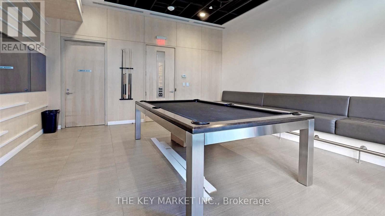
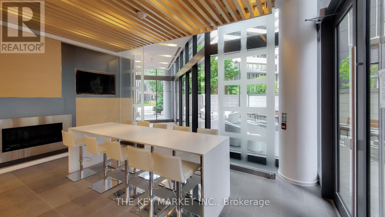
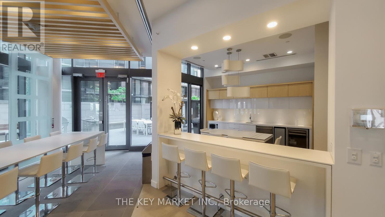
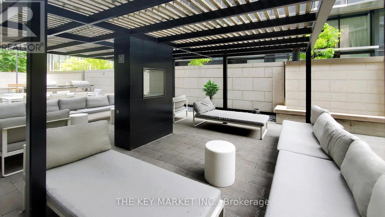
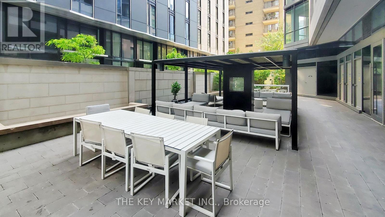
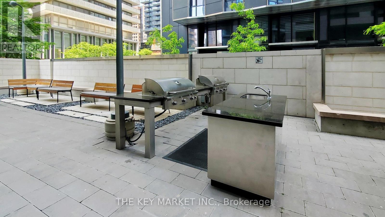
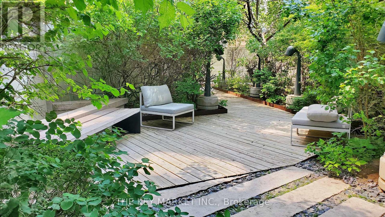
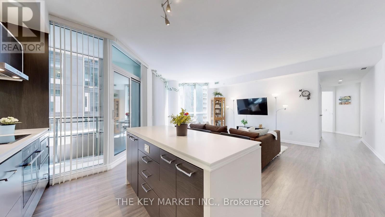
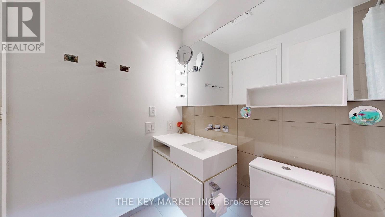
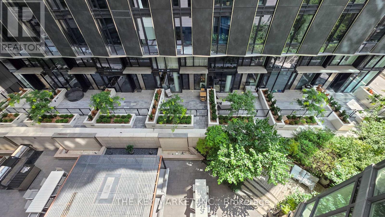
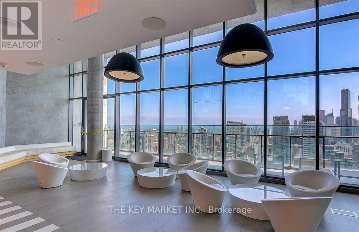
Welcome to an exceptional opportunity at The Chaz- a rarely offered, expansive 3-bedroom + den corner suite that seamlessly blends luxury, space, and location. Spanning approximately 1253 with an intelligently designed layout, this bright southeast-facing unit boasts large 9 floor-to-ceiling windows that flood the living spaces with natural light throughout the day while overlooking the serene courtyard, offering a peaceful retreat in the heart of downtown. Recently refreshed and meticulously maintained by its original owner, the suite features newly upgraded flooring, fresh paint, & a large foyer with a versatile den space. The open-concept living & dining area is perfect for entertaining, leading into a modern chefs kitchen complete with a luxurious built-in paneled double-door fridge, stainless steel built-in appliances, quartz countertops, and an oversized island with breakfast bar w/ chic pot lighting. The oversized great room offers a flexible space ideal for gatherings or relaxing after a busy day. Retreat to the expansive primary bedroom featuring three double closets, an unobstructed south-facing view, and a spa-inspired custom 4-piece ensuite bathrm. The two additional bedrms are equally generous in size, each w/ large windows and ample closet space- an extremely rare find in a downtown condo. Enjoy a quiet living experience in a rare spacious condo, away from elevators and garbage chutes, offering the comforts of a house with the ease of condo living. This suite also comes with a premium locker & parking conveniently located on P2. Residents have exclusive access to first-class amenities including the private Chaz Club on the 36/37 floors with panoramic city & lake views, a fully equipped gym, billiards rm, theatre, party rm, pet spa, BBQ courtyard, and 3 luxurious guest suites. All of this in a AAA location- just steps to TTC subway, Yorkville's upscale boutiques, world-class dining, U of T, TMU & everything the vibrant Yonge-Bloor corridor has to offer! (id:63604)
Key Facts

Type
Condo Apartment
Beds
4
Baths
2
Size
1,200 sqft
Parking
1 total
Condo fee
$1,171

Highlights

  • Washer
  • Refrigerator
  • Dishwasher
  • Oven
  • Dryer
  • Microwave
  • Cooktop
  • Hood Fan
  • Garage door opener remote(s)
Property Details 13 details
Bedrooms
4 bedrooms
3 above grade + 1 below grade
Bathrooms
2 bathrooms
Parking
1 parking space
Garage
Living area
1,200 - 1,399 sq. ft.
Property
Single Family · Condo/Strata · Attached
Property subtype
Single Family
Structure type
Apartment
Ownership
Condo/Strata
Attached status
Attached
Heating
Forced air, Natural gas
Cooling
Central air conditioning
Fireplace
No
Taxes
$7,343.16
Views
City view

Interior features

WasherRefrigeratorDishwasherOvenDryerMicrowaveCooktopHood FanGarage door opener remote(s)TileVinylStorage - Locker

Exterior features

ConcreteBrick

Systems and association

Security guardCommon Area MaintenanceHeatWaterInsuranceParking

Lot and water

BalconyCarpet Free
Rooms 10 rooms
Level
Room
Dimensions
Flat
Living room
7.1 m x 4.8 m
Flat
Dining room
7.1 m x 4.8 m
Flat
Kitchen
4 m x 2.3 m
Flat
Den
Not specified
Flat
Primary Bedroom
4.3 m x 3.2 m
Flat
Bedroom 2
3.9 m x 3.3 m
Flat
Bedroom 3
3.4 m x 2.4 m
Flat
Bathroom
Not specified
Flat
Bathroom
Not specified
Flat
Foyer
Not specified
Mortgage & Affordability Estimate monthly costs
Purchase price$1,148,000
Down paymentNot available
Mortgage amountNot available
Principal & interestNot available
Property taxesNot available
Condo/HOA feeNot available
Insurance/OtherNot available
UtilitiesNot available
Est. monthly totalNot available
Income needed (GDS 32%)Not available
Estimates only. Not financial advice. Rates, taxes and fees vary by lender and municipality.

Saved Properties

Keep This One Handy

Save this listing, compare it later, or open your saved properties dashboard.

Manage Saved Searches
Map is approximate.

Neighbourhood

Area
Church-Yonge Corridor
City
Toronto
Postal code
M4Y 0B8
Nearby
Cross Streets: Yonge St and Bloor St E. ** Directions: South of Charles St E, between Yonge St & Church St.