626280 15th Sideroad
Mulmur, ONDetached
$1,895,000
MLS® X13559970
Detached3 beds3 baths10 total
626280 15th Sideroad, Mulmur, ON photo 1
626280 15th Sideroad, Mulmur, ON photo 2
626280 15th Sideroad, Mulmur, ON photo 3
626280 15th Sideroad, Mulmur, ON photo 4
626280 15th Sideroad, Mulmur, ON photo 5
626280 15th Sideroad, Mulmur, ON photo 6
626280 15th Sideroad, Mulmur, ON photo 7
626280 15th Sideroad, Mulmur, ON photo 8
626280 15th Sideroad, Mulmur, ON photo 9
626280 15th Sideroad, Mulmur, ON photo 10
626280 15th Sideroad, Mulmur, ON photo 11
626280 15th Sideroad, Mulmur, ON photo 12
626280 15th Sideroad, Mulmur, ON photo 13
626280 15th Sideroad, Mulmur, ON photo 14
626280 15th Sideroad, Mulmur, ON photo 15
626280 15th Sideroad, Mulmur, ON photo 16
626280 15th Sideroad, Mulmur, ON photo 17
626280 15th Sideroad, Mulmur, ON photo 18
626280 15th Sideroad, Mulmur, ON photo 19
626280 15th Sideroad, Mulmur, ON photo 20
626280 15th Sideroad, Mulmur, ON photo 21
626280 15th Sideroad, Mulmur, ON photo 22
626280 15th Sideroad, Mulmur, ON photo 23
626280 15th Sideroad, Mulmur, ON photo 24
626280 15th Sideroad, Mulmur, ON photo 25
626280 15th Sideroad, Mulmur, ON photo 26
626280 15th Sideroad, Mulmur, ON photo 27
626280 15th Sideroad, Mulmur, ON photo 28
626280 15th Sideroad, Mulmur, ON photo 29
626280 15th Sideroad, Mulmur, ON photo 30
626280 15th Sideroad, Mulmur, ON photo 31
626280 15th Sideroad, Mulmur, ON photo 32
626280 15th Sideroad, Mulmur, ON photo 33
626280 15th Sideroad, Mulmur, ON photo 34
626280 15th Sideroad, Mulmur, ON photo 35
626280 15th Sideroad, Mulmur, ON photo 36
626280 15th Sideroad, Mulmur, ON photo 37
626280 15th Sideroad, Mulmur, ON photo 38
626280 15th Sideroad, Mulmur, ON photo 39
626280 15th Sideroad, Mulmur, ON photo 40
626280 15th Sideroad, Mulmur, ON photo 41
626280 15th Sideroad, Mulmur, ON photo 42
1 / 42

BUYER ADVANTAGE

Buy with confidence

Get a full-service approach built on strategy, strong negotiation, and clear guidance from offer to close.

  • Local Market Expertise
  • Broker-level Negotiation
  • Transparent Process
  • No-pressure Guidance

The right strategy depends on your goals, timing, budget, and the type of home you are buying. Get Your Buyer Snapshot.

About This Property

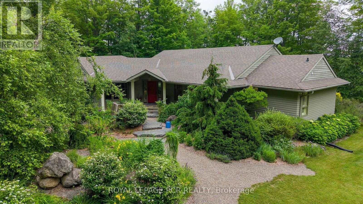
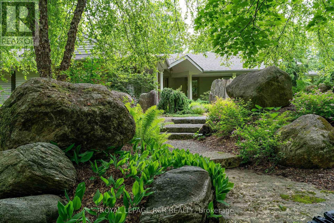
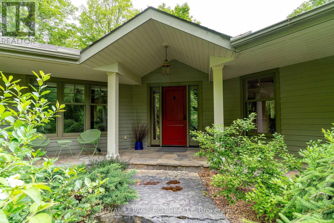
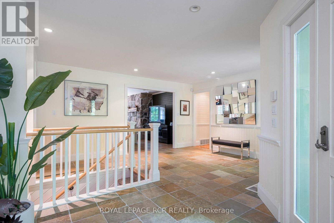
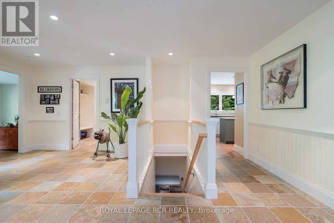
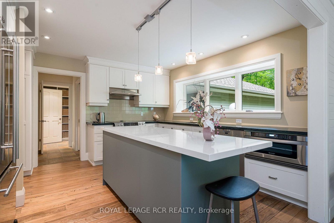
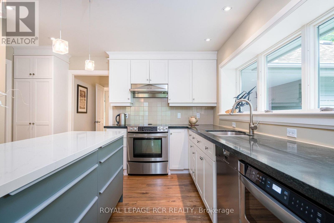
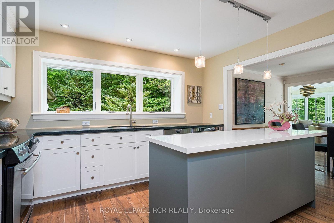
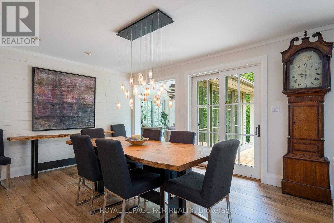
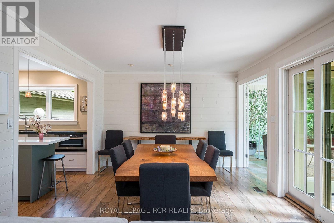
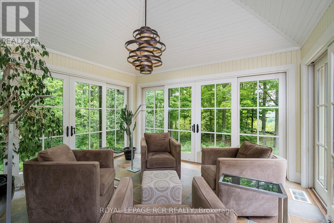
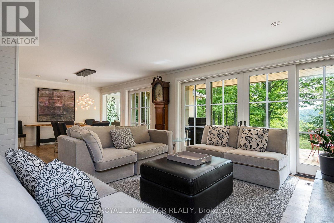
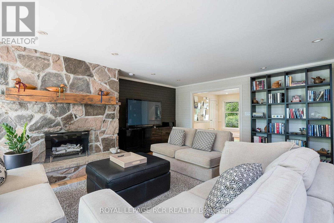
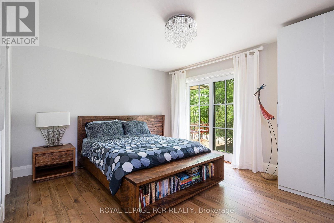
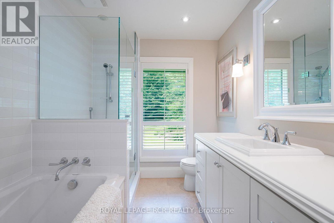
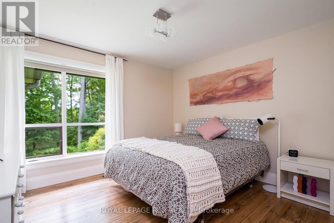
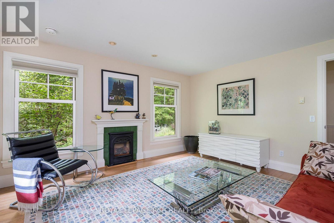
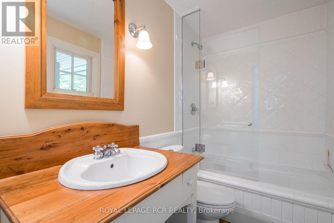
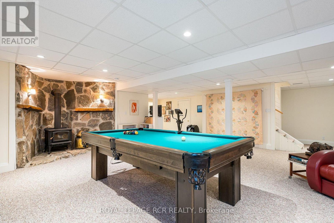
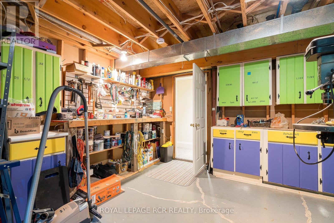
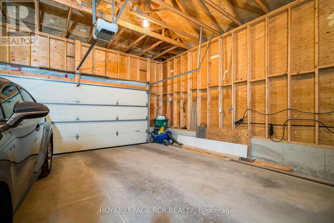
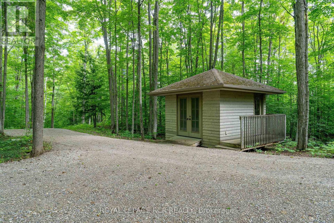
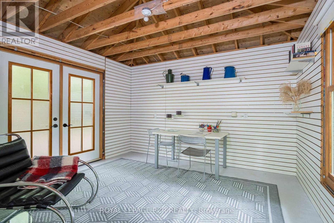
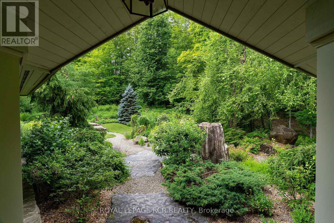
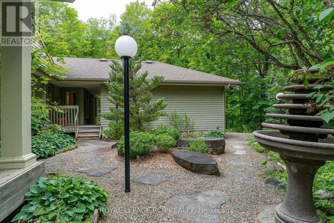
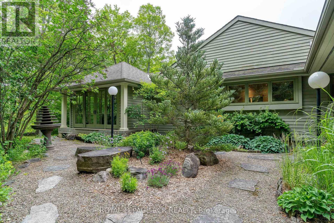
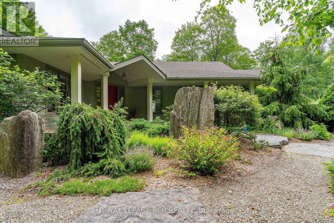
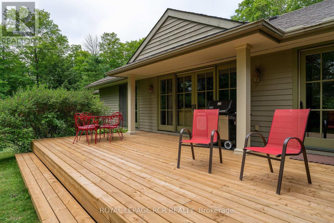
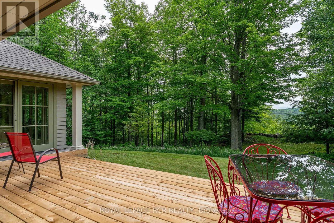
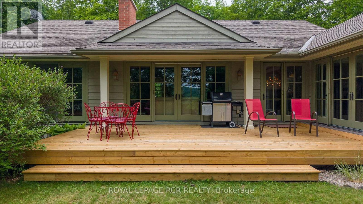
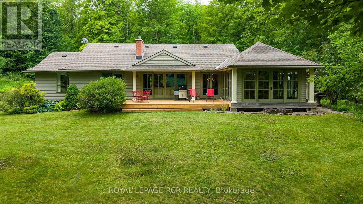
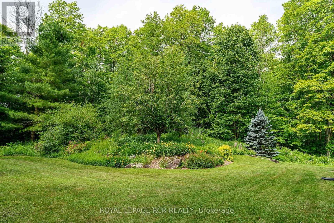
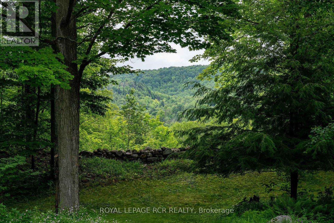
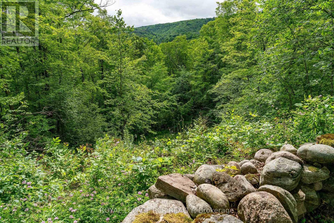
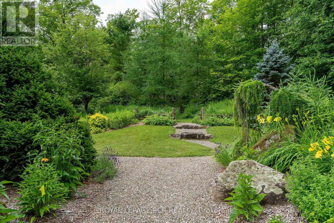
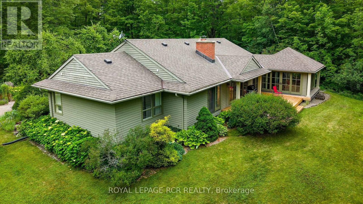
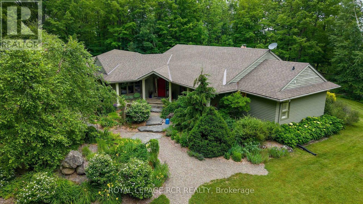
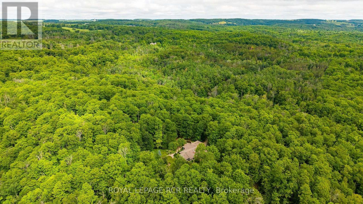
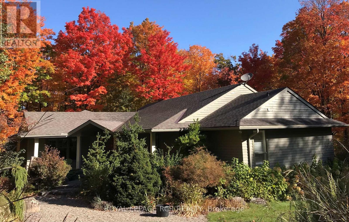
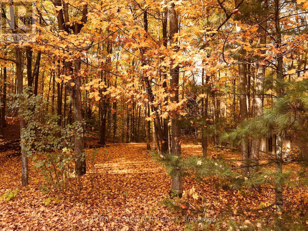
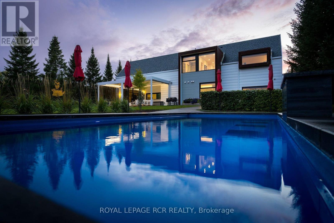
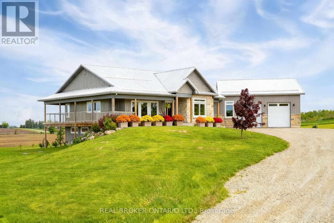
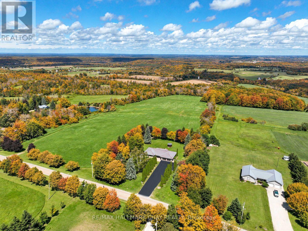
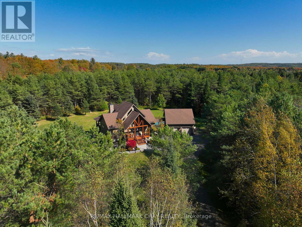
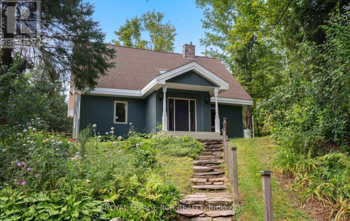
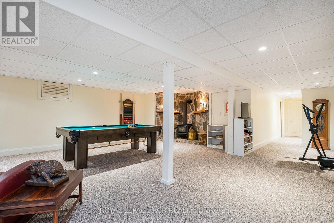
On 20 acres treed with towering hardwoods stands a beautiful bungalow surrounded with perennials, stone pathways and beautiful organic sculptures with views of the Pine River valley beyond. Understated elegance inside and out. Slate and reclaimed elm flooring, a fantastic floorplan for comfort and entertaining with a muskoka room with 3 walls of windows overlooking your private sanctuary. A stone and beam mantle frame the living room fireplace and the open-concept living space and large kitchen with centre island and butler's pantry make this a perfect space to enjoy your morning coffee while watching the sunrise over the valley. Generous family room with propane fireplace is great separate space as playroom or library on the main floor. Primary suite with 4 piece ensuite with heated floors, generous bedrooom overlooking the gardens and a finished basement with games room round out the offering. Outside, amongst the towering hardwoods is a bunkie/studio, a driveshed/workshop, 2 car garage with EV charger and a garden shed. Newly installed fibre for great internet service no matter the season. Backs onto the Bruce Trail with kms of convenient hiking and biking steps from your door. And a short drive through beautiful countryside to both Mansfield and Devil's Glen Ski Clubs. Truly a natural paradise. (id:63604)

Key Facts

Type
Detached
Beds
3
Baths
3
Size
2,000 sqft
Lot
Irregular
Parking
10 total

Highlights

  • All
Property Details 18 details
Bedrooms
3 bedrooms
3 above grade
Bathrooms
3 bathrooms
Parking
10 parking spaces
Attached Garage · Garage
Living area
2,000 - 2,500 sq. ft.
Property
Single Family · Bungalow · Freehold · Detached
Property subtype
Single Family
Structure type
House
Architectural style
Bungalow
Ownership
Freehold
Attached status
Detached
Storeys
1
Basement
Finished, Full
Heating
Forced air, Geo Thermal
Cooling
Central air conditioning
Fireplace
Yes
Lot dimensions
Irregular
Taxes
$5,184.00 (2,025)
Water source
Dug Well
Sewer
Septic System

Interior features

AllFireplace(s)

Exterior features

WoodConcrete

Systems and association

ElectricityCable

Lot and water

Cul-de-sacWooded areaConservation/green belt
Mortgage & Affordability Estimate monthly costs
Purchase price$1,895,000
Down paymentNot available
Mortgage amountNot available
Principal & interestNot available
Property taxesNot available
Condo/HOA feeNot available
Insurance/OtherNot available
UtilitiesNot available
Est. monthly totalNot available
Income needed (GDS 32%)Not available
Estimates only. Not financial advice. Rates, taxes and fees vary by lender and municipality.

Saved Properties

Keep This One Handy

Save this listing, compare it later, or open your saved properties dashboard.

Manage Saved Searches
Map is approximate.

Neighbourhood

Area
Rural Mulmur
City
Mulmur
Postal code
L9V 0T4
Nearby
Cross Streets: 15 Sideroad and Prince of Wales Rd. ** Directions: N of River Rd on S side of 15 Sideroad.