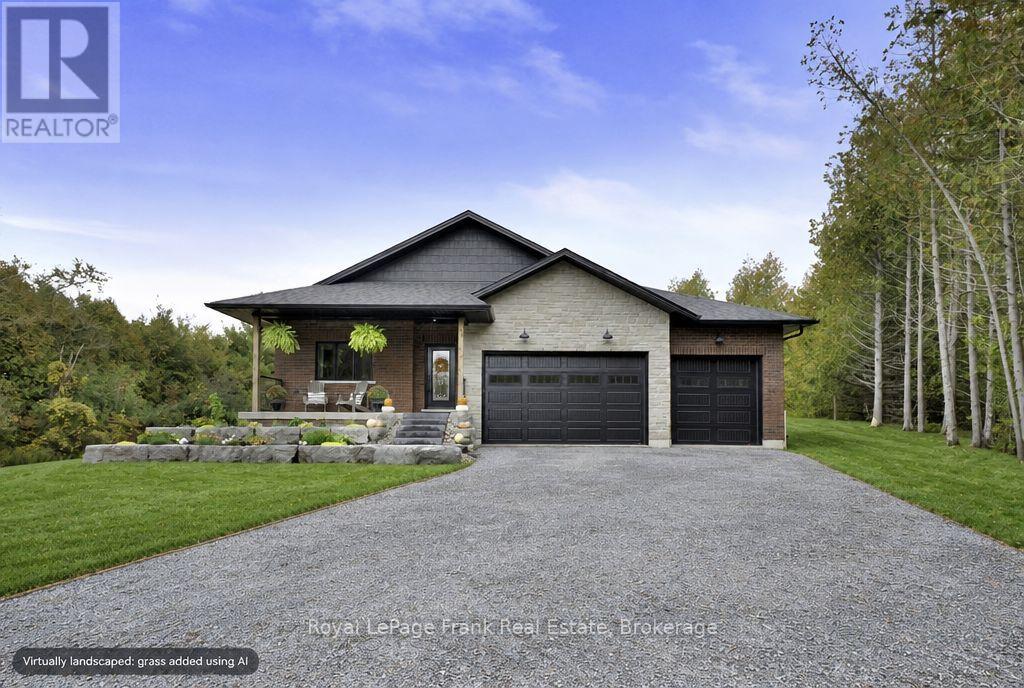
638 COUNTY RD 28

Cavan Monaghan, ONDetached
$2,299,000
MLS® X13683196
Detached4 beds4 baths12 total
638 COUNTY RD 28, Cavan Monaghan, ON photo 1
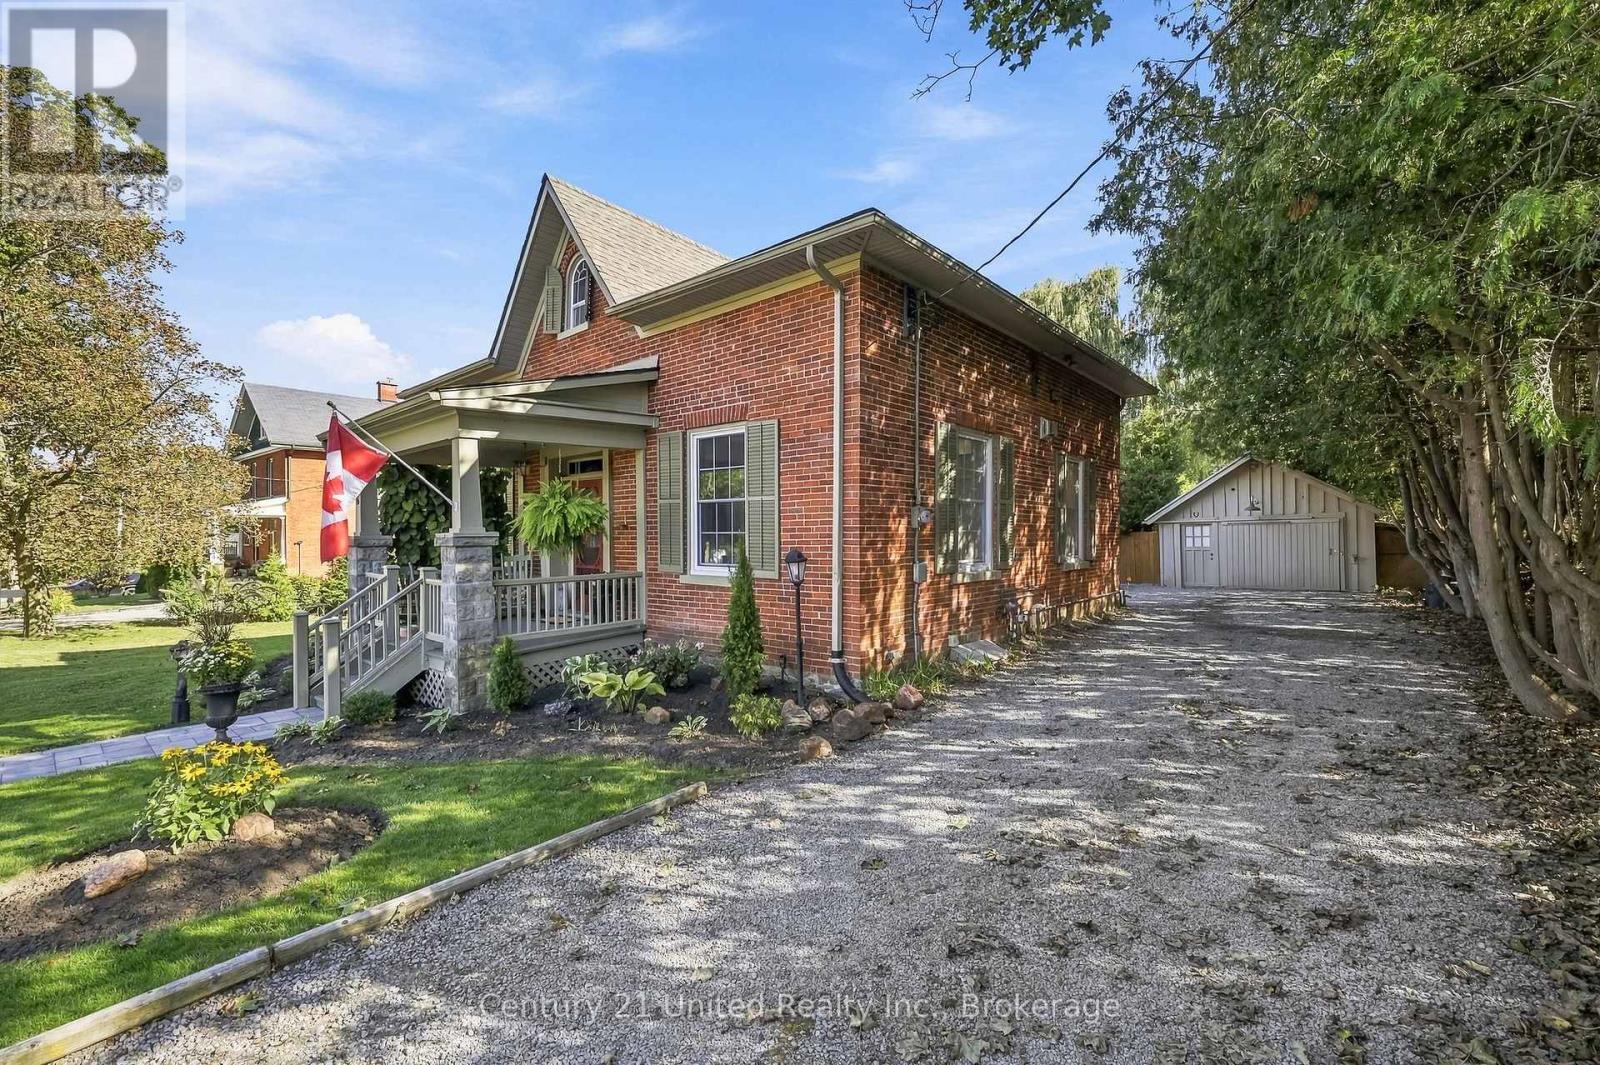
638 COUNTY RD 28, Cavan Monaghan, ON photo 2
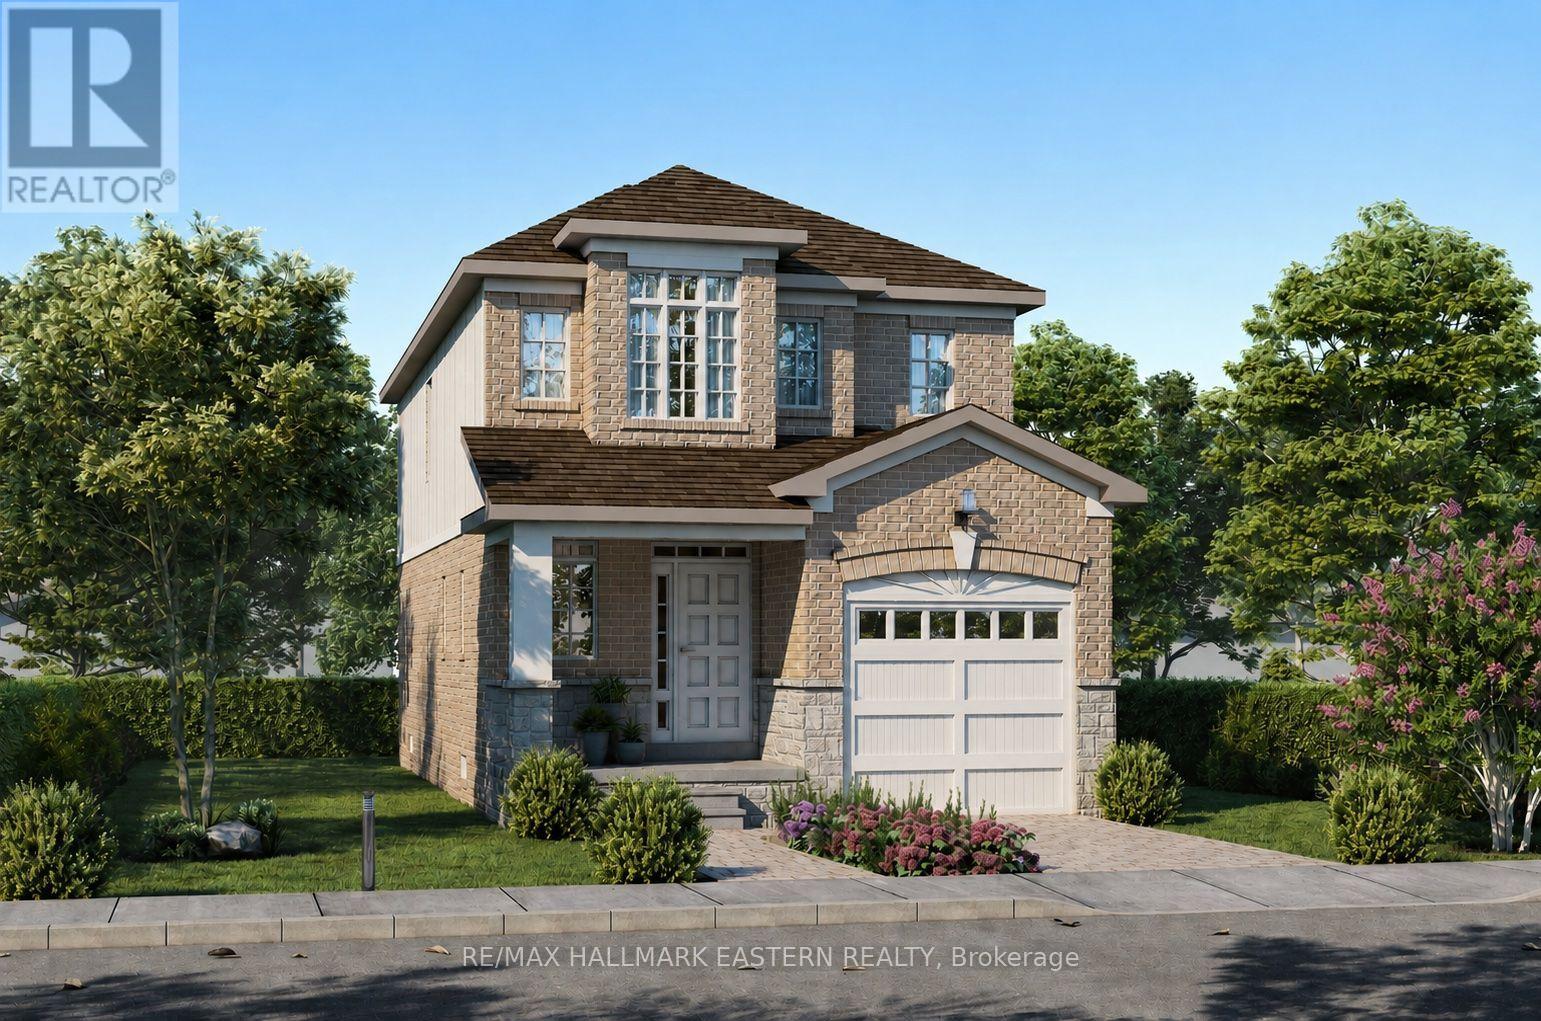
638 COUNTY RD 28, Cavan Monaghan, ON photo 3
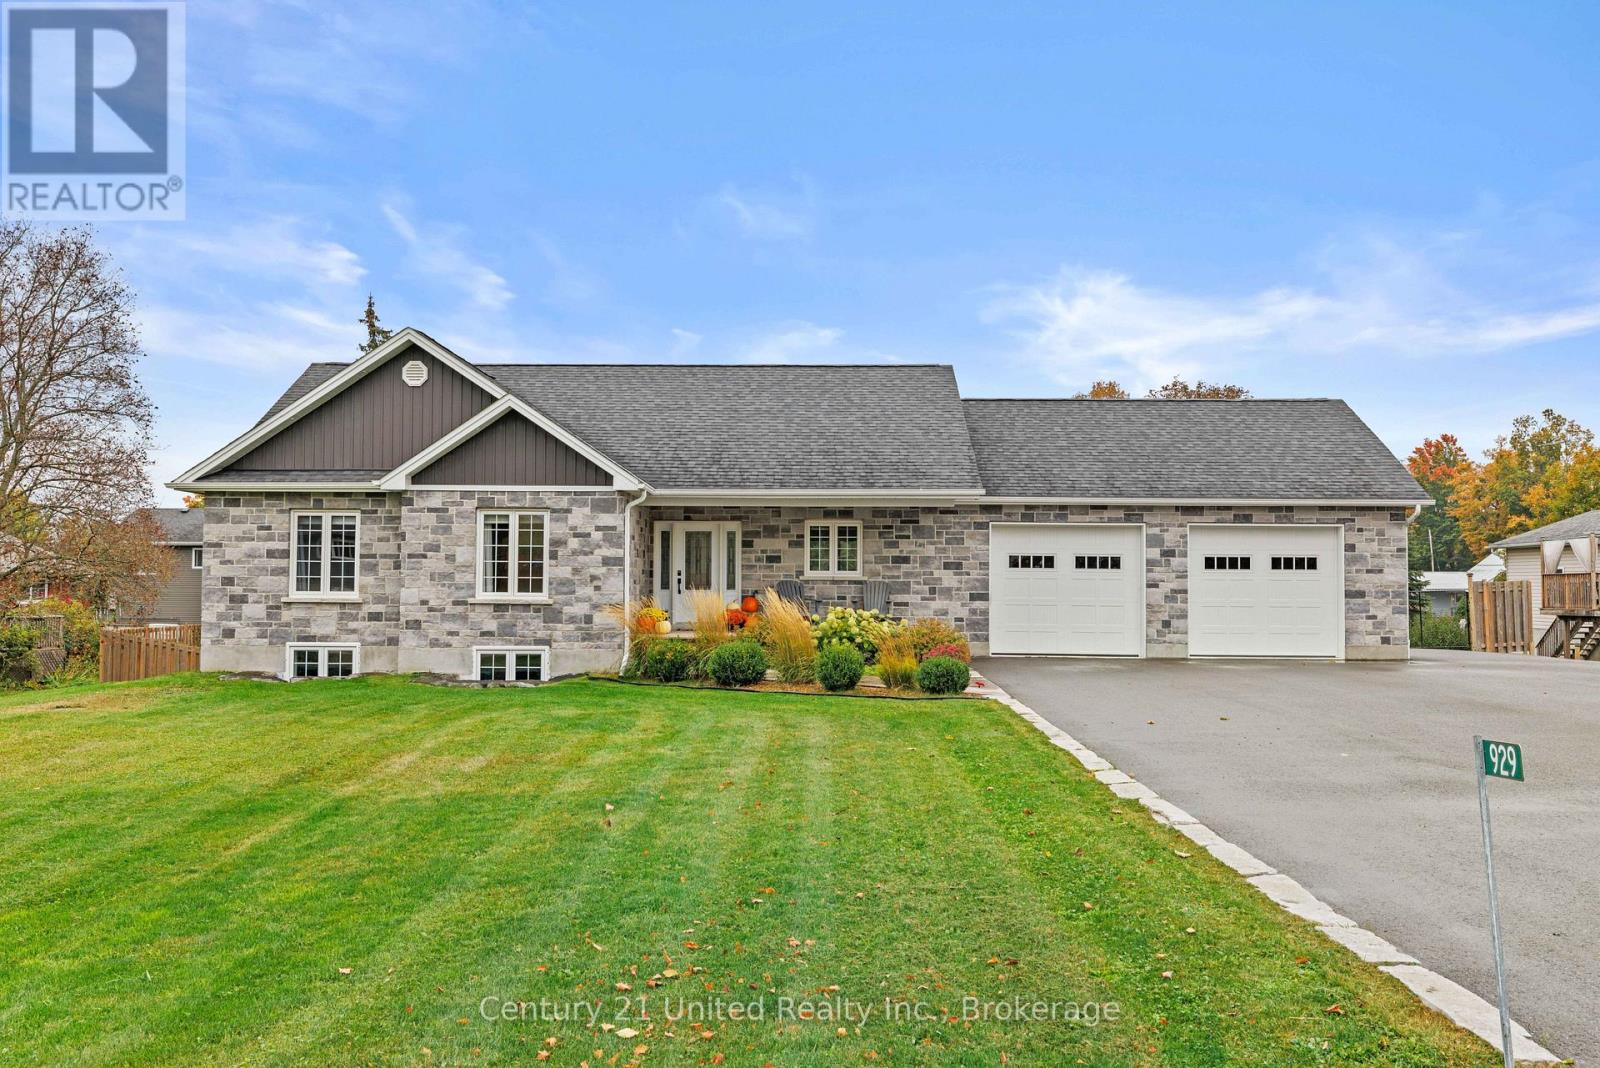
638 COUNTY RD 28, Cavan Monaghan, ON photo 4
638 COUNTY RD 28, Cavan Monaghan, ON photo 5
638 COUNTY RD 28, Cavan Monaghan, ON photo 6
638 COUNTY RD 28, Cavan Monaghan, ON photo 7
638 COUNTY RD 28, Cavan Monaghan, ON photo 8
638 COUNTY RD 28, Cavan Monaghan, ON photo 9
638 COUNTY RD 28, Cavan Monaghan, ON photo 10
638 COUNTY RD 28, Cavan Monaghan, ON photo 11
638 COUNTY RD 28, Cavan Monaghan, ON photo 12
638 COUNTY RD 28, Cavan Monaghan, ON photo 13
638 COUNTY RD 28, Cavan Monaghan, ON photo 14
638 COUNTY RD 28, Cavan Monaghan, ON photo 15
638 COUNTY RD 28, Cavan Monaghan, ON photo 16
638 COUNTY RD 28, Cavan Monaghan, ON photo 17
638 COUNTY RD 28, Cavan Monaghan, ON photo 18
638 COUNTY RD 28, Cavan Monaghan, ON photo 19
638 COUNTY RD 28, Cavan Monaghan, ON photo 20
638 COUNTY RD 28, Cavan Monaghan, ON photo 21
638 COUNTY RD 28, Cavan Monaghan, ON photo 22
638 COUNTY RD 28, Cavan Monaghan, ON photo 23
638 COUNTY RD 28, Cavan Monaghan, ON photo 24
638 COUNTY RD 28, Cavan Monaghan, ON photo 25
638 COUNTY RD 28, Cavan Monaghan, ON photo 26
638 COUNTY RD 28, Cavan Monaghan, ON photo 27
638 COUNTY RD 28, Cavan Monaghan, ON photo 28
638 COUNTY RD 28, Cavan Monaghan, ON photo 29
638 COUNTY RD 28, Cavan Monaghan, ON photo 30
638 COUNTY RD 28, Cavan Monaghan, ON photo 31
638 COUNTY RD 28, Cavan Monaghan, ON photo 32
638 COUNTY RD 28, Cavan Monaghan, ON photo 33
638 COUNTY RD 28, Cavan Monaghan, ON photo 34
638 COUNTY RD 28, Cavan Monaghan, ON photo 35
638 COUNTY RD 28, Cavan Monaghan, ON photo 36
638 COUNTY RD 28, Cavan Monaghan, ON photo 37
638 COUNTY RD 28, Cavan Monaghan, ON photo 38
638 COUNTY RD 28, Cavan Monaghan, ON photo 39
638 COUNTY RD 28, Cavan Monaghan, ON photo 40
638 COUNTY RD 28, Cavan Monaghan, ON photo 41
638 COUNTY RD 28, Cavan Monaghan, ON photo 42
638 COUNTY RD 28, Cavan Monaghan, ON photo 43
638 COUNTY RD 28, Cavan Monaghan, ON photo 44
638 COUNTY RD 28, Cavan Monaghan, ON photo 45
638 COUNTY RD 28, Cavan Monaghan, ON photo 46
638 COUNTY RD 28, Cavan Monaghan, ON photo 47
638 COUNTY RD 28, Cavan Monaghan, ON photo 48
638 COUNTY RD 28, Cavan Monaghan, ON photo 49
638 COUNTY RD 28, Cavan Monaghan, ON photo 50
1 / 50

BUYER ADVANTAGE

Buy with confidence

Get a full-service approach built on strategy, strong negotiation, and clear guidance from offer to close.

  • Local Market Expertise
  • Broker-level Negotiation
  • Transparent Process
  • No-pressure Guidance

The right strategy depends on your goals, timing, budget, and the type of home you are buying. Get Your Buyer Snapshot.

About This Property

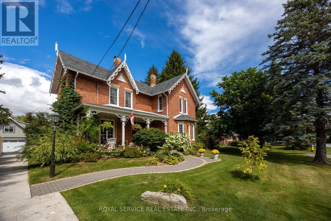
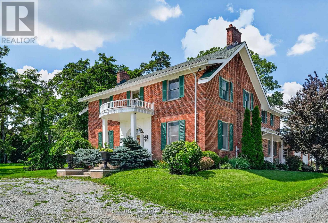
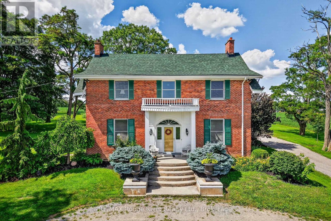
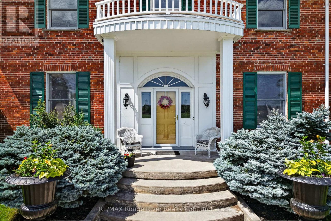
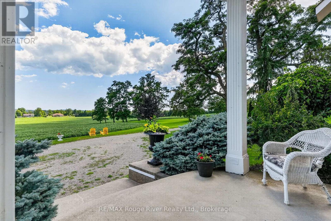
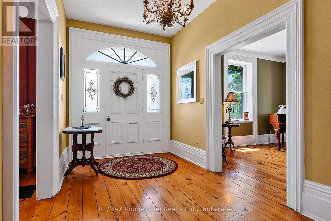
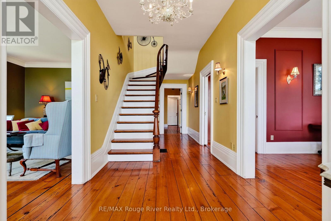
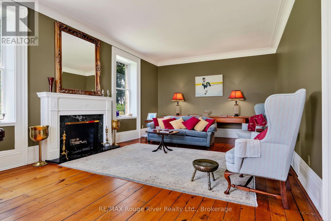
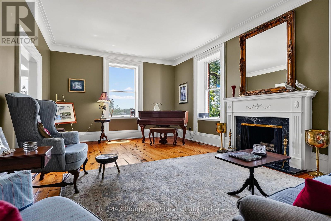
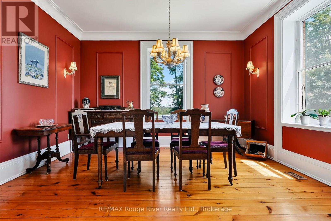
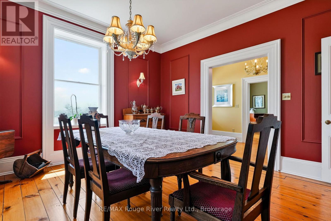
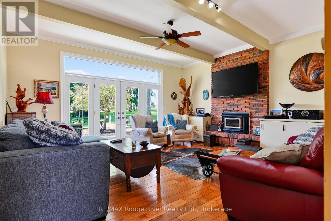
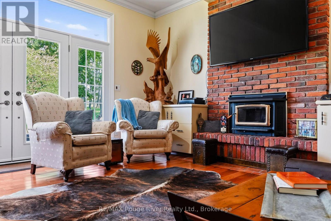
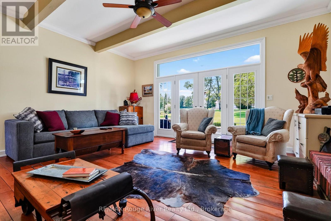
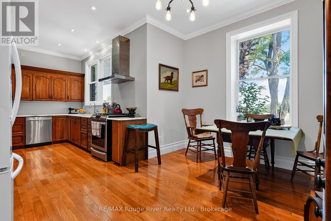
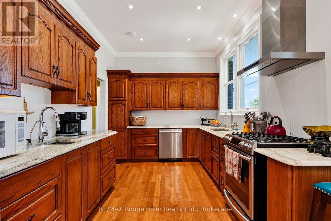
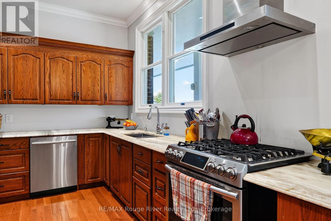
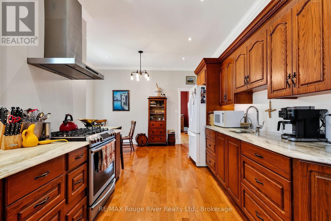
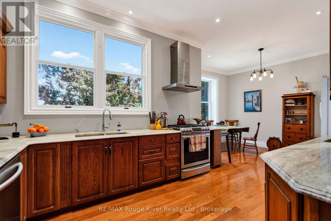
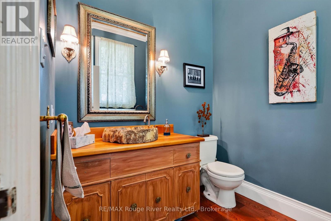
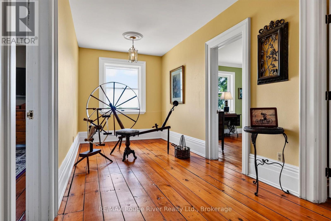
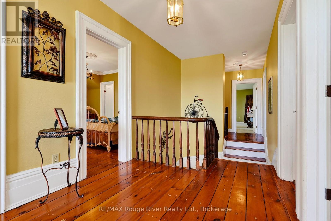
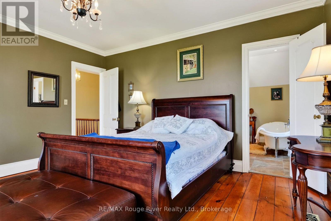
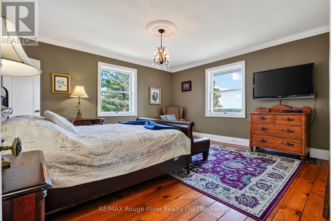
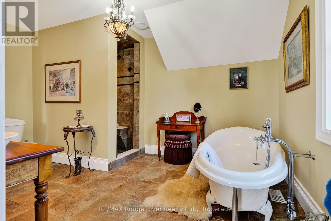
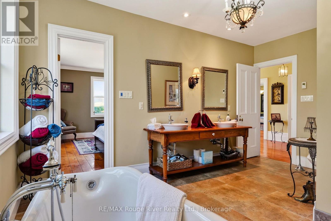
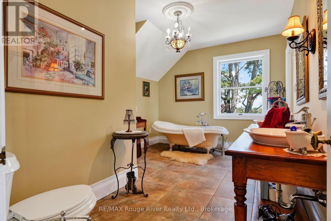
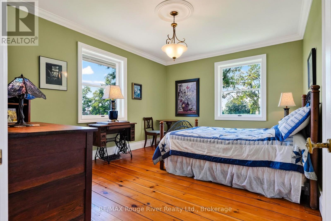
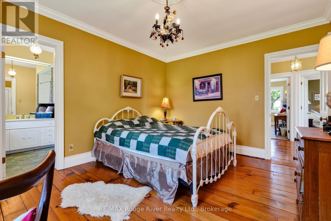
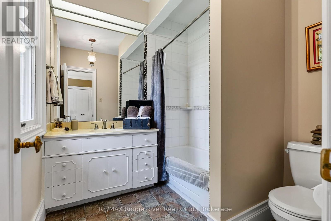
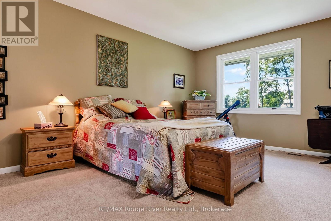
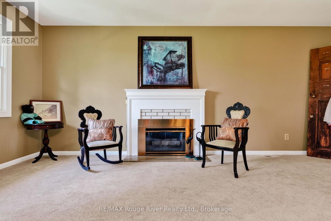
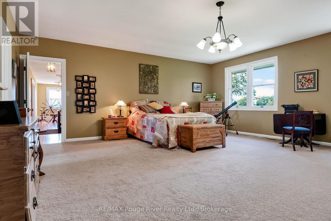
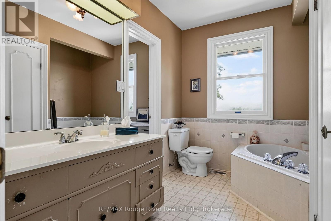
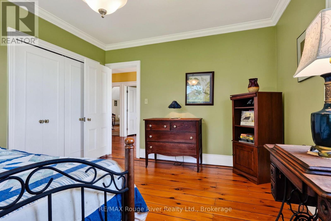
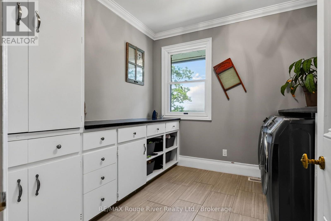
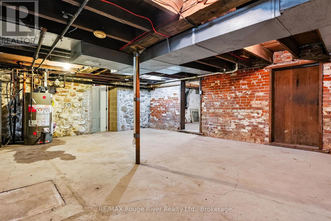
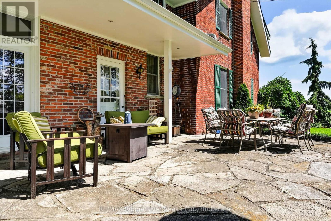
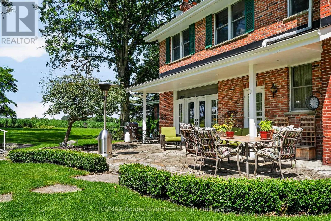
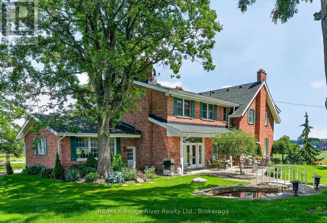
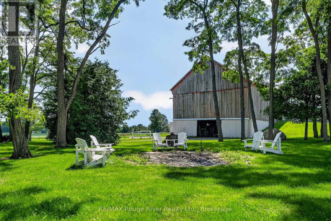
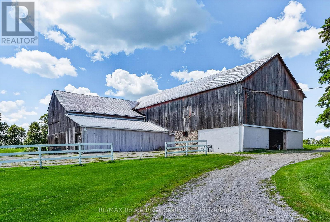
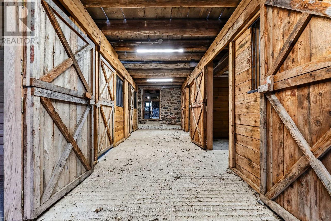

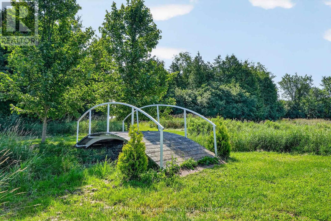
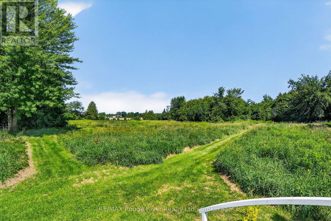
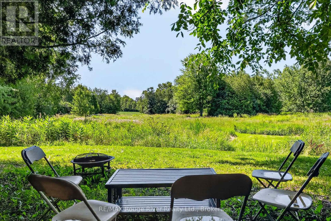
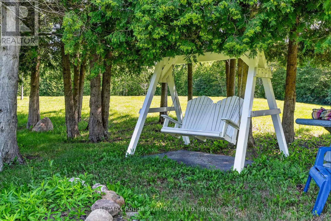
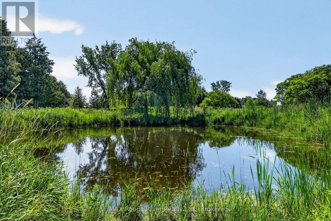
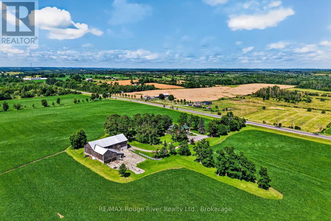
On these splendid 92+ acres, nature's beauty has been thoughtfully showcased through scenic trails, a spring-fed pond, creek, mature woodlands, and expansive views. Approximately fifty acres are perfectly groomed and suited for various crops or a pasture for horses.A long treelined drive leads to a classic two-story Georgian-style home, meticulously maintained to honour its original heritage and design. Upon entering through the main portico, be captivated by the stunning wood floors and staircase, enhanced by substantial wood baseboards, trim, and high ceilings. Elegantly but comfortably decorated throughout, the home features a classy living room with a wood fireplace; a kitchen that any cook will enjoy, with a natural gas stove and abundant cabinetry; a dining area accommodating any size gathering; a family room with a wood insert fireplace opening to a large, private side patio, an office, and a 3-piece bathroom on the main floor. Every window allows natural light to flow while encouraging one to pause and take in the stunning views.Upstairs, three of the four bedrooms boast ensuites, and the conveniently located laundry room is wisely situated for easy access. The large barn can accommodate several horses, making it ideal for boarding, with additional space for a tack room, hay storage, and a work area for all those outdoor maintenance needs. If you are a horse owner, you will appreciate all there is to offer here by accessing your own riding trails whenever you desire plus the proximity to the vast Ganaraska Forest for additional adventures.This enchanting homestead is a serene retreat year-round, with convenient access to shopping, dining, and professional facilities in Millbrook, Peterborough, Port Hope, or Cobourg. (id:63604)

Key Facts

Type
Detached
Beds
4
Baths
4
Size
3,500 sqft
Lot
IRREGULARLY SHAPED LOT
Parking
12 total

Highlights

  • Washer
  • Refrigerator
  • Dishwasher
  • Stove
  • Dryer
Property Details 17 details
Bedrooms
4 bedrooms
4 above grade
Bathrooms
4 bathrooms
1 partial
Parking
12 parking spaces
Attached Garage · Garage
Living area
3,500 - 5,000 sq. ft.
Property
Single Family · Freehold · Detached
Property subtype
Single Family
Structure type
House
Ownership
Freehold
Attached status
Detached
Storeys
2
Basement
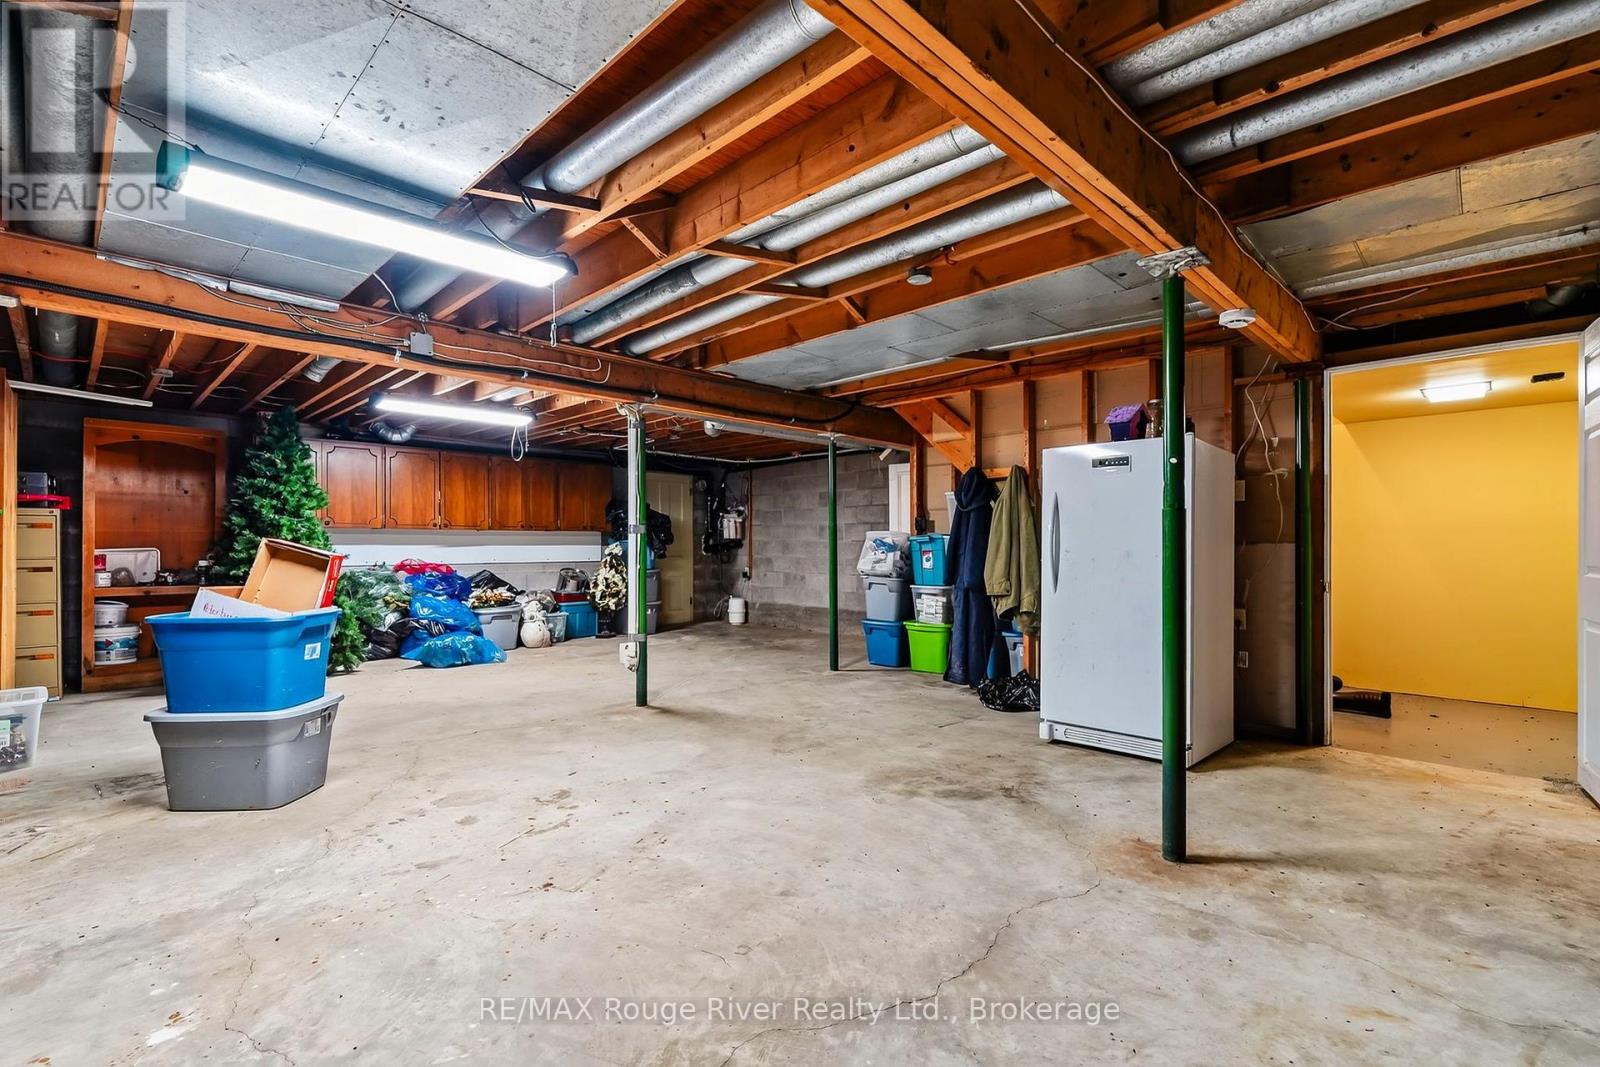
Unfinished
Heating
Forced air, Natural gas
Cooling
Central air conditioning
Fireplace
3 fireplaces
Lot dimensions
IRREGULARLY SHAPED LOT
Taxes
$8,074.55
Sewer
Septic System
Views
View

Interior features

WasherRefrigeratorDishwasherStoveDryerFireplace(s)

Exterior features

Brick

Systems and association

Electricity

Lot and water

Level lotWooded areaIrregular lot sizeSlopingRollingLevel
Rooms 15 rooms
Level
Room
Dimensions
Main level
Kitchen
6.95 m x 3.04 m
Second level
Bedroom
33.59 m x 4.52 m
Second level
Laundry room
2.75 m x 3.04 m
Basement
Utility room
6.99 m x 8.07 m
Basement
Other
8.98 m x 9.33 m
Basement
Other
3.65 m x 7.55 m
Main level
Eating area
2.93 m x 1.46 m
Main level
Dining room
4.52 m x 4.5 m
Main level
Living room
8.07 m x 4.52 m
Main level
Family room
6.08 m x 5.39 m
Main level
Office
4.37 m x 3.84 m
Main level
Foyer
8.07 m x 2.46 m
Second level
Primary Bedroom
7.18 m x 6.18 m
Second level
Bedroom
4.89 m x 4.5 m
Second level
Bedroom
3.63 m x 4.52 m
Mortgage & Affordability Estimate monthly costs
Purchase price$2,299,000
Down paymentNot available
Mortgage amountNot available
Principal & interestNot available
Property taxesNot available
Condo/HOA feeNot available
Insurance/OtherNot available
UtilitiesNot available
Est. monthly totalNot available
Income needed (GDS 32%)Not available
Estimates only. Not financial advice. Rates, taxes and fees vary by lender and municipality.

Saved Properties

Keep This One Handy

Save this listing, compare it later, or open your saved properties dashboard.

Manage Saved Searches
Map is approximate.

Neighbourhood

Area
Millbrook Village
City
Cavan Monaghan
Postal code
L0A 1G0
Nearby
Cross Streets: CTY RD 21 & ZION LINE. ** Directions: SEE MAP.