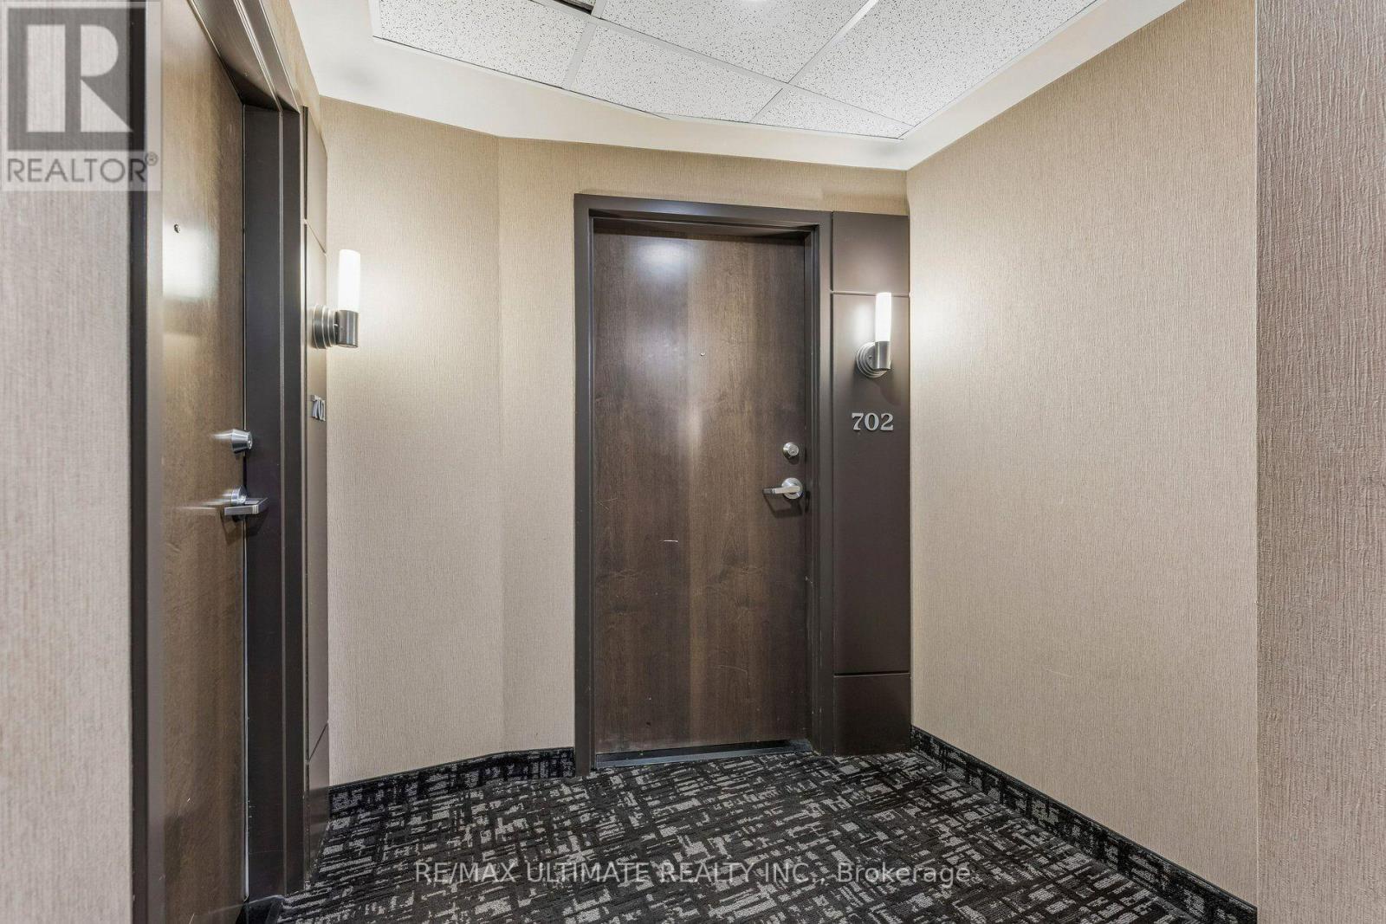
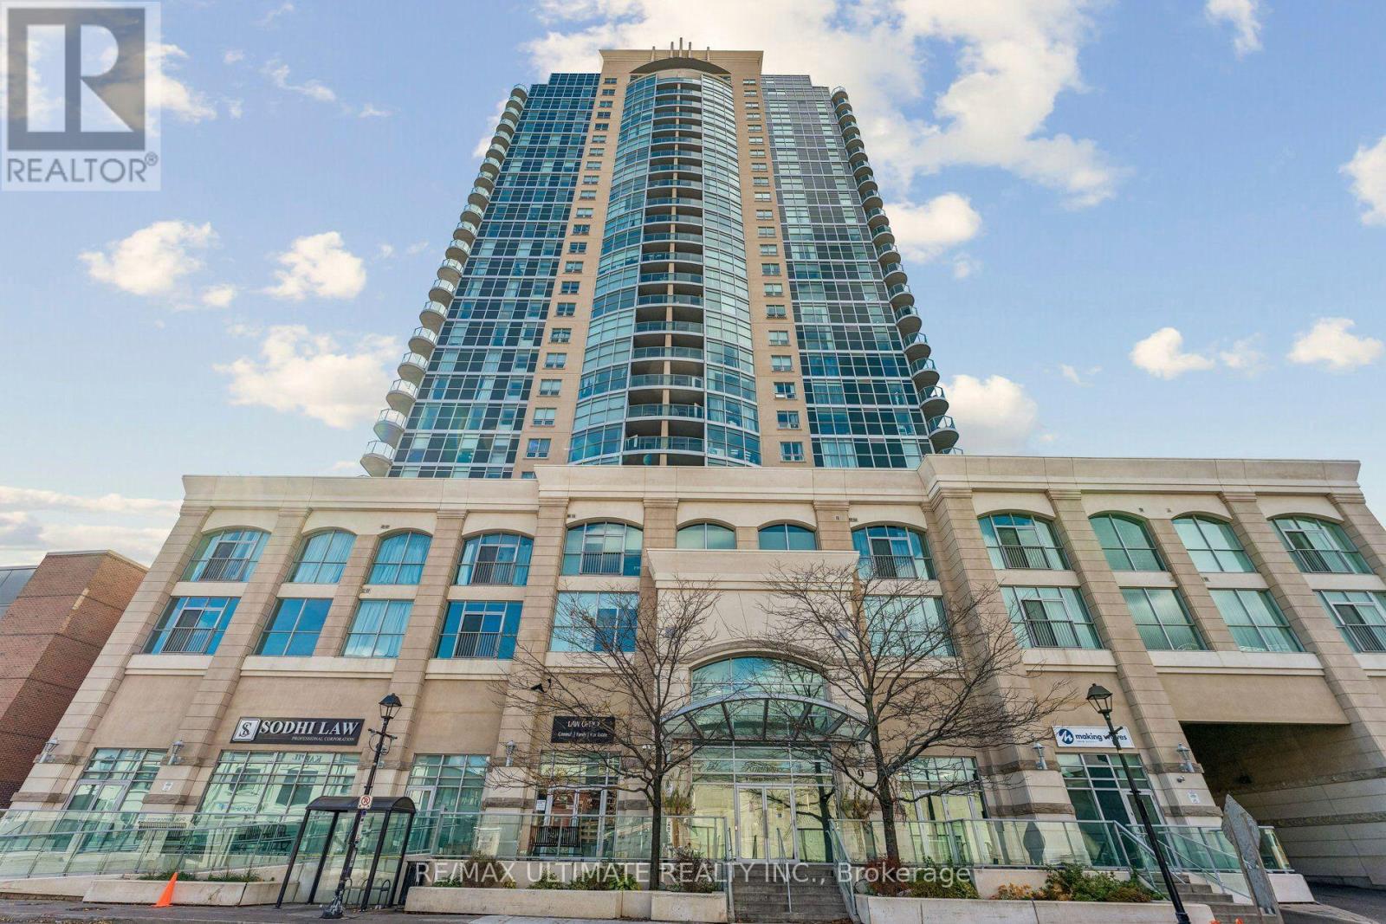
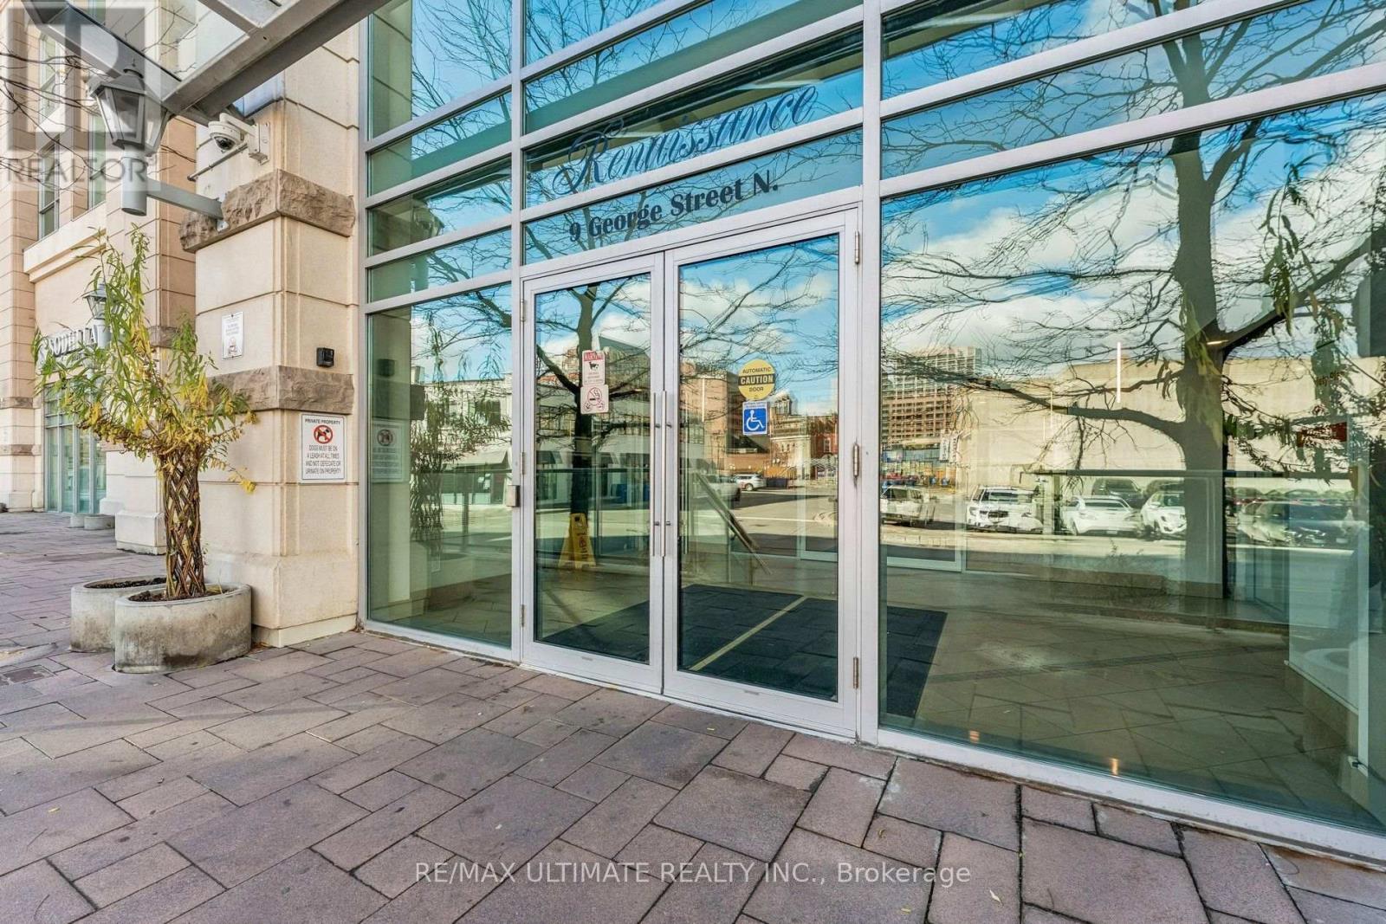
702- 9 George Street North
BUYER ADVANTAGE
Buy with confidence
Get a full-service approach built on strategy, strong negotiation, and clear guidance from offer to close.
- Local Market Expertise
- Broker-level Negotiation
- Transparent Process
- No-pressure Guidance

The right strategy depends on your goals, timing, budget, and the type of home you are buying. Get Your Buyer Snapshot.
About This Property
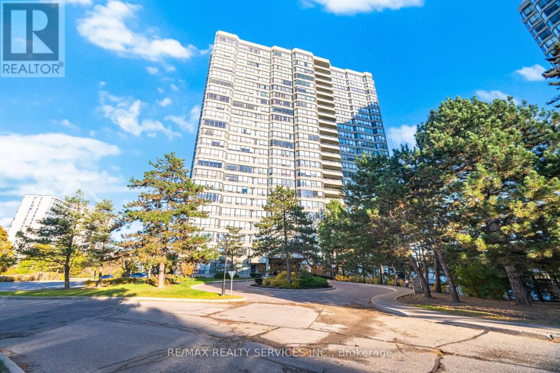
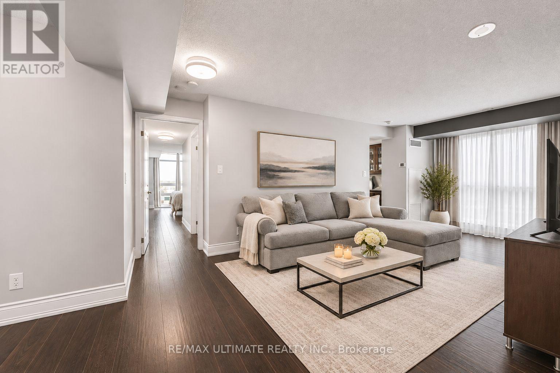
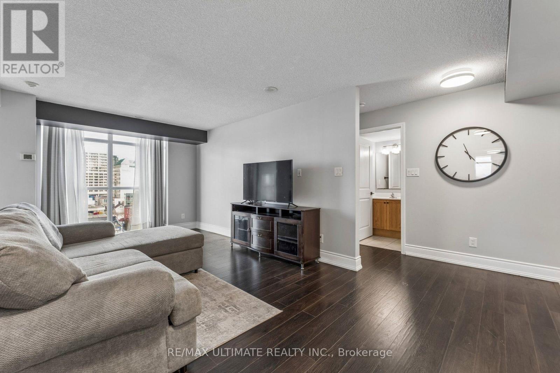
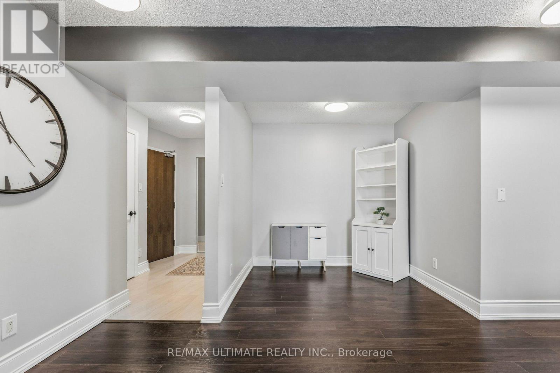
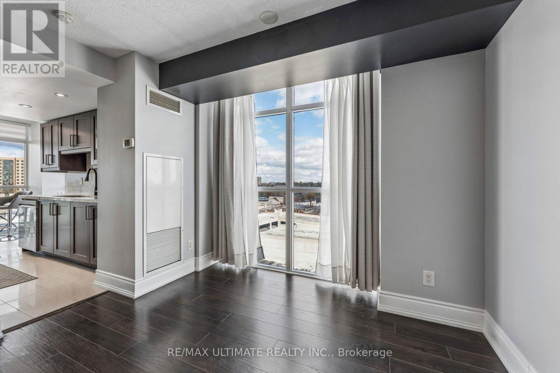
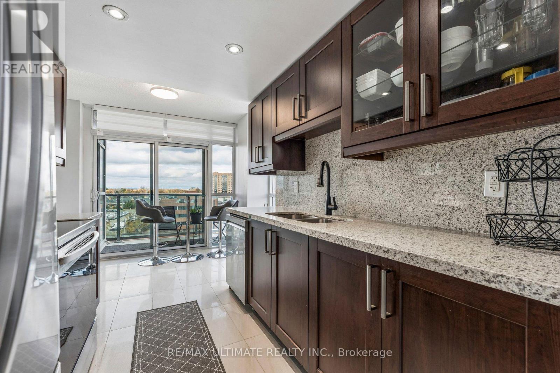
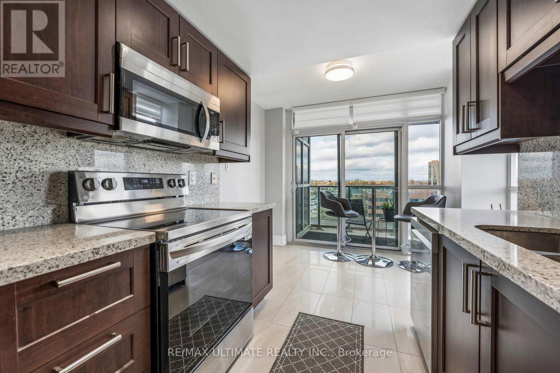
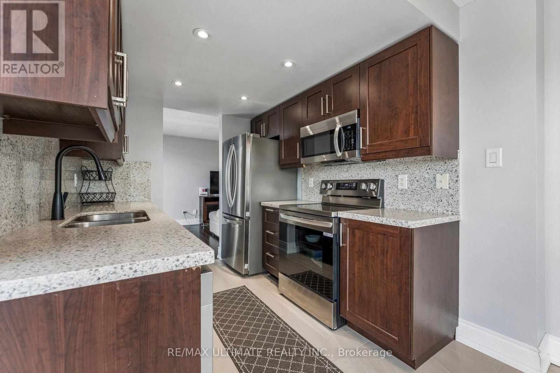
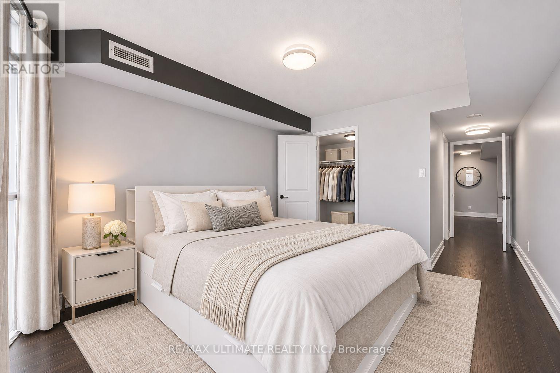
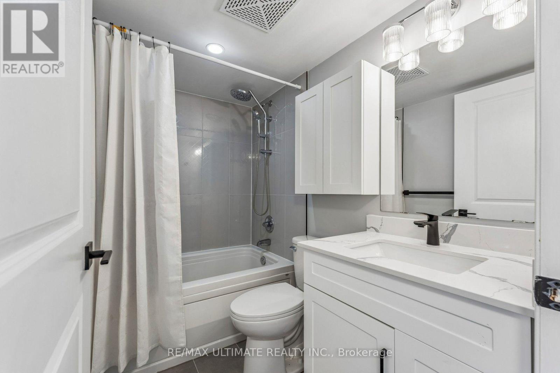
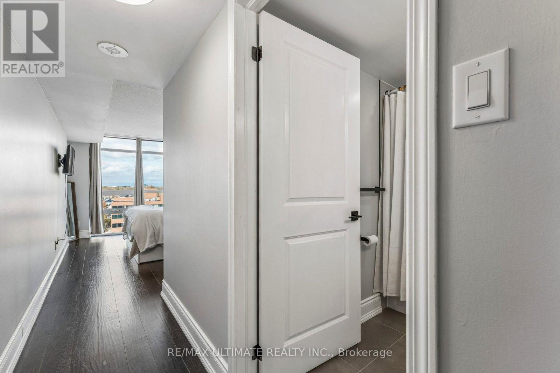
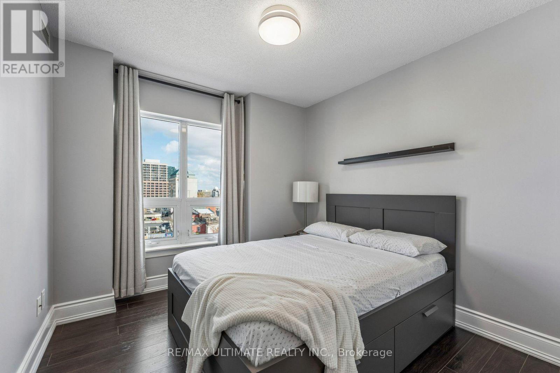
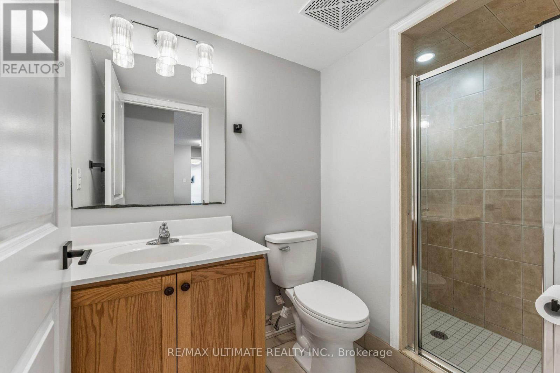
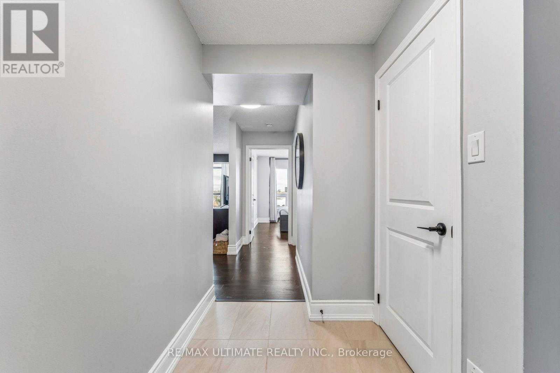
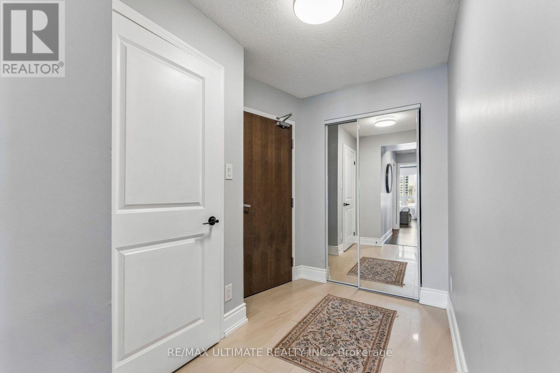
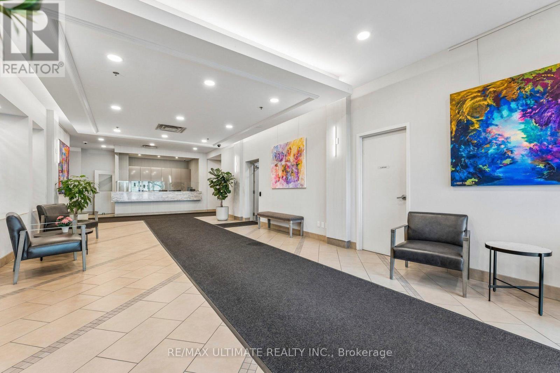
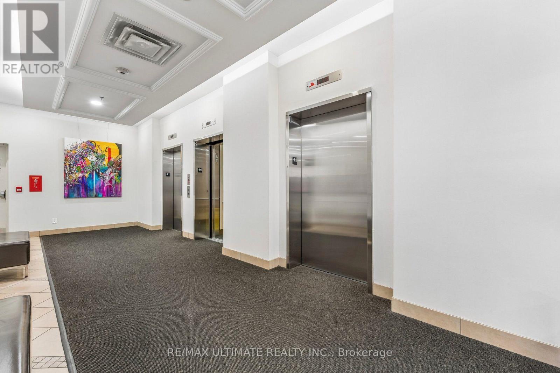
Experience modern condo living at the Renaissance! Perfect for young professionals, retirees and investors alike. Over $38k Spent on Renovations!!! Superb layout with 1041sq.ft. of interior space plus balcony! This east-facing unit features 2 bedrooms, 2 full bathrooms, convenient in-suite laundry, a generous dining and living space, plus a den to suit your needs. Bright sun-filled unit with large picturesque windows showcasing incredible views of Downtown Brampton. Living & dining room combined w/upgraded laminate floors, recently finished kitchen w/quartz countertops & backsplash, plus a spacious breakfast area w/walk-out to balcony. This unit comes equipped with one parking & locker! AAA+ location, steps to GO station, VIA rail & bus terminal. A short walk to Algoma University, City Hall, Gage Park, restaurants, farmers market, hospital, library, and more ! Amenities include: 24 hour concierge, gym, sauna, party room, rooftop patio, guest suites, indoor pool and more! THIS UNIT IS A MUST SEE!!! (id:63604)
Key Facts
Highlights
- Washer
- Refrigerator
- Dishwasher
- Stove
- Dryer
- Microwave
Property Details
Interior features
Exterior features
Systems and association
Lot and water
Rooms
Virtual Tour & Media
Mortgage & Affordability
Saved Properties
Keep This One Handy
Save this listing, compare it later, or open your saved properties dashboard.
Neighbourhood
- Area
- Downtown Brampton
- City
- Brampton
- Postal code
- L6X 0T6
- Nearby
- Cross Streets: Queen St W & Main St. ** Directions: Head W on Queen St. W from Main St. N, Turn Right on George St.
Save This Property
Keep this home handy, return to it anytime, and let us know how to reach you about this listing.
We use this email only to connect your saved properties and saved searches.
Other Available Options
Similar Listings
Listings from our database that match closely.