785 Old Mill Road

Kawartha Lakes, ONDetached
$1,649,900
MLS® X13685468
Detached5 beds3 baths13 total
785 Old Mill Road, Kawartha Lakes, ON photo 1
785 Old Mill Road, Kawartha Lakes, ON photo 2
785 Old Mill Road, Kawartha Lakes, ON photo 3
785 Old Mill Road, Kawartha Lakes, ON photo 4
785 Old Mill Road, Kawartha Lakes, ON photo 5
785 Old Mill Road, Kawartha Lakes, ON photo 6
785 Old Mill Road, Kawartha Lakes, ON photo 7
785 Old Mill Road, Kawartha Lakes, ON photo 8
785 Old Mill Road, Kawartha Lakes, ON photo 9
785 Old Mill Road, Kawartha Lakes, ON photo 10
785 Old Mill Road, Kawartha Lakes, ON photo 11
785 Old Mill Road, Kawartha Lakes, ON photo 12
785 Old Mill Road, Kawartha Lakes, ON photo 13
785 Old Mill Road, Kawartha Lakes, ON photo 14
785 Old Mill Road, Kawartha Lakes, ON photo 15
785 Old Mill Road, Kawartha Lakes, ON photo 16
785 Old Mill Road, Kawartha Lakes, ON photo 17
785 Old Mill Road, Kawartha Lakes, ON photo 18
785 Old Mill Road, Kawartha Lakes, ON photo 19
785 Old Mill Road, Kawartha Lakes, ON photo 20
785 Old Mill Road, Kawartha Lakes, ON photo 21
785 Old Mill Road, Kawartha Lakes, ON photo 22
785 Old Mill Road, Kawartha Lakes, ON photo 23
785 Old Mill Road, Kawartha Lakes, ON photo 24
785 Old Mill Road, Kawartha Lakes, ON photo 25
785 Old Mill Road, Kawartha Lakes, ON photo 26
785 Old Mill Road, Kawartha Lakes, ON photo 27
785 Old Mill Road, Kawartha Lakes, ON photo 28
785 Old Mill Road, Kawartha Lakes, ON photo 29
785 Old Mill Road, Kawartha Lakes, ON photo 30
785 Old Mill Road, Kawartha Lakes, ON photo 31
785 Old Mill Road, Kawartha Lakes, ON photo 32
785 Old Mill Road, Kawartha Lakes, ON photo 33
785 Old Mill Road, Kawartha Lakes, ON photo 34
785 Old Mill Road, Kawartha Lakes, ON photo 35
785 Old Mill Road, Kawartha Lakes, ON photo 36
785 Old Mill Road, Kawartha Lakes, ON photo 37
785 Old Mill Road, Kawartha Lakes, ON photo 38
785 Old Mill Road, Kawartha Lakes, ON photo 39
785 Old Mill Road, Kawartha Lakes, ON photo 40
785 Old Mill Road, Kawartha Lakes, ON photo 41
785 Old Mill Road, Kawartha Lakes, ON photo 42
785 Old Mill Road, Kawartha Lakes, ON photo 43
785 Old Mill Road, Kawartha Lakes, ON photo 44
785 Old Mill Road, Kawartha Lakes, ON photo 45
785 Old Mill Road, Kawartha Lakes, ON photo 46
785 Old Mill Road, Kawartha Lakes, ON photo 47
785 Old Mill Road, Kawartha Lakes, ON photo 48
1 / 48

BUYER ADVANTAGE

Buy with confidence

Get a full-service approach built on strategy, strong negotiation, and clear guidance from offer to close.

  • Local Market Expertise
  • Broker-level Negotiation
  • Transparent Process
  • No-pressure Guidance

The right strategy depends on your goals, timing, budget, and the type of home you are buying. Get Your Buyer Snapshot.

About This Property

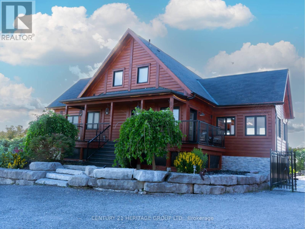
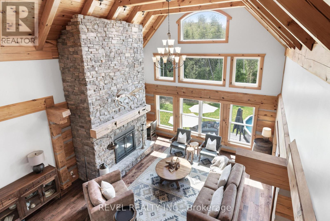
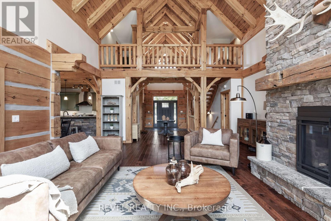
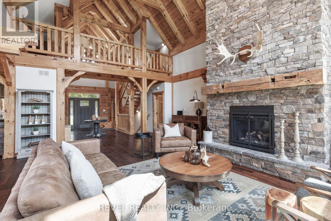
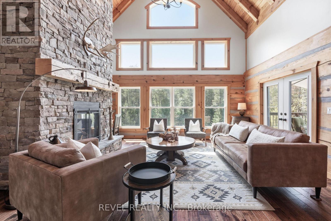
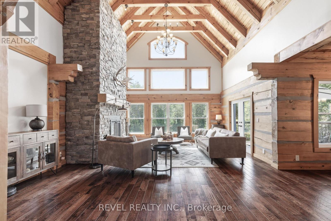
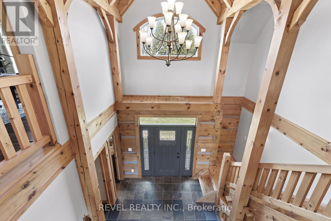
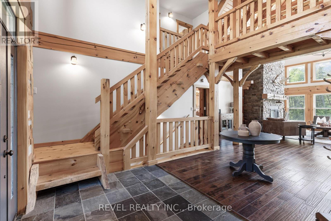
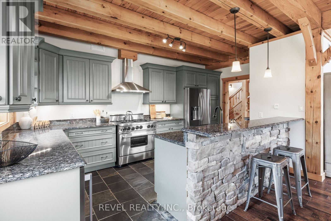
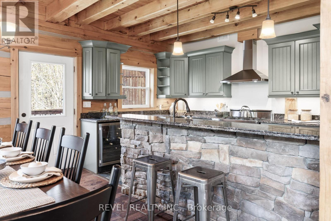
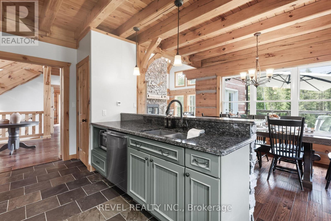
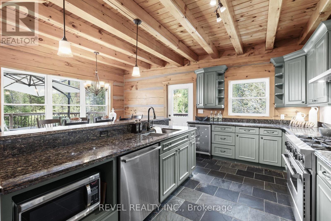
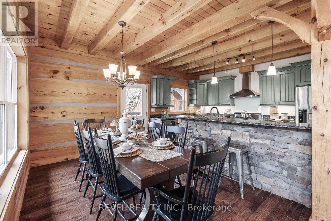
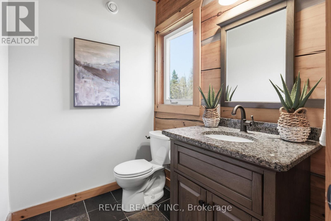
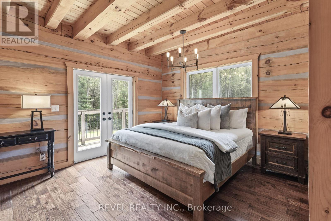
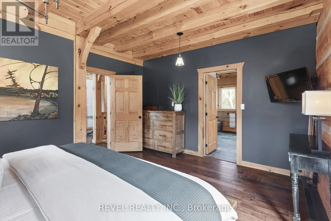
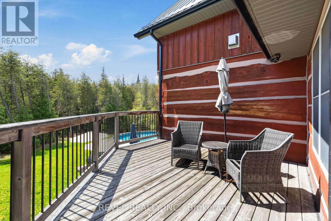
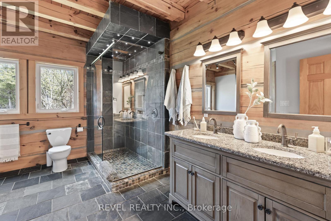
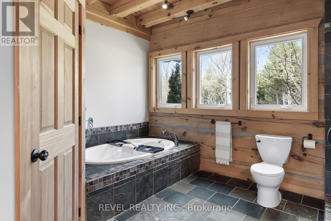
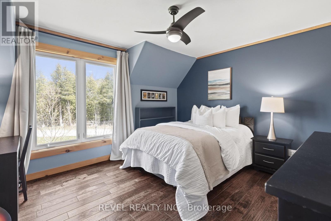
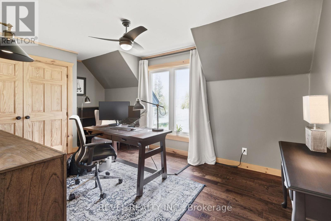
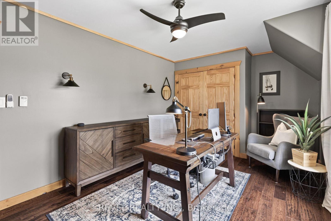
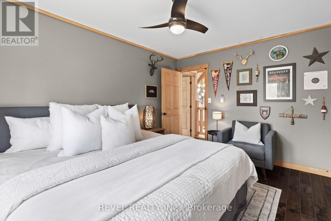
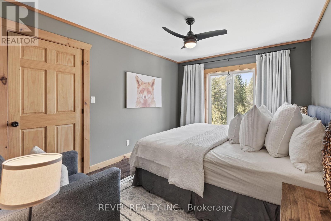
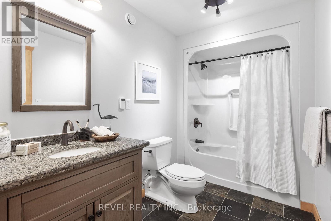
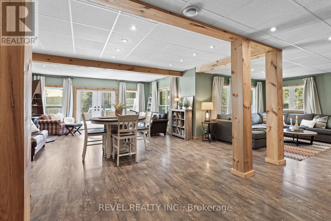
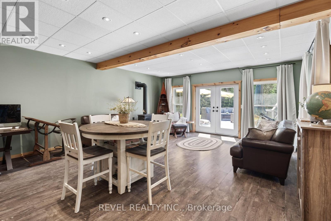
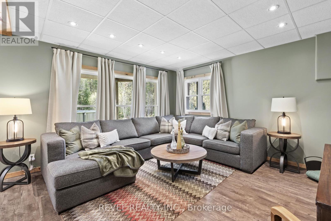
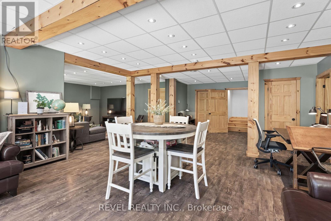
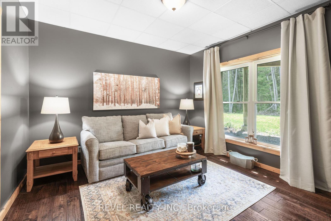
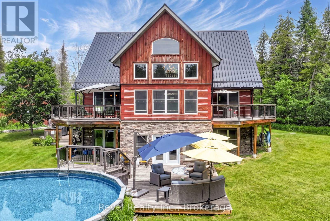
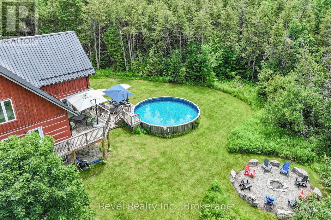
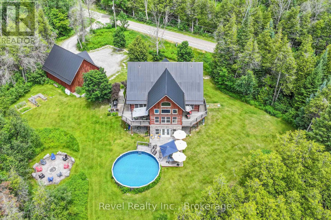
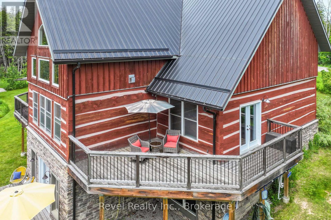
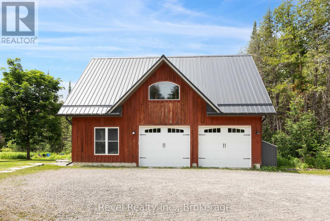
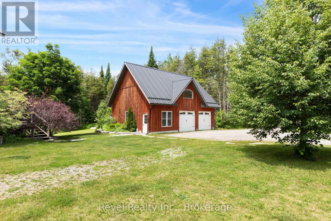
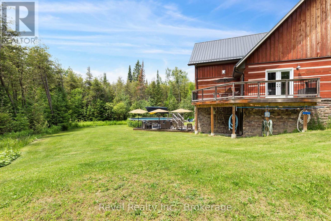
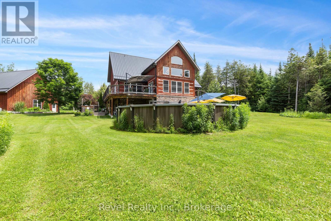
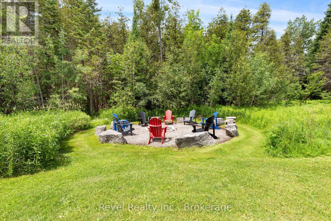
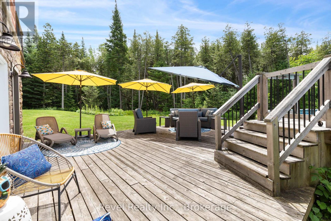
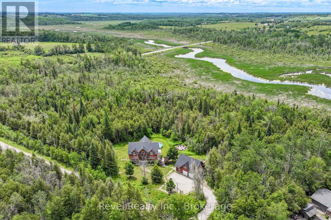
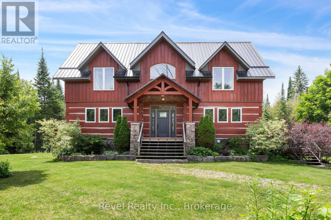
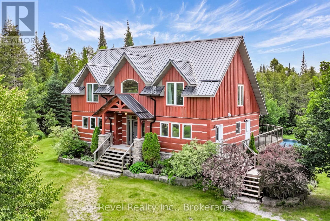
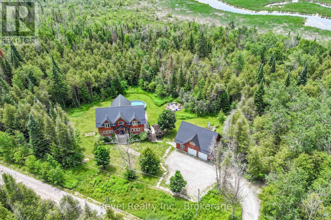
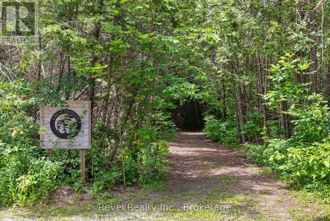
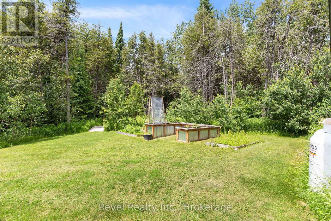
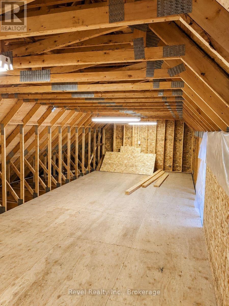
A private luxury estate where architecture, nature and lifestyle come together. Tucked beyond the road on approximately 25 private acres with over 1,600 feet of natural Pigeon River frontage, this striking log and stone residence showcases custom architecture, natural materials and exceptional craftsmanship. Built with substantial timber pillars and logs, the home features soaring ceilings, a dramatic stonework fireplace anchored by a reclaimed mantel, and a striking one of a kind live edge staircase paired with an under-lit catwalk. Walls of windows frame nature all around, opening into the chef's kitchen featuring a premium 6-burner BlueStar gas range, granite surfaces, and stainless appliances.With 4+1 bedrooms and 3 bathrooms, the layout includes a main-floor primary suite with a walk-in closet and spa-like ensuite. Designed for efficiency and comfort on a grand scale, the estate features premium geothermal in-floor radiant heating, providing warm winter comfort with exceptional energy performance. A finished walkout lower level adds generous recreation spaces, while outdoors, a private pool and wooded trails complete the escape.For the professional, tradesperson, or hobbyist, the detached three-bay garage and unfinished loft offer exceptional home-based business potential. It is fully equipped with a dedicated electrical sub-panel, multiple 30A and 50A 220V receptacles, extra footings for a potential lift bay, in-floor radiant lines in place for future geothermal connection, and a separate side entrance. The above-garage loft and other flexible spaces could support multi-generational living, extended family, guest overflow, or a dream studio. Conveniently located near Port Perry, Lindsay, Peterborough, and Hwy 407, this extraordinary legacy property balances remarkable privacy with effortless GTA connectivity. (id:63604)

Key Facts

Type
Detached
Beds
5
Baths
3
Size
2,000 sqft
Lot
790 x 1000 FT
Parking
13 total

Highlights

  • Washer
  • Refrigerator
  • Dishwasher
  • Stove
  • Dryer
  • Window Coverings
  • Water Heater
Property Details 19 details
Bedrooms
5 bedrooms
4 above grade + 1 below grade
Bathrooms
3 bathrooms
1 partial
Parking
13 parking spaces
Detached Garage · Garage
Living area
2,000 - 2,500 sq. ft.
Property
Single Family · Freehold · Detached
Property subtype
Single Family
Structure type
House
Ownership
Freehold
Attached status
Detached
Storeys
2
Basement
Finished, Walk out
Heating
Heat Pump, Radiant heat, Geo Thermal
Fireplace
2 fireplaces
Pool
Above ground pool
Lot dimensions
790 x 1000 FT
Frontage
790 feet
Taxes
$6,769.00 (2,025)
Water source
Drilled Well
Sewer
Septic System
Waterfront
Waterfront on river · Pigeon River

Interior features

WasherRefrigeratorDishwasherStoveDryerWindow CoveringsWater HeaterFireplace(s)Insert

Exterior features

StoneLogConcreteInsulated Concrete Forms

Systems and association

Smoke DetectorsElectricityCableTelephone

Lot and water

Wooded areaIrregular lot sizeWaterwayFlat siteWetlandsMarshWaterfront on river
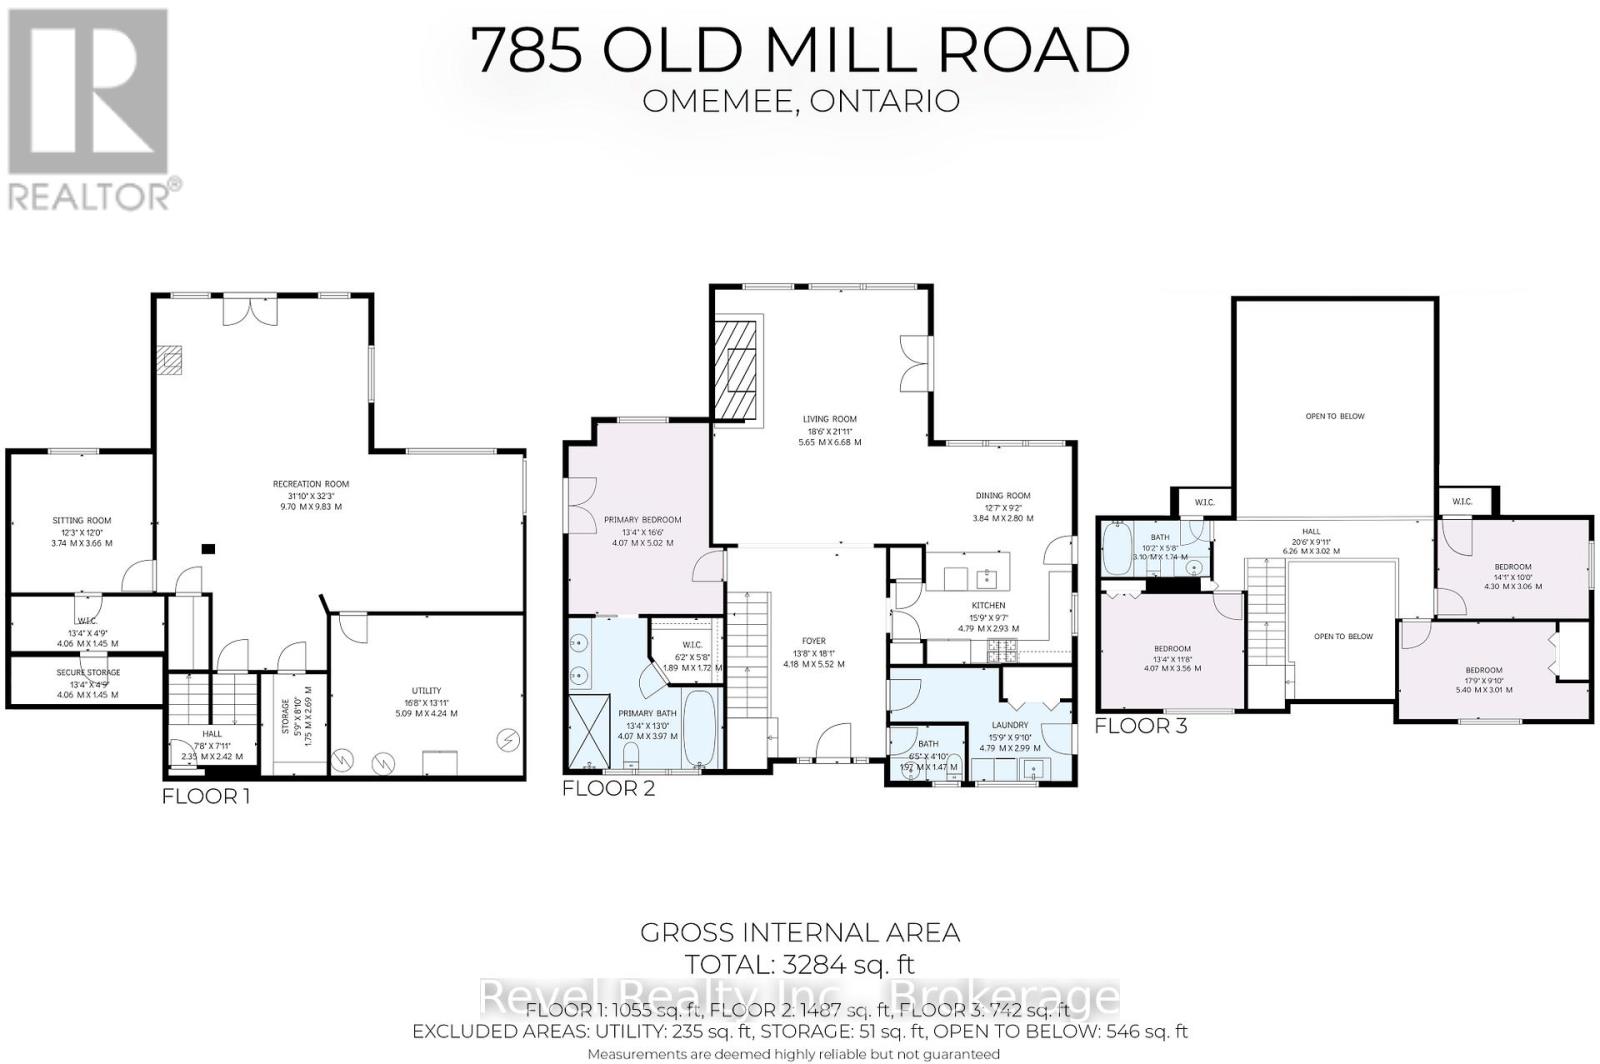
Rooms 12 rooms
Level
Room
Dimensions
Main level
Foyer
4.18 m x 5.52 m
Lower level
Utility room
5.09 m x 4.24 m
Lower level
Other
1.75 m x 2.69 m
Main level
Living room
5.65 m x 6.68 m
Main level
Kitchen
4.79 m x 2.93 m
Main level
Dining room
3.84 m x 2.8 m
Main level
Primary Bedroom
4.07 m x 5.02 m
Second level
Bedroom 2
4.07 m x 3.56 m
Second level
Bedroom 3
5.4 m x 3.01 m
Second level
Bedroom 4
4.3 m x 3.06 m
Lower level
Recreational, Games room
9.7 m x 9.83 m
Lower level
Bedroom
3.74 m x 3.66 m

Virtual Tour & Media

Mortgage & Affordability Estimate monthly costs
Purchase price$1,649,900
Down paymentNot available
Mortgage amountNot available
Principal & interestNot available
Property taxesNot available
Condo/HOA feeNot available
Insurance/OtherNot available
UtilitiesNot available
Est. monthly totalNot available
Income needed (GDS 32%)Not available
Estimates only. Not financial advice. Rates, taxes and fees vary by lender and municipality.

Saved Properties

Keep This One Handy

Save this listing, compare it later, or open your saved properties dashboard.

Manage Saved Searches
Map is approximate.

Neighbourhood

Area
Manvers
City
Kawartha Lakes
Postal code
K0L 2W0
Nearby
Cross Streets: MOUT HOREB RD/OLD MILL RD. ** Directions: Hwy 35 N, Right On Mt Horeb, Left Old Mill Rd.