836081 4th Line East
Mulmur, ONDetached
$1,749,000
MLS® X13061644
Detached4 beds3 baths13 total
836081 4th Line East, Mulmur, ON photo 1
836081 4th Line East, Mulmur, ON photo 2
836081 4th Line East, Mulmur, ON photo 3
836081 4th Line East, Mulmur, ON photo 4
836081 4th Line East, Mulmur, ON photo 5
836081 4th Line East, Mulmur, ON photo 6
836081 4th Line East, Mulmur, ON photo 7
836081 4th Line East, Mulmur, ON photo 8
836081 4th Line East, Mulmur, ON photo 9
836081 4th Line East, Mulmur, ON photo 10
836081 4th Line East, Mulmur, ON photo 11
836081 4th Line East, Mulmur, ON photo 12
836081 4th Line East, Mulmur, ON photo 13
836081 4th Line East, Mulmur, ON photo 14
836081 4th Line East, Mulmur, ON photo 15
836081 4th Line East, Mulmur, ON photo 16
836081 4th Line East, Mulmur, ON photo 17
836081 4th Line East, Mulmur, ON photo 18
836081 4th Line East, Mulmur, ON photo 19
836081 4th Line East, Mulmur, ON photo 20
836081 4th Line East, Mulmur, ON photo 21
836081 4th Line East, Mulmur, ON photo 22
836081 4th Line East, Mulmur, ON photo 23
836081 4th Line East, Mulmur, ON photo 24
836081 4th Line East, Mulmur, ON photo 25
836081 4th Line East, Mulmur, ON photo 26
836081 4th Line East, Mulmur, ON photo 27
836081 4th Line East, Mulmur, ON photo 28
836081 4th Line East, Mulmur, ON photo 29
836081 4th Line East, Mulmur, ON photo 30
836081 4th Line East, Mulmur, ON photo 31
836081 4th Line East, Mulmur, ON photo 32
836081 4th Line East, Mulmur, ON photo 33
836081 4th Line East, Mulmur, ON photo 34
836081 4th Line East, Mulmur, ON photo 35
836081 4th Line East, Mulmur, ON photo 36
836081 4th Line East, Mulmur, ON photo 37
836081 4th Line East, Mulmur, ON photo 38
836081 4th Line East, Mulmur, ON photo 39
836081 4th Line East, Mulmur, ON photo 40
836081 4th Line East, Mulmur, ON photo 41
836081 4th Line East, Mulmur, ON photo 42
836081 4th Line East, Mulmur, ON photo 43
836081 4th Line East, Mulmur, ON photo 44
1 / 44

BUYER ADVANTAGE

Buy with confidence

Get a full-service approach built on strategy, strong negotiation, and clear guidance from offer to close.

  • Local Market Expertise
  • Broker-level Negotiation
  • Transparent Process
  • No-pressure Guidance

The right strategy depends on your goals, timing, budget, and the type of home you are buying. Get Your Buyer Snapshot.

About This Property

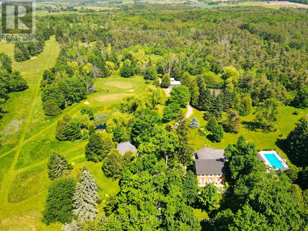
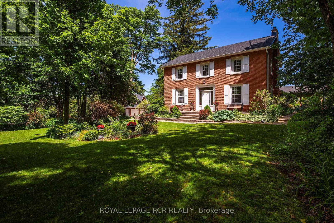
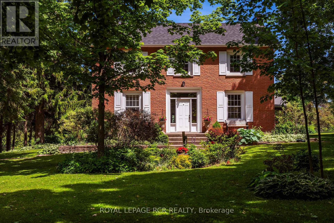
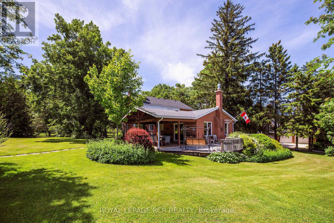
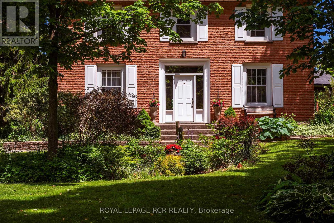
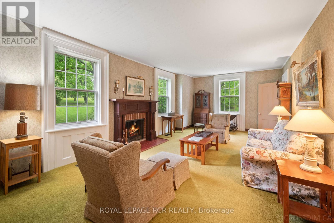
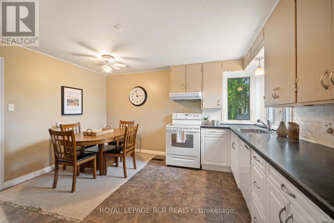
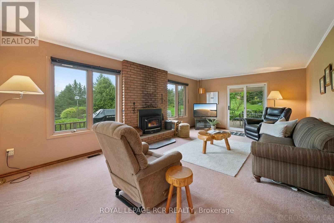
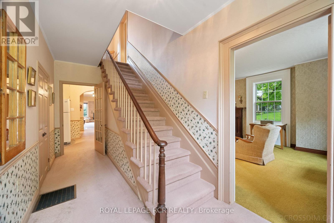
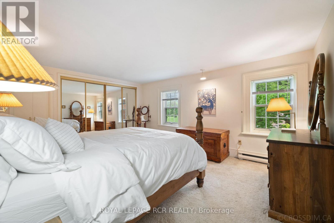
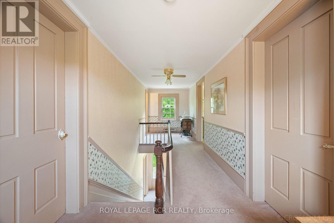
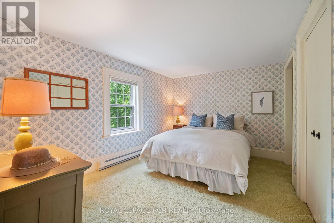
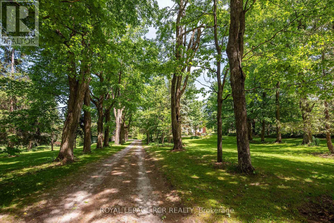
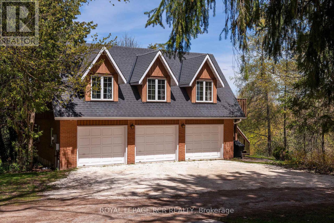
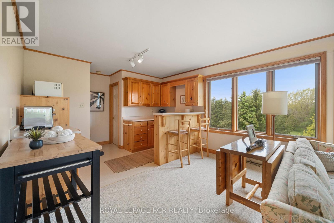
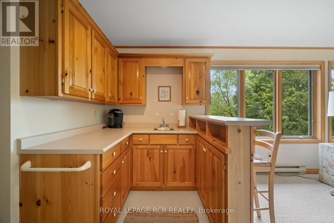
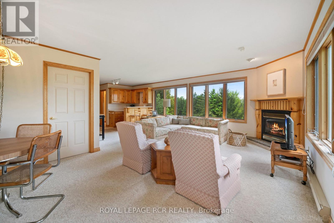
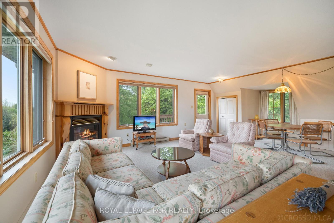
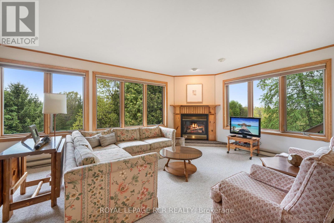
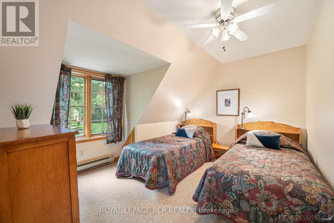
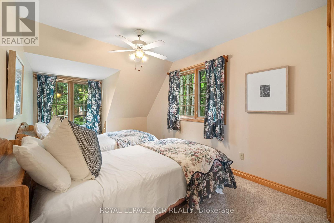
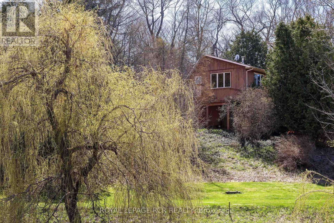
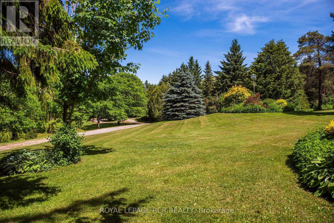
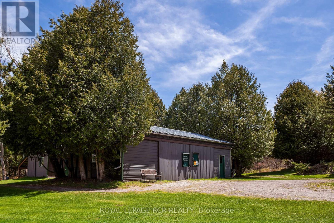
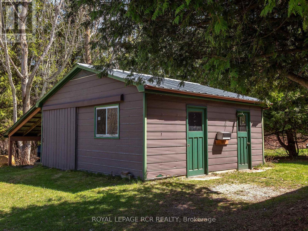
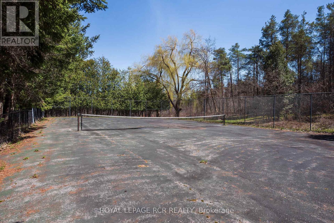
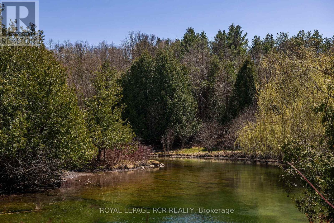
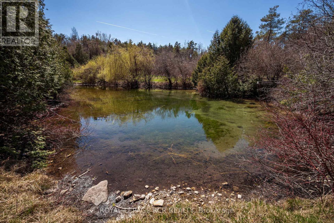
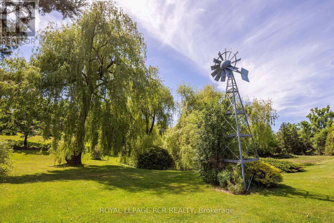
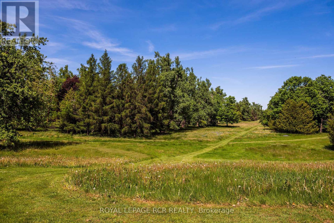
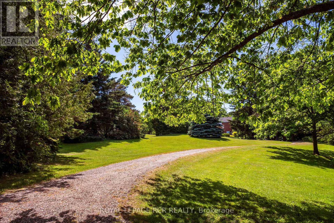
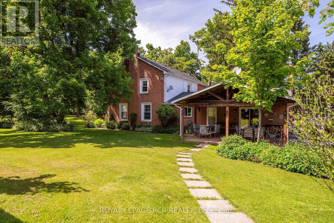
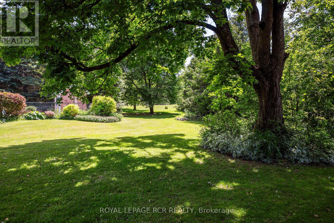
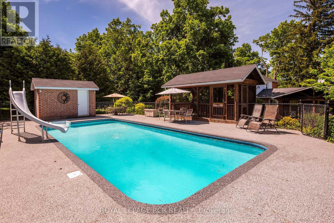
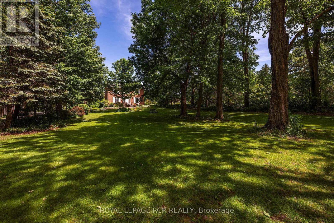
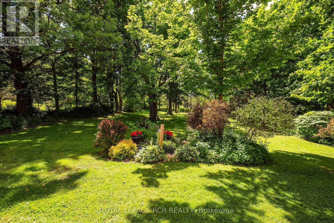
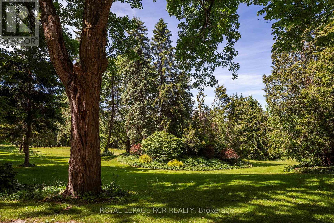
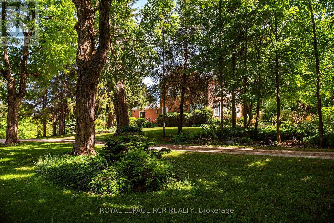
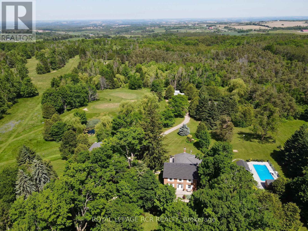
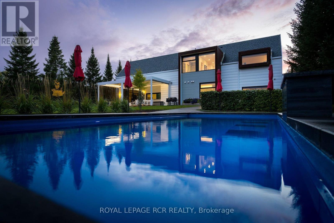
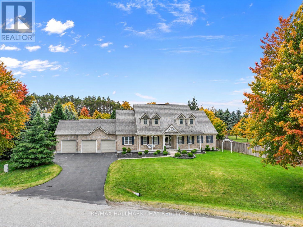
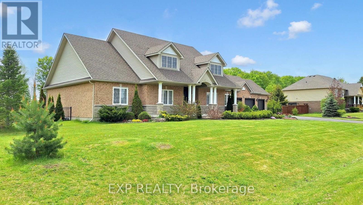
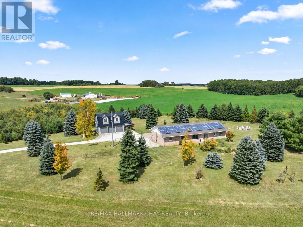
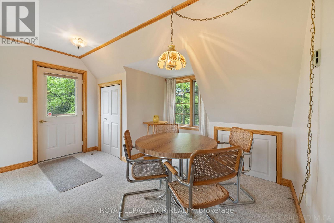
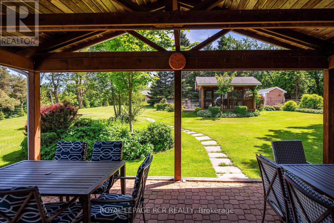
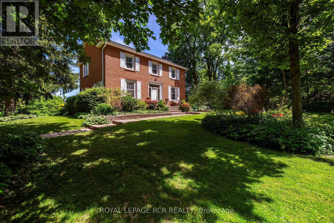
A maple tree lined driveway welcomes you to a 65 acre park setting in the rolling hills of Mulmur. This is Baie Manor, a fabulous country retreat with beautiful walking trails, ponds, and a variety of mature trees throughout the property. The century home offers four bedrooms, country kitchen, living room with wood-burning fireplace and a covered porch overlooking the tennis court and swimming pool. The family room off the back offers a wood-burning insert to warm you up after a gorgeous country walk in the fall. There are two out buildings 40' x 24' and 20' x 20' on the property to store your equipment and hobby activities. The property also offers a coach house with two bedrooms, bathroom, kitchen, living area with a gas fireplace and gorgeous views, situated over the three car garage. Conveniently located on a paved road, the property is close to local favourites like Mrs. Mitchell's restaurant and nearby amenities at Maple Grove Farm. Outdoor enthusiasts will appreciate easy access to Mansfield Outdoor Centre, Mansfield Ski Club, Mad River Golf Club and Mono Cliffs Provincial Park - the area is perfect for gravel bike riding, mountain biking, hiking, snowshoeing, and skiing. Come and see this wonderful four-season property! (id:63604)

Key Facts

Type
Detached
Beds
4
Baths
3
Size
2,500 sqft
Lot
667 x 2366.5 FT; 1495.92 back Lot Line
Parking
13 total

Highlights

  • All
  • Window Coverings
Property Details 17 details
Bedrooms
4 bedrooms
4 above grade
Bathrooms
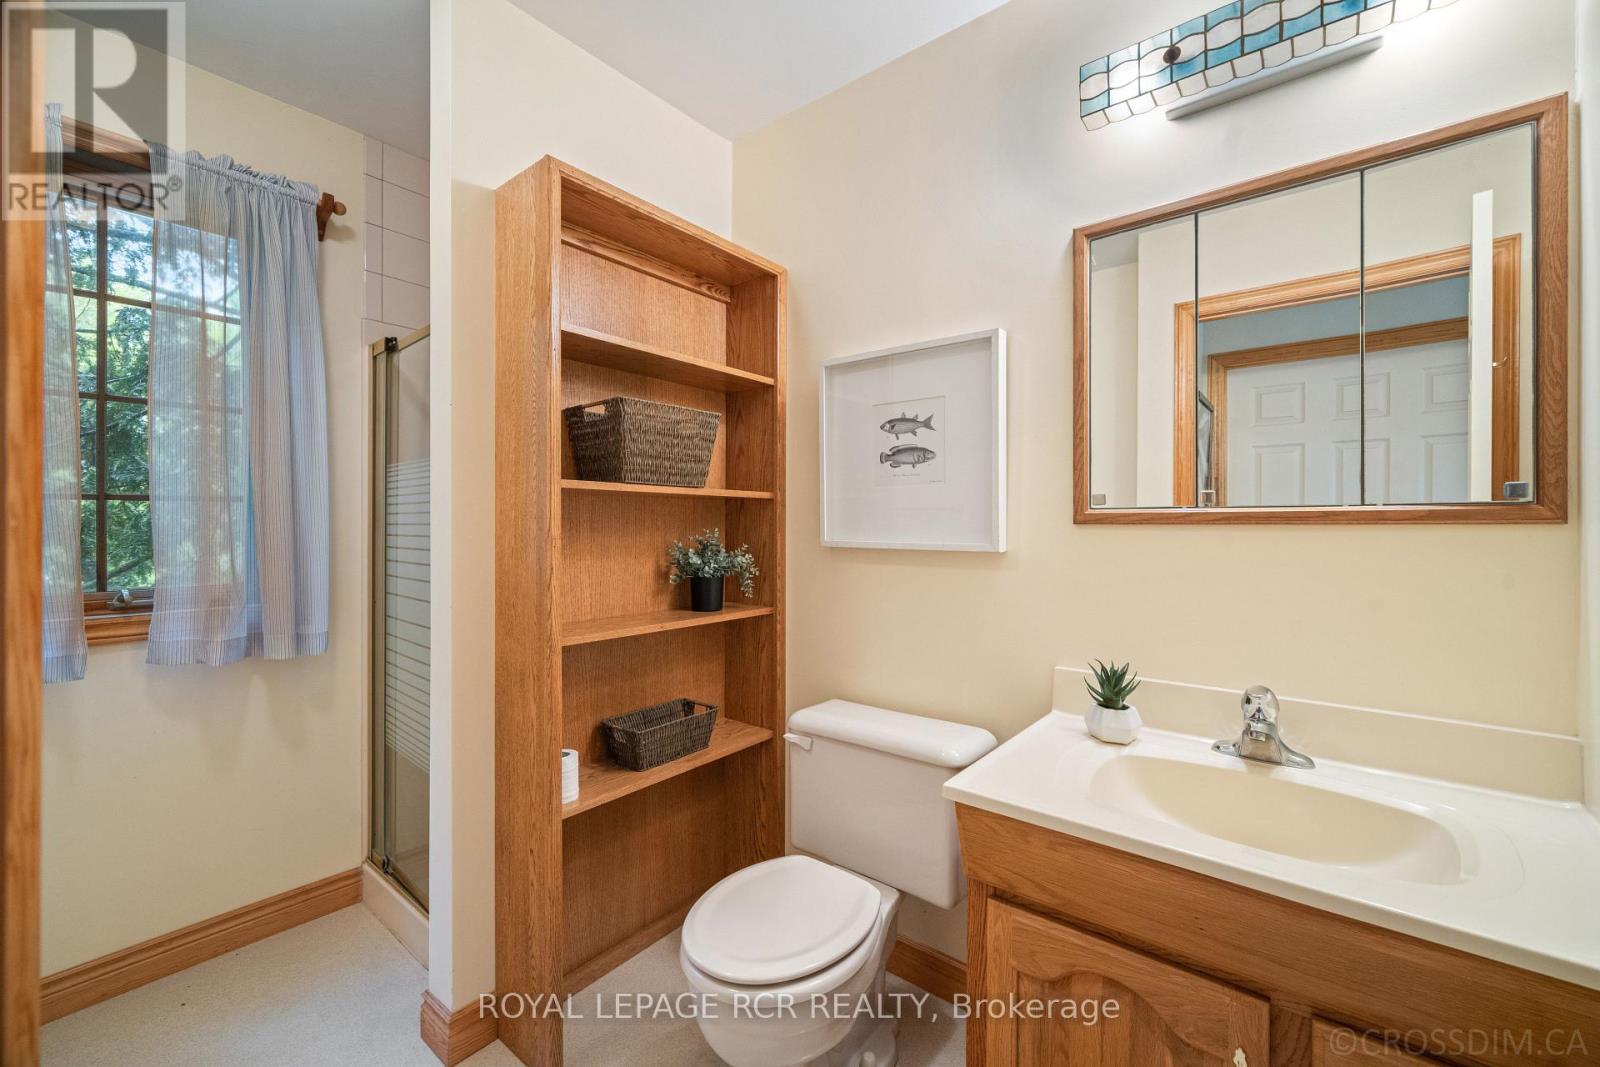
3 bathrooms
Parking
13 parking spaces
Detached Garage · Garage
Living area
2,500 - 3,000 sq. ft.
Property
Single Family · Freehold · Detached
Property subtype
Single Family
Structure type
House
Ownership
Freehold
Attached status
Detached
Storeys
2
Basement
Unfinished
Heating
Forced air, Oil
Fireplace
2 fireplaces
Pool
Inground pool
Lot dimensions
667 x 2366.5 FT; 1495.92 back Lot Line
Frontage
667 feet
Taxes
$9,912.00
Sewer
Septic System
Views
View

Interior features

AllWindow CoveringsCarpetedFireplace(s)

Exterior features

BrickConcrete

Lot and water

Wooded areaIrregular lot sizePartially clearedLaneGuest Suite
Rooms 10 rooms
Level
Room
Dimensions
Main level
Living room
7.39 m x 4.06 m
Main level
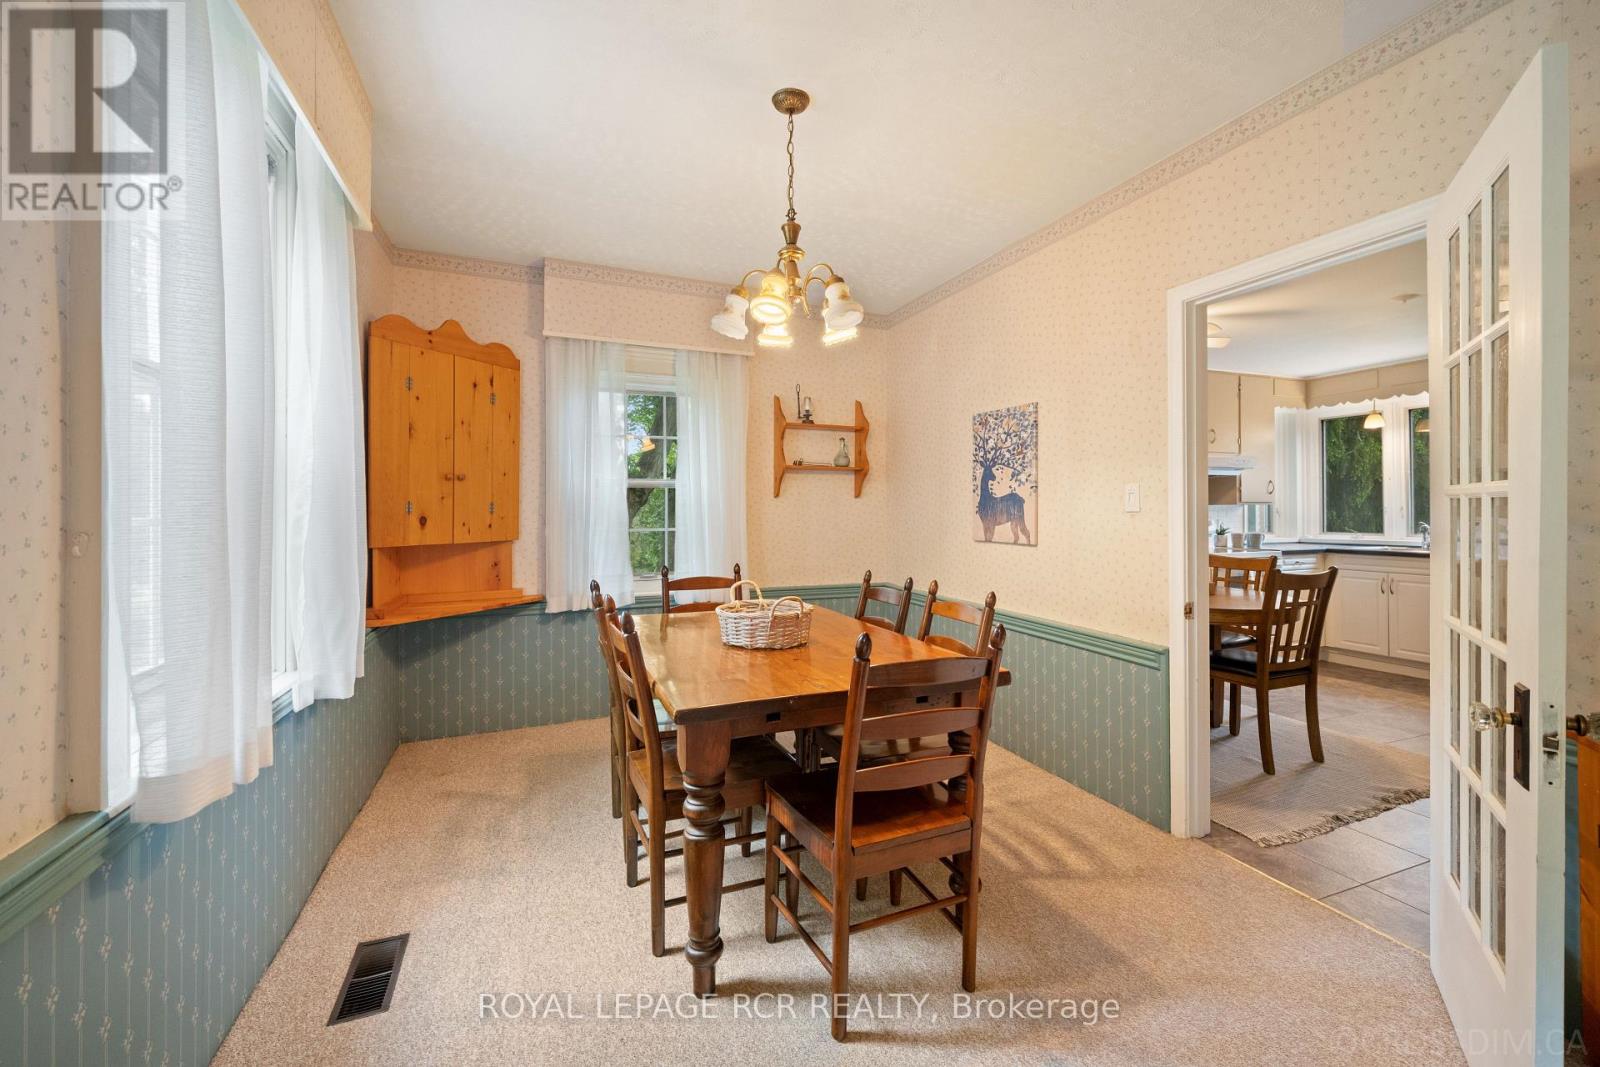
Dining room
4.1 m x 3.02 m
Main level
Kitchen
4.62 m x 4.23 m
Main level
Bedroom
4.74 m x 4.02 m
Main level
Family room
6.95 m x 4.12 m
Second level
Primary Bedroom
4.92 m x 3.96 m
Second level
Bedroom 2
3.98 m x 3.02 m
Second level
Bedroom 3
3.98 m x 2.82 m
Lower level
Other
9.44 m x 6.85 m
Lower level
Recreational, Games room
8.98 m x 6.45 m

Virtual Tour & Media

Mortgage & Affordability Estimate monthly costs
Purchase price$1,749,000
Down paymentNot available
Mortgage amountNot available
Principal & interestNot available
Property taxesNot available
Condo/HOA feeNot available
Insurance/OtherNot available
UtilitiesNot available
Est. monthly totalNot available
Income needed (GDS 32%)Not available
Estimates only. Not financial advice. Rates, taxes and fees vary by lender and municipality.

Saved Properties

Keep This One Handy

Save this listing, compare it later, or open your saved properties dashboard.

Manage Saved Searches
Map is approximate.

Neighbourhood

Area
Rural Mulmur
City
Mulmur
Postal code
L9V 0J1
Nearby
Cross Streets: 4th Line and 89. ** Directions: Airport Road, West on 89, North on 4th Line.