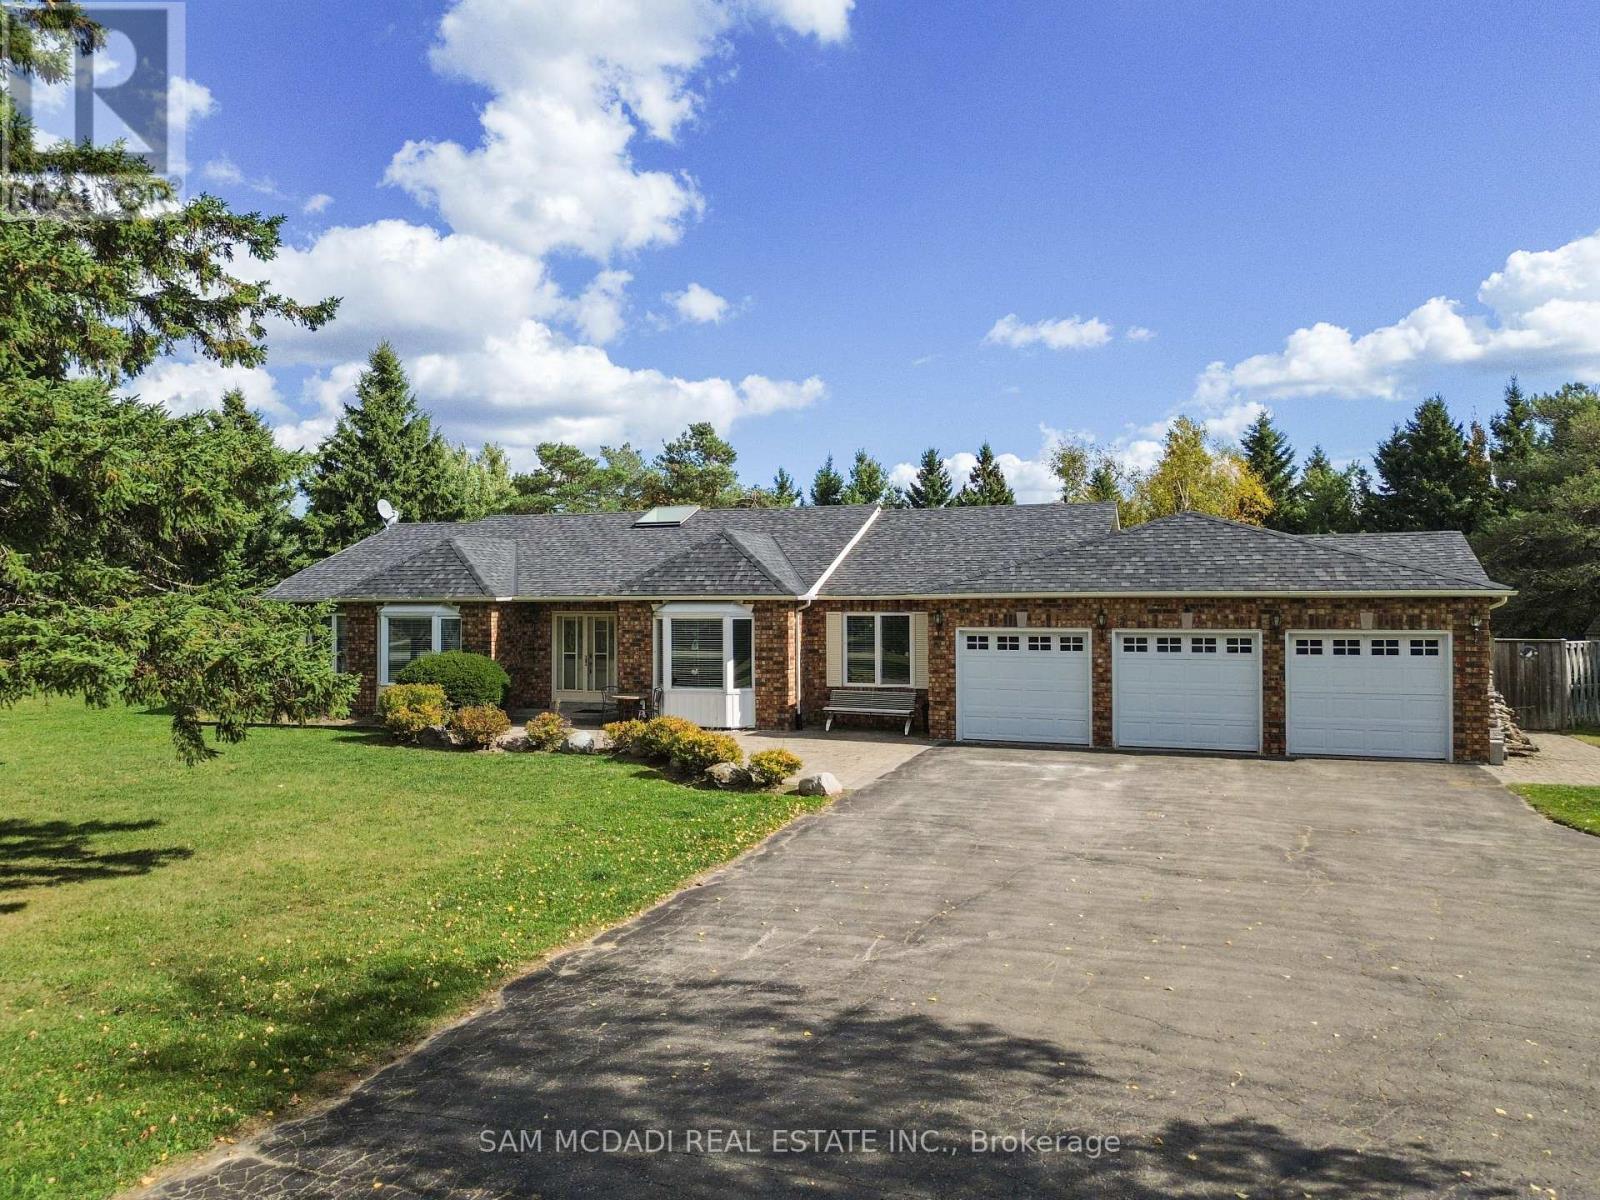
836138 4th Line East
Mulmur, ONDetached
$3,350,000
MLS® X13179406
Detached3 beds2 baths20 total
836138 4th Line East, Mulmur, ON photo 1
836138 4th Line East, Mulmur, ON photo 2
836138 4th Line East, Mulmur, ON photo 3
836138 4th Line East, Mulmur, ON photo 4
836138 4th Line East, Mulmur, ON photo 5
836138 4th Line East, Mulmur, ON photo 6
836138 4th Line East, Mulmur, ON photo 7
836138 4th Line East, Mulmur, ON photo 8
836138 4th Line East, Mulmur, ON photo 9
836138 4th Line East, Mulmur, ON photo 10
836138 4th Line East, Mulmur, ON photo 11
836138 4th Line East, Mulmur, ON photo 12
836138 4th Line East, Mulmur, ON photo 13
836138 4th Line East, Mulmur, ON photo 14
836138 4th Line East, Mulmur, ON photo 15
836138 4th Line East, Mulmur, ON photo 16
836138 4th Line East, Mulmur, ON photo 17
836138 4th Line East, Mulmur, ON photo 18
836138 4th Line East, Mulmur, ON photo 19
836138 4th Line East, Mulmur, ON photo 20
836138 4th Line East, Mulmur, ON photo 21
836138 4th Line East, Mulmur, ON photo 22
836138 4th Line East, Mulmur, ON photo 23
836138 4th Line East, Mulmur, ON photo 24
836138 4th Line East, Mulmur, ON photo 25
836138 4th Line East, Mulmur, ON photo 26
836138 4th Line East, Mulmur, ON photo 27
836138 4th Line East, Mulmur, ON photo 28
836138 4th Line East, Mulmur, ON photo 29
836138 4th Line East, Mulmur, ON photo 30
836138 4th Line East, Mulmur, ON photo 31
836138 4th Line East, Mulmur, ON photo 32
836138 4th Line East, Mulmur, ON photo 33
836138 4th Line East, Mulmur, ON photo 34
836138 4th Line East, Mulmur, ON photo 35
836138 4th Line East, Mulmur, ON photo 36
836138 4th Line East, Mulmur, ON photo 37
836138 4th Line East, Mulmur, ON photo 38
836138 4th Line East, Mulmur, ON photo 39
836138 4th Line East, Mulmur, ON photo 40
836138 4th Line East, Mulmur, ON photo 41
1 / 41

BUYER ADVANTAGE

Buy with confidence

Get a full-service approach built on strategy, strong negotiation, and clear guidance from offer to close.

  • Local Market Expertise
  • Broker-level Negotiation
  • Transparent Process
  • No-pressure Guidance

The right strategy depends on your goals, timing, budget, and the type of home you are buying. Get Your Buyer Snapshot.

About This Property

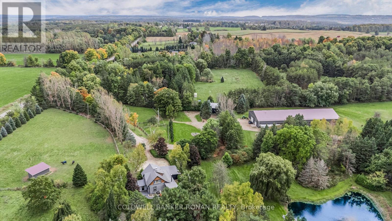
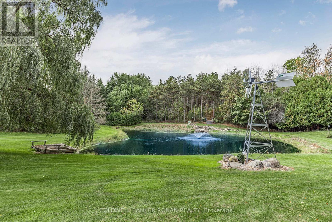
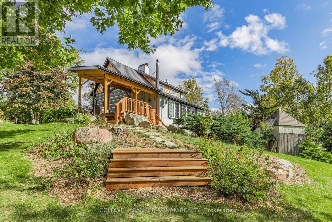
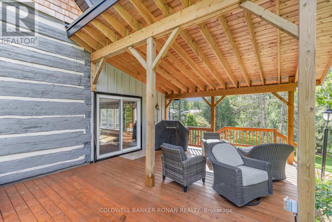
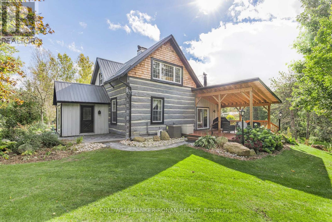
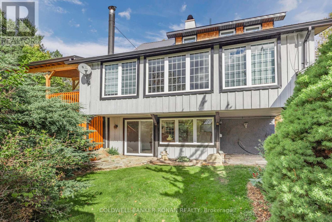
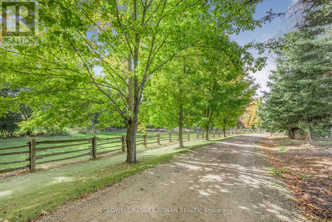
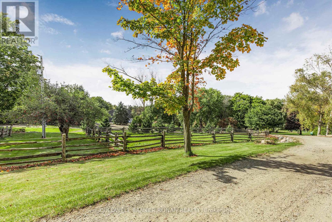
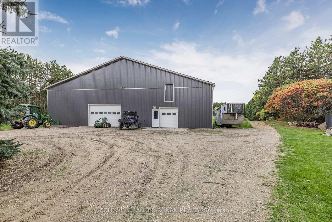
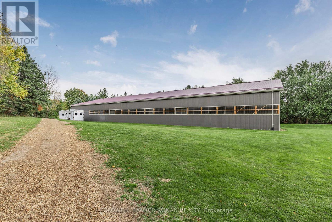
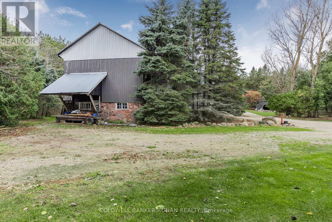
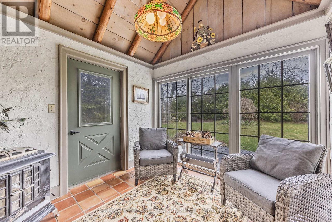
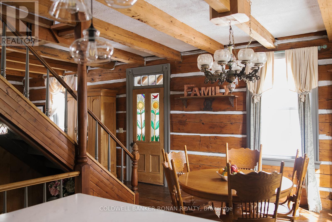
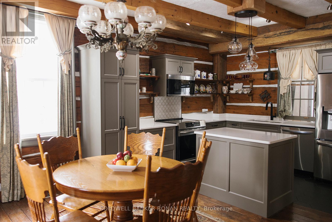
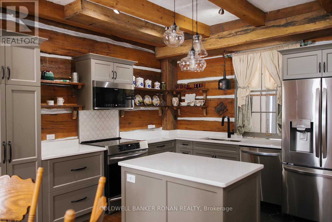
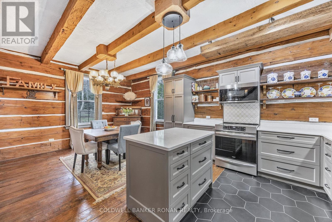
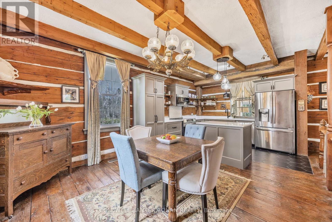
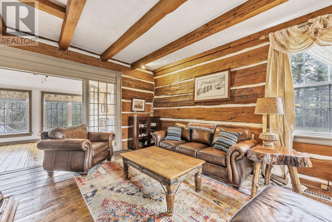
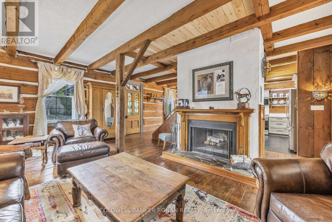
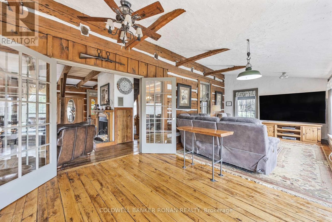
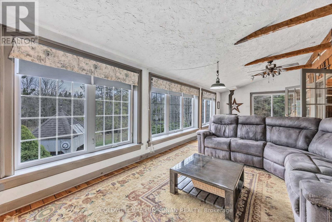
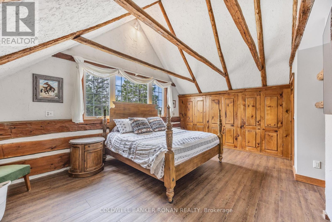
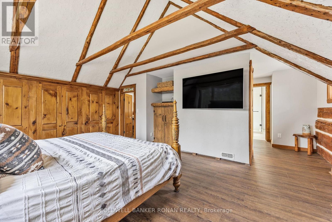
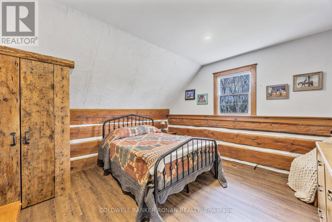
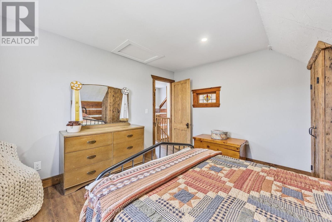
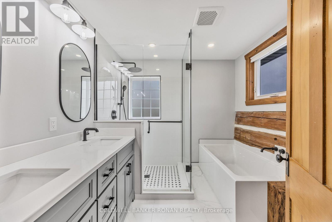
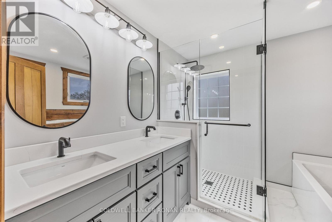
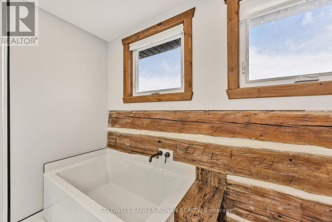
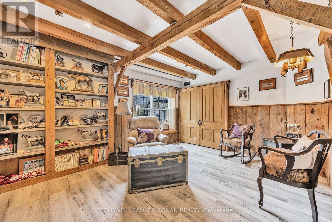
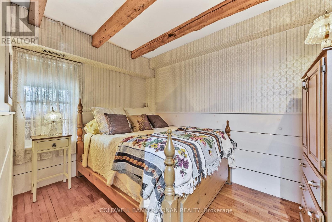
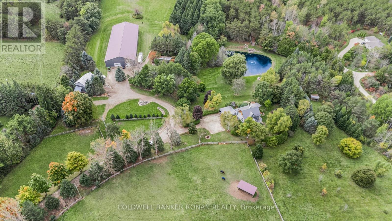
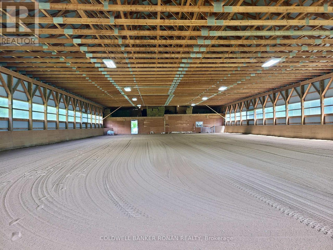
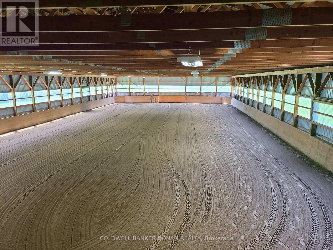
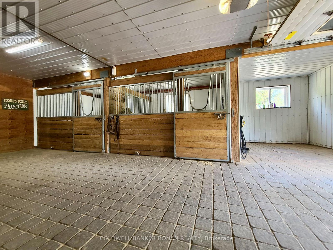
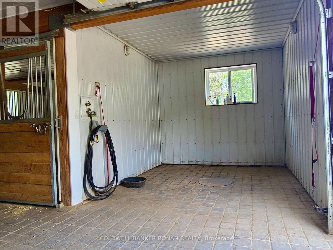
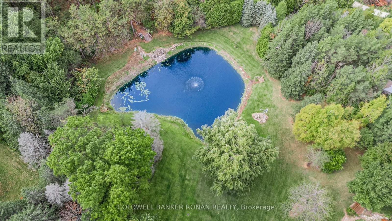
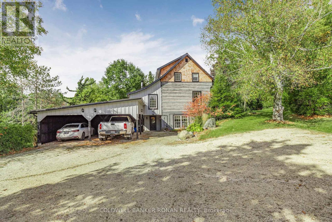
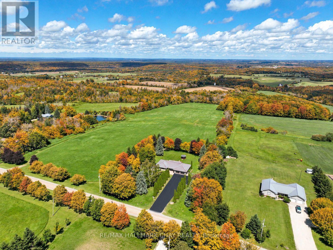
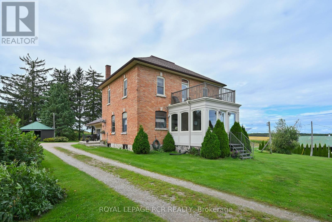
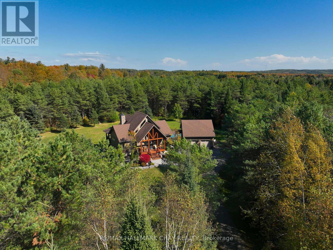
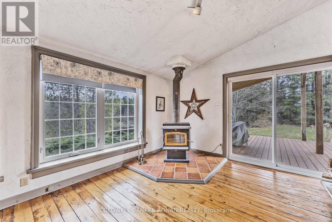
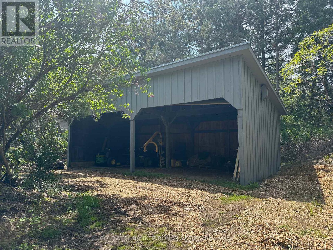
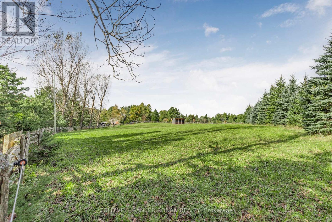
Discover a rare blend of heritage, privacy, and refined country living on this extraordinary 44.89-acre estate. Tucked away at the end of a long private driveway, this remarkable property offers a peaceful escape surrounded by rolling meadows, mature trees, trails, and a private trout pond. At the heart of the property sits a stunning Ottawa Valley log home, originally handcrafted in the mid-1800s and thoughtfully relocated to its current setting in 1976. Beautifully updated while preserving its historic charm, the home offers warmth, character, and timeless craftsmanship throughout. Ideal for equestrian enthusiasts, hobby farmers, or those seeking a luxury rural retreat, the property features 3 spacious paddocks, a 70' x 150' indoor riding arena, a heated workshop, and three 12' x 12' soft-stall horse stalls for year-round riding and training. A classic bank barn and large driveshed add exceptional versatility and storage. Enjoy the perfect balance of seclusion and convenience, just minutes from world-class dining, boutique shopping, hiking, biking, skiing, and endless outdoor recreation. Whether you're dreaming of a private family estate, wellness retreat, or country escape, this property offers a truly rare opportunity to own a piece of Canadian history in an unforgettable setting. (id:63604)
Key Facts

Type
Detached
Beds
3
Baths
2
Size
1,500 sqft
Lot
702.8 x 2175.4 FT
Parking
20 total

Highlights

  • Water purifier
  • Water Treatment
  • Water Heater
Property Details 19 details
Bedrooms
3 bedrooms
2 above grade + 1 below grade
Bathrooms
2 bathrooms
Parking
20 parking spaces
Garage · Carport
Living area
1,500 - 2,000 sq. ft.
Property
Single Family · Freehold · Detached
Property subtype
Single Family
Structure type
House
Ownership
Freehold
Attached status
Detached
Storeys
1.50
Basement
Finished, Separate entrance, Walk out
Heating
Forced air, Propane
Cooling
Central air conditioning
Fireplace
2 fireplaces
Lot dimensions
702.8 x 2175.4 FT
Frontage
702.90 feet
Taxes
$4,458.00
Water source
Drilled Well
Sewer
Septic System
Views
View of water

Interior features

Water purifierWater TreatmentWater HeaterFireplace(s)Free Standing MetalWoodstove

Exterior features

WoodLogBlock

Systems and association

ElectricityGenerator

Lot and water

Wooded areaRollingOpen spaceLightingCarpet Free

Virtual Tour & Media

Mortgage & Affordability Estimate monthly costs
Purchase price$3,350,000
Down paymentNot available
Mortgage amountNot available
Principal & interestNot available
Property taxesNot available
Condo/HOA feeNot available
Insurance/OtherNot available
UtilitiesNot available
Est. monthly totalNot available
Income needed (GDS 32%)Not available
Estimates only. Not financial advice. Rates, taxes and fees vary by lender and municipality.

Saved Properties

Keep This One Handy

Save this listing, compare it later, or open your saved properties dashboard.

Manage Saved Searches
Map is approximate.

Neighbourhood

Area
Rural Mulmur
City
Mulmur
Postal code
L9V 0J1
Nearby
Highway 89 & 4th Line E